Presented by Robert J. Iio Personal Real Estate Corporation — Team 110 RE/MAX Real Estate (Kamloops).
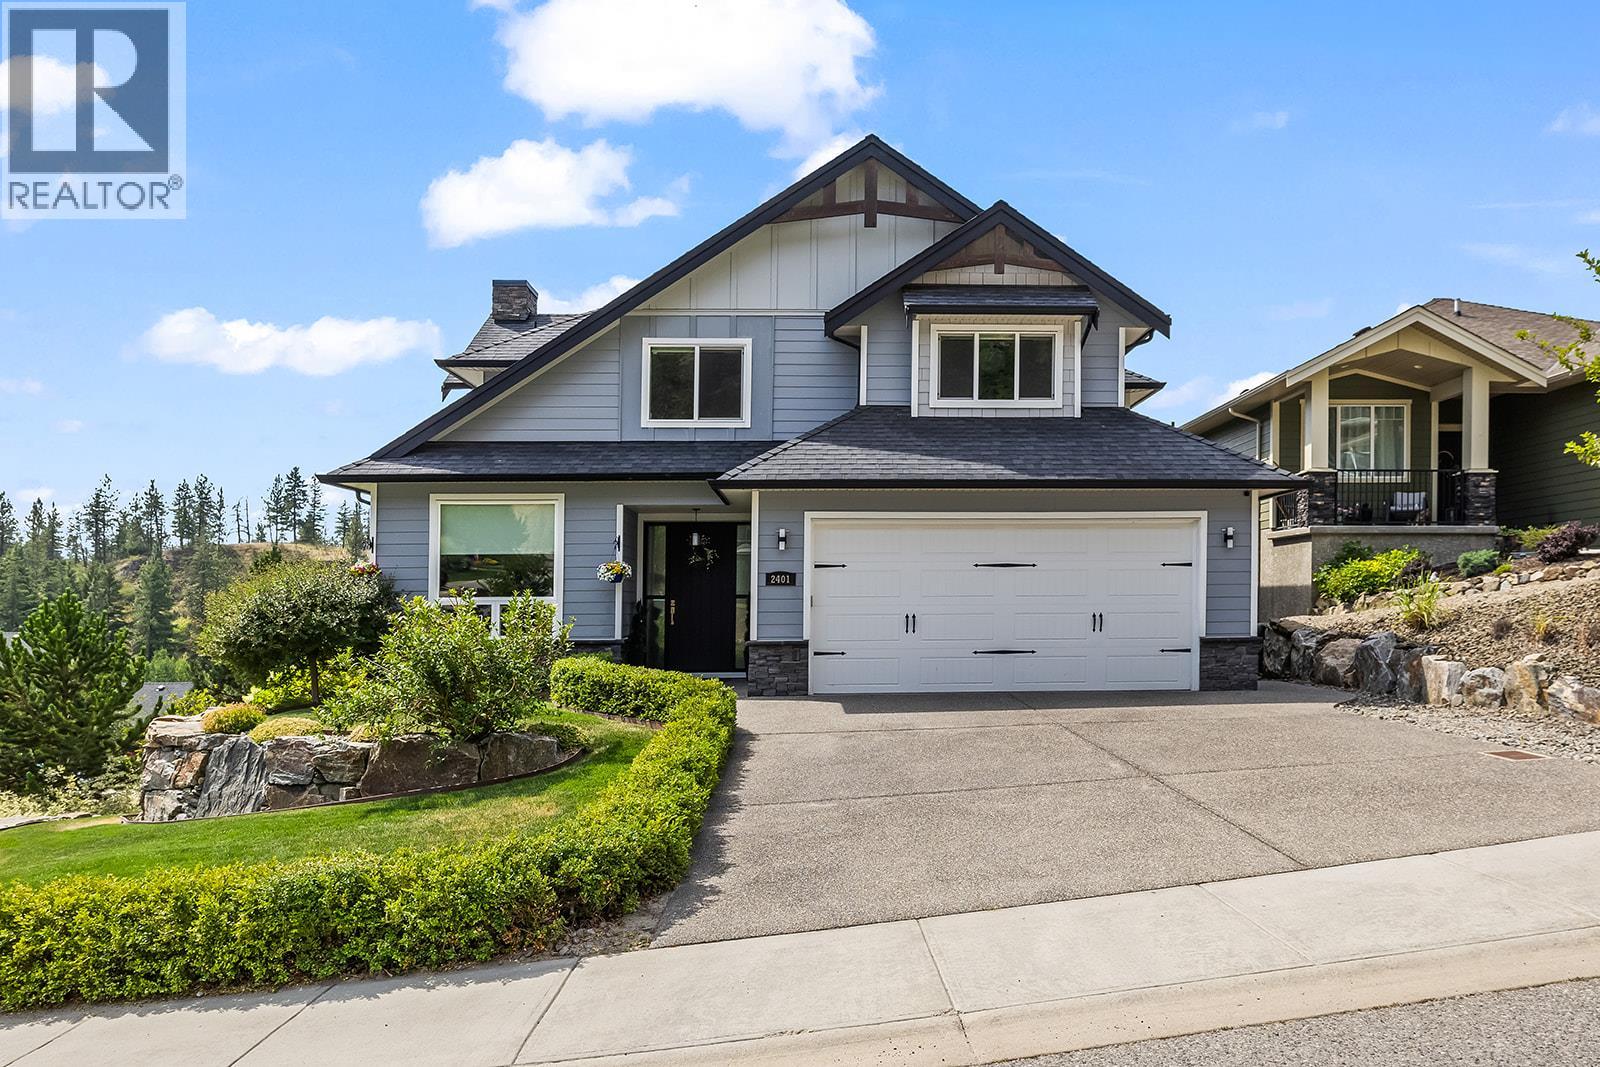
2401 Tallus Heights Drive West Kelowna, British Columbia V4T 3M2

$1,268,000
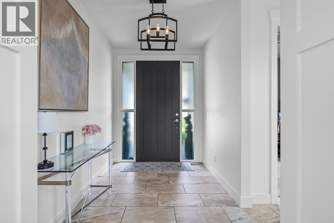
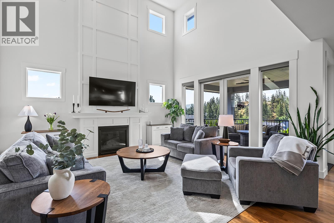
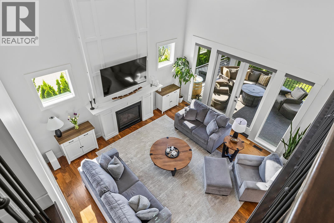
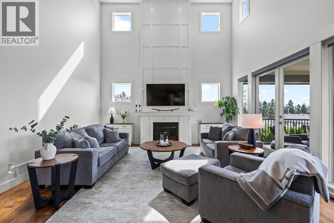
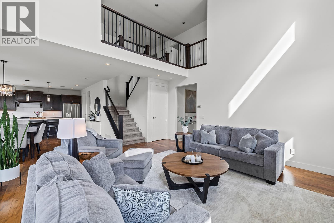
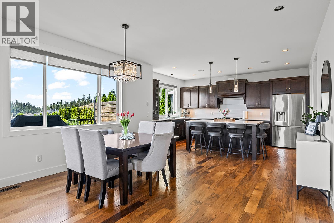
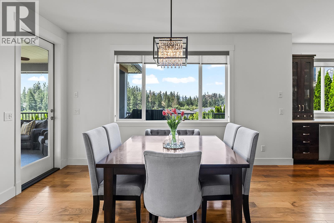
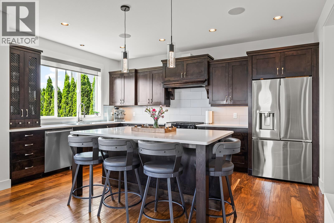
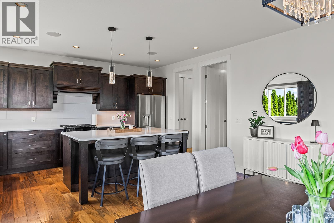
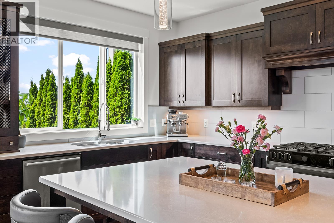
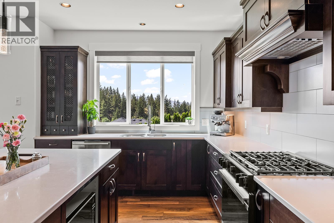
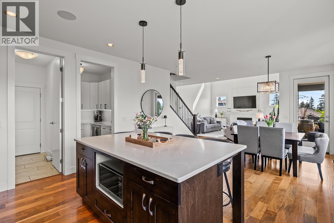
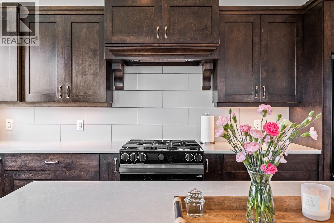
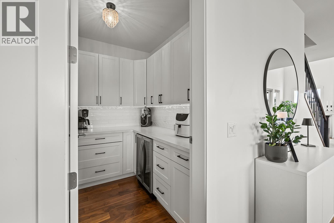
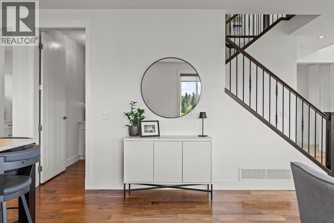
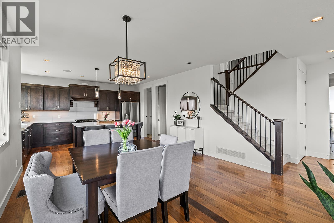
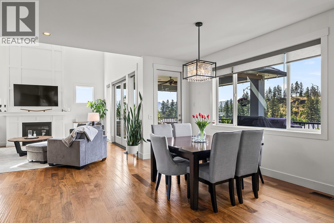
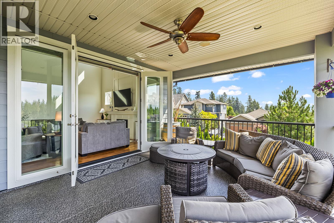
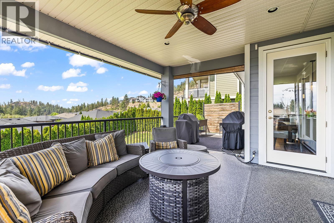
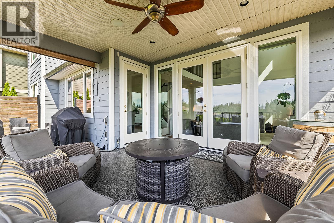
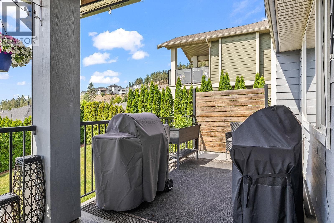
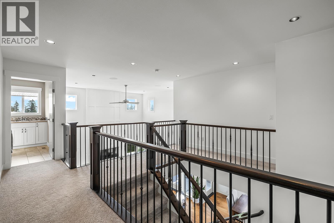
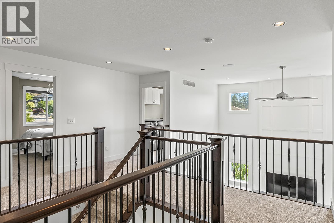
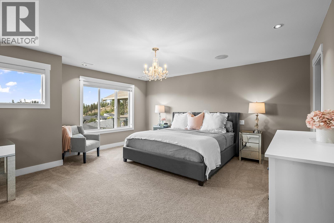
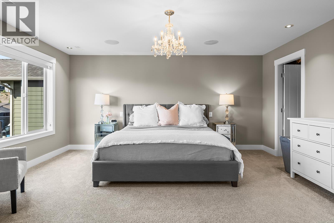
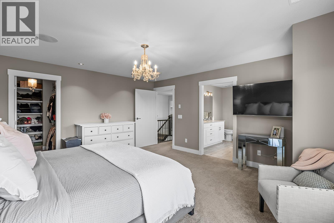
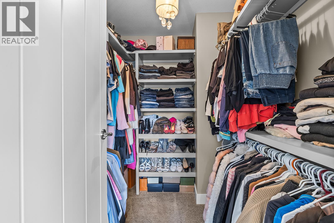
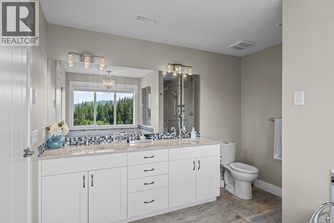
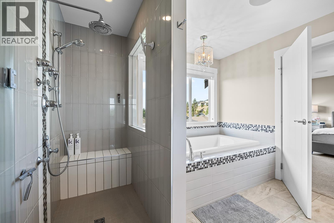
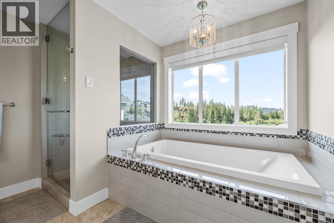

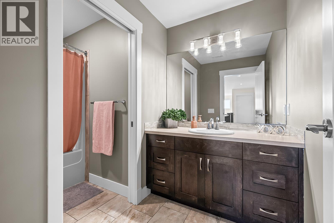
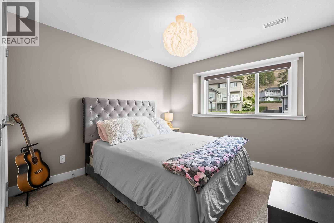
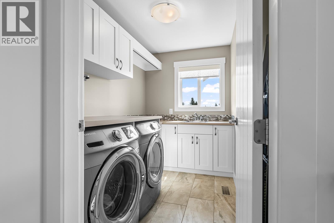
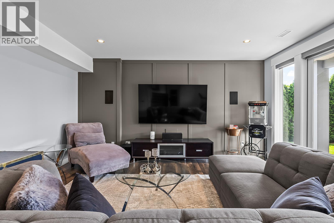
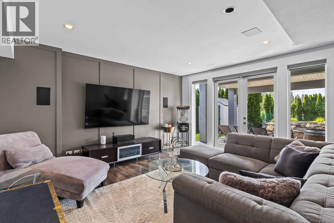
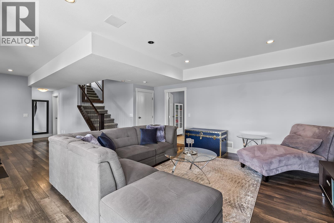
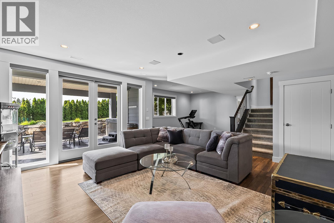
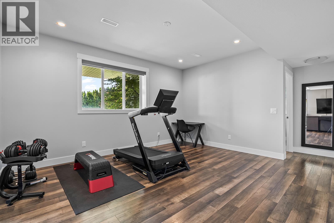
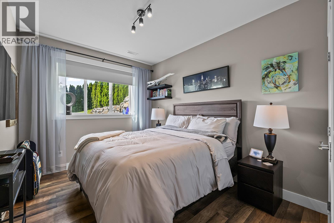
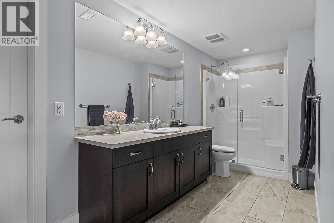
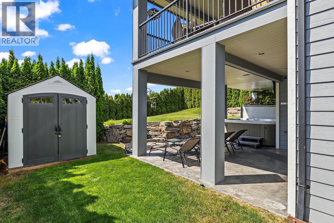
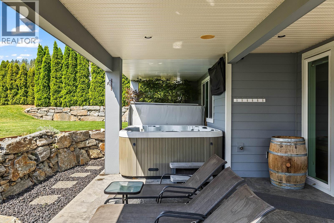
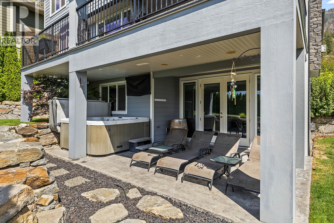
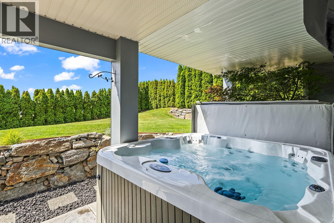
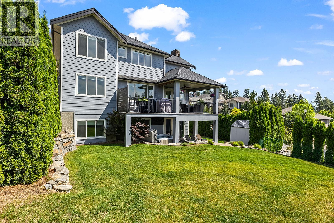
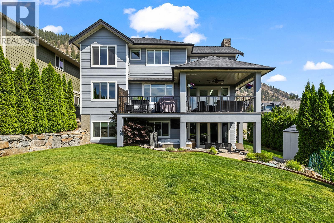
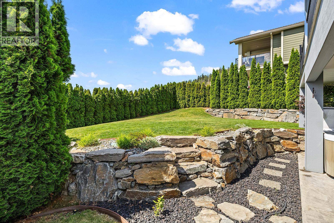
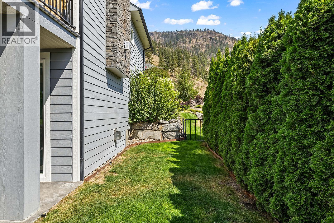
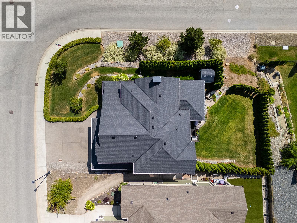
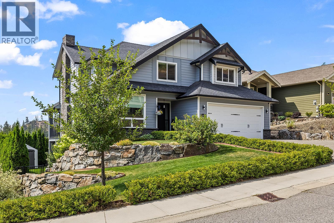
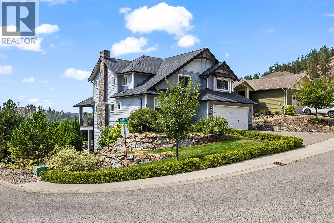
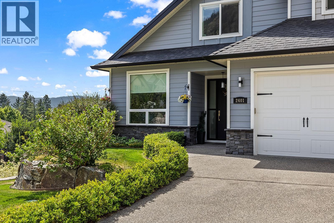
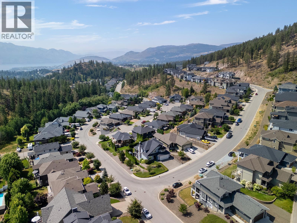
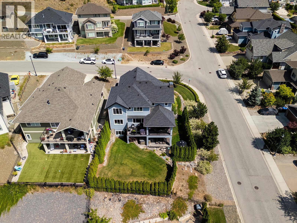
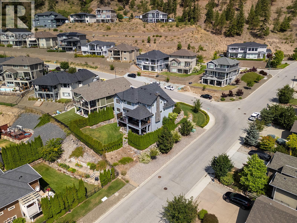
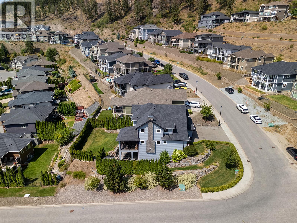
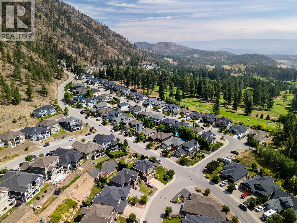
Discover exceptional living in the highly desirable Tallus Ridge community, one of West Kelowna's premier family neighbourhoods. Perfectly positioned on a corner lot, this custom-built 5 bedroom home is surrounded by picturesque mountains, hiking trails, golf courses, and just minutes to wineries & Okanagan lake. Designed with both comfort and style in mind, the home welcomes you with a bright, open foyer, soaring 18-foot ceilings, expansive picture windows, and rich hardwood flooring that fills the main living area with warmth and natural light. Designed for entertaining, featuring a stunning kitchen with a generous island, NEW stainless steel appliances, and a spacious NEW custom walk-in pantry. NEW carpeting throughout, upstairs , you'll find 3 bedrooms, including a beautiful primary suite with walk-in closet & spa-inspired ensuite featuring an oversized soaker tub perfectly positioned to take in the surrounding views. A full bathroom + conveniently located laundry room complete the upper level. The fully finished walk-out basement offers high ceilings and expansive recreation space, providing endless possibilities for family gatherings. Step outside to a private, fully fenced backyard with covered patio, hot tub & plenty of room for children and pets to play. Enjoy spectacular Okanagan sunsets from the spacious covered deck, making this meticulously maintained home the perfect blend of luxury, functionality & everyday living. (id:61048)
Property Details
| MLS® Number | 10394551 |
| Property Type | Single Family |
| Neigbourhood | Shannon Lake |
| Features | Central Island |
| Parking Space Total | 6 |
| View Type | Mountain View |
Building
| Bathroom Total | 4 |
| Bedrooms Total | 4 |
| Appliances | Refrigerator, Dishwasher, Dryer, Oven - Gas, Microwave, Washer |
| Basement Type | Full |
| Constructed Date | 2014 |
| Construction Style Attachment | Detached |
| Cooling Type | Central Air Conditioning |
| Fireplace Fuel | Gas |
| Fireplace Present | Yes |
| Fireplace Total | 2 |
| Fireplace Type | Unknown |
| Flooring Type | Carpeted, Hardwood, Tile |
| Half Bath Total | 1 |
| Heating Type | Forced Air, See Remarks |
| Roof Material | Asphalt Shingle |
| Roof Style | Unknown |
| Stories Total | 2 |
| Size Interior | 3,465 Sqft |
| Type | House |
| Utility Water | Municipal Water |
Parking
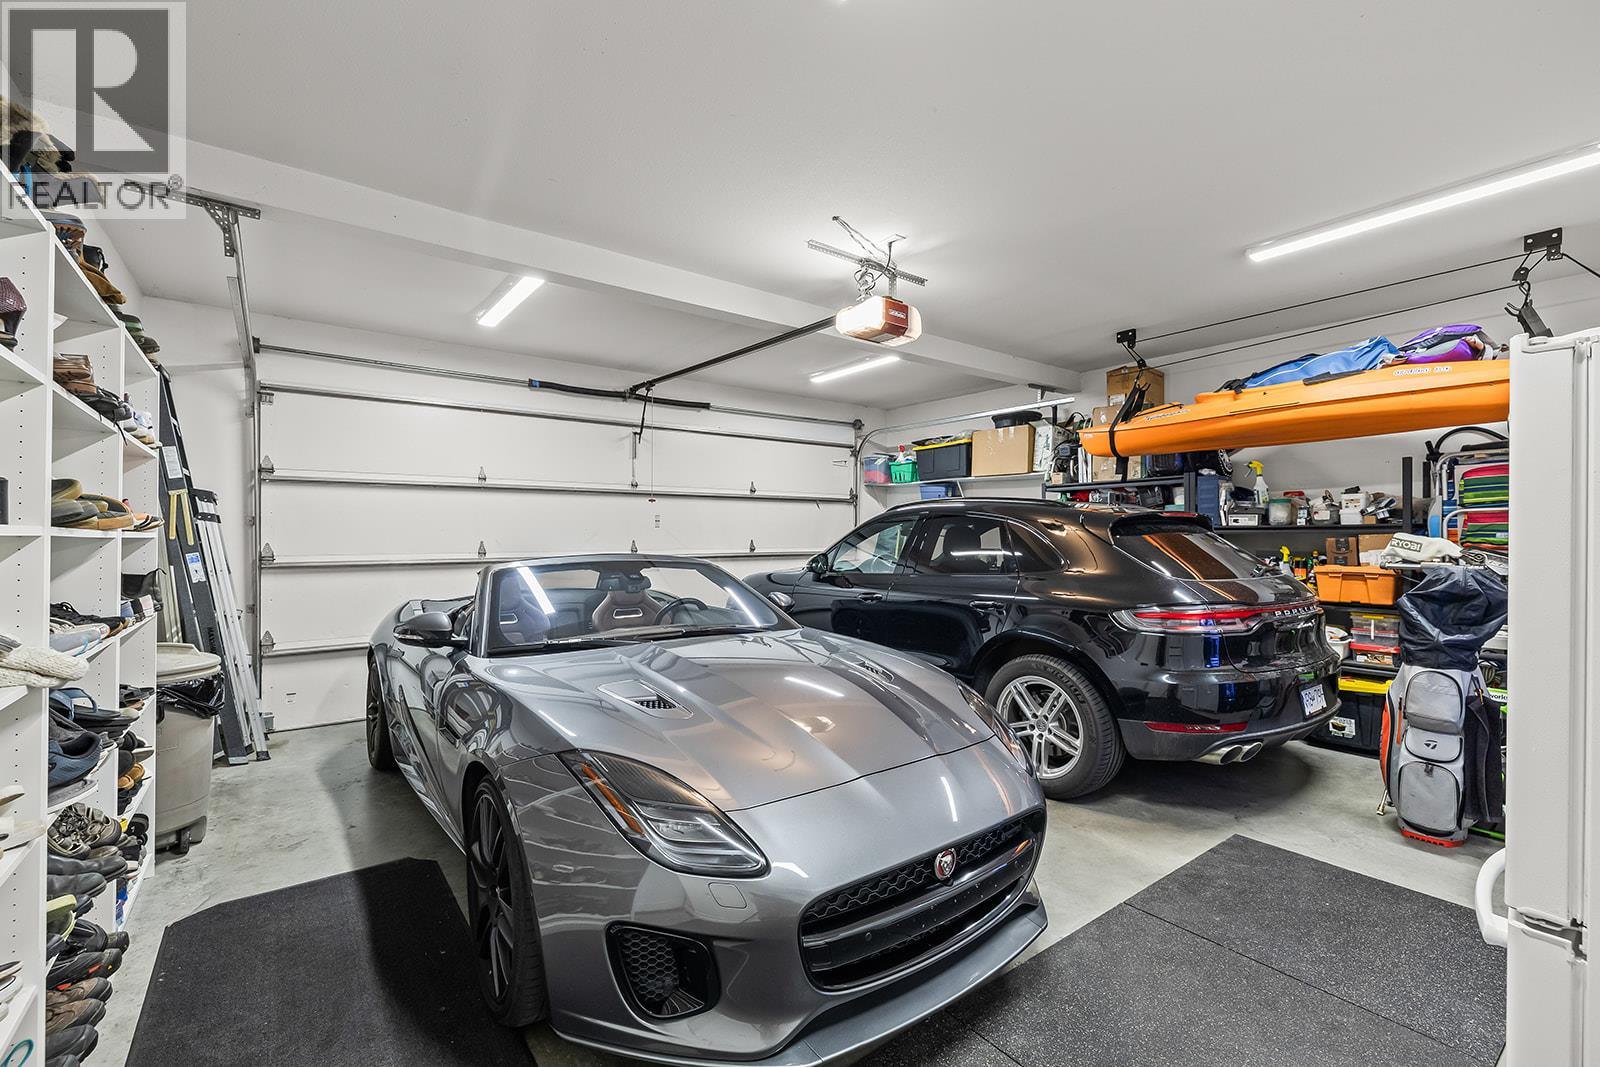
| Attached Garage | 2 |
Land
| Acreage | No |
| Sewer | Municipal Sewage System |
| Size Irregular | 0.16 |
| Size Total | 0.16 Ac|under 1 Acre |
| Size Total Text | 0.16 Ac|under 1 Acre |
Rooms
| Level | Type | Length | Width | Dimensions |
|---|---|---|---|---|
| Second Level | Primary Bedroom | 15' x 16'4'' | ||
| Second Level | Laundry Room | 6'2'' x 9'1'' | ||
| Second Level | Bedroom | 11'11'' x 14'10'' | ||
| Second Level | Bedroom | 11' x 11'5'' | ||
| Second Level | 5pc Ensuite Bath | Measurements not available | ||
| Second Level | 4pc Bathroom | Measurements not available | ||
| Basement | Storage | 7'3'' x 11'7'' | ||
| Basement | Recreation Room | 21'6'' x 34'3'' | ||
| Basement | Bedroom | 9'8'' x 12' | ||
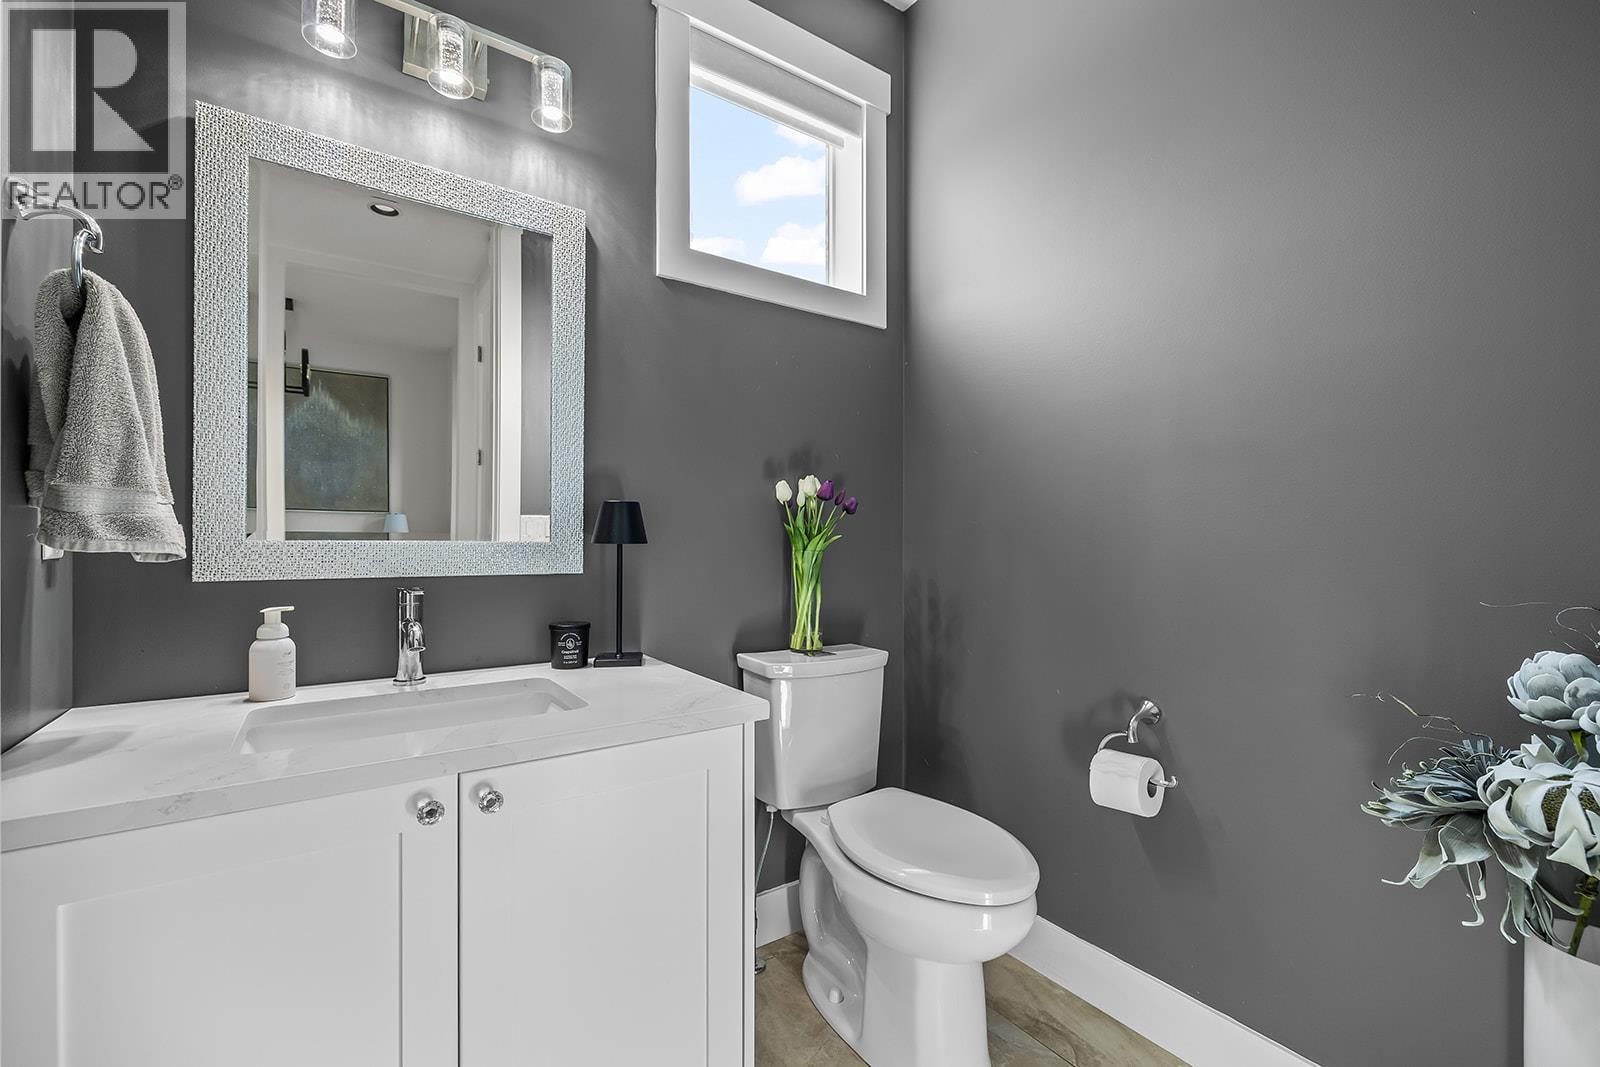
| Basement | 3pc Bathroom | Measurements not available | ||
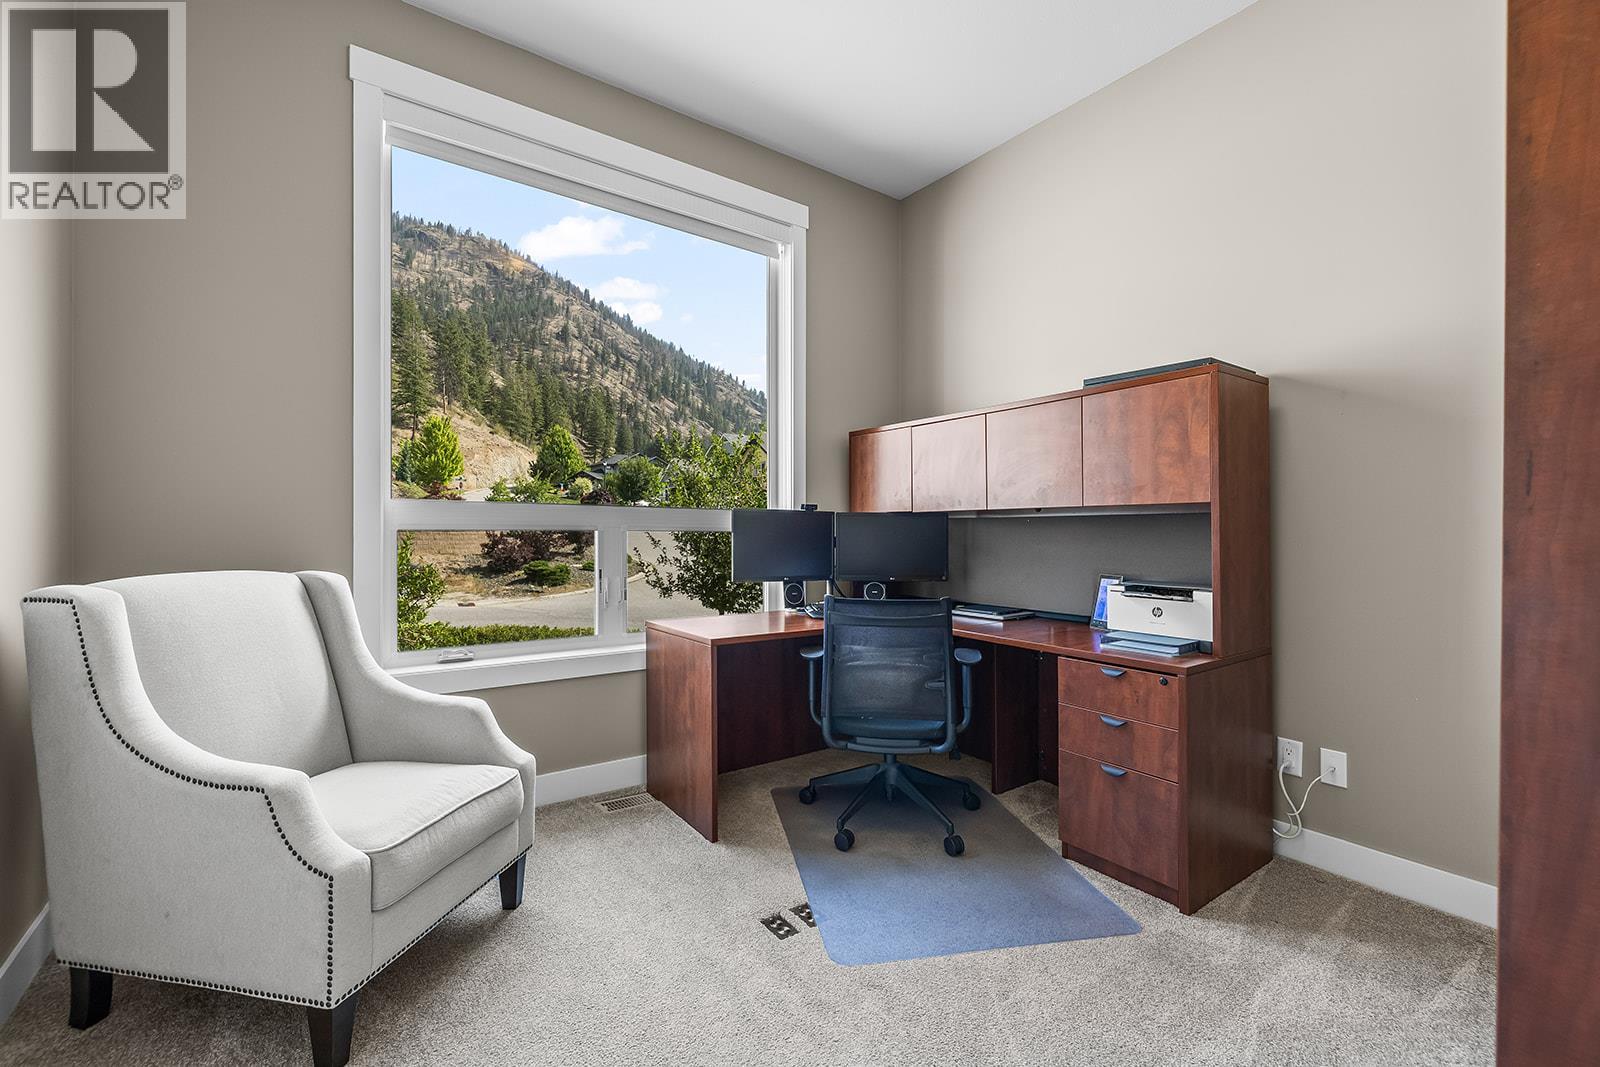
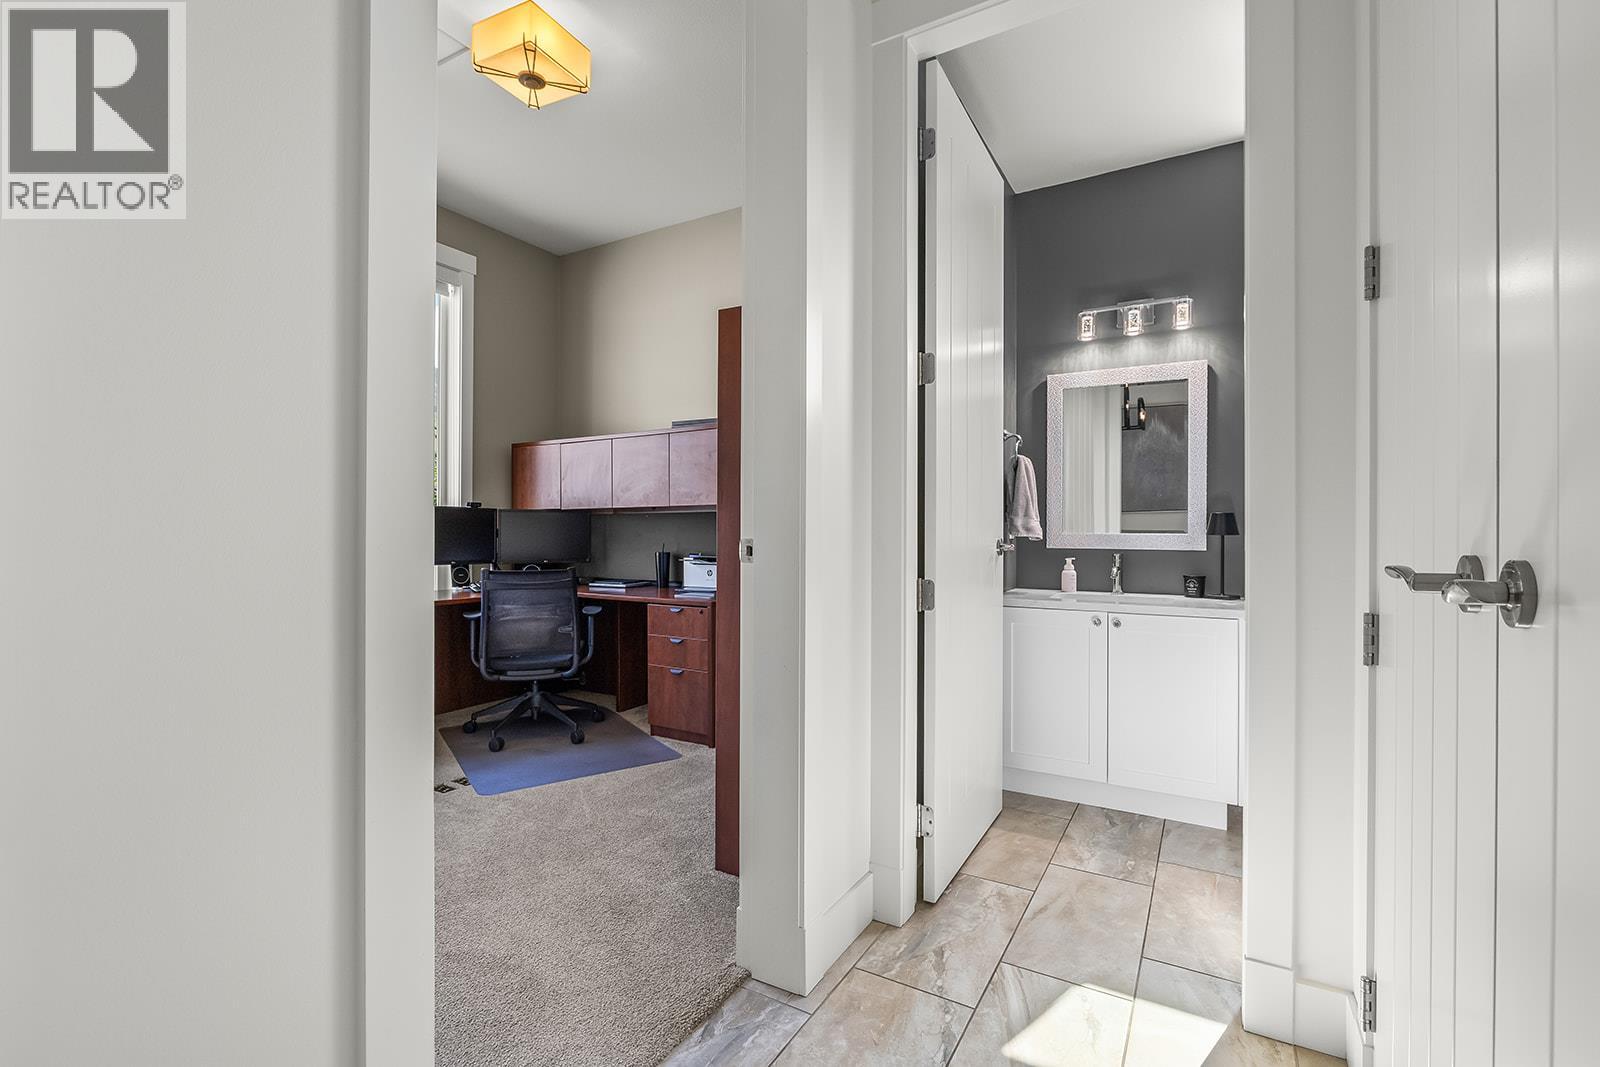
| Main Level | Den | 9'11'' x 11' | ||
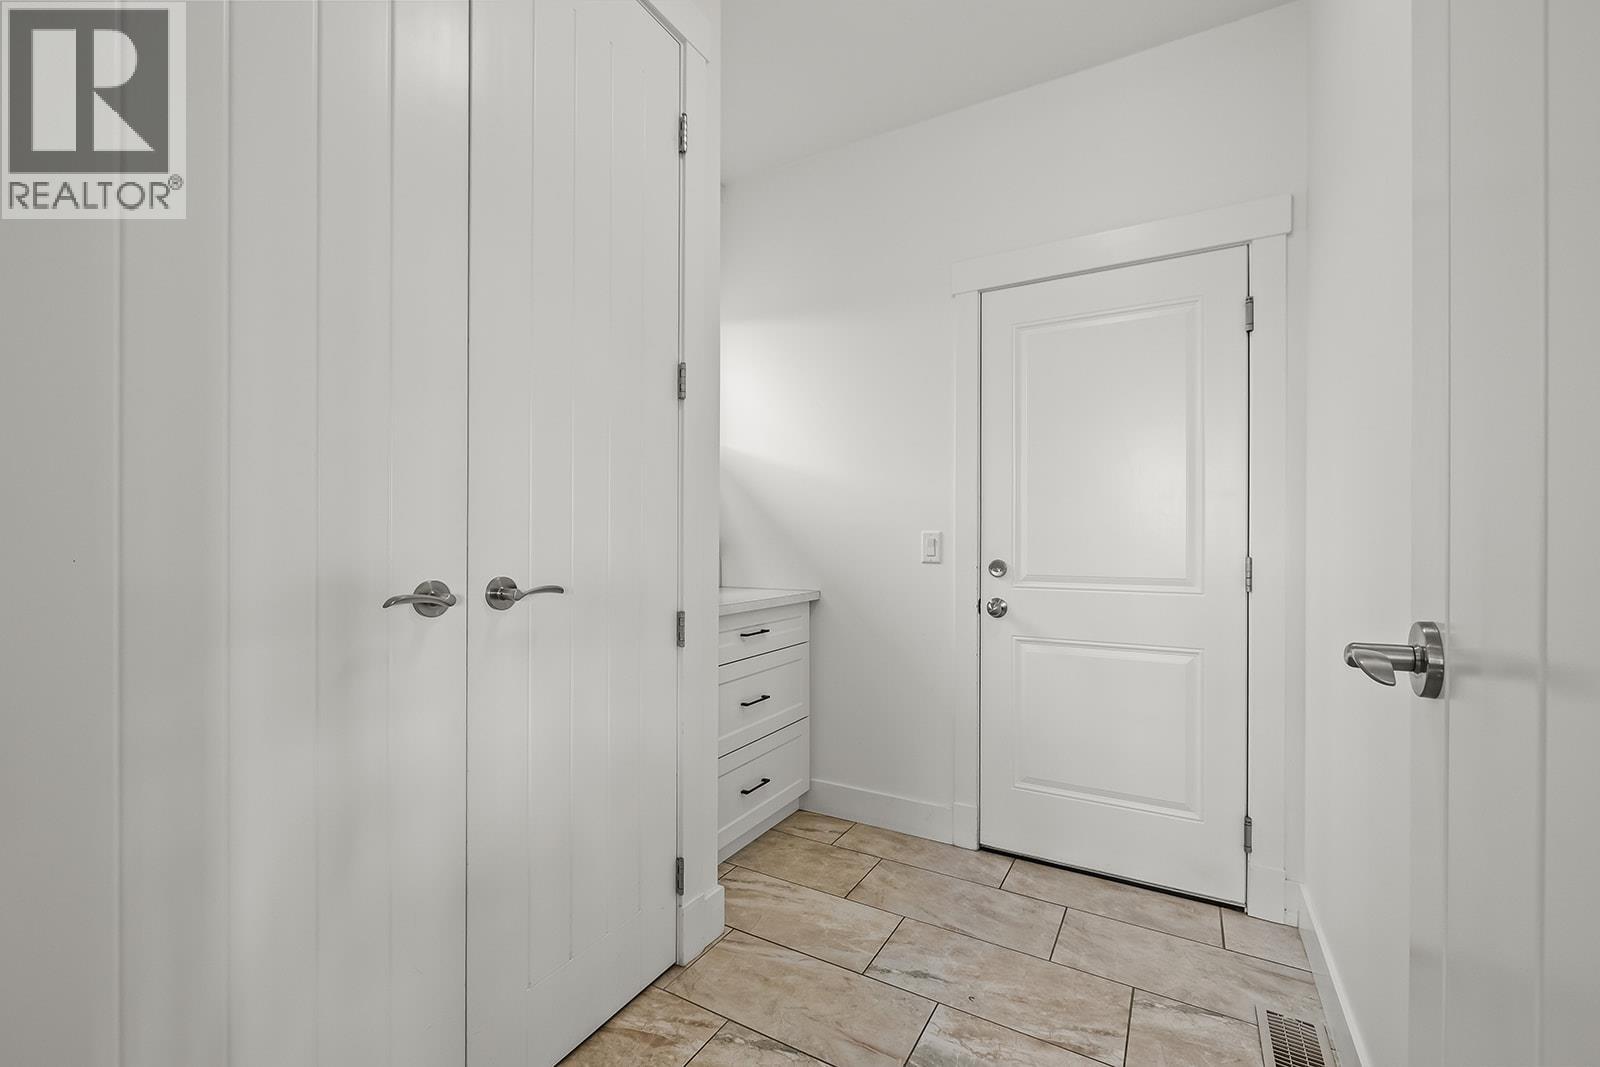
| Main Level | Mud Room | 7'5'' x 7'9'' | ||
| Main Level | Living Room | 17' x 19'1'' | ||
| Main Level | Kitchen | 12'5'' x 16'1'' | ||
| Main Level | Dining Room | 13'6'' x 14'4'' | ||
| Main Level | Other | 5'6'' x 7'10'' | ||
| Main Level | 2pc Bathroom | Measurements not available |
https://www.realtor.ca/real-estate/30092528/2401-tallus-heights-drive-west-kelowna-shannon-lake
Contact Us
Contact us for more information

Jennifer Black
jennifer-black.com/
ca.linkedin.com/pub/jennifer-black/5a/a20/448
100 - 1553 Harvey Avenue
Kelowna, British Columbia V1Y 6G1
(250) 717-5000
(250) 861-8462

The trademarks REALTOR®, REALTORS®, and the REALTOR® logo are controlled by The Canadian Real Estate Association (CREA) and identify real estate professionals who are members of CREA. The trademarks MLS®, Multiple Listing Service® and the associated logos are owned by The Canadian Real Estate Association (CREA) and identify the quality of services provided by real estate professionals who are members of CREA. The trademark DDF® is owned by The Canadian Real Estate Association (CREA) and identifies CREA's Data Distribution Facility (DDF®)
August 10 2026 06:12:48
Association of Interior REALTORS®
RE/MAX Kelowna