Presented by Robert J. Iio Personal Real Estate Corporation — Team 110 RE/MAX Real Estate (Kamloops).
240 Grandview Bench Road Grindrod, British Columbia V1E 2Y4

$1,325,000
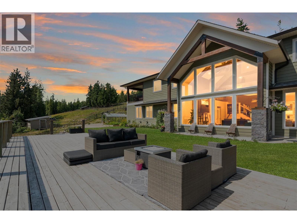
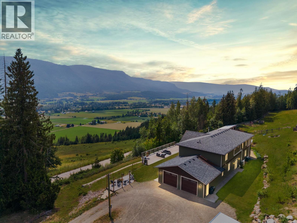
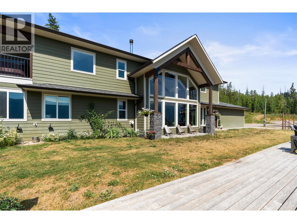
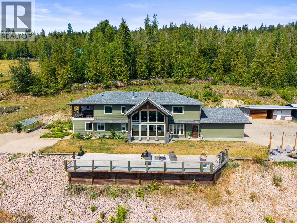
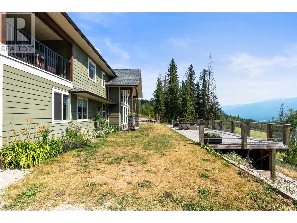
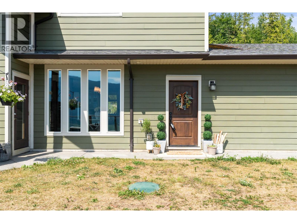
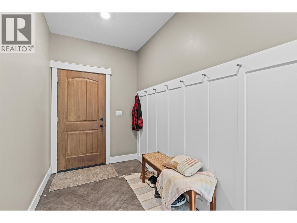
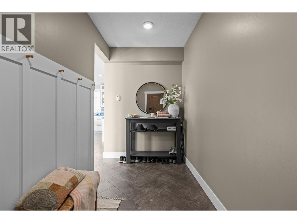
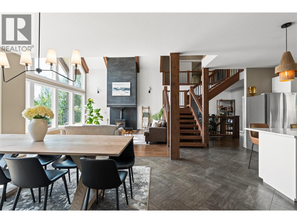
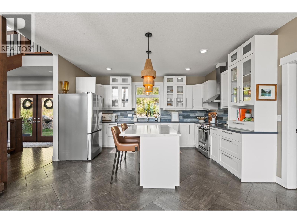
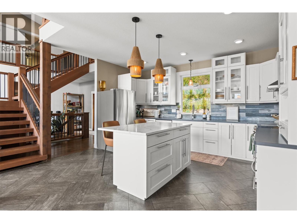
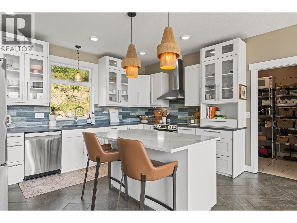
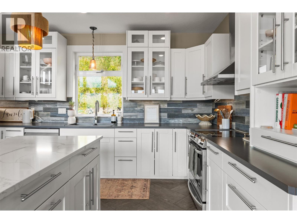
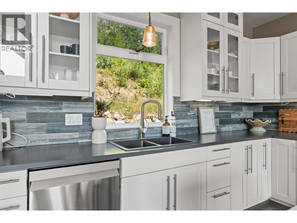
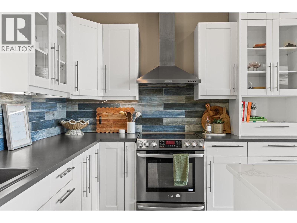
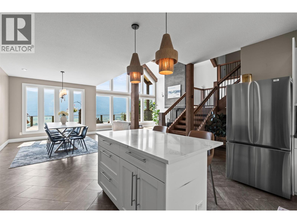
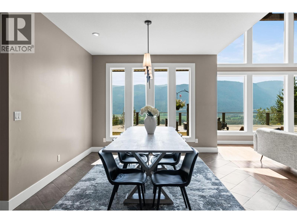
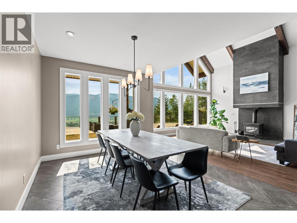
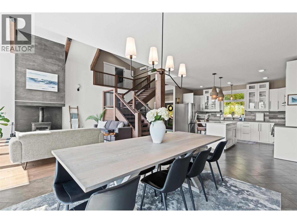
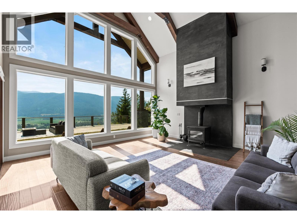
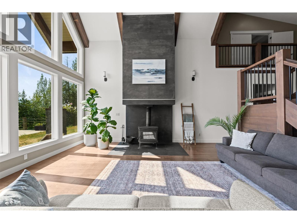
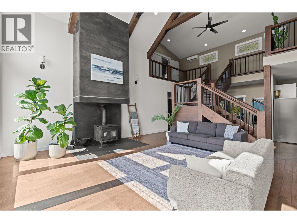
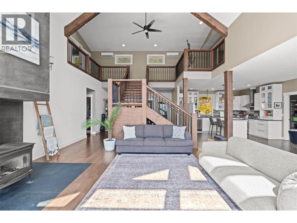
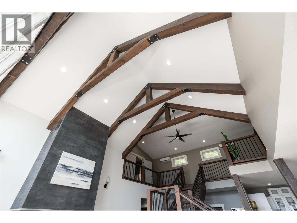
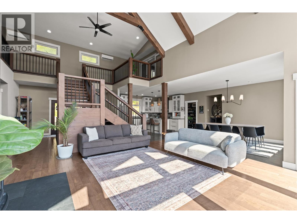
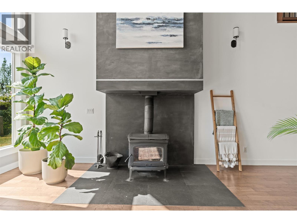
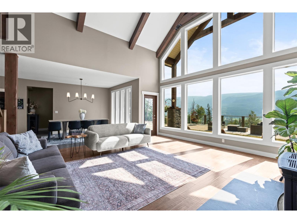
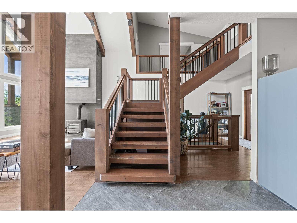
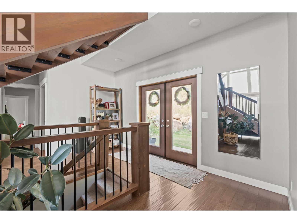
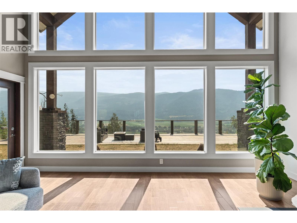
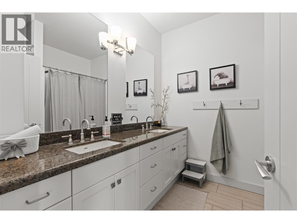
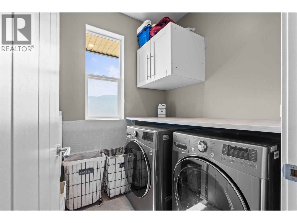
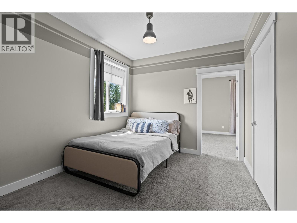
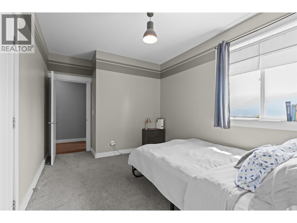
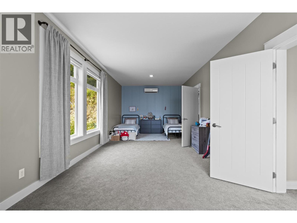
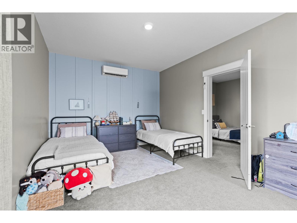
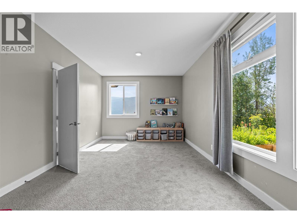
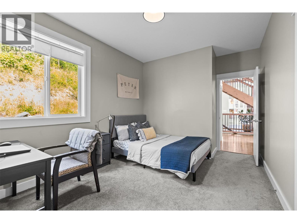
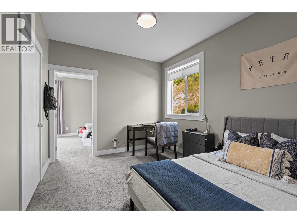
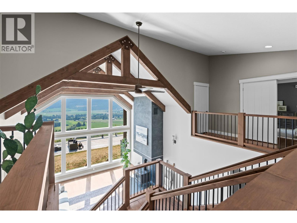
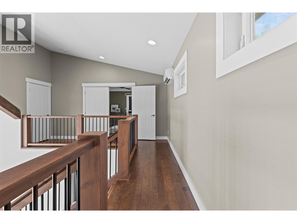
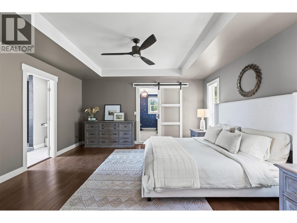
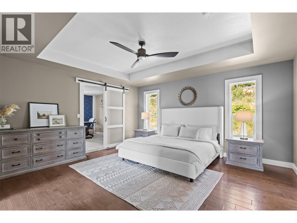
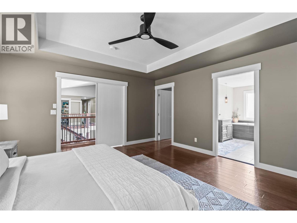
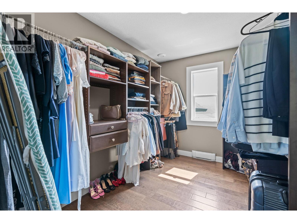
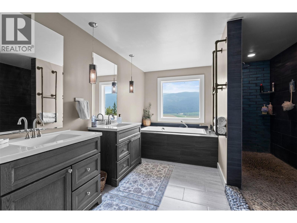
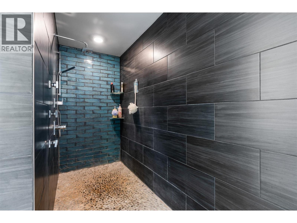
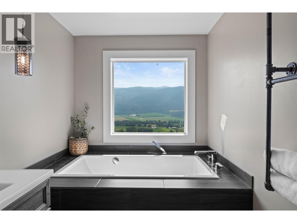
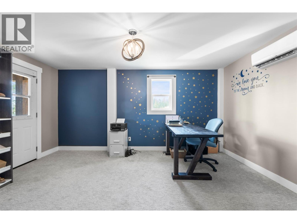
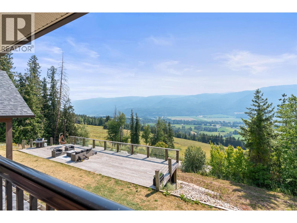
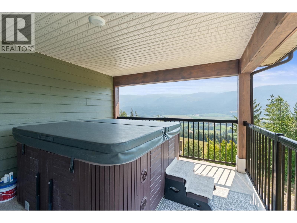
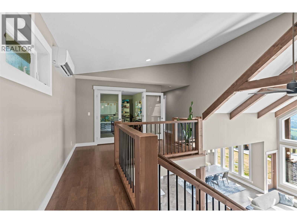
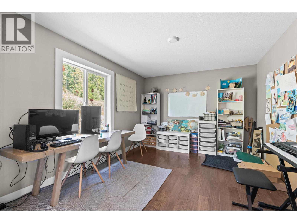
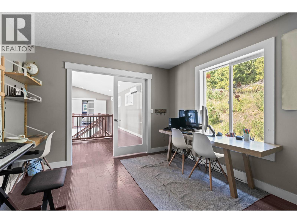
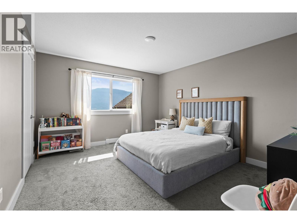
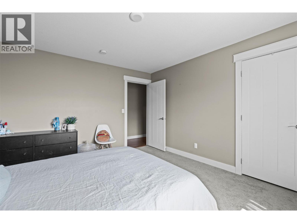
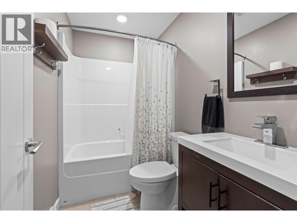
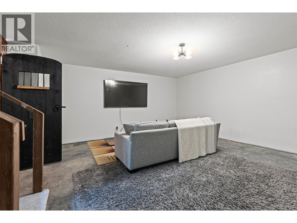
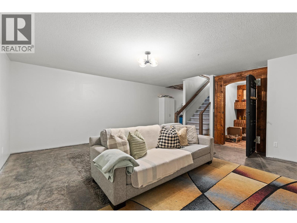
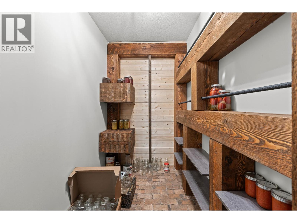
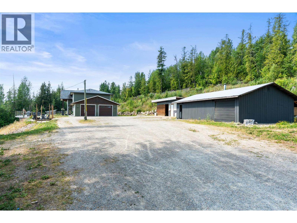
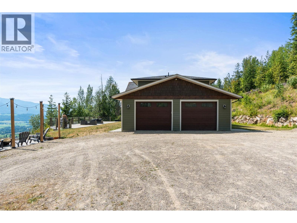
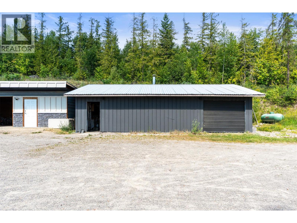
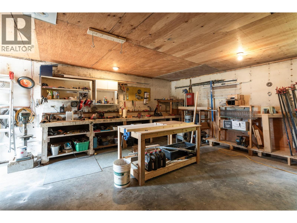
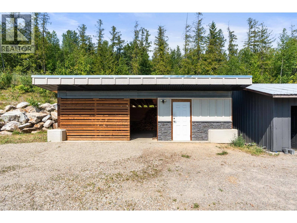
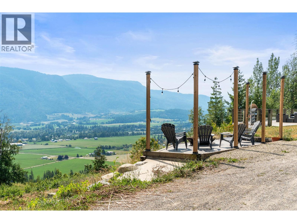
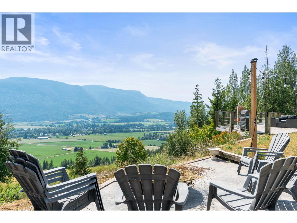
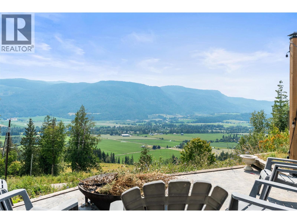
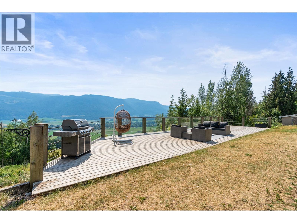
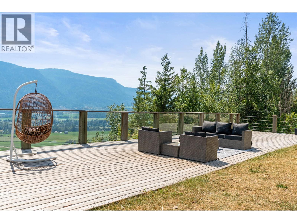
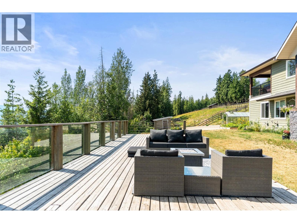
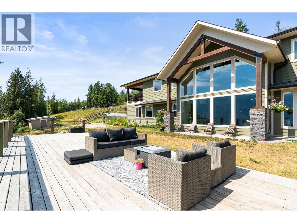
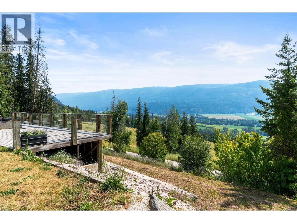
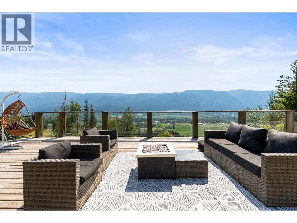
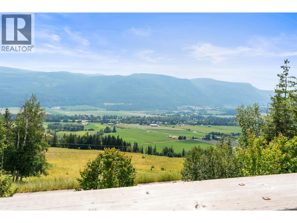
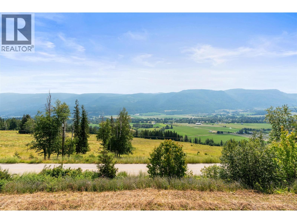
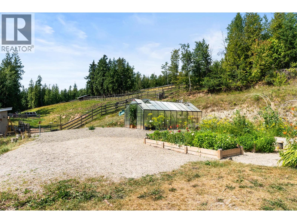
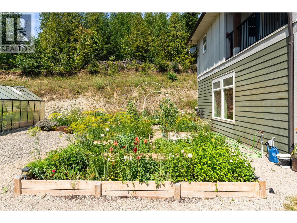
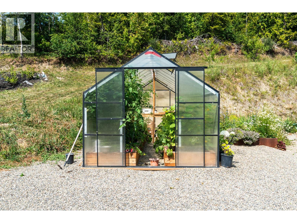
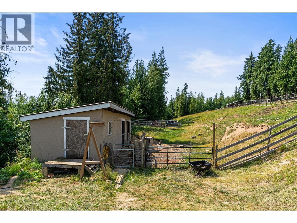
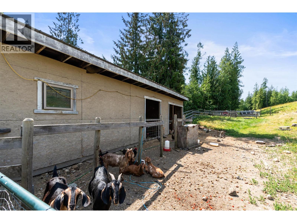
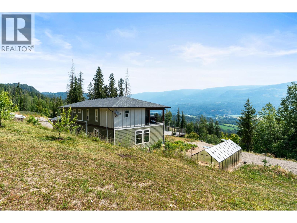
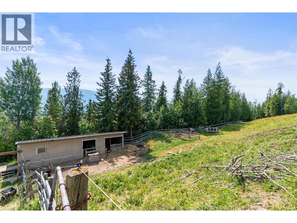
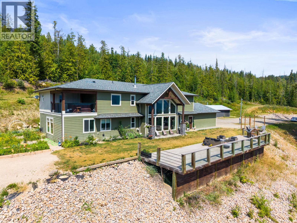
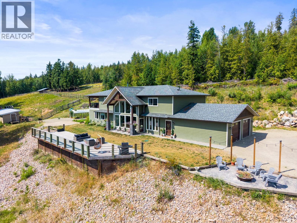
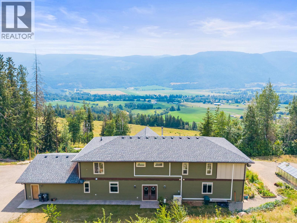
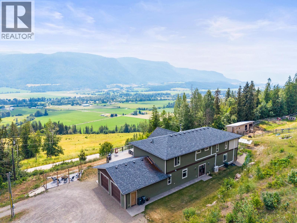
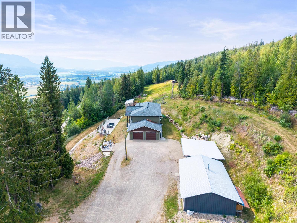
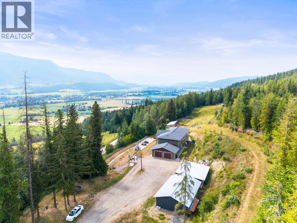
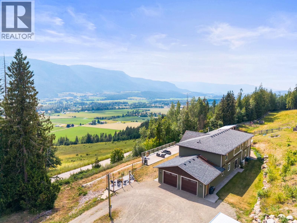
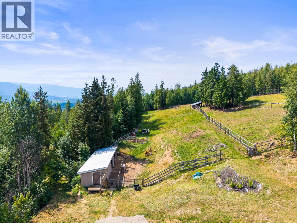
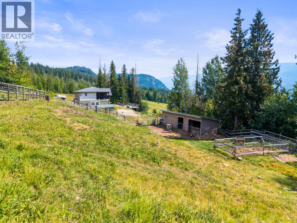
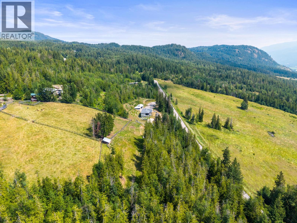
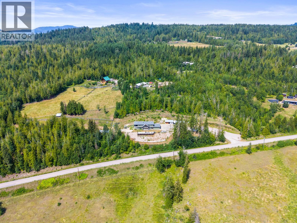
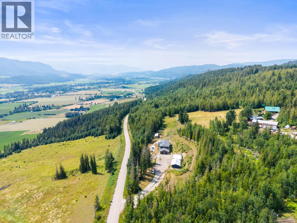
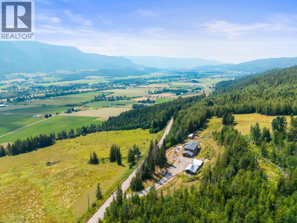
Perched to capture breathtaking views, this exceptional North Okanagan property offers the perfect blend of country living and modern comfort.Set up as a working hobby farm, the infrastructure is in place with 3 fully fenced paddocks, a chicken coop, ground water collecting cistern to supplement irrigation, power, and fencing, plus a large flat usable area ideal for additional auxiliary buildings or future expansion. Inside, soaring vaulted ceilings and panoramic views impress.The inviting main living room is anchored by a stunning wood-burning stove, creating the heart of the home.The open-concept kitchen flows seamlessly into the dining area, making it ideal for everyday living and entertaining.Comfort is ensured year-round with multiple heat sources, including a 2-zone in-floor radiant heating system and a new wood-burning stove.The main floor also features 2 bedrooms which connect to a versatile flex room, 2 bathrooms, and a laundry room. Upstairs, the spacious primary retreat offers a walk-in closet, 5-piece ensuite, an adjoining nursery or home office, and a private deck with hot tub overlooking the scenery. A second bedroom, full bathroom, and office complete the upper level. Downstairs offers theatre room potential, an existing wine cellar, and flexible living space. With just over 4,000 sq. ft., 4 bedrooms, 4 bathrooms, and multiple flex rooms, this rare property offers the space and lifestyle you've been dreaming of. (id:61048)
Property Details
| MLS® Number | 10394855 |
| Property Type | Single Family |
| Neigbourhood | Enderby / Grindrod |
| Amenities Near By | Schools |
| Features | Treed, Central Island, One Balcony |
| Parking Space Total | 10 |
| View Type | Mountain View, Valley View, View (panoramic) |
Building
| Bathroom Total | 4 |
| Bedrooms Total | 4 |
| Appliances | Refrigerator, Dishwasher, Range - Electric, Washer & Dryer |
| Architectural Style | Contemporary |
| Constructed Date | 2013 |
| Construction Style Attachment | Detached |
| Cooling Type | Heat Pump, Wall Unit |
| Exterior Finish | Cedar Siding |
| Fireplace Fuel | Wood |
| Fireplace Present | Yes |
| Fireplace Total | 1 |
| Fireplace Type | Conventional |
| Flooring Type | Carpeted, Hardwood, Laminate, Tile |
| Half Bath Total | 1 |
| Heating Fuel | Other, Wood |
| Heating Type | Heat Pump, Stove |
| Roof Material | Asphalt Shingle |
| Roof Style | Unknown |
| Stories Total | 3 |
| Size Interior | 4,305 Sqft |
| Type | House |
| Utility Water | Well |
Parking
| Attached Garage | 2 |
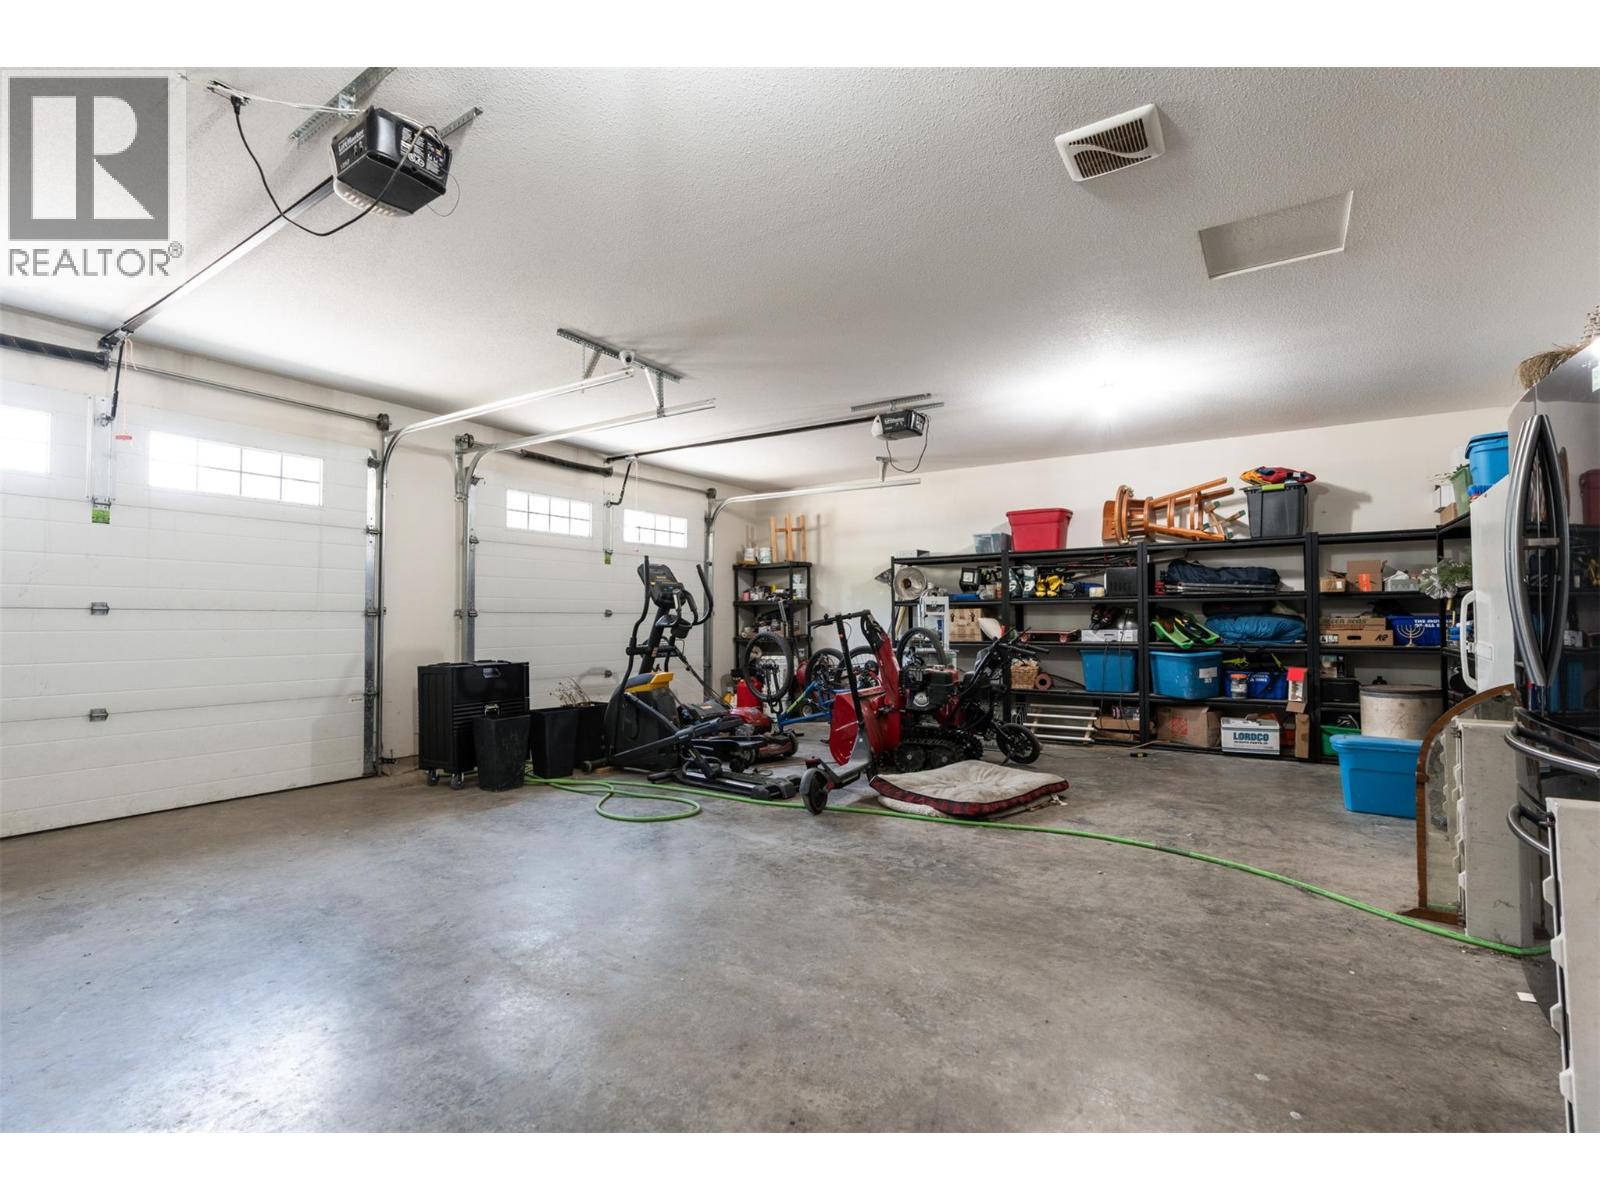
| R V | 2 |
Land
| Access Type | Easy Access, Highway Access |
| Acreage | Yes |
| Land Amenities | Schools |
| Landscape Features | Landscaped |
| Sewer | Septic Tank |
| Size Irregular | 5.02 |
| Size Total | 5.02 Ac|5 - 10 Acres |
| Size Total Text | 5.02 Ac|5 - 10 Acres |
Rooms
| Level | Type | Length | Width | Dimensions |
|---|---|---|---|---|
| Second Level | Office | 13'8'' x 10'9'' | ||
| Second Level | Bedroom | 12'3'' x 13'5'' | ||
| Second Level | Office | 11'7'' x 15'4'' | ||
| Second Level | Other | 7'7'' x 13'6'' | ||
| Second Level | 5pc Ensuite Bath | 11'4'' x 13'6'' | ||
| Second Level | Primary Bedroom | 15'7'' x 15'1'' | ||
| Basement | Utility Room | 14'6'' x 13'10'' | ||
| Basement | Family Room | 17'8'' x 17'10'' | ||
| Main Level | 4pc Bathroom | 4'10'' x 7'11'' | ||
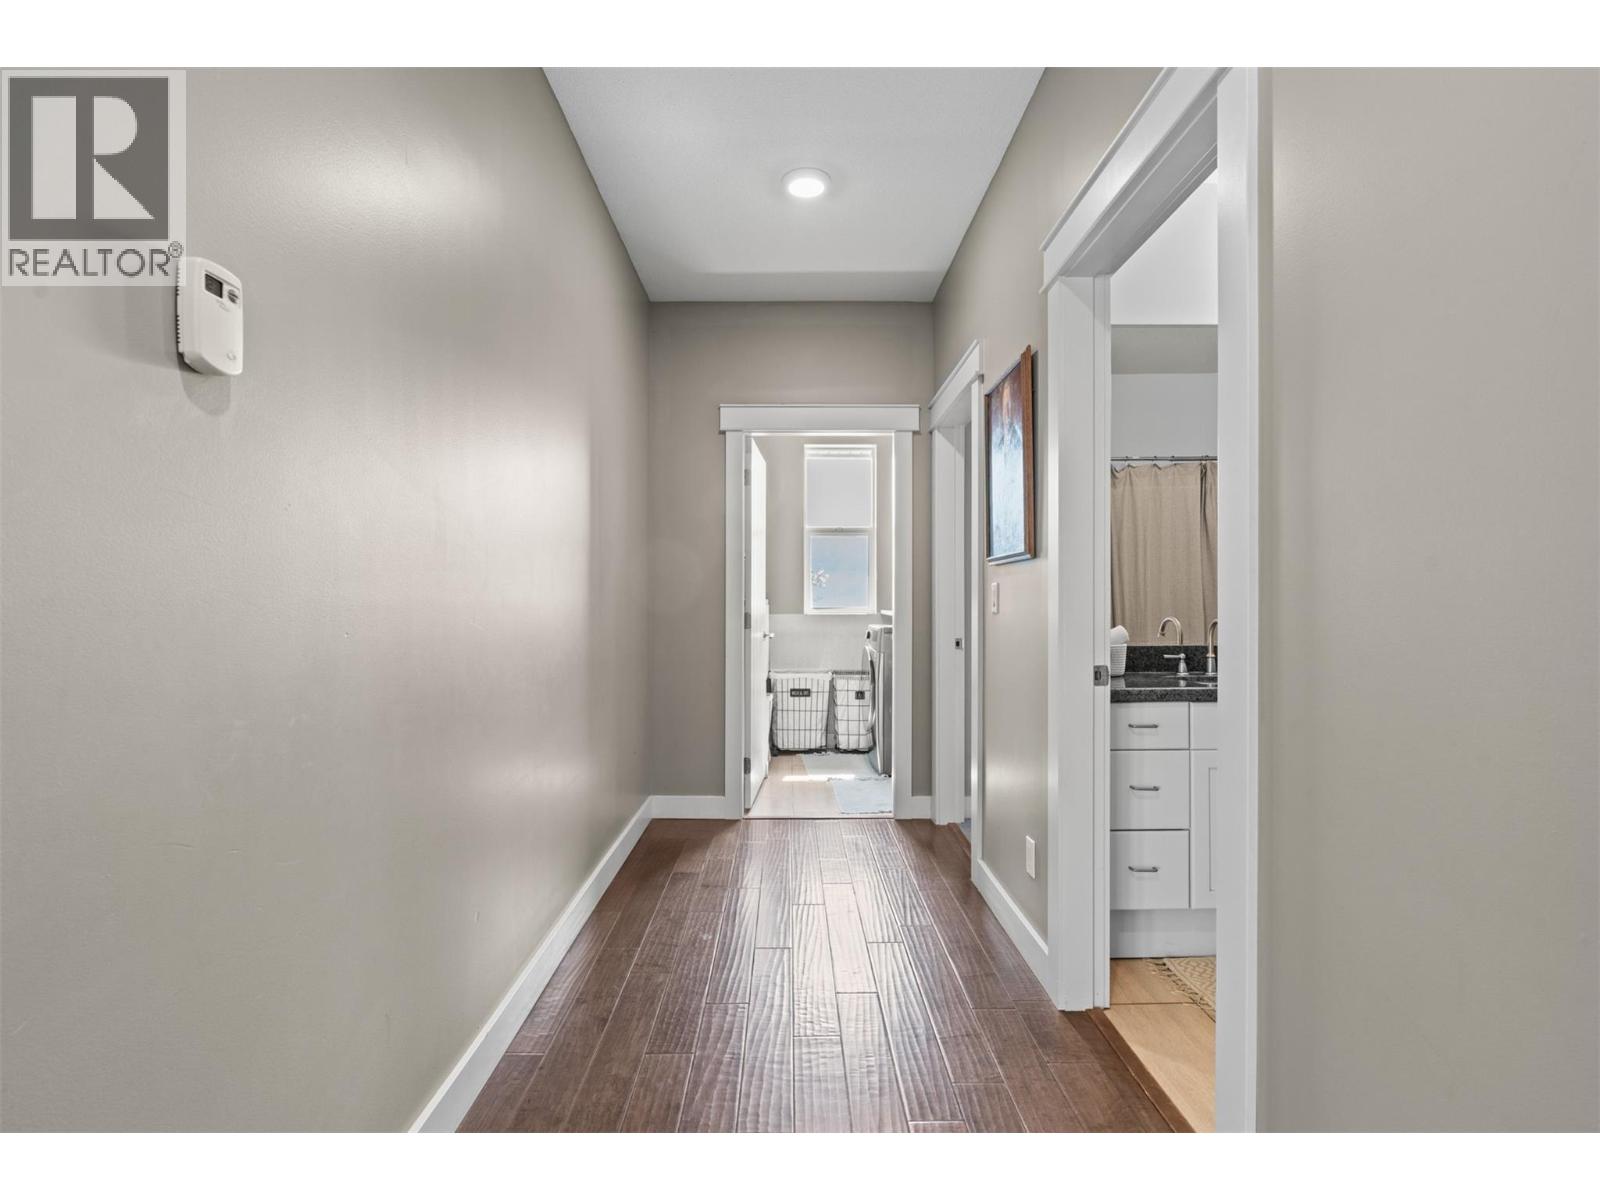
| Main Level | Laundry Room | 7'5'' x 6'2'' | ||
| Main Level | Other | 11'5'' x 29' | ||
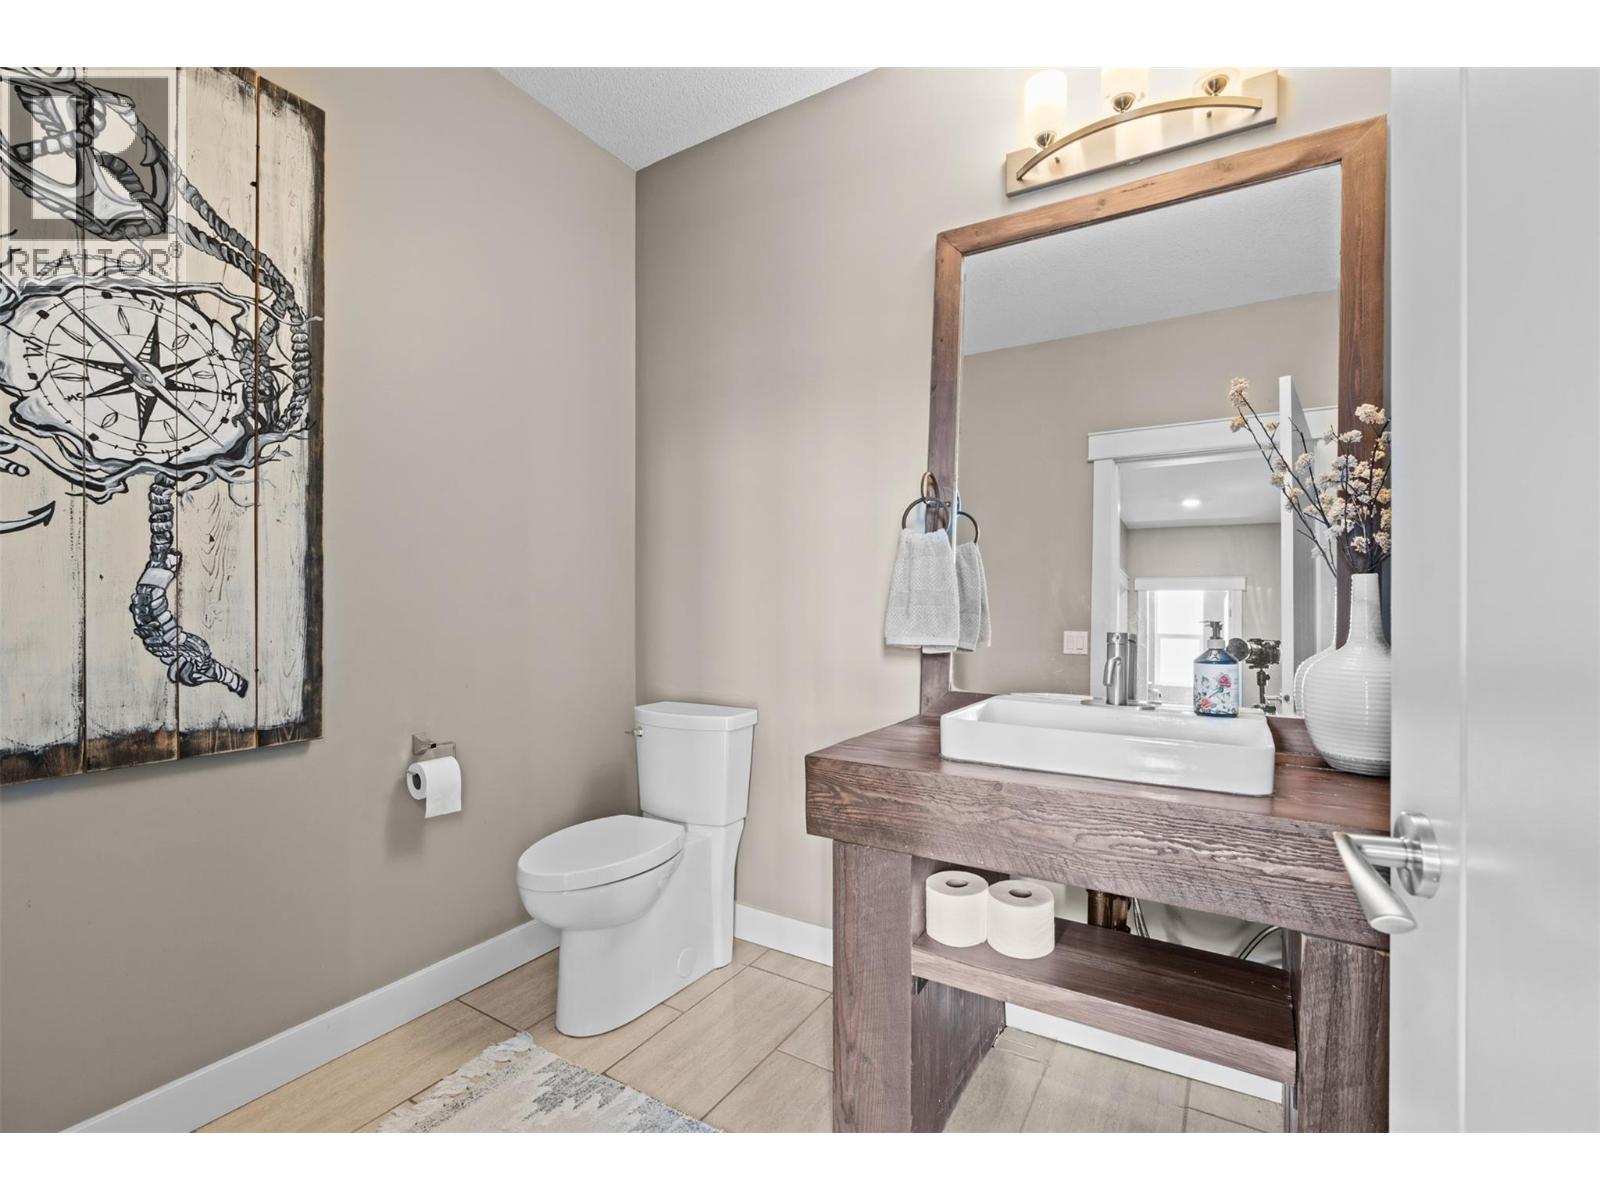
| Main Level | 2pc Bathroom | 7'6'' x 6'5'' | ||
| Main Level | Bedroom | 14'1'' x 10' | ||
| Main Level | 5pc Bathroom | 7'10'' x 8'2'' | ||
| Main Level | Bedroom | 14'1'' x 10' | ||
| Main Level | Living Room | 19' x 17'8'' | ||
| Main Level | Dining Room | 11'5'' x 13'6'' | ||
| Main Level | Pantry | 5'11'' x 8'9'' | ||
| Main Level | Kitchen | 15'3'' x 15'5'' | ||
| Main Level | Foyer | 5'11'' x 13'5'' |
https://www.realtor.ca/real-estate/30050283/240-grandview-bench-road-grindrod-enderby-grindrod
Contact Us
Contact us for more information
Chris Holm
Personal Real Estate Corporation
www.chrisholmrealestate.ca/
www.facebook.com/ChrisHolmRealEstate
www.instagram.com/chrisholmandassociates/?hl=en
#1100 - 1631 Dickson Avenue
Kelowna, British Columbia V1Y 0B5
(888) 828-8447
www.onereal.com/

Patric Tremblay
#1100 - 1631 Dickson Avenue
Kelowna, British Columbia V1Y 0B5
(888) 828-8447
www.onereal.com/

The trademarks REALTOR®, REALTORS®, and the REALTOR® logo are controlled by The Canadian Real Estate Association (CREA) and identify real estate professionals who are members of CREA. The trademarks MLS®, Multiple Listing Service® and the associated logos are owned by The Canadian Real Estate Association (CREA) and identify the quality of services provided by real estate professionals who are members of CREA. The trademark DDF® is owned by The Canadian Real Estate Association (CREA) and identifies CREA's Data Distribution Facility (DDF®)
July 30 2026 11:25:32
Association of Interior REALTORS®
Real Broker B.c. Ltd