Presented by Robert J. Iio Personal Real Estate Corporation — Team 110 RE/MAX Real Estate (Kamloops).
2391 Shawnigan Lake Rd Shawnigan Lake, British Columbia V8H 2H1

$1,100,000
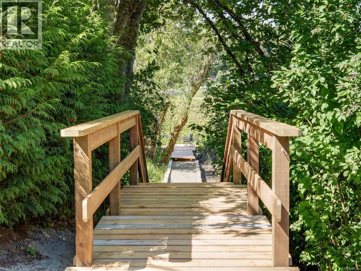
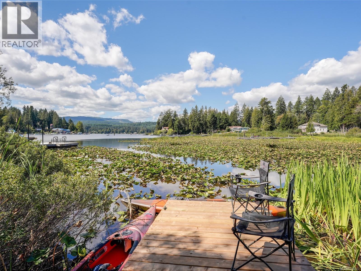
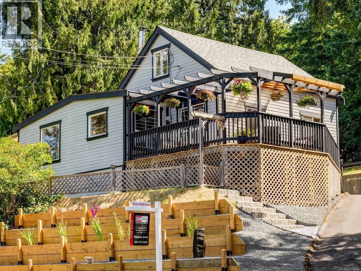
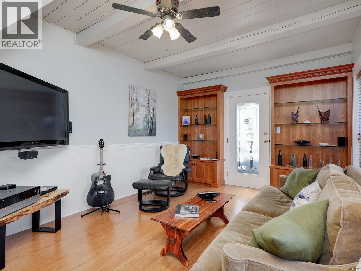
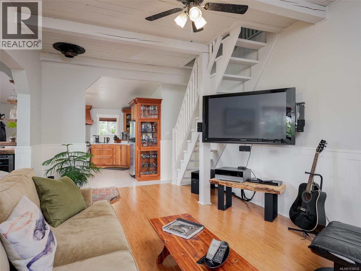
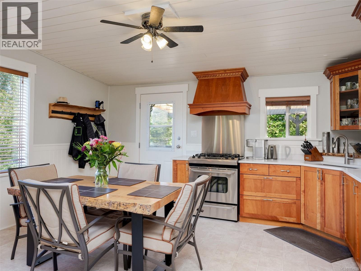
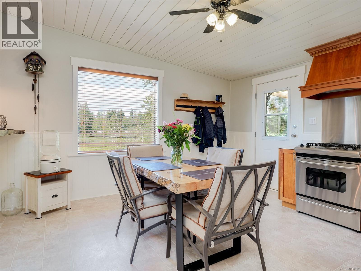
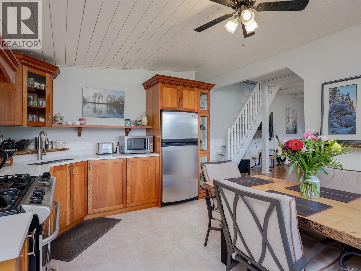
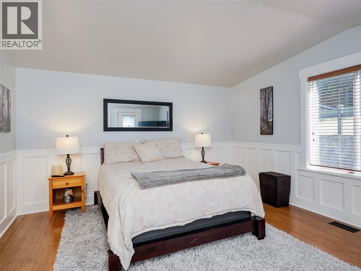
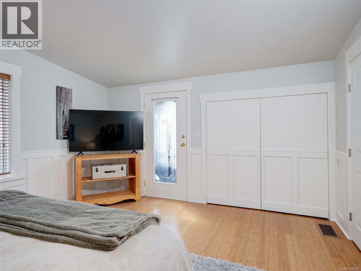
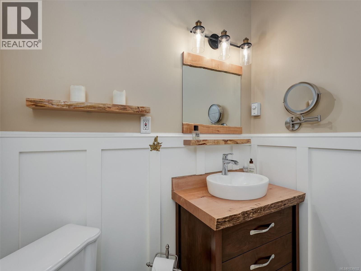
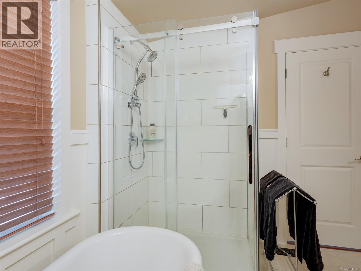
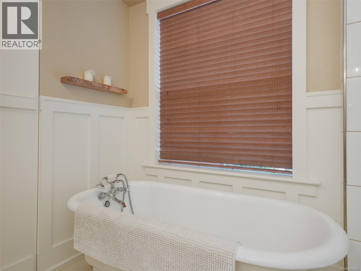
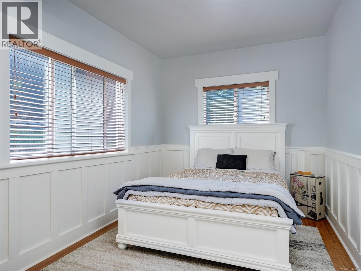
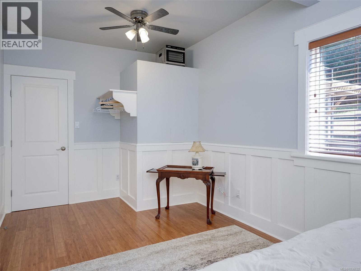
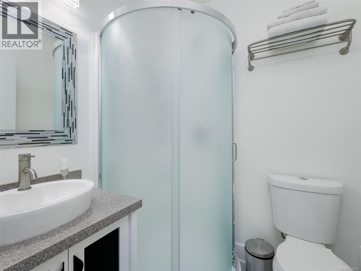
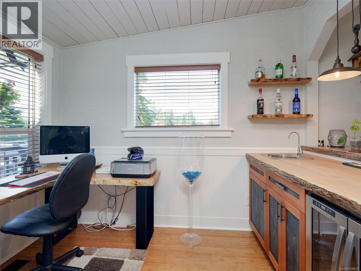
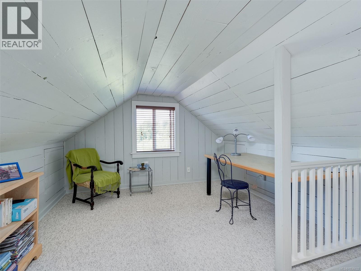
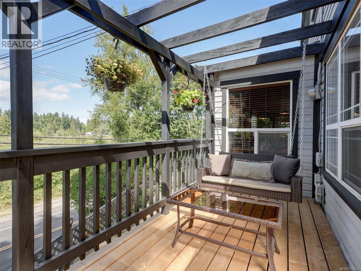
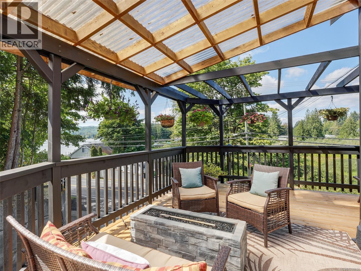
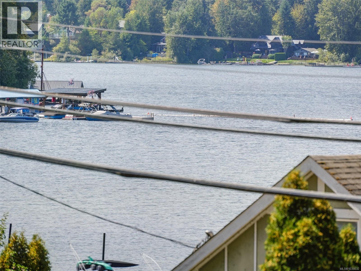
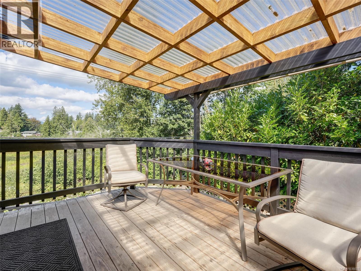
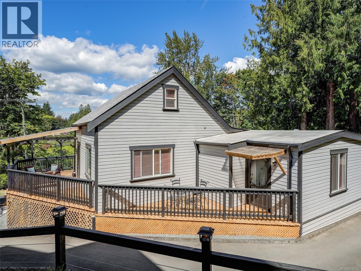
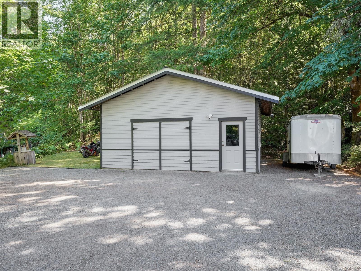
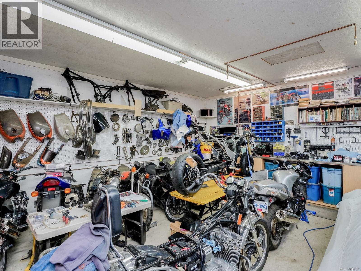
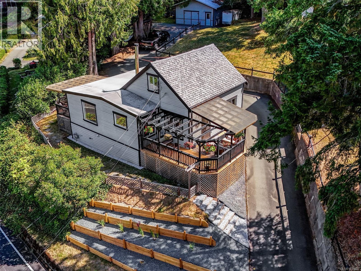
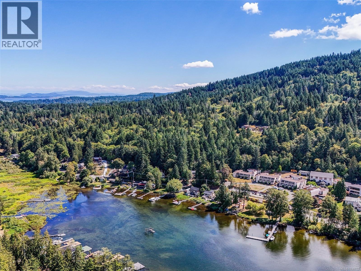
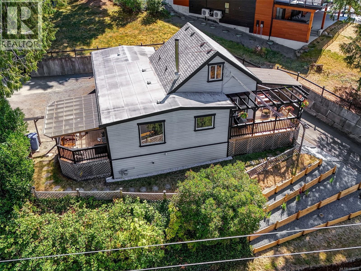
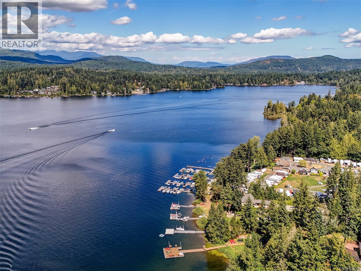
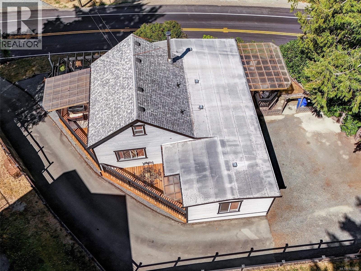
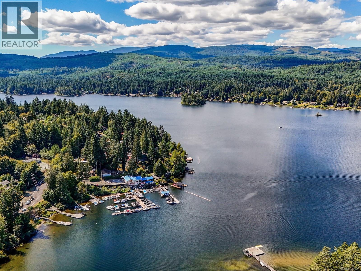
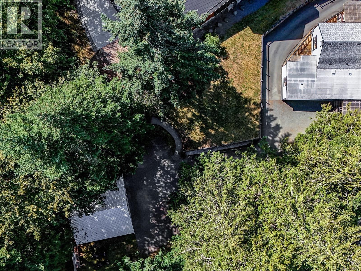
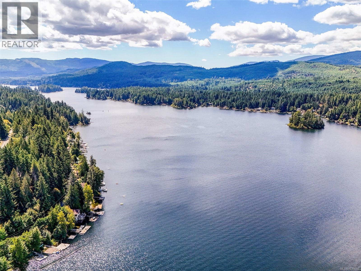
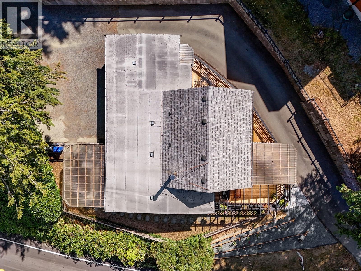
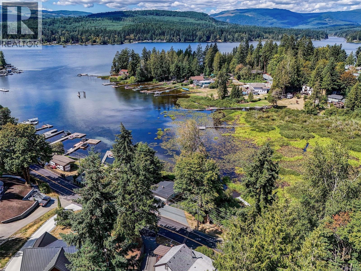
Charming lakeview home with modern updates and a private dock! Step into history with this beautifully maintained 1901 home, thoughtfully enhanced with 1976 and 2005 additions. Nestled on a sprawling 17,784 sq.ft. lot, this 3-bedroom, 2-bath home offers great lake views from principal rooms & multiple decks. The spacious primary suite features a spa-inspired ensuite with a cast-iron clawfoot tub, while the office/bar area showcases a custom live-edge countertop. The chef’s kitchen boasts cherry cabinetry, quartz counters & S/S appliances. Modern comforts include bamboo flooring, gas hot water on demand, efficient gas heating, and a 23x23 insulated garage/shop with 10-foot ceilings—ideal for hobbies, storage, or workspace. Outdoor living shines with three decks and a private dock perfect for paddleboarding, kayaking, or relaxing in the serene setting. Just minutes to St. John’s Academy, the Galley, marina, and downtown Shawnigan Lake. (id:61048)
Property Details
| MLS® Number | 1036632 |
| Property Type | Single Family |
| Neigbourhood | Shawnigan |
| Features | Central Location, Partially Cleared, Other, Rectangular, Marine Oriented, Moorage |
| Parking Space Total | 8 |
| Plan | Vip6864 |
| Structure | Shed, Workshop |
| View Type | Lake View, Mountain View |
| Water Front Type | Waterfront On Lake |
Building
| Bathroom Total | 2 |
| Bedrooms Total | 3 |
| Appliances | Dryer, Range - Electric, Refrigerator, Washer |
| Constructed Date | 1901 |
| Cooling Type | None |
| Heating Fuel | Natural Gas |
| Size Interior | 1,521 Sqft |
| Type | House |
Land
| Access Type | Road Access |
| Acreage | No |
| Size Irregular | 17784 |
| Size Total | 17784 Sqft |
| Size Total Text | 17784 Sqft |
| Zoning Description | R2 |
| Zoning Type | Residential |
Rooms
| Level | Type | Length | Width | Dimensions |
|---|---|---|---|---|
| Second Level | Bedroom | 21' x 11' | ||
| Main Level | Ensuite | 4-Piece | ||
| Main Level | Primary Bedroom | 16' x 14' | ||
| Main Level | Bathroom | 3-Piece | ||
| Main Level | Bedroom | 19' x 9' | ||
| Main Level | Office | 10' x 7' | ||
| Main Level | Living Room | 19' x 11' | ||
| Main Level | Kitchen | 16' x 14' | ||
| Other | Storage | 16' x 5' | ||
| Additional Accommodation | Other | 9' x 6' |
https://www.realtor.ca/real-estate/29741398/2391-shawnigan-lake-rd-shawnigan-lake-shawnigan
Contact Us
Contact us for more information

Shaunna Jones
Personal Real Estate Corporation
(250) 592-6600
(800) 263-4753
www.shaunnajones.com/
shaunnajones_asyabrillon/
108-1841 Oak Bay Ave, V8r 1c4
Victoria, British Columbia V8R 1C4
(250) 592-4422
(800) 263-4753
(250) 592-6600
www.rlpvictoria.com/

The trademarks REALTOR®, REALTORS®, and the REALTOR® logo are controlled by The Canadian Real Estate Association (CREA) and identify real estate professionals who are members of CREA. The trademarks MLS®, Multiple Listing Service® and the associated logos are owned by The Canadian Real Estate Association (CREA) and identify the quality of services provided by real estate professionals who are members of CREA. The trademark DDF® is owned by The Canadian Real Estate Association (CREA) and identifies CREA's Data Distribution Facility (DDF®)
July 23 2026 05:26:49
Victoria Real Estate Board
Royal LePage Coast Capital - Oak Bay