Presented by Robert J. Iio Personal Real Estate Corporation — Team 110 RE/MAX Real Estate (Kamloops).
2371 Mountain Heights Rd Sooke, British Columbia V9Z 1M4

$899,900
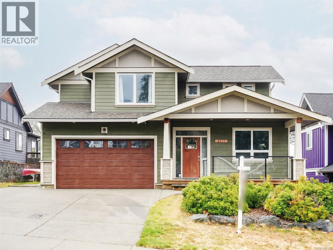
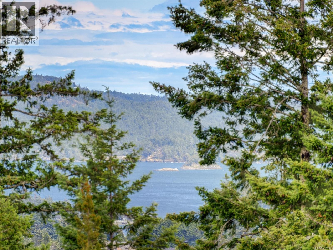
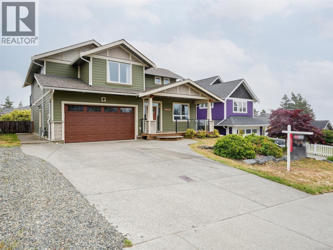
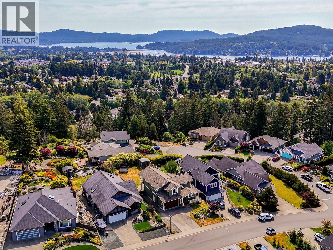
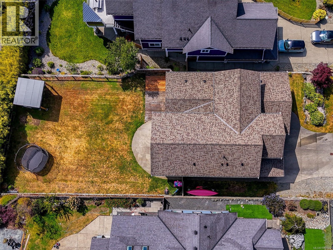
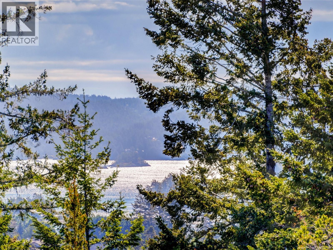
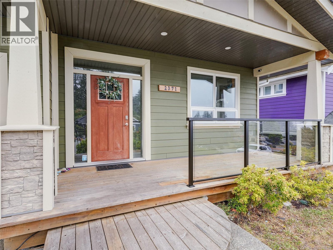
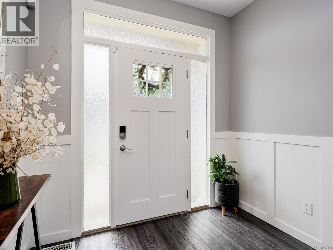
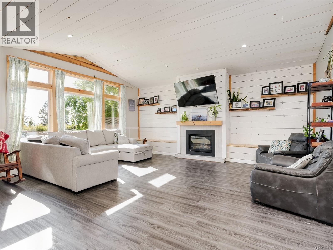
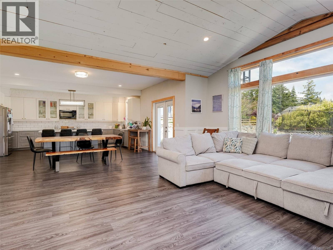
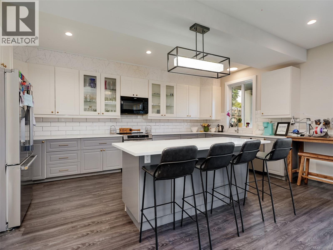
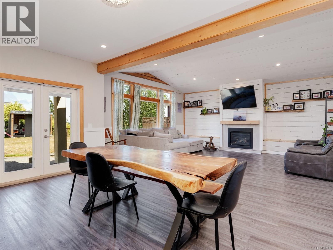
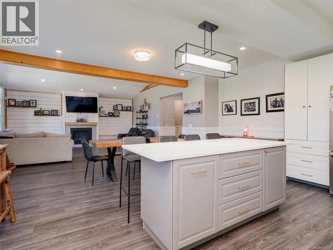
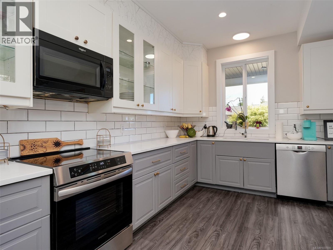
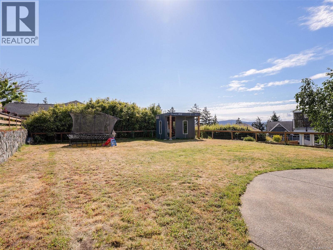
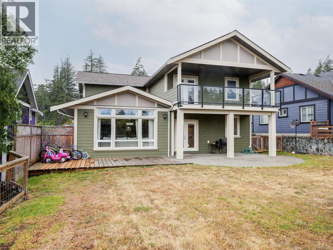
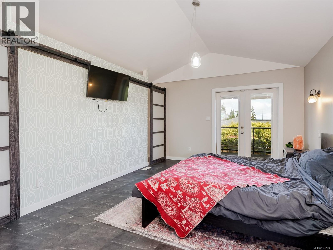
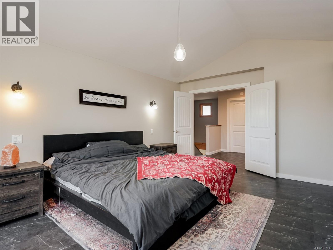
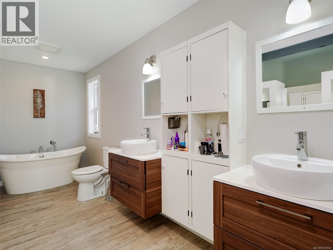
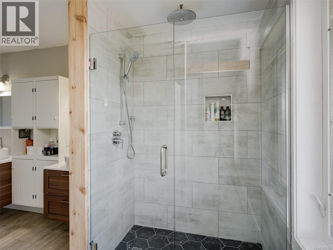
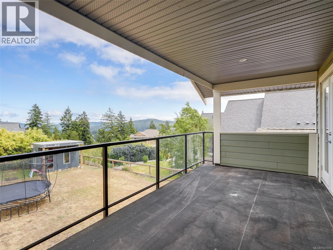
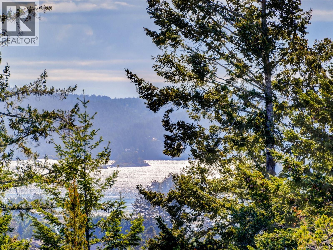
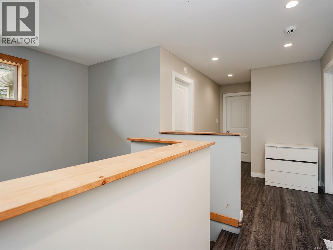
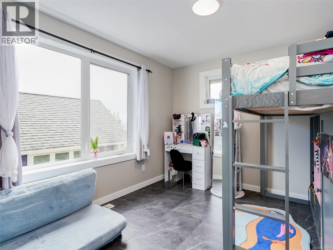
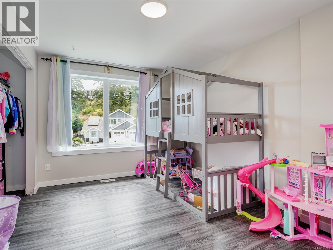
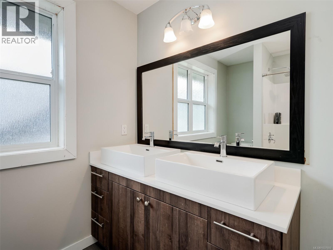
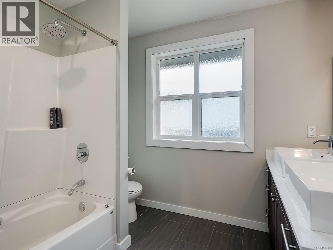
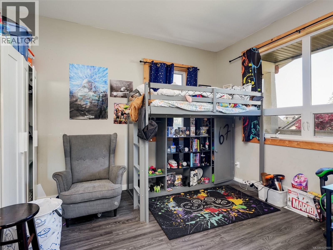
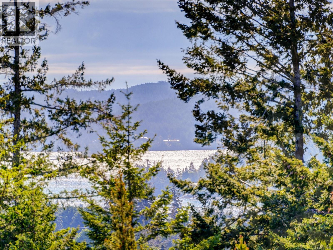
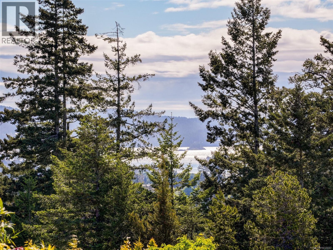
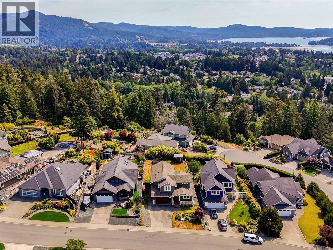
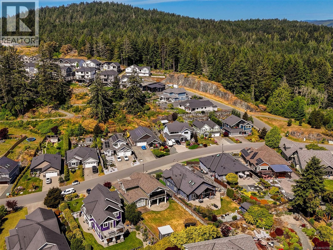
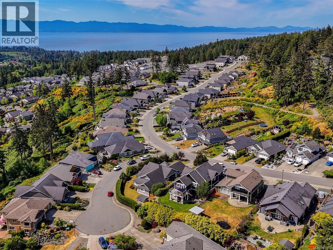
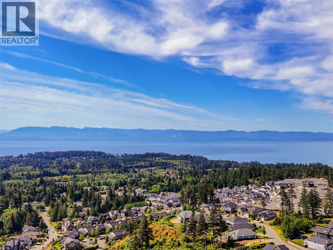
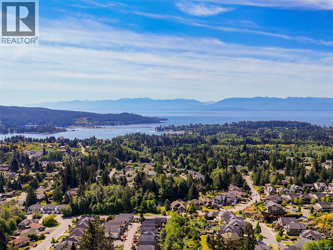
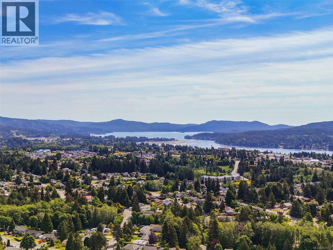
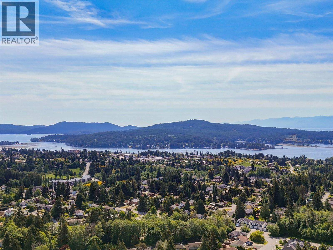
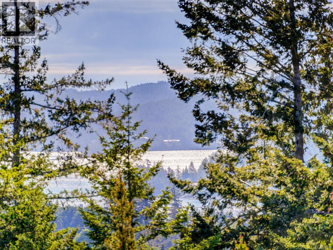
Opportunity knocks! Spacious 2017-built family home offering 2,300+sq.ft of open living space in desirable Stone Ridge Estates! This home presents an excellent opportunity for buyers looking to add value & personalize a property to their taste. Main level living w/functional open-concept layout includes front den (option for 4th bed), office nook, vaulted living room, in-line dining area, spacious kitchen w/quartz counter & walk-out access to the sunny SE-facing backyard & patio area. Enjoy ocean & mountain glimpses from the property & upper level. Upstairs offers 3BR, including generous primary suite w/balcony & 5-pce ensuite complete w/soaker tub & shower. Addtl highlights include heat pump, nat.gas FP, full crawl space, city water & sewer, dbl garage & ample parking. Conveniently located close to parks, trails & Sooke amenities. Some cosmetic updates may be considered, making this a fantastic chance to build sweat equity in a great neighbourhood! Priced well below BC Assessed value. (id:61048)
Property Details
| MLS® Number | 1037693 |
| Property Type | Single Family |
| Neigbourhood | Broomhill |
| Features | Level Lot, Southern Exposure, Other, Rectangular |
| Parking Space Total | 2 |
| Plan | Vip89191 |
| Structure | Shed, Patio(s) |
| View Type | Mountain View, Ocean View |
Building
| Bathroom Total | 3 |
| Bedrooms Total | 3 |
| Appliances | Dishwasher, Dryer, Microwave, Range - Electric, Refrigerator, Washer |
| Architectural Style | Westcoast, Other |
| Constructed Date | 2017 |
| Cooling Type | Air Conditioned |
| Fireplace Present | Yes |
| Fireplace Total | 1 |
| Heating Fuel | Electric, Natural Gas |
| Heating Type | Forced Air, Heat Pump |
| Size Interior | 2,337 Sqft |
| Type | House |
Land
| Access Type | Road Access |
| Acreage | No |
| Size Irregular | 8751 |
| Size Total | 8751 Sqft |
| Size Total Text | 8751 Sqft |
| Zoning Description | Cd5-a |
| Zoning Type | Residential |
Rooms
| Level | Type | Length | Width | Dimensions |
|---|---|---|---|---|
| Second Level | Balcony | 21' x 9' | ||
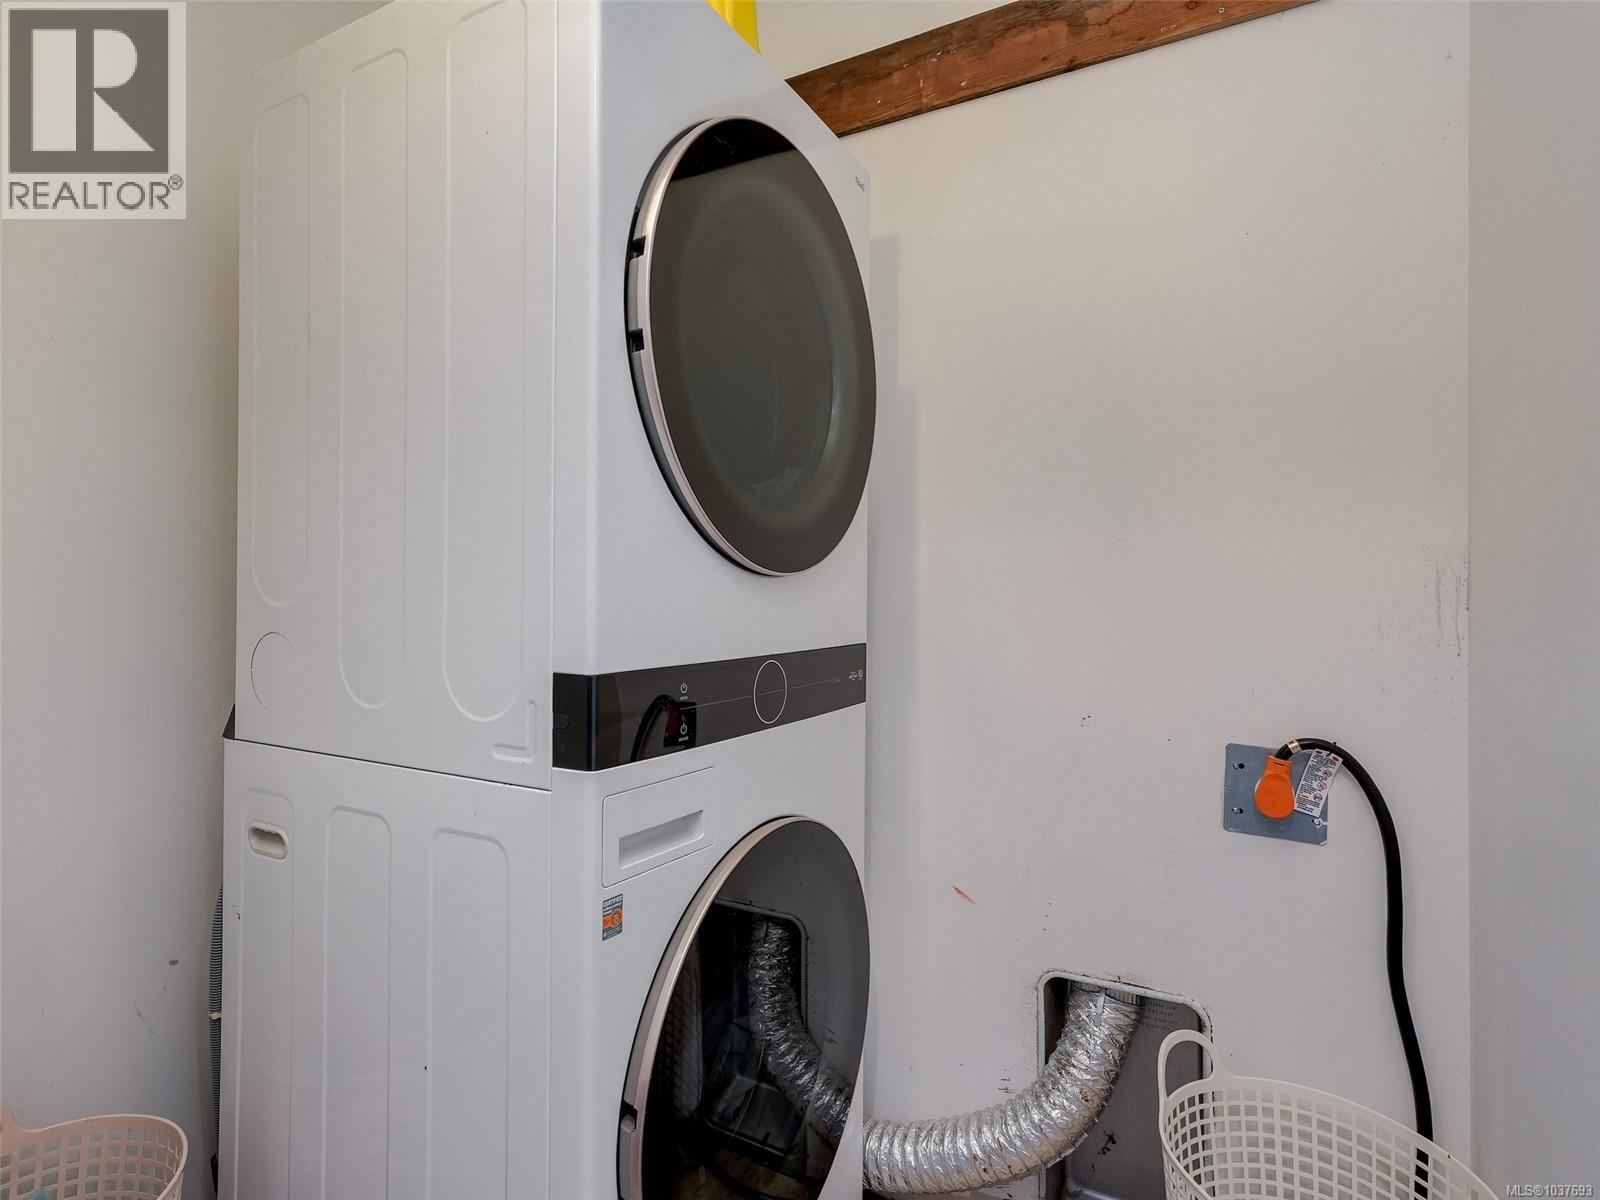
| Second Level | Laundry Room | 6' x 4' | ||
| Second Level | Bathroom | 5-Piece | ||
| Second Level | Bedroom | 11' x 10' | ||
| Second Level | Bedroom | 14' x 10' | ||
| Second Level | Ensuite | 5-Piece | ||
| Main Level | Patio | 28' x 21' | ||
| Main Level | Primary Bedroom | 17' x 12' | ||
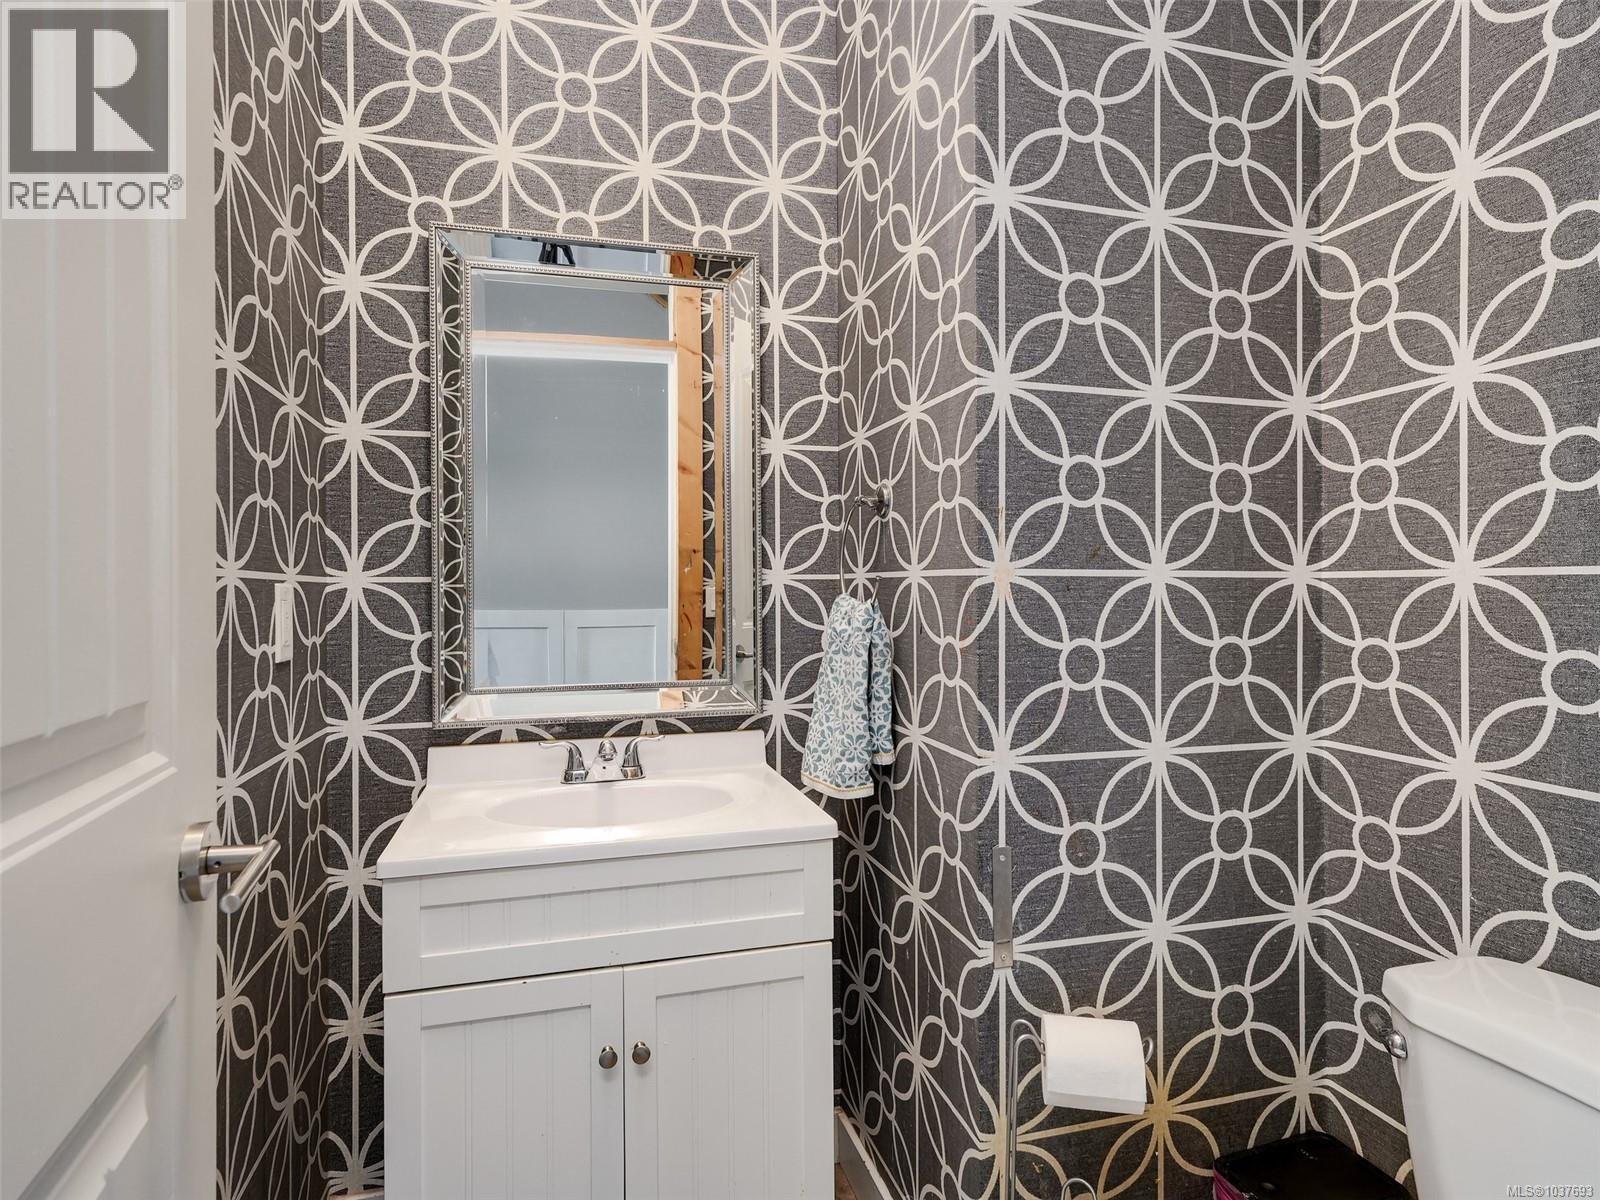
| Main Level | Bathroom | 2-Piece | ||
| Main Level | Office | 9' x 5' | ||
| Main Level | Den | 13' x 11' | ||
| Main Level | Dining Room | 17' x 10' | ||
| Main Level | Living Room | 20' x 18' | ||
| Main Level | Kitchen | 19' x 11' | ||
| Main Level | Entrance | 8' x 6' |
https://www.realtor.ca/real-estate/29788020/2371-mountain-heights-rd-sooke-broomhill
Contact Us
Contact us for more information

Jacob Dimock
Personal Real Estate Corporation
dimockpropertygroup.com/
www.facebook.com/dimockpropertygroup/
www.instagram.com/dimockpropertygroup/?hl=en
6739 West Coast Rd, P.o. Box 369
Sooke, British Columbia V9Z 1G1
(250) 642-6361
(250) 642-3012
www.rlpvictoria.com/

Tammi Dimock
Personal Real Estate Corporation
www.tammidimock.com/
www.facebook.com/tammidimockrealestate?ref=bookmarks
6739 West Coast Rd, P.o. Box 369
Sooke, British Columbia V9Z 1G1
(250) 642-6361
(250) 642-3012
www.rlpvictoria.com/

Hailey Dimock
6739 West Coast Rd, P.o. Box 369
Sooke, British Columbia V9Z 1G1
(250) 642-6361
(250) 642-3012
www.rlpvictoria.com/

The trademarks REALTOR®, REALTORS®, and the REALTOR® logo are controlled by The Canadian Real Estate Association (CREA) and identify real estate professionals who are members of CREA. The trademarks MLS®, Multiple Listing Service® and the associated logos are owned by The Canadian Real Estate Association (CREA) and identify the quality of services provided by real estate professionals who are members of CREA. The trademark DDF® is owned by The Canadian Real Estate Association (CREA) and identifies CREA's Data Distribution Facility (DDF®)
June 10 2026 07:41:09
Victoria Real Estate Board
Royal LePage Coast Capital - Sooke