Presented by Robert J. Iio Personal Real Estate Corporation — Team 110 RE/MAX Real Estate (Kamloops).
2363 Pleasant Dale Road Blind Bay, British Columbia V0E 1H1

$624,900
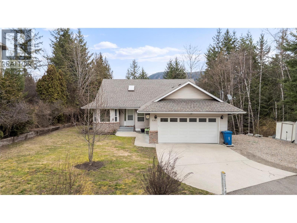
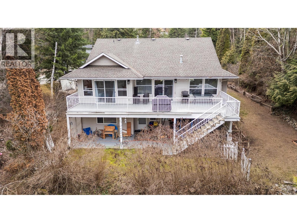
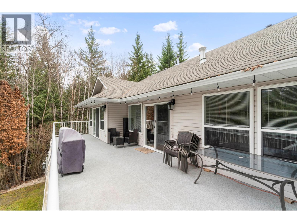
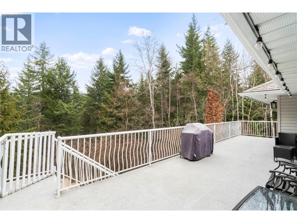
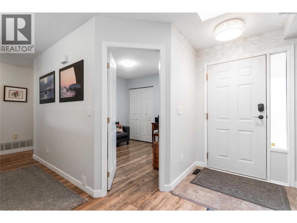
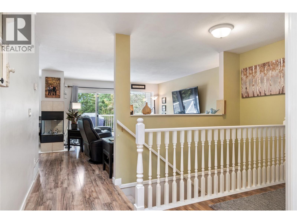
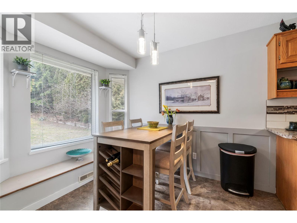
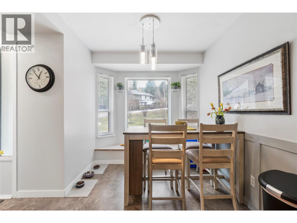
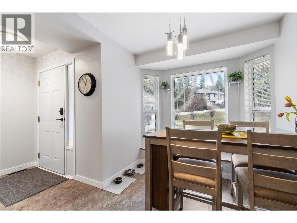
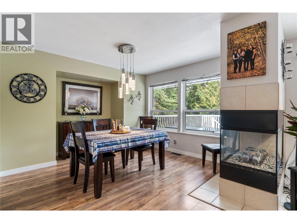
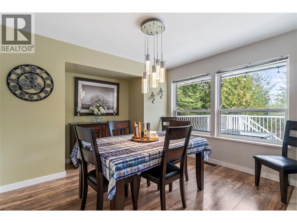
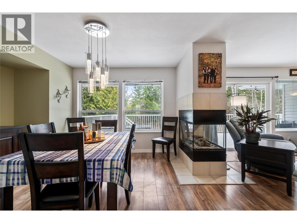
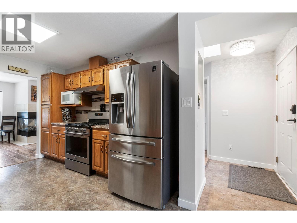
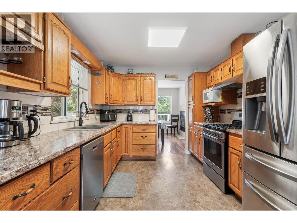
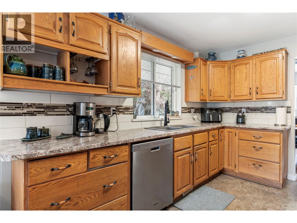
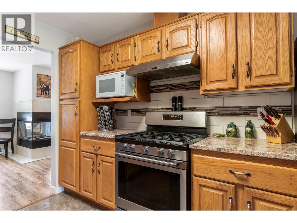
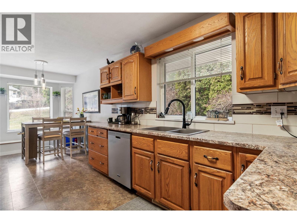
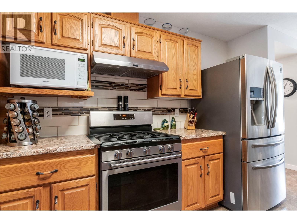
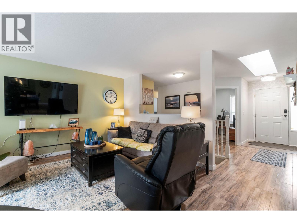
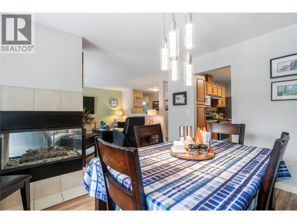
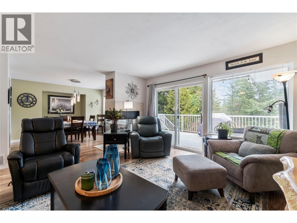
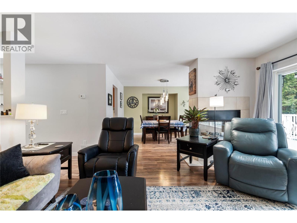
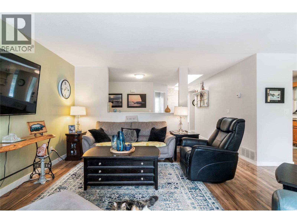
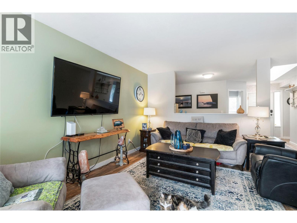
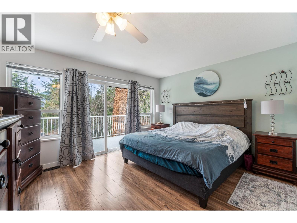
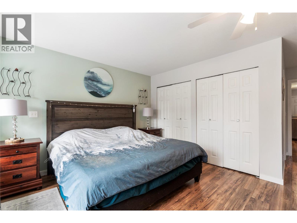
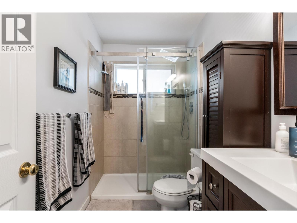
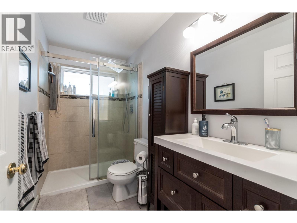
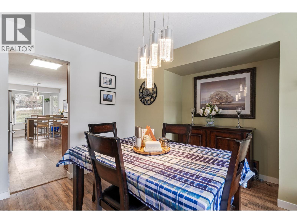
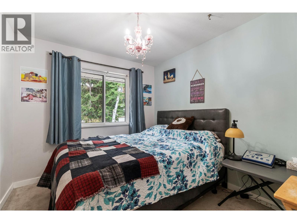
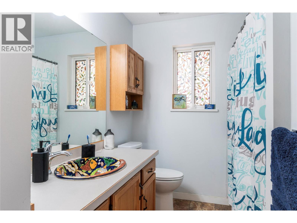
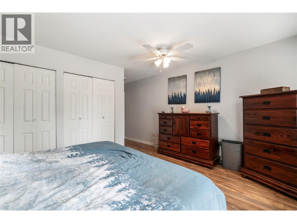
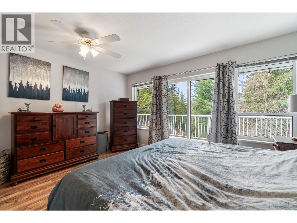
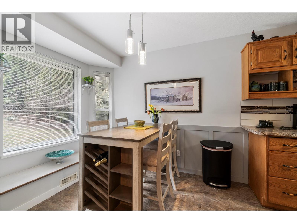
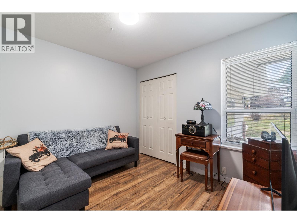
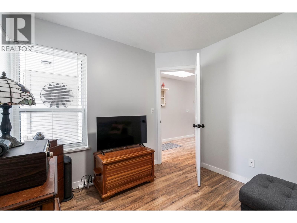
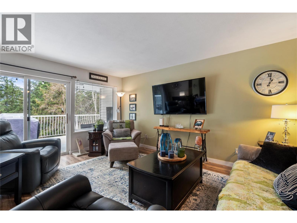
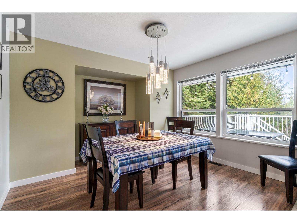
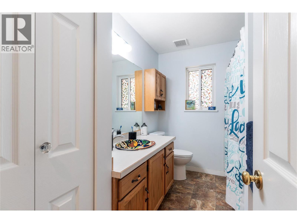
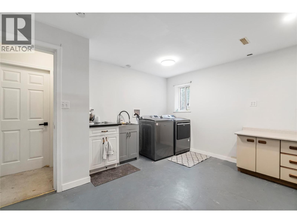
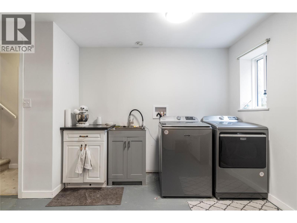
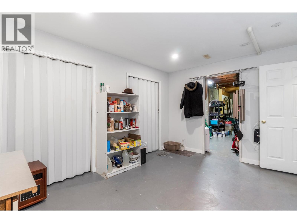
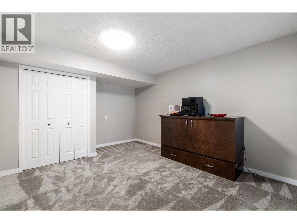
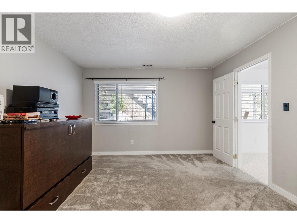
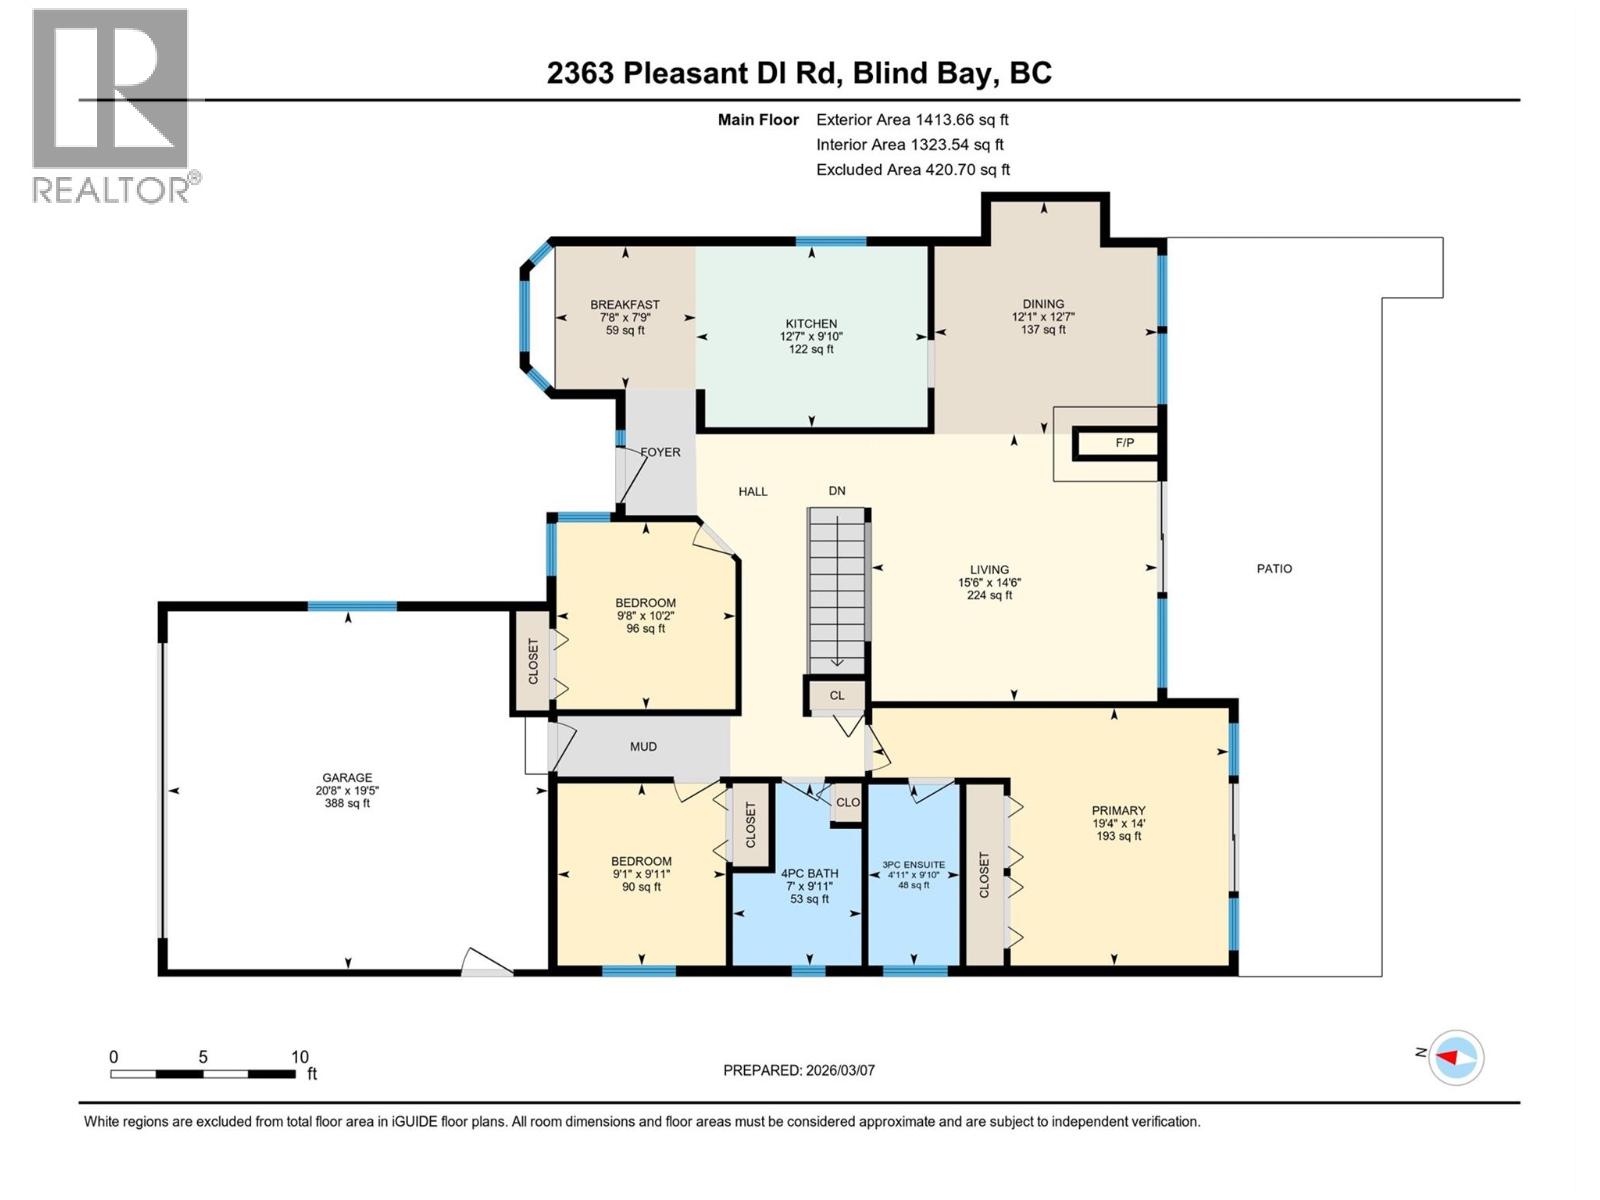
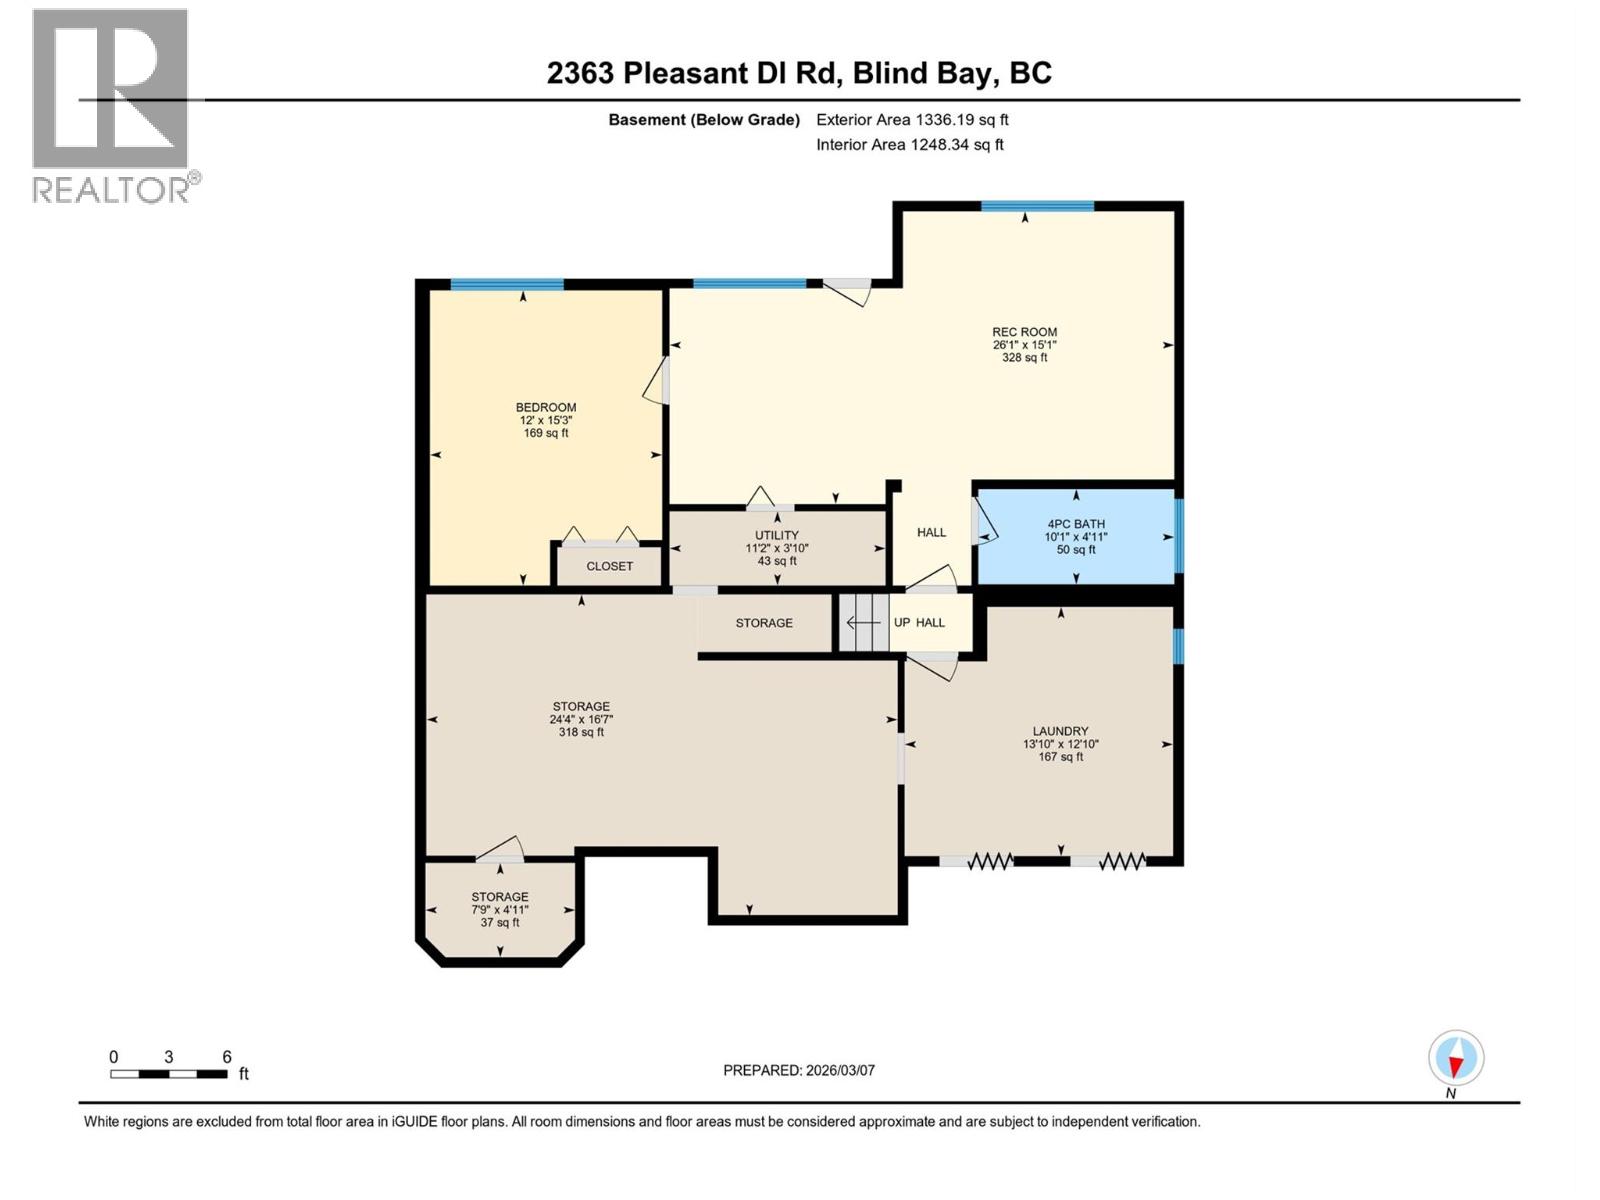
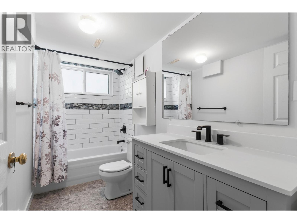
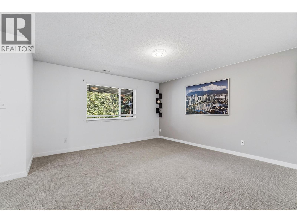
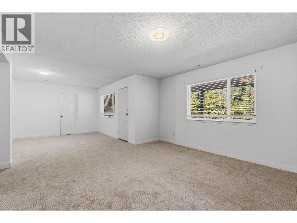
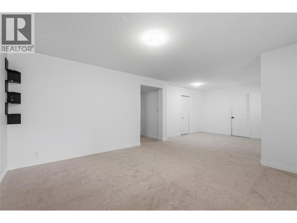
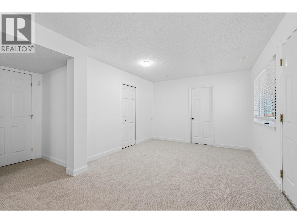
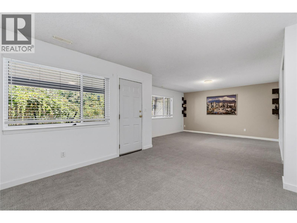
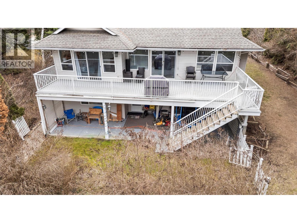
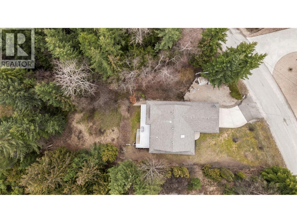
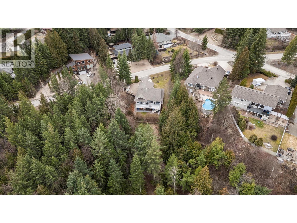
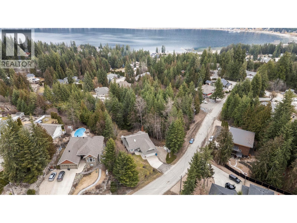
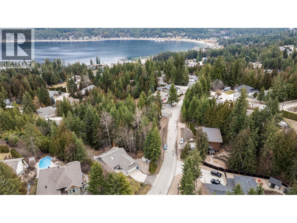
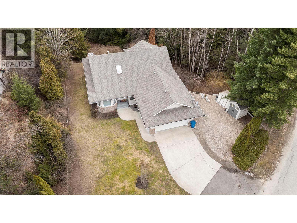
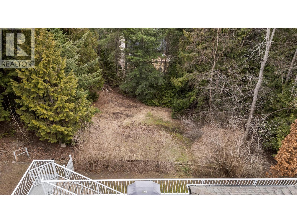
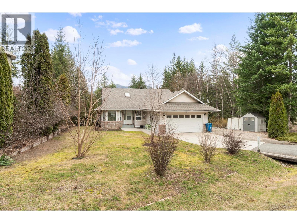
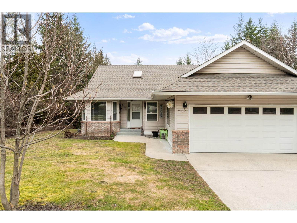
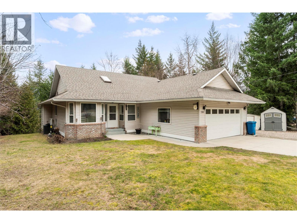
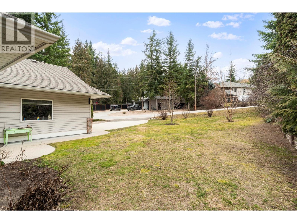
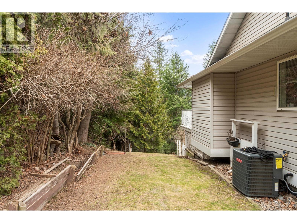
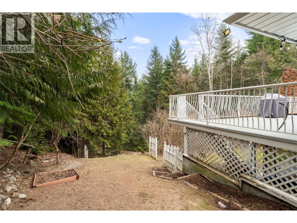
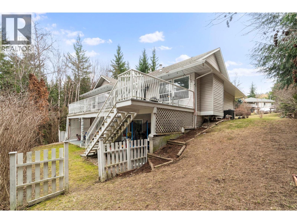
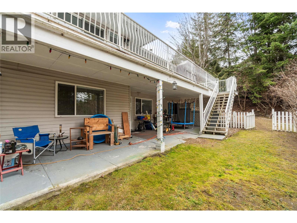
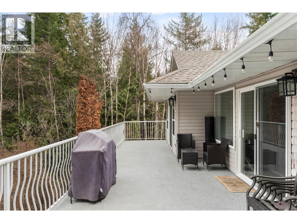
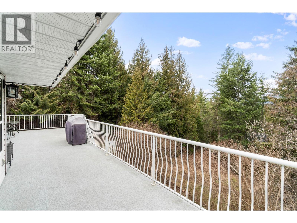
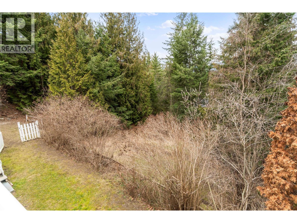
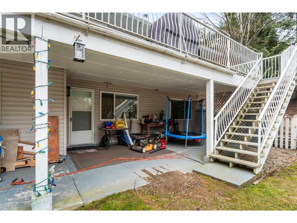
Spacious 4-bedroom, 3-bathroom home ideally located in the heart of Blind Bay. The kitchen features a dedicated eating area and a large bay window overlooking the beautifully landscaped front yard. The main level offers an inviting open-concept layout with a dining room and generous living room, complete with a two-way gas fireplace and patio doors leading to a large, covered, private wraparound deck—perfect for relaxing or entertaining. The primary bedroom features a private ensuite, while two additional bedrooms and a second full bathroom provide comfortable space for family or guests. The bright daylight basement offers an abundance of additional living space, including a large bedroom with sitting area, full bathroom, cozy gas fireplace, recreation room, and extra-large laundry room. A portion of the unfinished basement is currently set up as a workshop, providing excellent flexibility for hobbies, projects, or storage. Outside, enjoy a flat driveway, fully fenced yard, and private backyard setting. Conveniently located close to shopping, golf, and beautiful Shuswap Lake. Recent updates include Poly B plumbing replacement (2025), furnace (approx. 2022), and air conditioning (approx. 2023). (id:61048)
Property Details
| MLS® Number | 10398483 |
| Property Type | Single Family |
| Neigbourhood | Blind Bay |
| Parking Space Total | 5 |
| View Type | Mountain View |
Building
| Bathroom Total | 3 |
| Bedrooms Total | 4 |
| Appliances | Refrigerator, Dishwasher, Dryer, Range - Electric, Washer |
| Architectural Style | Ranch |
| Basement Type | Full |
| Constructed Date | 1994 |
| Construction Style Attachment | Detached |
| Cooling Type | Central Air Conditioning |
| Exterior Finish | Brick, Vinyl Siding |
| Fire Protection | Smoke Detector Only |
| Fireplace Fuel | Gas |
| Fireplace Present | Yes |
| Fireplace Total | 2 |
| Fireplace Type | Unknown |
| Flooring Type | Carpeted, Ceramic Tile, Laminate |
| Heating Type | Forced Air, See Remarks |
| Roof Material | Asphalt Shingle |
| Roof Style | Unknown |
| Stories Total | 1 |
| Size Interior | 2,572 Sqft |
| Type | House |
| Utility Water | Private Utility |
Parking
| Additional Parking | |
| Attached Garage | 2 |
Land
| Acreage | No |
| Fence Type | Fence |
| Sewer | Septic Tank |
| Size Frontage | 115 Ft |
| Size Irregular | 0.38 |
| Size Total | 0.38 Ac|under 1 Acre |
| Size Total Text | 0.38 Ac|under 1 Acre |
Rooms
| Level | Type | Length | Width | Dimensions |
|---|---|---|---|---|
| Basement | Utility Room | 11'2'' x 3'10'' | ||
| Basement | Storage | 7'9'' x 4'11'' | ||
| Basement | Storage | 24'4'' x 16'7'' | ||
| Basement | Recreation Room | 26'1'' x 15'1'' | ||
| Basement | Laundry Room | 13'10'' x 12'10'' | ||
| Basement | Bedroom | 12' x 15'3'' | ||
| Basement | 4pc Bathroom | 10'1'' x 4'11'' | ||
| Main Level | Other | 19'5'' x 20'8'' | ||
| Main Level | 4pc Bathroom | 9'11'' x 7'0'' | ||
| Main Level | Other | 7'9'' x 7'8'' | ||
| Main Level | 3pc Ensuite Bath | 9'10'' x 4'11'' | ||
| Main Level | Bedroom | 9'11'' x 9'1'' | ||
| Main Level | Bedroom | 10'2'' x 9'8'' | ||
| Main Level | Primary Bedroom | 14'0'' x 19'4'' | ||
| Main Level | Kitchen | 9'10'' x 12'7'' | ||
| Main Level | Dining Room | 12'7'' x 12'1'' | ||
| Main Level | Living Room | 14'6'' x 15'6'' |
https://www.realtor.ca/real-estate/30184870/2363-pleasant-dale-road-blind-bay-blind-bay
Contact Us
Contact us for more information

Susi During
www.salmonarmproperties.com/
www.linkedin.com/in/susi-during-380baa2a/
P.o. Box 434
Salmon Arm, British Columbia V1E 4N6
(250) 832-9997
(250) 832-9935
www.royallepageaccess.ca/

The trademarks REALTOR®, REALTORS®, and the REALTOR® logo are controlled by The Canadian Real Estate Association (CREA) and identify real estate professionals who are members of CREA. The trademarks MLS®, Multiple Listing Service® and the associated logos are owned by The Canadian Real Estate Association (CREA) and identify the quality of services provided by real estate professionals who are members of CREA. The trademark DDF® is owned by The Canadian Real Estate Association (CREA) and identifies CREA's Data Distribution Facility (DDF®)
August 22 2026 01:11:26
Association of Interior REALTORS®
Royal LePage Access Real Estate