Presented by Robert J. Iio Personal Real Estate Corporation — Team 110 RE/MAX Real Estate (Kamloops).
236 Water Avenue, Hope Hope, British Columbia V0X 1L0

$869,000
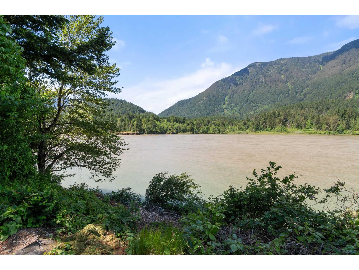
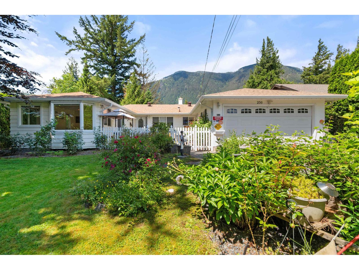
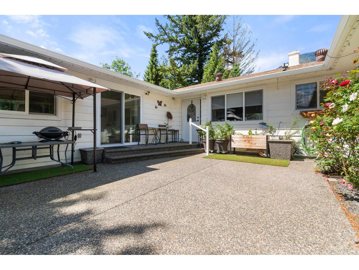
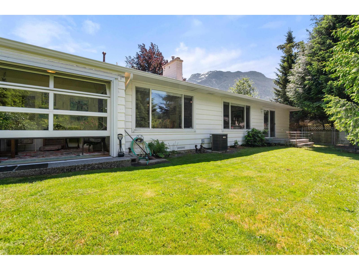
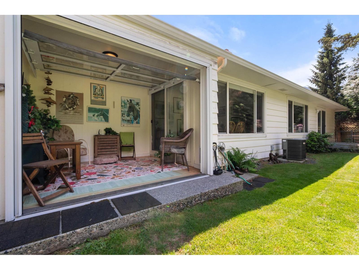
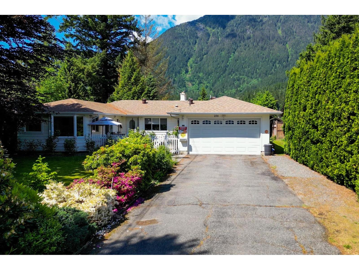
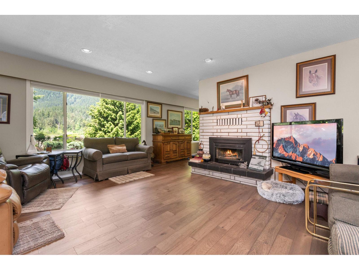
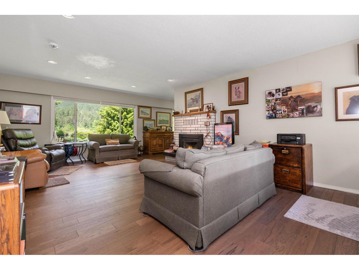
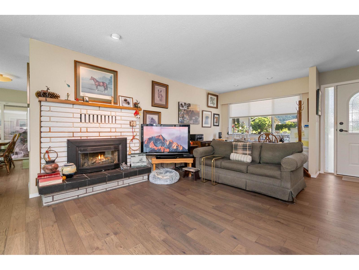
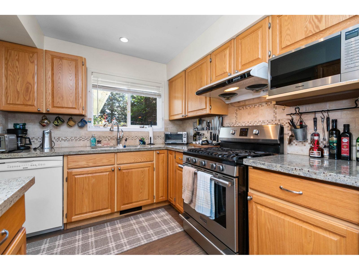
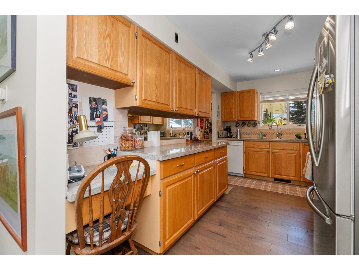
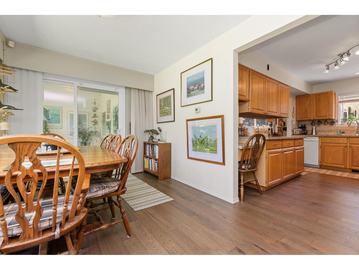
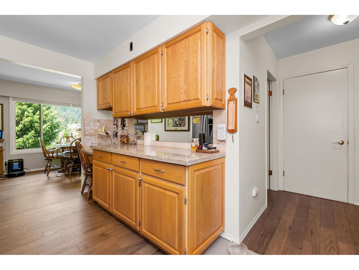
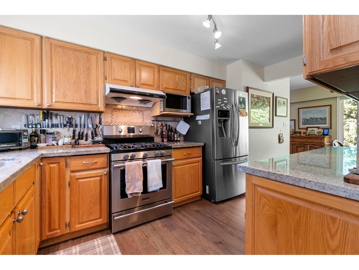
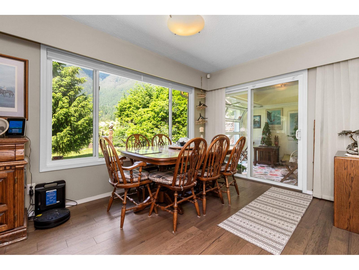
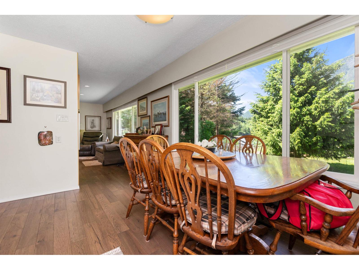
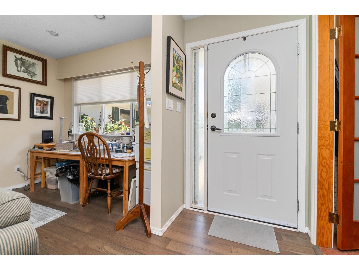
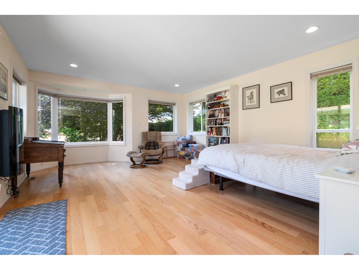
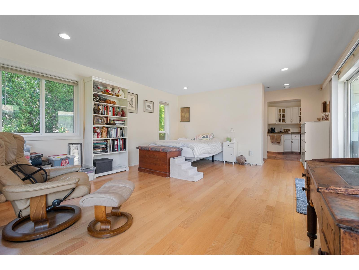
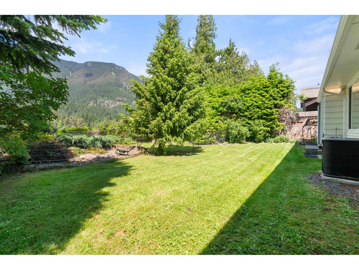
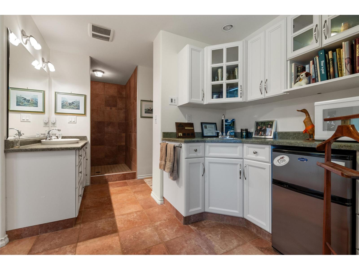
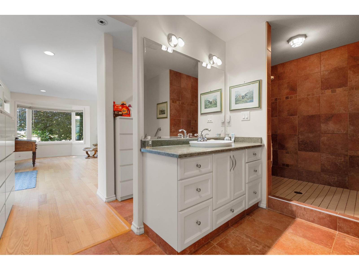
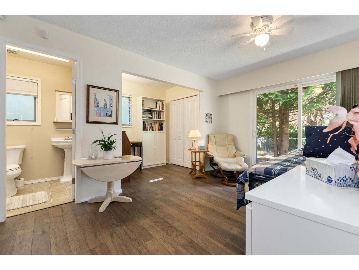
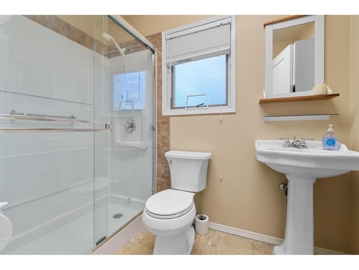
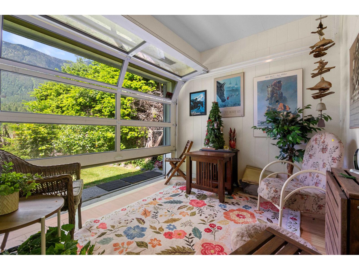
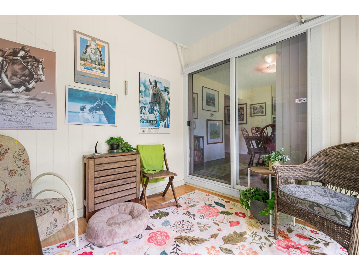
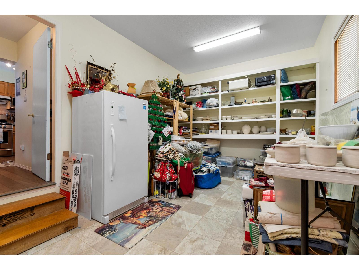
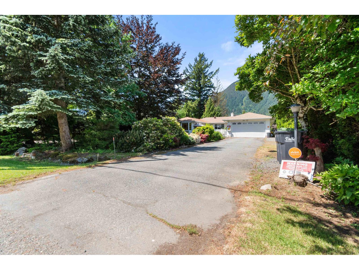
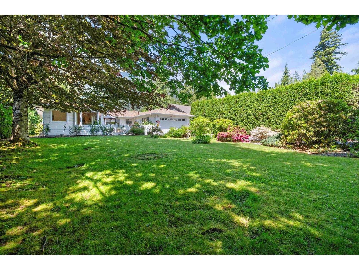
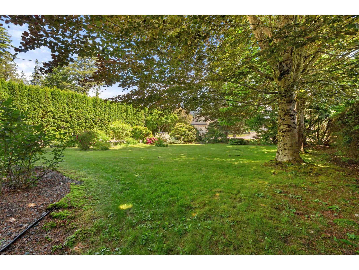
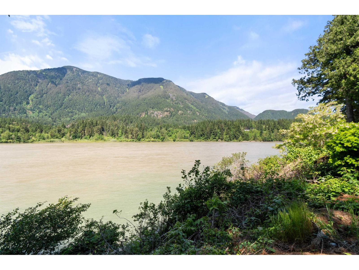
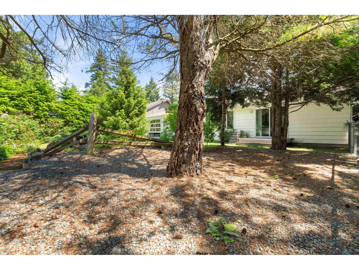
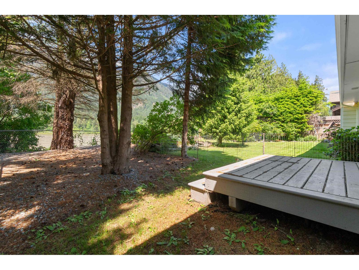
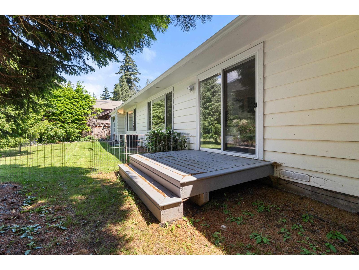
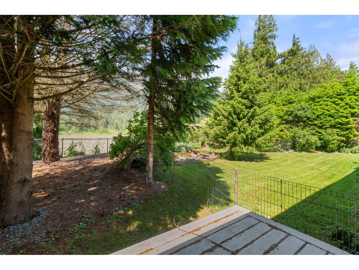
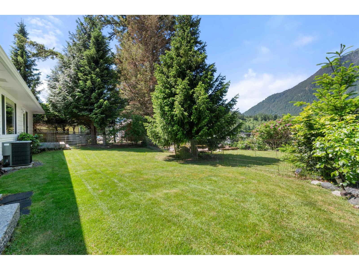
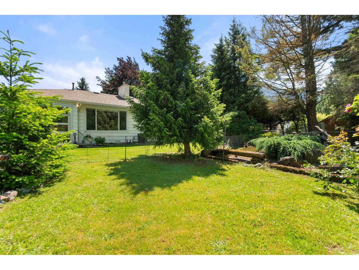
Rare offering of Fraser river waterfront. Nicely renovated 2 bedroom 2 bathroom rancher situated on a 1/3 acre, beautifully landscaped lot. Perfect design for the active retiree, hobbyist or gardener. Both bedrooms have large easy access showers one easily suitable for wheelchairs. Enjoy the amazing river and mountain views from this private setting, nestled high on the river bank. The home features A/C, 2 way blinds, custom kitchen with gas range, granite countertops and quality appliances. Hardwood, tile and vinyl plank flooring. Heated bathroom floors in primary bedroom. Lots of storage. Gas F/P with stone accents. Sunroom with roller door to enjoy indoor/ outdoor living, double garage and much more. Make your retirement dream come true. Don't miss this amazing opportunity. * PREC - Personal Real Estate Corporation (id:61048)
Property Details
| MLS® Number | R3126479 |
| Property Type | Single Family |
| View Type | Mountain View, River View |
| Water Front Type | Waterfront |
Building
| Bathroom Total | 2 |
| Bedrooms Total | 2 |
| Appliances | Washer, Dryer, Refrigerator, Stove, Dishwasher |
| Architectural Style | Ranch |
| Basement Type | None |
| Constructed Date | 1972 |
| Construction Style Attachment | Detached |
| Cooling Type | Central Air Conditioning |
| Fireplace Present | Yes |
| Fireplace Total | 1 |
| Heating Fuel | Natural Gas |
| Heating Type | Forced Air |
| Stories Total | 1 |
| Size Interior | 1,786 Sqft |
| Type | House |
Parking
| Garage | 2 |
Land
| Acreage | No |
| Size Frontage | 76 Ft |
| Size Irregular | 13329 |
| Size Total | 13329 Sqft |
| Size Total Text | 13329 Sqft |
Rooms
| Level | Type | Length | Width | Dimensions |
|---|---|---|---|---|
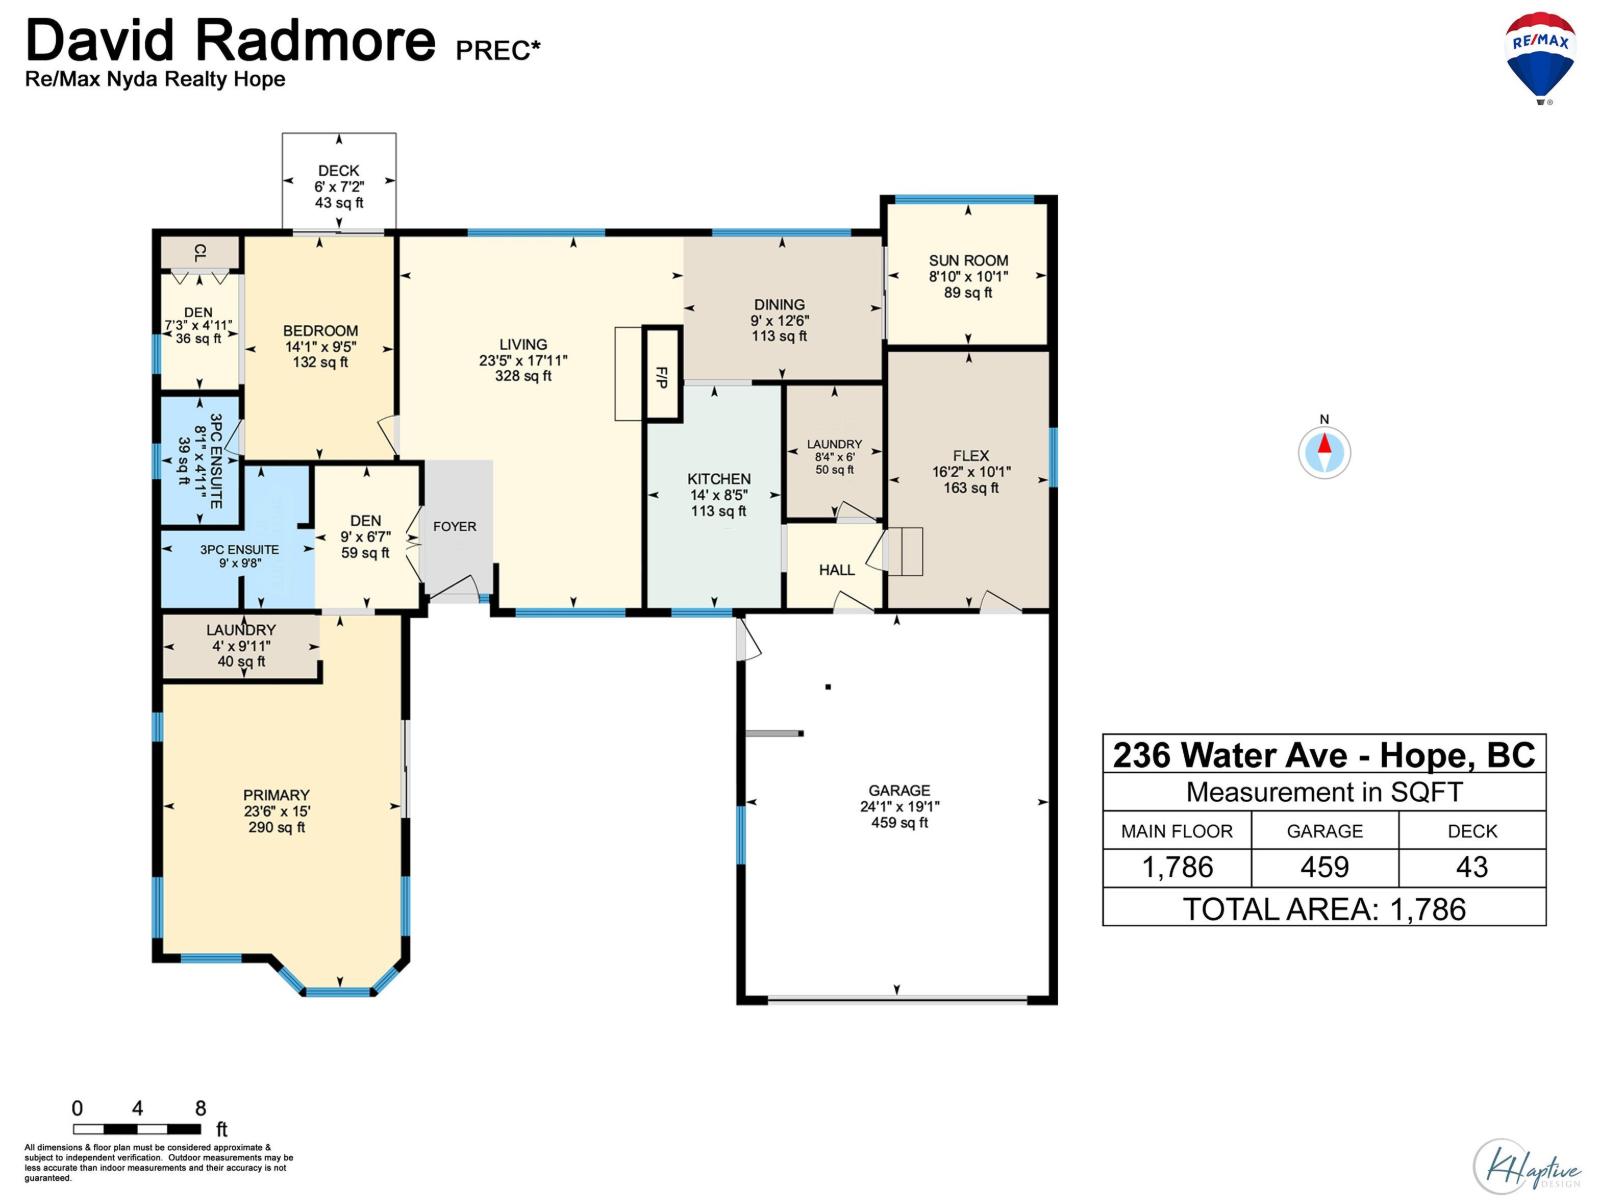
| Main Level | Living Room | 23 ft ,5 in | 17 ft ,11 in | 23 ft ,5 in x 17 ft ,11 in |
| Main Level | Kitchen | 14 ft | 8 ft ,5 in | 14 ft x 8 ft ,5 in |
| Main Level | Dining Room | 9 ft | 12 ft ,6 in | 9 ft x 12 ft ,6 in |
| Main Level | Primary Bedroom | 23 ft ,6 in | 15 ft | 23 ft ,6 in x 15 ft |
| Main Level | Bedroom 2 | 14 ft ,1 in | 9 ft ,5 in | 14 ft ,1 in x 9 ft ,5 in |
| Main Level | Den | 9 ft | 6 ft ,7 in | 9 ft x 6 ft ,7 in |
| Main Level | Den | 7 ft ,3 in | 4 ft ,7 in | 7 ft ,3 in x 4 ft ,7 in |
| Main Level | Flex Space | 16 ft ,2 in | 10 ft ,1 in | 16 ft ,2 in x 10 ft ,1 in |
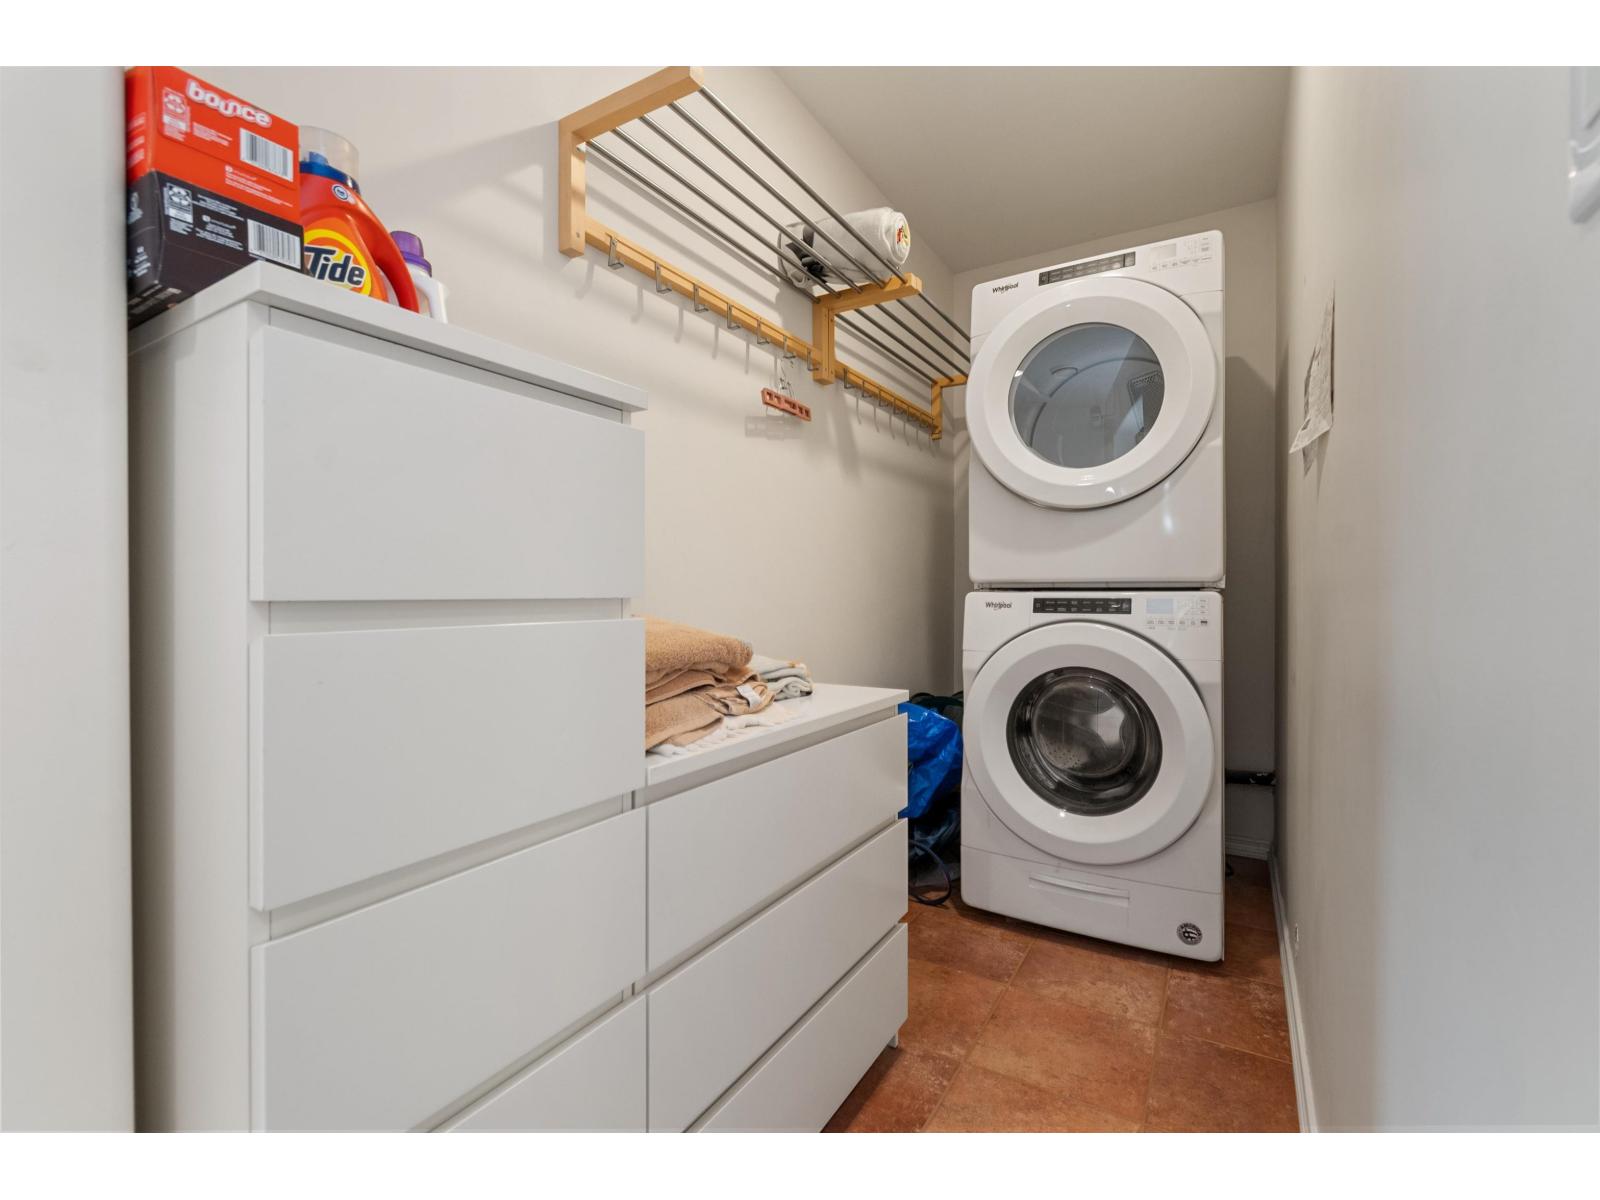
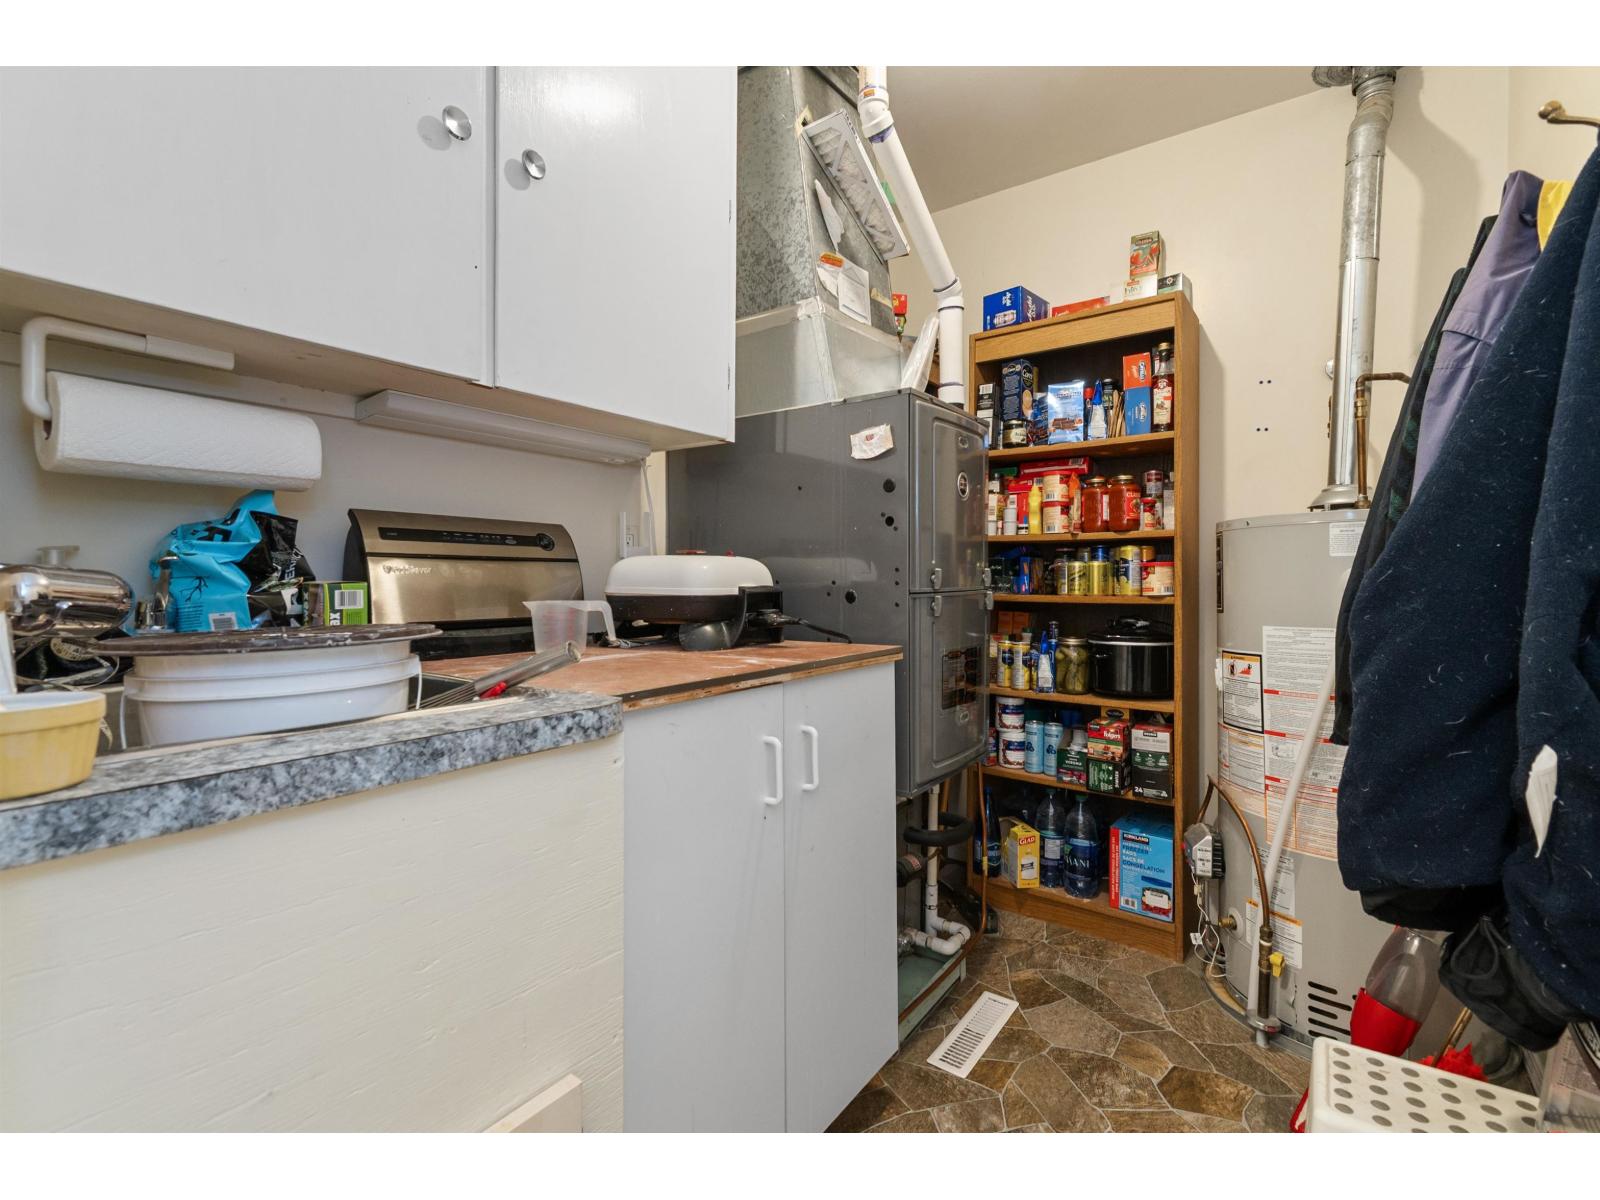
| Main Level | Laundry Room | 8 ft ,4 in | 6 ft | 8 ft ,4 in x 6 ft |
| Main Level | Laundry Room | 4 ft | 9 ft ,11 in | 4 ft x 9 ft ,11 in |
| Main Level | Solarium | 8 ft ,10 in | 10 ft ,1 in | 8 ft ,10 in x 10 ft ,1 in |
https://www.realtor.ca/real-estate/29792145/236-water-avenue-hope-hope
Contact Us
Contact us for more information

David Radmore
Personal Real Estate Corporation
287 Wallace St
Hope, British Columbia V0X 1L0
(604) 869-2945
(800) 446-5686
(604) 869-9408
www.remaxhope.com/

The trademarks REALTOR®, REALTORS®, and the REALTOR® logo are controlled by The Canadian Real Estate Association (CREA) and identify real estate professionals who are members of CREA. The trademarks MLS®, Multiple Listing Service® and the associated logos are owned by The Canadian Real Estate Association (CREA) and identify the quality of services provided by real estate professionals who are members of CREA. The trademark DDF® is owned by The Canadian Real Estate Association (CREA) and identifies CREA's Data Distribution Facility (DDF®)
September 15 2026 06:21:32
Chilliwack & District Real Estate Board
RE/MAX Nyda Realty (Hope)