Presented by Robert J. Iio Personal Real Estate Corporation — Team 110 RE/MAX Real Estate (Kamloops).
234 Gorge Rd E Victoria, British Columbia V9A 1L5

$674,900Maintenance,
$796.34 Monthly
Maintenance,
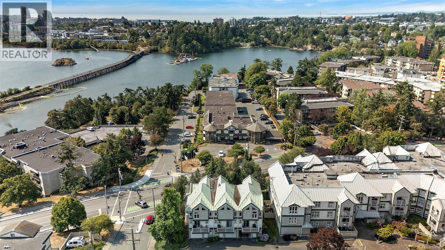
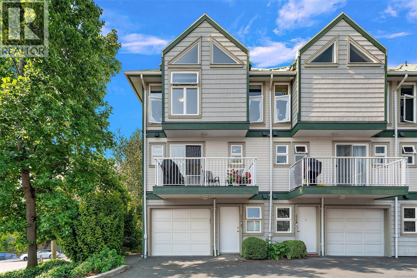
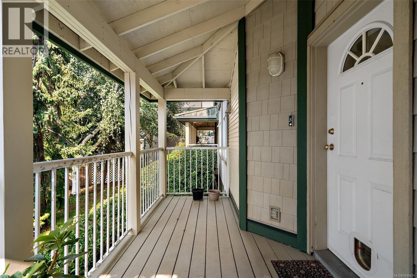
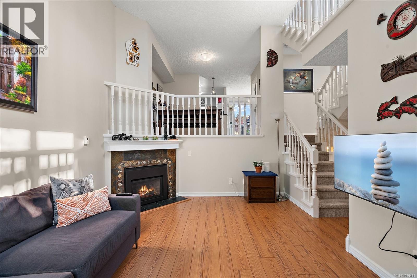
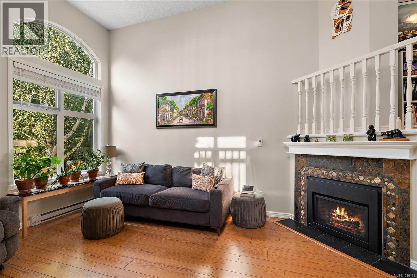
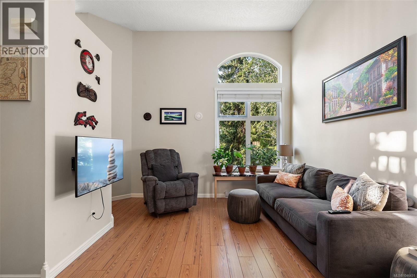
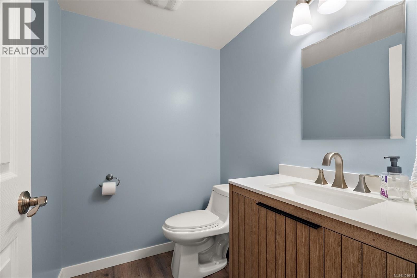
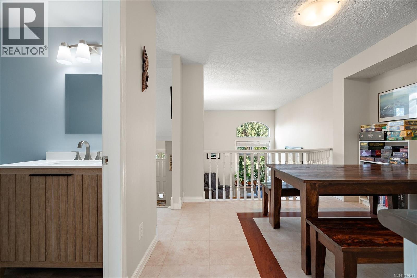
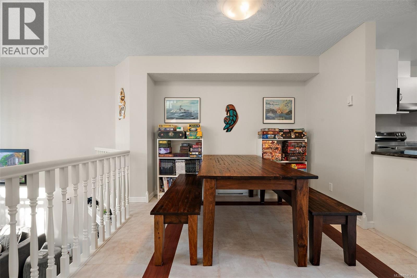
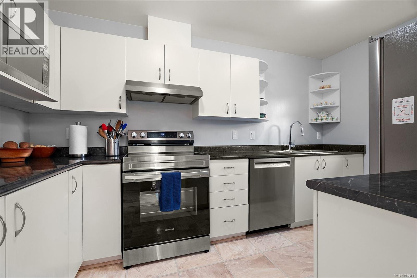
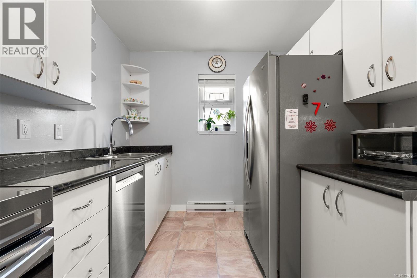
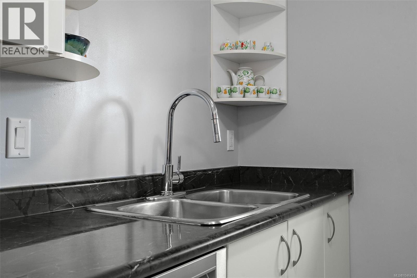
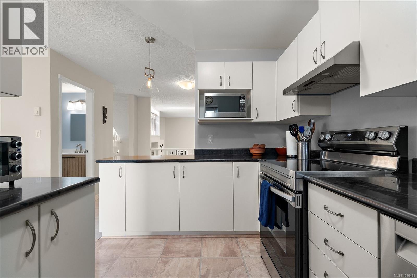
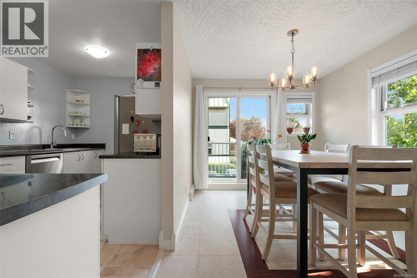
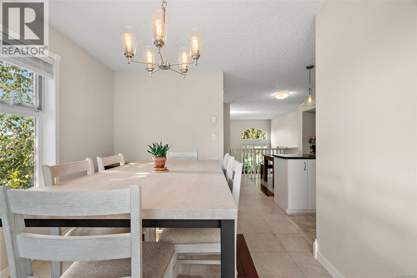
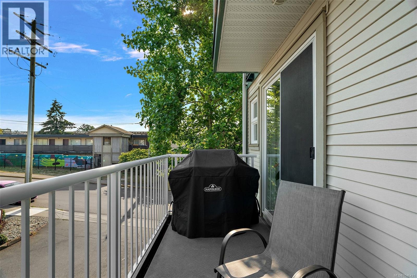
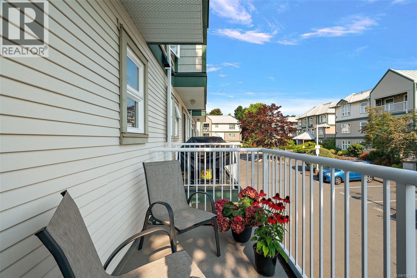
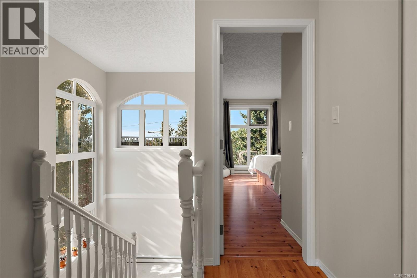
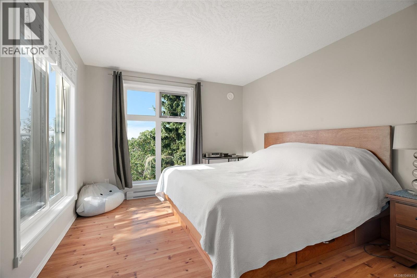
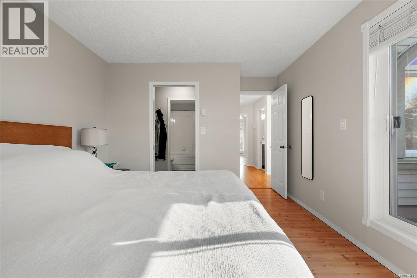
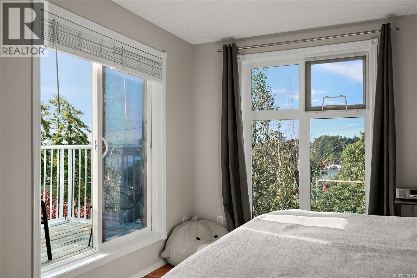
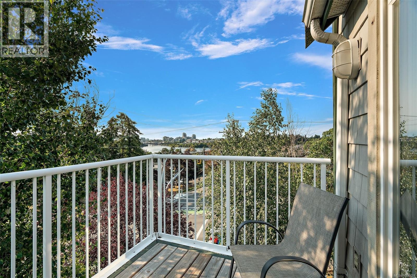
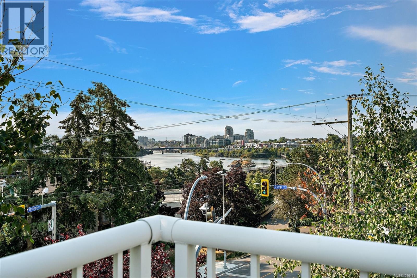
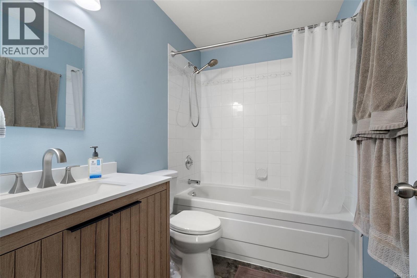
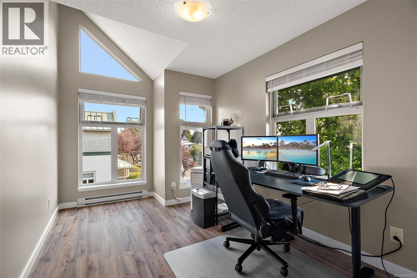
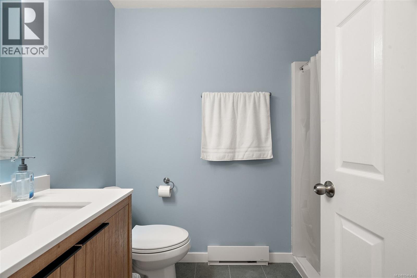
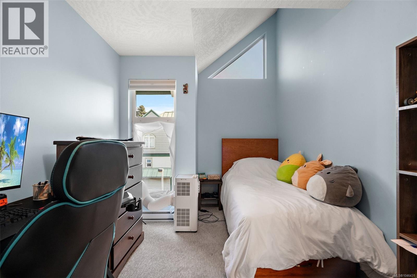
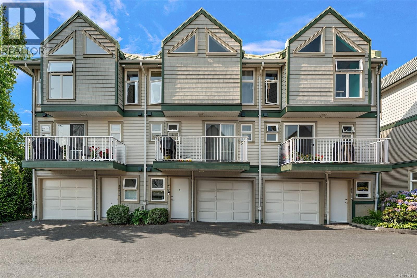
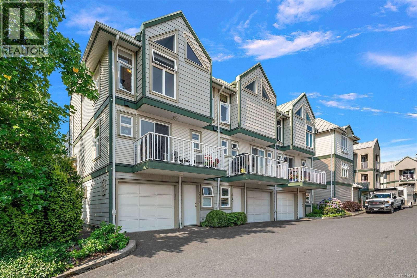
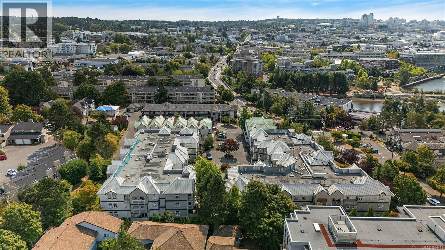
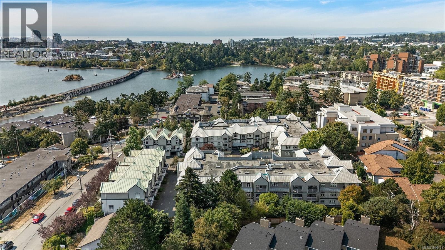
$796.34 MonthlyWelcome to this spacious 3-bedroom, 3-bathroom end-unit townhome perfectly positioned along the picturesque Gorge Waterway. Offering four levels of thoughtfully designed living, this home features a bright, open layout with soaring ceilings, generous living spaces, and an abundance of natural light. Enjoy beautiful Gorge Waterway views from the upper floors, including the primary suite, complete with a walk-in closet, 4 pce ensuite, and private balcony. Take in stunning views toward the Inner Harbour, with the Parliament Buildings beautifully illuminated in the evening and even enjoy the Canada Day fireworks from the comfort of your own home. The versatile floor plan includes multiple living areas, a functional kitchen and dining space with an additional balcony, plus a lower living room with cozy gas fireplace & southern-facing covered porch. Complete with an attached garage, ample storage, & crawl space, this well-located home is just steps from the Selkirk Trestle, parks, shopping, restaurants, transit, and only minutes to downtown Victoria. (id:61048)
Property Details
| MLS® Number | 1046431 |
| Property Type | Single Family |
| Neigbourhood | Burnside |
| Community Name | Carrington Court |
| Community Features | Pets Allowed, Family Oriented |
| Features | Southern Exposure |
| Parking Space Total | 2 |
| Plan | Vis3337 |
| View Type | Ocean View |
Building
| Bathroom Total | 3 |
| Bedrooms Total | 3 |
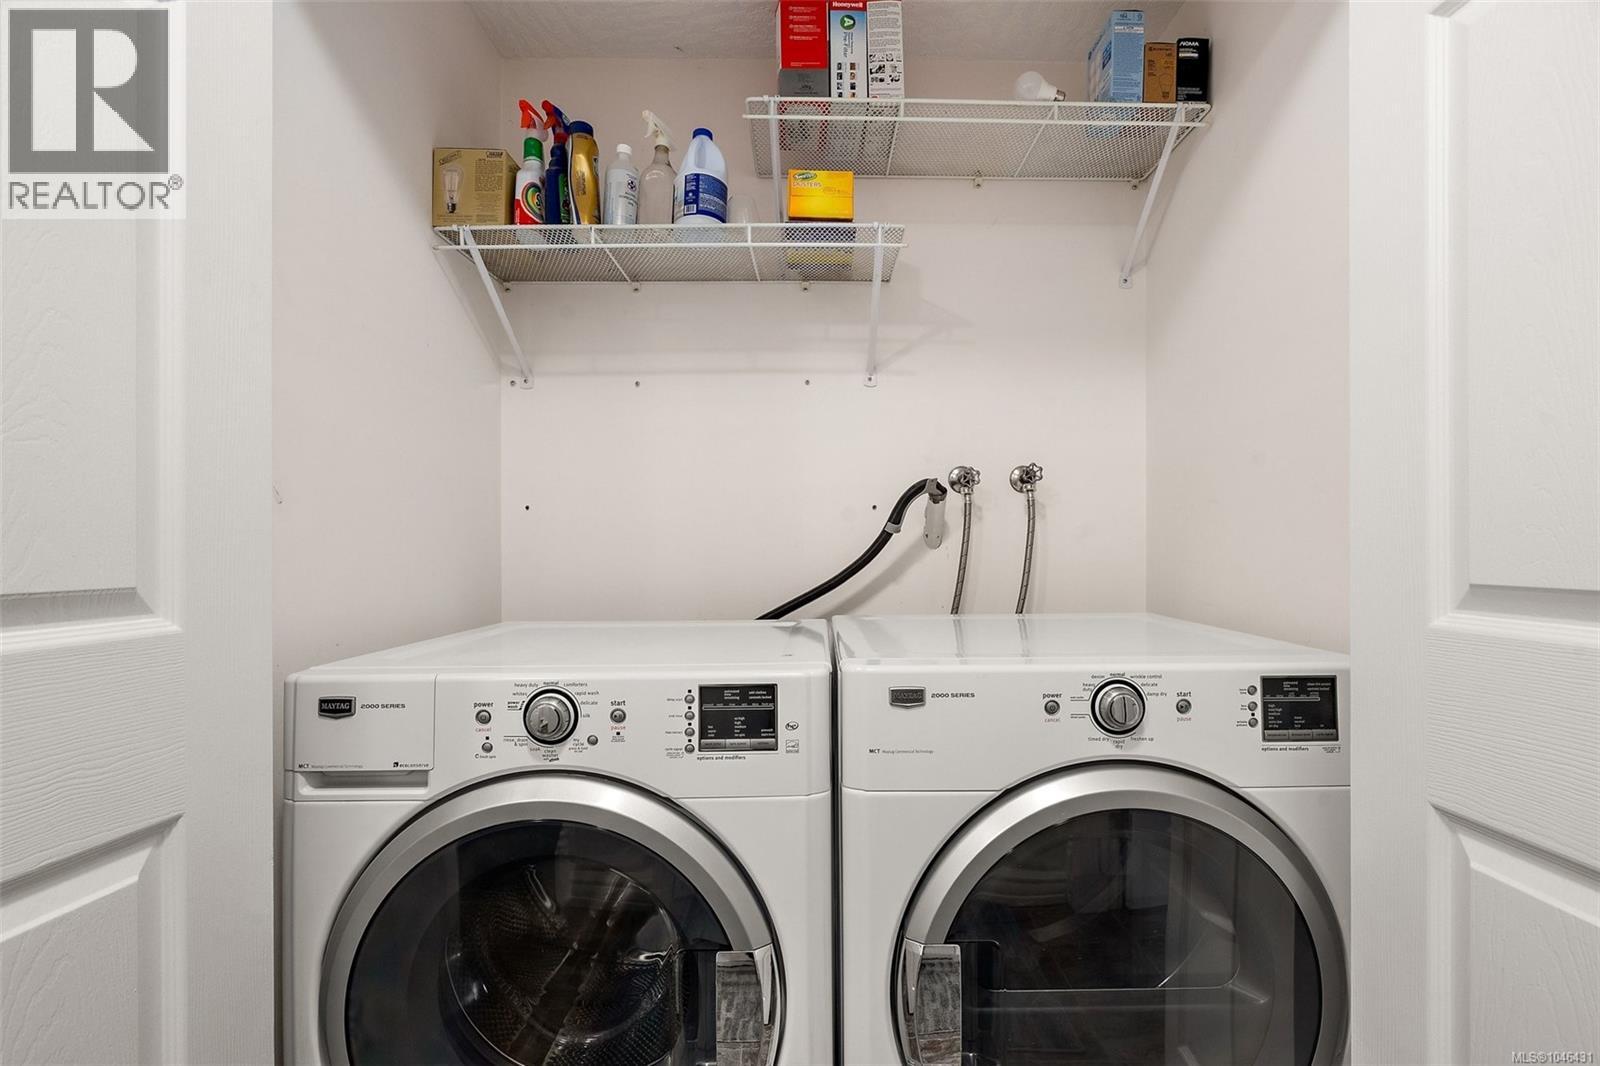
| Appliances | Dishwasher, Dryer, Range - Electric, Refrigerator, Washer |
| Constructed Date | 1994 |
| Cooling Type | None |
| Fireplace Present | Yes |
| Fireplace Total | 1 |
| Heating Fuel | Electric |
| Heating Type | Baseboard Heaters |
| Size Interior | 1,669 Sqft |
| Type | Row / Townhouse |
Land
| Acreage | No |
| Size Irregular | 2098 |
| Size Total | 2098 Sqft |
| Size Total Text | 2098 Sqft |
| Zoning Type | Residential |
Rooms
| Level | Type | Length | Width | Dimensions |
|---|---|---|---|---|
| Second Level | Balcony | 12 ft | 5 ft | 12 ft x 5 ft |
| Second Level | Kitchen | 8 ft | 13 ft | 8 ft x 13 ft |
| Second Level | Eating Area | 9 ft | 13 ft | 9 ft x 13 ft |
| Second Level | Bathroom | 2-Piece | ||
| Second Level | Dining Room | 11 ft | 10 ft | 11 ft x 10 ft |
| Third Level | Balcony | 7 ft | 8 ft | 7 ft x 8 ft |
| Third Level | Ensuite | 4-Piece | ||
| Third Level | Primary Bedroom | 11 ft | 13 ft | 11 ft x 13 ft |
| Third Level | Bathroom | 3-Piece | ||
| Third Level | Bedroom | 9 ft | 11 ft | 9 ft x 11 ft |
| Third Level | Bedroom | 9 ft | 11 ft | 9 ft x 11 ft |
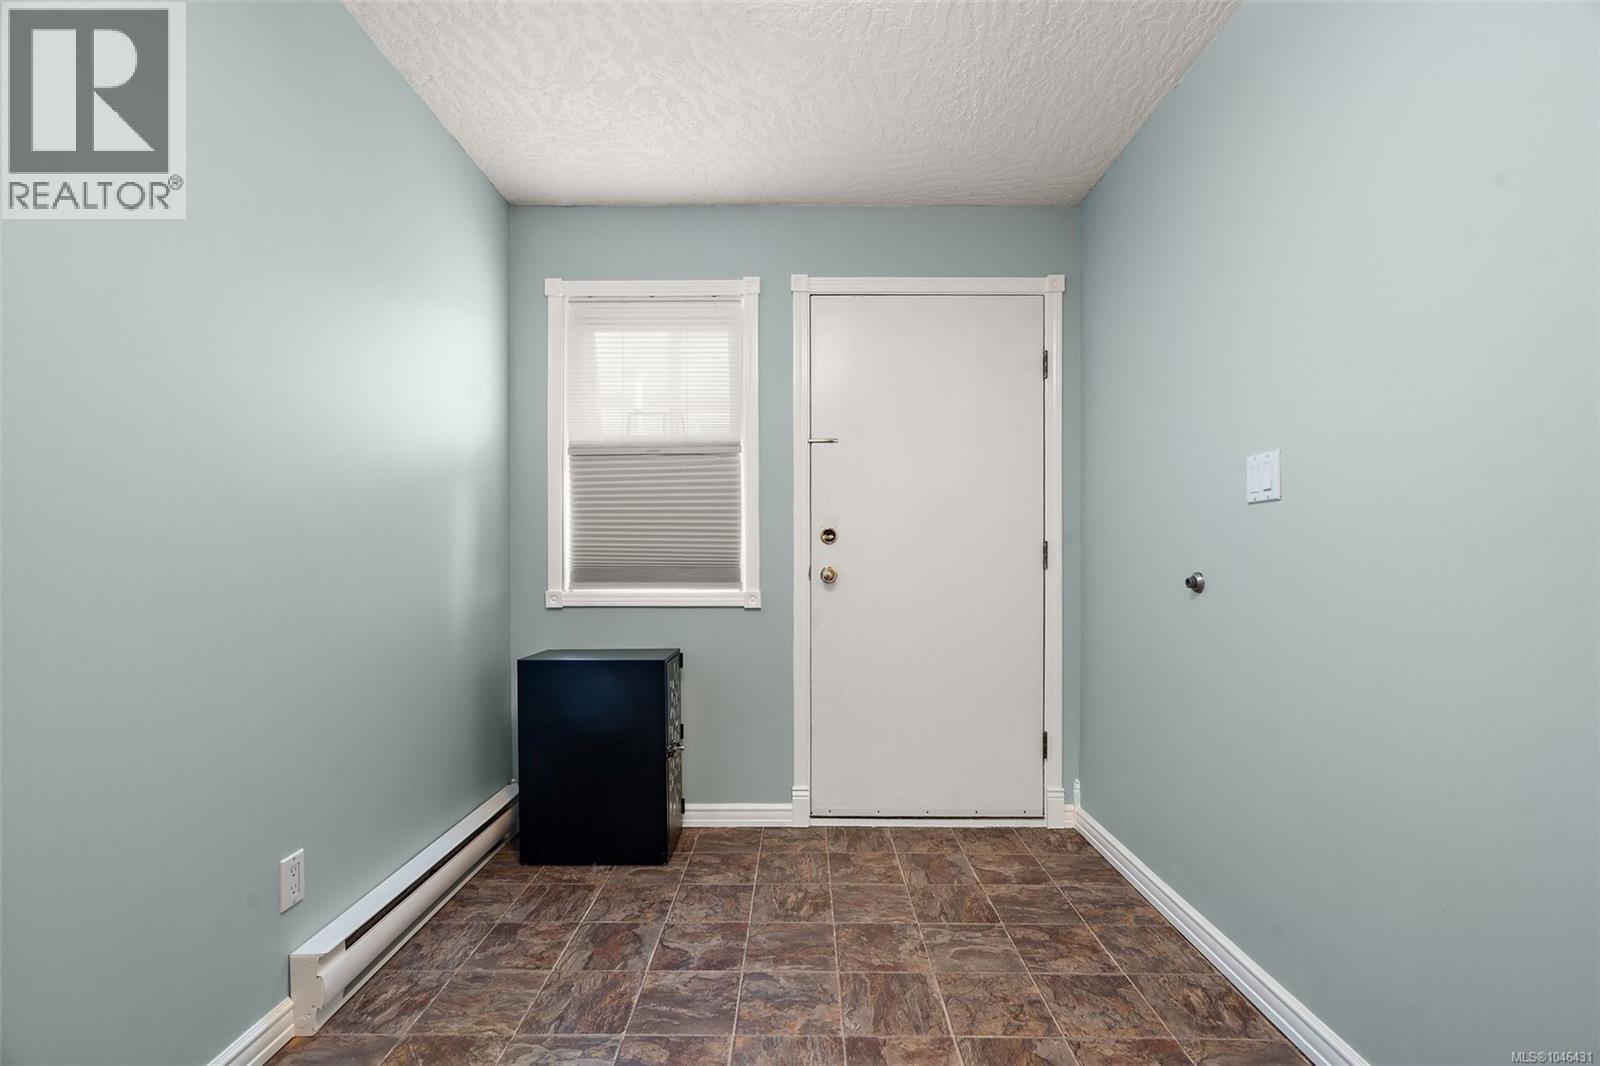
| Lower Level | Mud Room | 9 ft | 4 ft | 9 ft x 4 ft |
| Lower Level | Entrance | 7 ft | 13 ft | 7 ft x 13 ft |
| Main Level | Porch | 16 ft | 7 ft | 16 ft x 7 ft |
| Main Level | Living Room | 11 ft | 16 ft | 11 ft x 16 ft |
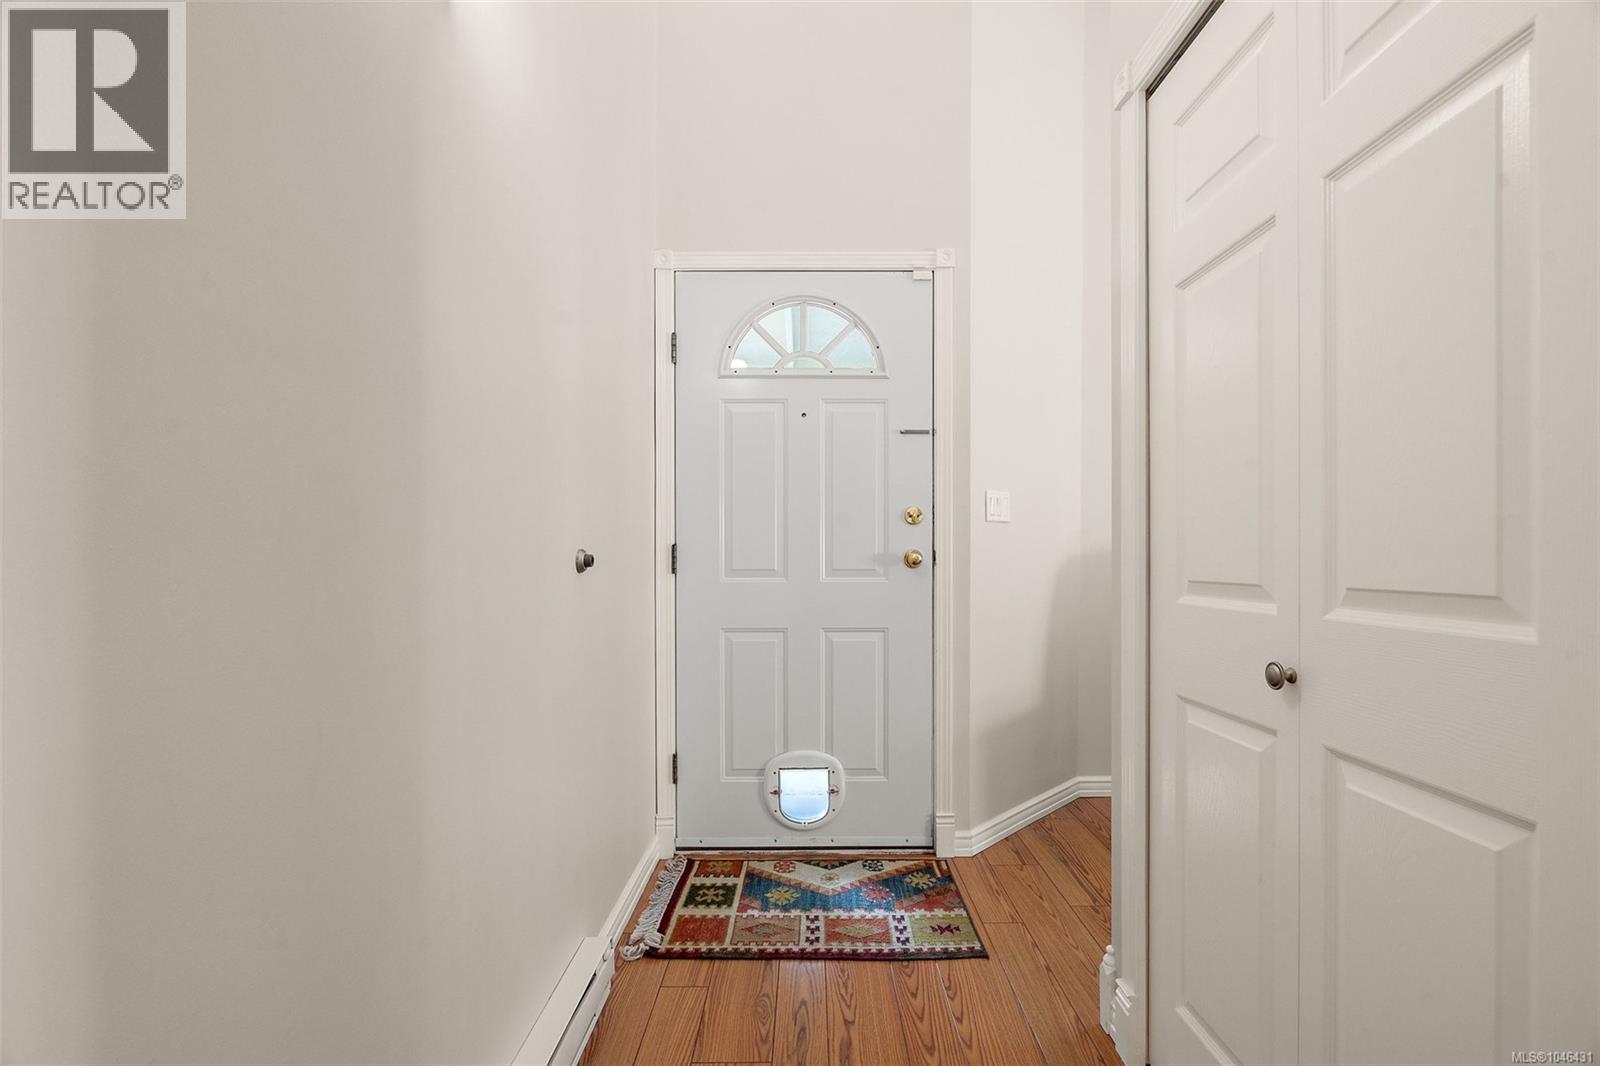
| Main Level | Entrance | 4 ft | 7 ft | 4 ft x 7 ft |
https://www.realtor.ca/real-estate/30131293/234-gorge-rd-e-victoria-burnside
Contact Us
Contact us for more information
Mark Rice
Personal Real Estate Corporation
www.markricerealestate.com/
3194 Douglas St
Victoria, British Columbia V8Z 3K6
(250) 383-1500
(250) 383-1533

Michele F. Holmes
(877) 656-0911
www.holmesrealty.com/
www.facebook.com/holmesrealtycanada
www.twitter.com/holmesrealty
3194 Douglas St
Victoria, British Columbia V8Z 3K6
(250) 383-1500
(250) 383-1533

Eric Smith
Personal Real Estate Corporation
www.holmesrealty.com/
3194 Douglas St
Victoria, British Columbia V8Z 3K6
(250) 383-1500
(250) 383-1533

The trademarks REALTOR®, REALTORS®, and the REALTOR® logo are controlled by The Canadian Real Estate Association (CREA) and identify real estate professionals who are members of CREA. The trademarks MLS®, Multiple Listing Service® and the associated logos are owned by The Canadian Real Estate Association (CREA) and identify the quality of services provided by real estate professionals who are members of CREA. The trademark DDF® is owned by The Canadian Real Estate Association (CREA) and identifies CREA's Data Distribution Facility (DDF®)
September 05 2026 09:03:48
Victoria Real Estate Board
Coldwell Banker Oceanside Real Estate