Presented by Robert J. Iio Personal Real Estate Corporation — Team 110 RE/MAX Real Estate (Kamloops).
2338 Hwy 3 Cawston, British Columbia V0X 1C2

$1,290,000
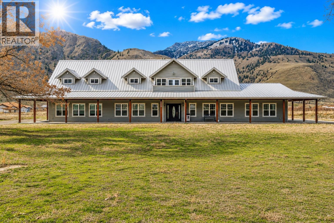
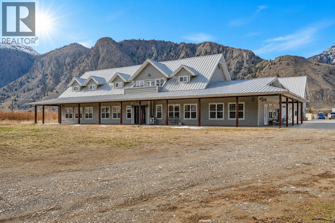
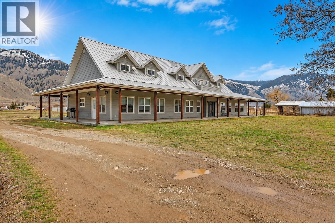
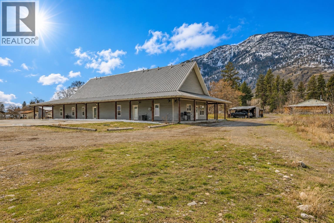
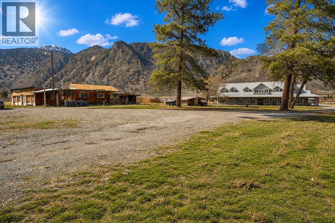
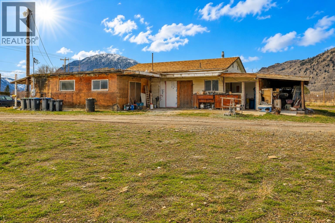
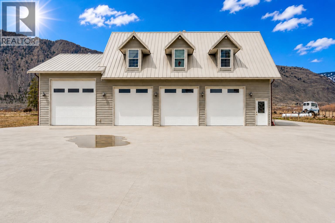
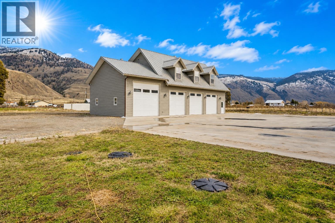
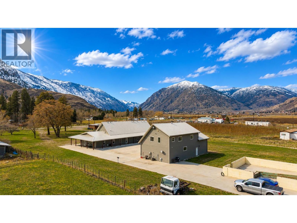
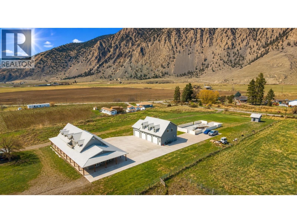
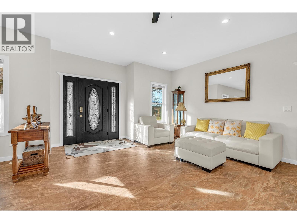
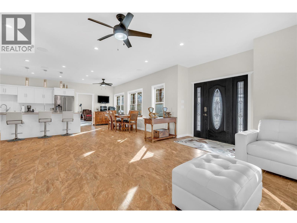
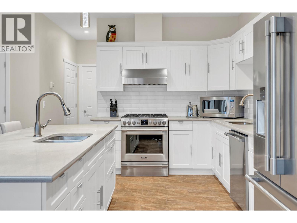
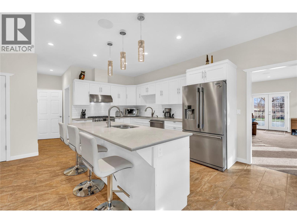
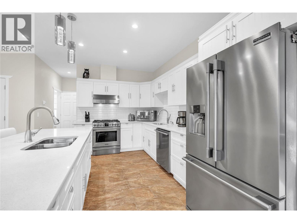
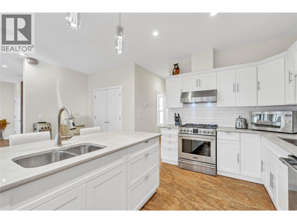
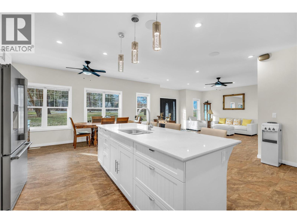
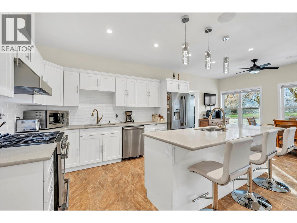
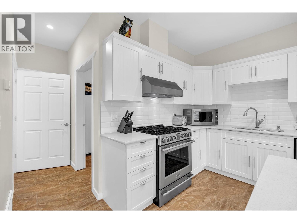
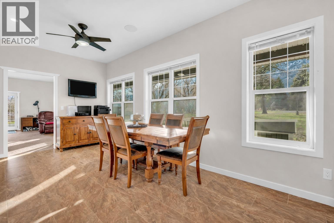
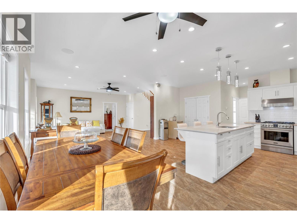
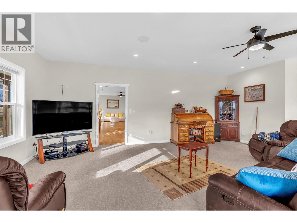
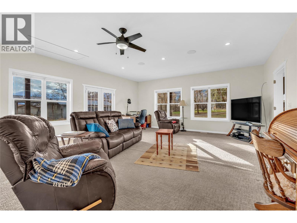
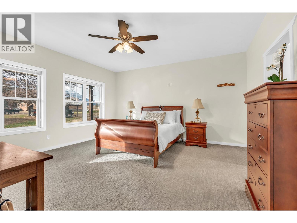
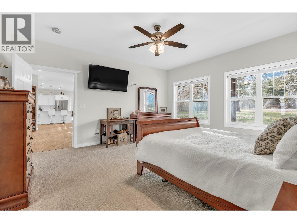
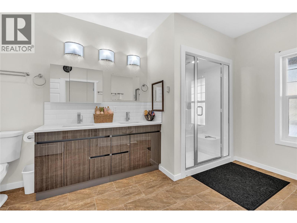
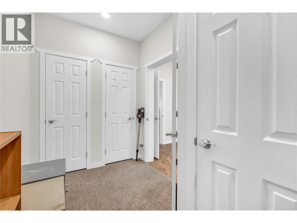
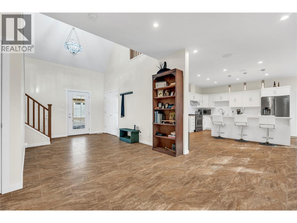
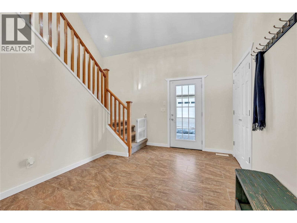
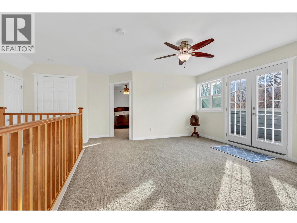
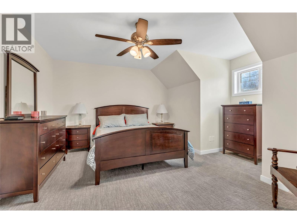
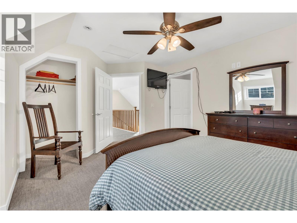
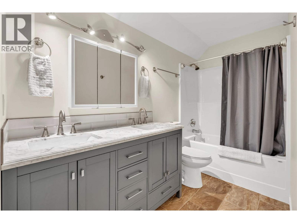
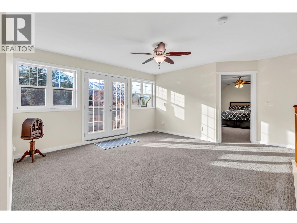
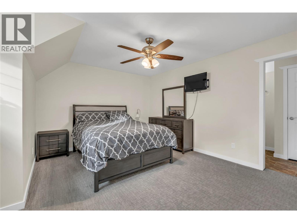
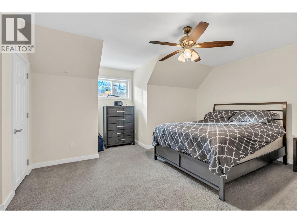
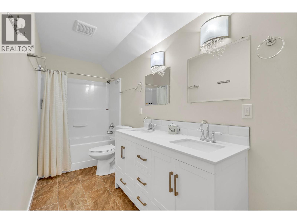
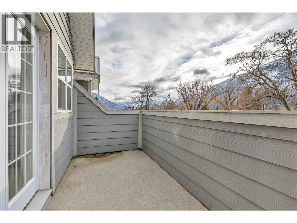
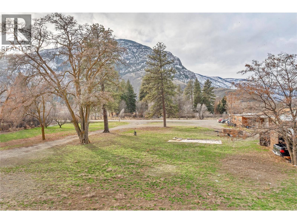
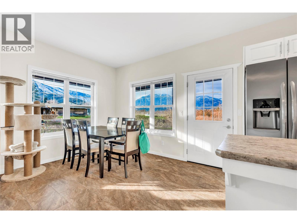
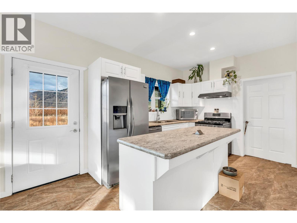
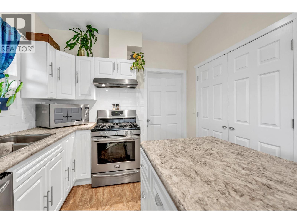
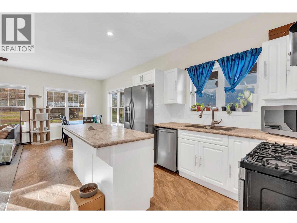
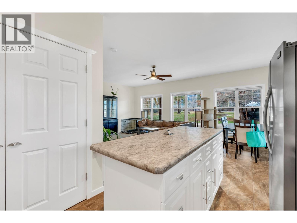
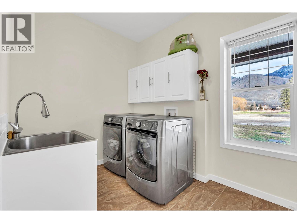
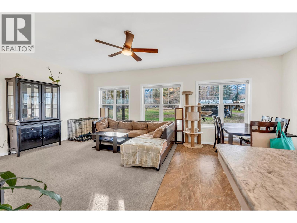
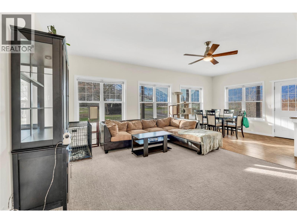
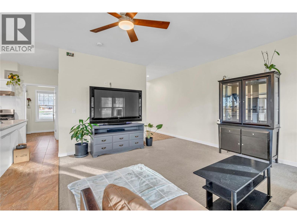
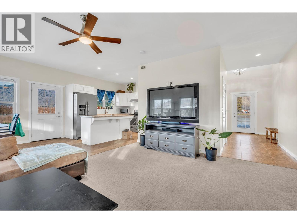
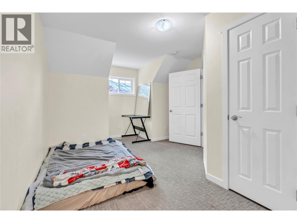
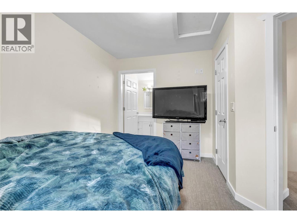
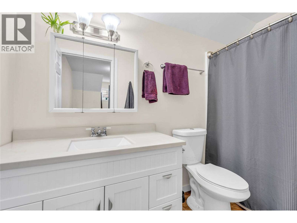
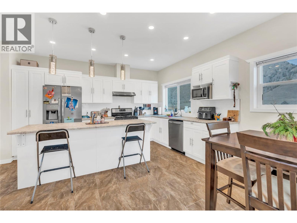
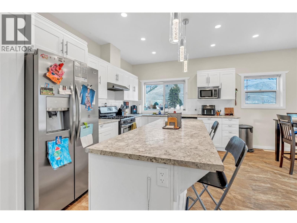
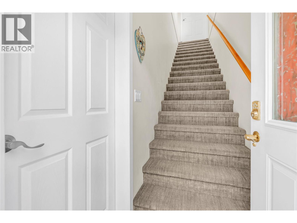
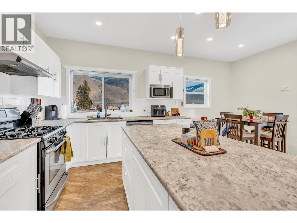
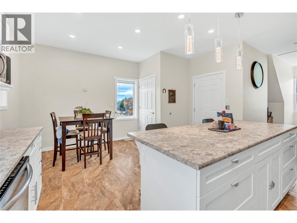
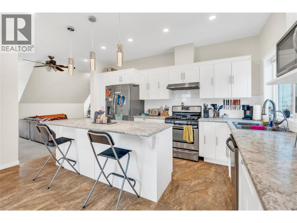
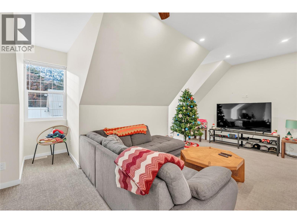
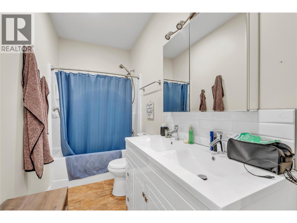
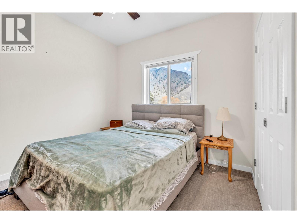
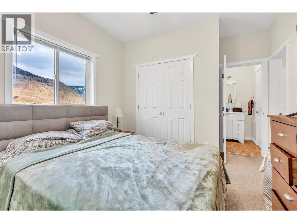
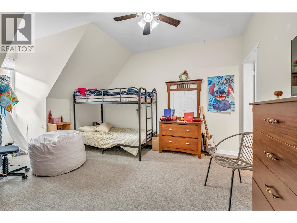
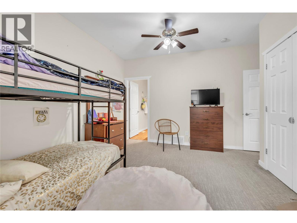
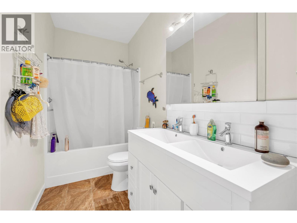
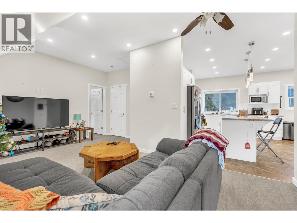
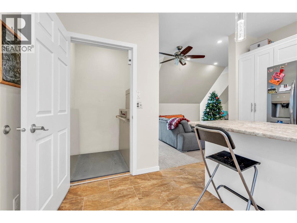
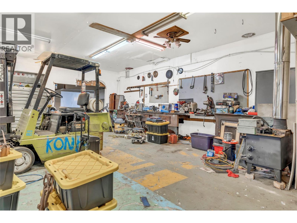
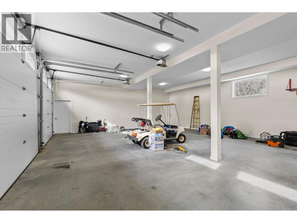
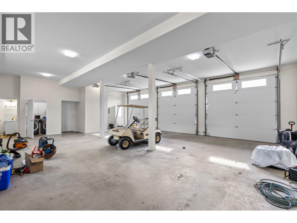
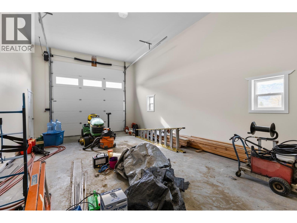
**MAJOR PRICE IMPROVEMENT** This is your opportunity to secure one of the South Okanagan's most unique estates at an incredible new price. Opportunities offering this level of space, rental potential, and future development rarely become available. Set on 4.3 private acres in the heart of Cawston's renowned wine country, this exceptional executive estate features an impressive 7 bedrooms and 11 bathrooms, designed for family living, entertaining, or hospitality. Featuring two fully self-contained suites, each complete with its own kitchen, laundry, and private living space, provide outstanding flexibility for multi-generational living, premium guest accommodations, a future B&B, or substantial rental income. Car collectors, hobbyists, and outdoor enthusiasts will love the heated triple-car garage plus an oversized RV bay, while existing foundations for additional dwellings or outbuildings offer incredible expansion potential and long-term investment value. Adding even more character is the historic building at the property's entrance-once a local bakery offering exciting possibilities for a boutique cafe, artisan bakery, tasting room, or other business venture. Surrounded by award-winning wineries, cideries, craft distilleries, orchards, and acclaimed farm-to-table restaurants, this property offers an unmatched lifestyle in one of British Columbia's premier wine destinations. (id:61048)
Property Details
| MLS® Number | 10371571 |
| Property Type | Single Family |
| Neigbourhood | Cawston |
| Community Features | Rural Setting |
| Features | Level Lot, Central Island, Wheelchair Access, Balcony |
| Parking Space Total | 14 |
| View Type | Mountain View, Valley View |
Building
| Bathroom Total | 11 |
| Bedrooms Total | 7 |
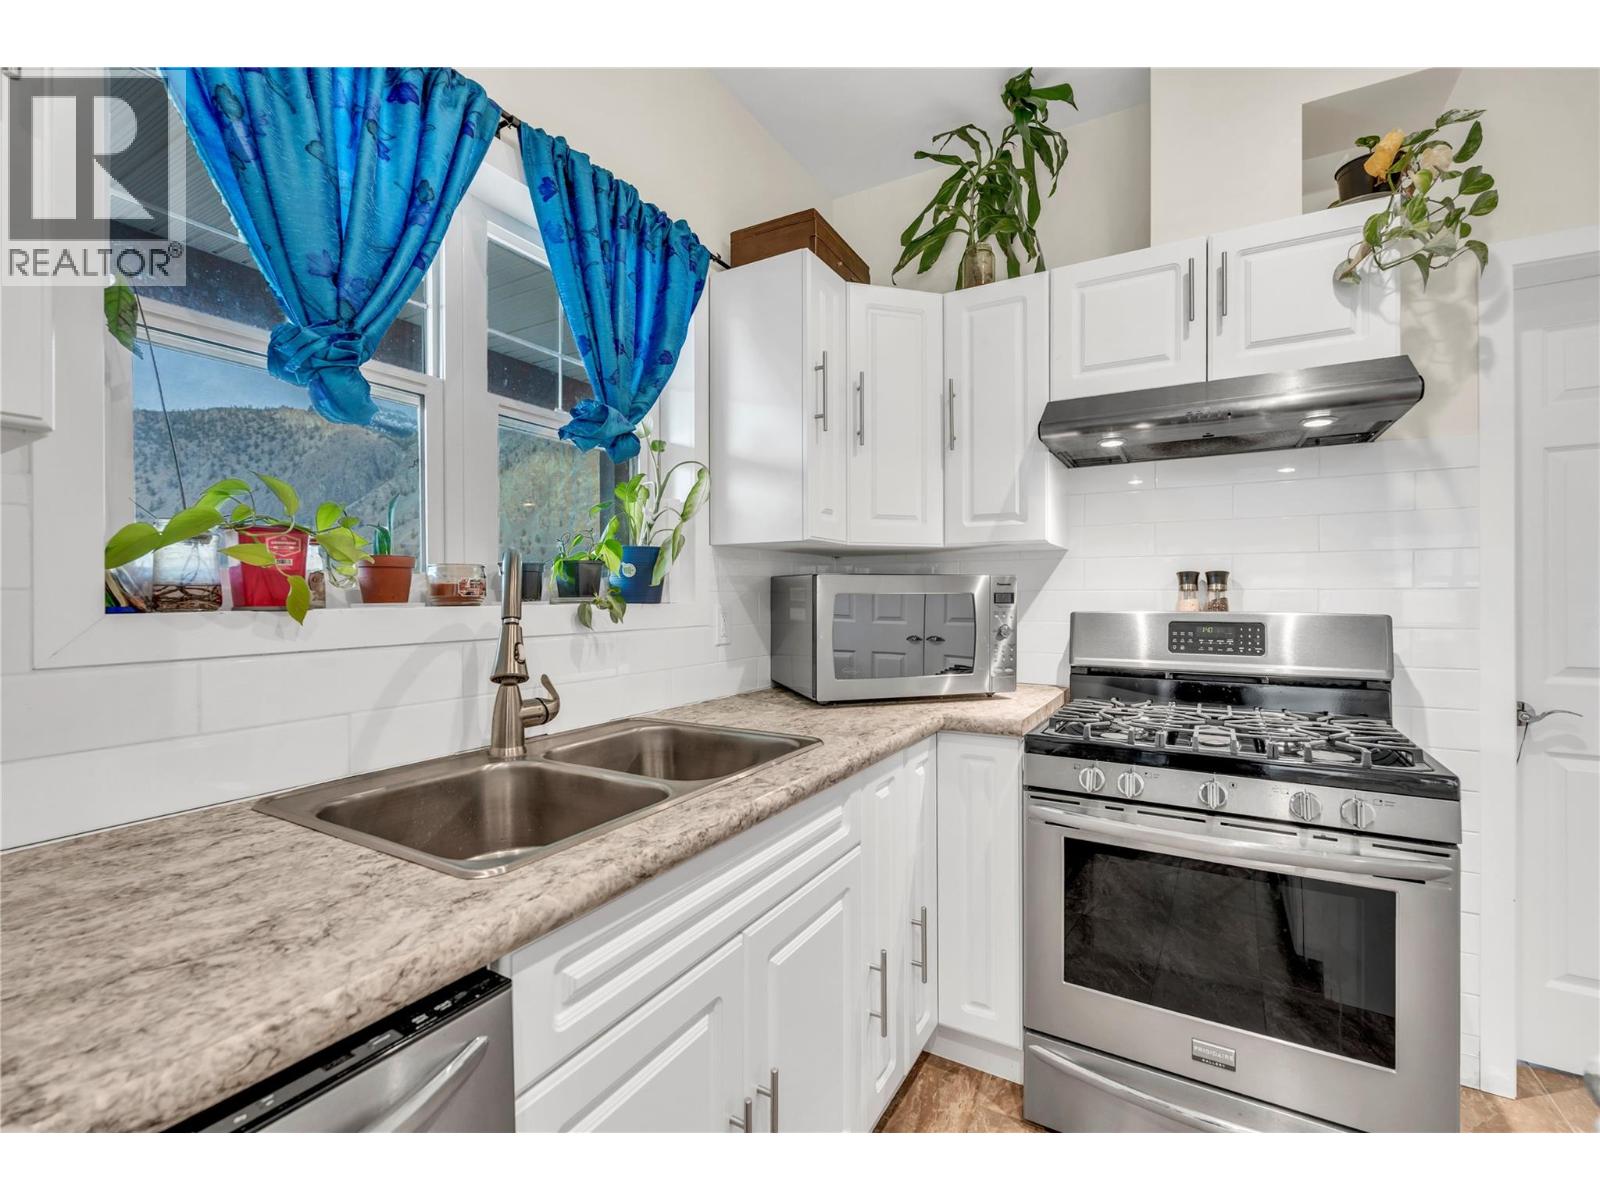
| Appliances | Refrigerator, Dishwasher, Dryer, Range - Gas, Washer |
| Architectural Style | Ranch |
| Basement Type | Crawl Space |
| Constructed Date | 2018 |
| Construction Style Attachment | Detached |
| Cooling Type | Central Air Conditioning |
| Exterior Finish | Other |
| Flooring Type | Carpeted, Ceramic Tile |
| Half Bath Total | 4 |
| Heating Type | Forced Air, See Remarks |
| Roof Material | Metal |
| Roof Style | Unknown |
| Stories Total | 2 |
| Size Interior | 4,583 Sqft |
| Type | House |
| Utility Water | Well |
Parking
| See Remarks | |
| Additional Parking | |
| Detached Garage | 4 |
| Other | |
| R V | 4 |
Land
| Access Type | Easy Access, Highway Access |
| Acreage | Yes |
| Fence Type | Fence |
| Landscape Features | Level |
| Sewer | Septic Tank |
| Size Irregular | 4.31 |
| Size Total | 4.31 Ac|1 - 5 Acres |
| Size Total Text | 4.31 Ac|1 - 5 Acres |
Rooms
| Level | Type | Length | Width | Dimensions |
|---|---|---|---|---|
| Second Level | Bedroom | 13' x 13' | ||
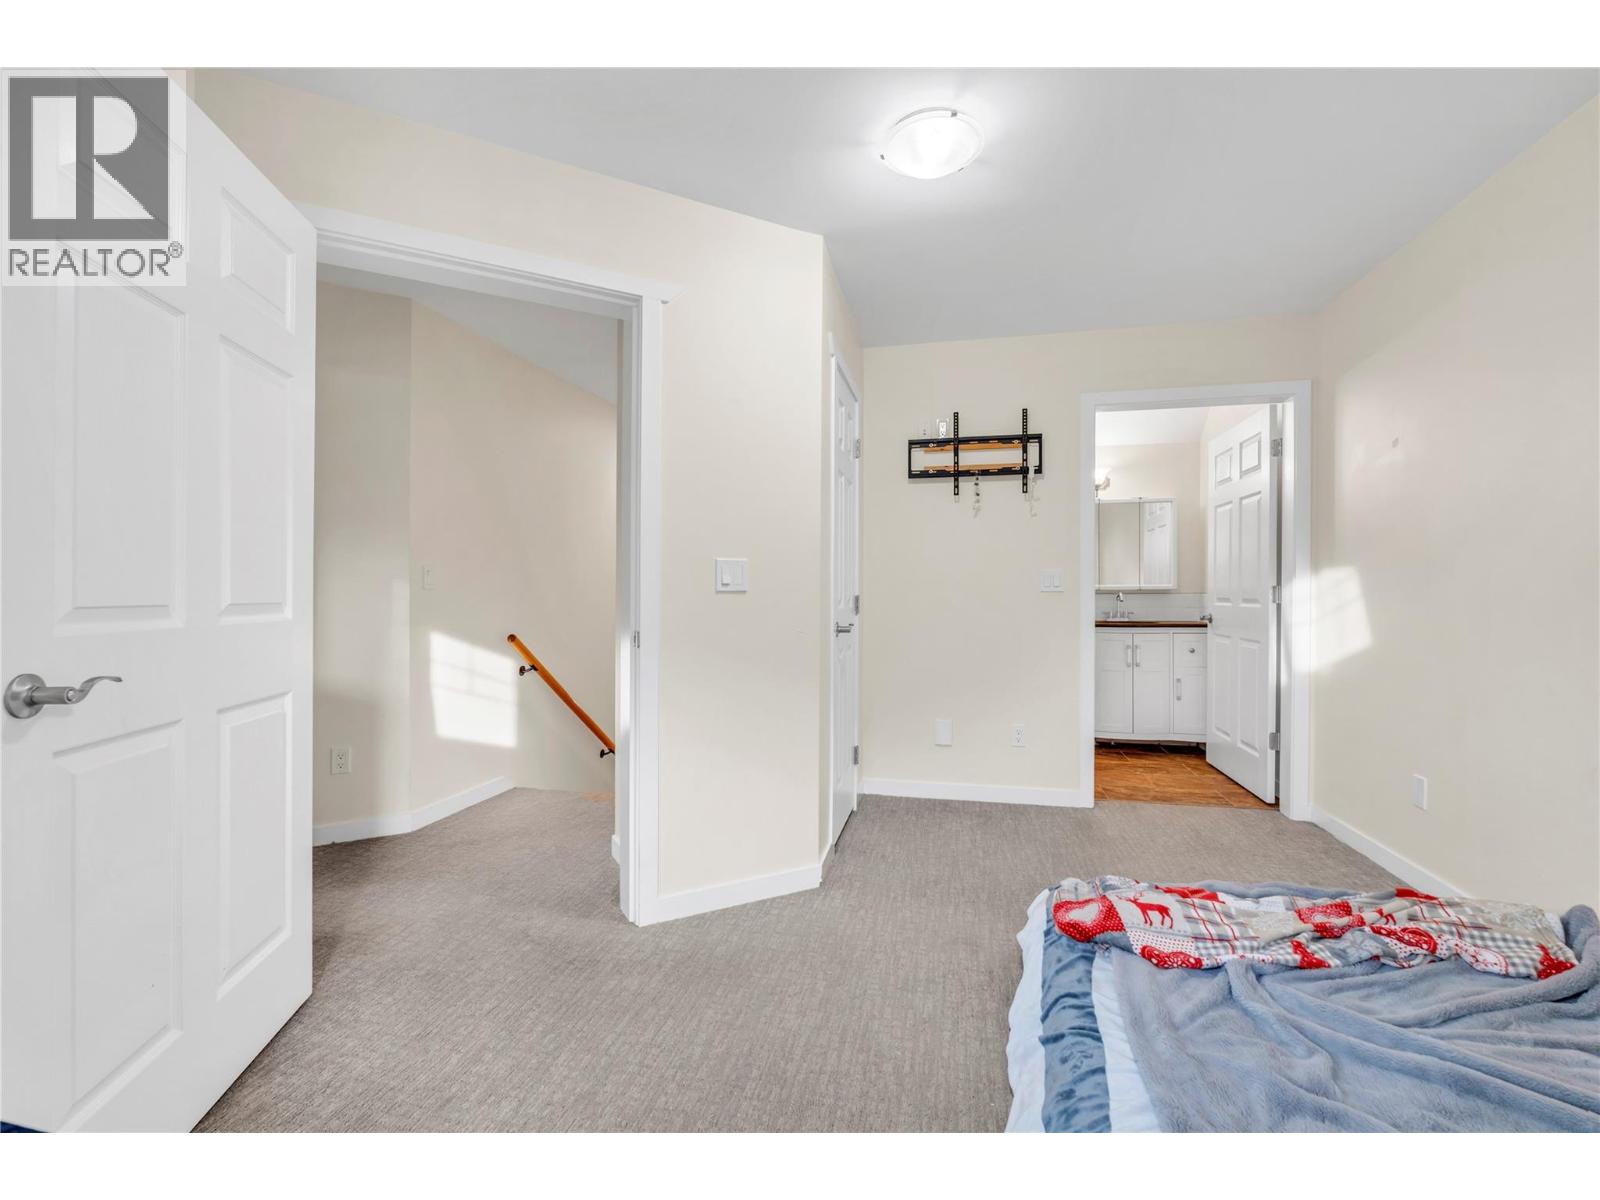
| Second Level | Primary Bedroom | 13' x 13' | ||
| Second Level | Full Bathroom | Measurements not available | ||
| Second Level | Full Bathroom | Measurements not available | ||
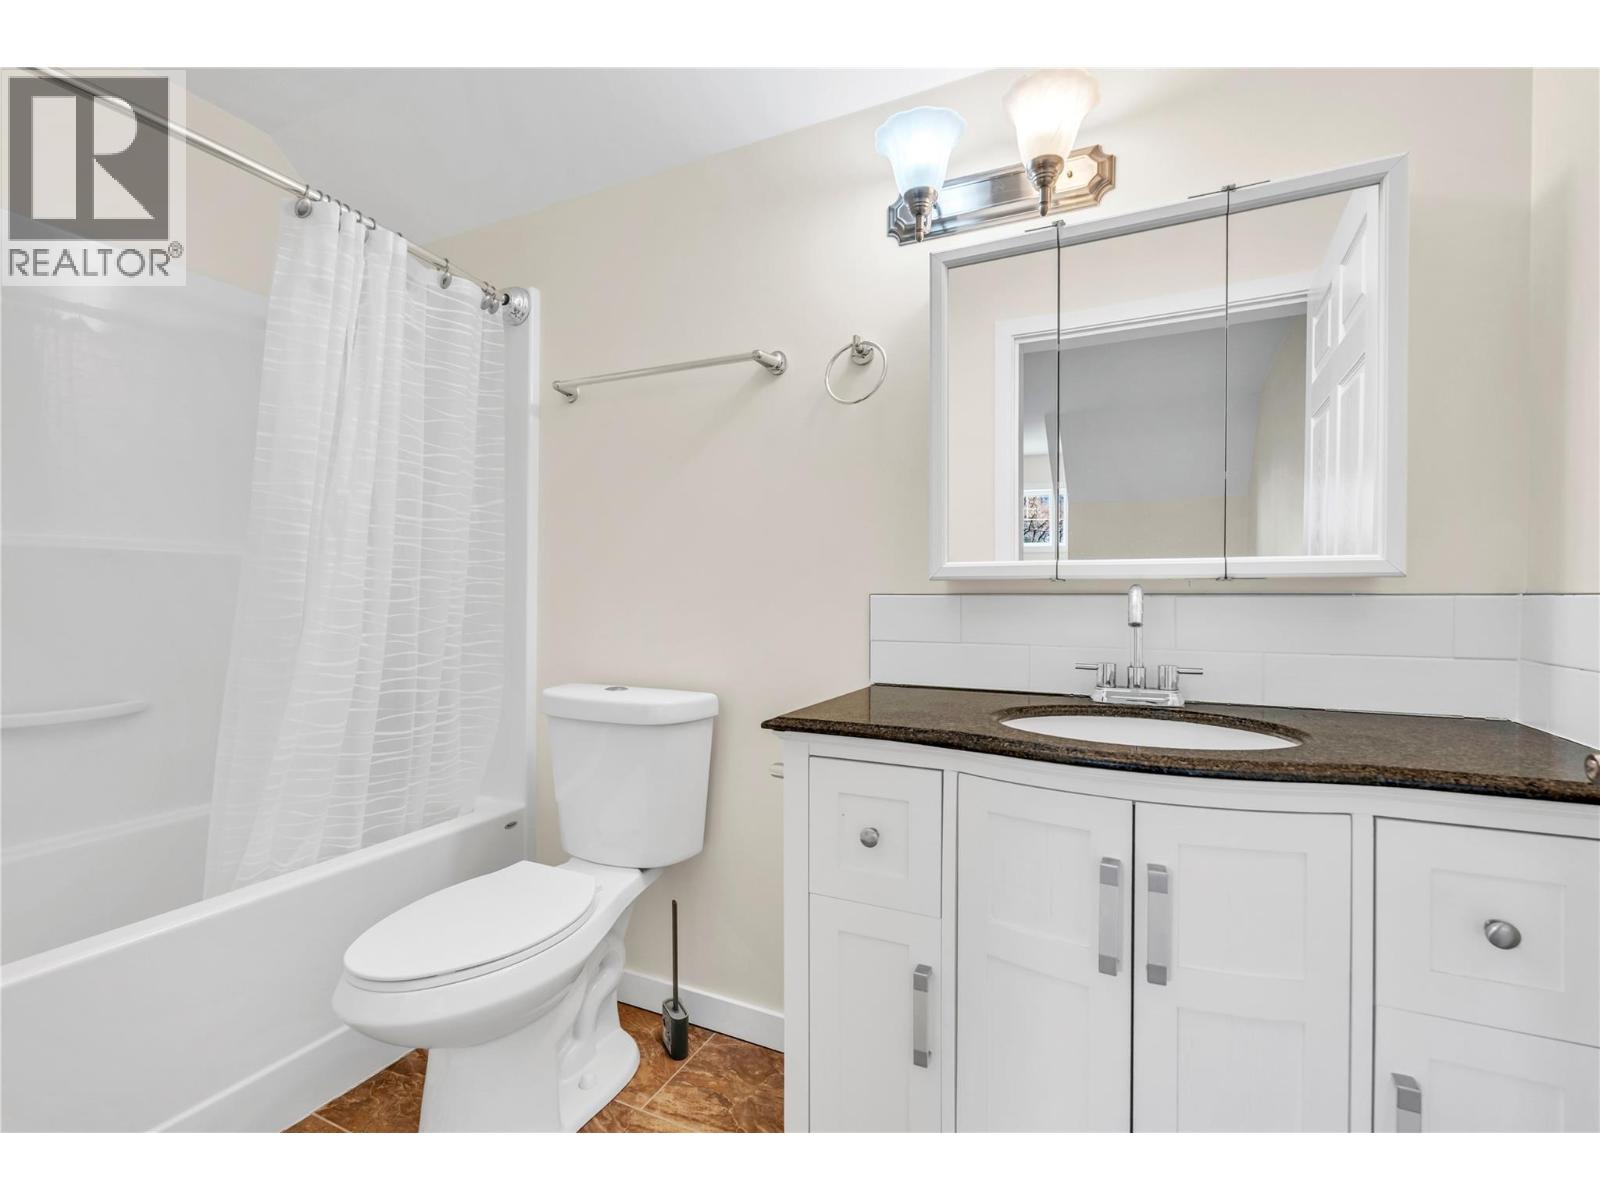
| Second Level | 5pc Ensuite Bath | Measurements not available | ||
| Second Level | Bedroom | 13'5'' x 13'10'' | ||
| Second Level | Family Room | 14'2'' x 13'11'' | ||
| Second Level | 5pc Ensuite Bath | Measurements not available | ||
| Second Level | Bedroom | 17'5'' x 13'10'' | ||
| Second Level | 5pc Ensuite Bath | Measurements not available | ||
| Second Level | 5pc Ensuite Bath | Measurements not available | ||
| Main Level | Other | 8' x 8'4'' | ||
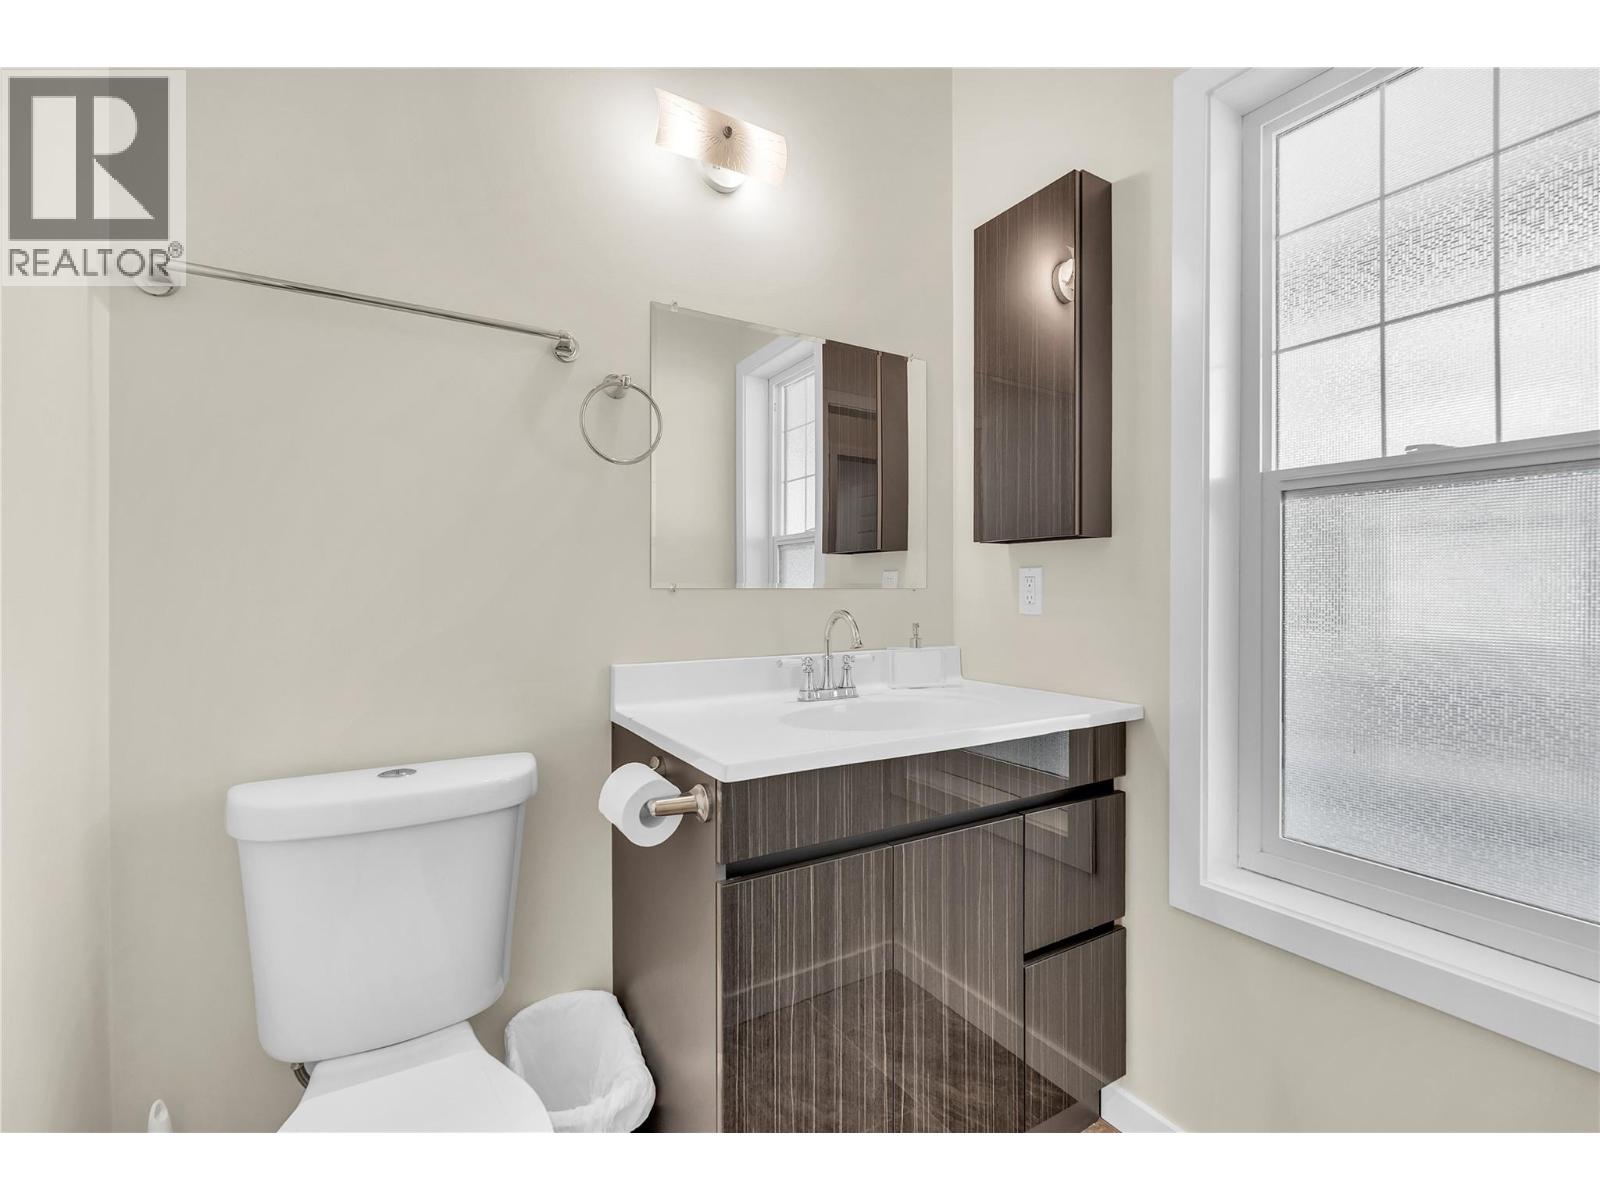
| Main Level | 2pc Bathroom | Measurements not available | ||
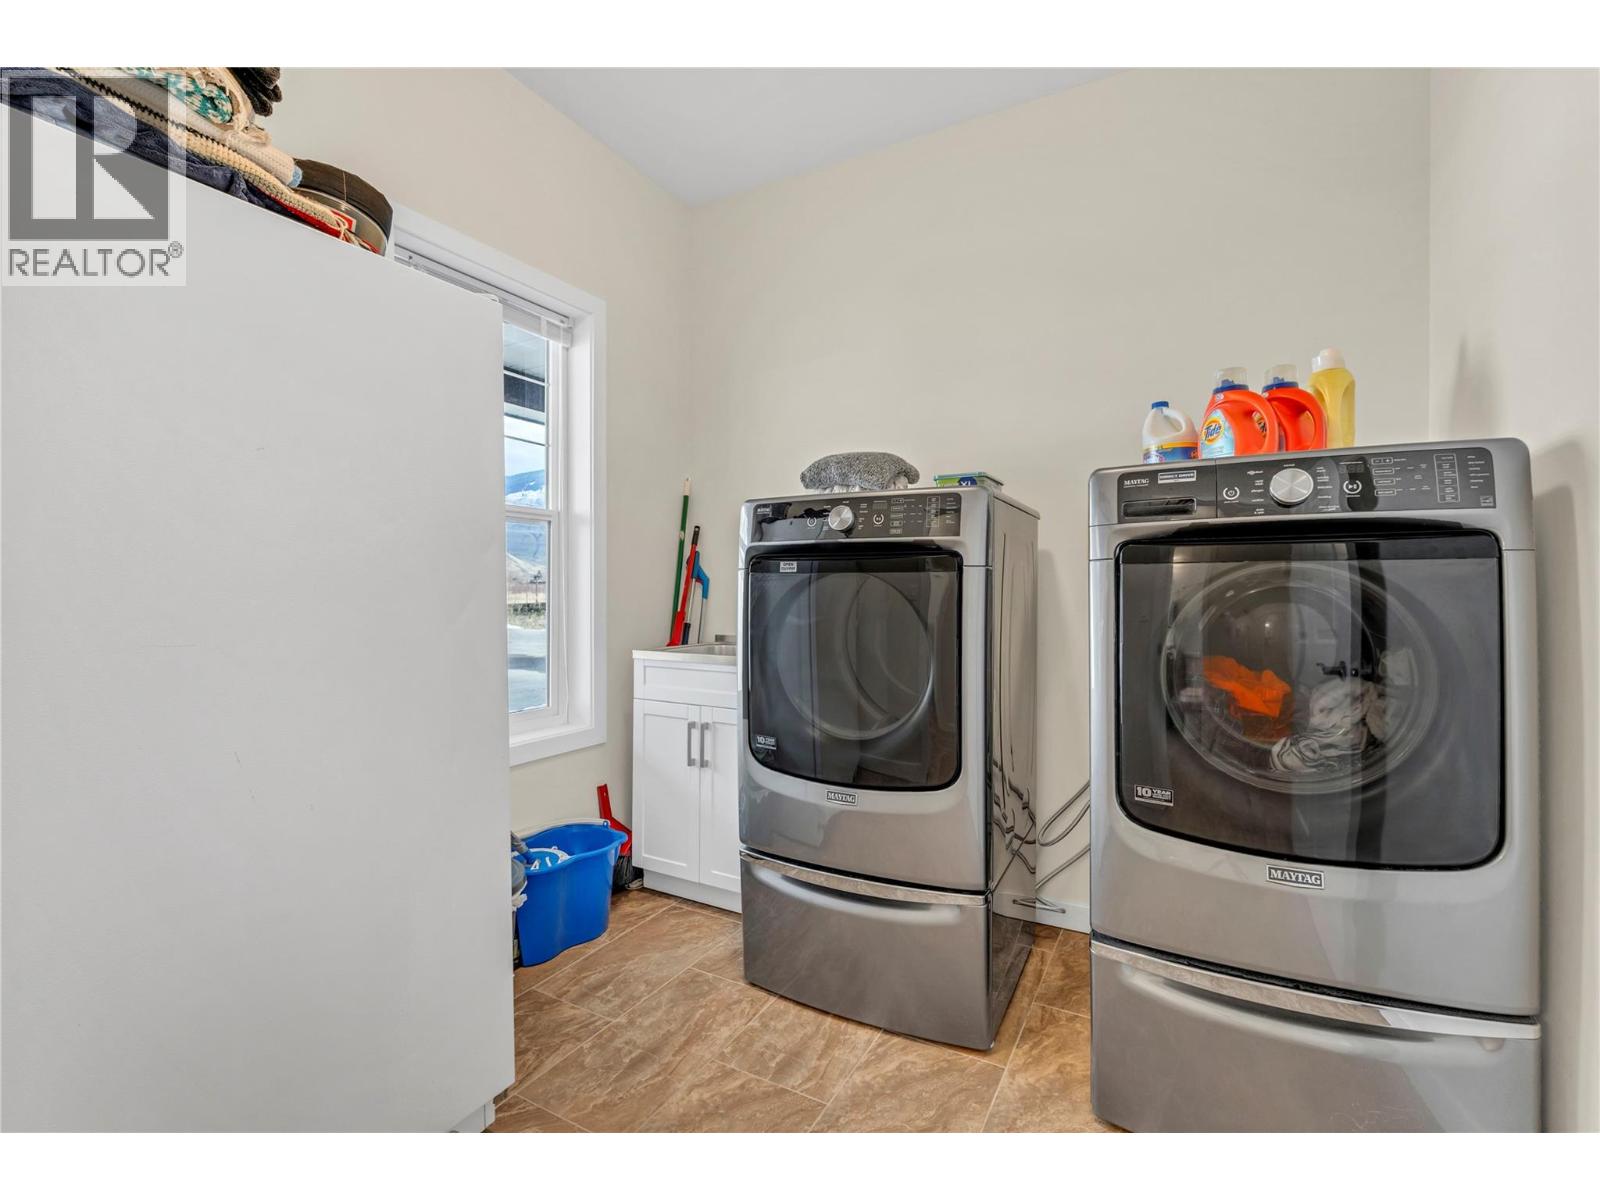
| Main Level | Laundry Room | 9'6'' x 7'4'' | ||
| Main Level | 2pc Bathroom | Measurements not available | ||
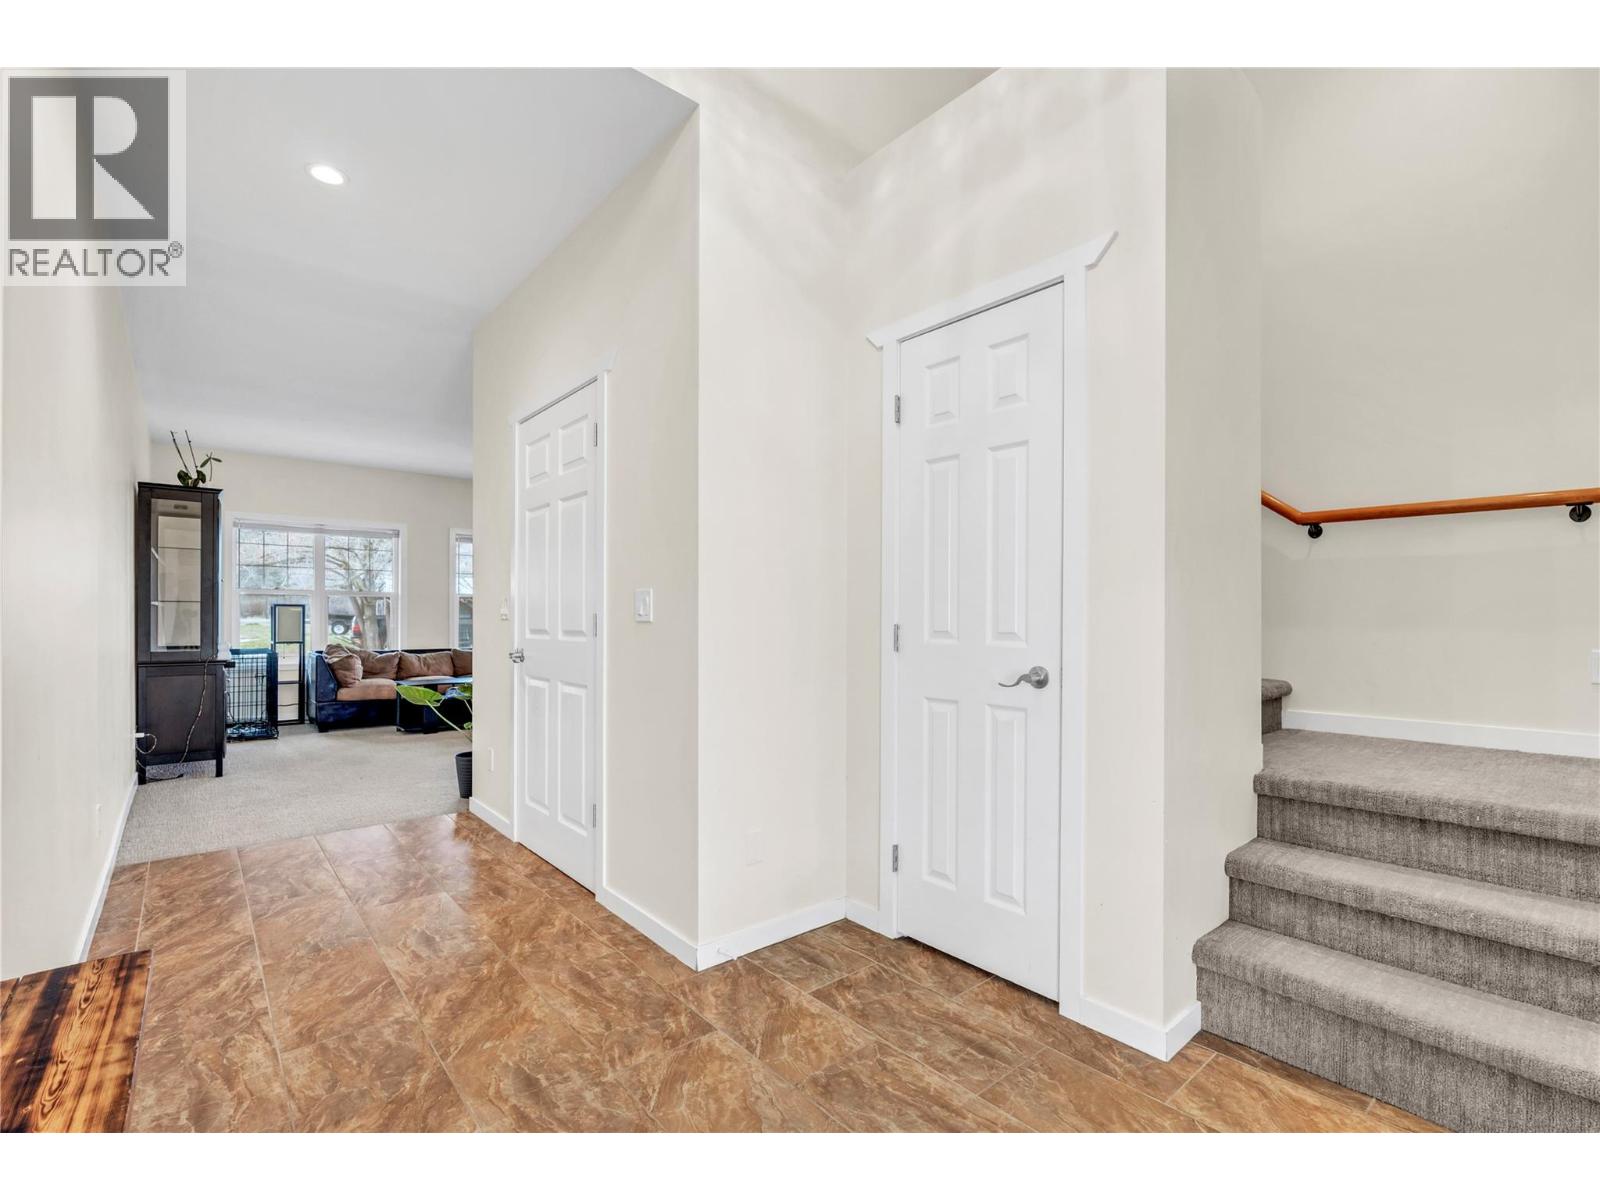
| Main Level | Foyer | 8'3'' x 7'4'' | ||
| Main Level | 4pc Ensuite Bath | Measurements not available | ||
| Main Level | Primary Bedroom | 15'8'' x 15'11'' | ||
| Main Level | Foyer | 19'7'' x 14'6'' | ||
| Main Level | Mud Room | 9'11'' x 15'11'' | ||
| Main Level | Dining Room | 19'1'' x 10'10'' | ||
| Main Level | Kitchen | 19'1'' x 13'9'' | ||
| Main Level | Pantry | 7' x 3'6'' | ||
| Main Level | 2pc Bathroom | Measurements not available | ||
| Main Level | Laundry Room | 8'1'' x 8'4'' | ||
| Main Level | 2pc Bathroom | Measurements not available | ||
| Main Level | Utility Room | 6'3'' x 7'10'' | ||
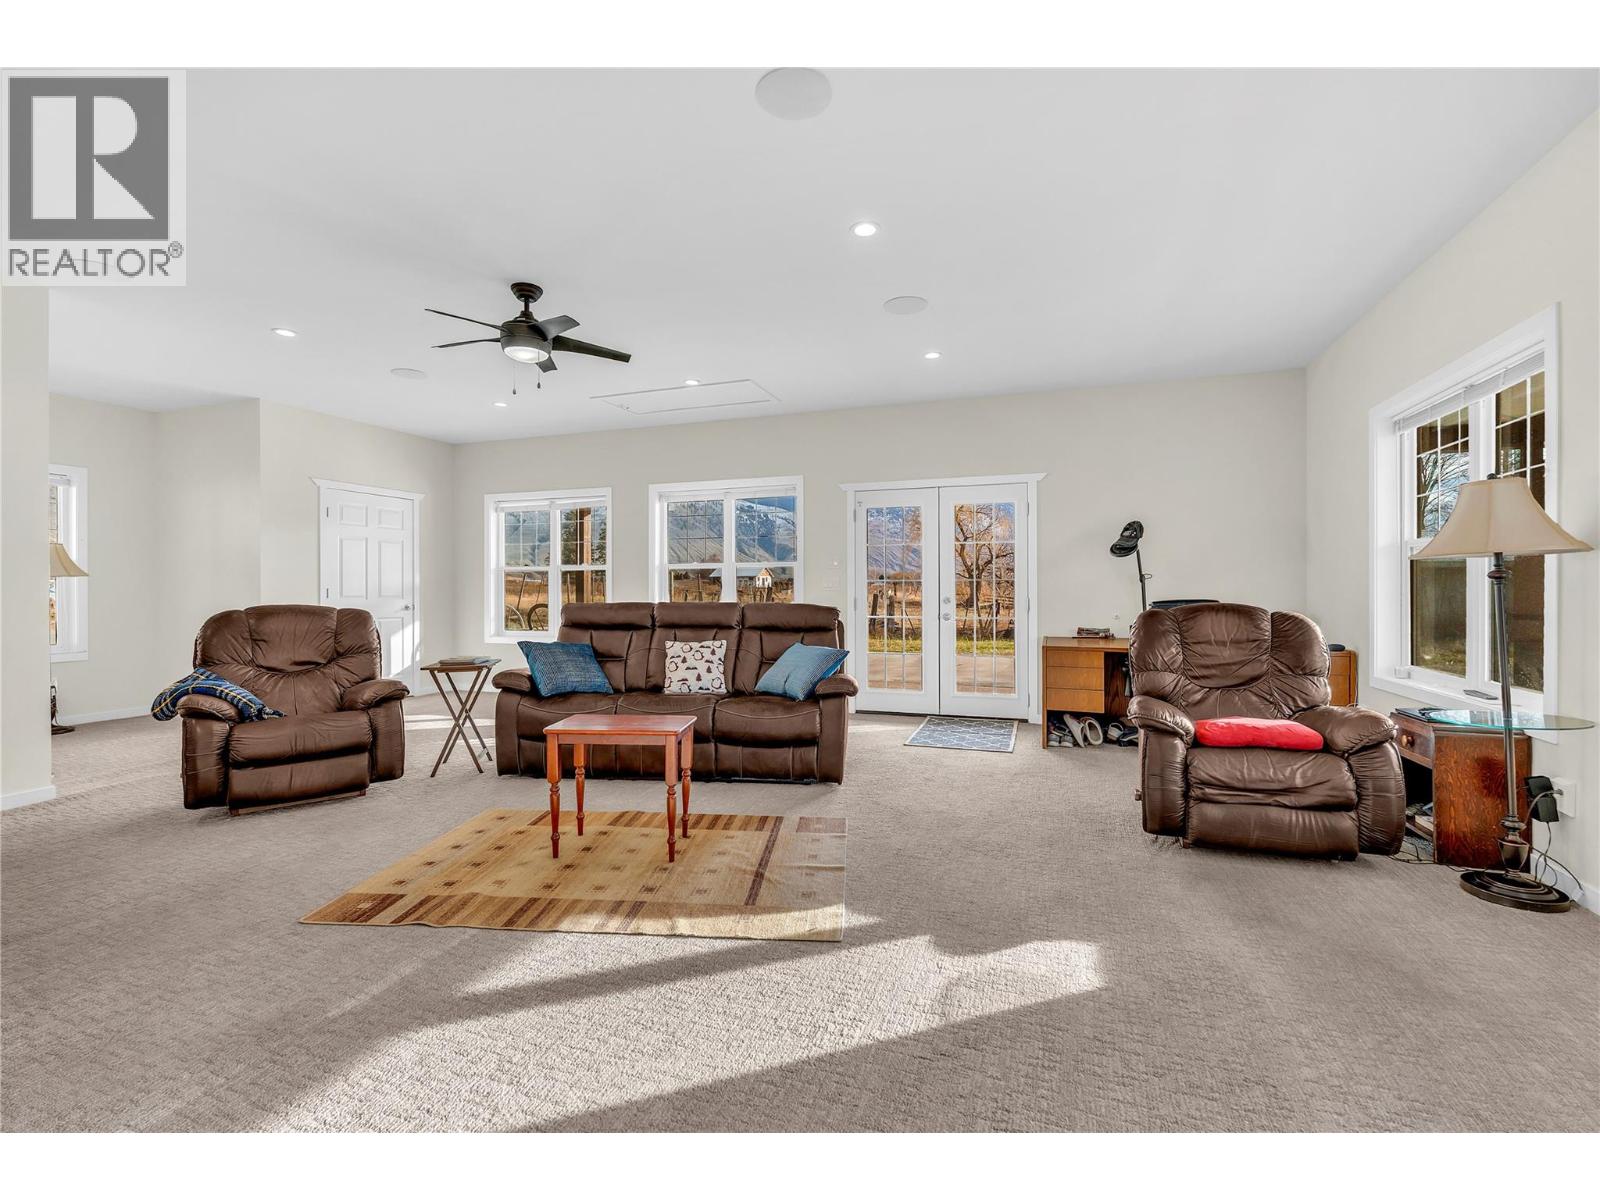
| Main Level | Living Room | 19'9'' x 33'5'' | ||
| Additional Accommodation | Bedroom | 11'9'' x 14'8'' | ||
| Additional Accommodation | Bedroom | 11'3'' x 14'8'' | ||
| Additional Accommodation | Dining Room | 7'4'' x 11'5'' | ||
| Additional Accommodation | Kitchen | 11'9'' x 9'6'' | ||
| Additional Accommodation | Living Room | 15'8'' x 15'11'' |
https://www.realtor.ca/real-estate/29234611/2338-hwy-3-cawston-cawston
Contact Us
Contact us for more information

Stacey Roberts
Personal Real Estate Corporation
sellingprinceton.ca/
www.facebook.com/sellingprinceton
www.instagram.com/sellingprinceton/
259 Bridge Street
Princeton, British Columbia V0X 1W0
(250) 273-7409
www.flexrealtygroup.ca/

The trademarks REALTOR®, REALTORS®, and the REALTOR® logo are controlled by The Canadian Real Estate Association (CREA) and identify real estate professionals who are members of CREA. The trademarks MLS®, Multiple Listing Service® and the associated logos are owned by The Canadian Real Estate Association (CREA) and identify the quality of services provided by real estate professionals who are members of CREA. The trademark DDF® is owned by The Canadian Real Estate Association (CREA) and identifies CREA's Data Distribution Facility (DDF®)
October 03 2026 10:29:49
Association of Interior REALTORS®
Canada Flex Realty Group