Presented by Robert J. Iio Personal Real Estate Corporation — Team 110 RE/MAX Real Estate (Kamloops).
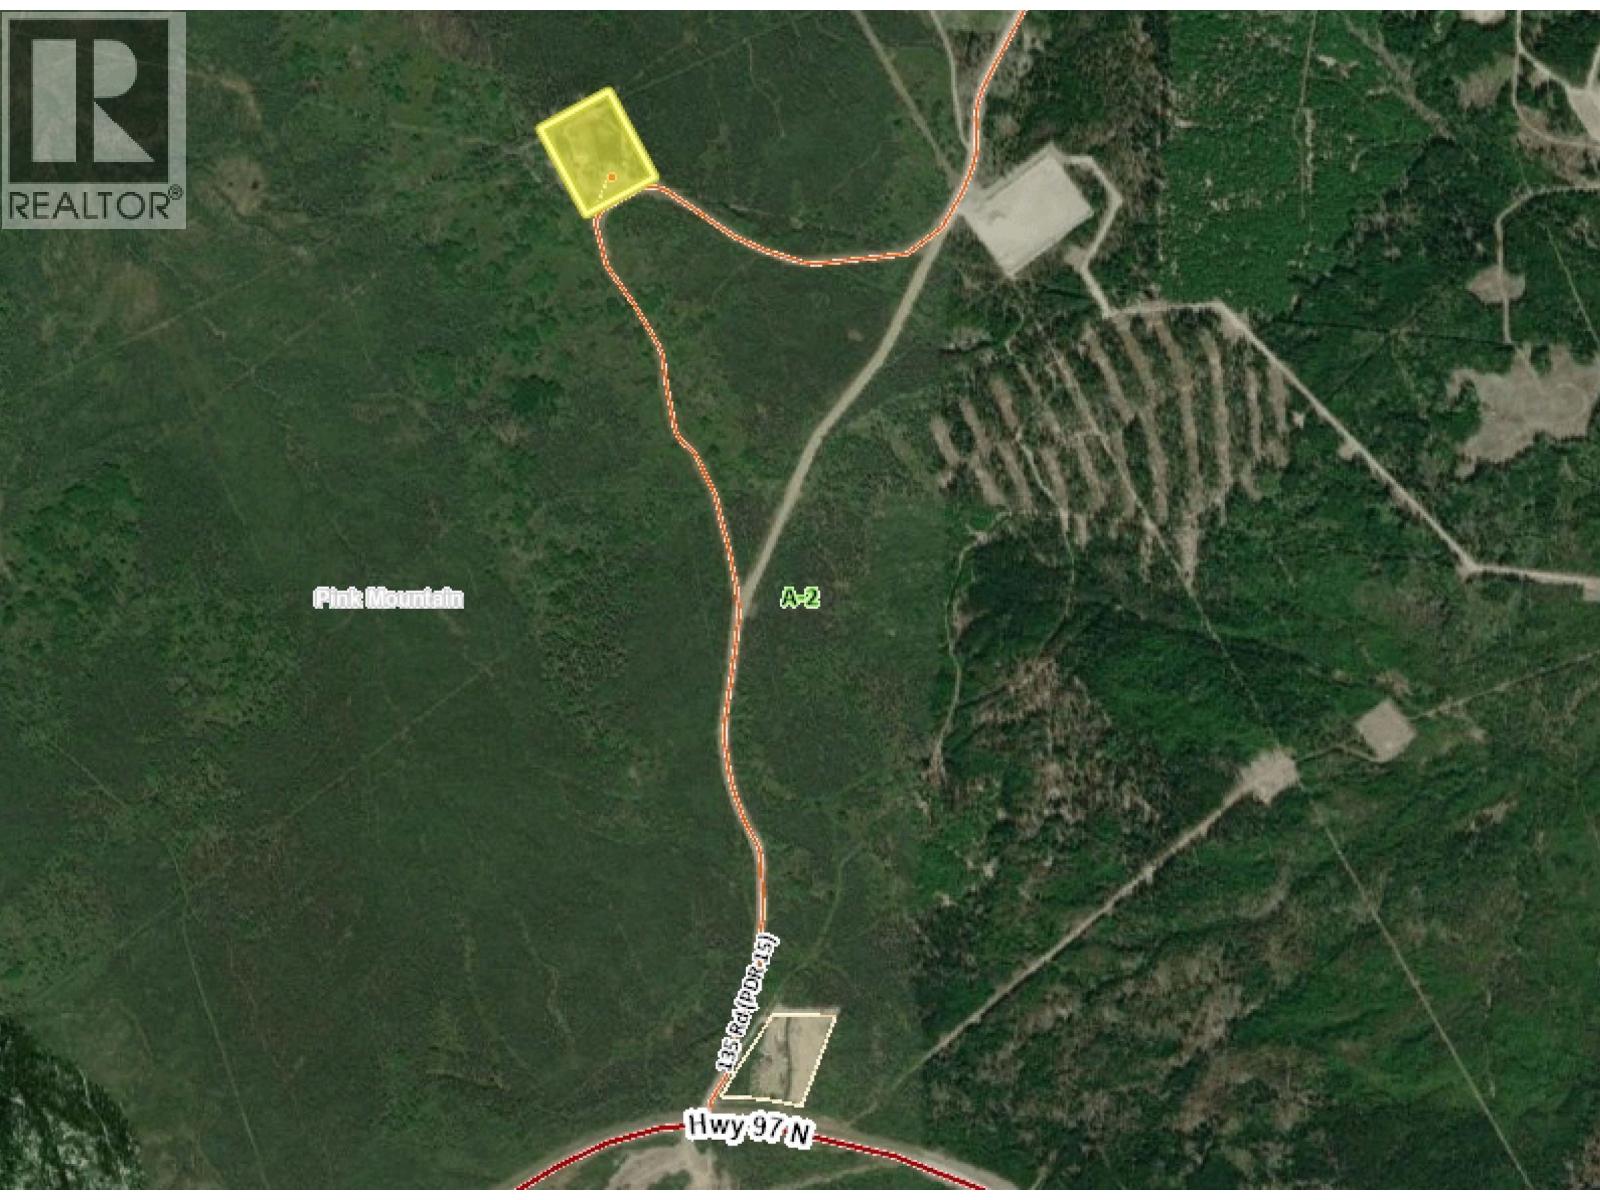
23322 Pdr 15 97 Highway Fort St. John, British Columbia V0C 2B0




$489,000
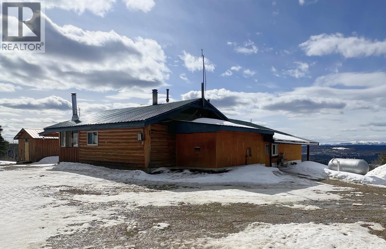
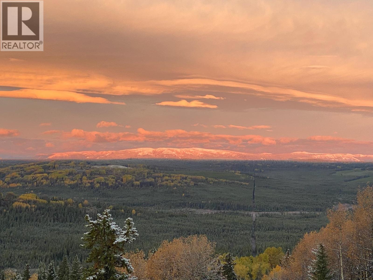
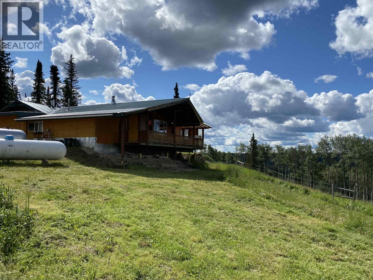
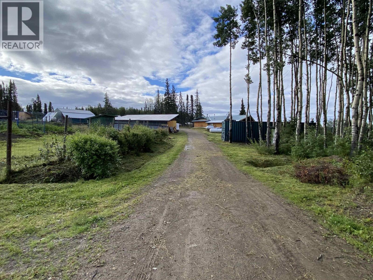
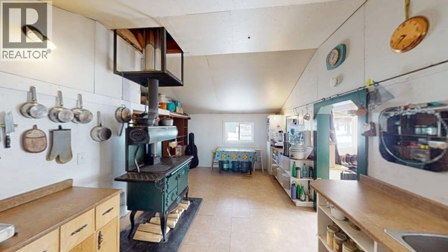
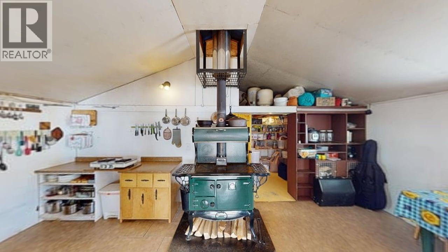
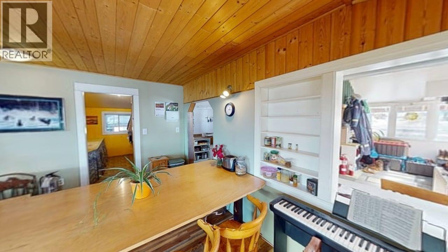
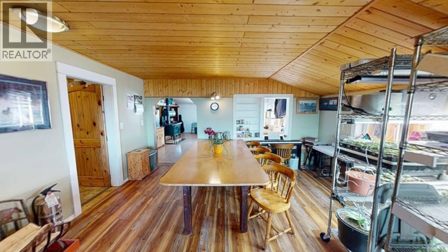
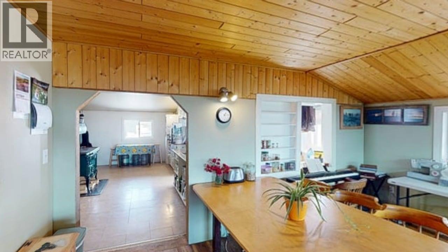
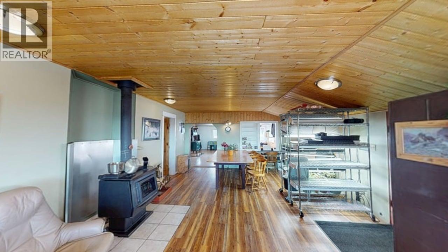
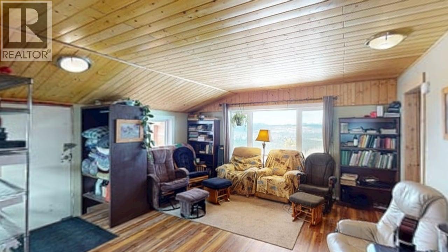
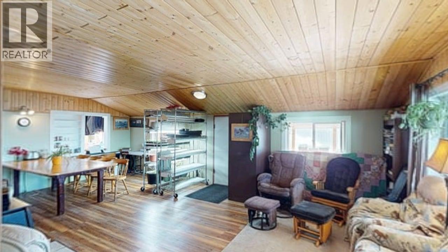
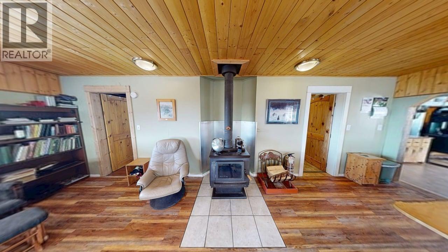
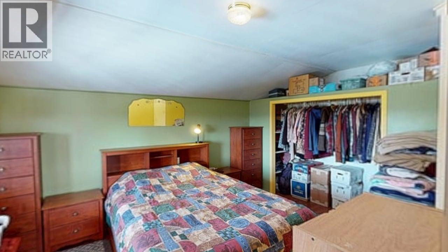
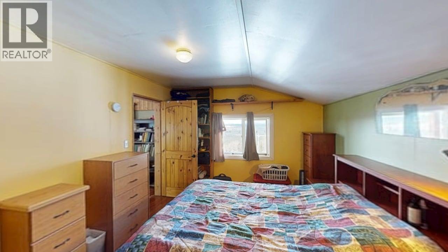
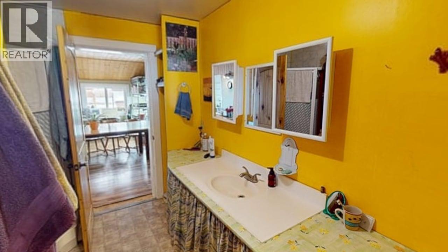
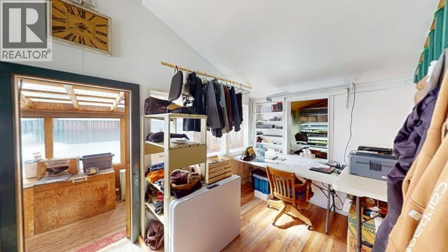
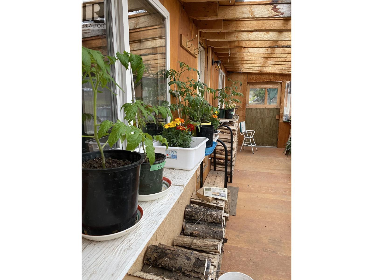
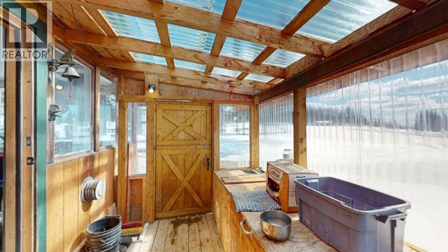
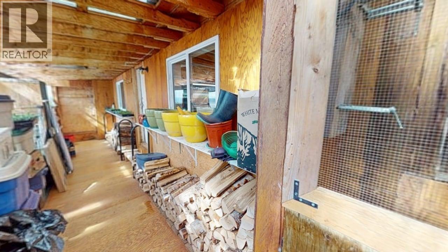
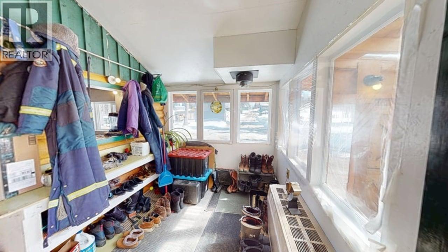
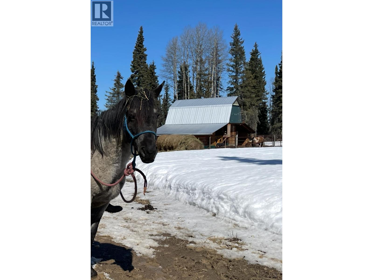
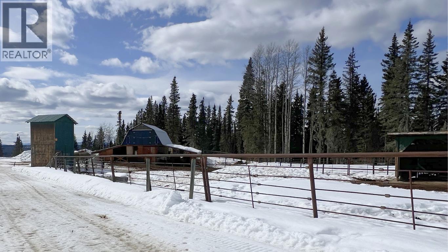
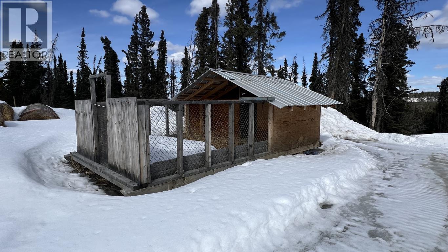
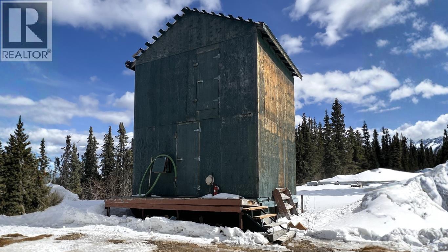
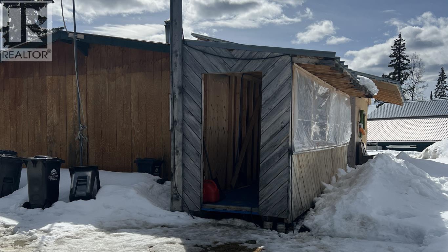
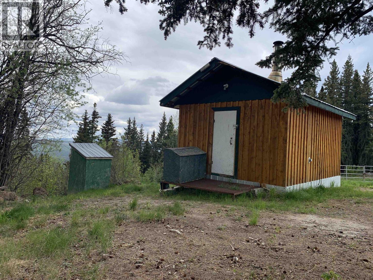
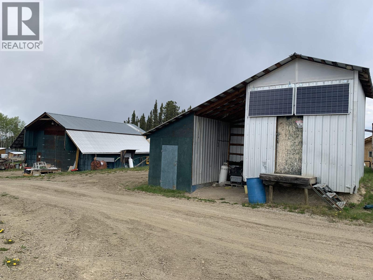
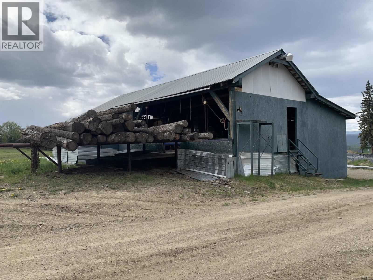
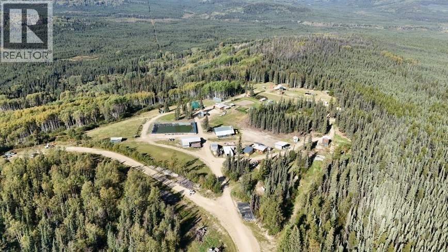
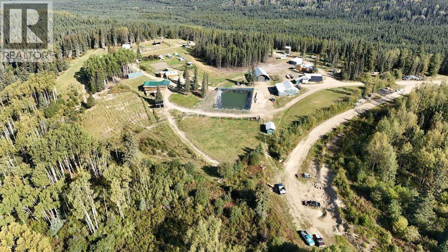
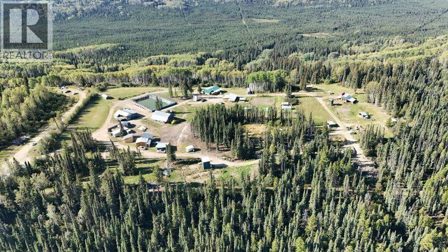
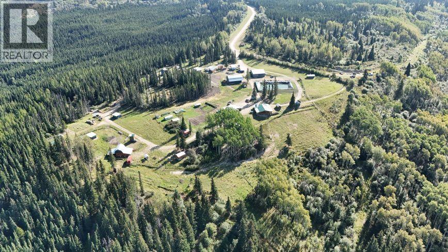
Tucked away in the trees and full of rustic charm, this cozy log cabin-style home is the perfect escape from the hustle and bustle of city life! Sitting on a large private rural property, this unique retreat is packed with character, natural light, and endless potential. Enjoy the warm cabin feel while soaking in the peaceful surroundings, with plenty of space to relax, explore, and make your country living dreams a reality. Featuring 1 bedroom, 1 bathroom , multiple outbuildings, fencing and a barn, garden and greenhouse space, plus an additional cabin on the property, the opportunities here are truly endless. Whether you're dreaming of a hobby farm, recreational getaway, or simply your own private slice of paradise, this property ready for your vision! (id:61048)
Property Details
| MLS® Number | R3129412 |
| Property Type | Single Family |
| View Type | Mountain View, Valley View, View (panoramic) |
Building
| Bathroom Total | 1 |
| Bedrooms Total | 1 |
| Basement Type | Crawl Space |
| Constructed Date | 1999 |
| Construction Style Attachment | Detached |
| Exterior Finish | Log |
| Fireplace Present | Yes |
| Fireplace Total | 1 |
| Foundation Type | Unknown |
| Heating Fuel | Propane |
| Roof Material | Metal |
| Roof Style | Conventional |
| Stories Total | 1 |
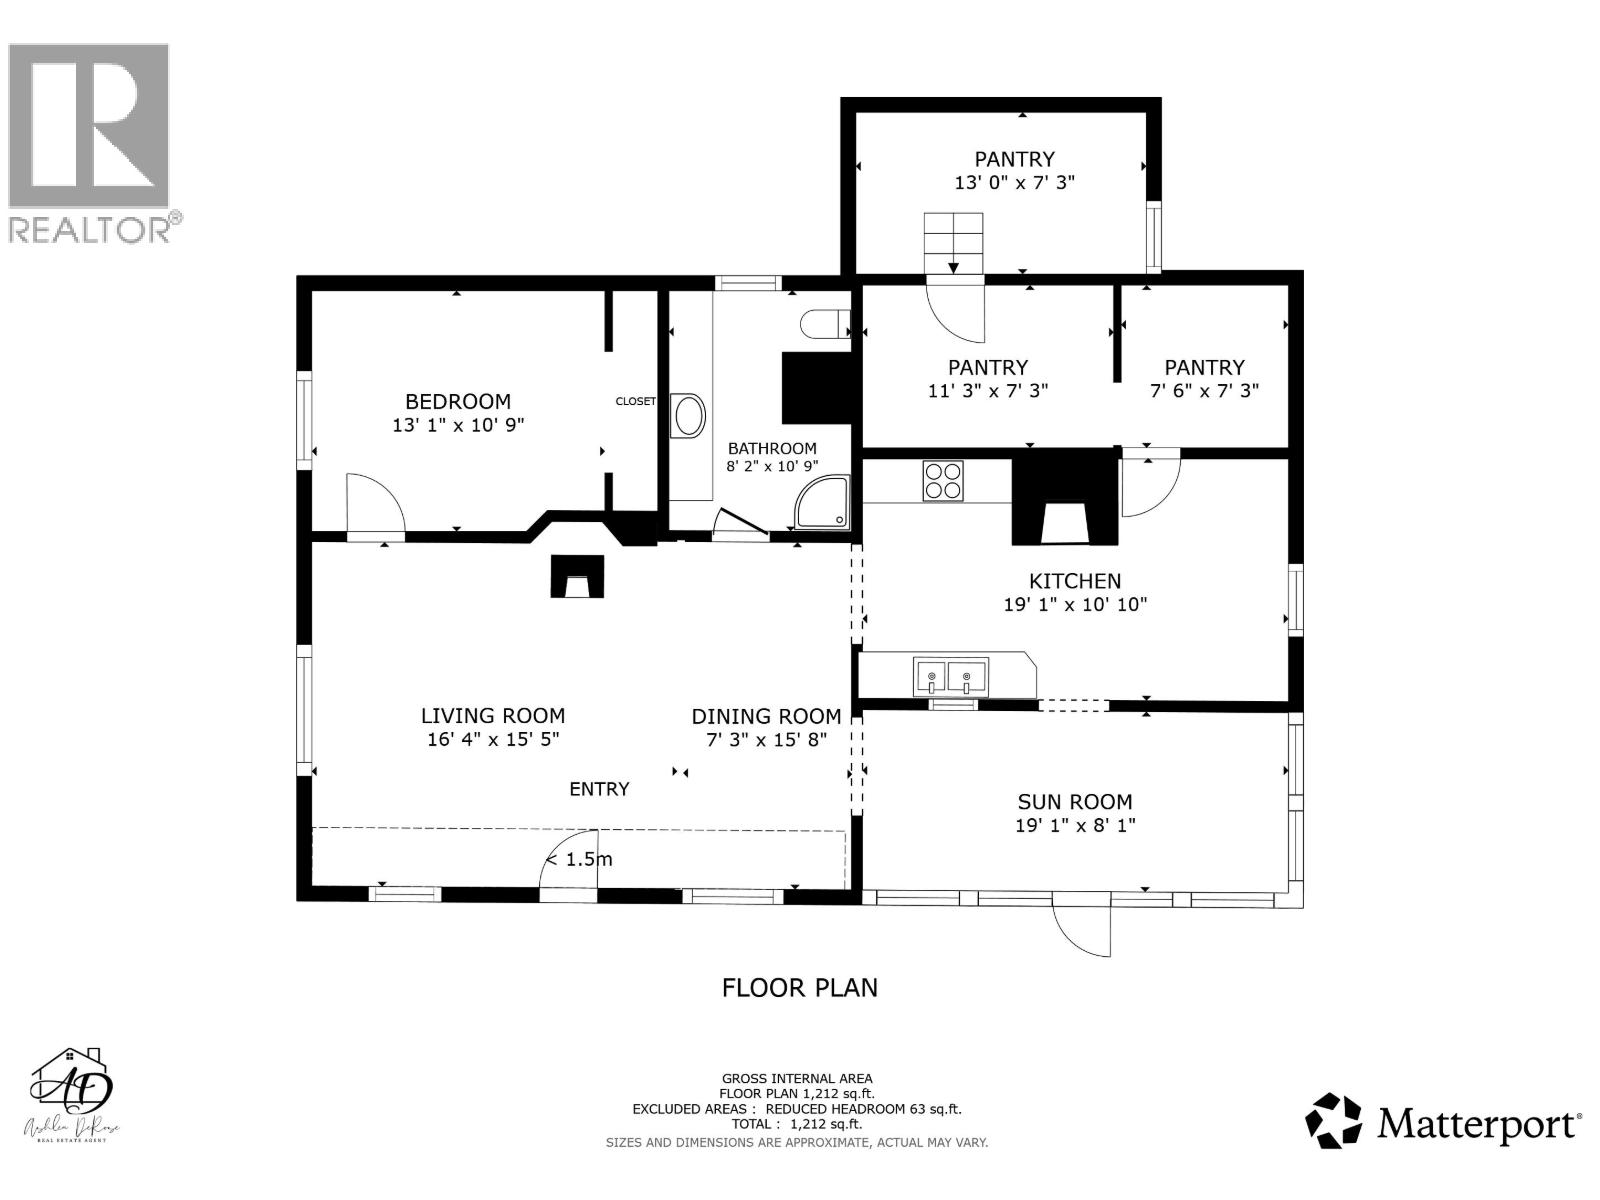
| Size Interior | 1,212 Sqft |
| Total Finished Area | 1212 Sqft |
| Type | House |
Parking
| Open | |
| R V |
Land
| Acreage | Yes |
| Size Irregular | 12.34 |
| Size Total | 12.34 Ac |
| Size Total Text | 12.34 Ac |
Rooms
| Level | Type | Length | Width | Dimensions |
|---|---|---|---|---|
| Main Level | Living Room | 16 ft ,4 in | 15 ft ,5 in | 16 ft ,4 in x 15 ft ,5 in |
| Main Level | Dining Room | 7 ft ,3 in | 15 ft ,8 in | 7 ft ,3 in x 15 ft ,8 in |
| Main Level | Kitchen | 19 ft ,1 in | 10 ft ,1 in | 19 ft ,1 in x 10 ft ,1 in |
| Main Level | Solarium | 19 ft ,1 in | 8 ft ,1 in | 19 ft ,1 in x 8 ft ,1 in |
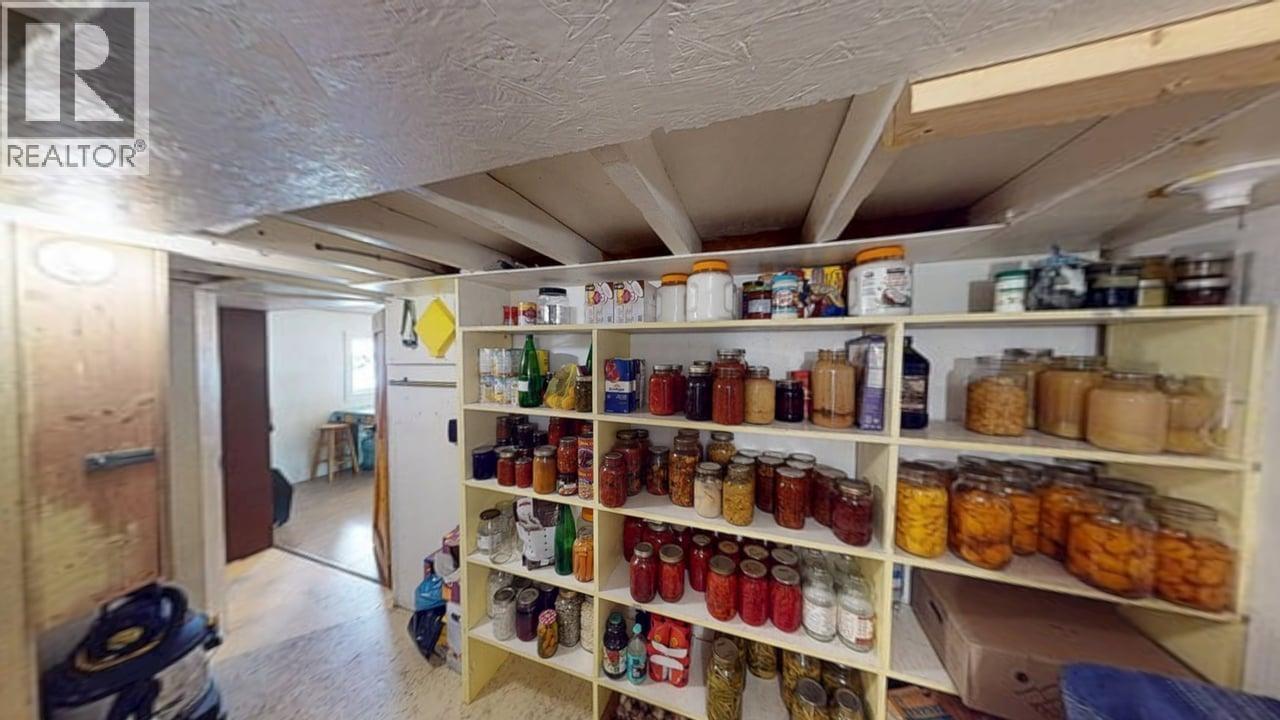
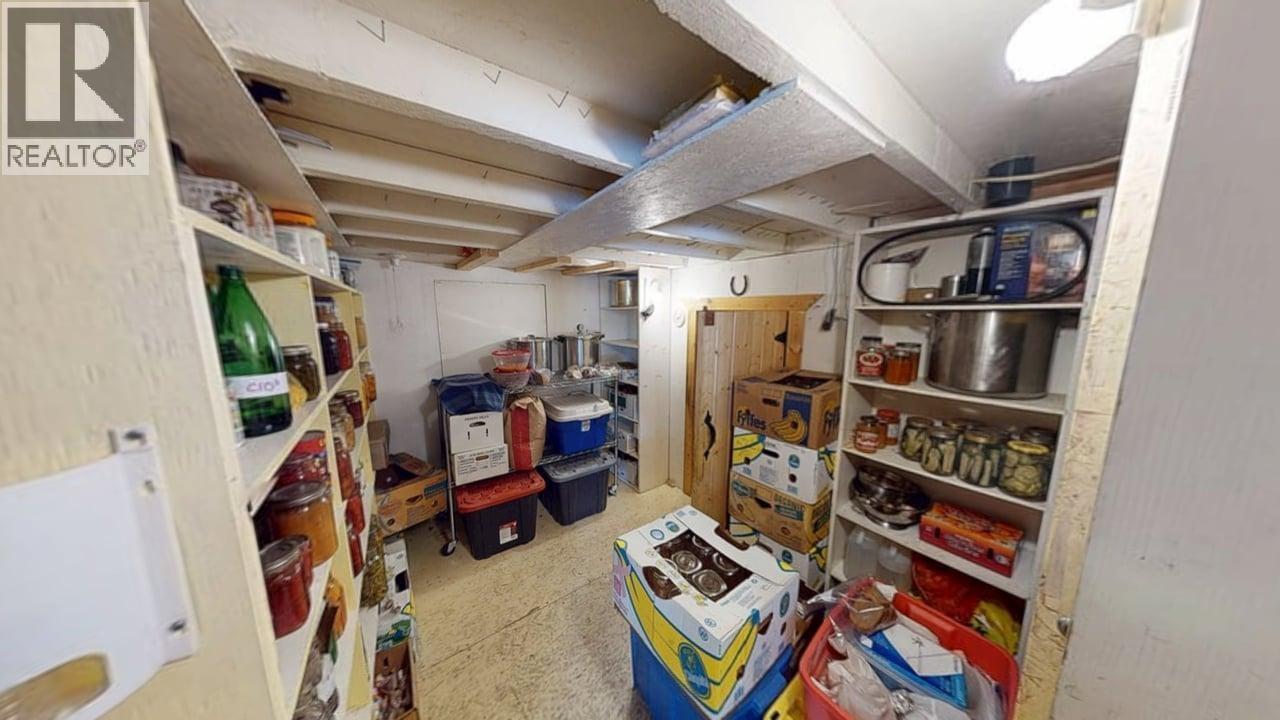
| Main Level | Pantry | 11 ft ,3 in | 7 ft ,3 in | 11 ft ,3 in x 7 ft ,3 in |
| Main Level | Pantry | 7 ft ,6 in | 7 ft ,3 in | 7 ft ,6 in x 7 ft ,3 in |
| Main Level | Pantry | 13 ft | 7 ft ,3 in | 13 ft x 7 ft ,3 in |
| Main Level | Primary Bedroom | 13 ft ,1 in | 10 ft ,9 in | 13 ft ,1 in x 10 ft ,9 in |
https://www.realtor.ca/real-estate/29820739/23322-pdr-15-97-highway-fort-st-john
Contact Us
Contact us for more information

Ashlea Derose
ashleaderose/
101-9120 100 Avenue
Fort St. John, British Columbia V1J 1X4
(250) 787-2100
(877) 575-2121
(250) 785-2551
www.century21.ca/energyrealty

The trademarks REALTOR®, REALTORS®, and the REALTOR® logo are controlled by The Canadian Real Estate Association (CREA) and identify real estate professionals who are members of CREA. The trademarks MLS®, Multiple Listing Service® and the associated logos are owned by The Canadian Real Estate Association (CREA) and identify the quality of services provided by real estate professionals who are members of CREA. The trademark DDF® is owned by The Canadian Real Estate Association (CREA) and identifies CREA's Data Distribution Facility (DDF®)
May 29 2026 12:45:27
BC Northern Real Estate Board
Century 21 Energy Realty