Presented by Robert J. Iio Personal Real Estate Corporation — Team 110 RE/MAX Real Estate (Kamloops).
2325 King Street NW Cranbrook, British Columbia V1C 6S7

$995,000
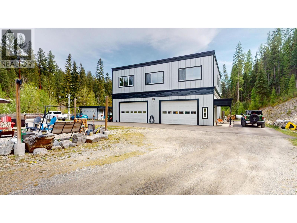
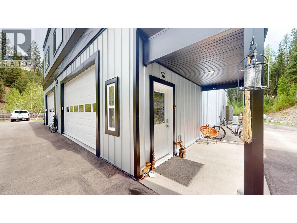
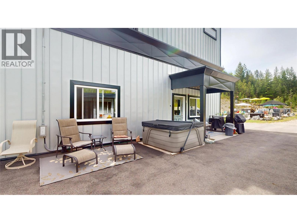
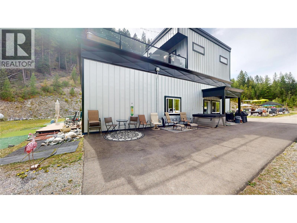
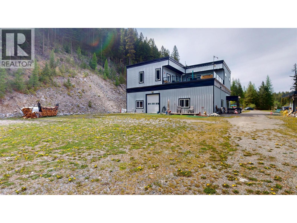
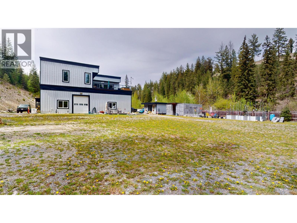
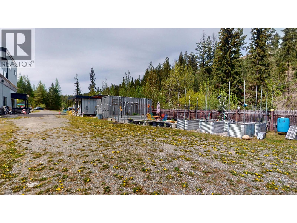
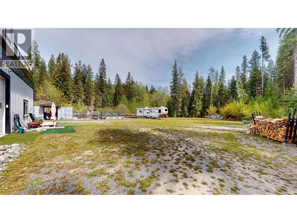
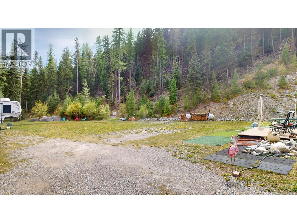
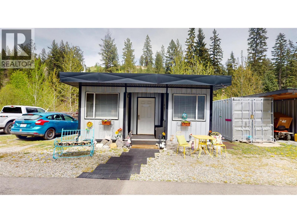
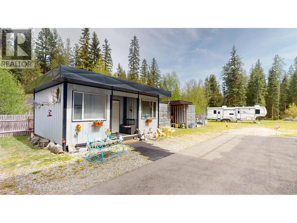
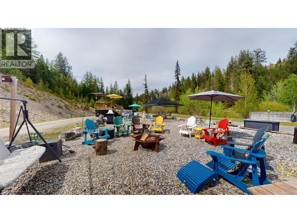
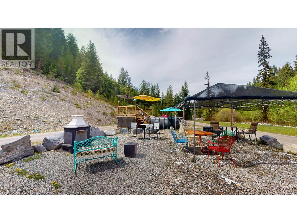
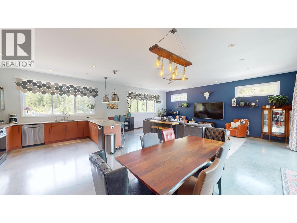
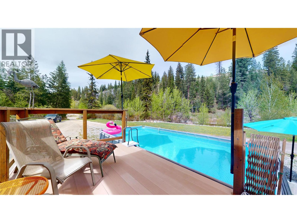
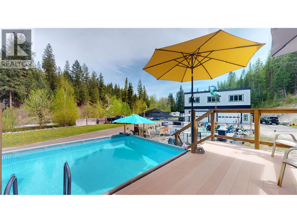
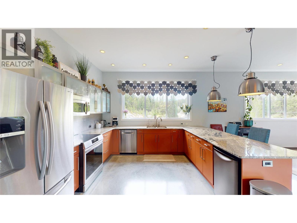
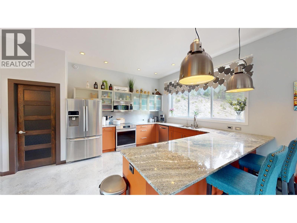
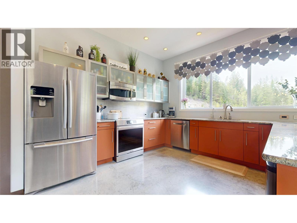
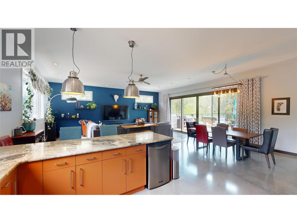
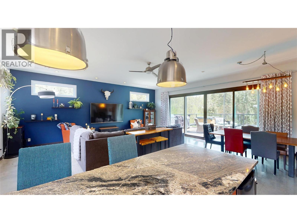
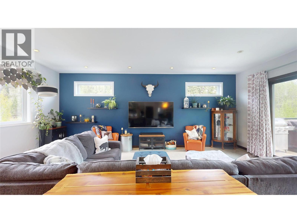
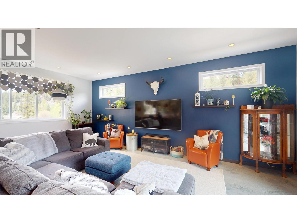
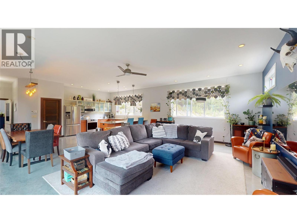
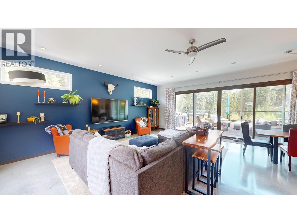
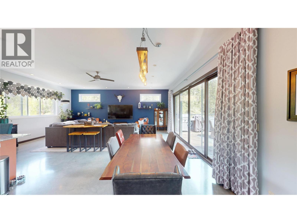
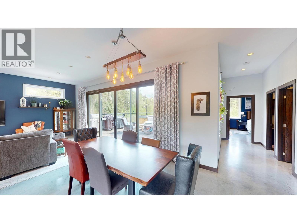
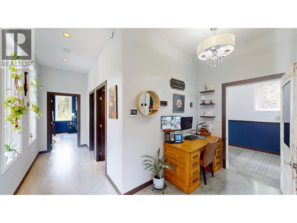
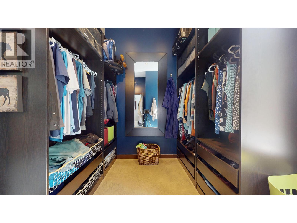
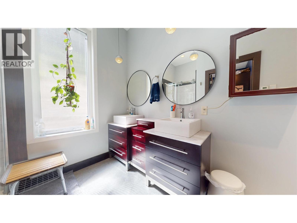
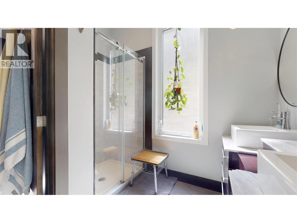
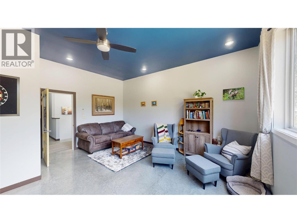
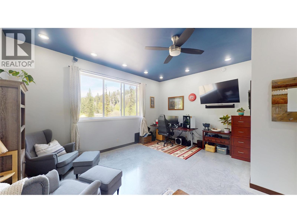
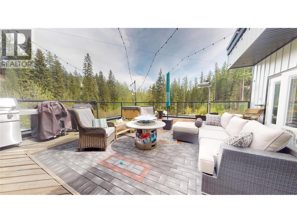
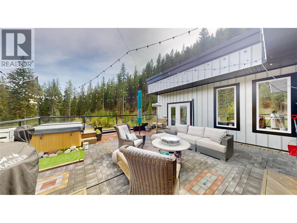
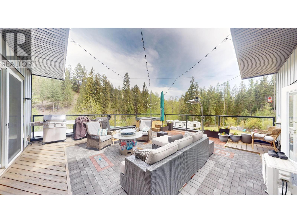
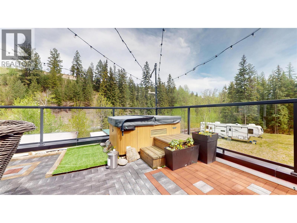
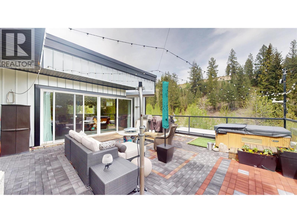
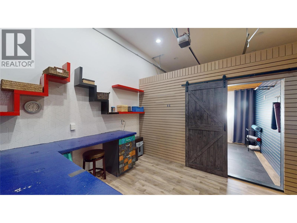
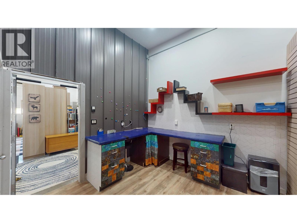
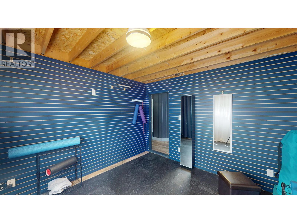
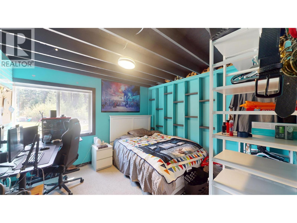
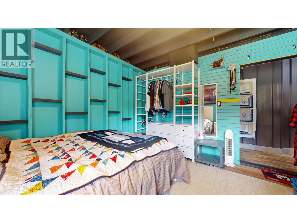
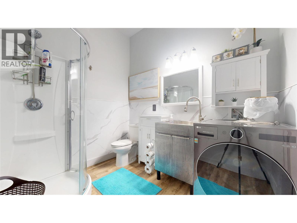
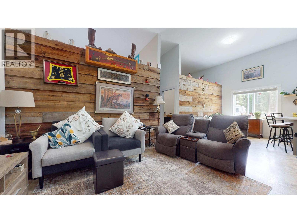
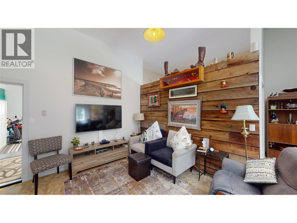
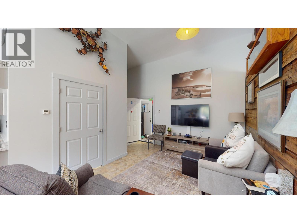
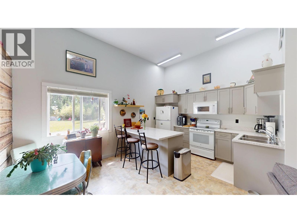
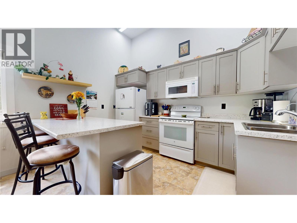
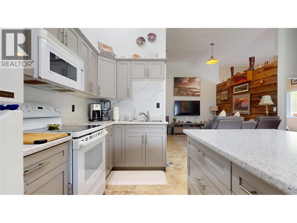
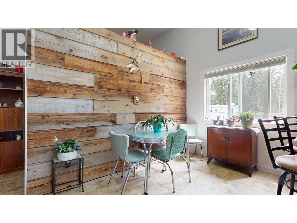
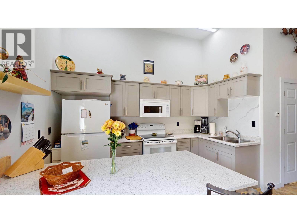
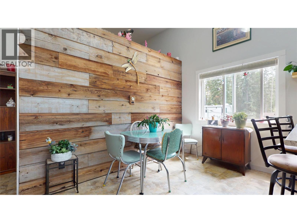
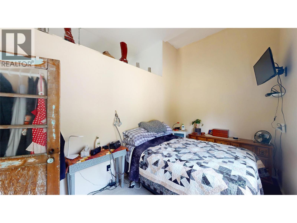
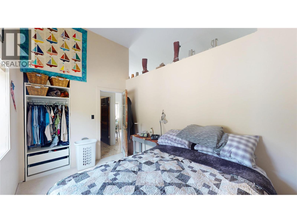
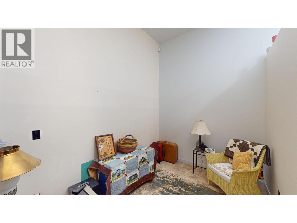
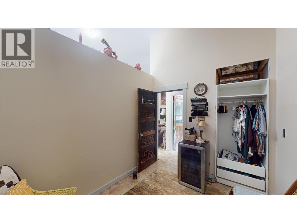
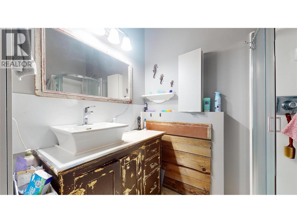
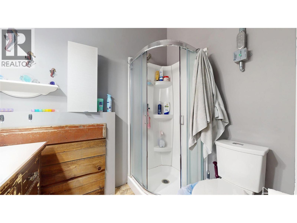
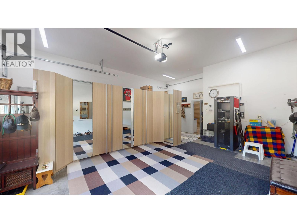
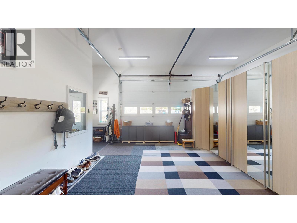
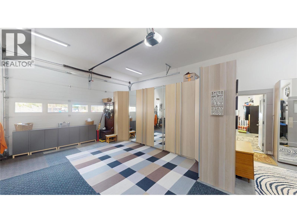
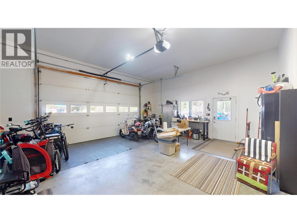
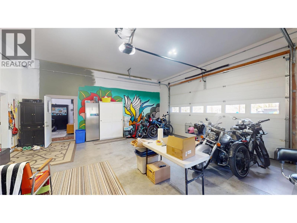
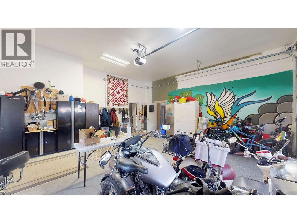
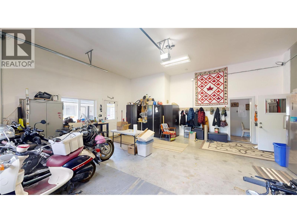
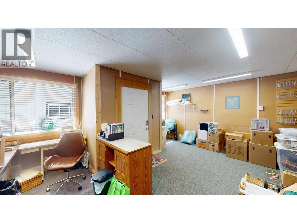
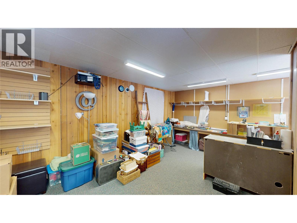
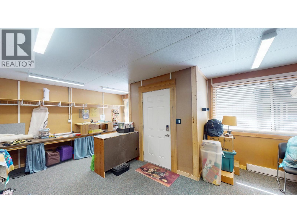
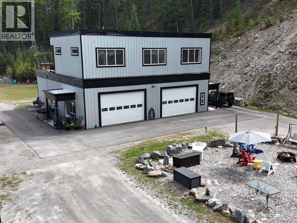
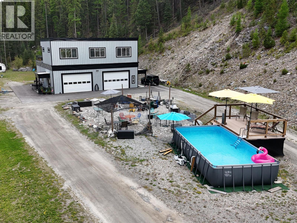
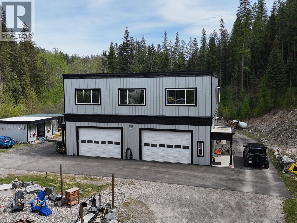
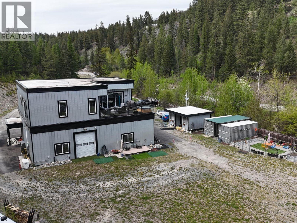
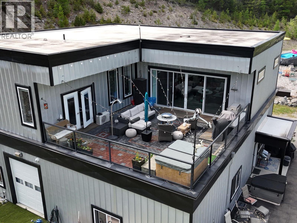
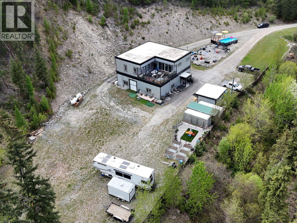
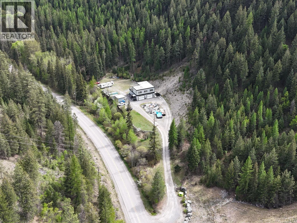
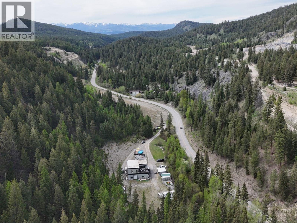
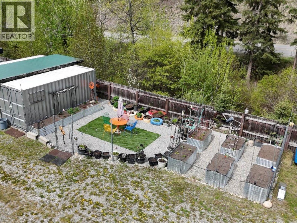
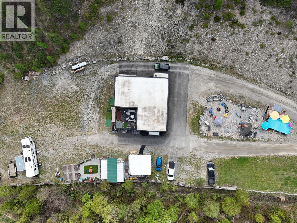
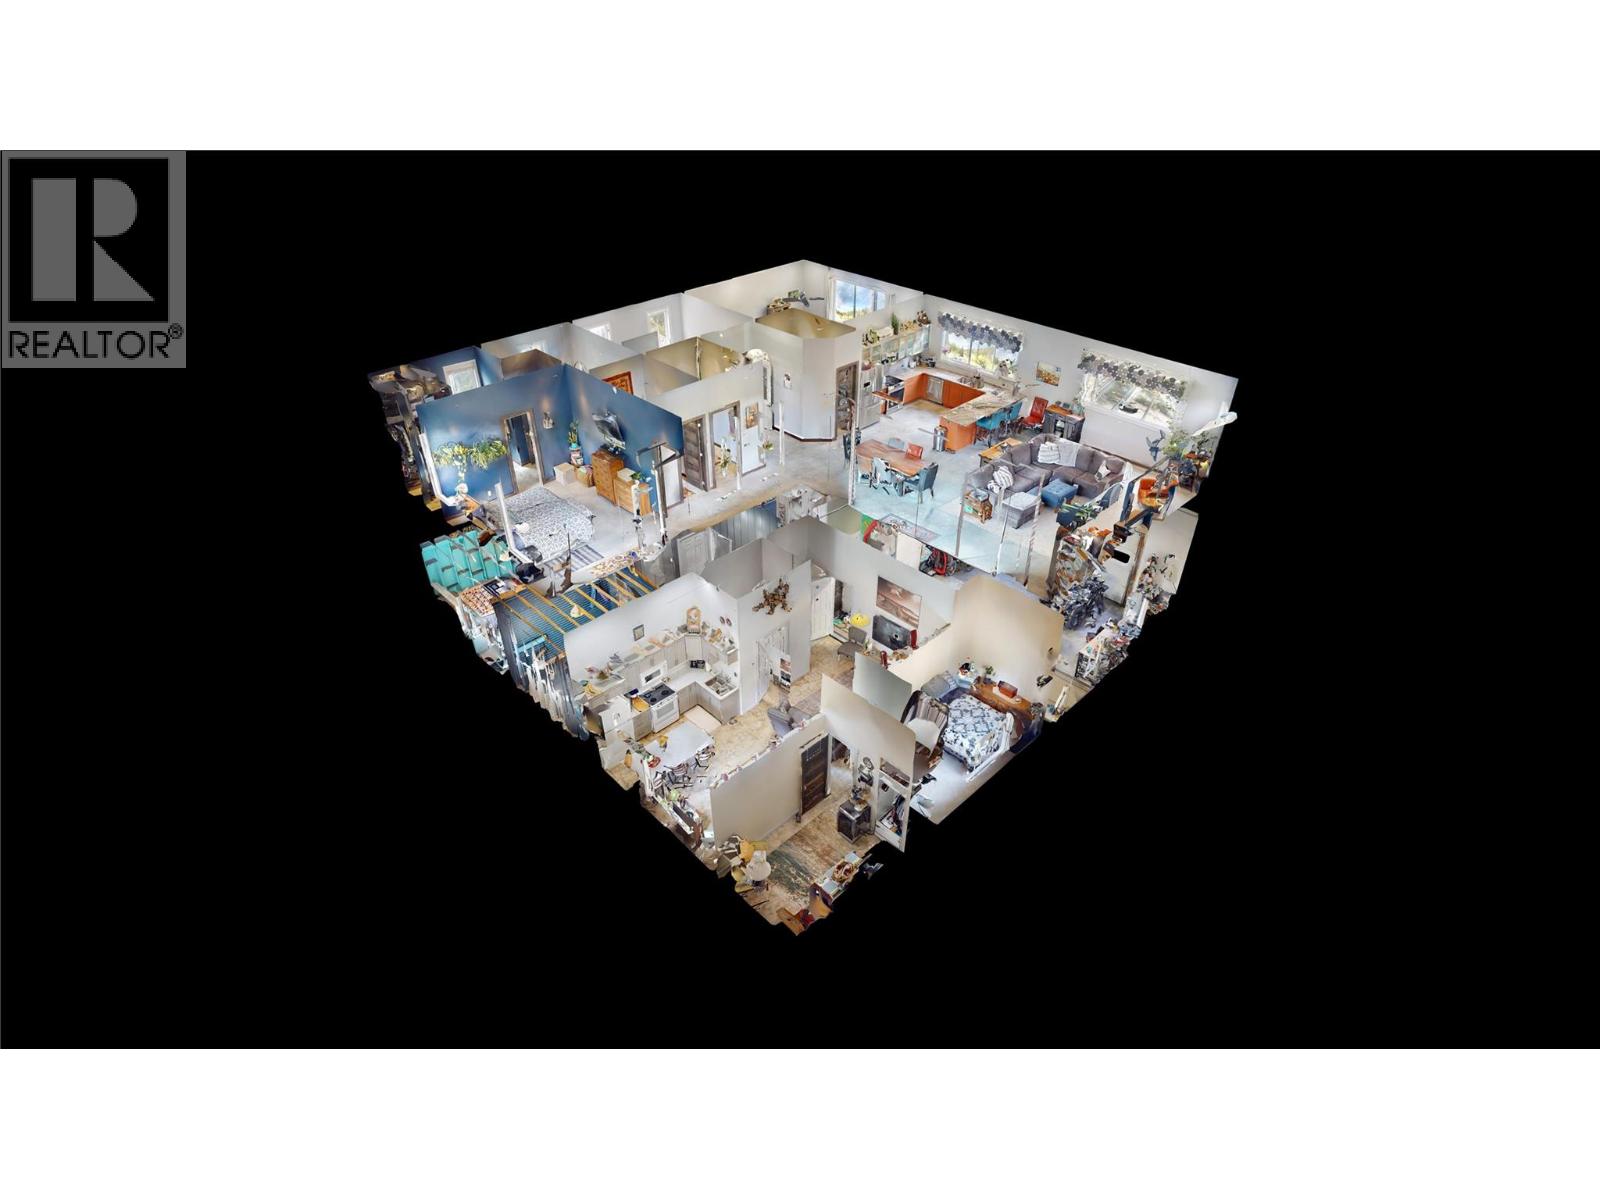
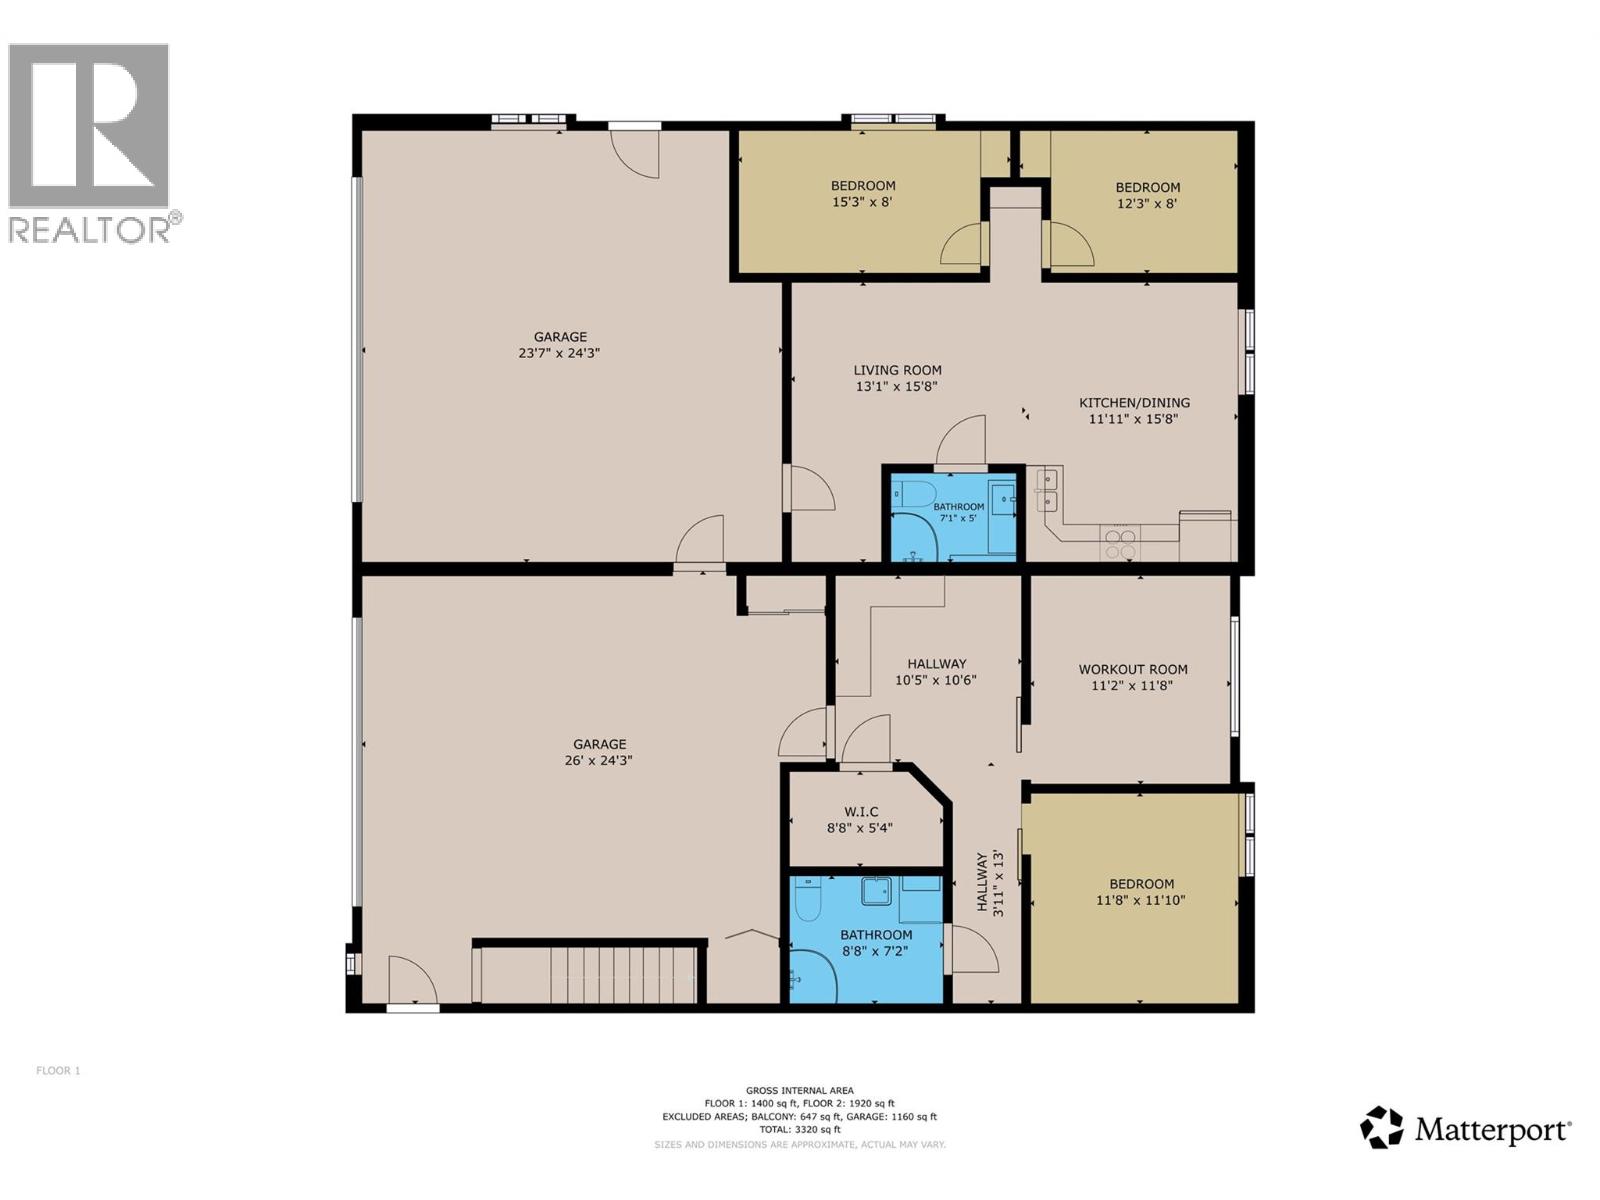
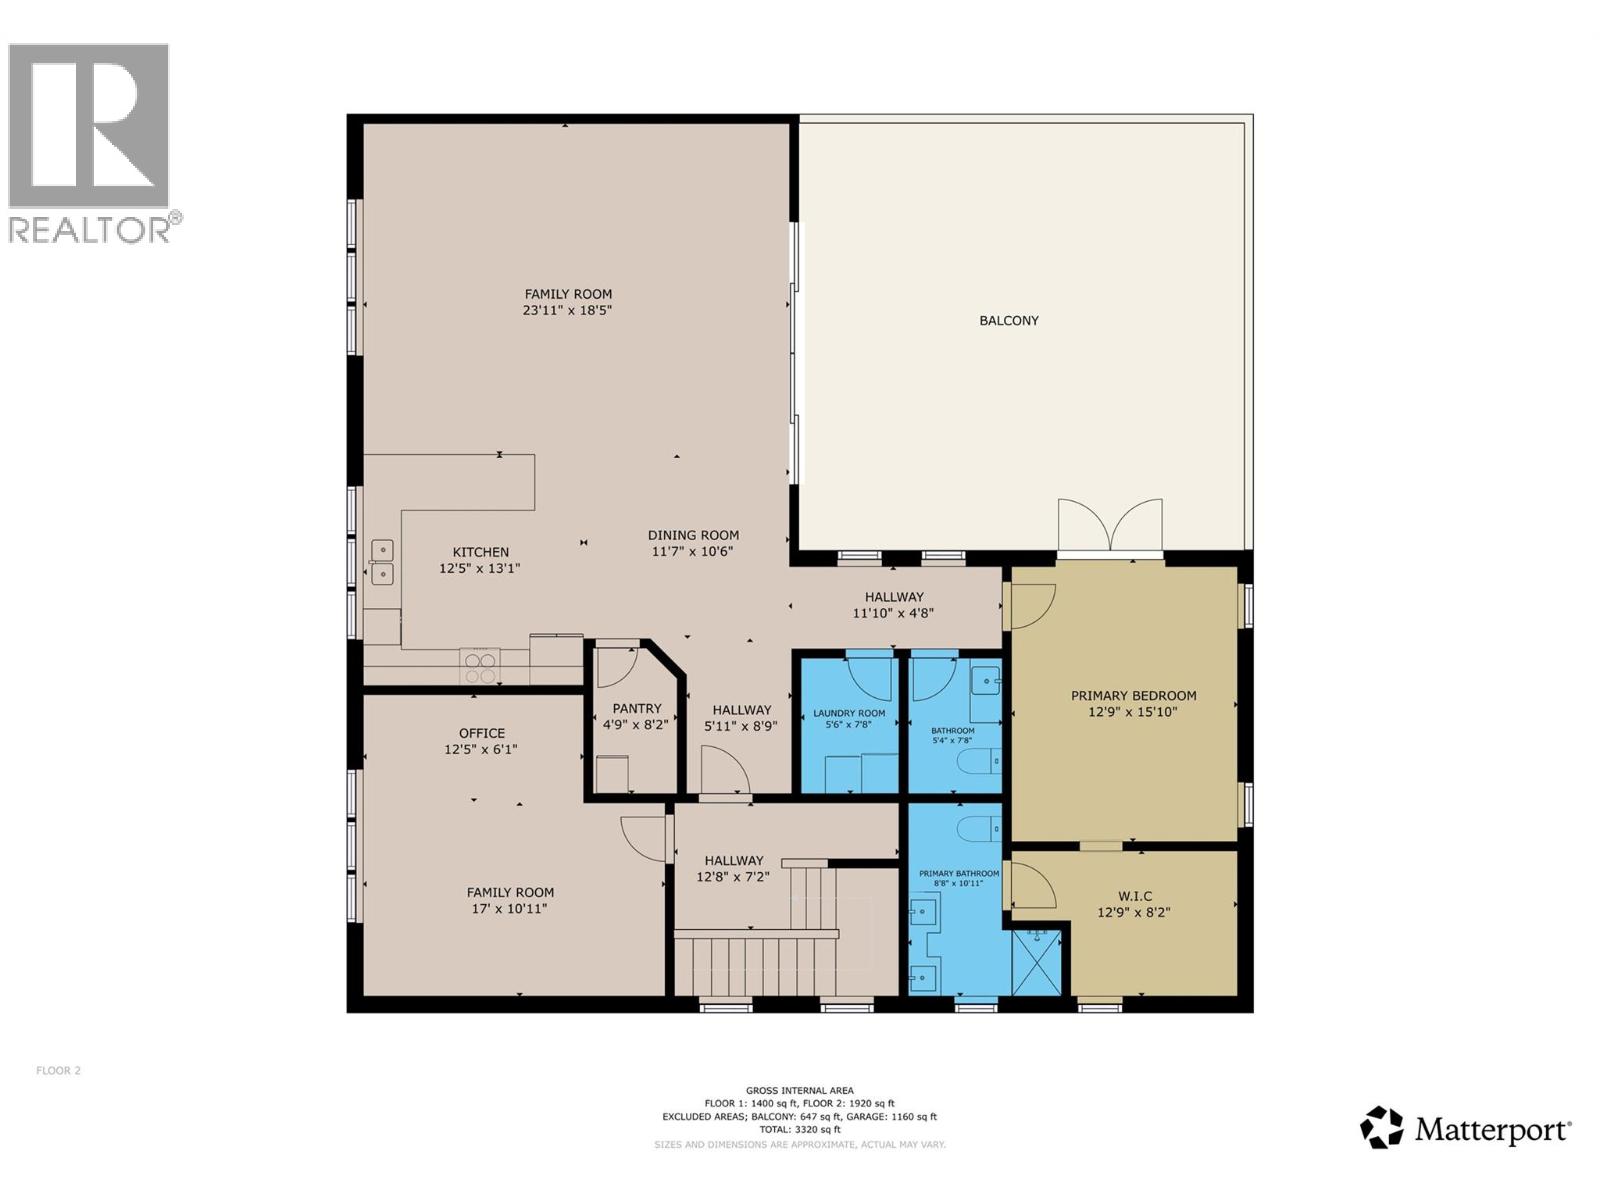
Country Living with Every Modern Convenience – Just Outside City Limits! Escape the hustle without sacrificing convenience. Nestled on 2.2 private acres just outside the city limits, this exceptional property offers the perfect blend of space, comfort, and self-sufficiency. The home features 3 bedrooms plus a fully self-contained 2-bedroom in-law suite, making it ideal for multi-generational living, extended family, guests, or rental income potential. Designed for year-round comfort, you'll enjoy heated and cooled floors throughout the home, while a backup generator provides peace of mind during power outages. Outside, the property is built for both work and play: Two large garage bays with plenty of room for vehicles, toys, or projects. Standalone office/hobby studio—perfect for working from home, crafting, or creating your own retreat. Two Sea Cans for secure, convenient storage. Saltwater above-ground pool for summer fun. Two hot tubs to relax and unwind in every season. Raised garden beds ready for your homegrown vegetables and flowers. A cozy fire pit for evenings under the stars. Surrounded by nature with exceptional privacy, this property offers the peaceful lifestyle you've been looking for while remaining just minutes from city amenities. (id:61048)
Property Details
| MLS® Number | 10387339 |
| Property Type | Single Family |
| Neigbourhood | Northwest Cranbrook |
| Features | Balcony |
| Parking Space Total | 2 |
| Pool Type | Above Ground Pool |
| Water Front Type | Waterfront On Creek |
Building
| Bathroom Total | 4 |
| Bedrooms Total | 5 |
| Appliances | Refrigerator, Dishwasher, Range - Electric, Microwave, Washer & Dryer, Water Purifier |
| Constructed Date | 2011 |
| Construction Style Attachment | Detached |
| Cooling Type | Heat Pump |
| Exterior Finish | Metal |
| Fire Protection | Security, Sprinkler System-fire |
| Flooring Type | Concrete |
| Half Bath Total | 1 |
| Heating Type | Heat Pump |
| Roof Material | Other |
| Roof Style | Unknown |
| Stories Total | 2 |
| Size Interior | 3,320 Sqft |
| Type | House |
| Utility Water | Well |
Parking
| Attached Garage | 2 |
| R V |
Land
| Acreage | Yes |
| Sewer | Septic Tank |
| Size Irregular | 2.2 |
| Size Total | 2.2 Ac|1 - 5 Acres |
| Size Total Text | 2.2 Ac|1 - 5 Acres |
| Surface Water | Creeks |
Rooms
| Level | Type | Length | Width | Dimensions |
|---|---|---|---|---|
| Lower Level | Other | 23'7'' x 24'3'' | ||
| Lower Level | Other | 26' x 24'3'' | ||
| Lower Level | Bedroom | 11'2'' x 11'8'' | ||
| Lower Level | Bedroom | 11'8'' x 11'10'' | ||
| Lower Level | 3pc Ensuite Bath | 8'8'' x 7'2'' | ||
| Lower Level | Other | 8'8'' x 5'4'' | ||
| Main Level | Full Ensuite Bathroom | 8'8'' x 10'11'' | ||
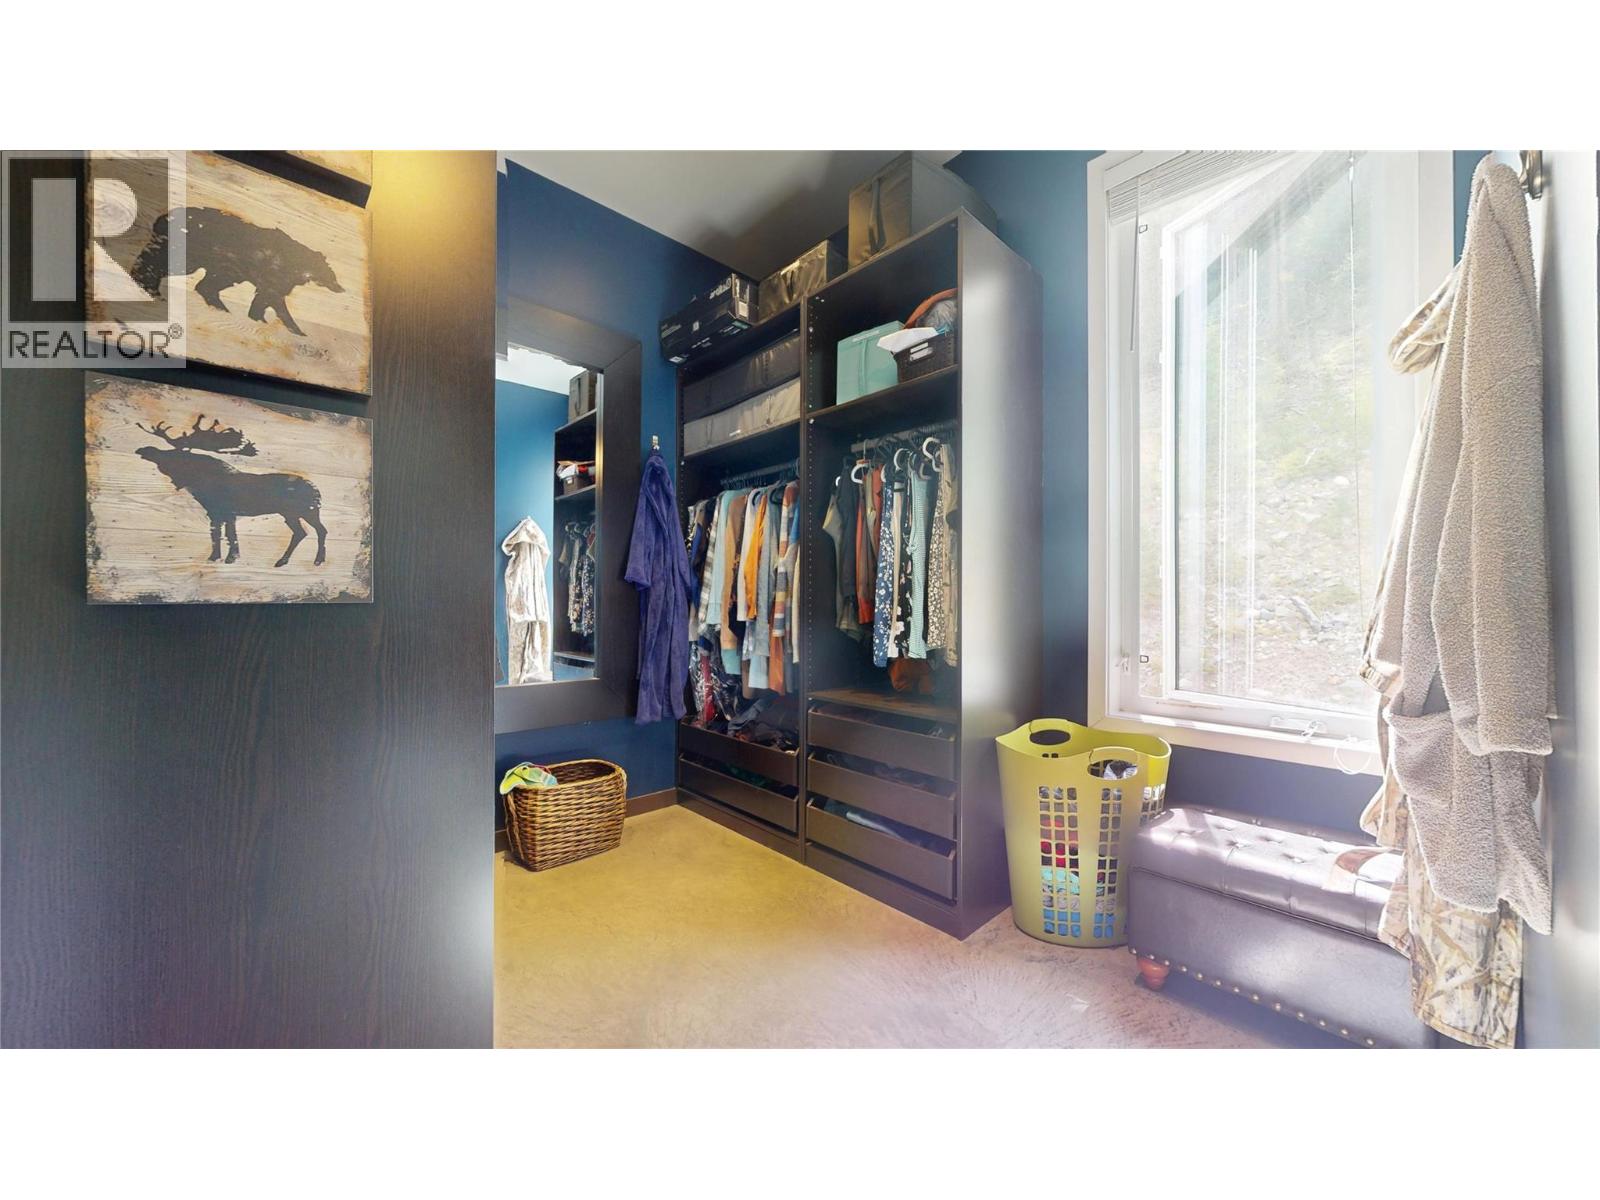
| Main Level | Other | 12'9'' x 8'2'' | ||
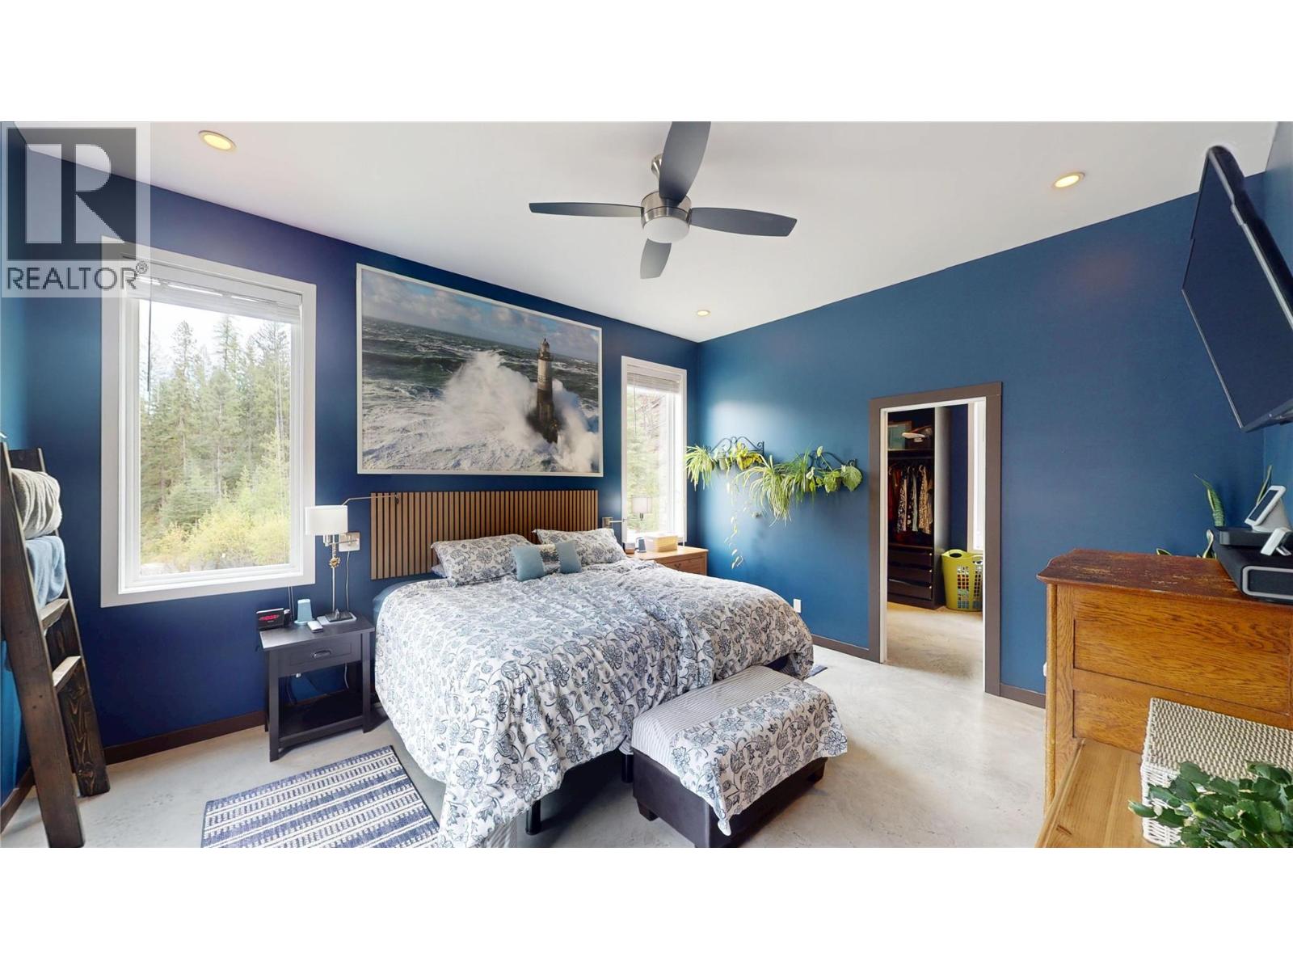
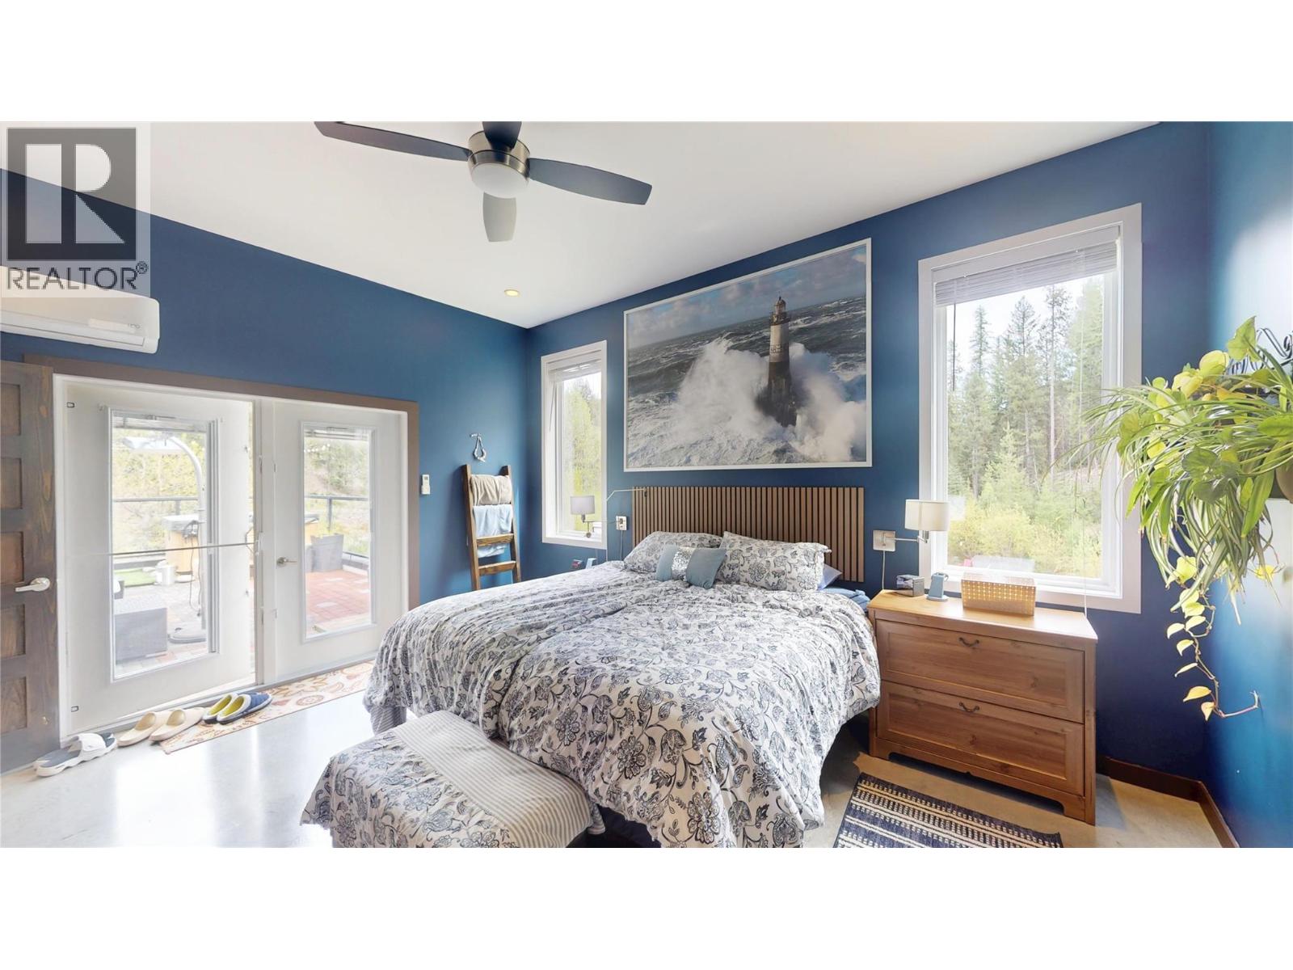
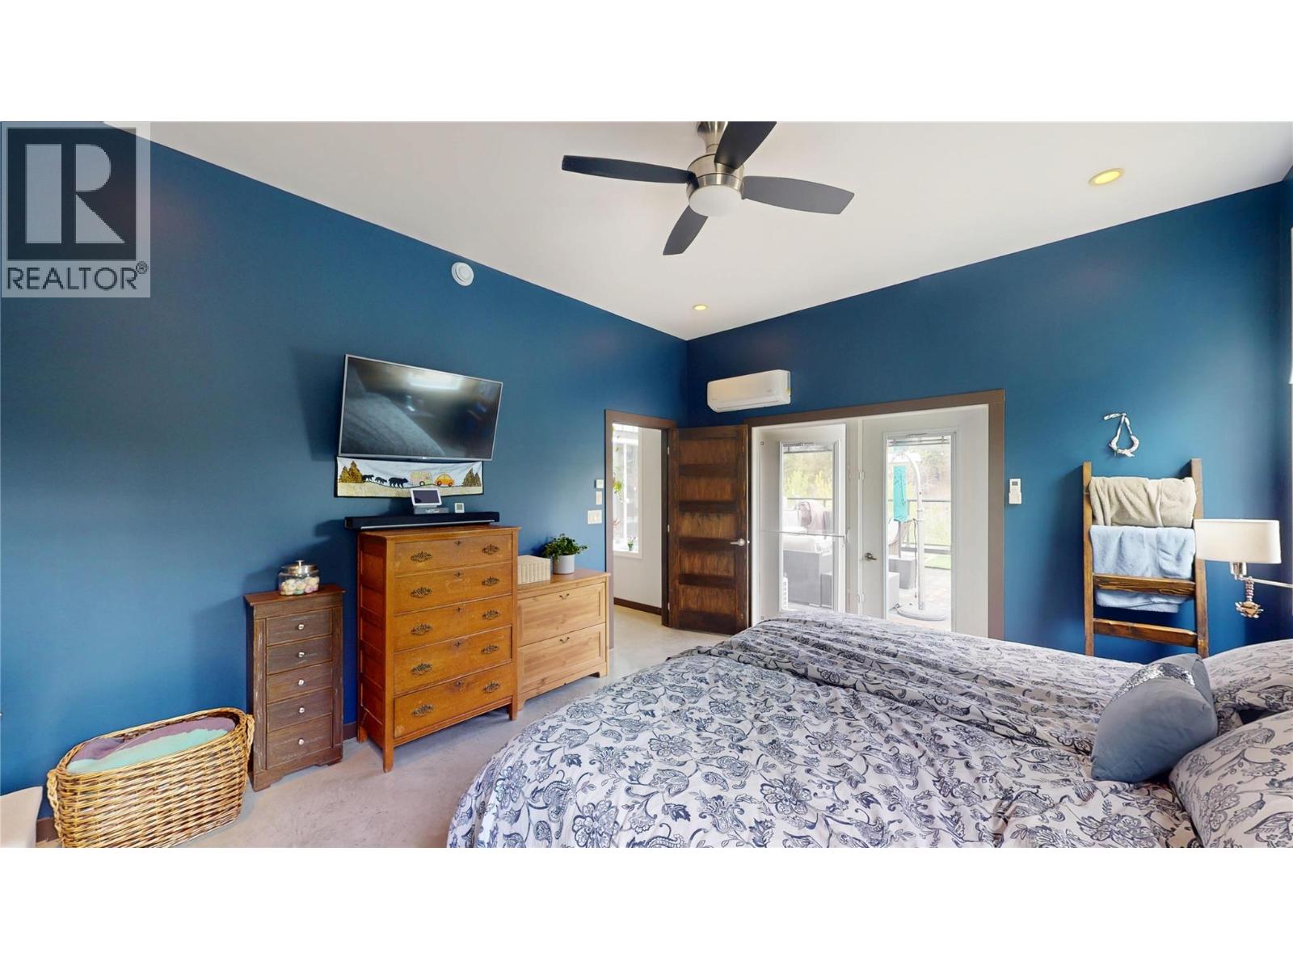
| Main Level | Primary Bedroom | 12'9'' x 15'10'' | ||
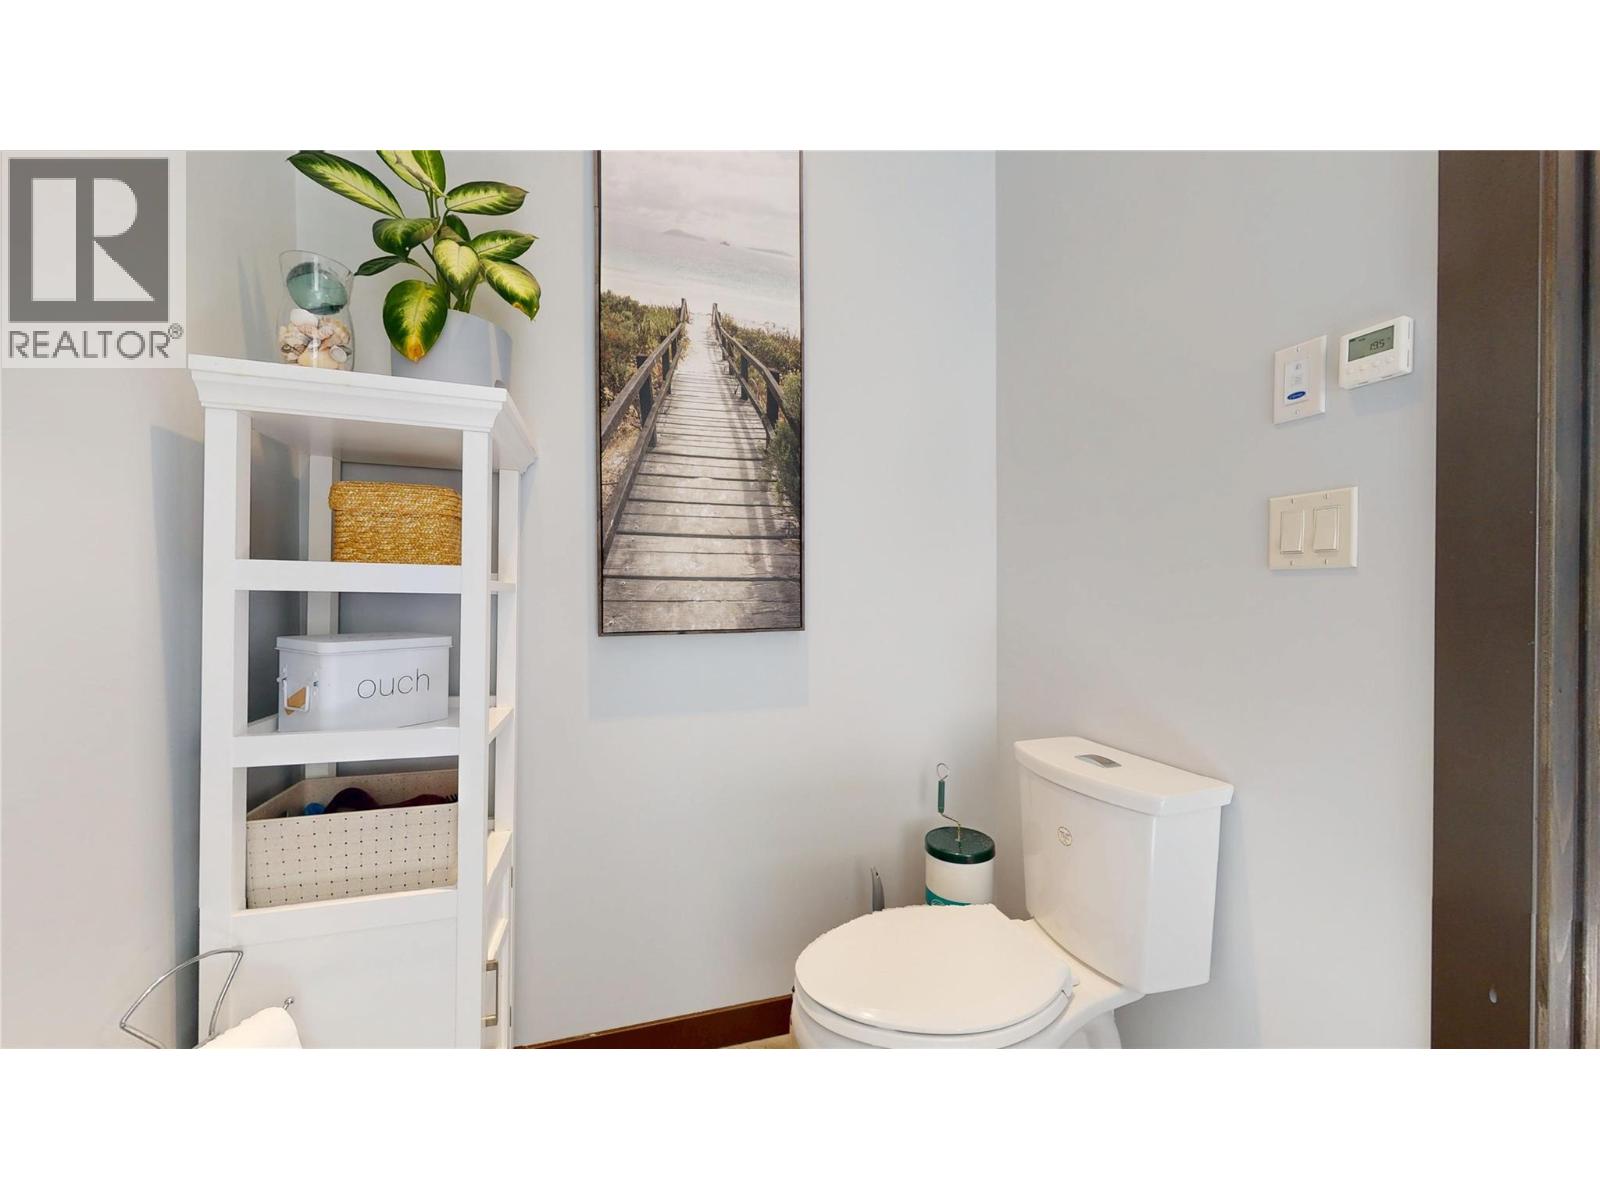
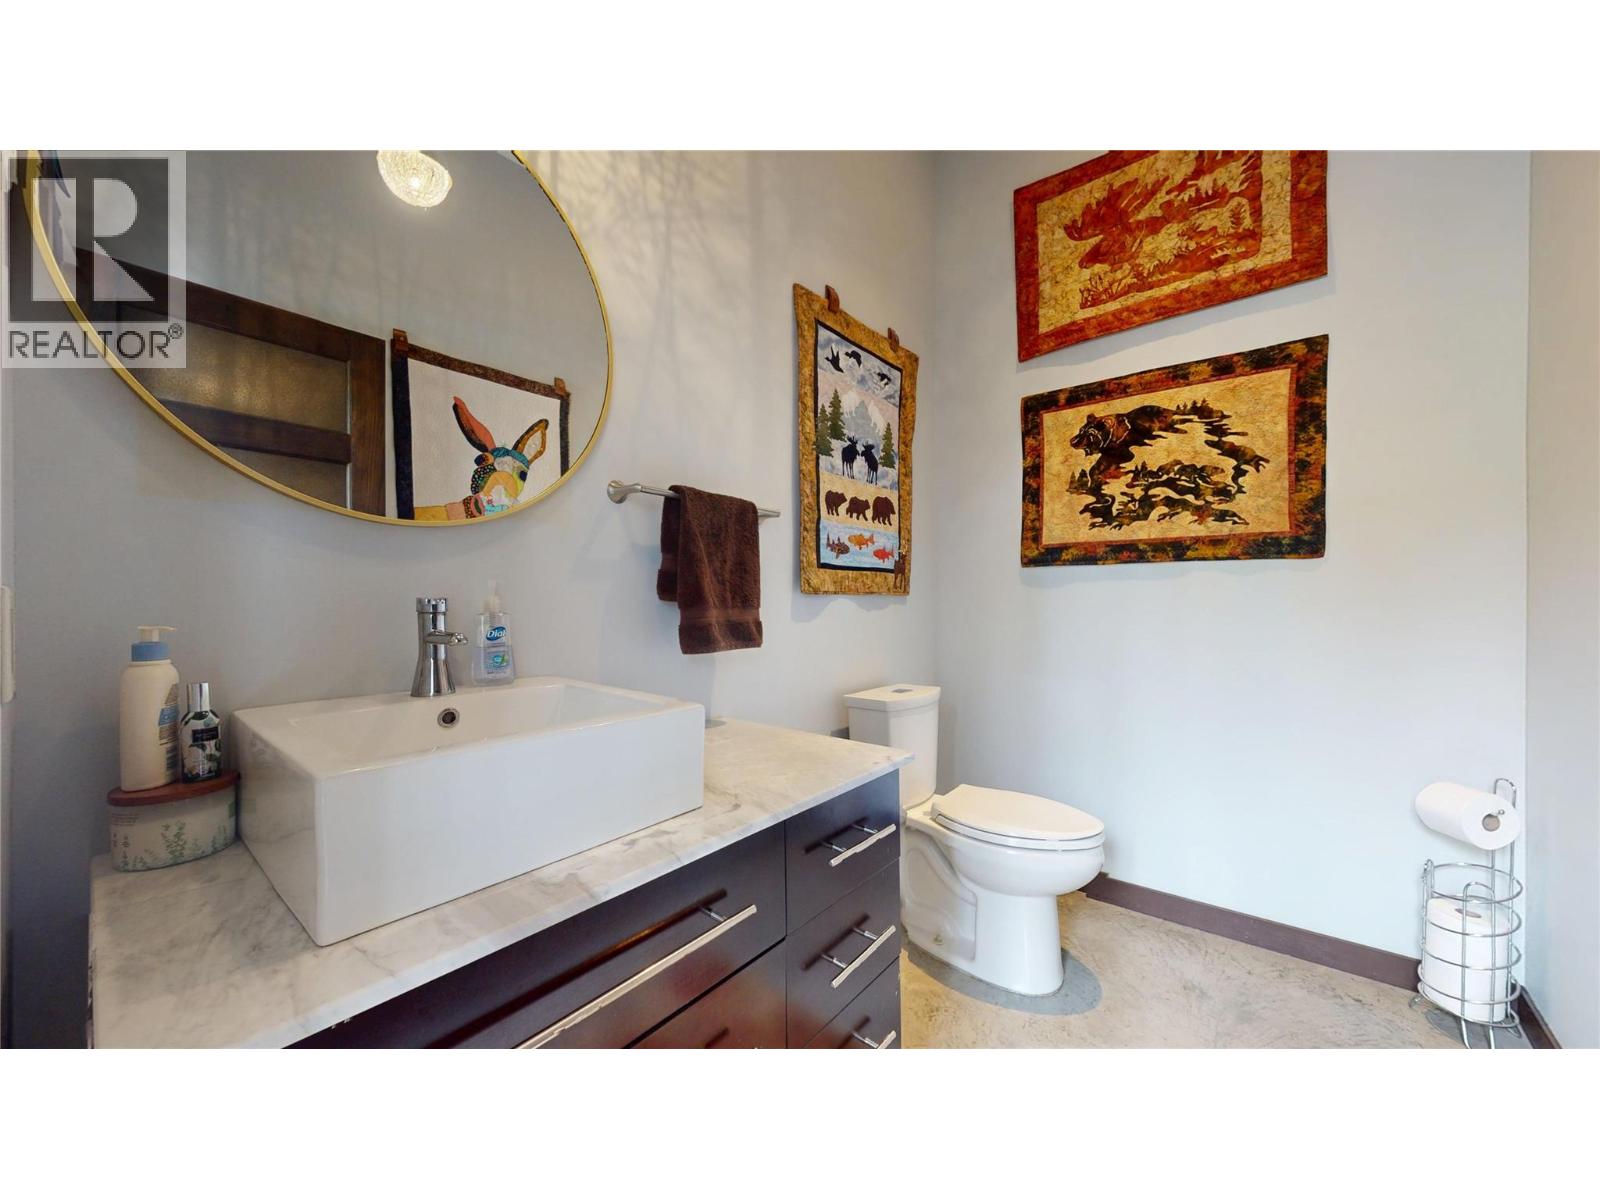
| Main Level | Partial Bathroom | 5'4'' x 7'8'' | ||
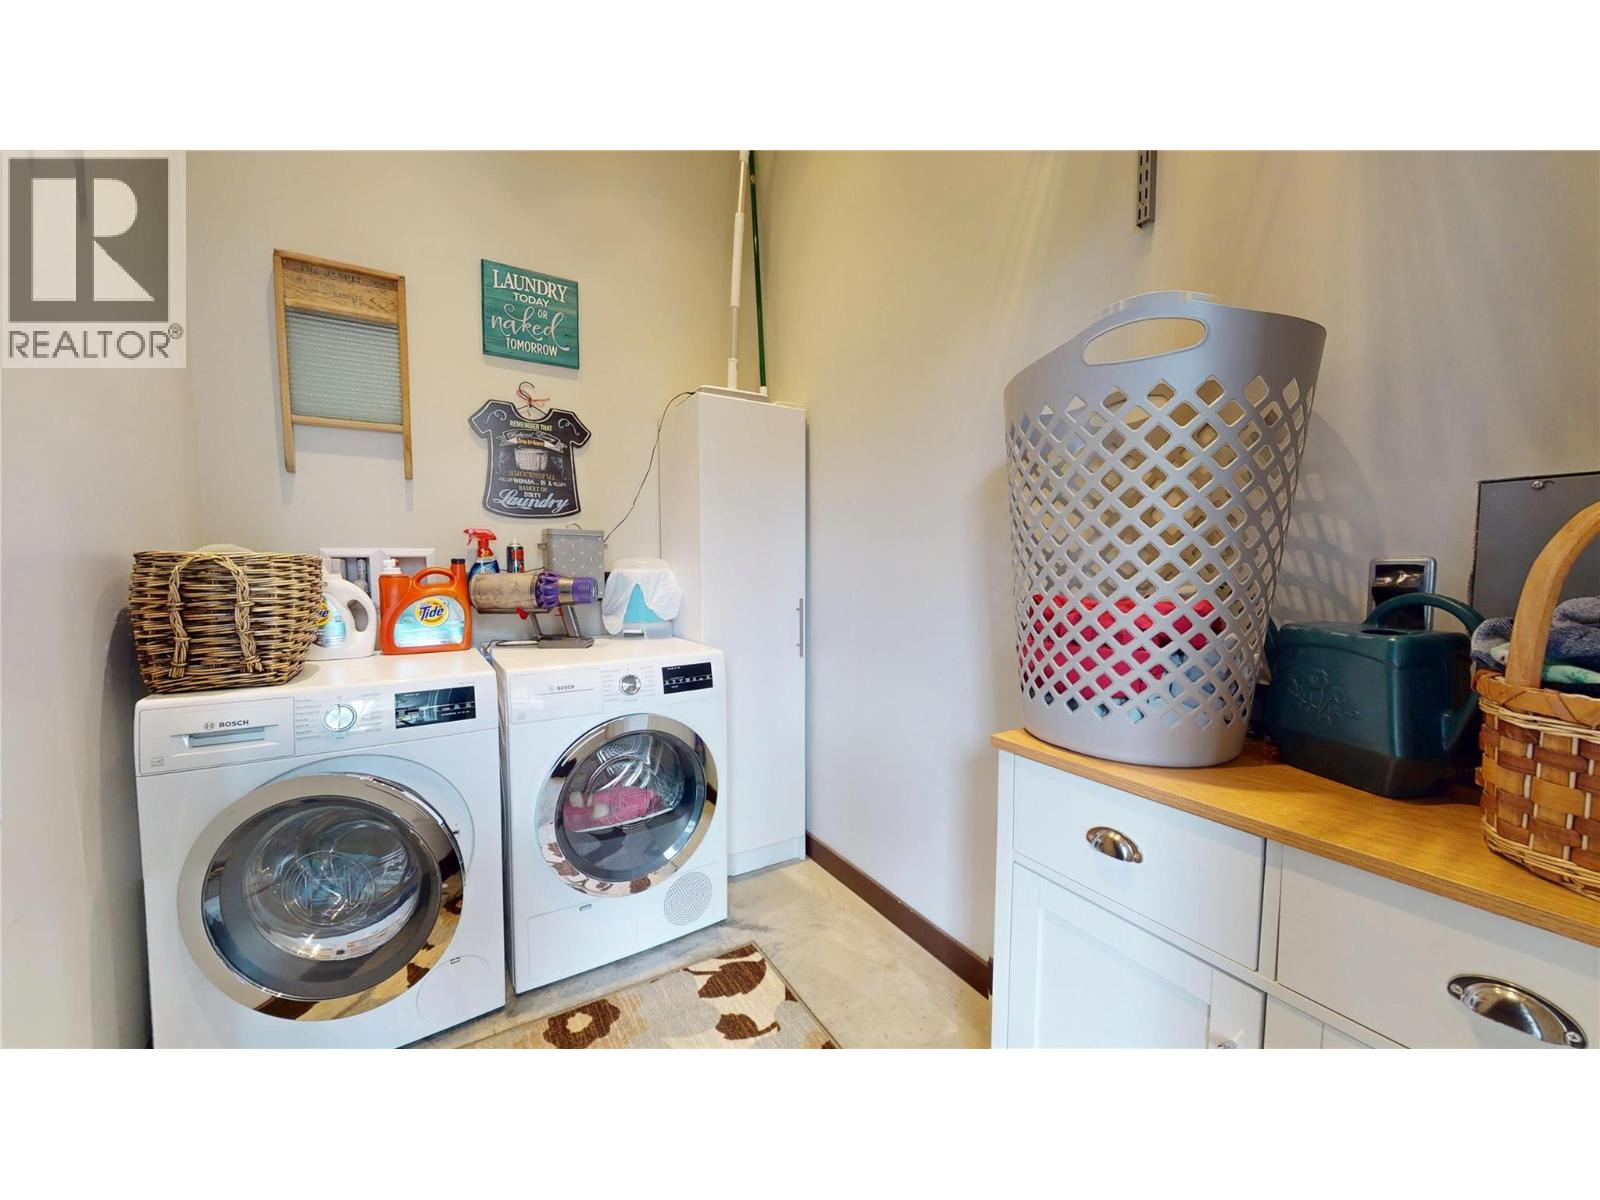
| Main Level | Laundry Room | 5'6'' x 7'8'' | ||
| Main Level | Dining Room | 11'7'' x 10'6'' | ||
| Main Level | Pantry | 4'9'' x 8'2'' | ||
| Main Level | Office | 12'5'' x 6'1'' | ||
| Main Level | Den | 17' x 10'11'' | ||
| Main Level | Living Room | 23'11'' x 18'5'' | ||
| Main Level | Kitchen | 17' x 10'11'' | ||
| Additional Accommodation | Full Bathroom | Measurements not available | ||
| Additional Accommodation | Bedroom | 12'3'' x 8' | ||
| Additional Accommodation | Living Room | 12'1'' x 15'8'' | ||
| Additional Accommodation | Primary Bedroom | 15'3'' x 8' |
https://www.realtor.ca/real-estate/29770734/2325-king-street-nw-cranbrook-northwest-cranbrook
Contact Us
Contact us for more information

Crystal Billey
928 Baker Street,
Cranbrook, British Columbia V1C 1A5
(250) 426-8700
www.blueskyrealty.ca/

The trademarks REALTOR®, REALTORS®, and the REALTOR® logo are controlled by The Canadian Real Estate Association (CREA) and identify real estate professionals who are members of CREA. The trademarks MLS®, Multiple Listing Service® and the associated logos are owned by The Canadian Real Estate Association (CREA) and identify the quality of services provided by real estate professionals who are members of CREA. The trademark DDF® is owned by The Canadian Real Estate Association (CREA) and identifies CREA's Data Distribution Facility (DDF®)
July 03 2026 09:53:39
Association of Interior REALTORS®
RE/MAX Blue Sky Realty