Presented by Robert J. Iio Personal Real Estate Corporation — Team 110 RE/MAX Real Estate (Kamloops).
232 51075 Falls Court, Eastern Hillsides Chilliwack, British Columbia V4Z 1K7


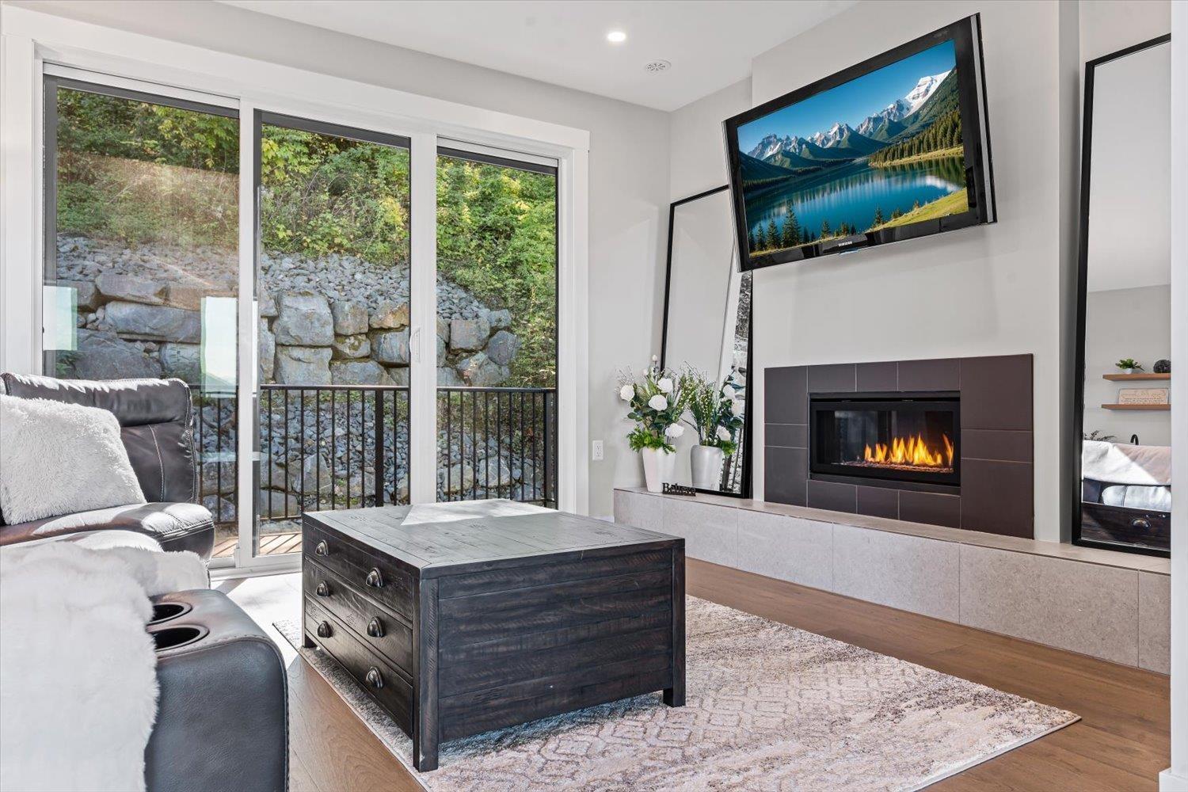
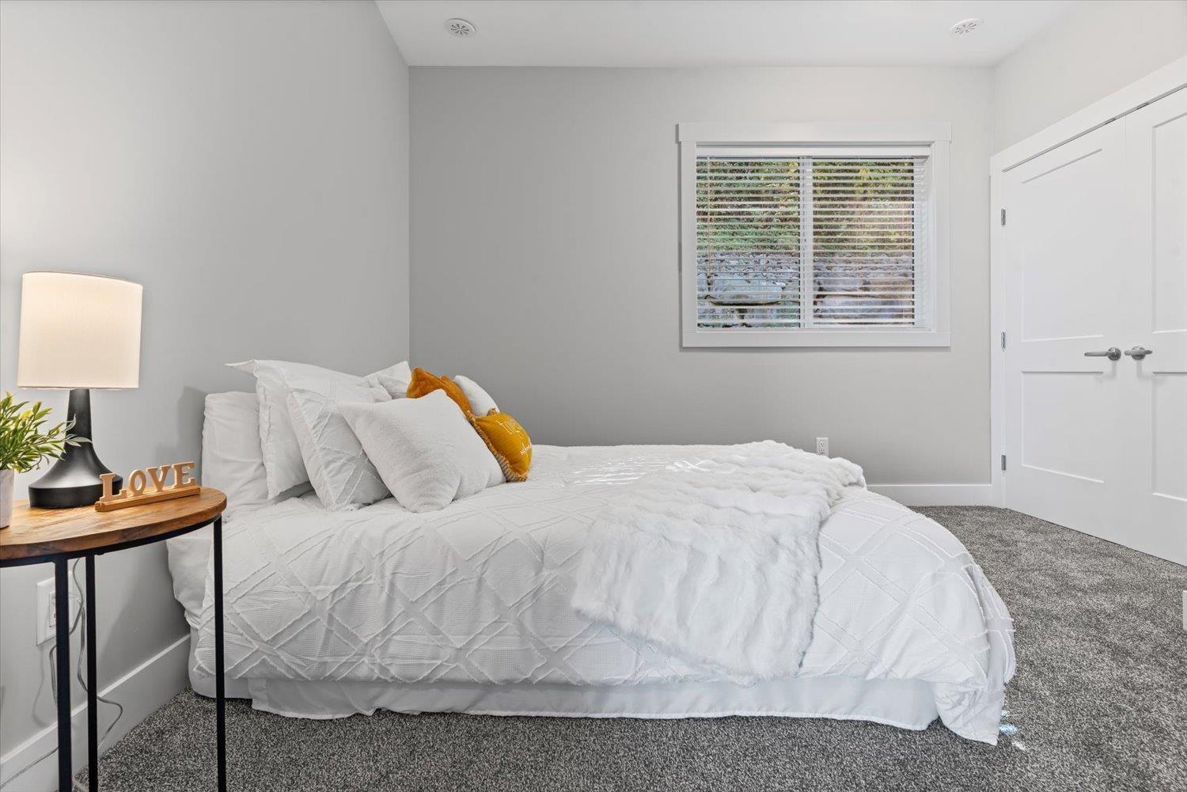
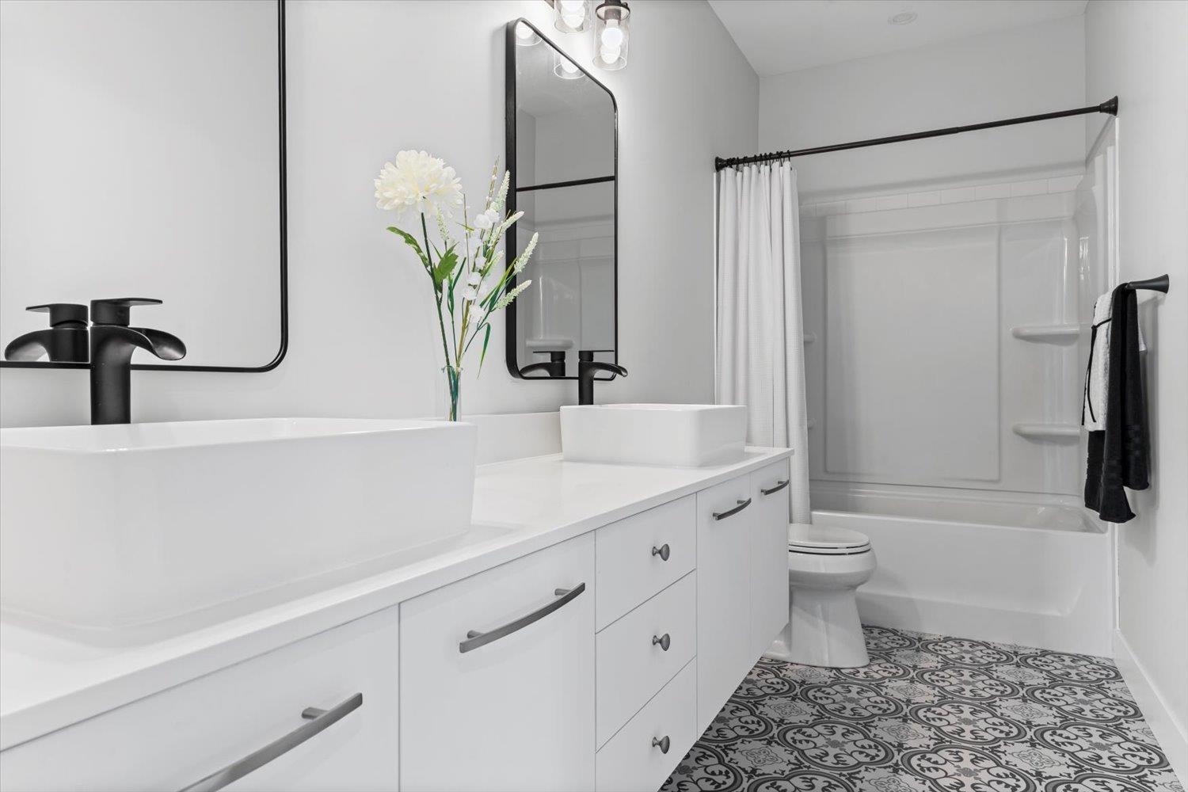
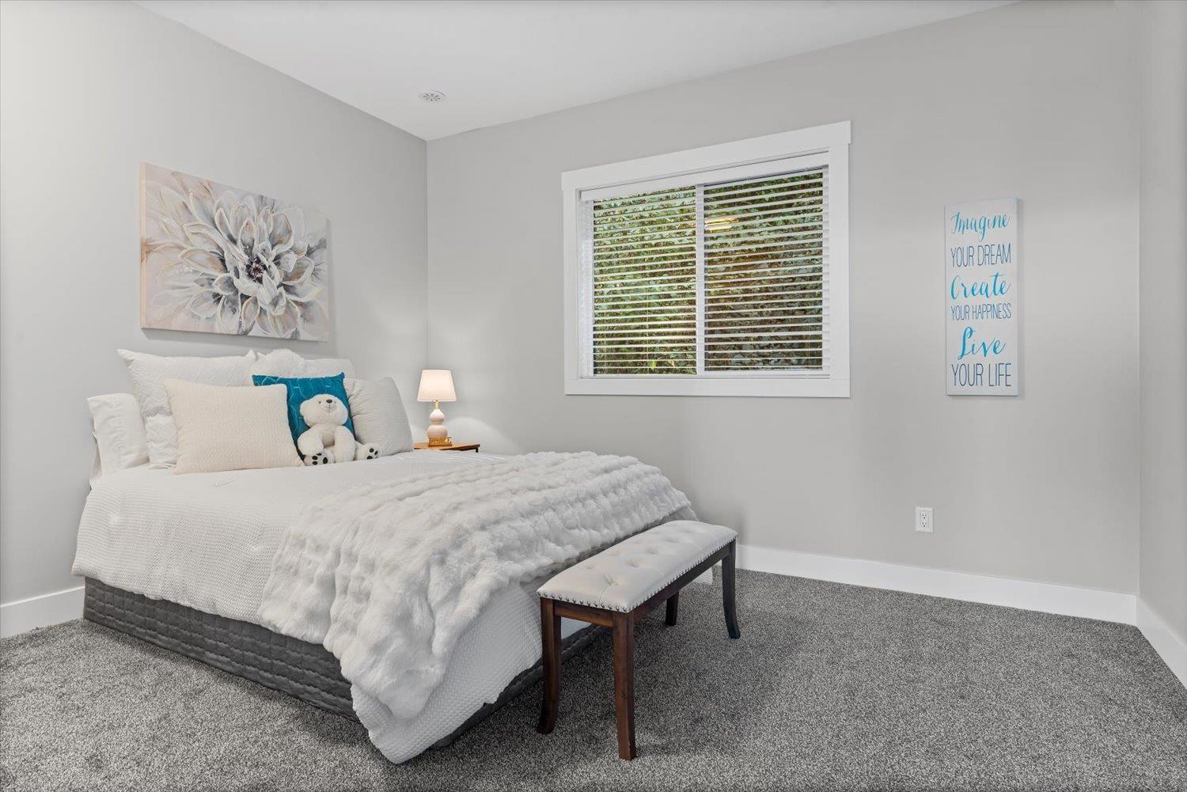

$1,899,900
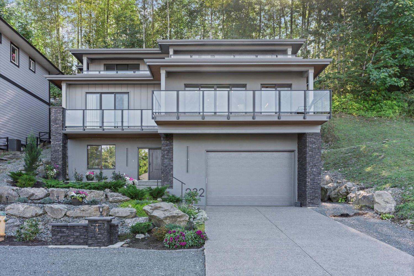
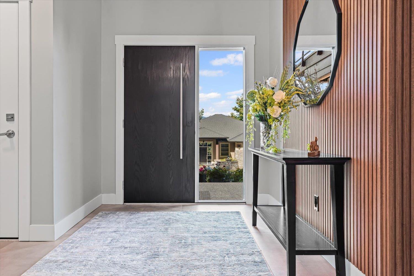
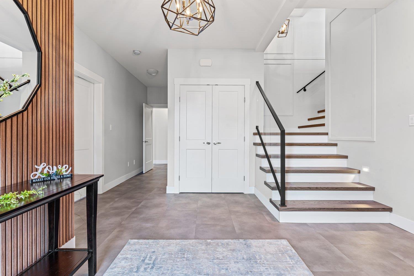
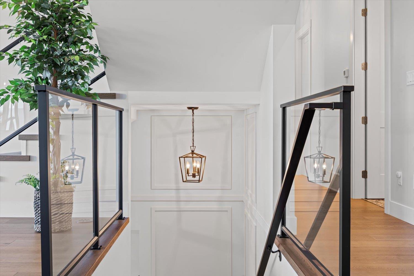
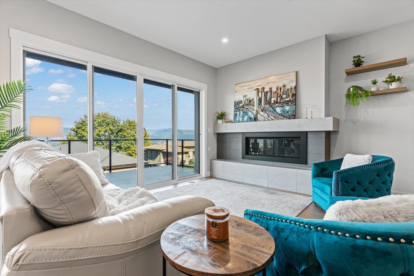
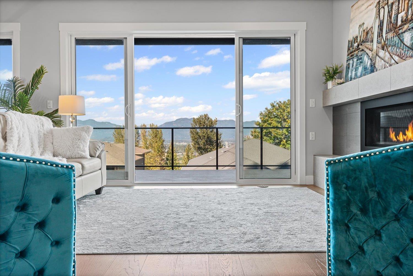
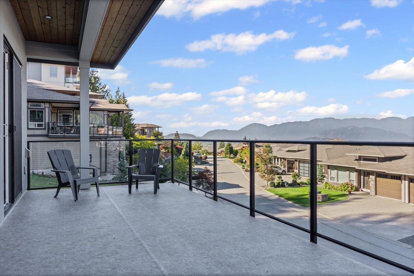
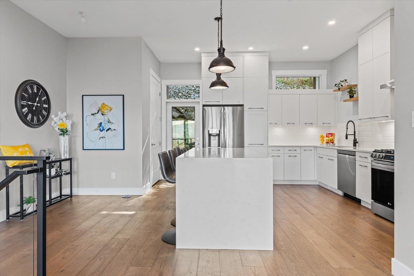
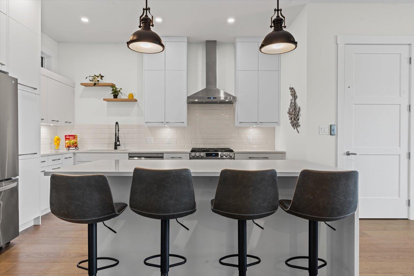
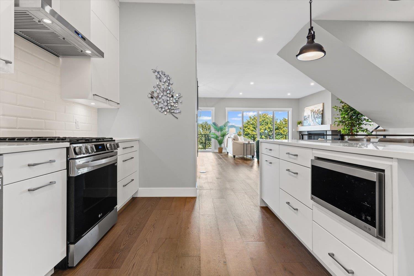
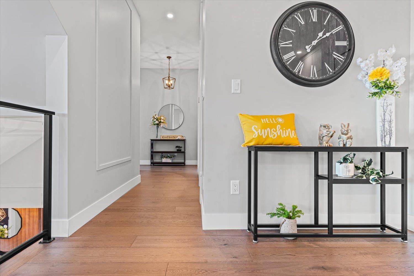
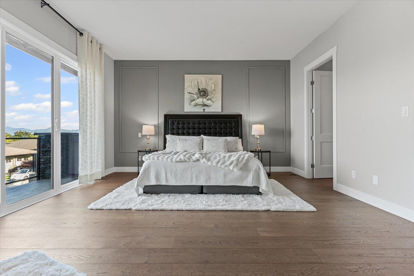
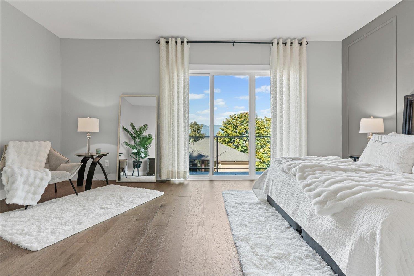
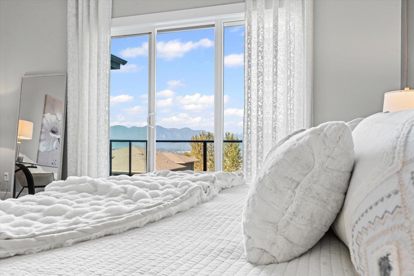
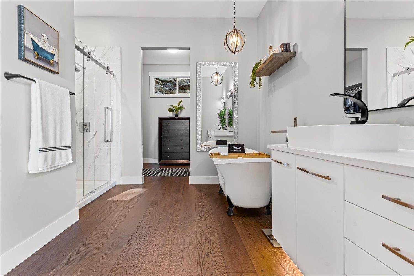
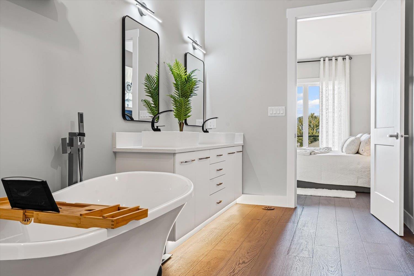
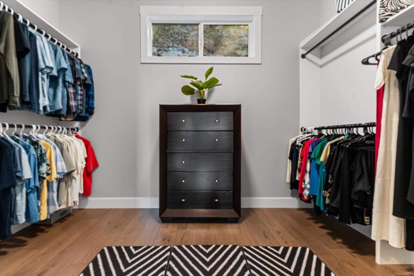
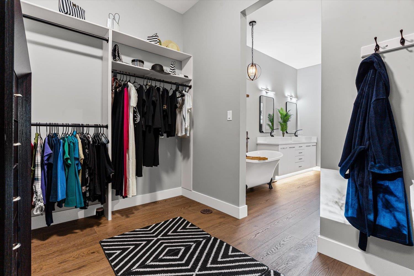
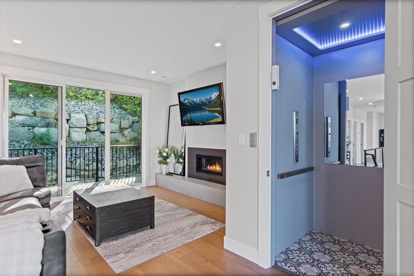
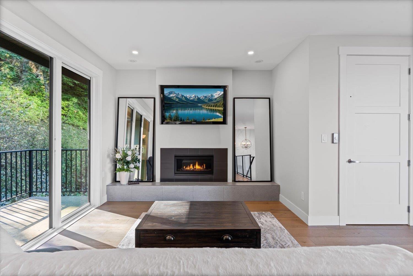
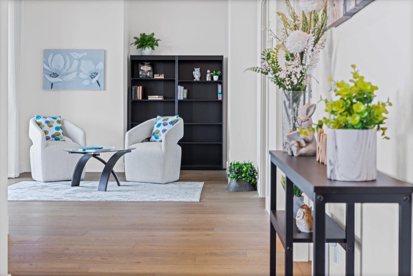
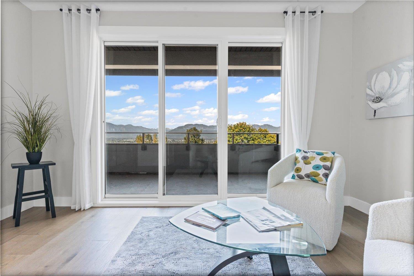
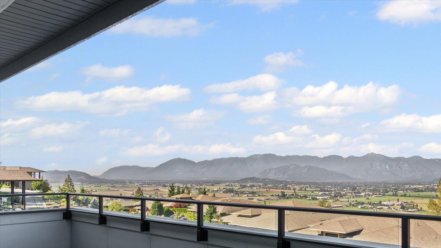
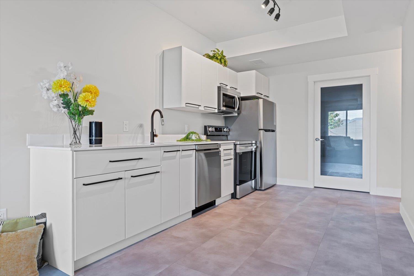
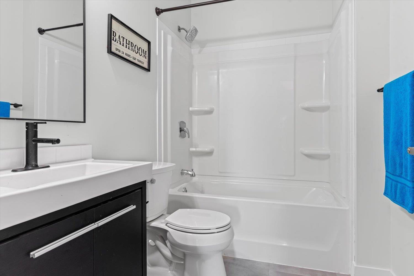
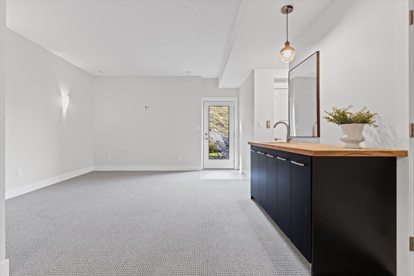
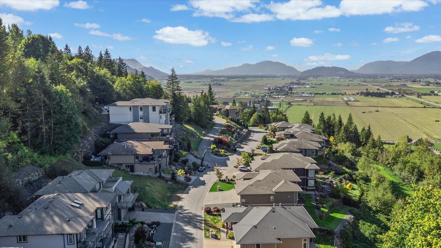
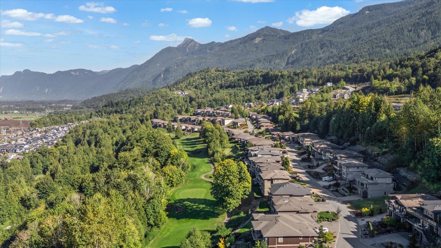
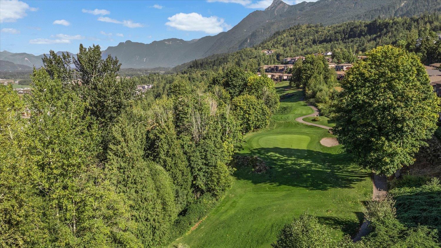
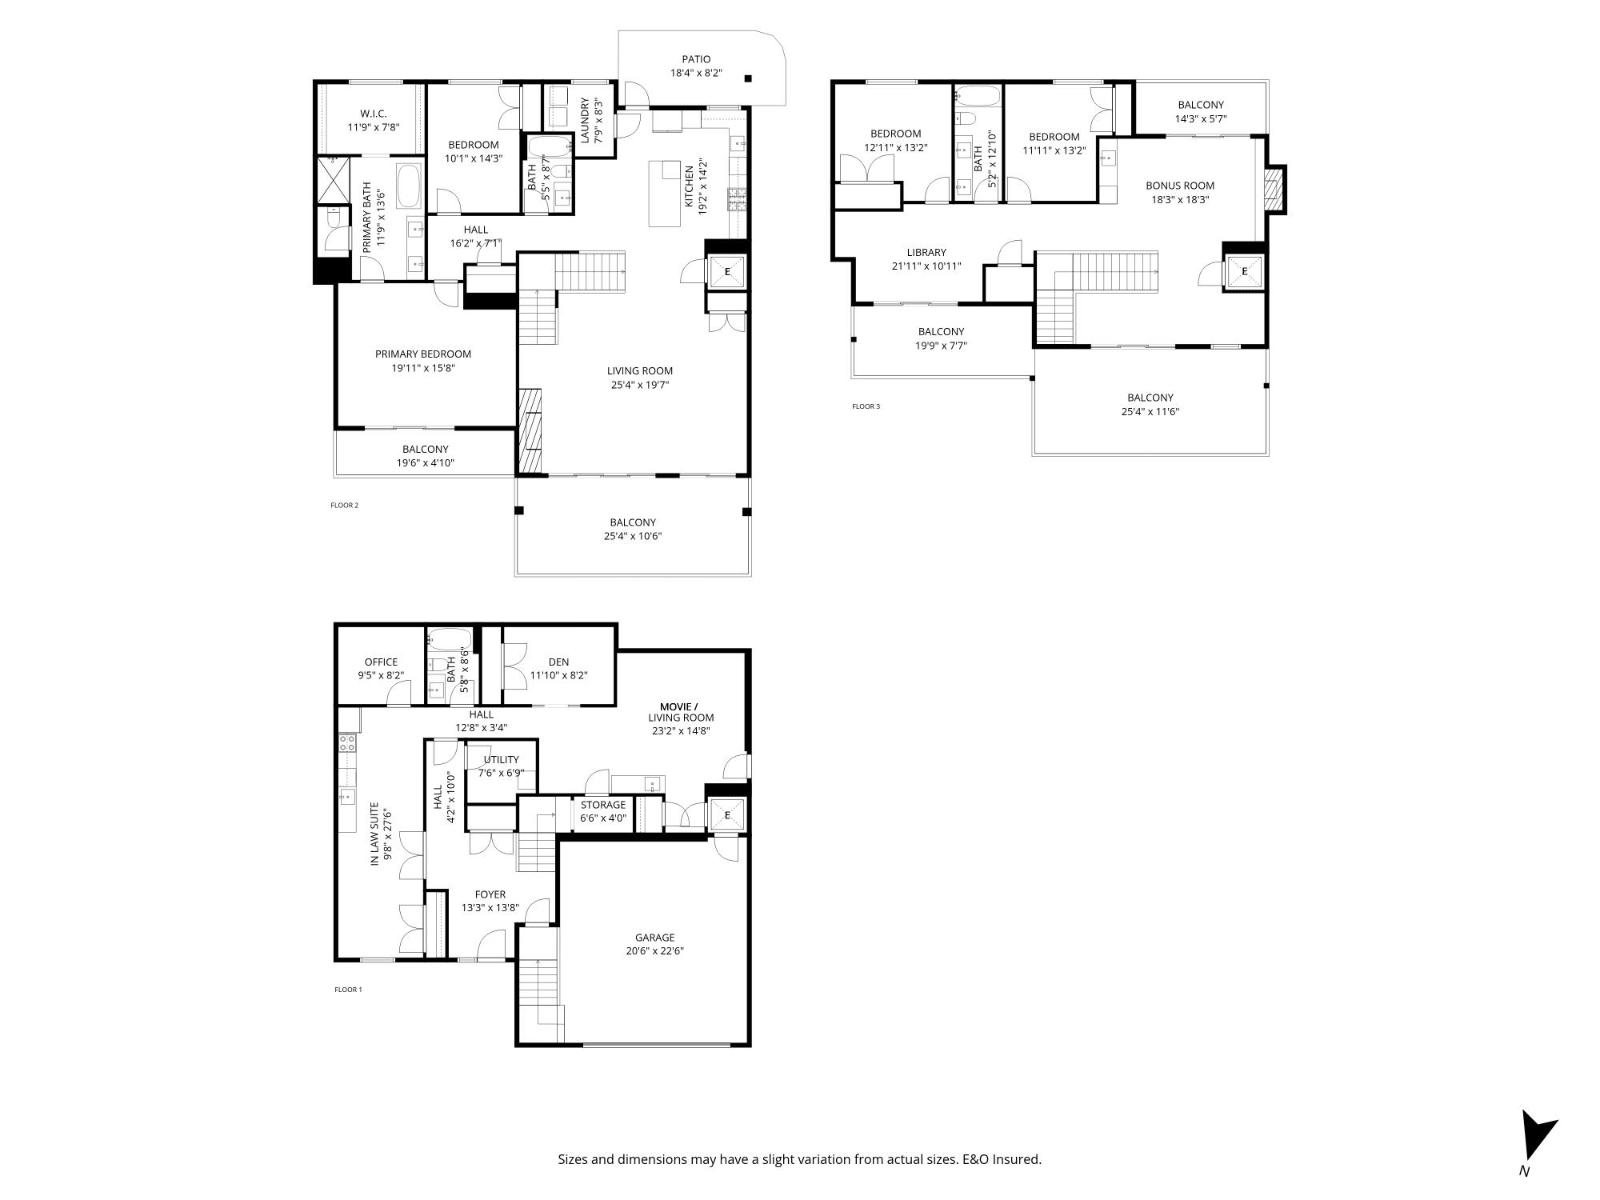
MULTIGENERATIONAL, STUNNING, Executive Contemporary Home w/ ELEVATOR in sought after Emerald Ridge. Enjoy "The Falls" 18 Hole Championship Golf Course at your doorstep! Thoughtfully appointed luxurious living w/ Panoramic Mountain/Valley Views and Spectacular Sunsets. Exquisite Home offers 4 Bedrooms (could be 5) 4 Baths, Large Windows, Gourmet Kitchen, Quartz Counter Tops, Hardwood Floors, Elegant Glass Railings, 2 Gas Fireplaces, Top Quality Finishing and Cabinetry plus In Law Suite w/ Private Entrance, full kitchen and laundry hook ups. Relax in the Bonus Room or Quiet Library on the Top Floor which includes a coffee/wine bar. ELEVATOR access from garage to all floors. Own over 900 sq ft of Outdoor Deck Living in this Exclusive Safe Gated Community. A rare and remarkable opportunity! * PREC - Personal Real Estate Corporation (id:61048)
Property Details
| MLS® Number | R3128653 |
| Property Type | Single Family |
| View Type | View |
Building
| Bathroom Total | 4 |
| Bedrooms Total | 4 |
| Appliances | Washer, Dryer, Refrigerator, Stove, Dishwasher |
| Basement Development | Finished |
| Basement Type | Unknown (finished) |
| Constructed Date | 2023 |
| Construction Style Attachment | Detached |
| Cooling Type | Central Air Conditioning |
| Fireplace Present | Yes |
| Fireplace Total | 2 |
| Heating Fuel | Natural Gas |
| Heating Type | Forced Air |
| Stories Total | 3 |
| Size Interior | 4,490 Sqft |
| Type | House |
Parking
| Garage | 2 |
Land
| Acreage | No |
| Size Frontage | 62 Ft |
| Size Irregular | 7841 |
| Size Total | 7841 Sqft |
| Size Total Text | 7841 Sqft |
Rooms
| Level | Type | Length | Width | Dimensions |
|---|---|---|---|---|
| Above | Family Room | 18 ft ,3 in | 18 ft ,3 in | 18 ft ,3 in x 18 ft ,3 in |
| Above | Bedroom 3 | 11 ft ,1 in | 13 ft ,2 in | 11 ft ,1 in x 13 ft ,2 in |
| Above | Bedroom 4 | 11 ft ,1 in | 13 ft ,2 in | 11 ft ,1 in x 13 ft ,2 in |
| Above | Library | 21 ft ,11 in | 10 ft ,11 in | 21 ft ,11 in x 10 ft ,11 in |
| Lower Level | Foyer | 13 ft ,8 in | 13 ft ,3 in | 13 ft ,8 in x 13 ft ,3 in |
| Lower Level | Media | 23 ft ,2 in | 14 ft ,8 in | 23 ft ,2 in x 14 ft ,8 in |
| Main Level | Living Room | 25 ft ,4 in | 19 ft ,7 in | 25 ft ,4 in x 19 ft ,7 in |
| Main Level | Kitchen | 19 ft ,2 in | 14 ft ,2 in | 19 ft ,2 in x 14 ft ,2 in |
| Main Level | Primary Bedroom | 19 ft ,11 in | 15 ft ,8 in | 19 ft ,11 in x 15 ft ,8 in |
| Main Level | Other | 11 ft ,9 in | 7 ft ,8 in | 11 ft ,9 in x 7 ft ,8 in |
| Main Level | Bedroom 2 | 14 ft ,3 in | 10 ft ,1 in | 14 ft ,3 in x 10 ft ,1 in |
| Main Level | Laundry Room | 7 ft ,9 in | 8 ft ,3 in | 7 ft ,9 in x 8 ft ,3 in |
https://www.realtor.ca/real-estate/29813876/232-51075-falls-court-eastern-hillsides-chilliwack
Contact Us
Contact us for more information

Nicole Johnston
PREC - Happy Homes BC Team
www.youtube.com/embed/9EywDklFx0w
www.homesinchilliwack.com/
www.facebook.com/eXpHappyHomesTeam
201 - 46132 Yale Rd
Chilliwack, British Columbia V2P 0J6
(833) 817-6506
(833) 671-9442
www.exprealty.ca/

Kelly Johnston
Happy Homes BC Team
(604) 393-6487
www.youtube.com/embed/w2DJG4hnfHQ
www.homesinchilliwack.com/
www.facebook.com/eXpHappyHomesTeam
www.linkedin.com/in/4xformula/
twitter.com/happyhomesbc
201 - 46132 Yale Rd
Chilliwack, British Columbia V2P 0J6
(833) 817-6506
(833) 671-9442
www.exprealty.ca/

The trademarks REALTOR®, REALTORS®, and the REALTOR® logo are controlled by The Canadian Real Estate Association (CREA) and identify real estate professionals who are members of CREA. The trademarks MLS®, Multiple Listing Service® and the associated logos are owned by The Canadian Real Estate Association (CREA) and identify the quality of services provided by real estate professionals who are members of CREA. The trademark DDF® is owned by The Canadian Real Estate Association (CREA) and identifies CREA's Data Distribution Facility (DDF®)
July 28 2026 11:05:44
Chilliwack & District Real Estate Board
Exp Realty