Presented by Robert J. Iio Personal Real Estate Corporation — Team 110 RE/MAX Real Estate (Kamloops).
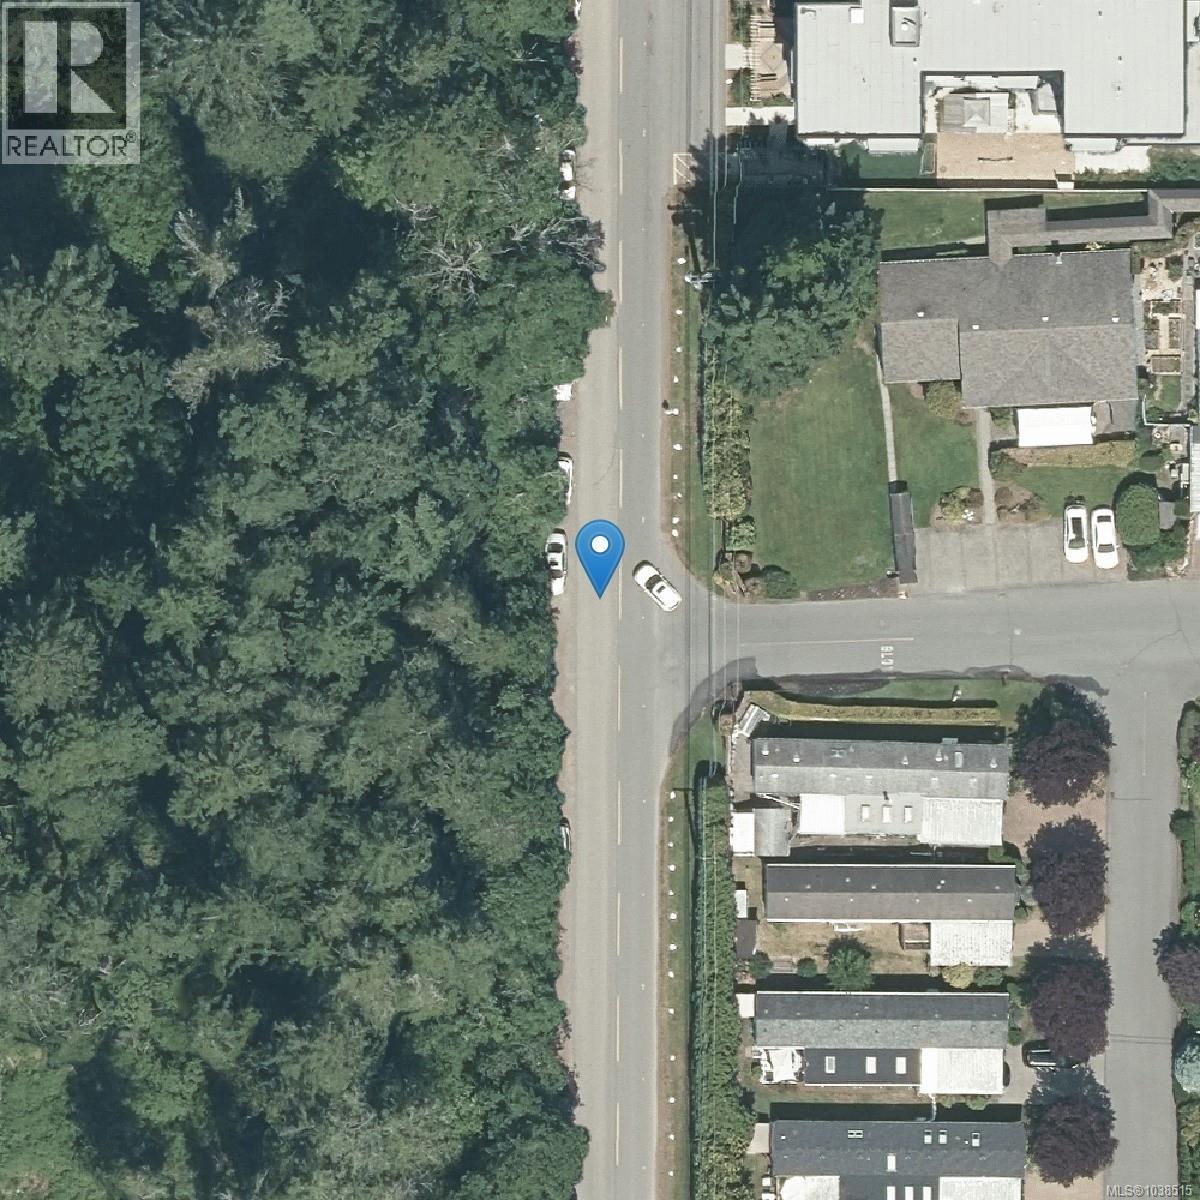
23 7583 Central Saanich Rd Central Saanich, British Columbia V8M 2B6





$284,900Maintenance,
$632.80 Monthly
Maintenance,
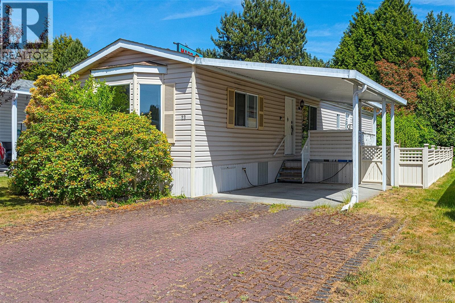
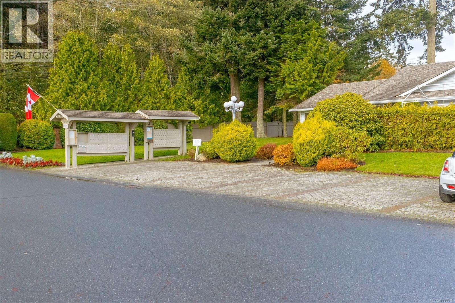
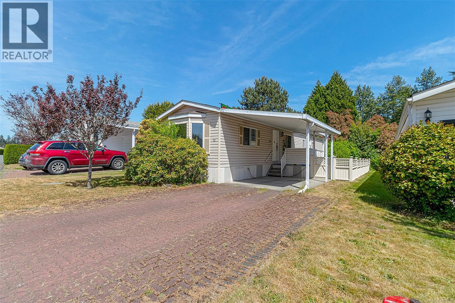
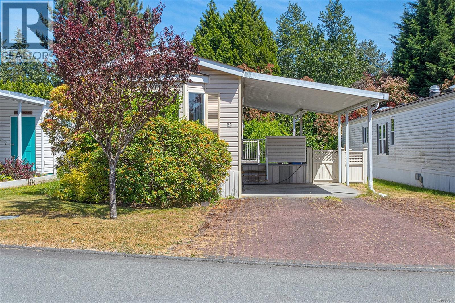
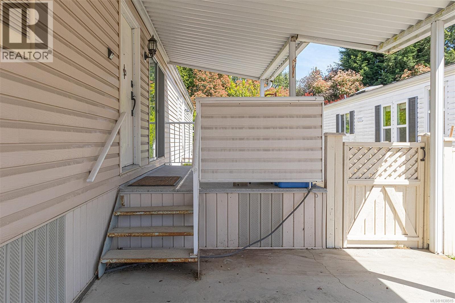
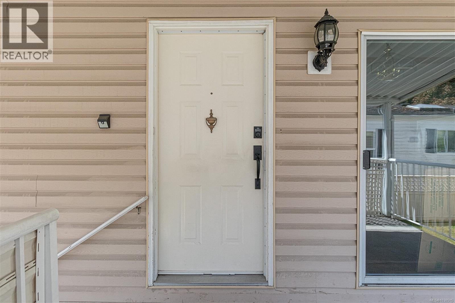
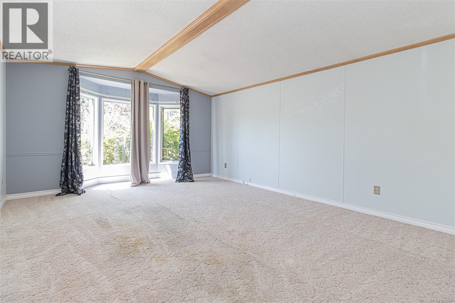
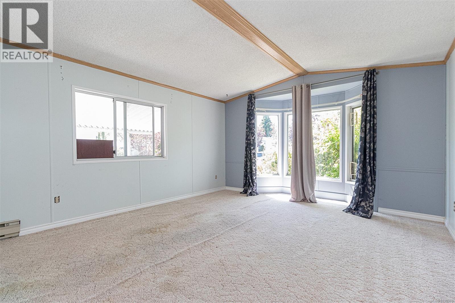
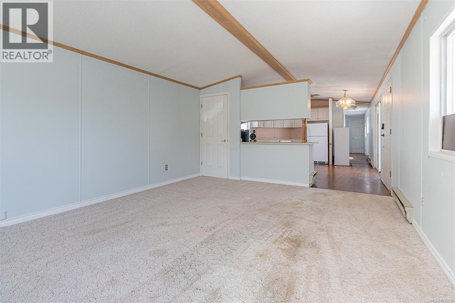
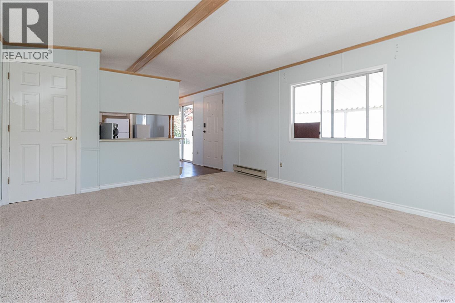
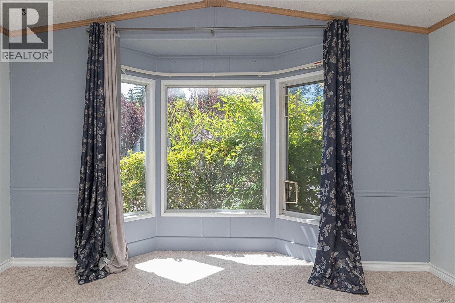
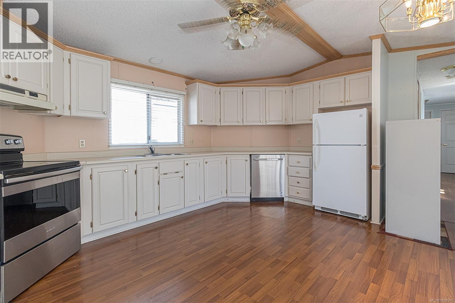
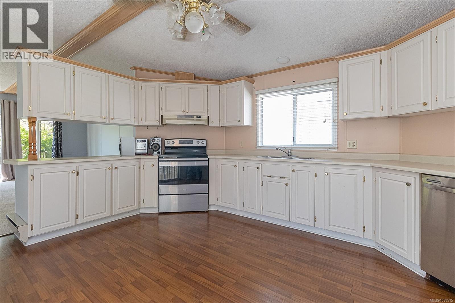
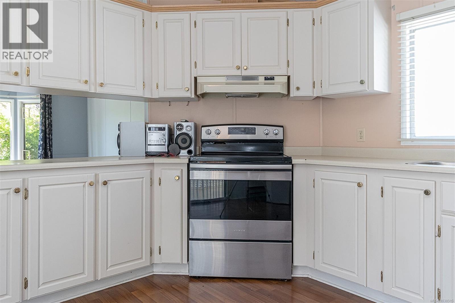
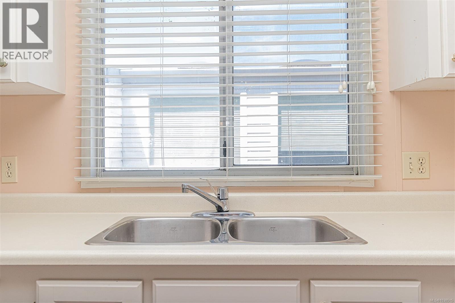
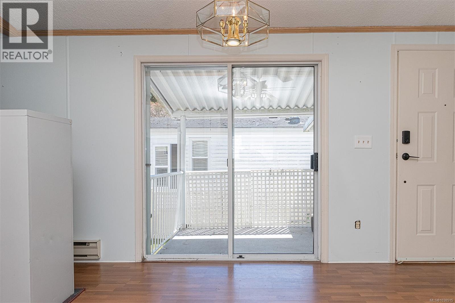
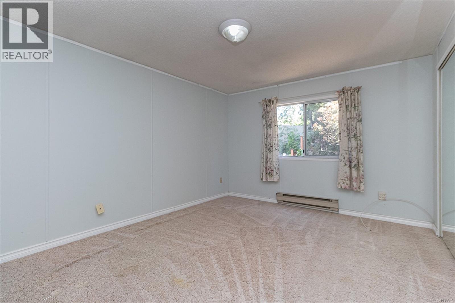
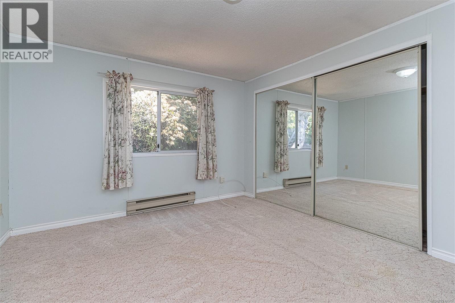
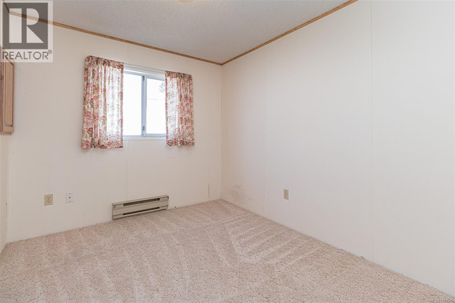
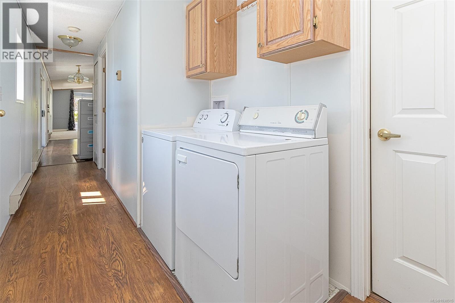
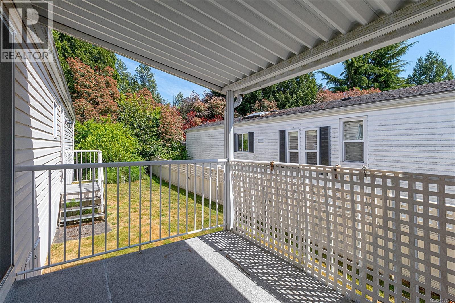
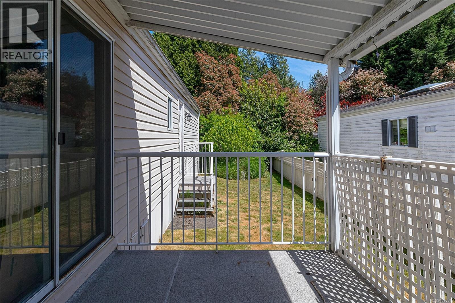
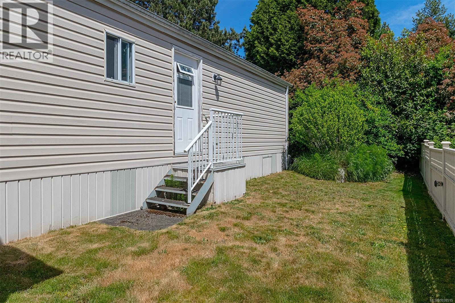
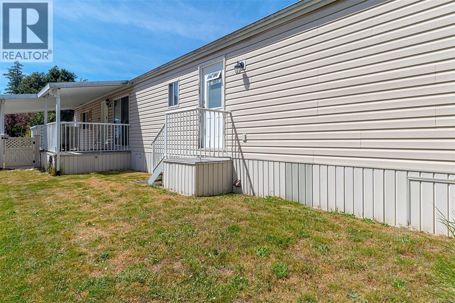
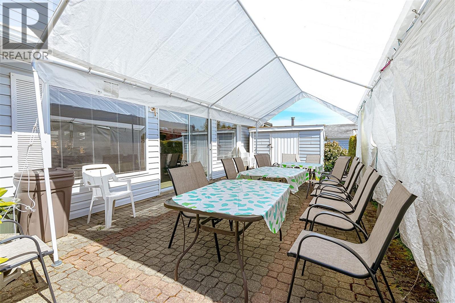
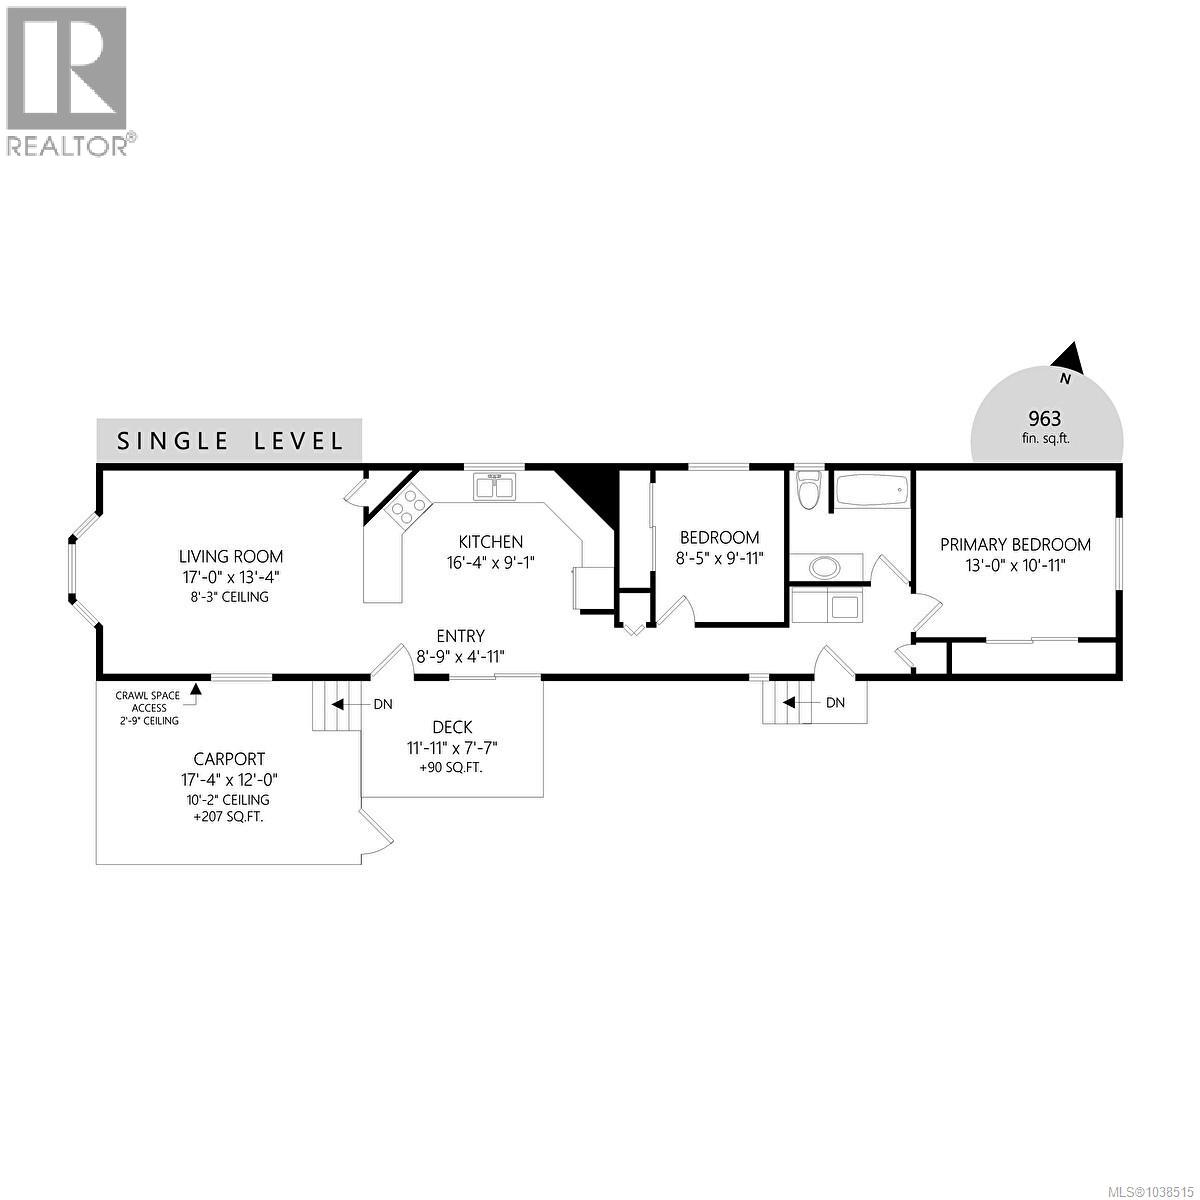
$632.80 MonthlyMove right in and enjoy Country Park Village, a well managed adult(55+) park offering a club house for numerous social functions, guest accommodation for your company and close to all amenities. Great open and spacious Kitchen with ample cupboard and counter space. counter space. Enjoy your South Facing covered deck through the patio doors from the kitchen. Large living room with lots of light from the bay window. This 2 bedroom home has a lot to appreciate. Laundry located in the hallway by the bedrooms. This is a great location in the park at the end of a small street in the cul de sac. Move in and put your own style into this nice sized home with a yard ready for your gardening ideas or keep it care free. Single carport with great interlocking brick driveway for guest parking. (id:61048)
Property Details
| MLS® Number | 1038515 |
| Property Type | Single Family |
| Neigbourhood | Hawthorne |
| Community Name | Country Park Village MHP |
| Community Features | Pets Allowed With Restrictions, Age Restrictions |
| Features | Level Lot, Other |
| Parking Space Total | 2 |
Building
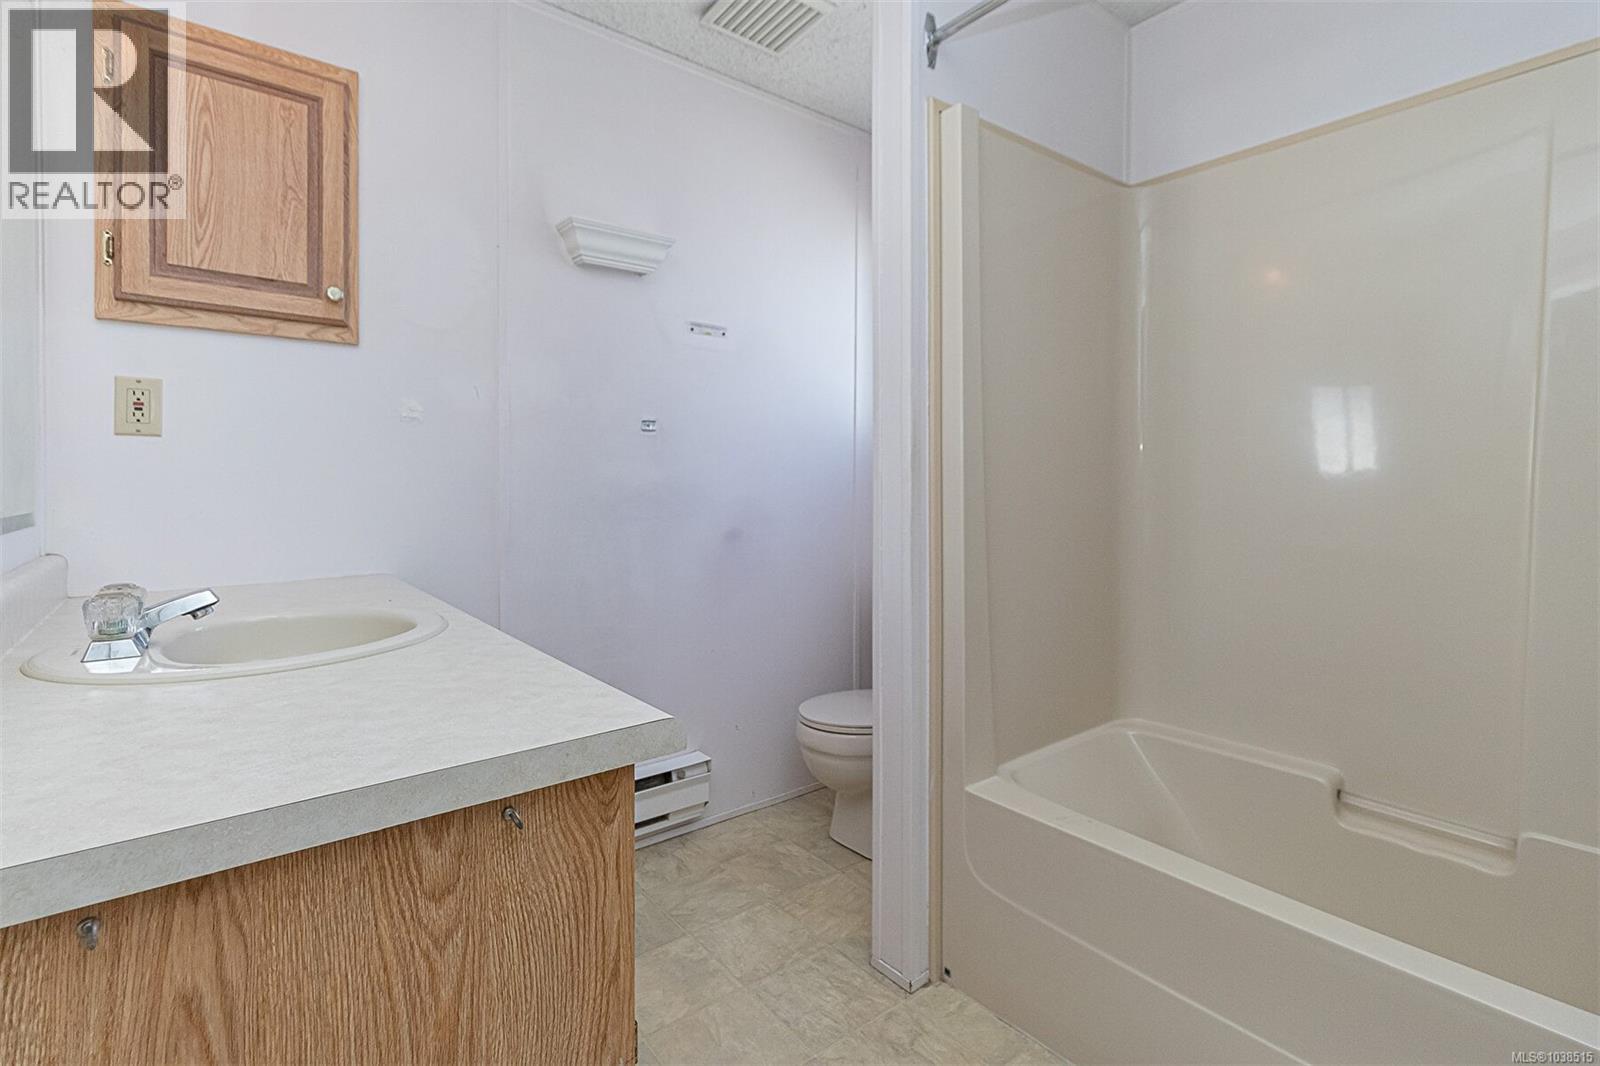
| Bathroom Total | 1 |
| Bedrooms Total | 2 |
| Appliances | Dishwasher, Dryer, Microwave, Refrigerator, Washer |
| Constructed Date | 1991 |
| Cooling Type | None |
| Fireplace Present | Yes |
| Fireplace Total | 1 |
| Heating Fuel | Electric |
| Heating Type | Baseboard Heaters |
| Size Interior | 994 Sqft |
| Type | Manufactured Home |
Land
| Acreage | No |
| Size Irregular | 3485 |
| Size Total | 3485 Sqft |
| Size Total Text | 3485 Sqft |
| Zoning Type | Residential |
Rooms
| Level | Type | Length | Width | Dimensions |
|---|---|---|---|---|
| Main Level | Porch | 3 ft | Measurements not available x 3 ft | |
| Main Level | Other | 11'10 x 2'11 | ||
| Main Level | Laundry Room | 8'2 x 5'7 | ||
| Main Level | Bathroom | 7'11 x 7'4 | ||
| Main Level | Bedroom | 13'2 x 10'11 | ||
| Main Level | Bedroom | 10 ft | Measurements not available x 10 ft | |
| Main Level | Living Room | 13'2 x 13'4 | ||
| Main Level | Dining Room | 13'4 x 5'11 | ||
| Main Level | Kitchen | 16'8 x 9'3 | ||
| Main Level | Entrance | 4 ft | Measurements not available x 4 ft |
https://www.realtor.ca/real-estate/29816183/23-7583-central-saanich-rd-central-saanich-hawthorne
Contact Us
Contact us for more information

Laurie Appleton
Personal Real Estate Corporation
www.laurieappleton.com/
114-4480 West Saanich Rd
Victoria, British Columbia V8Z 3E9
(778) 297-3000

The trademarks REALTOR®, REALTORS®, and the REALTOR® logo are controlled by The Canadian Real Estate Association (CREA) and identify real estate professionals who are members of CREA. The trademarks MLS®, Multiple Listing Service® and the associated logos are owned by The Canadian Real Estate Association (CREA) and identify the quality of services provided by real estate professionals who are members of CREA. The trademark DDF® is owned by The Canadian Real Estate Association (CREA) and identifies CREA's Data Distribution Facility (DDF®)
July 06 2026 10:27:53
Victoria Real Estate Board
Team 3000 Realty Ltd