Presented by Robert J. Iio Personal Real Estate Corporation — Team 110 RE/MAX Real Estate (Kamloops).
2299 Macfarlane Cres Shawnigan Lake, British Columbia V0R 2W0

$825,000
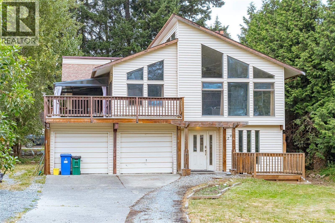
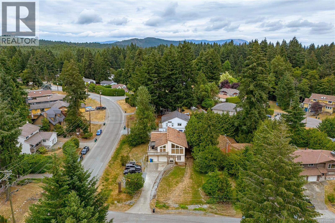
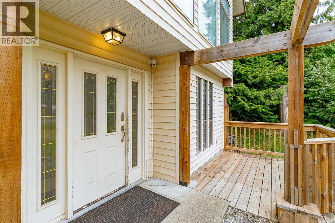
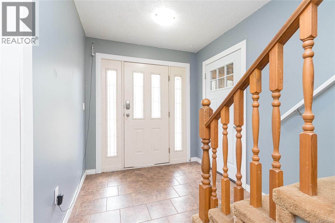
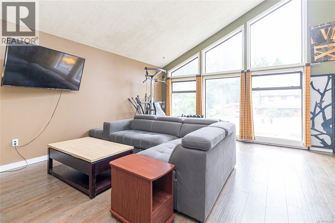
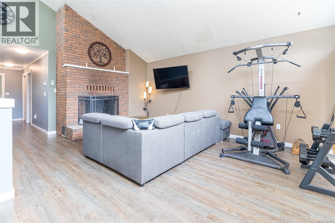
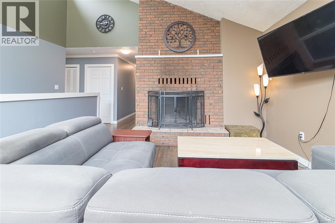
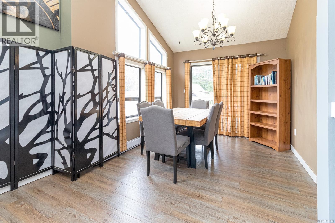
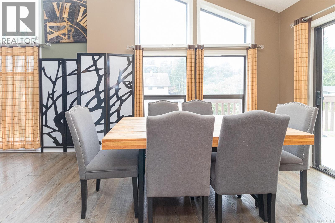
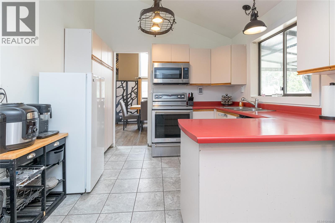
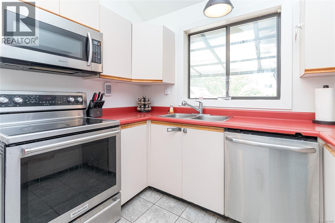
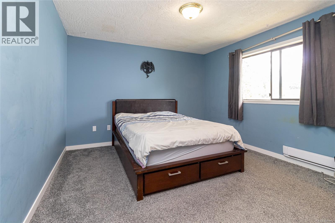
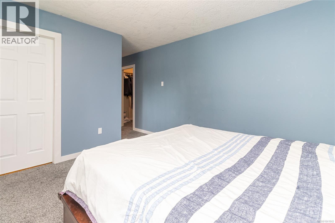
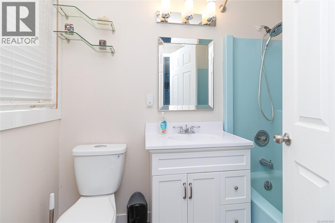
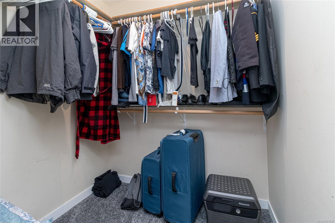
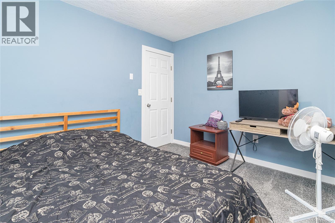
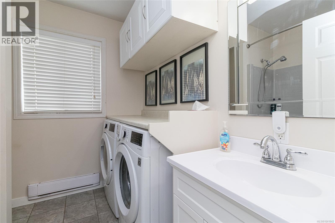
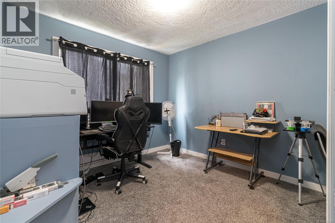
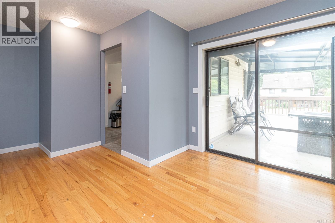
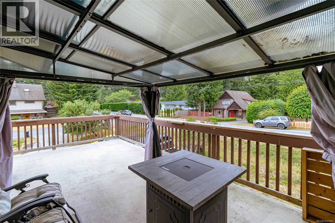
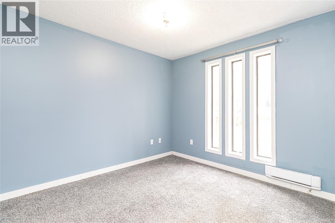
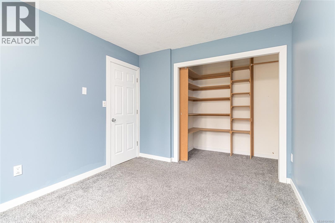
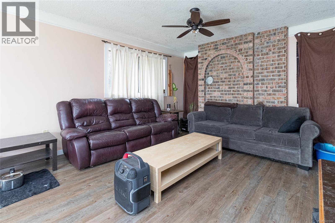
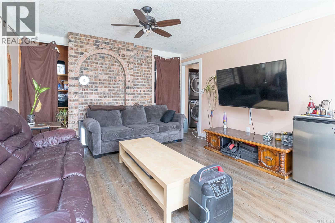
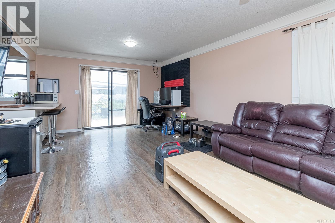
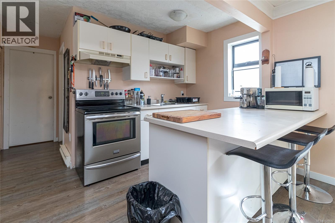
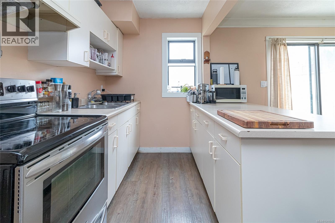
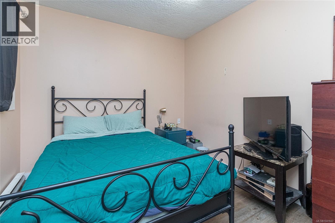
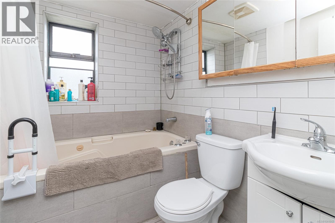
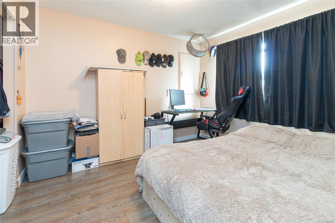
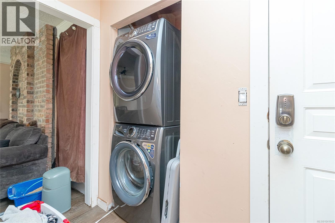
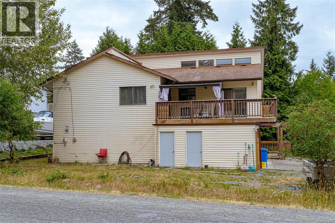
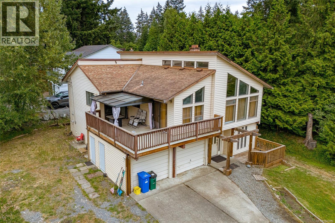
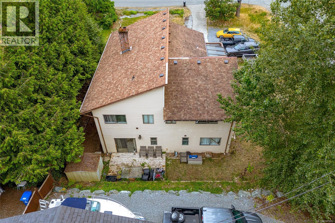
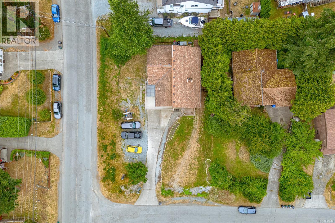
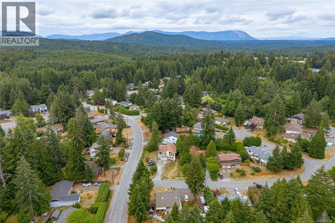
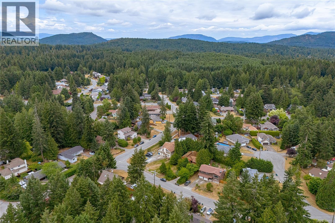
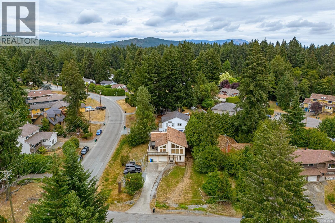
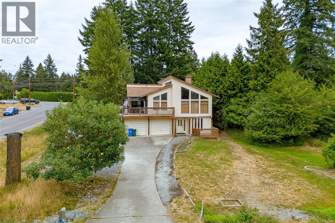
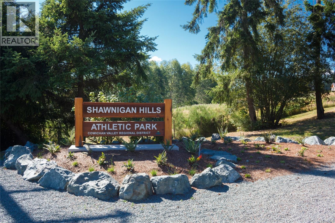
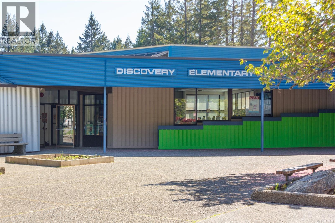
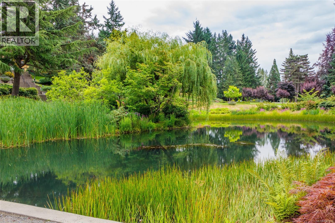
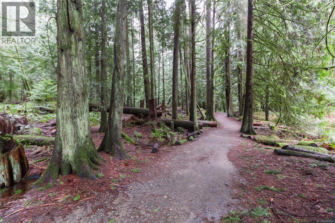
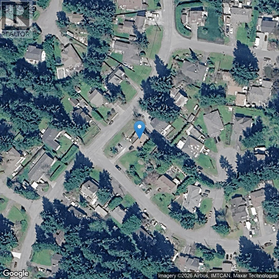
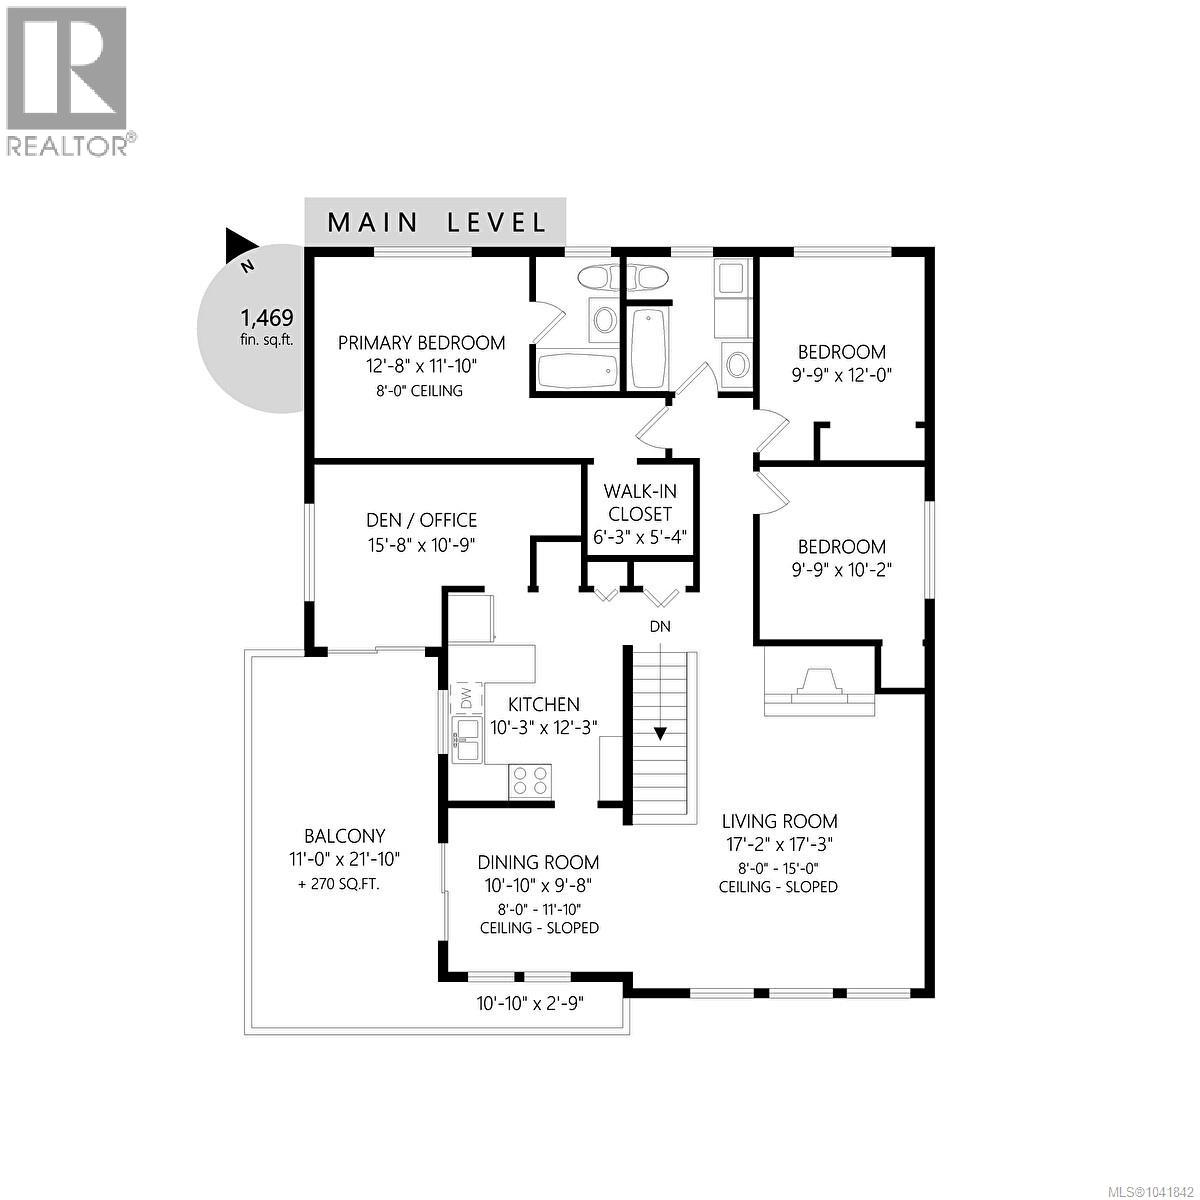
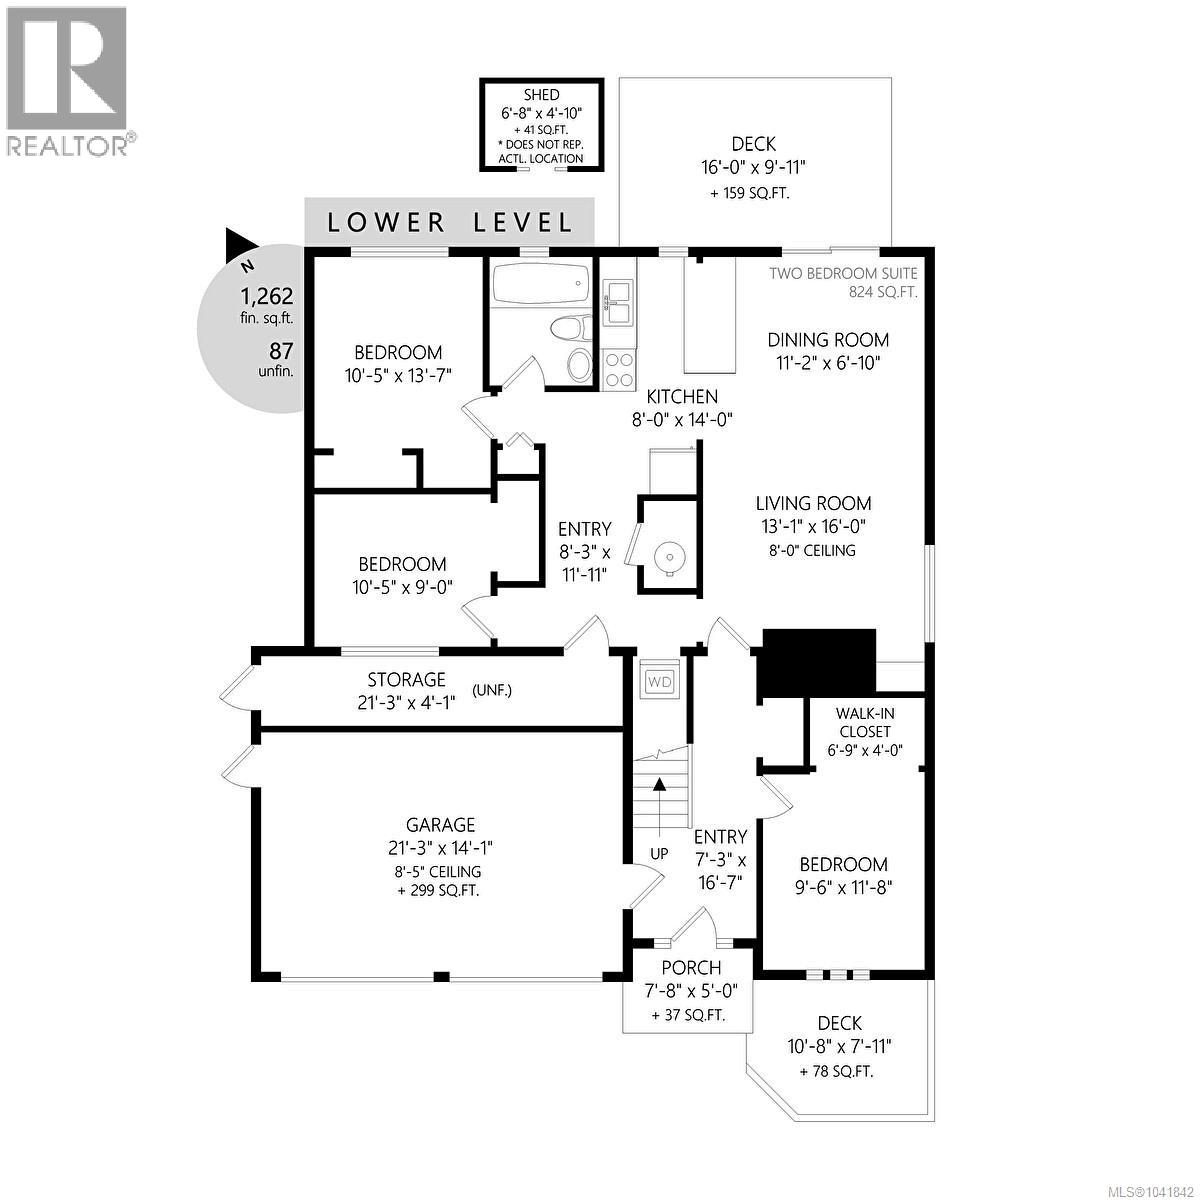
Opportunity, space, and endless potential in Shawnigan Beach Estates. Set on a large, level lot in one of Shawnigan Lake's most family-friendly neighbourhoods, this spacious home offers over 2,600 sq. ft. of versatile living space, including a 4-bedroom, 2-bathroom main residence and a self-contained 2-bedroom suite with its own entrance, private patio, and separate laundry—ideal for extended family, guests, or valuable mortgage-helping income. Designed with family living in mind, the main level features soaring vaulted ceilings and large picture windows that flood the open-concept living and dining room with natural light. A classic wood-burning fireplace creates a warm gathering place, and opens directly onto a spacious deck—perfect for summer barbecues, morning coffee, or entertaining friends and family. Just off the kitchen, a large flex room offers exceptional versatility as a family room, media room, home office, playroom, or even a fifth bedroom to suit your family's changing needs. The primary bedroom provides a peaceful retreat with a walk-in closet and private 3-piece ensuite, while three additional bedrooms (one downstairs) offer plenty of room for growing families. Located just minutes from Shawnigan Lake, you'll enjoy nearby lake access, walking and cycling trails, sports fields, and the iconic Kinsol Trestle. Families will appreciate the welcoming community atmosphere, local schools, and the convenience of being just a 40-minute commute to Victoria. This home is ready for its next chapter. With solid bones, an exceptional floor plan, and plenty of space, it presents an outstanding opportunity for buyers looking to update, personalize, and build equity in a sought-after neighbourhood. Bring your ideas and imagination—this is your chance to create a home that truly reflects your style while investing in one of the Cowichan Valley's most desirable family communities. (id:61048)
Property Details
| MLS® Number | 1041842 |
| Property Type | Single Family |
| Neigbourhood | Shawnigan |
| Features | Central Location, Level Lot, Southern Exposure, Corner Site, Other |
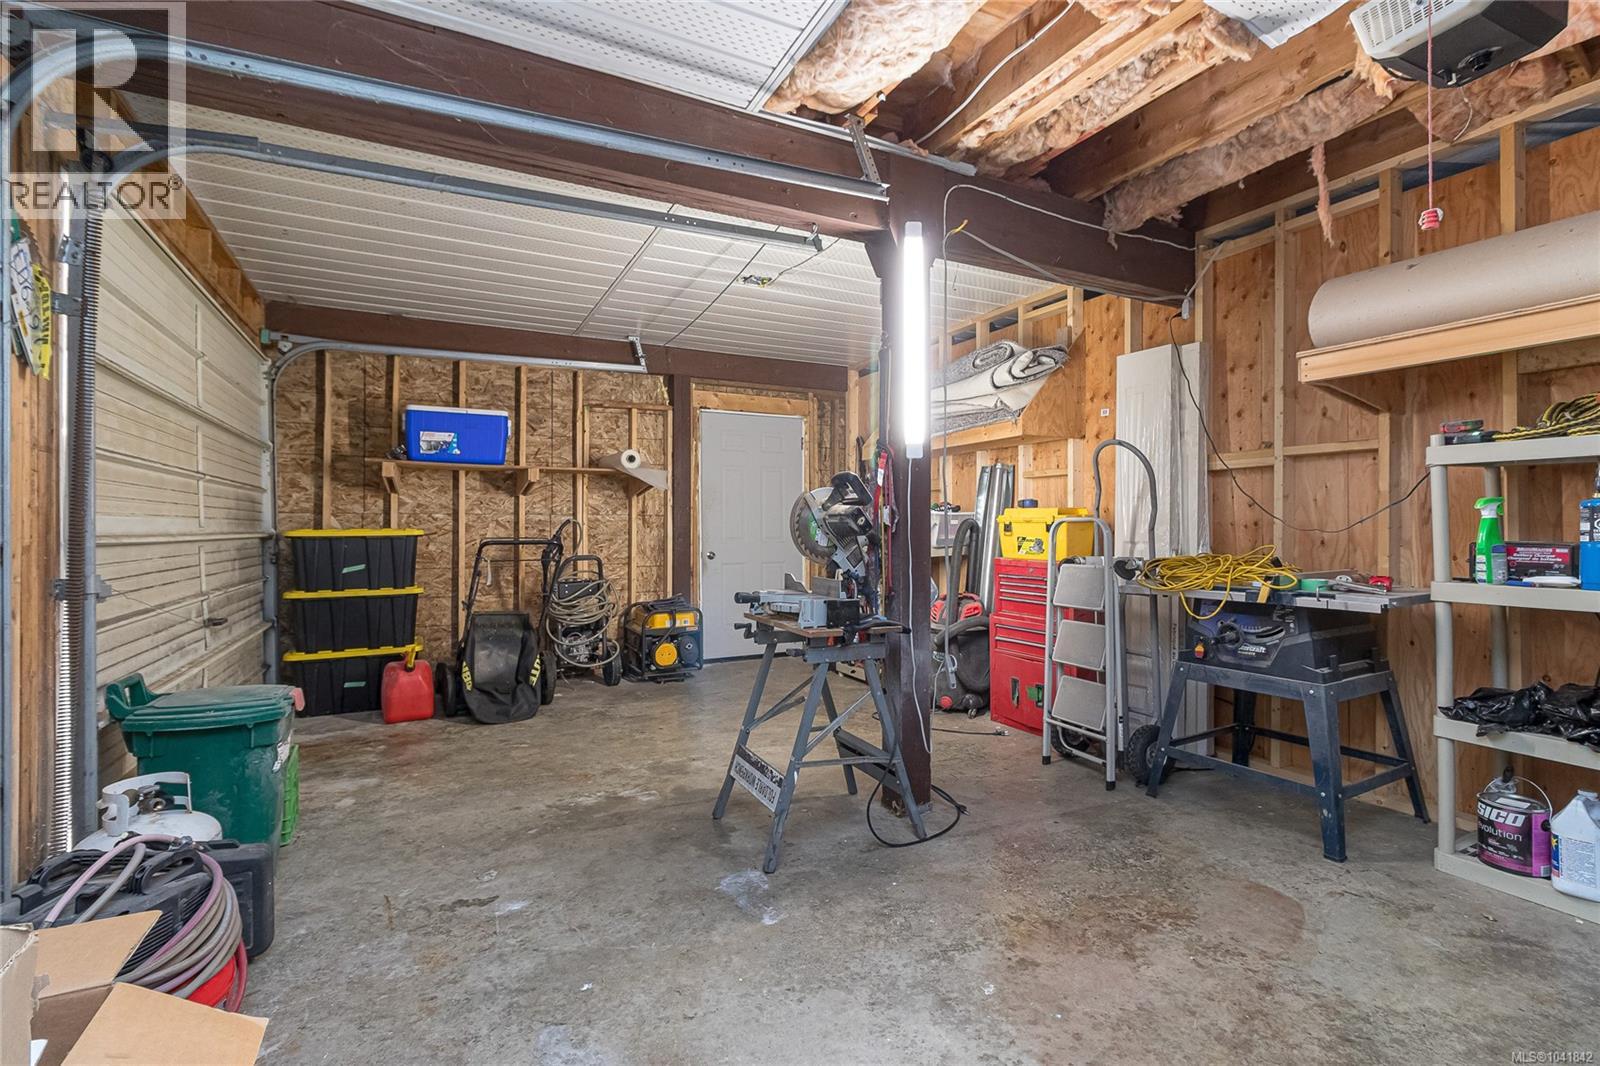
| Parking Space Total | 6 |
| Plan | Vip34351 |
Building
| Bathroom Total | 3 |
| Bedrooms Total | 6 |
| Architectural Style | Westcoast |
| Constructed Date | 1986 |
| Cooling Type | None |
| Fireplace Present | Yes |
| Fireplace Total | 1 |
| Heating Fuel | Electric |
| Heating Type | Baseboard Heaters |
| Size Interior | 2,731 Sqft |
| Type | House |
Land
| Acreage | No |
| Size Irregular | 8712 |
| Size Total | 8712 Sqft |
| Size Total Text | 8712 Sqft |
| Zoning Description | R-3 |
| Zoning Type | Residential |
Rooms
| Level | Type | Length | Width | Dimensions |
|---|---|---|---|---|
| Lower Level | Porch | 7'8 x 5'0 | ||
| Lower Level | Entrance | 7'3 x 16'7 | ||
| Lower Level | Living Room | 13'1 x 16'0 | ||
| Lower Level | Dining Room | 11'2 x 6'10 | ||
| Lower Level | Kitchen | 8'0 x 14'0 | ||
| Lower Level | Bedroom | 9'6 x 11'8 | ||
| Lower Level | Bedroom | 10'5 x 13'7 | ||
| Lower Level | Bedroom | 10'5 x 9'0 | ||
| Lower Level | Bathroom | 4-Piece | ||
| Main Level | Bedroom | 9'9 x 10'2 | ||
| Main Level | Bedroom | 9'9 x 12'0 | ||
| Main Level | Bathroom | 5-Piece | ||
| Main Level | Ensuite | 4-Piece | ||
| Main Level | Primary Bedroom | 12'8 x 11'10 | ||
| Main Level | Office | 15'8 x 10'9 | ||
| Main Level | Living Room | 17'2 x 17'3 | ||
| Main Level | Dining Room | 10'10 x 9'8 | ||
| Main Level | Kitchen | 10'3 x 12'3 | ||
| Main Level | Balcony | 11'0 x 21'10 |
https://www.realtor.ca/real-estate/29979492/2299-macfarlane-cres-shawnigan-lake-shawnigan
Contact Us
Contact us for more information

Tara Hearn
Personal Real Estate Corporation
(250) 477-1150
www.tarahearn.com/
www.facebook.com/TaraHearnRealEstate
2558 Sinclair Rd
Victoria, British Columbia V8N 1B8
(250) 477-1100
(250) 477-1150
www.century21queenswood.ca/

The trademarks REALTOR®, REALTORS®, and the REALTOR® logo are controlled by The Canadian Real Estate Association (CREA) and identify real estate professionals who are members of CREA. The trademarks MLS®, Multiple Listing Service® and the associated logos are owned by The Canadian Real Estate Association (CREA) and identify the quality of services provided by real estate professionals who are members of CREA. The trademark DDF® is owned by The Canadian Real Estate Association (CREA) and identifies CREA's Data Distribution Facility (DDF®)
July 02 2026 05:31:06
Victoria Real Estate Board
Century 21 Queenswood Realty Ltd.