Presented by Robert J. Iio Personal Real Estate Corporation — Team 110 RE/MAX Real Estate (Kamloops).
2287 Nicklaus Dr Langford, British Columbia V9B 0L2
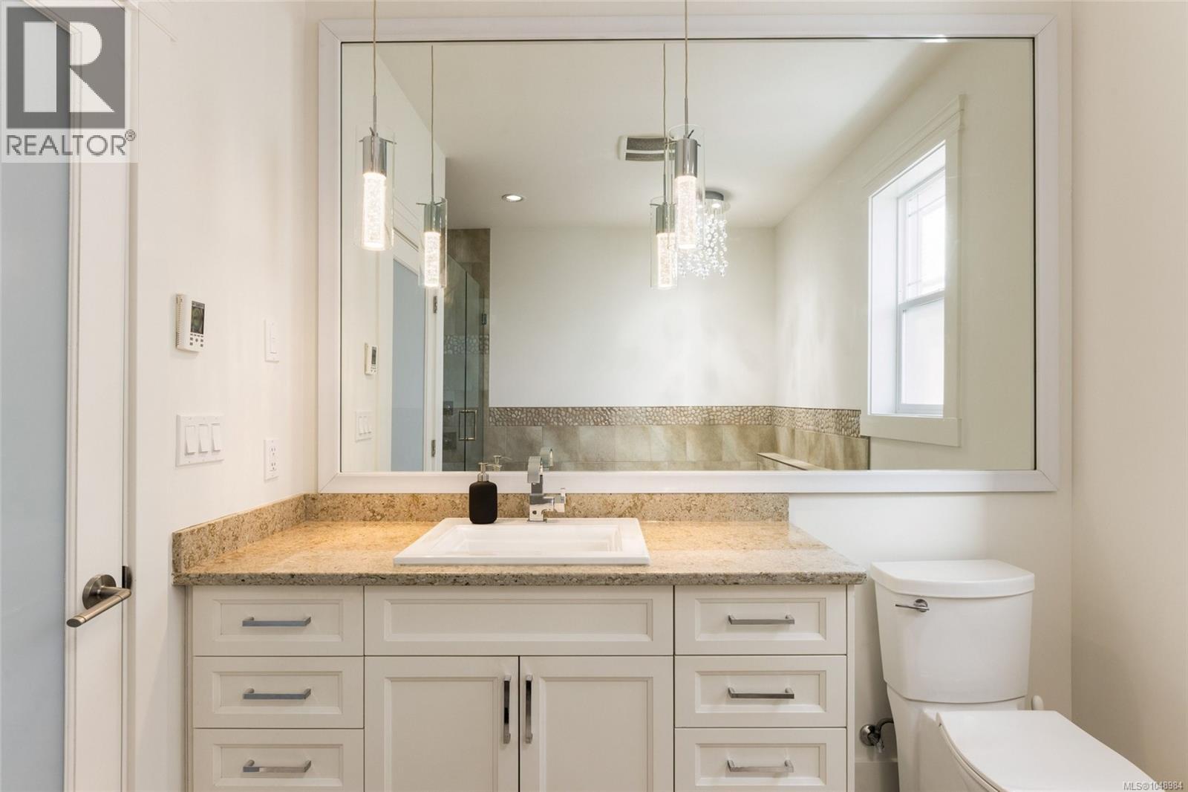
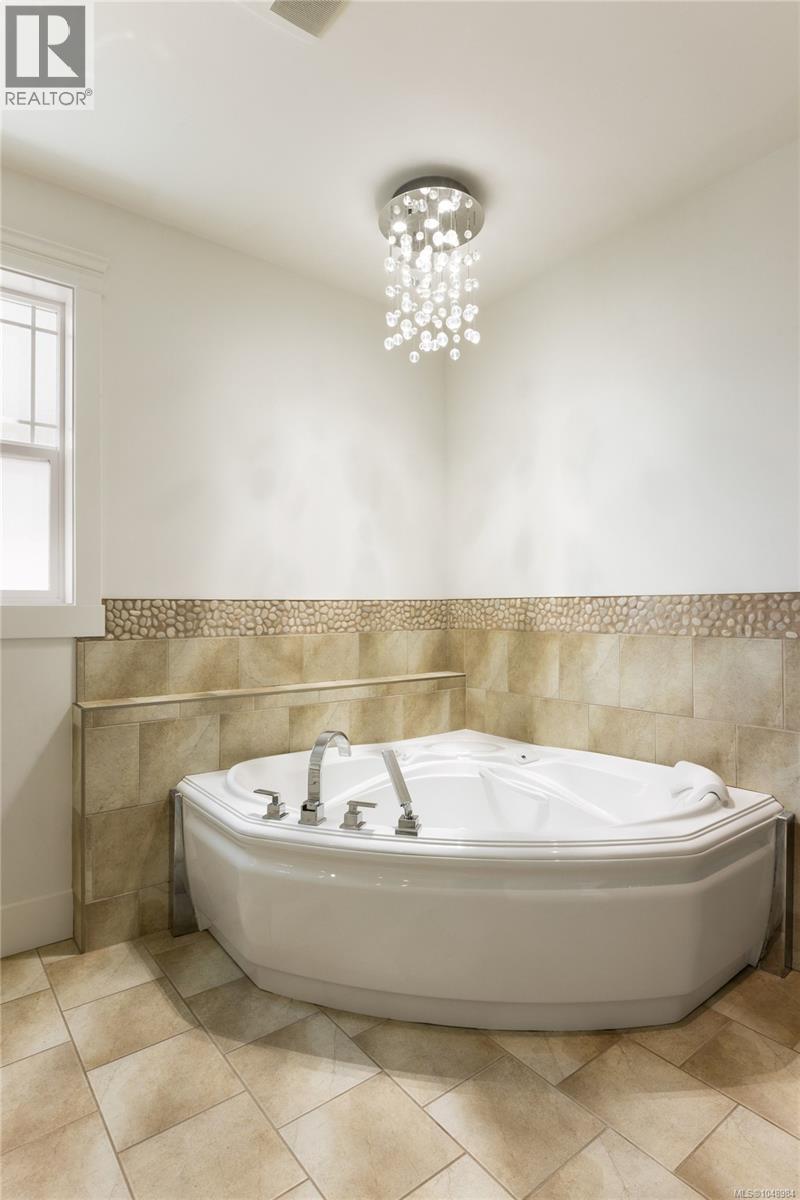
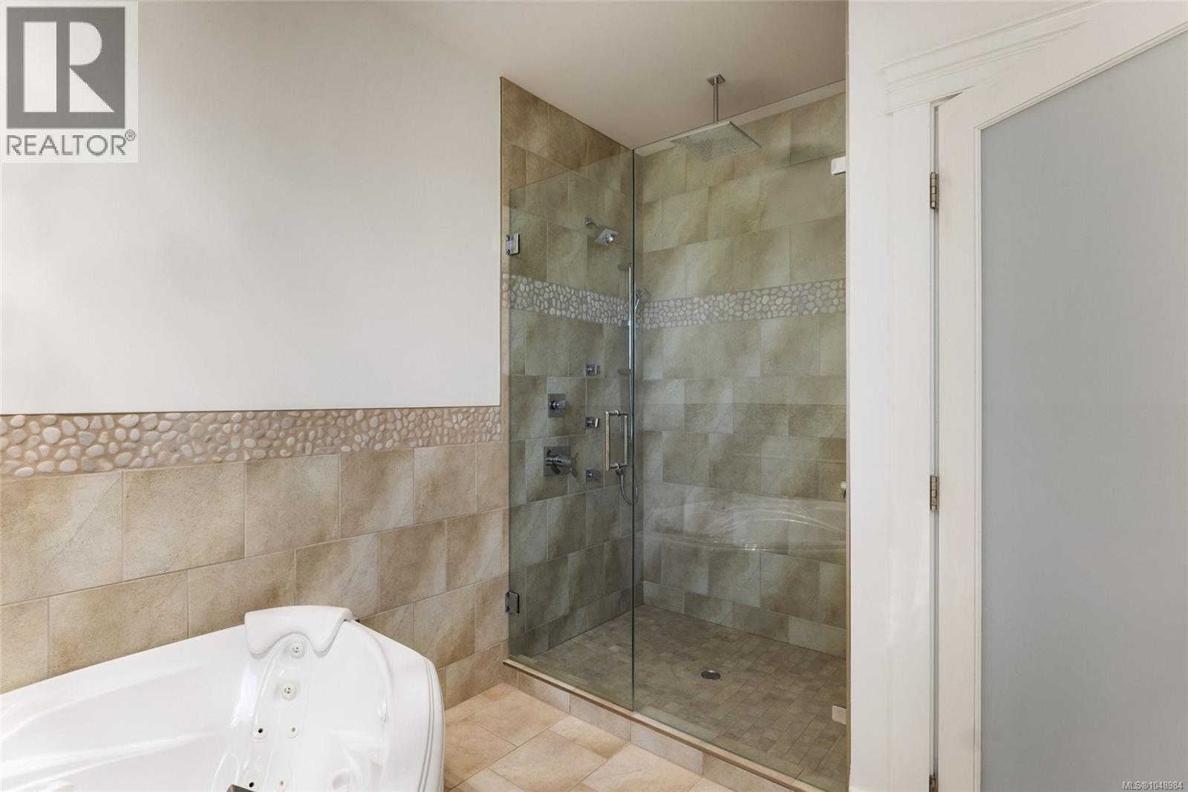
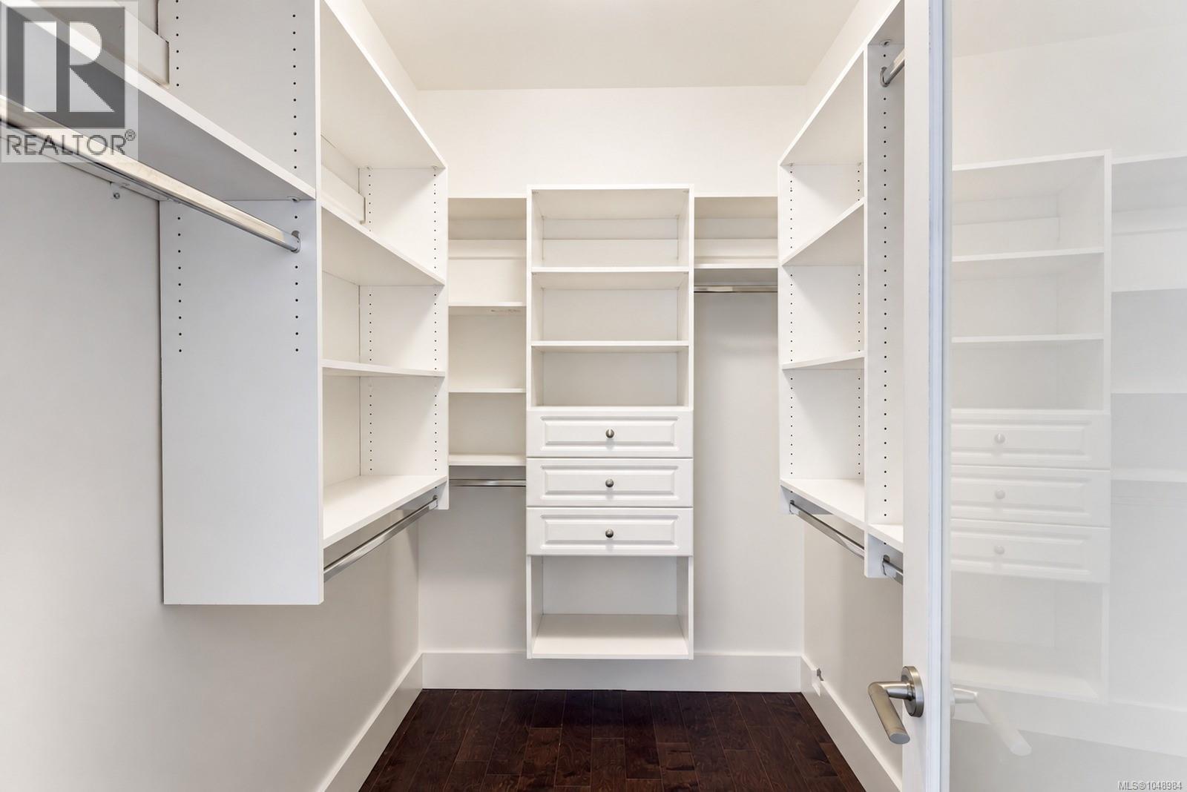

$1,950,000
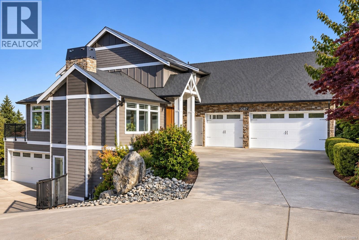
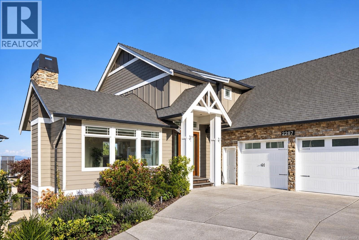
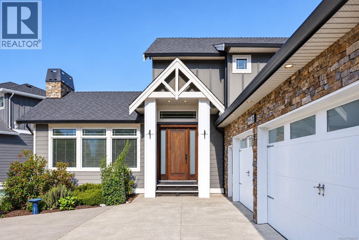
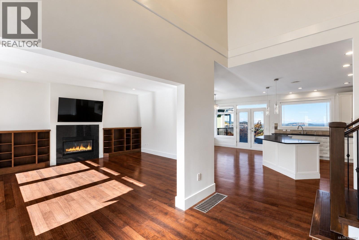
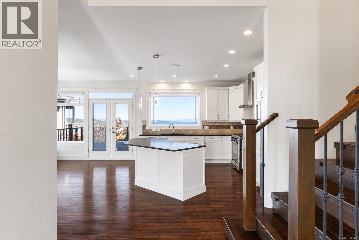
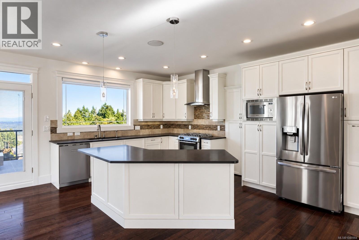
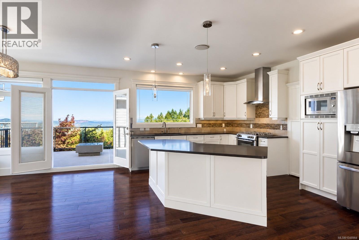
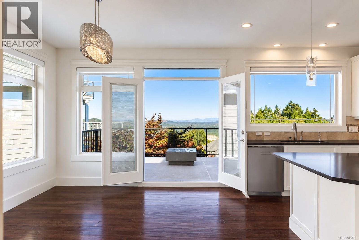
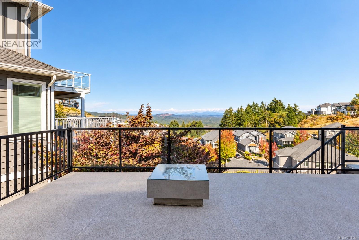
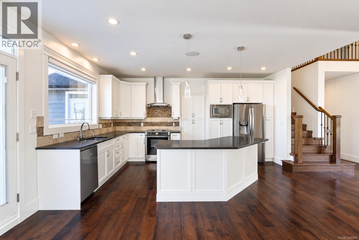
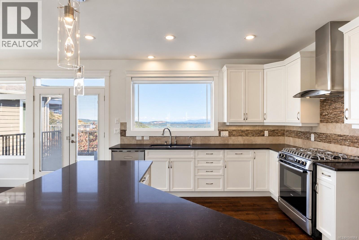
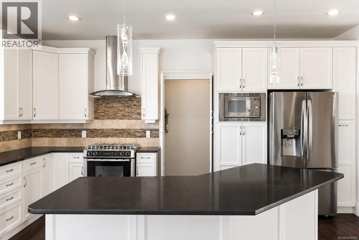
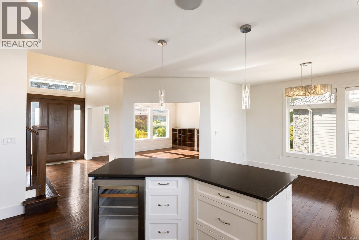
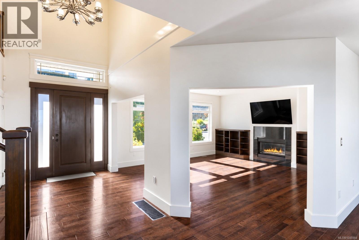
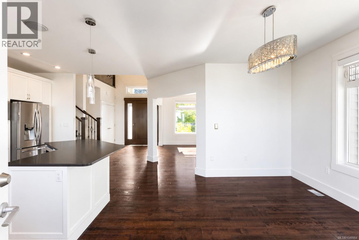
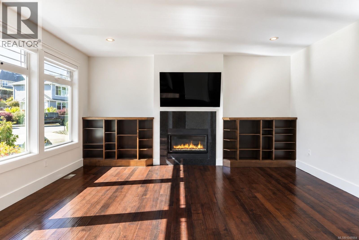
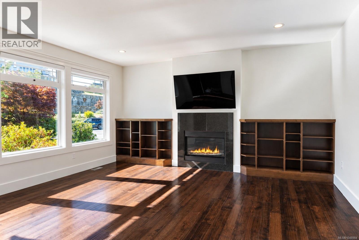
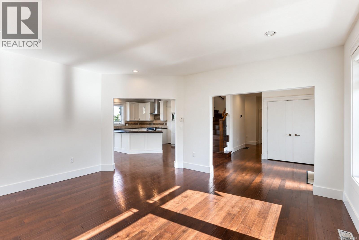
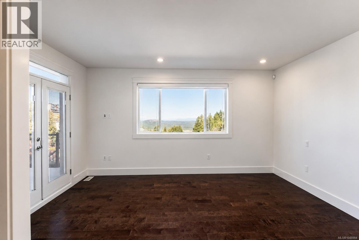
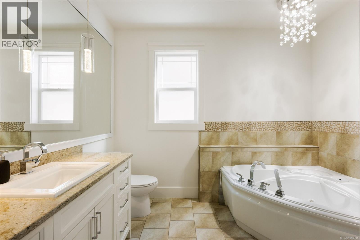
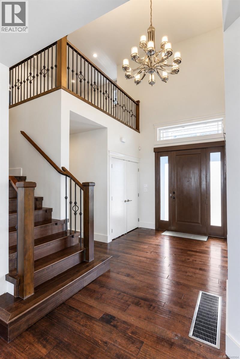
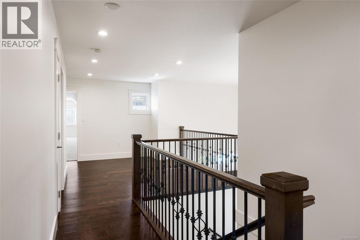
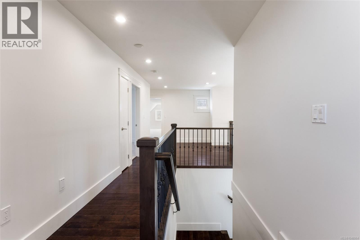
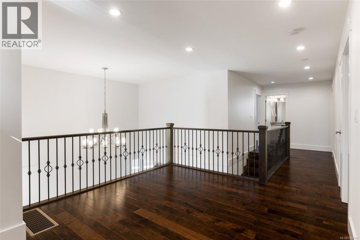
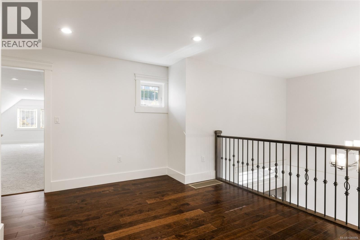
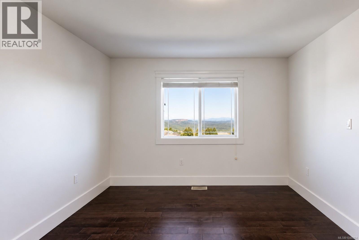
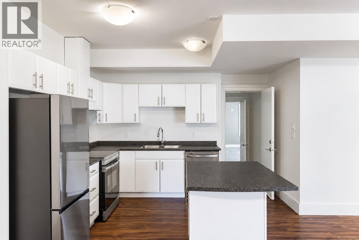
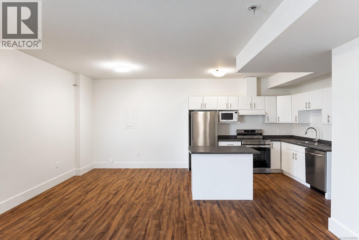
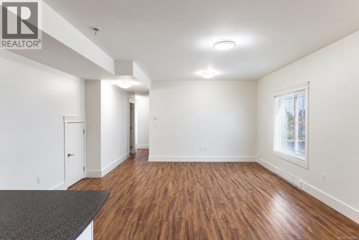
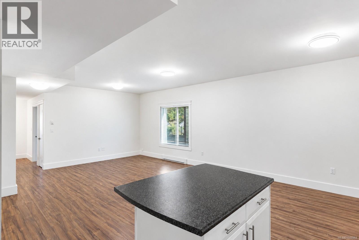
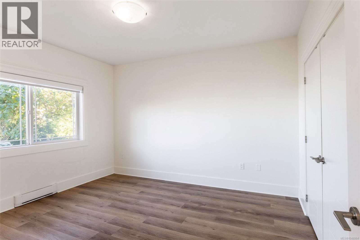
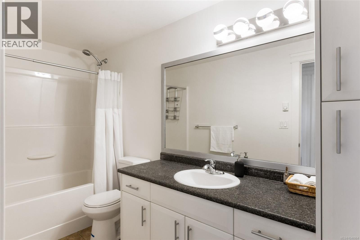
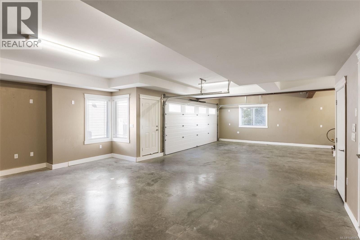
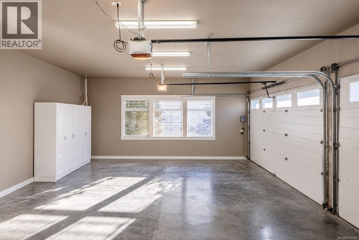
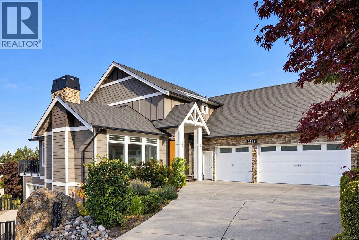
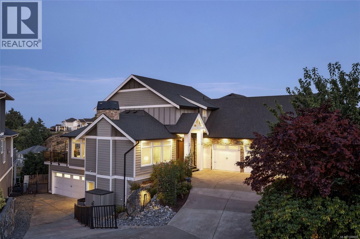
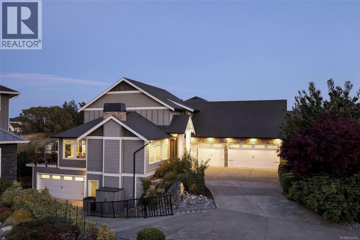
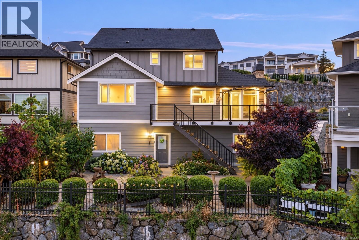
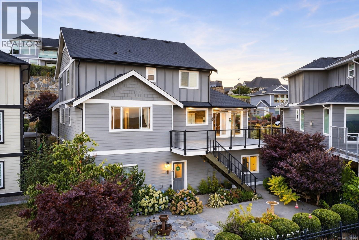
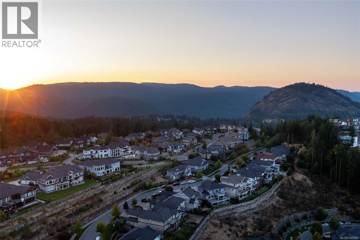
Set against the backdrop of Bear Mountain, this impressive residence captures panoramic valley, Mt. Baker and ocean views while offering remarkable space and flexibility. The well-planned interior is ideally suited to families of all stages, with a main-level primary bedroom, generous living areas and seamless access to expansive decks and patios. A legal suite provides excellent options for extended family, guests or rental income, while the finished lower level includes rough-ins for a future wet bar or kitchenette. Car enthusiasts will appreciate two driveways, ample parking and garage space for up to five vehicles. Extensive updates include fresh interior and exterior paint, newer flooring, motorized blinds, a heat pump with A/C and smart thermostat, plus newer appliances. Outside, mature cherry, apple and fig trees enhance the property. A rare combination of commanding views, versatile living, exceptional parking and modern comfort & in one of Bear Mountain's most scenic settings. (id:61048)
Property Details
| MLS® Number | 1048984 |
| Property Type | Single Family |
| Neigbourhood | Bear Mountain |
| Features | Central Location, Other |
| Parking Space Total | 7 |
| Plan | Epp16303 |
| Structure | Patio(s) |
| View Type | City View, Mountain View, Ocean View |
Building
| Bathroom Total | 5 |
| Bedrooms Total | 7 |
| Appliances | Dishwasher, Dryer, Microwave, Range - Electric, Range - Gas, Refrigerator, Washer |
| Constructed Date | 2015 |
| Cooling Type | Air Conditioned, Fully Air Conditioned |
| Fireplace Present | Yes |
| Fireplace Total | 1 |
| Heating Fuel | Electric, Natural Gas, Other |
| Heating Type | Heat Pump |
| Size Interior | 4,597 Sqft |
| Type | House |
Land
| Acreage | No |
| Size Irregular | 8799 |
| Size Total | 8799 Sqft |
| Size Total Text | 8799 Sqft |
| Zoning Type | Residential |
Rooms
| Level | Type | Length | Width | Dimensions |
|---|---|---|---|---|
| Second Level | Family Room | 11 ft | 13 ft | 11 ft x 13 ft |
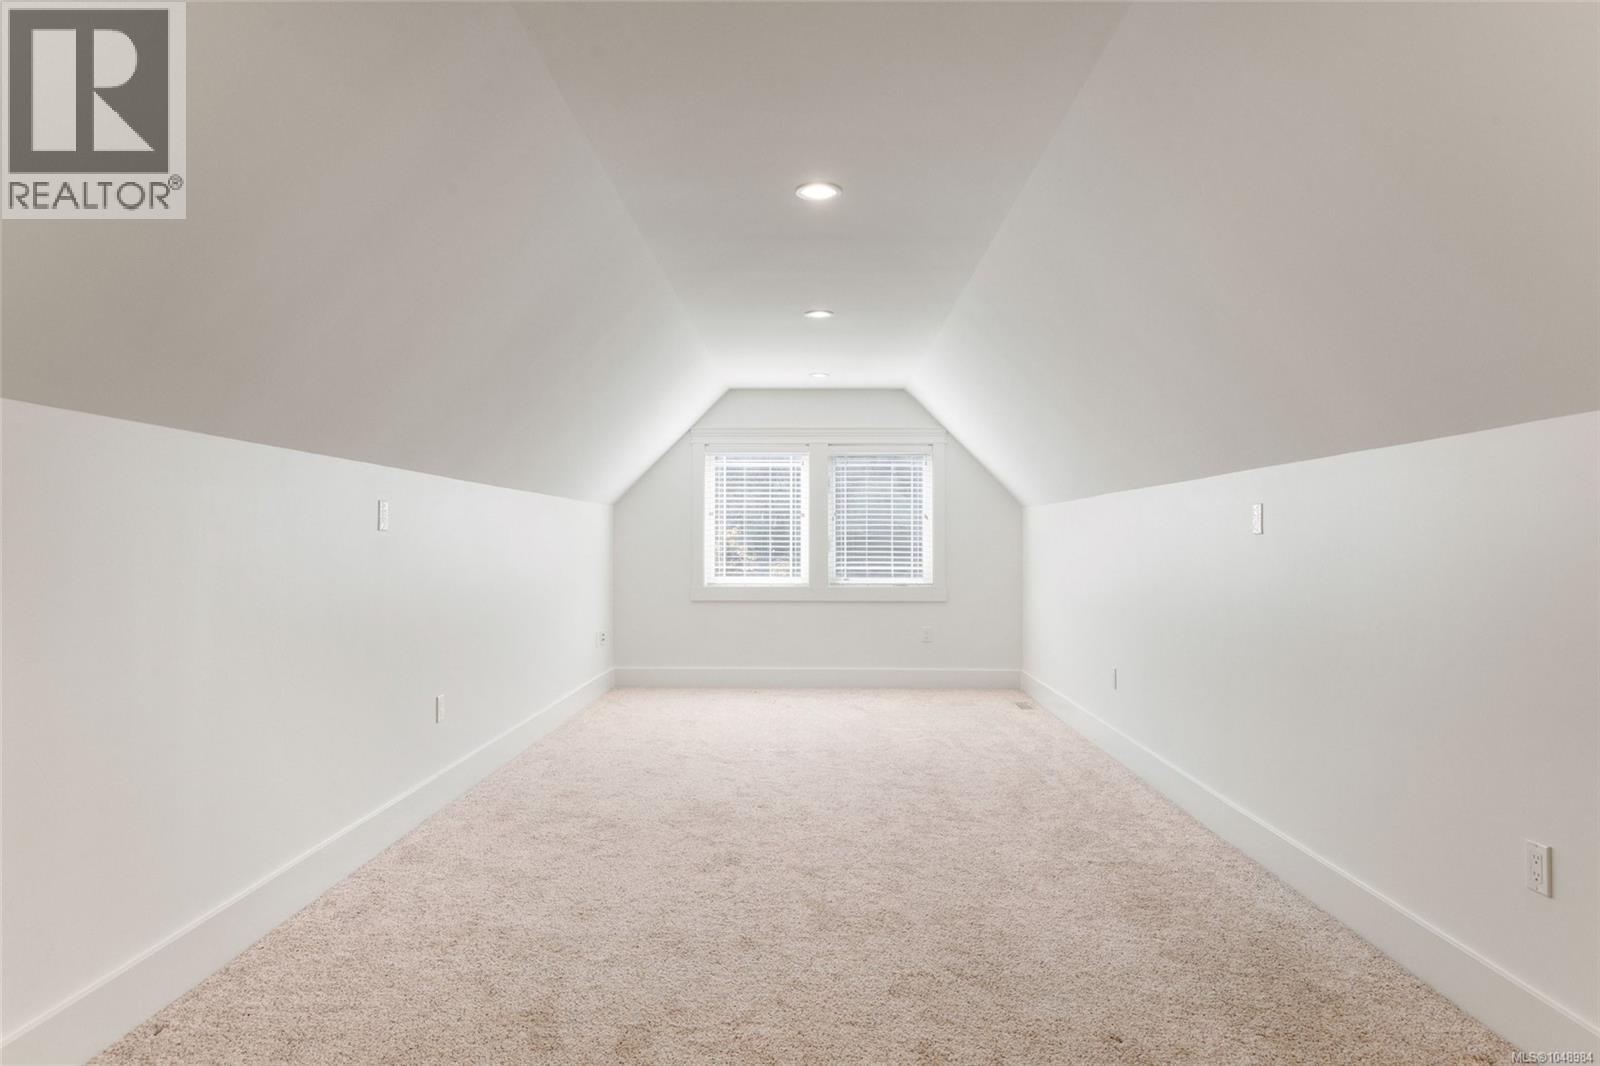
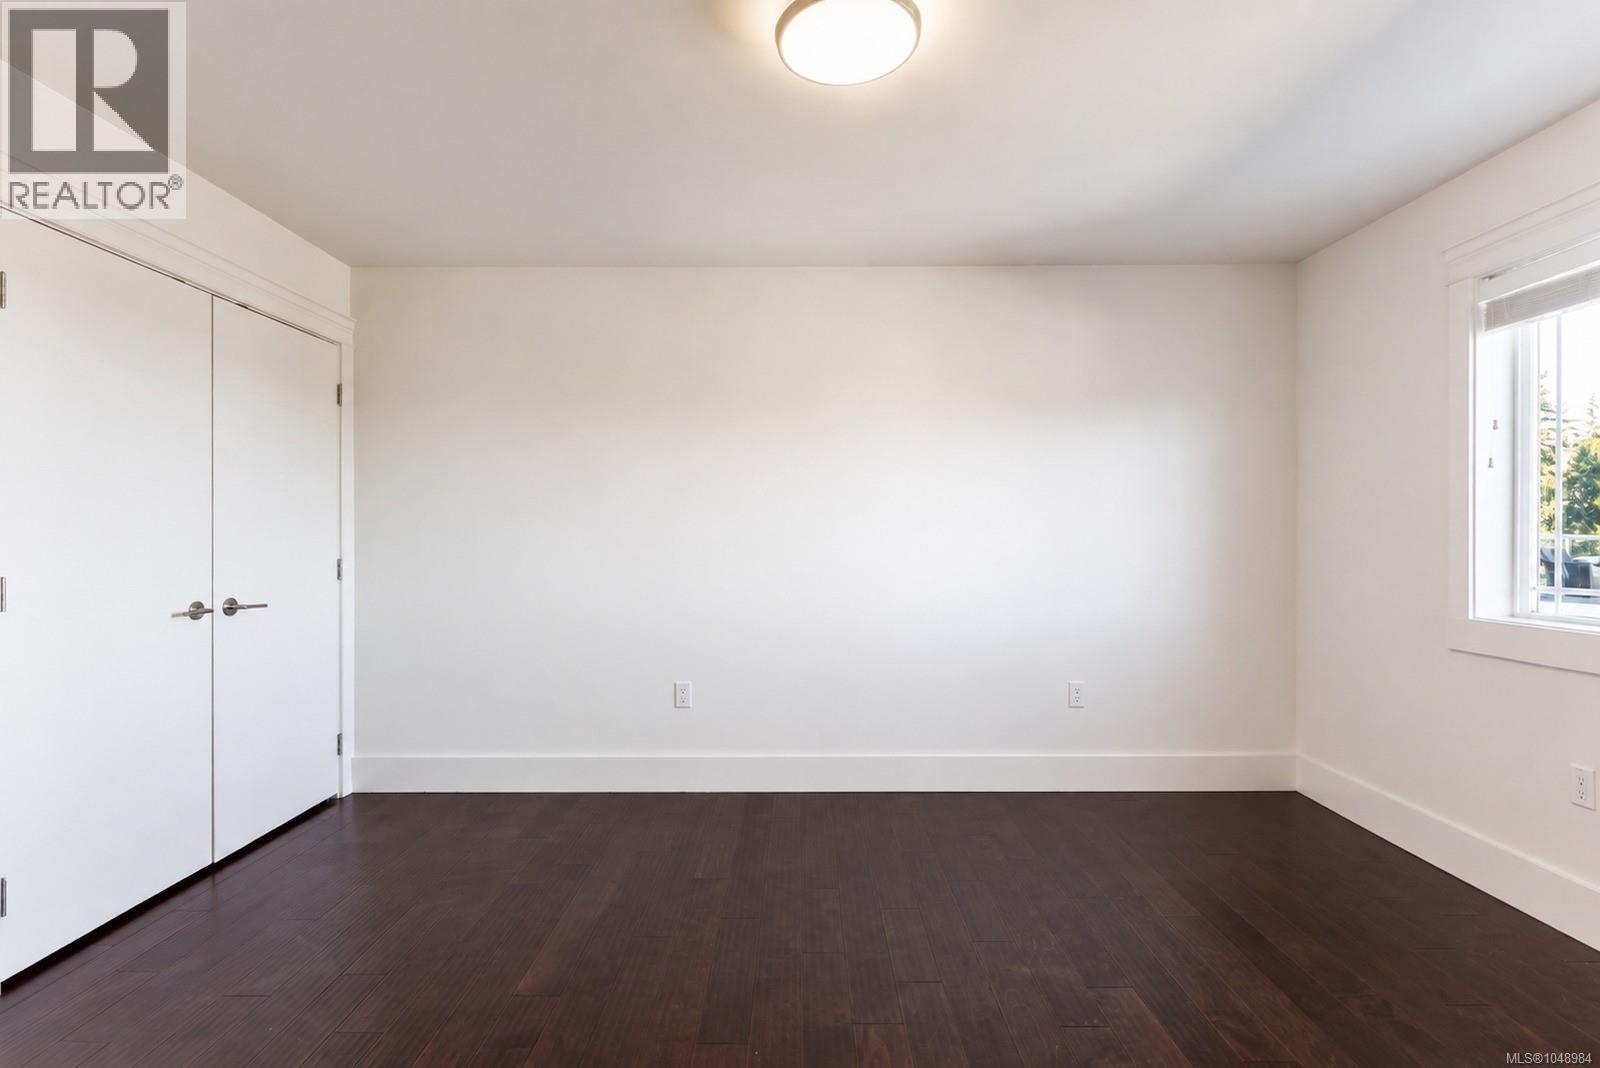
| Second Level | Bedroom | 11 ft | 28 ft | 11 ft x 28 ft |
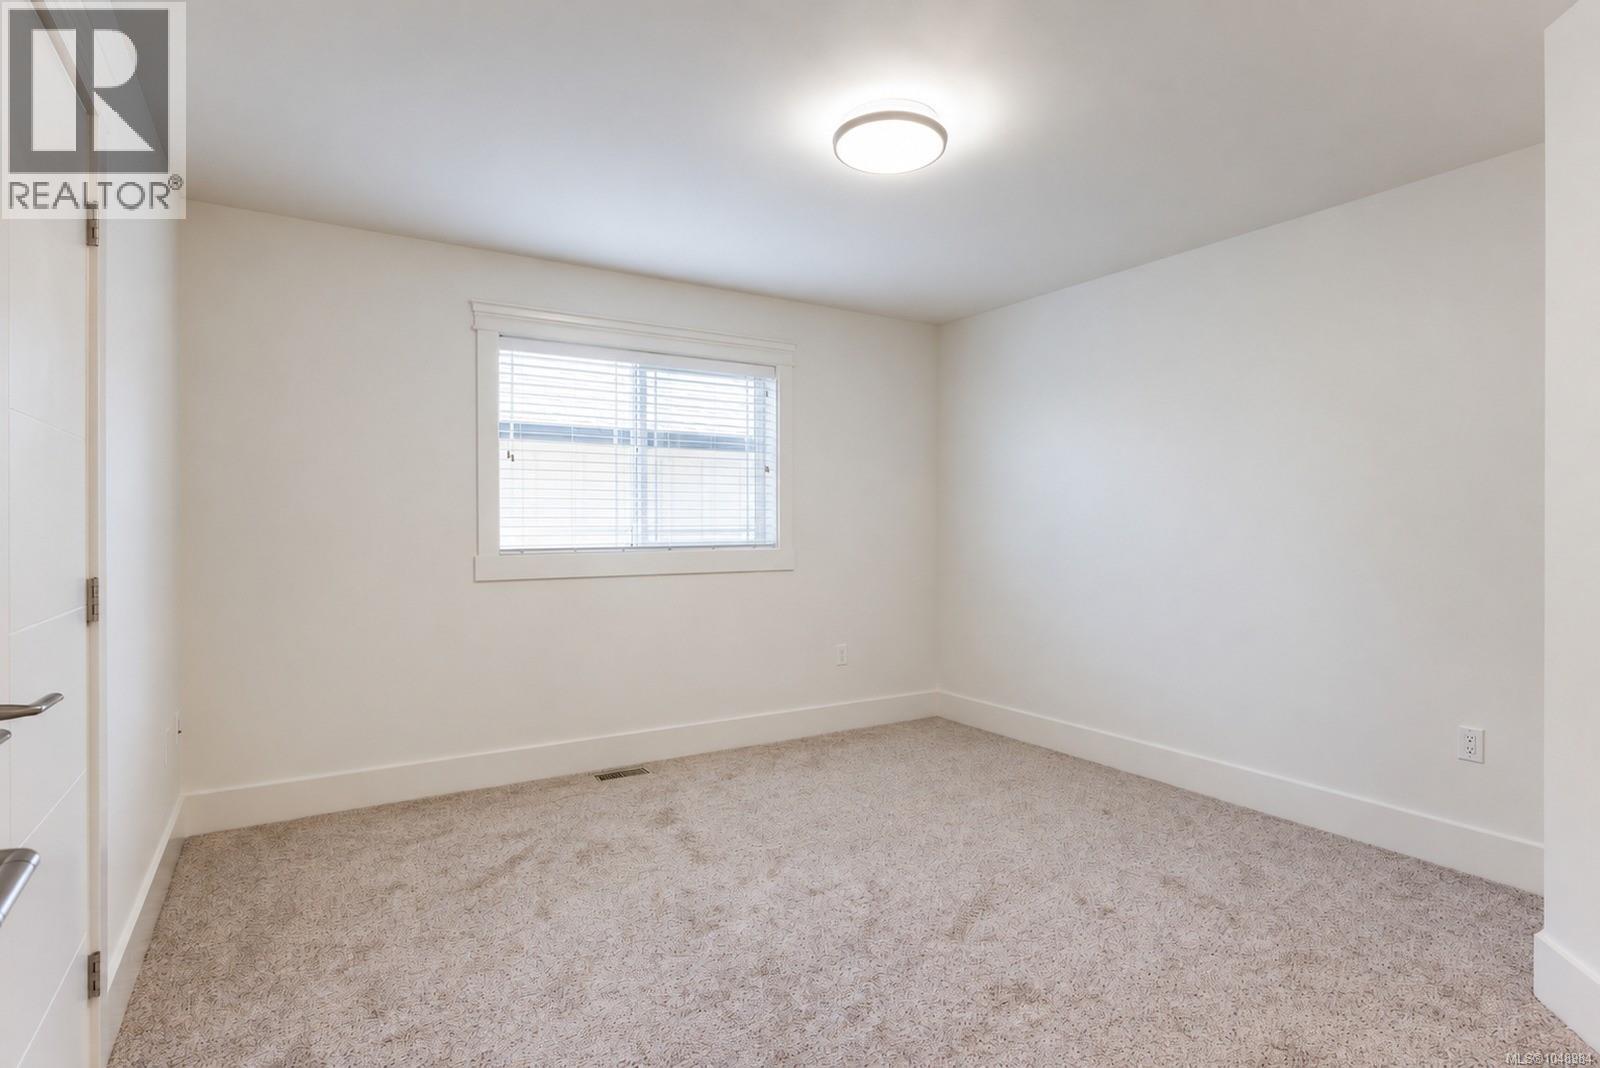
| Second Level | Bedroom | 12 ft | 13 ft | 12 ft x 13 ft |
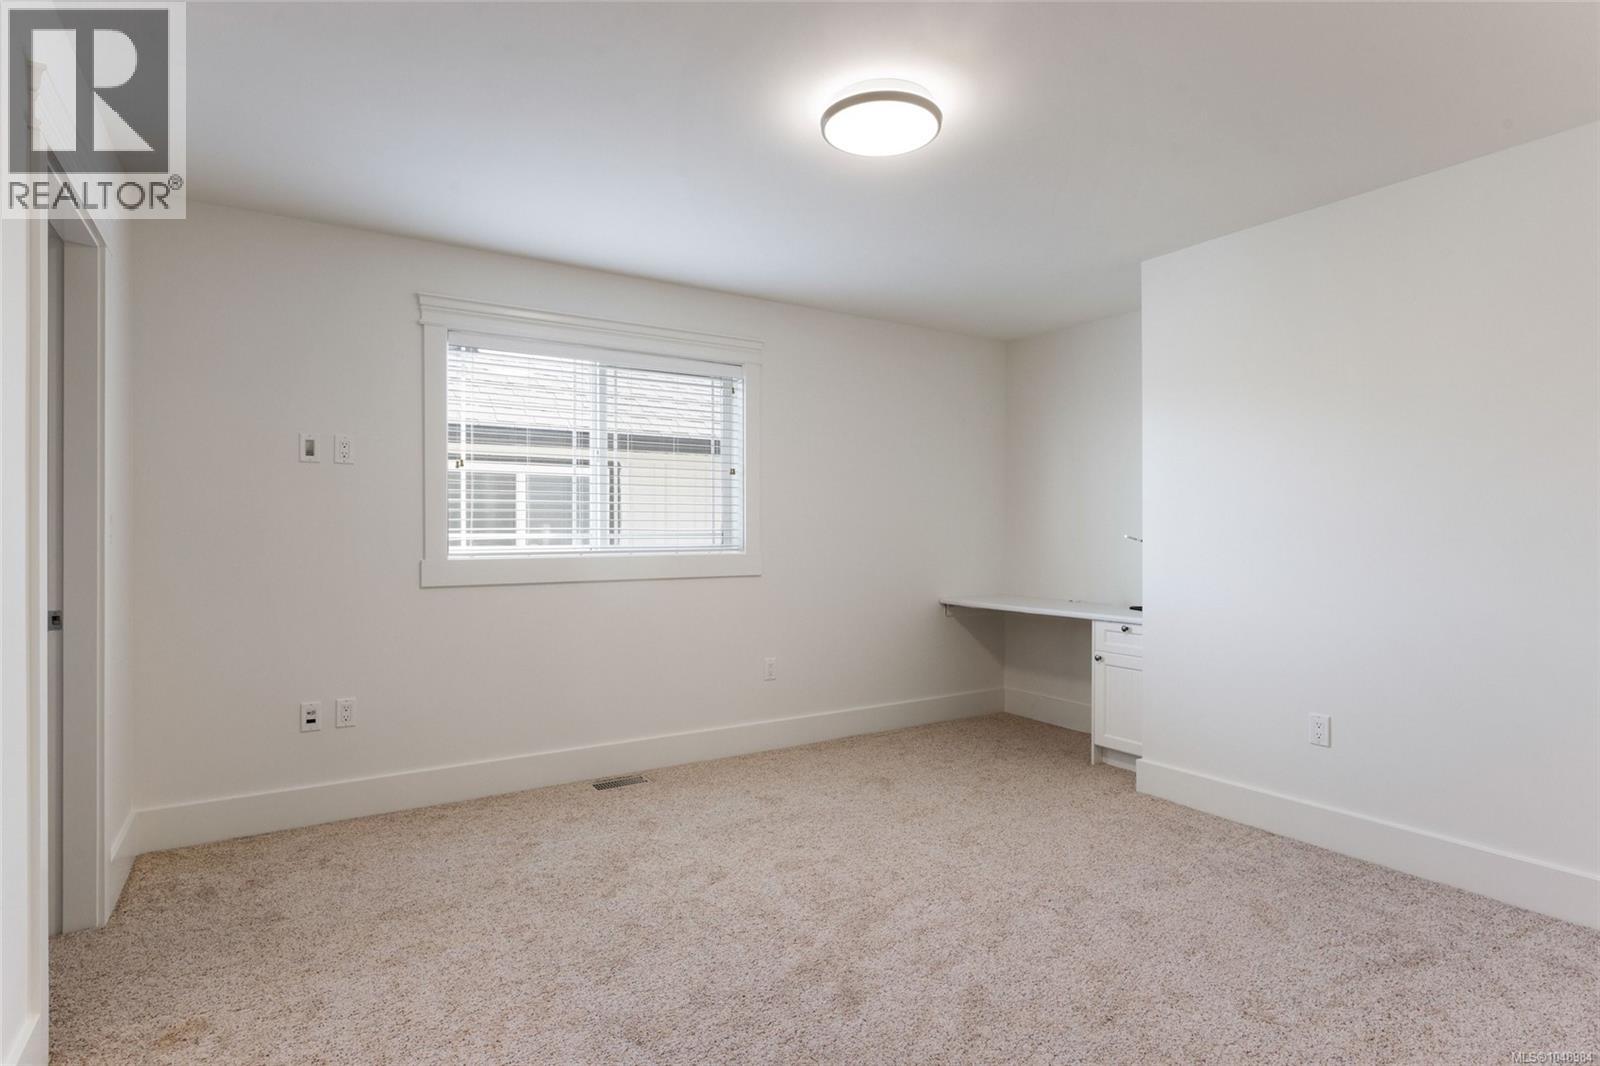
| Second Level | Bedroom | 12 ft | 15 ft | 12 ft x 15 ft |
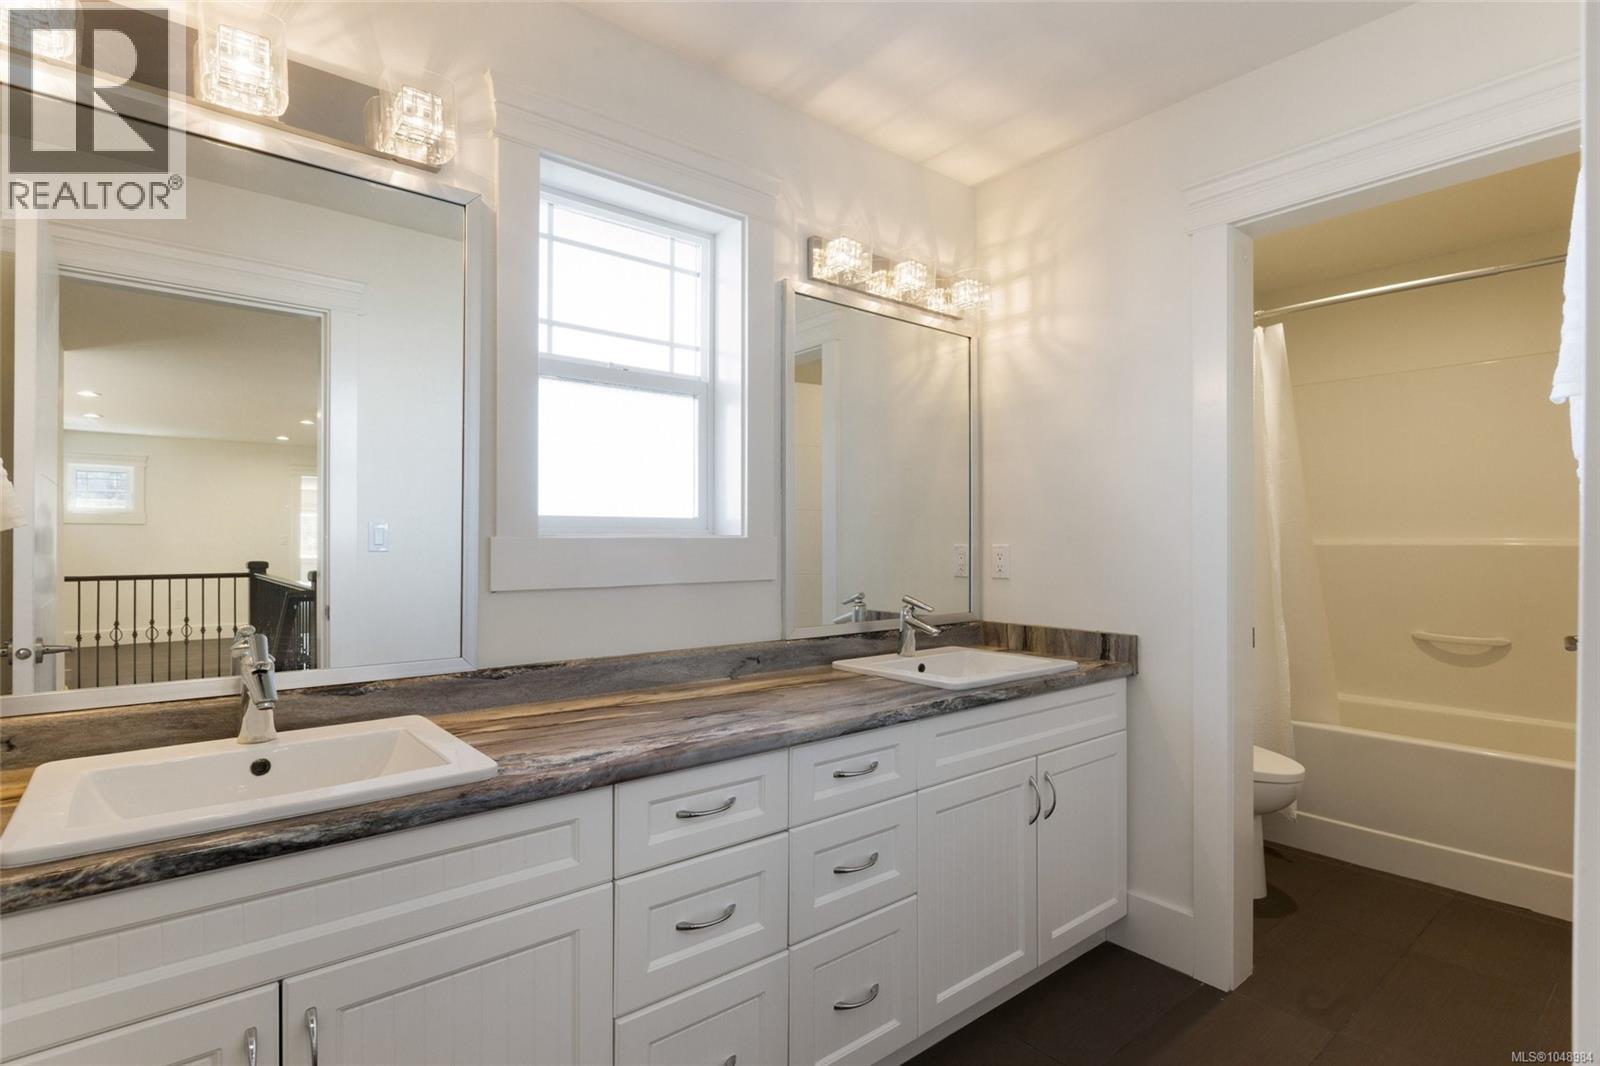
| Second Level | Bathroom | 5-Piece | ||
| Second Level | Bedroom | 11 ft | 15 ft | 11 ft x 15 ft |
| Lower Level | Patio | 18 ft | 20 ft | 18 ft x 20 ft |
| Lower Level | Patio | 21 ft | 24 ft | 21 ft x 24 ft |
| Lower Level | Bedroom | 12 ft | 13 ft | 12 ft x 13 ft |
| Lower Level | Bathroom | 4-Piece | ||
| Lower Level | Living Room | 16 ft | 16 ft | 16 ft x 16 ft |
| Lower Level | Dining Room | 10 ft | 12 ft | 10 ft x 12 ft |
| Lower Level | Kitchen | 11 ft | 12 ft | 11 ft x 12 ft |
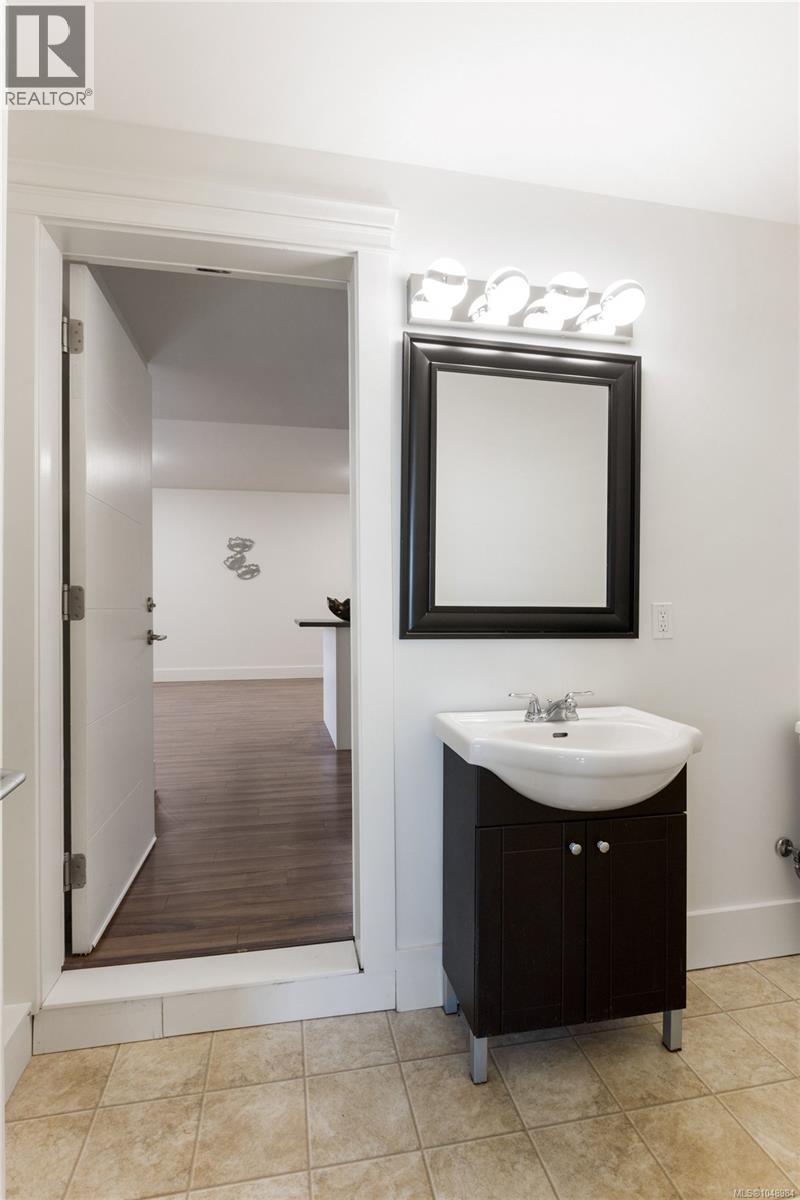
| Lower Level | Bathroom | 2-Piece | ||
| Lower Level | Den | 23 ft | 16 ft | 23 ft x 16 ft |
| Main Level | Ensuite | 4-Piece | ||
| Main Level | Primary Bedroom | 16 ft | 15 ft | 16 ft x 15 ft |
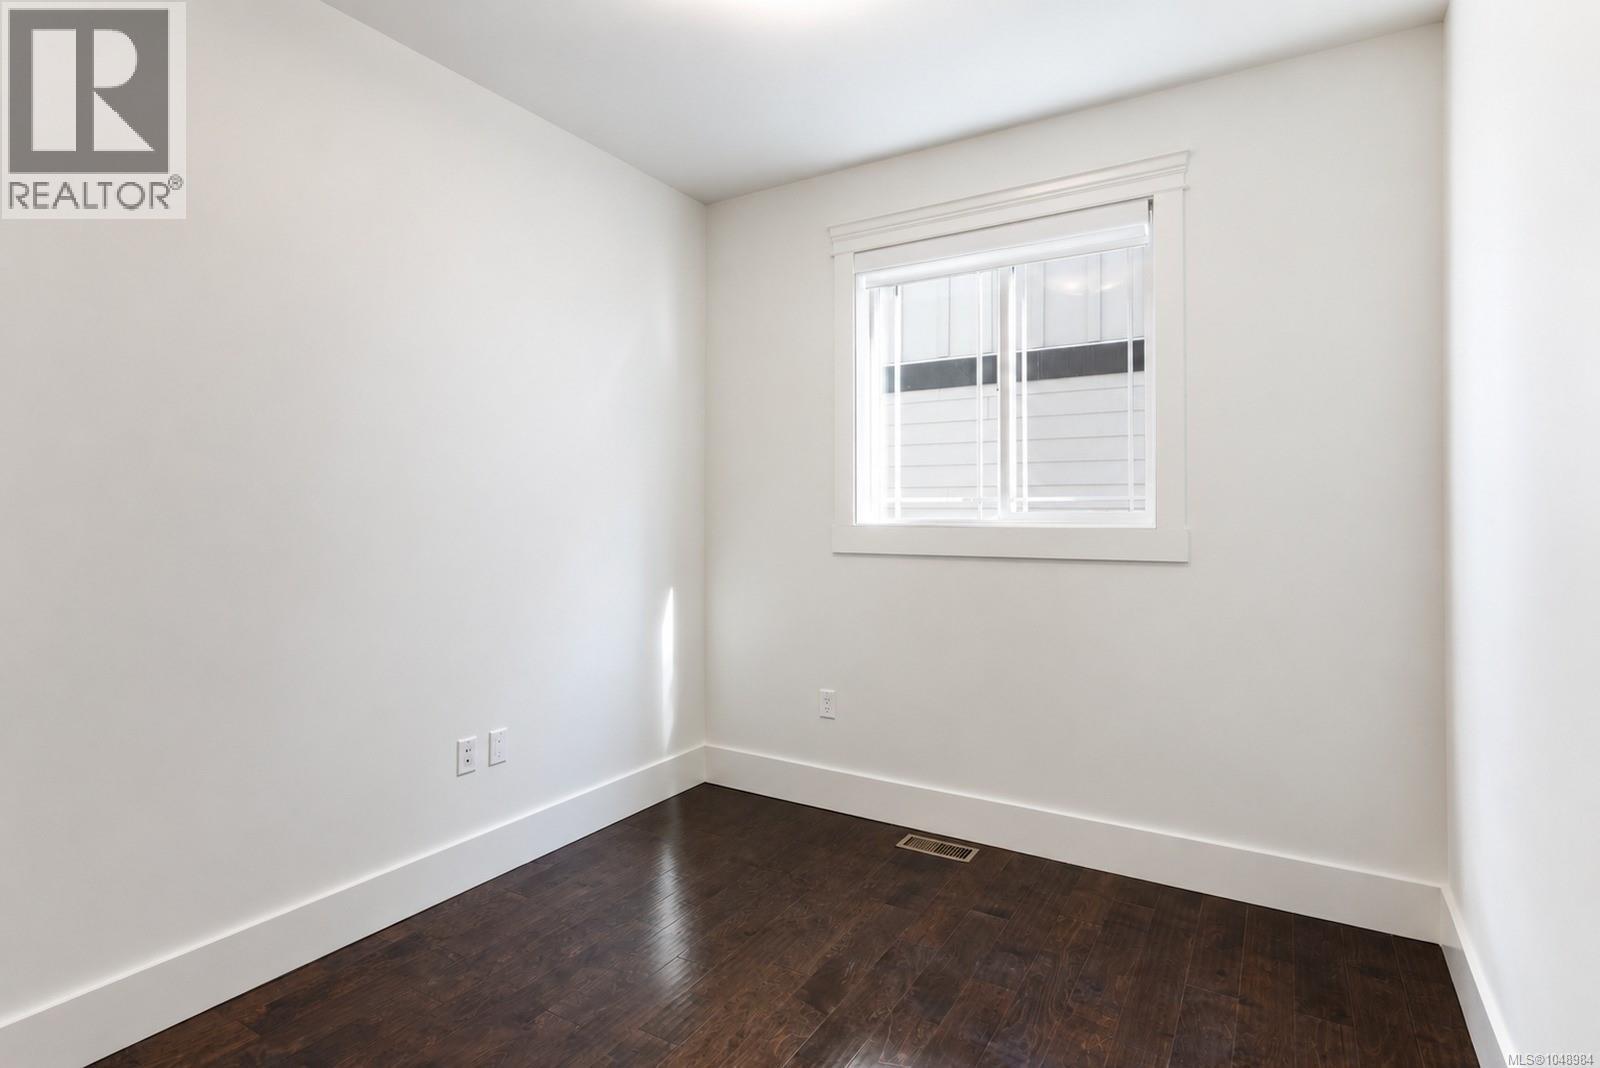
| Main Level | Bedroom | 10 ft | 9 ft | 10 ft x 9 ft |
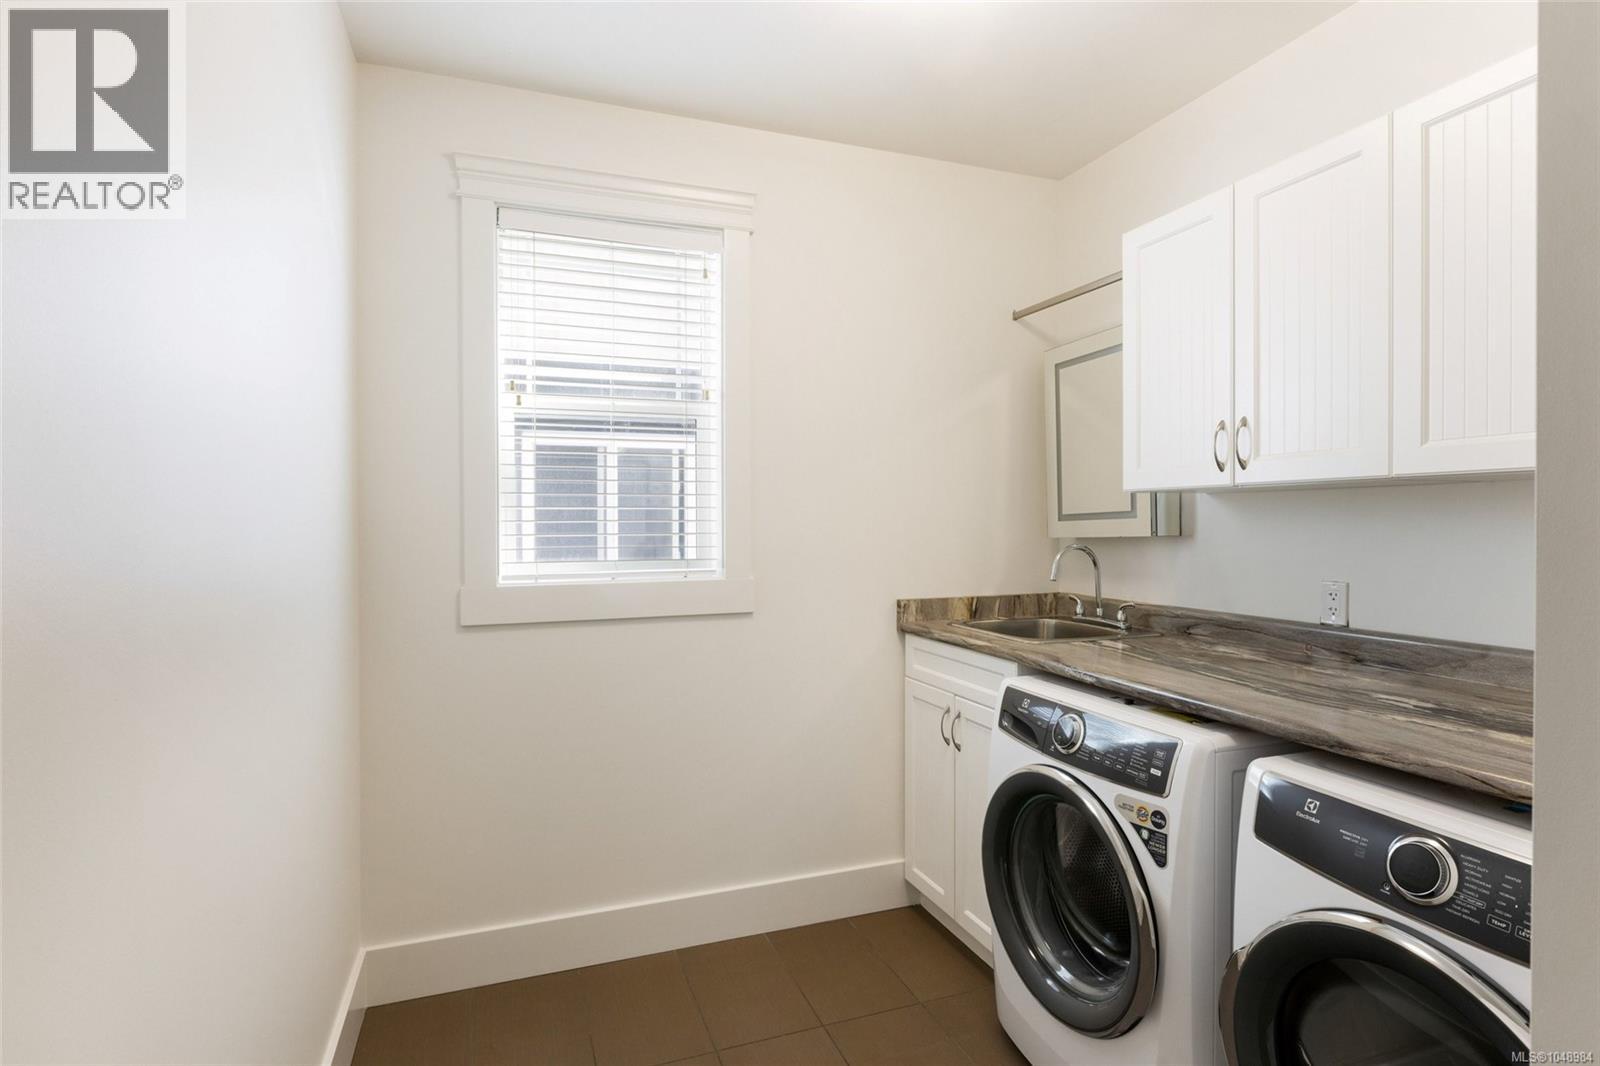
| Main Level | Laundry Room | 10 ft | 8 ft | 10 ft x 8 ft |
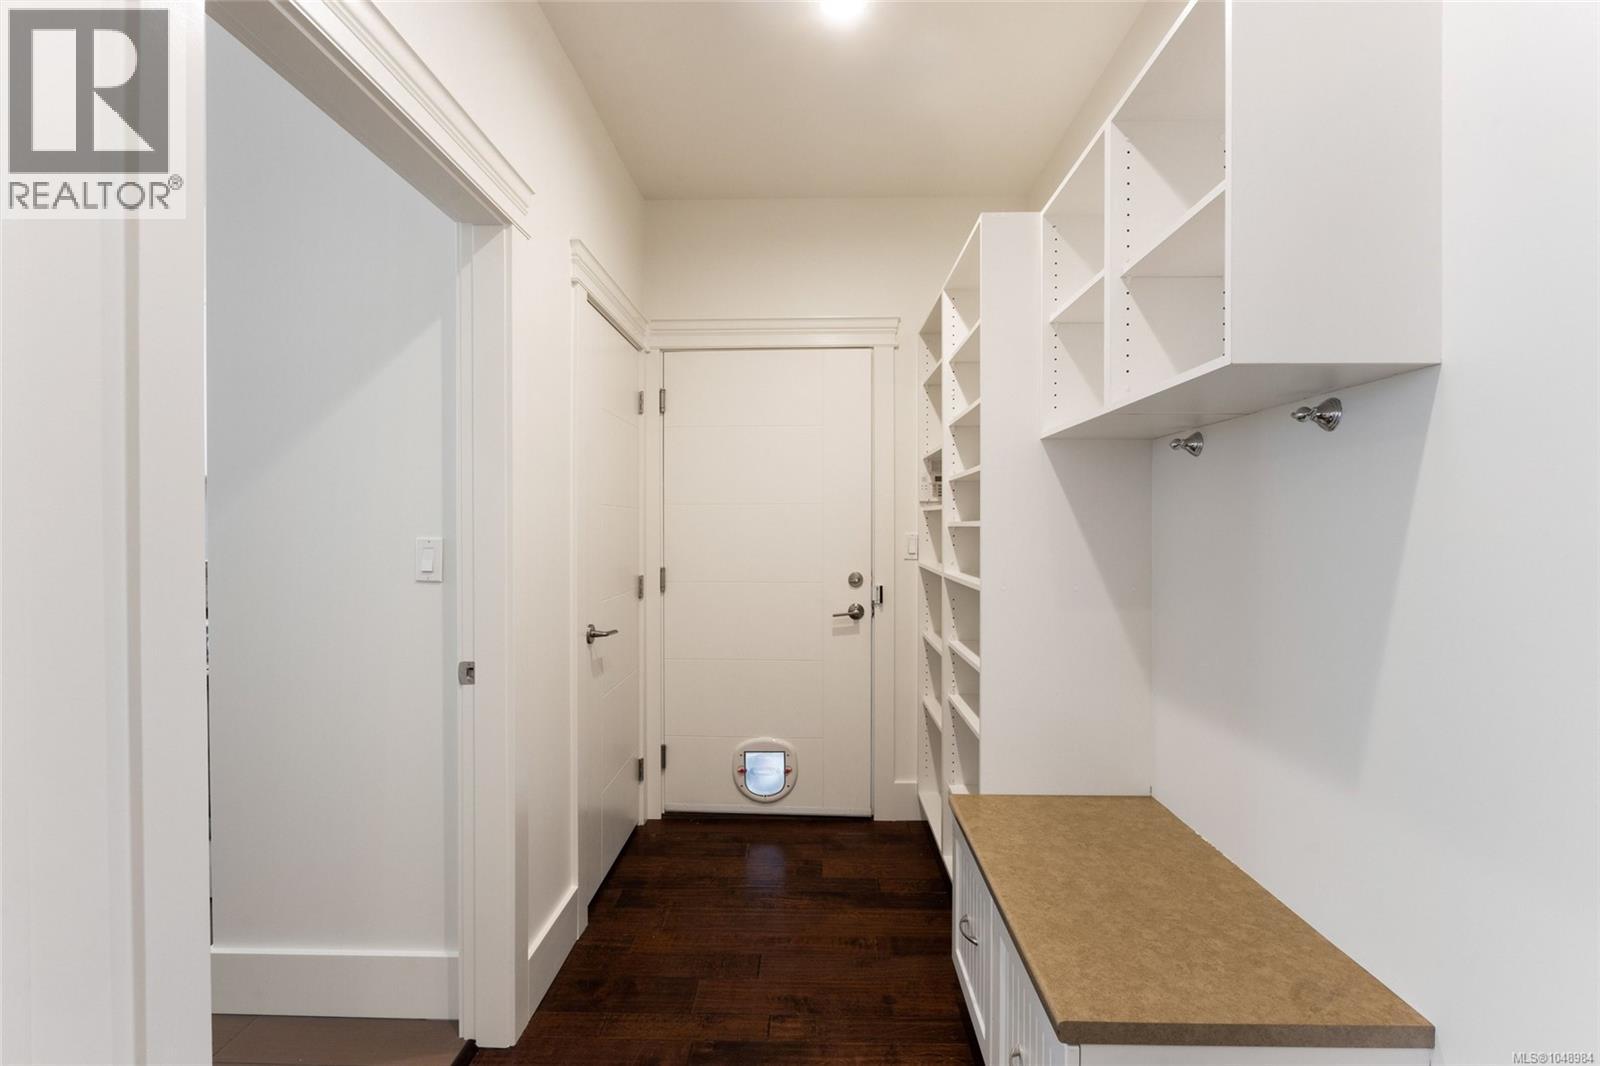
| Main Level | Mud Room | 6 ft | 12 ft | 6 ft x 12 ft |
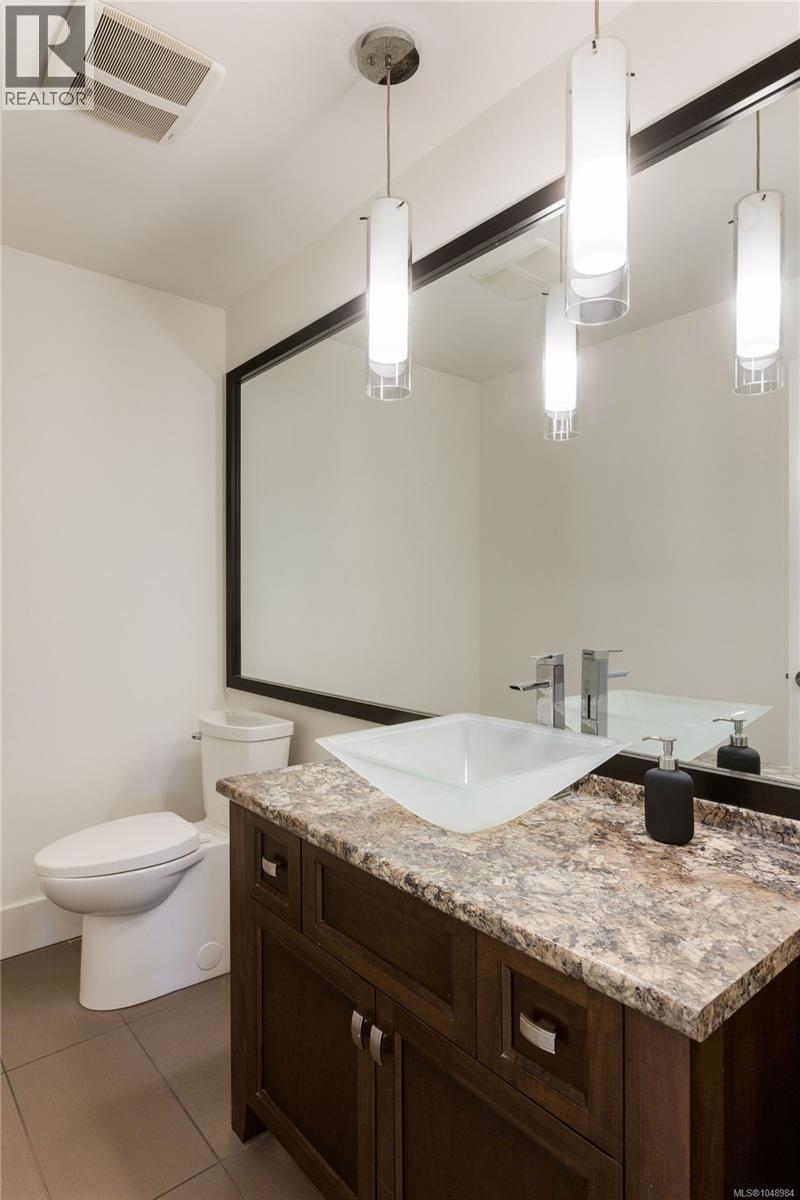
| Main Level | Bathroom | 2-Piece | ||
| Main Level | Kitchen | 12 ft | 17 ft | 12 ft x 17 ft |
| Main Level | Dining Room | 11 ft | 14 ft | 11 ft x 14 ft |
| Main Level | Living Room | 17 ft | 17 ft | 17 ft x 17 ft |
| Main Level | Entrance | 8 ft | 10 ft | 8 ft x 10 ft |
https://www.realtor.ca/real-estate/30257674/2287-nicklaus-dr-langford-bear-mountain
Contact Us
Contact us for more information

Chace Whitson
Personal Real Estate Corporation
www.chacewhitson.com/
2411 Bevan Ave
Sidney, British Columbia V8L 4M9
(250) 388-5882
(250) 388-9636

Devin Sorenson
Personal Real Estate Corporation
www.devinsorenson.com/
2411 Bevan Ave
Sidney, British Columbia V8L 4M9
(250) 388-5882
(250) 388-9636

The trademarks REALTOR®, REALTORS®, and the REALTOR® logo are controlled by The Canadian Real Estate Association (CREA) and identify real estate professionals who are members of CREA. The trademarks MLS®, Multiple Listing Service® and the associated logos are owned by The Canadian Real Estate Association (CREA) and identify the quality of services provided by real estate professionals who are members of CREA. The trademark DDF® is owned by The Canadian Real Estate Association (CREA) and identifies CREA's Data Distribution Facility (DDF®)
September 12 2026 10:34:03
Victoria Real Estate Board
Macdonald Realty Ltd. (Sid)