Presented by Robert J. Iio Personal Real Estate Corporation — Team 110 RE/MAX Real Estate (Kamloops).
22797 Garnet Valley Road Summerland, British Columbia V0H 1Z3

$750,000
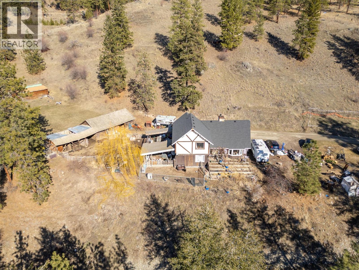
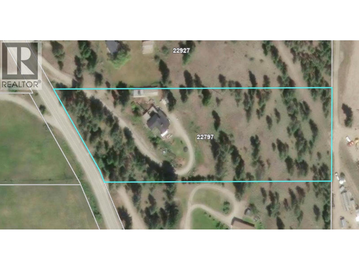
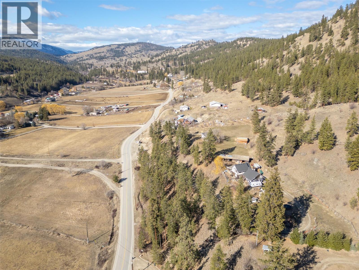
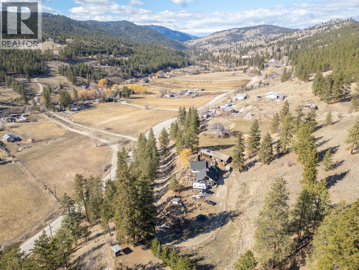
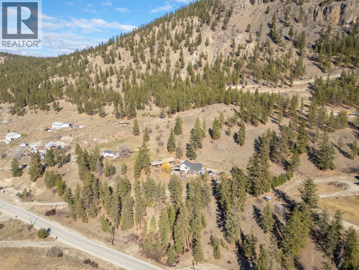
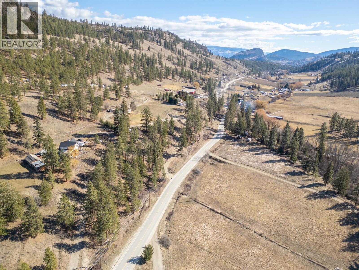
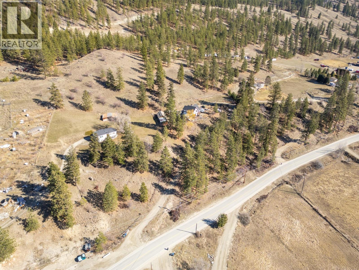
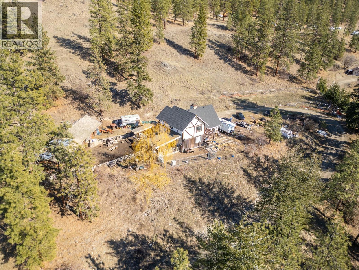
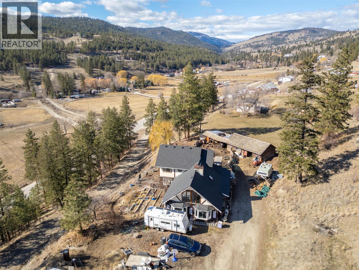
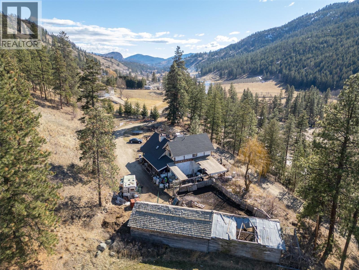
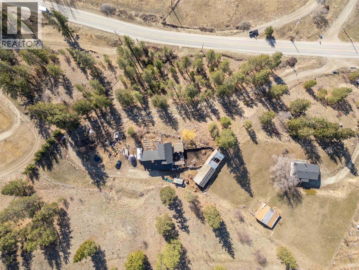
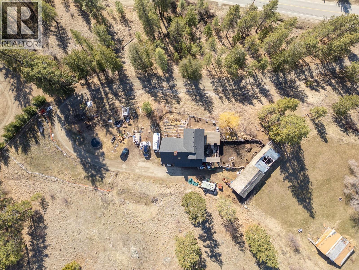
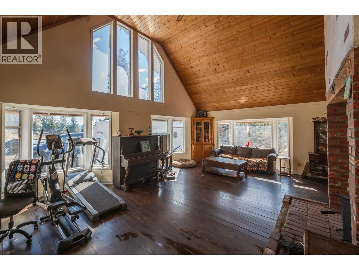
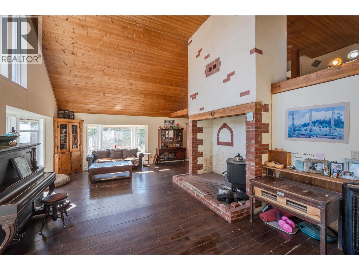
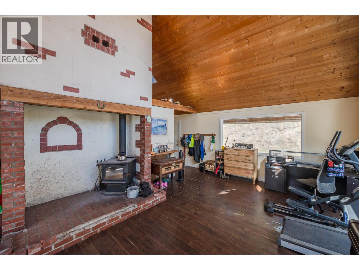
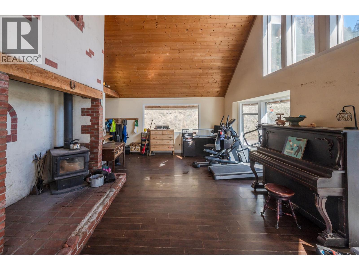
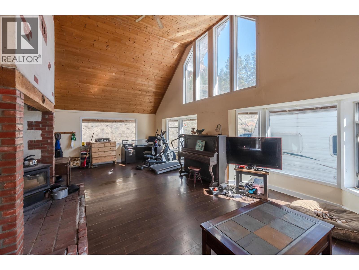
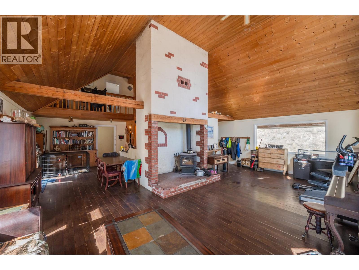
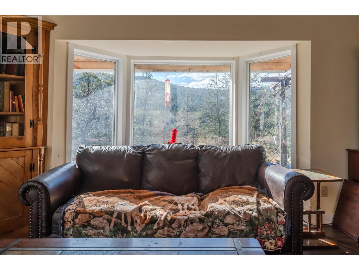
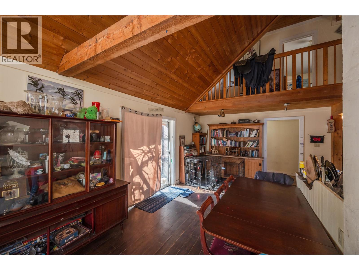
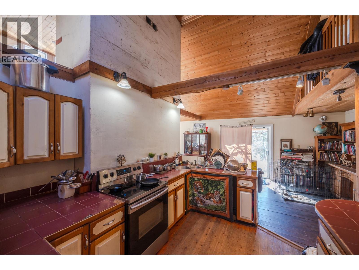
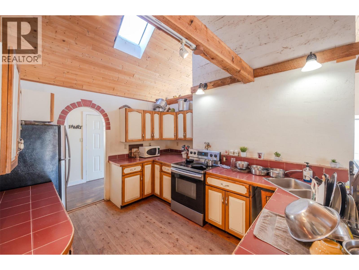
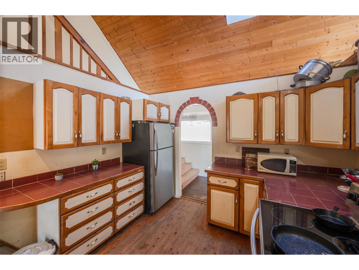
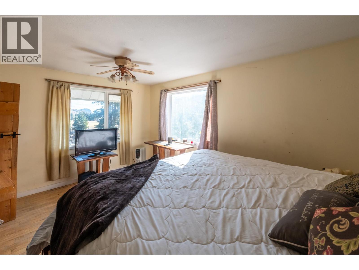
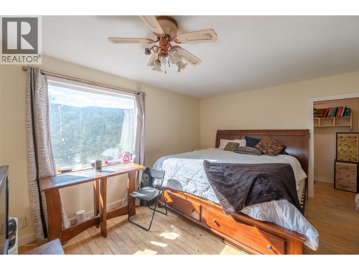
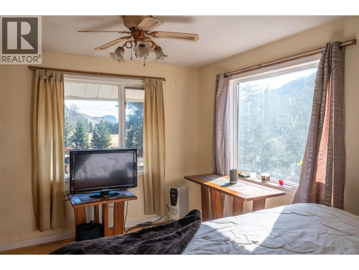
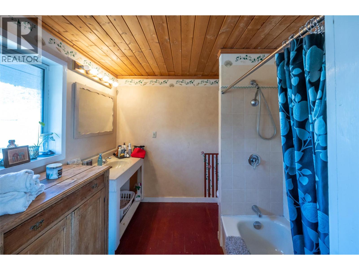
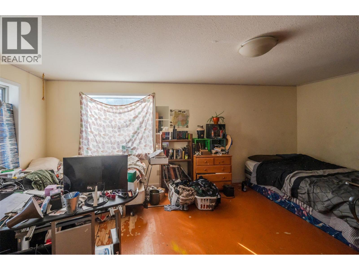
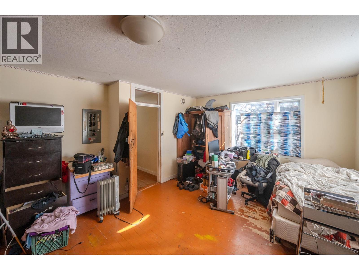
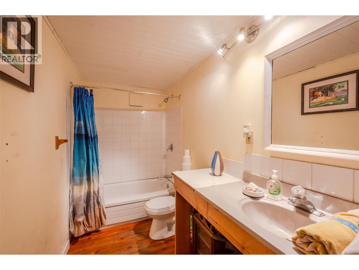
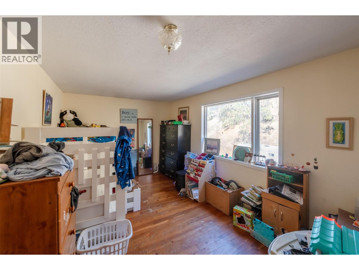
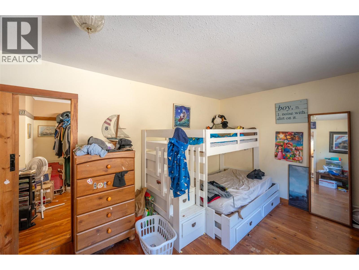
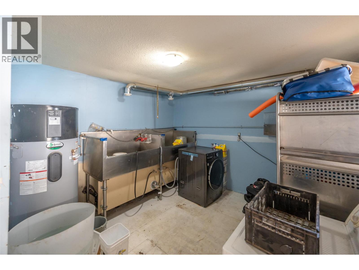
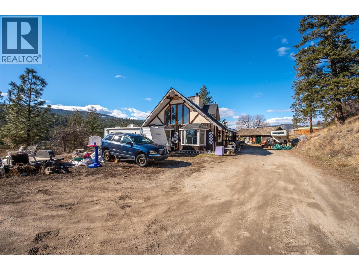
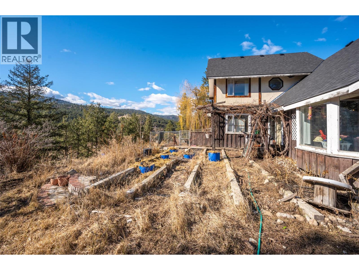
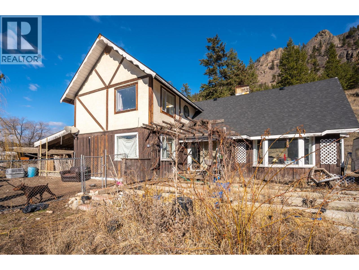
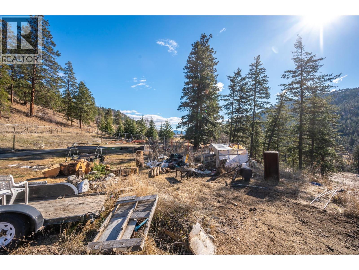
PRICED BELOW ASSESSED VALUE! Unique custom-built home on a private 4.45-acre parcel in the Garnet Valley Benchlands surrounded by natural beauty and open space. This 3 bedroom, 3 full bathroom home features a striking 20 ft vaulted ceiling and a bright open-concept kitchen and dining area. The spacious living room is filled with natural light and includes a cozy wood-burning stove/fireplace for added comfort year-round. Upstairs offers 2 bedrooms, each with its own private ensuite bathroom, providing excellent separation and privacy. Plus, another bedroom and bathroom on the main floor. The home also includes ample interior storage and a functional crawlspace. Outside, the property offers exceptional flexibility with extensive parking for RVs, trailers, and vehicles, plus potential for a garage, workshop, dog run/kennel, or expansion of existing storage and animal barn structures. The property needs work, however, this is a great opportunity for buyers looking to add value and bring their own ideas to life. Located just a short drive to downtown Summerland, British Columbia and on a school bus route, this property offers rural privacy with convenience. Nearby amenities and recreation include Okanagan Lake, the wineries along Bottleneck Drive, hiking at Giant’s Head Mountain Park, and the historic Kettle Valley Steam Railway. Sold “as is, where is.” Buyers to perform due diligence. All measurements approximate; verify if important. By appointment only. (id:61048)
Property Details
| MLS® Number | 10374085 |
| Property Type | Single Family |
| Neigbourhood | Summerland Rural |
| Community Features | Adult Oriented, Family Oriented, Rural Setting |
| Features | Private Setting, Sloping |
| Parking Space Total | 10 |
| View Type | Mountain View, View (panoramic) |
Building
| Bathroom Total | 3 |
| Bedrooms Total | 3 |
| Appliances | Refrigerator, Dryer, Range - Electric, Washer, Washer & Dryer |
| Architectural Style | Other |
| Basement Type | Crawl Space |
| Constructed Date | 1991 |
| Construction Style Attachment | Detached |
| Exterior Finish | Wood Siding |
| Fireplace Fuel | Wood |
| Fireplace Present | Yes |
| Fireplace Type | Conventional |
| Flooring Type | Hardwood, Laminate |
| Foundation Type | See Remarks |
| Heating Fuel | Wood |
| Heating Type | Stove |
| Roof Material | Asphalt Shingle |
| Roof Style | Unknown |
| Stories Total | 2 |
| Size Interior | 2,092 Sqft |
| Type | House |
| Utility Water | Municipal Water |
Parking
| Other | |
| Oversize | |
| R V |
Land
| Access Type | Easy Access |
| Acreage | Yes |
| Fence Type | Chain Link, Cross Fenced |
| Landscape Features | Sloping, Wooded Area |
| Sewer | Septic Tank |
| Size Irregular | 4.45 |
| Size Total | 4.45 Ac|1 - 5 Acres |
| Size Total Text | 4.45 Ac|1 - 5 Acres |
Rooms
| Level | Type | Length | Width | Dimensions |
|---|---|---|---|---|
| Second Level | Other | 11'7'' x 4'4'' | ||
| Second Level | Bedroom | 10'4'' x 15'7'' | ||
| Second Level | 4pc Ensuite Bath | 8'3'' x 8'1'' | ||
| Second Level | 3pc Ensuite Bath | 8'3'' x 7' | ||
| Main Level | Primary Bedroom | 11'7'' x 15'3'' | ||
| Main Level | Living Room | 23'2'' x 18'11'' | ||
| Main Level | Laundry Room | 11'9'' x 15'8'' | ||
| Main Level | Kitchen | 8'7'' x 11'7'' | ||
| Main Level | Foyer | 5' x 9'9'' | ||
| Main Level | Dining Room | 13'2'' x 14'2'' | ||
| Main Level | Bedroom | 13'5'' x 20' | ||
| Main Level | 4pc Bathroom | 5' x 11'2'' |
https://www.realtor.ca/real-estate/29298358/22797-garnet-valley-road-summerland-summerland-rural
Contact Us
Contact us for more information

Scarlett Barber
Personal Real Estate Corporation
www.sellwithscarlett.com/
10114 Main Street
Summerland, British Columbia V0H 1Z0
(250) 494-8881

The trademarks REALTOR®, REALTORS®, and the REALTOR® logo are controlled by The Canadian Real Estate Association (CREA) and identify real estate professionals who are members of CREA. The trademarks MLS®, Multiple Listing Service® and the associated logos are owned by The Canadian Real Estate Association (CREA) and identify the quality of services provided by real estate professionals who are members of CREA. The trademark DDF® is owned by The Canadian Real Estate Association (CREA) and identifies CREA's Data Distribution Facility (DDF®)
July 29 2026 02:21:32
Association of Interior REALTORS®
RE/MAX Orchard Country