Presented by Robert J. Iio Personal Real Estate Corporation — Team 110 RE/MAX Real Estate (Kamloops).
2277 Kingsford Pl Nanaimo, British Columbia V9X 1Y3

$899,900
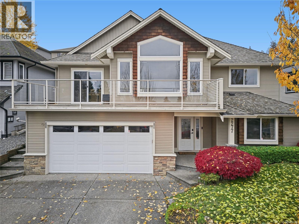
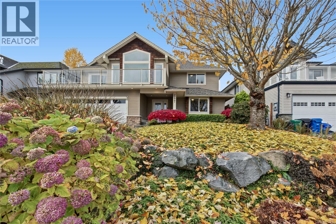
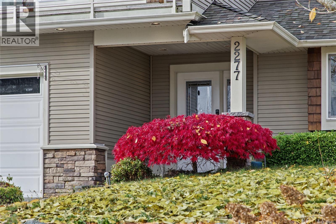
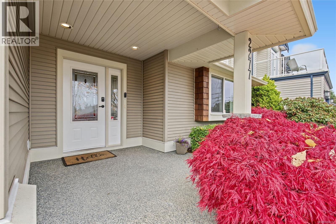
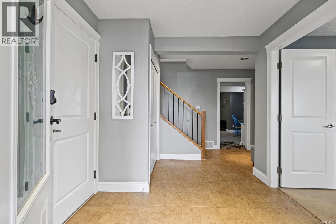
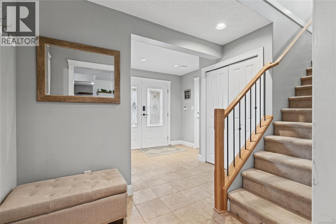
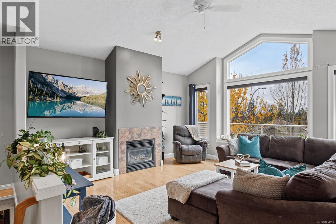
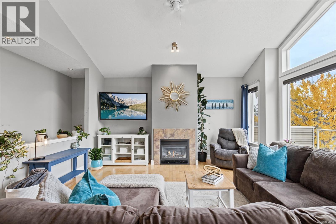
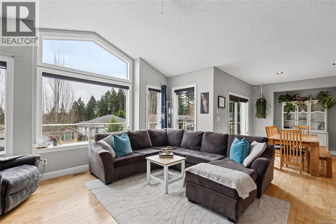
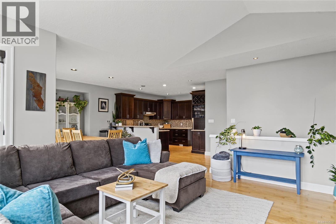
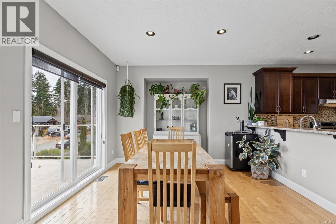
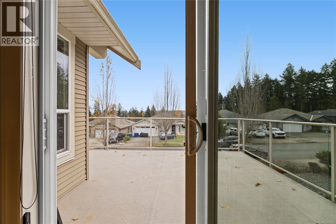
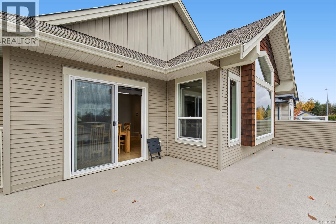
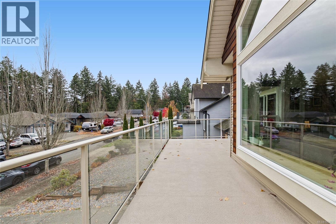
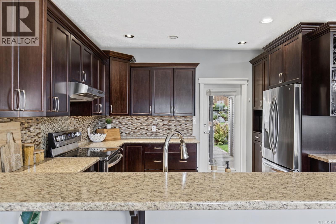
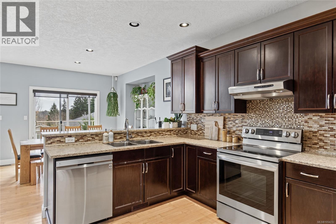
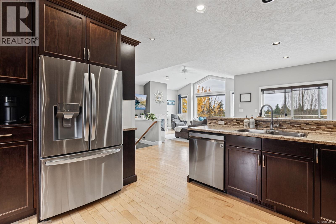
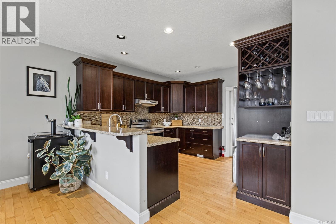
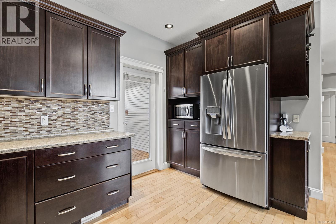
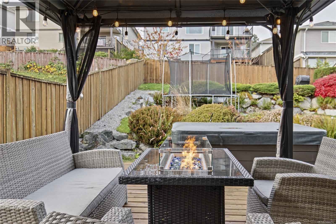
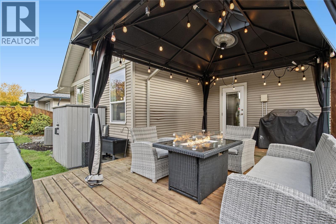
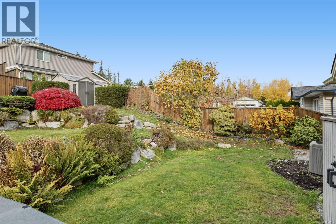
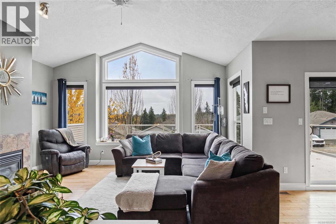
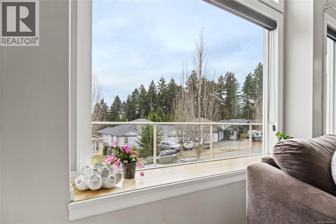
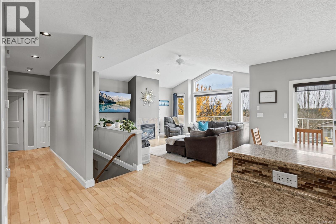
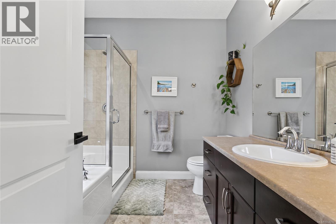
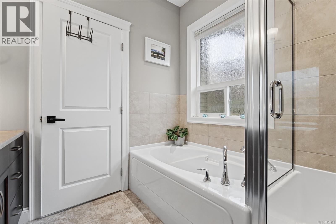
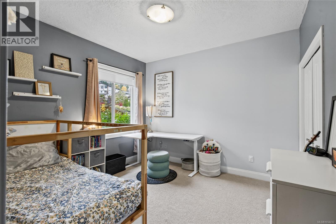
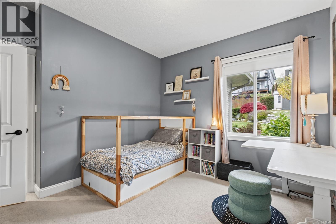
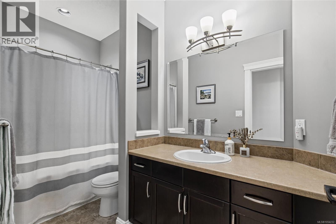
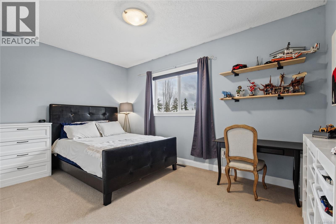
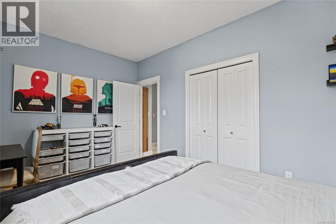
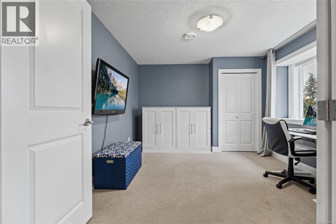
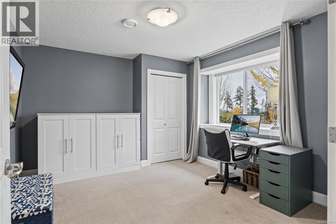
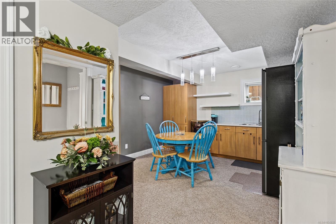
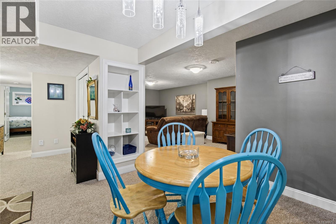
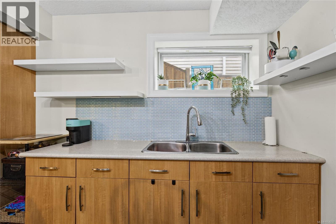
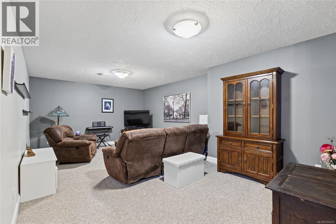
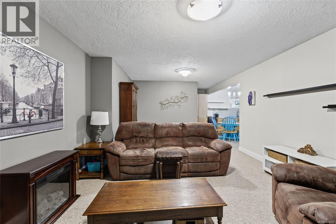
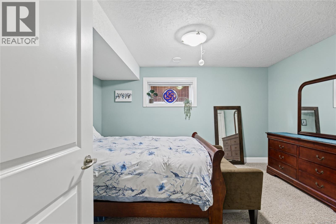
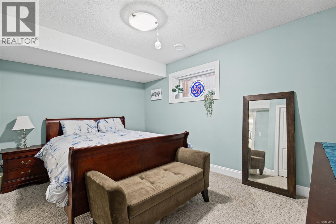
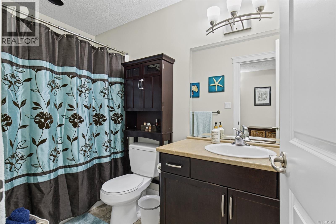
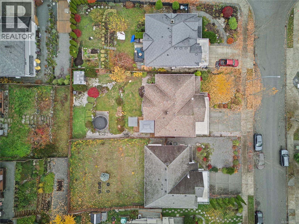
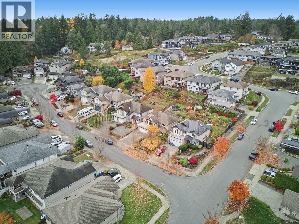
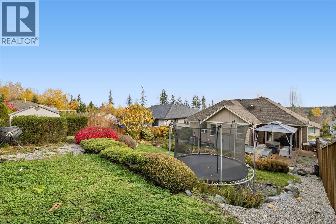
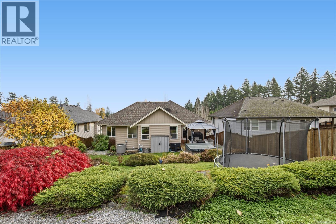
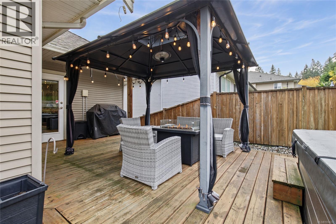
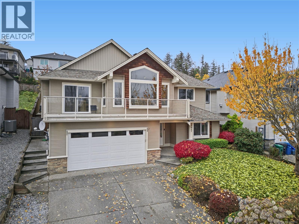
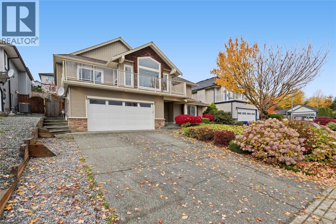
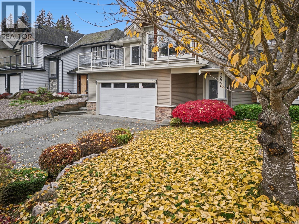
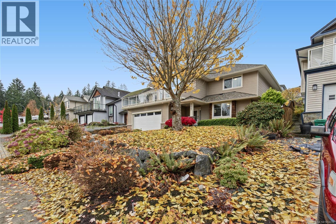
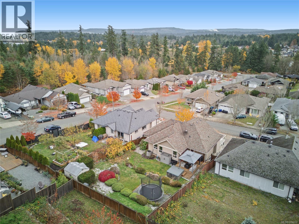
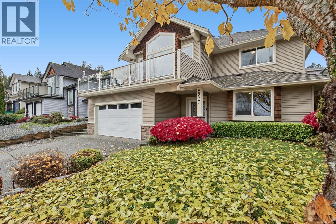
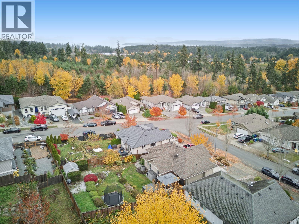
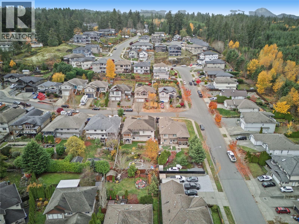
Set on a quiet street with no through traffic in the sought after community of Chase River, 2277 Kingsford Place offers over 2,600 sq. ft. of well maintained living space with five spacious bedrooms and three bathrooms. Vaulted ceilings and expansive windows fill the main living area with natural light, while the dining room opens onto a generous deck with plenty of space for outdoor dining and entertaining. Downstairs, a one bedroom in-law suite features a wet bar, bathroom and its own living area, offering a comfortable space for extended family or guests. The beautifully landscaped backyard features fully irrigated green spaces, plenty of room to play and a hot tub to enjoy year round. With Chase River Elementary a short walk away and walking trails, groceries and everyday amenities just minutes from home, this is a place to put down roots in one of Nanaimo’s favourite family neighbourhoods. Priced under assessment, don't miss your chance to book your private showing today! (id:61048)
Property Details
| MLS® Number | 1054232 |
| Property Type | Single Family |
| Neigbourhood | Chase River |
| Features | Cul-de-sac, Other |
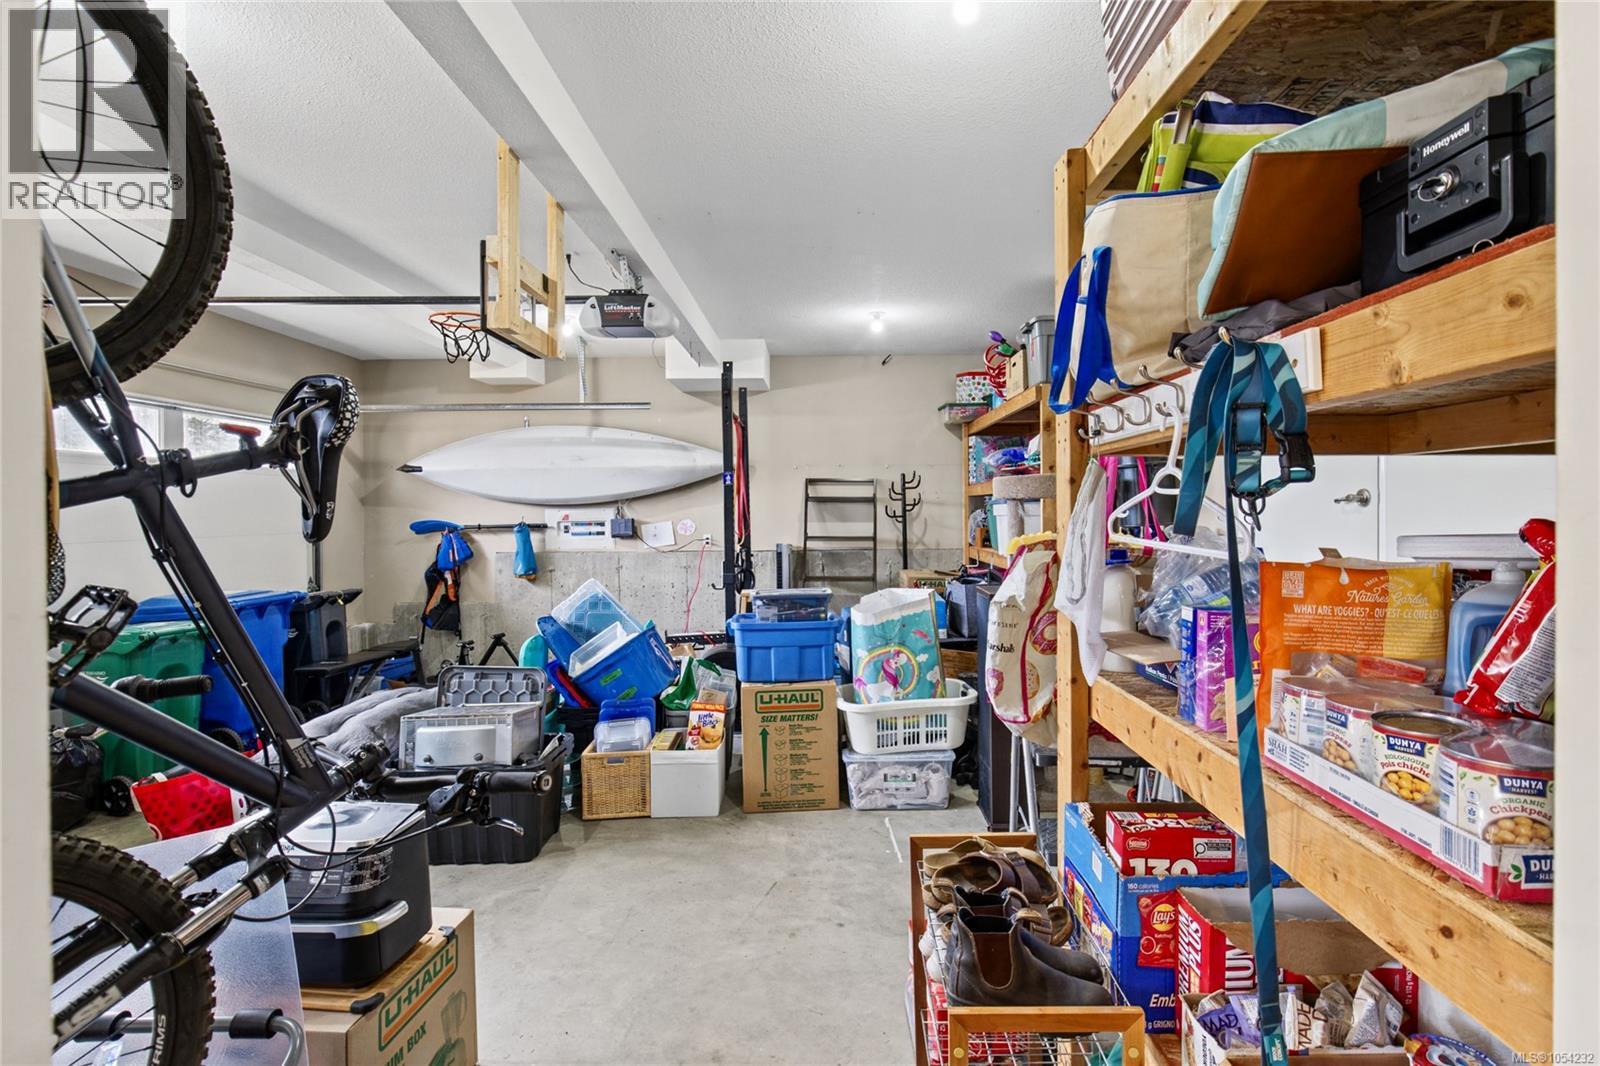
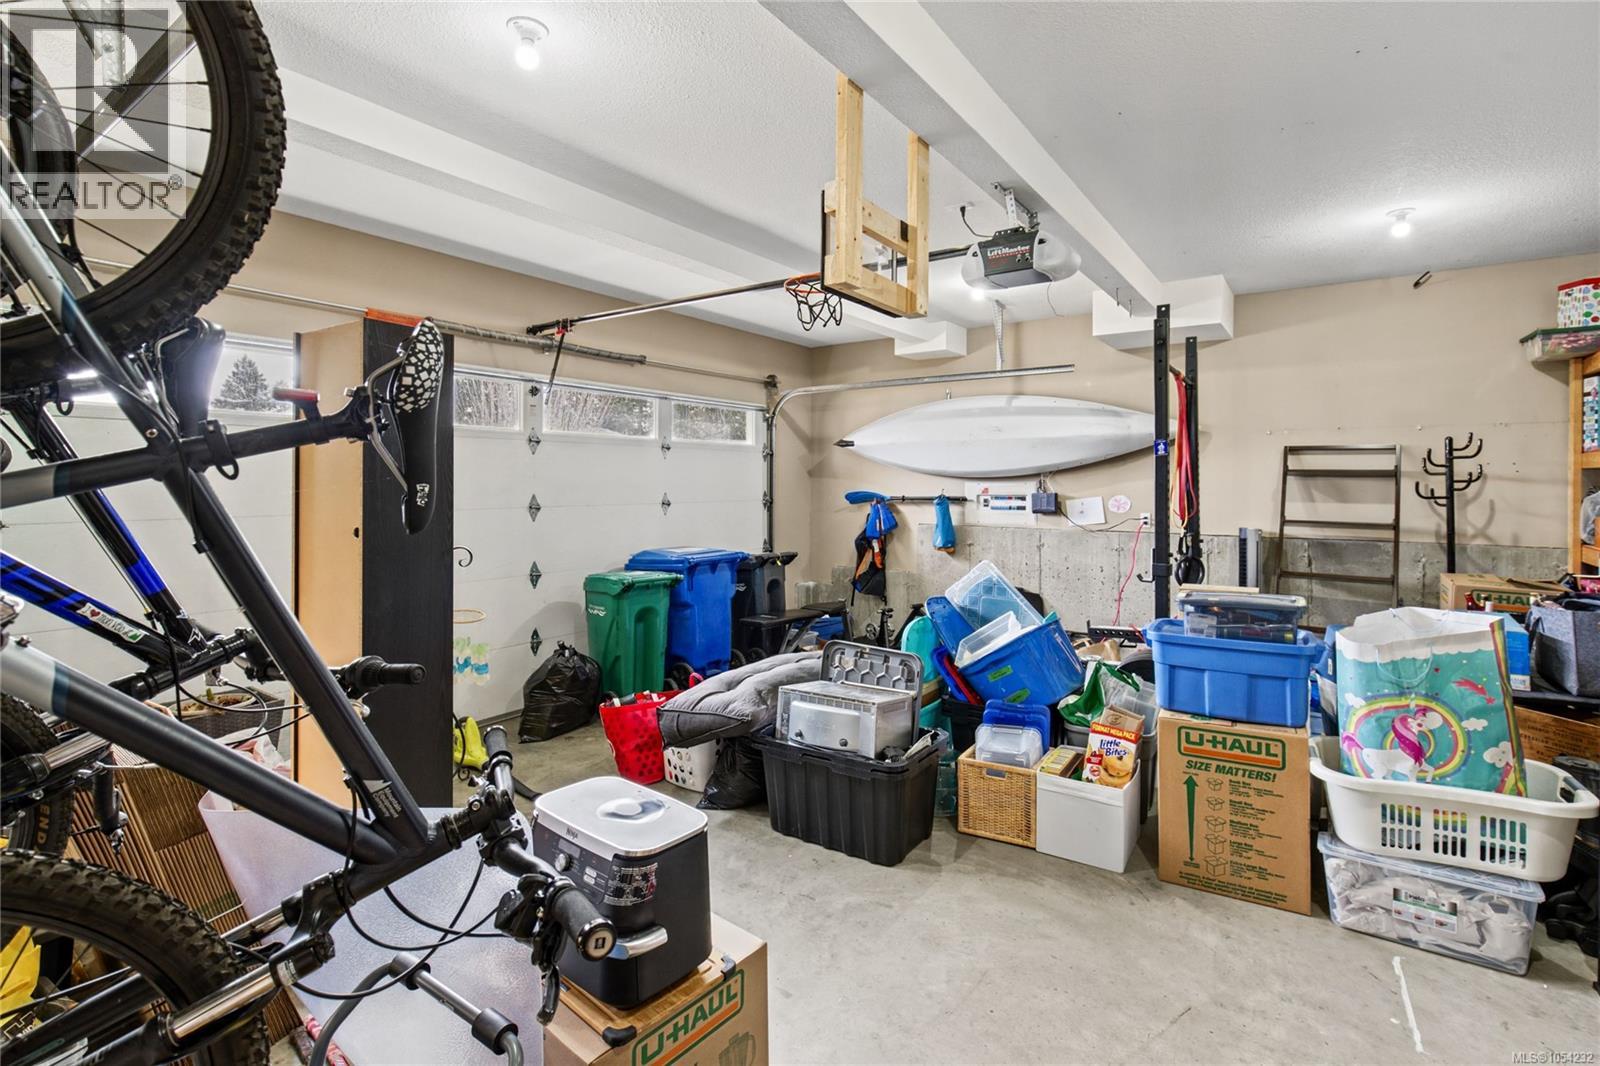
| Parking Space Total | 4 |
| View Type | Mountain View |
Building
| Bathroom Total | 3 |
| Bedrooms Total | 5 |
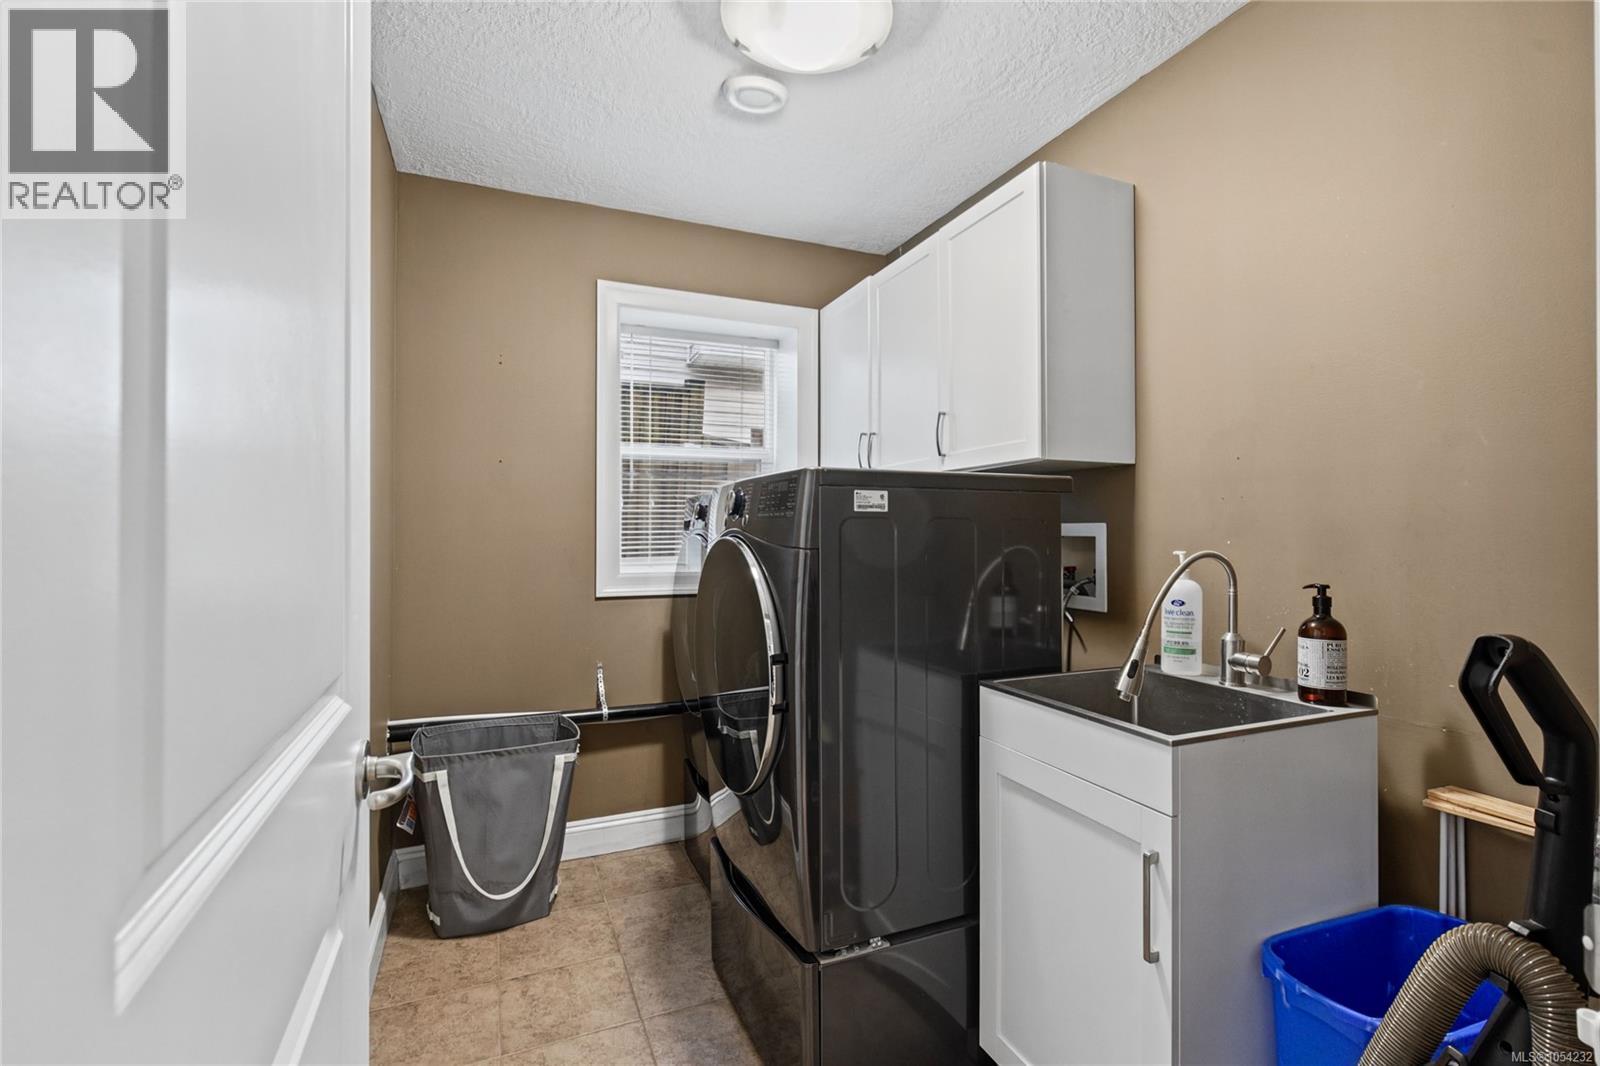
| Appliances | Dishwasher, Dryer, Hot Tub, Jetted Tub, Range - Electric, Refrigerator, Washer |
| Constructed Date | 2008 |
| Cooling Type | Air Conditioned |
| Fireplace Present | Yes |
| Fireplace Total | 1 |
| Heating Fuel | Natural Gas |
| Heating Type | Forced Air, Heat Pump |
| Size Interior | 2,619 Sqft |
| Type | House |
Parking
| Garage |
Land
| Acreage | No |
| Size Irregular | 7405 |
| Size Total | 7405 Sqft |
| Size Total Text | 7405 Sqft |
| Zoning Type | Residential |
Rooms
| Level | Type | Length | Width | Dimensions |
|---|---|---|---|---|
| Lower Level | Utility Room | 11'1 x 3'5 | ||
| Lower Level | Laundry Room | 8'10 x 6'4 | ||
| Lower Level | Recreation Room | 21'7 x 13'1 | ||
| Lower Level | Entrance | 8'3 x 7'10 | ||
| Lower Level | Bedroom | 12'4 x 14'1 | ||
| Lower Level | Bedroom | 12'4 x 11'2 | ||
| Lower Level | Bathroom | 4-Piece | ||
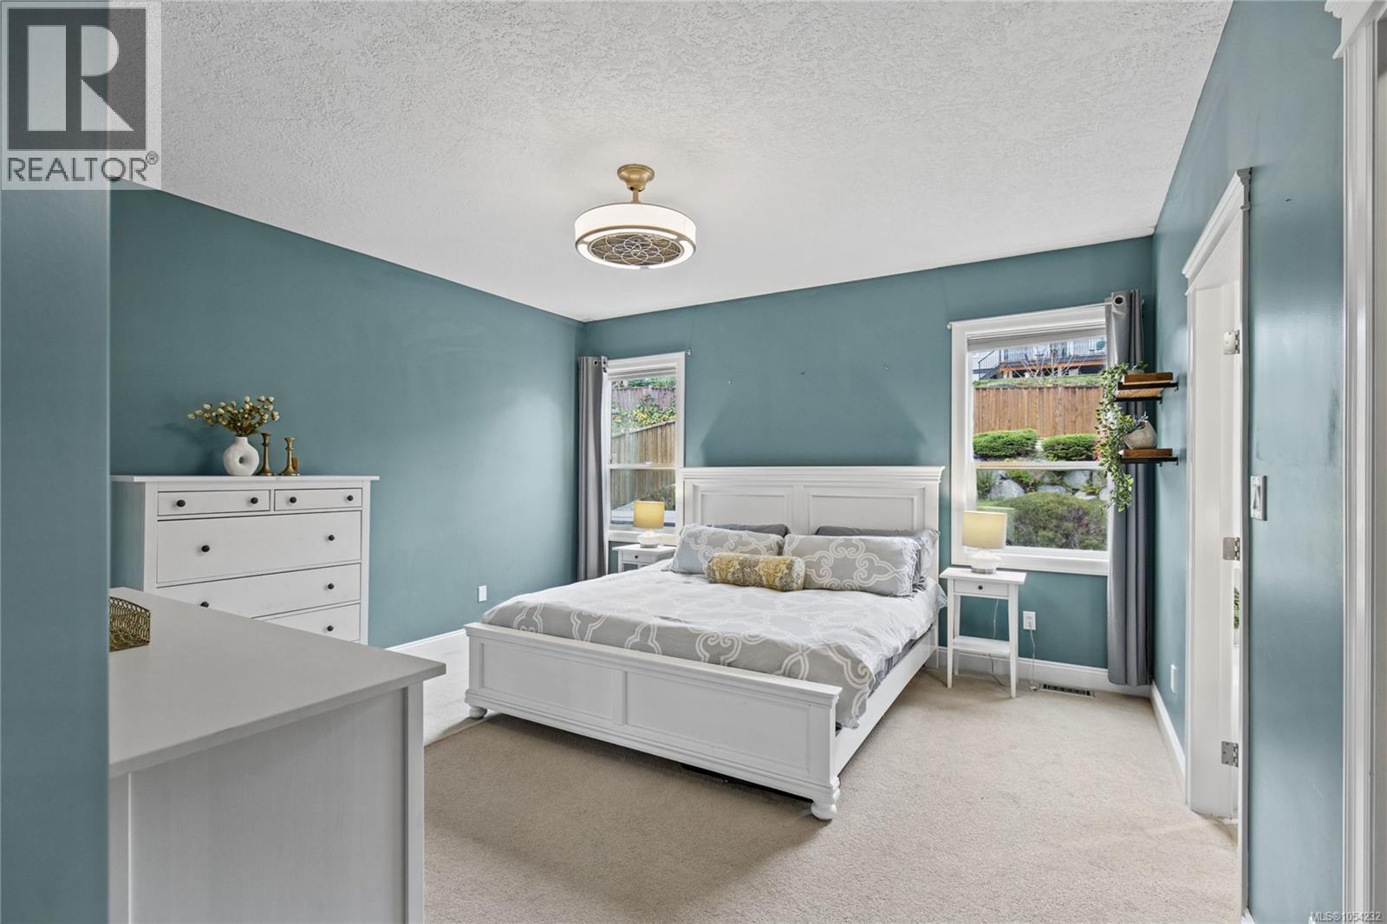
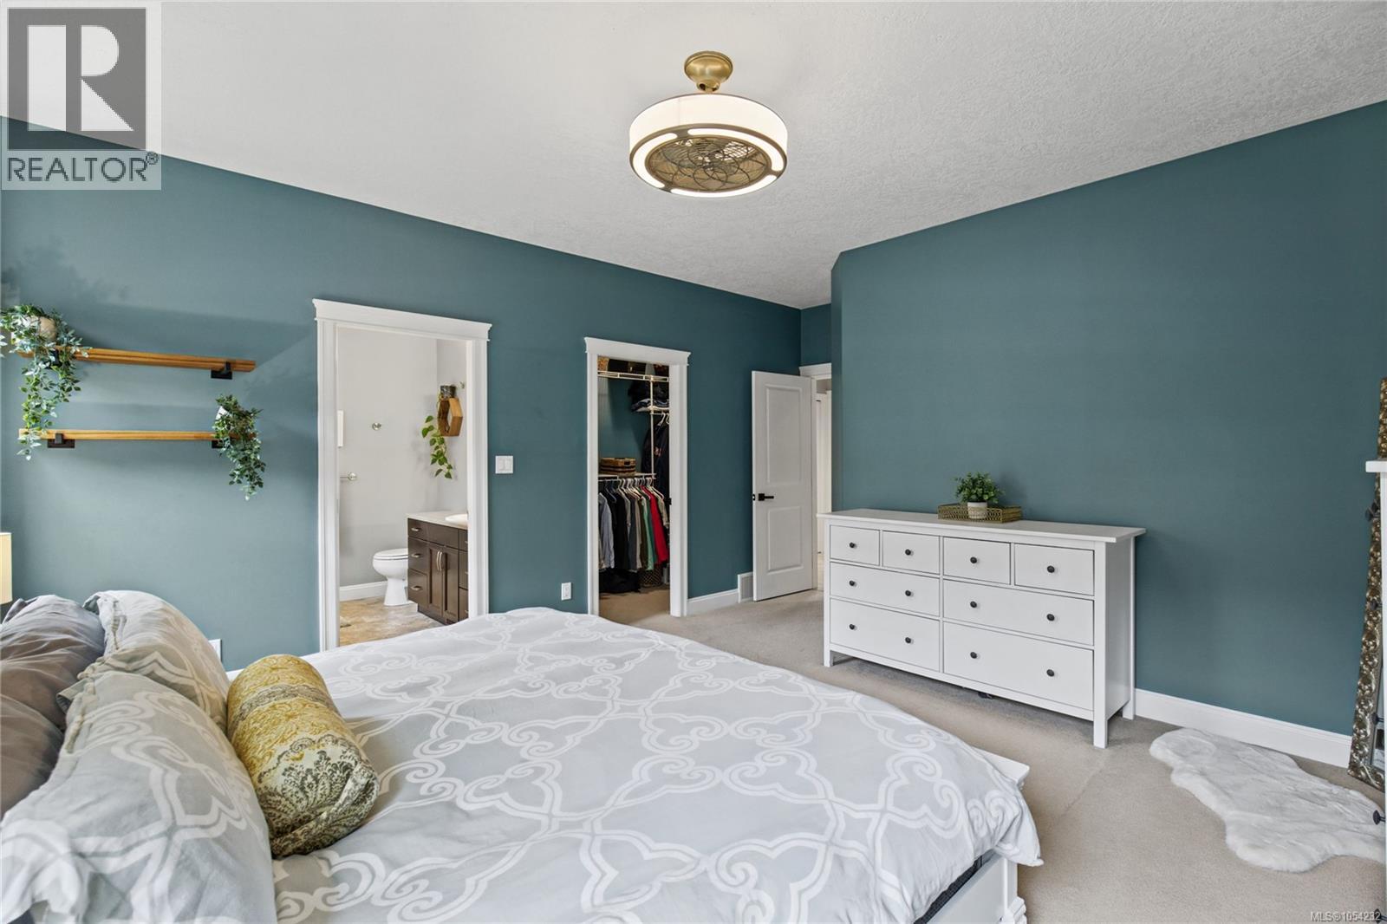
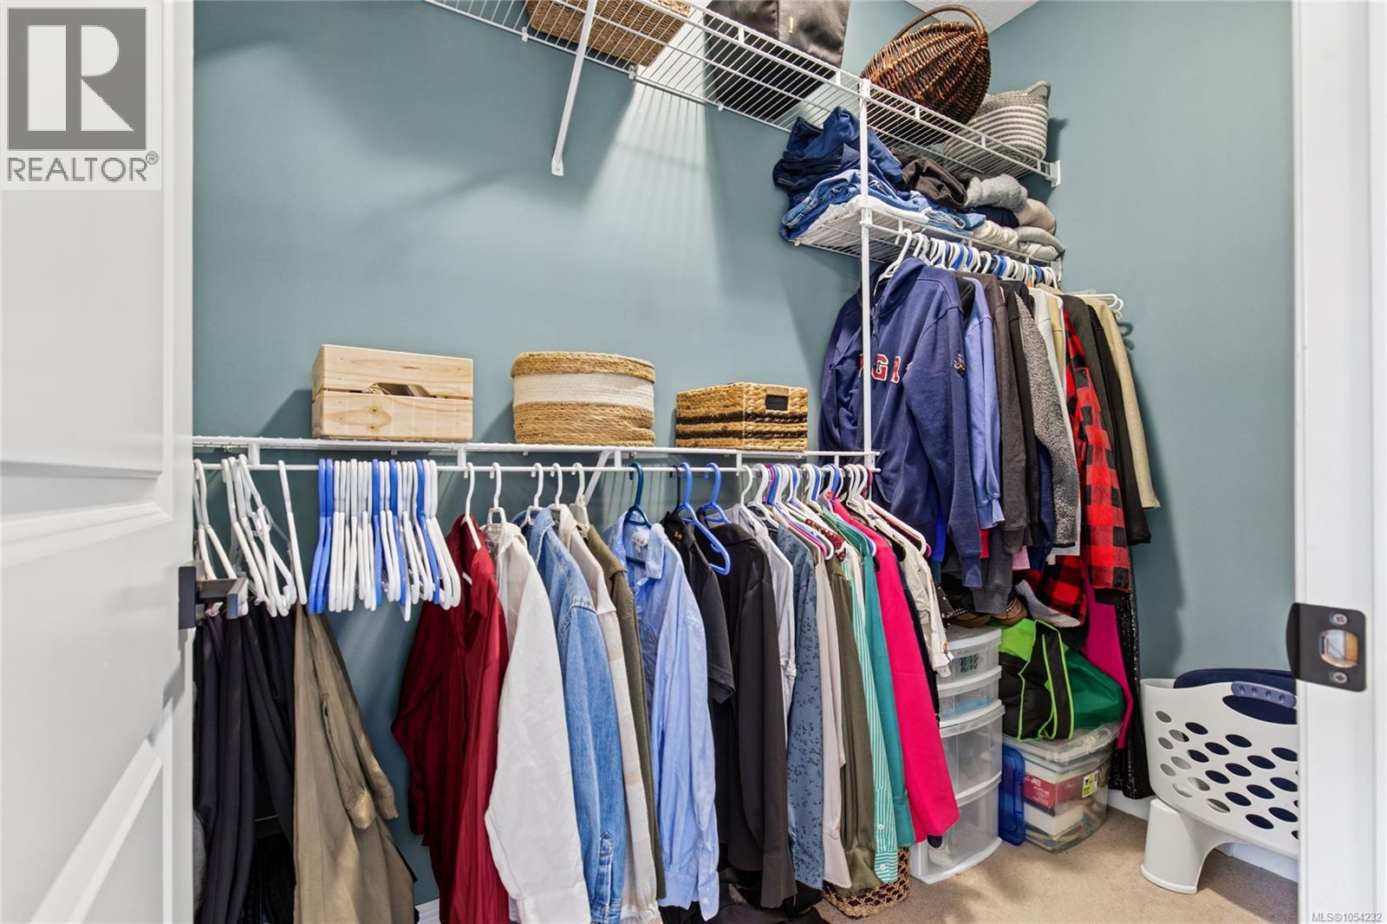
| Main Level | Primary Bedroom | 14'5 x 17'8 | ||
| Main Level | Living Room | 15'5 x 17'1 | ||
| Main Level | Kitchen | 16'6 x 12'11 | ||
| Main Level | Ensuite | 4-Piece | ||
| Main Level | Dining Room | 13'5 x 11'3 | ||
| Main Level | Bedroom | 11'8 x 11'3 | ||
| Main Level | Bedroom | 15'3 x 10'1 | ||
| Main Level | Bathroom | 4-Piece |
https://www.realtor.ca/real-estate/30507605/2277-kingsford-pl-nanaimo-chase-river
Contact Us
Contact us for more information

Jayda Mclauchlin
www.homesbyjayda.com/
4200 Island Highway North
Nanaimo, British Columbia V9T 1W6
(250) 758-7653
(250) 758-8477
royallepagenanaimo.ca/

The trademarks REALTOR®, REALTORS®, and the REALTOR® logo are controlled by The Canadian Real Estate Association (CREA) and identify real estate professionals who are members of CREA. The trademarks MLS®, Multiple Listing Service® and the associated logos are owned by The Canadian Real Estate Association (CREA) and identify the quality of services provided by real estate professionals who are members of CREA. The trademark DDF® is owned by The Canadian Real Estate Association (CREA) and identifies CREA's Data Distribution Facility (DDF®)
November 12 2026 08:35:39
Vancouver Island Real Estate Board
Royal LePage Nanaimo Realty (Nanishwyn)