Presented by Robert J. Iio Personal Real Estate Corporation — Team 110 RE/MAX Real Estate (Kamloops).
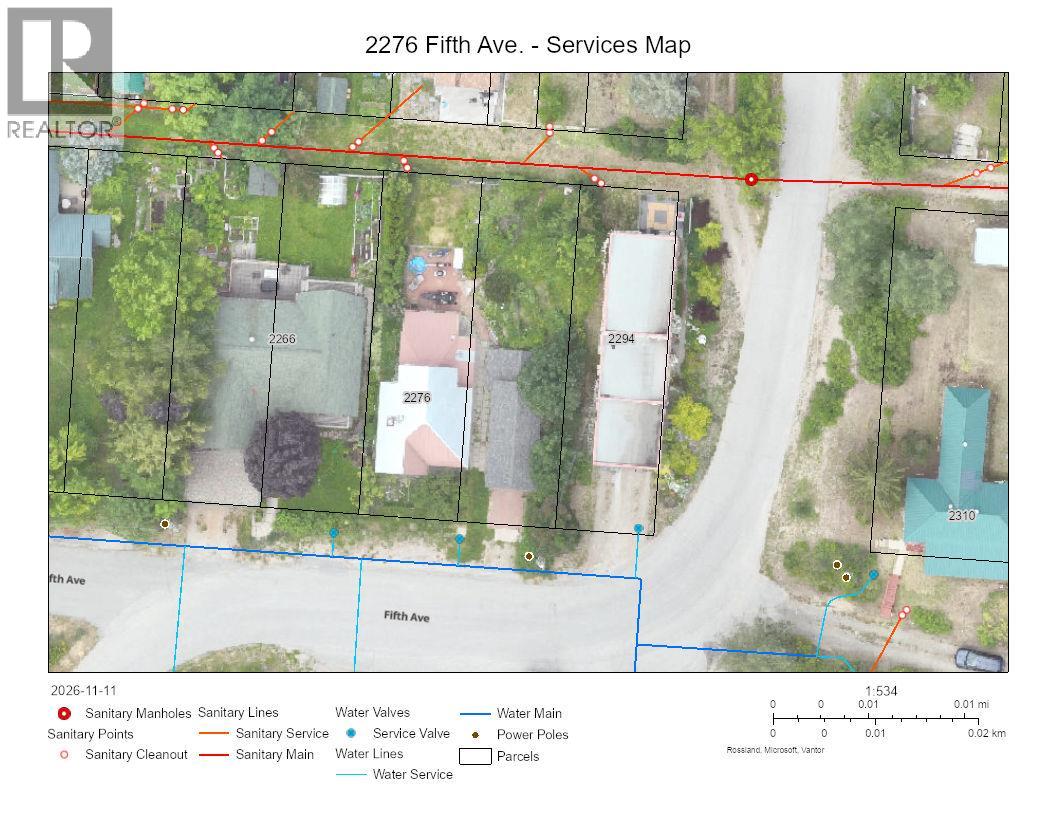
2276 Fifth Avenue Rossland, British Columbia V0G 1Y0

$539,000
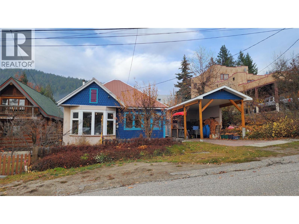
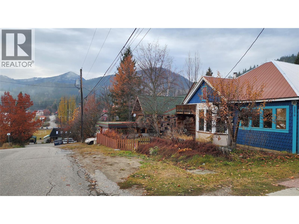
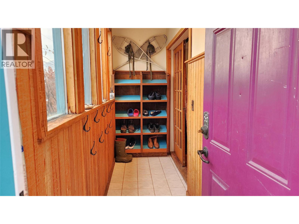
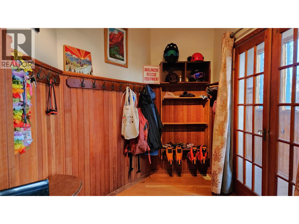
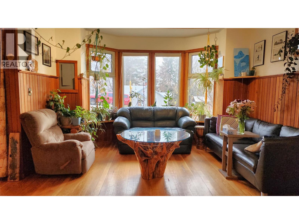
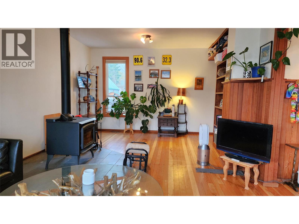
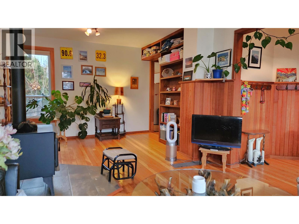
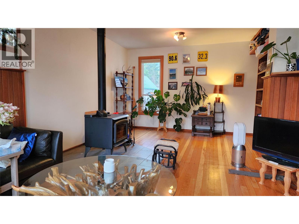
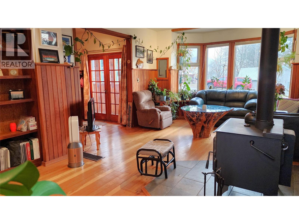
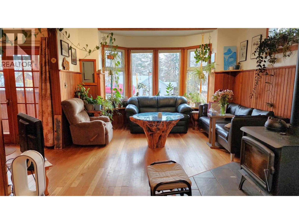
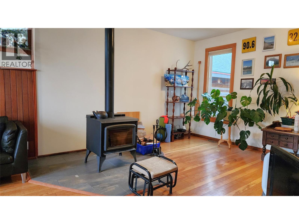
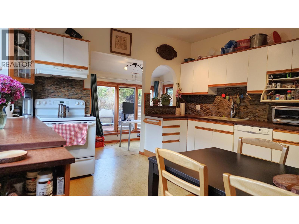
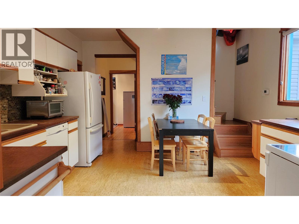
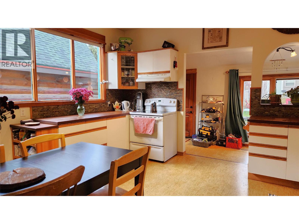
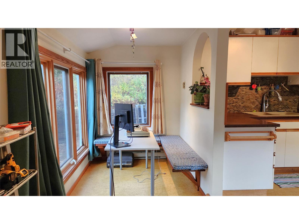
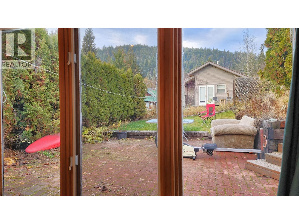
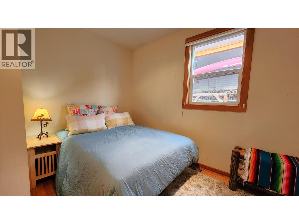
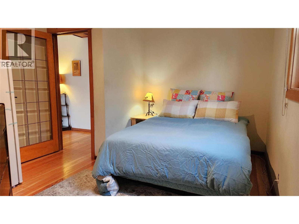
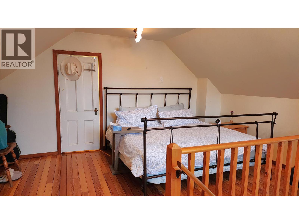
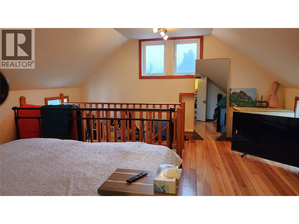
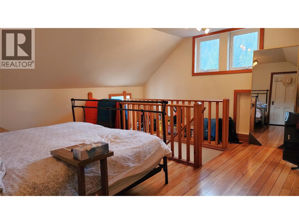
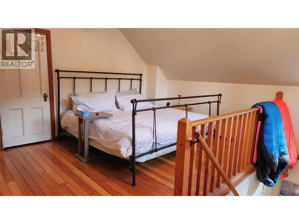
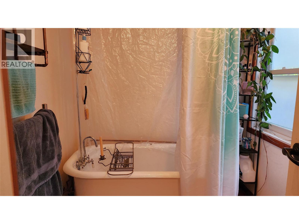
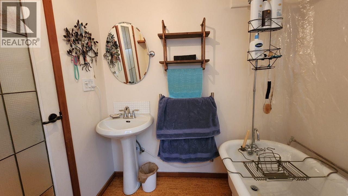
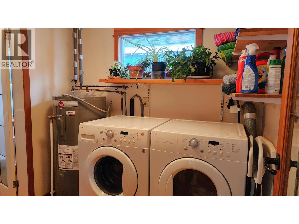
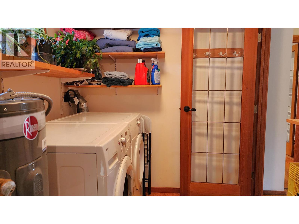
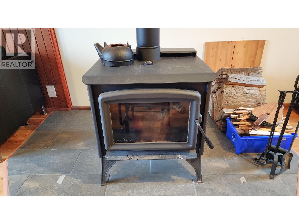
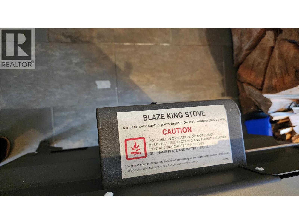
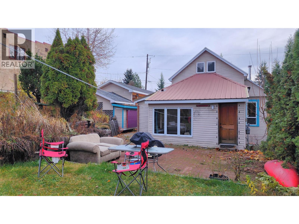
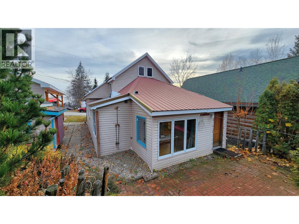
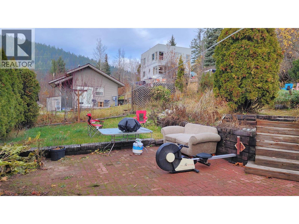
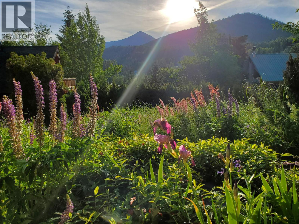
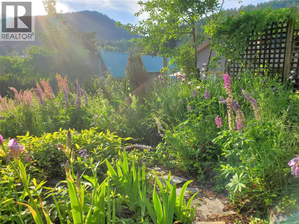
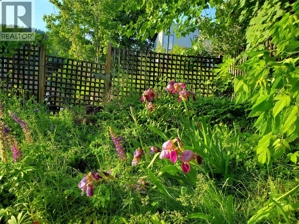
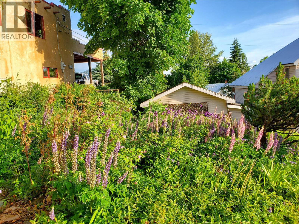
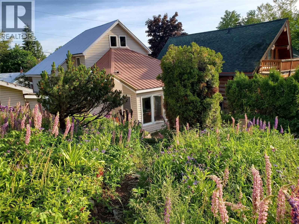
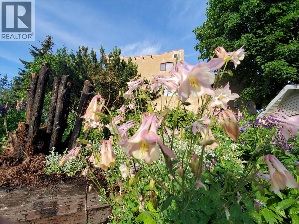
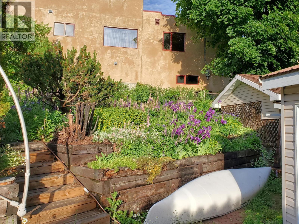
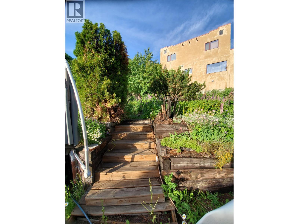
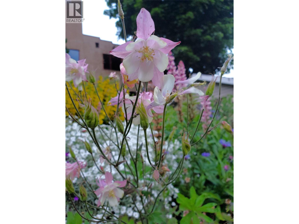
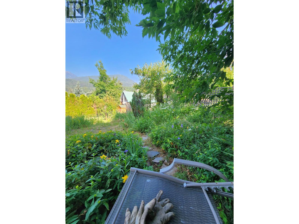
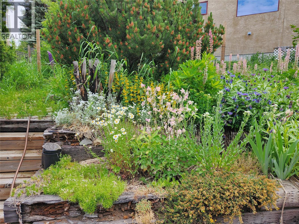
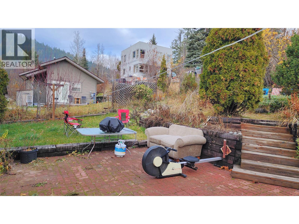
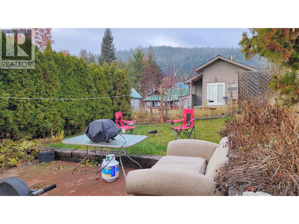
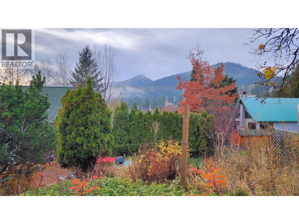
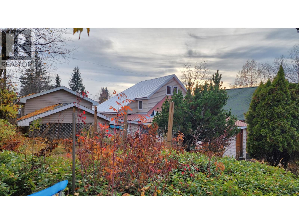
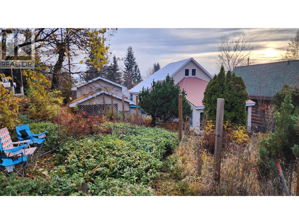
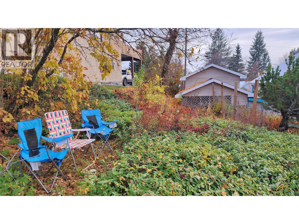
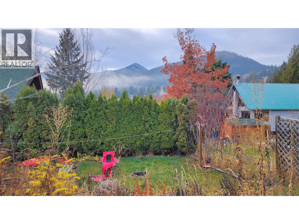
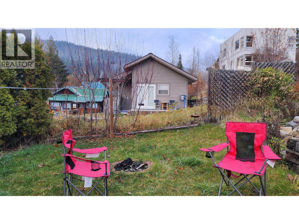
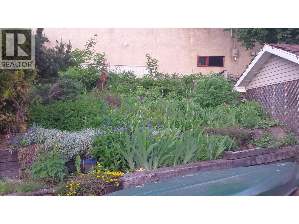
Nestled in the vibrant mountain town of Rossland, BC, this 1,384 sq. ft. one and a half storey home is your gateway to an enviable lifestyle. Perfect for a young family just starting out or an older person down-sizing. Convenient level entry is steps away from the double-deep carport (with an attached storage shed for all of your gear) into the bright mud room which leads to glass French doors into the entry foyer. The sun-drenched living room features gorgeous fir floors, rich wood-panelled walls, a classic wood-burning stove anchored on a slate hearth, and large bay windows that frame the outdoor scenery — the perfect place to unwind after a day on the slopes. The thoughtfully designed eat-in kitchen features a mosaic tile backsplash, ample cabinetry, and cork flooring for everyday functionality. A separate dining area with a banquette currently functions as a bright office area with a wall of windows looking out to the patio with a small lawn area (with a fire pit) and the gorgeous two-level garden full of perennials. The bathroom boasts a timeless clawfoot tub with shower and a heated towel rack - an indulgent touch that elevates daily living. Upstairs, a cozy second bedroom with a walk-in closet offers a private haven or is ideal for guests or a growing family. Live the Rossland dream — world-class skiing, trails, and community spirit, all from your doorstep. (id:61048)
Property Details
| MLS® Number | 10405578 |
| Property Type | Single Family |
| Neigbourhood | Rossland |
Building
| Bathroom Total | 1 |
| Bedrooms Total | 2 |
| Appliances | Refrigerator, Dishwasher, Dryer, Range - Electric, Washer |
| Architectural Style | Other |
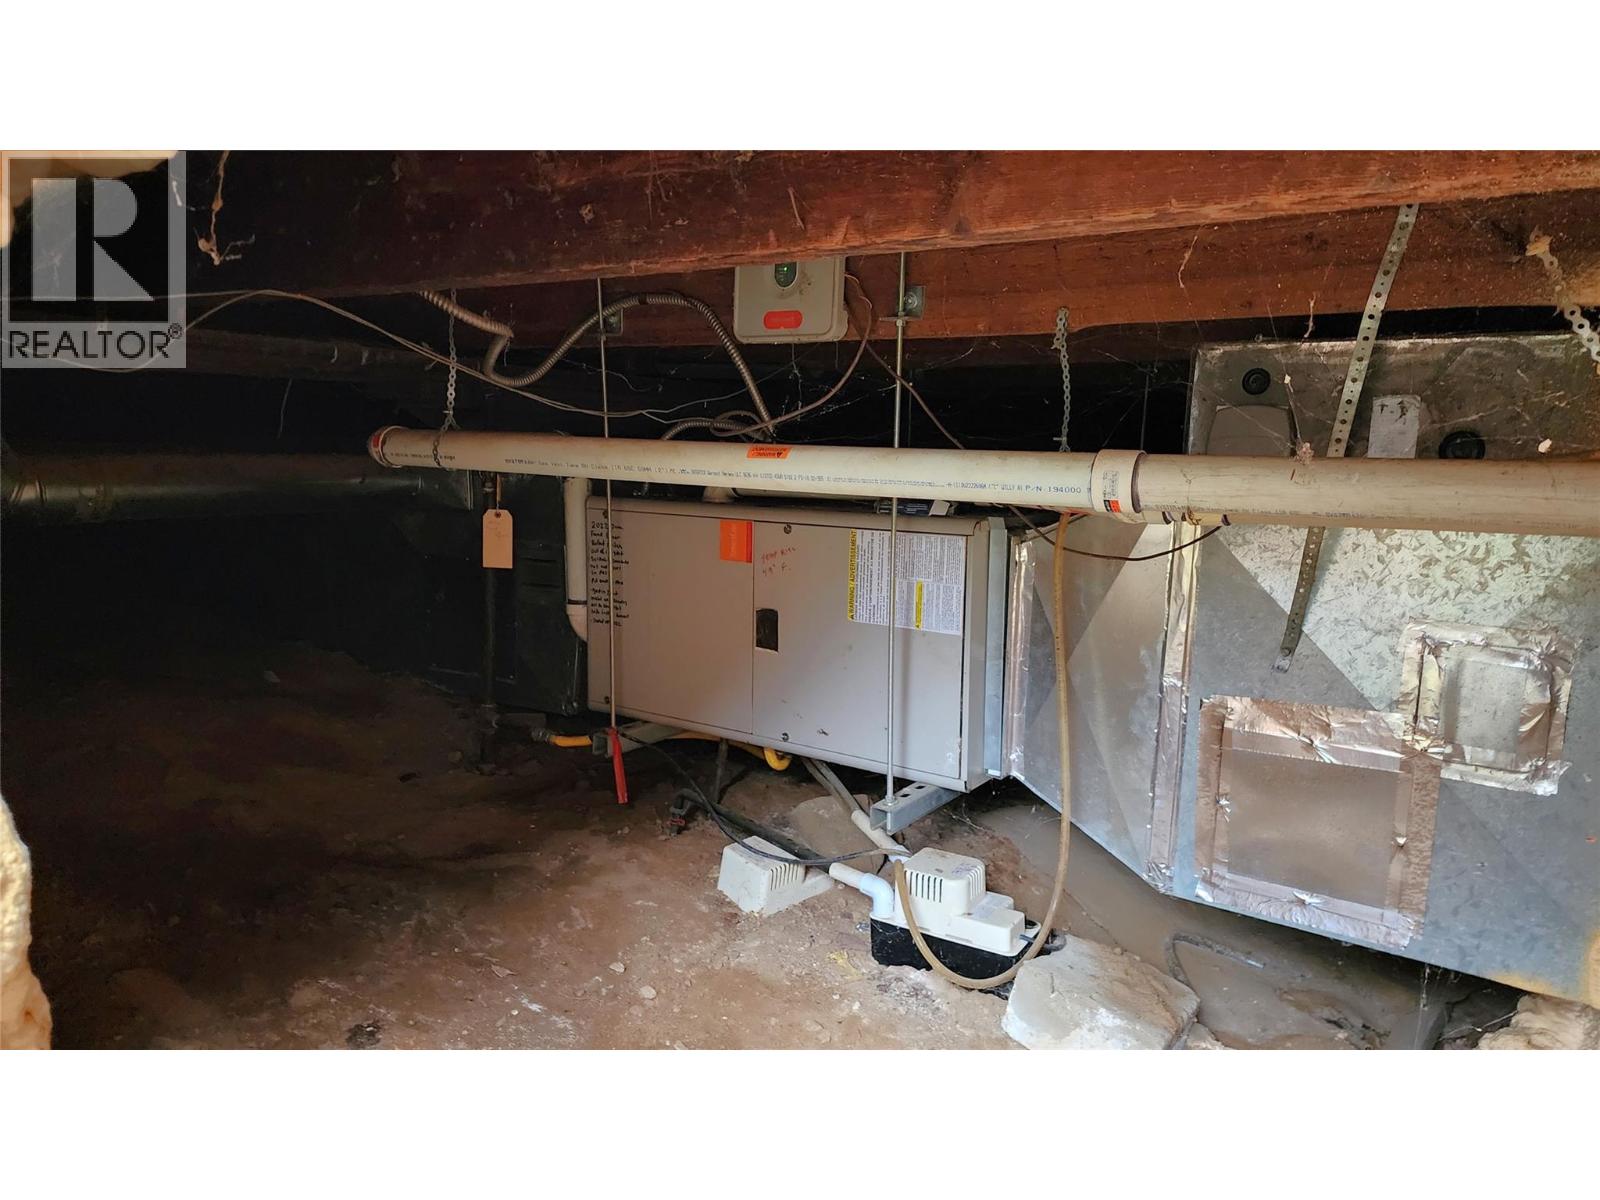
| Basement Type | Crawl Space |
| Construction Style Attachment | Detached |
| Exterior Finish | Vinyl Siding, Wood |
| Fireplace Present | Yes |
| Fireplace Total | 1 |
| Fireplace Type | Free Standing Metal |
| Heating Type | Forced Air, See Remarks |
| Roof Material | Metal |
| Roof Style | Unknown |
| Stories Total | 1 |
| Size Interior | 1,384 Sqft |
| Type | House |
| Utility Water | Municipal Water |
Parking
| Covered |
Land
| Acreage | No |
| Sewer | Municipal Sewage System |
| Size Irregular | 0.14 |
| Size Total | 0.14 Ac|under 1 Acre |
| Size Total Text | 0.14 Ac|under 1 Acre |
Rooms
| Level | Type | Length | Width | Dimensions |
|---|---|---|---|---|
| Second Level | Primary Bedroom | 15'3'' x 15'2'' | ||
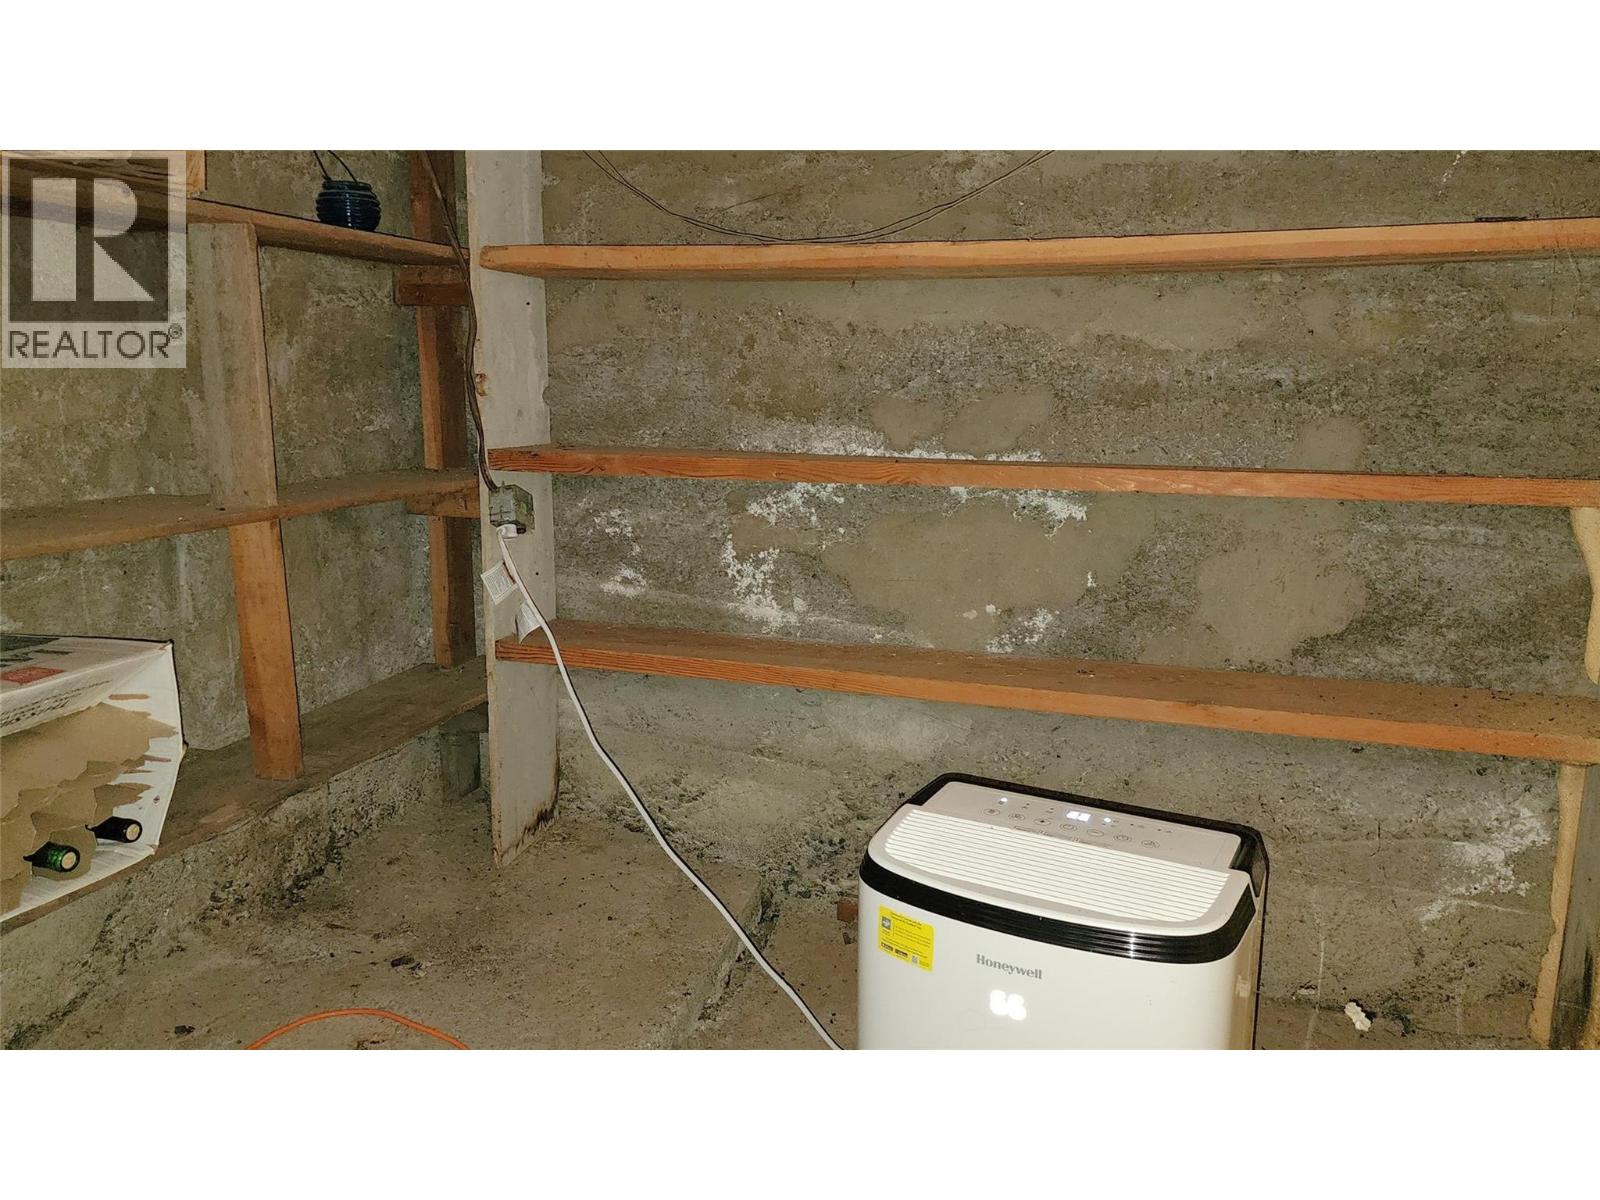
| Basement | Other | 10'0'' x 10'0'' | ||
| Main Level | Dining Room | 14'8'' x 6'0'' | ||
| Main Level | Kitchen | 13'5'' x 12'8'' | ||
| Main Level | 4pc Bathroom | 7'6'' x 6'6'' | ||
| Main Level | Laundry Room | 7'6'' x 6'7'' | ||
| Main Level | Bedroom | 10'7'' x 12'8'' | ||
| Main Level | Living Room | 24'7'' x 13'6'' | ||
| Main Level | Foyer | 8'4'' x 6'10'' | ||
| Main Level | Mud Room | 11'5'' x 3'3'' |
https://www.realtor.ca/real-estate/30512805/2276-fifth-avenue-rossland-rossland
Contact Us
Contact us for more information
Mary Amantea
www.mary-amantea.c21.ca/
1358 Cedar Avenue
Trail, British Columbia V1R 4C2
(250) 368-8818
(250) 368-8812
kootenayhomes.com/

The trademarks REALTOR®, REALTORS®, and the REALTOR® logo are controlled by The Canadian Real Estate Association (CREA) and identify real estate professionals who are members of CREA. The trademarks MLS®, Multiple Listing Service® and the associated logos are owned by The Canadian Real Estate Association (CREA) and identify the quality of services provided by real estate professionals who are members of CREA. The trademark DDF® is owned by The Canadian Real Estate Association (CREA) and identifies CREA's Data Distribution Facility (DDF®)
November 14 2026 12:36:38
Association of Interior REALTORS®
Century 21 Kootenay Homes (2018) Ltd