Presented by Robert J. Iio Personal Real Estate Corporation — Team 110 RE/MAX Real Estate (Kamloops).
2266 Linfield Drive Kamloops, British Columbia V1S 0B8

$1,185,000
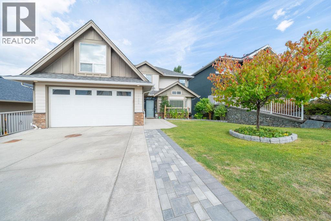
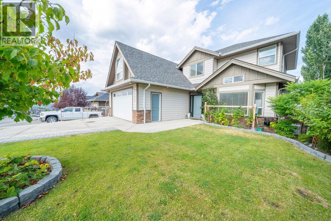
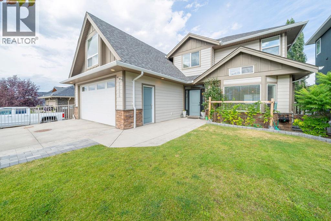
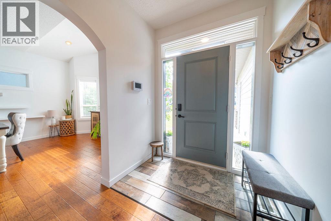
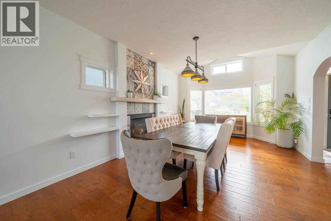
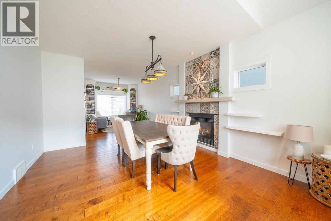
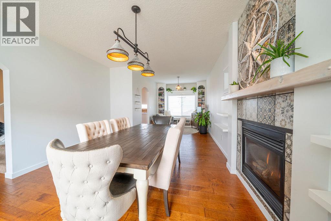
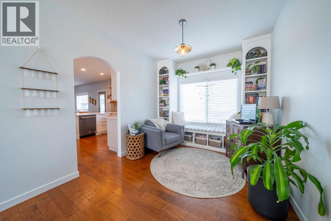
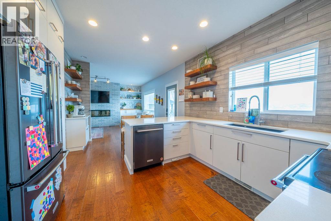
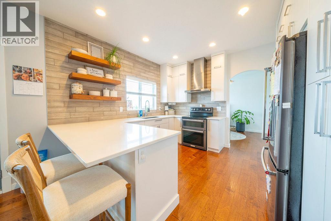
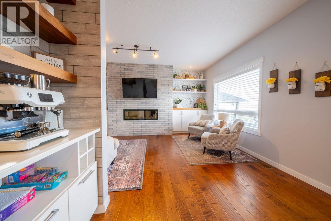
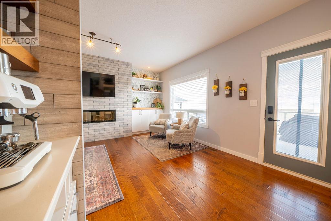
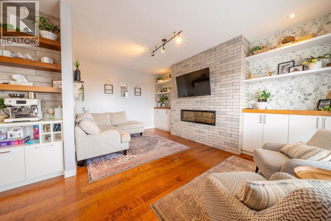
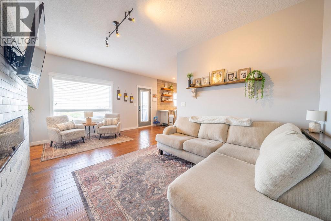
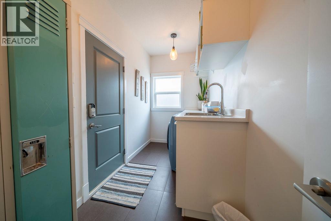
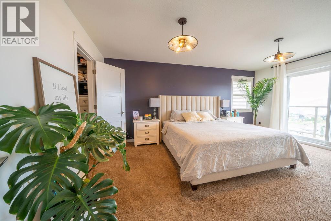
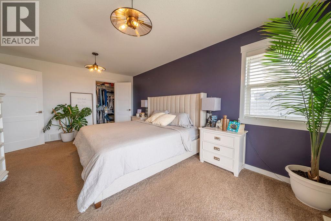
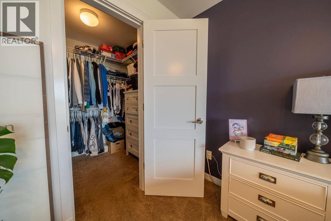
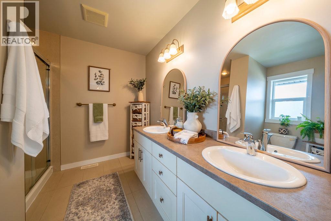
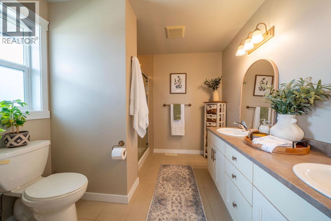
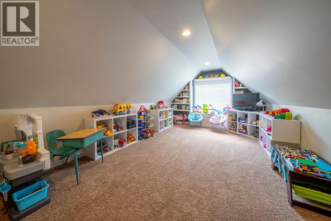
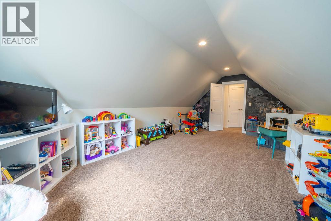
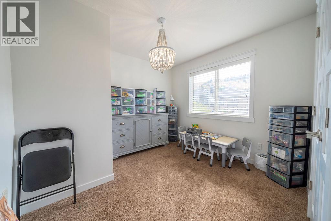
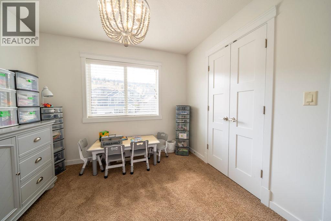
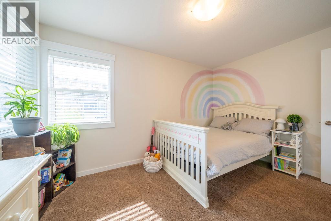
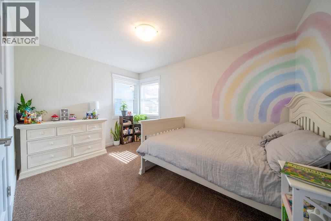
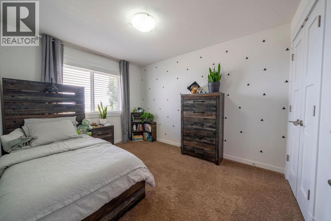
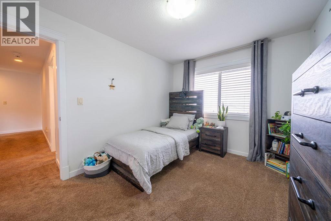
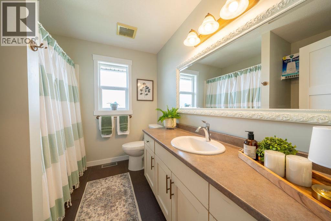
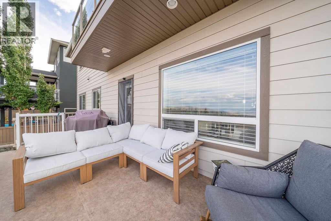
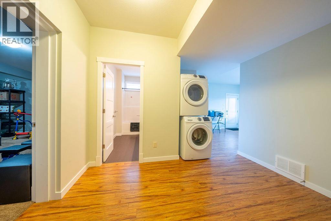
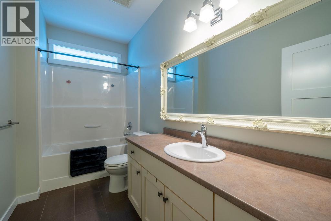
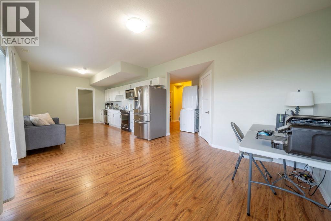
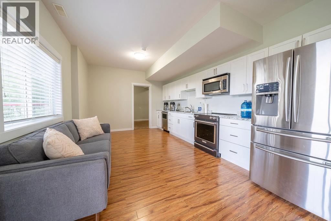
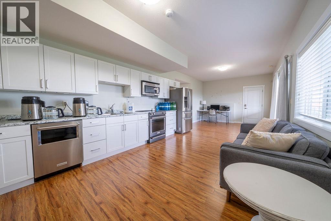
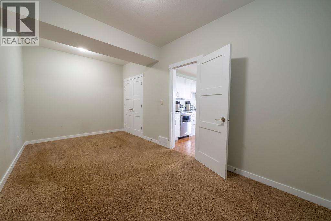
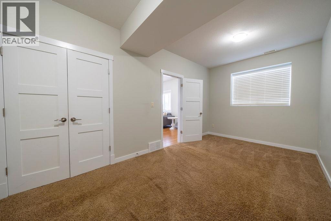
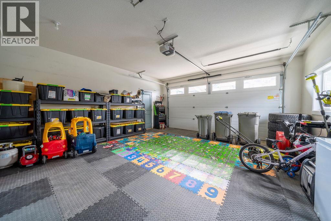
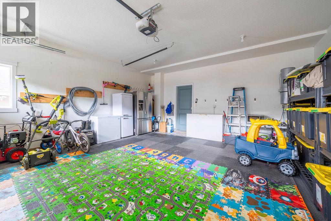
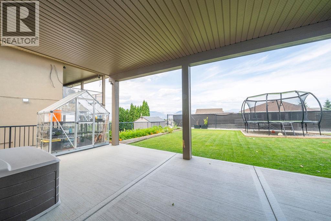
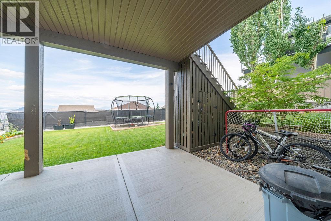
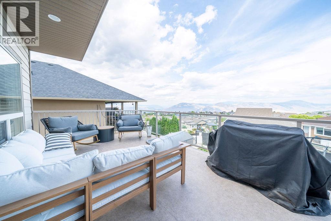
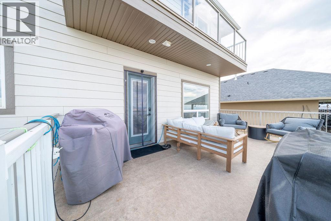
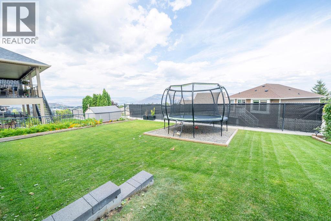
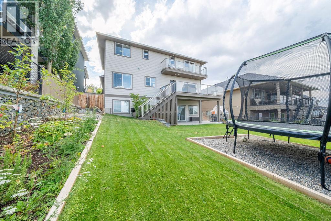
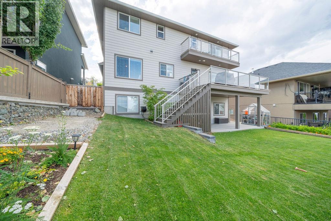
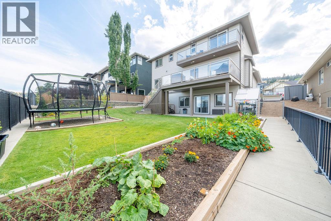
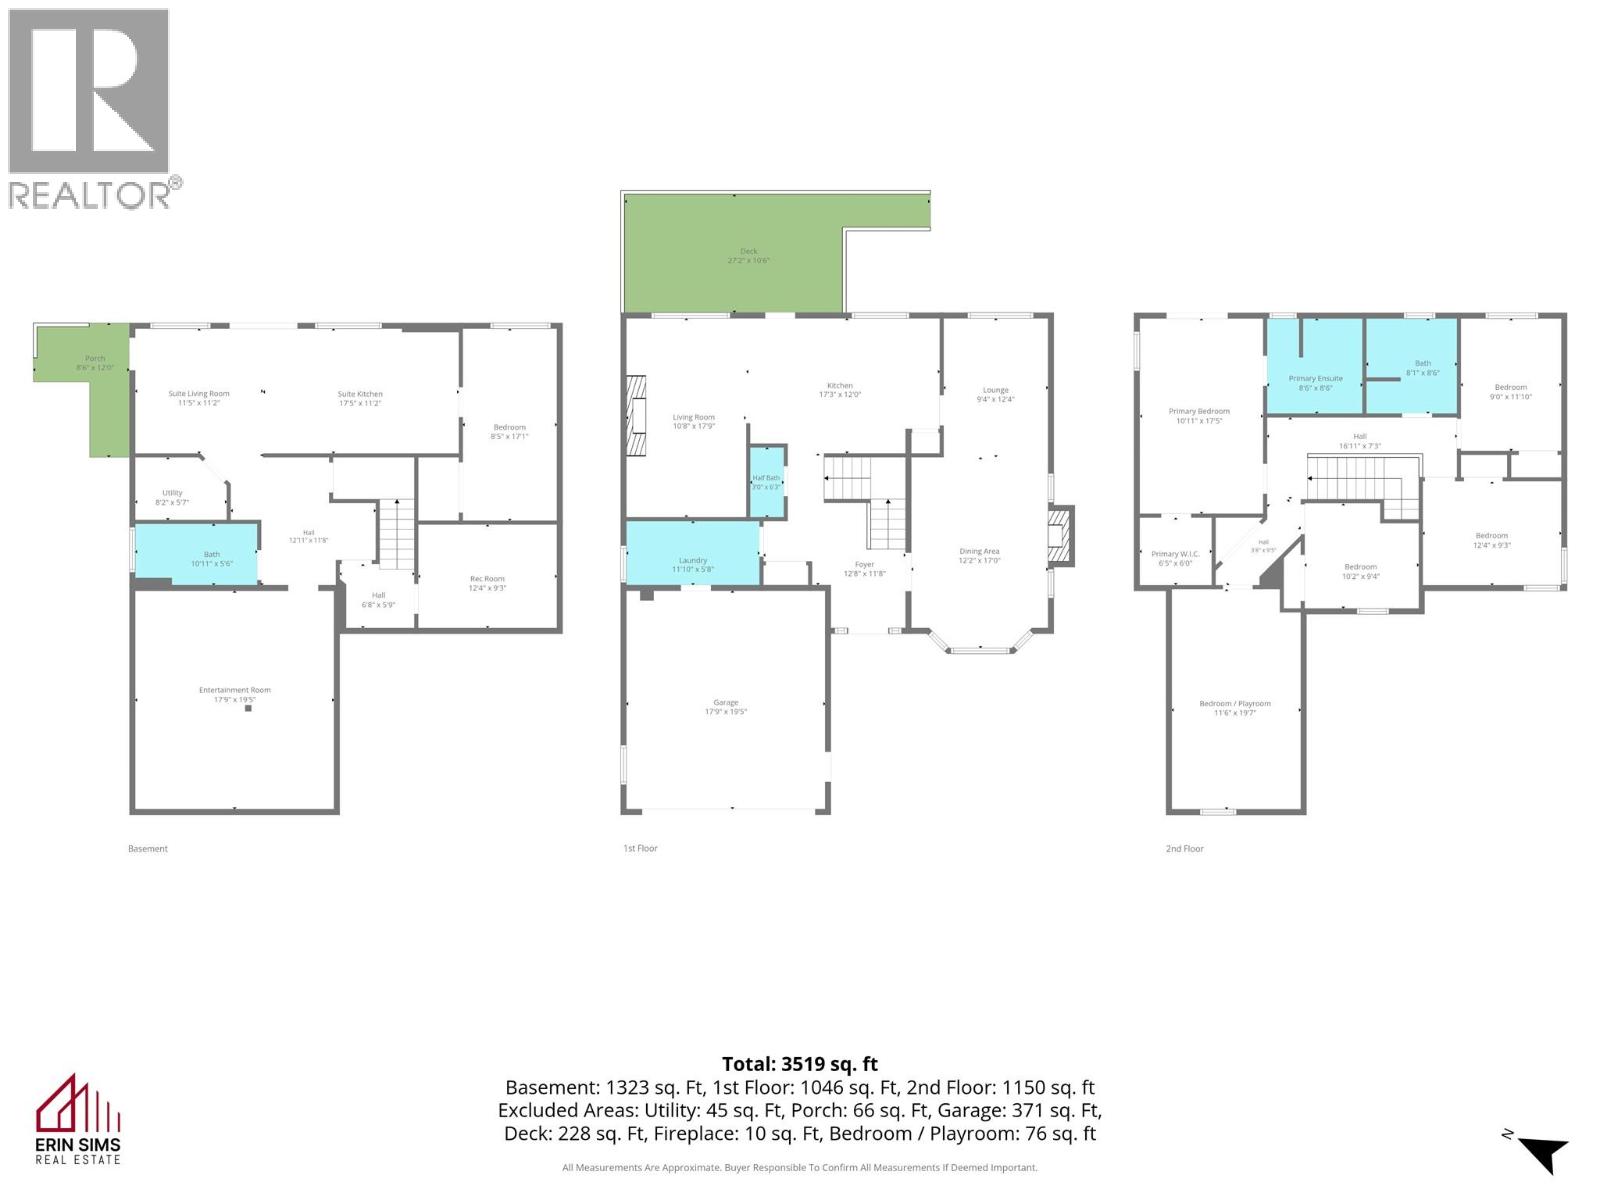
Welcome to 2266 Linfield Drive, a beautifully updated West Highlands family home with luxury finishes throughout and a fully self-contained in-law suite. The stunning main floor impresses with a custom fireplace, custom built-in shelving, and engineered hardwood flooring. The chef's kitchen features new black stainless steel appliances, stone countertops, floating custom shelving, floor-to-ceiling cabinets, and an espresso bar — all with sweeping valley views from the kitchen and deck. Upstairs offers 5 bedrooms including a primary retreat with walk-in closet, spa-inspired ensuite, and private balcony. The walkout 1-bedroom in-law suite has its own separate laundry, full kitchen, and private driveway with parking for 2 cars — perfect for extended family or rental income. Additional highlights include a brand new high-efficiency HEPA/UV furnace and A/C unit, fresh paint throughout, and a double car garage with room in the driveway for RV parking. Located in one of Kamloops' most sought-after neighbourhoods. Book your showing today! (id:61048)
Property Details
| MLS® Number | 10399003 |
| Property Type | Single Family |
| Neigbourhood | Aberdeen |
| Community Features | Pets Allowed |
| Parking Space Total | 6 |
Building
| Bathroom Total | 4 |
| Bedrooms Total | 6 |
| Architectural Style | Multi-level |
| Basement Type | Full |
| Constructed Date | 2011 |
| Construction Style Attachment | Detached |
| Construction Style Split Level | Other |
| Cooling Type | Central Air Conditioning |
| Exterior Finish | Stone |
| Fireplace Fuel | Electric,gas |
| Fireplace Present | Yes |
| Fireplace Total | 2 |
| Fireplace Type | Unknown,unknown |
| Flooring Type | Mixed Flooring |
| Half Bath Total | 1 |
| Heating Type | Forced Air, See Remarks |
| Roof Material | Asphalt Shingle |
| Roof Style | Unknown |
| Stories Total | 3 |
| Size Interior | 3,521 Sqft |
| Type | House |
| Utility Water | Municipal Water |
Parking
| Attached Garage | 2 |
Land
| Acreage | No |
| Sewer | Municipal Sewage System |
| Size Irregular | 0.14 |
| Size Total | 0.14 Ac|under 1 Acre |
| Size Total Text | 0.14 Ac|under 1 Acre |
Rooms
| Level | Type | Length | Width | Dimensions |
|---|---|---|---|---|
| Second Level | 3pc Ensuite Bath | Measurements not available | ||
| Second Level | 4pc Bathroom | Measurements not available | ||
| Second Level | Primary Bedroom | 10'11'' x 17'5'' | ||
| Second Level | Bedroom | 9'0'' x 11'10'' | ||
| Second Level | Bedroom | 12'4'' x 9'3'' | ||
| Second Level | Bedroom | 10'2'' x 9'4'' | ||
| Second Level | Bedroom | 11'6'' x 19'7'' | ||
| Basement | Bedroom | 8'5'' x 17'1'' | ||
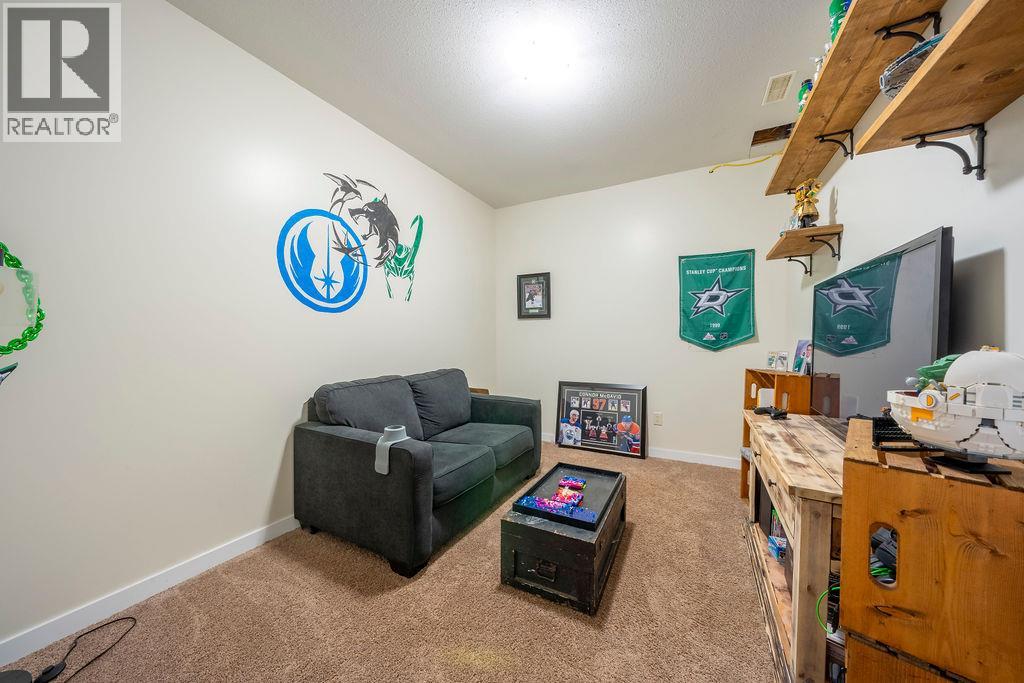
| Basement | Recreation Room | 12'4'' x 9'3'' | ||
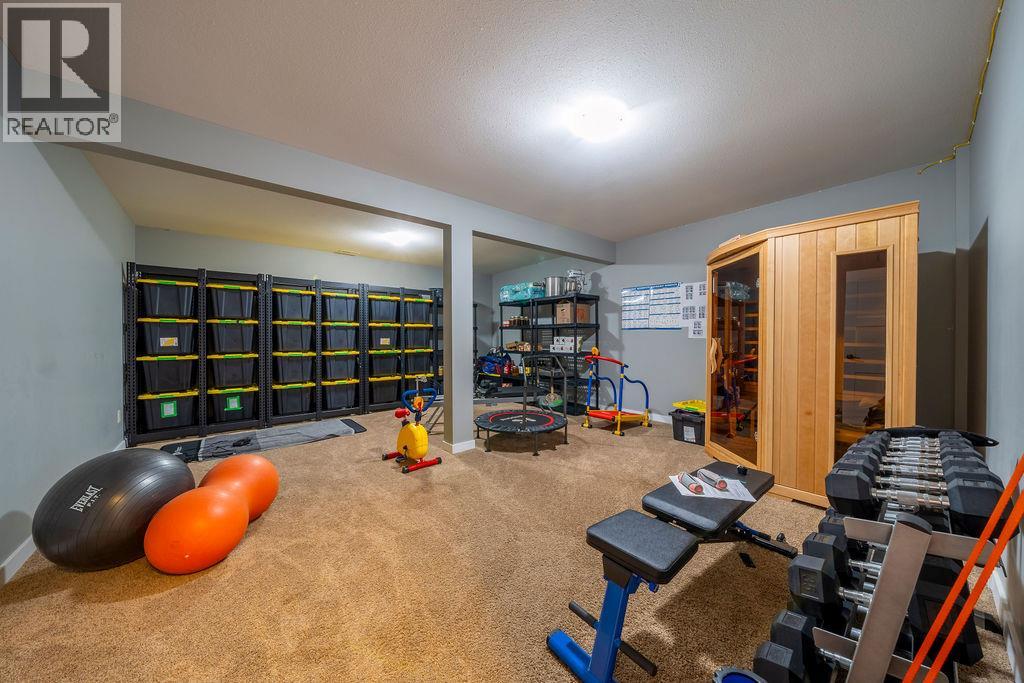
| Basement | Media | 17'9'' x 19'5'' | ||
| Main Level | Dining Nook | 9'4'' x 12'4'' | ||
| Main Level | 2pc Bathroom | Measurements not available | ||
| Main Level | Family Room | 12'0'' x 16'0'' | ||
| Main Level | Laundry Room | 11'10'' x 5'8'' | ||
| Main Level | Foyer | 12'8'' x 11'8'' | ||
| Main Level | Kitchen | 17'3'' x 12'0'' | ||
| Main Level | Dining Room | 12'2'' x 17'0'' | ||
| Main Level | Living Room | 10'8'' x 17'9'' | ||
| Additional Accommodation | Living Room | 11'5'' x 11'2'' | ||
| Additional Accommodation | Kitchen | 17'5'' x 11'2'' | ||
| Additional Accommodation | Full Bathroom | Measurements not available |
https://www.realtor.ca/real-estate/30211218/2266-linfield-drive-kamloops-aberdeen
Contact Us
Contact us for more information

Erin Sims
sellkamloops.com/
www.facebook.com/ErinSimsRealEstate
www.instagram.com/erinsims_realestate/
1000 Clubhouse Dr (Lower)
Kamloops, British Columbia V2H 1T9
(833) 817-6506
www.exprealty.ca/

The trademarks REALTOR®, REALTORS®, and the REALTOR® logo are controlled by The Canadian Real Estate Association (CREA) and identify real estate professionals who are members of CREA. The trademarks MLS®, Multiple Listing Service® and the associated logos are owned by The Canadian Real Estate Association (CREA) and identify the quality of services provided by real estate professionals who are members of CREA. The trademark DDF® is owned by The Canadian Real Estate Association (CREA) and identifies CREA's Data Distribution Facility (DDF®)
September 14 2026 05:48:11
Association of Interior REALTORS®
Exp Realty (Kamloops)