Presented by Robert J. Iio Personal Real Estate Corporation — Team 110 RE/MAX Real Estate (Kamloops).
2250 Baskin Street Unit# 5 Penticton, British Columbia V2A 6Y3

$310,000Maintenance, Insurance, Ground Maintenance, Property Management, Other, See Remarks, Sewer, Waste Removal
$433.39 Monthly
Maintenance, Insurance, Ground Maintenance, Property Management, Other, See Remarks, Sewer, Waste Removal
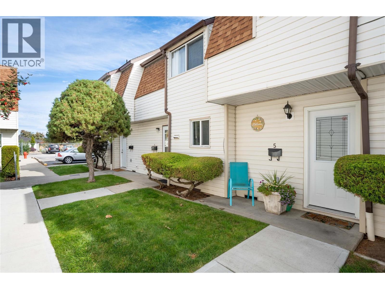
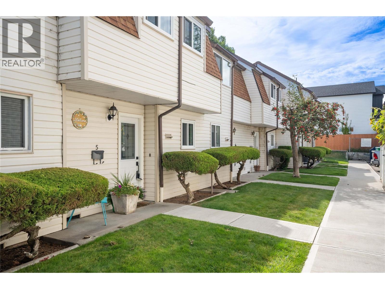
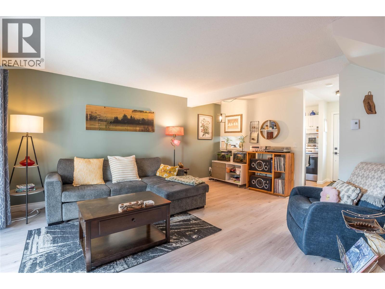
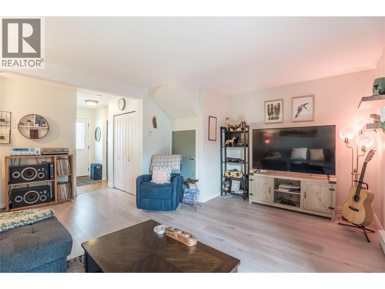
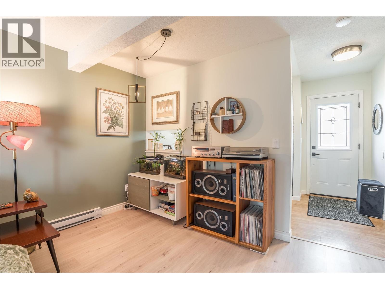
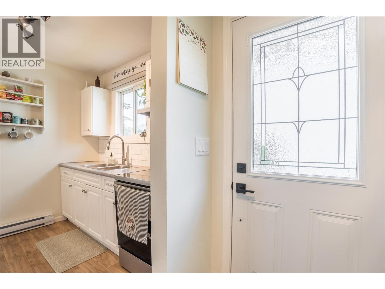
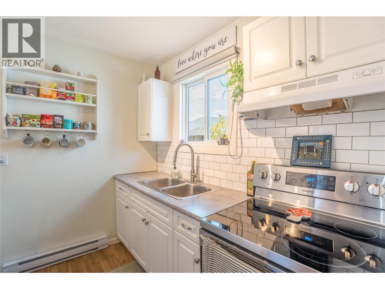
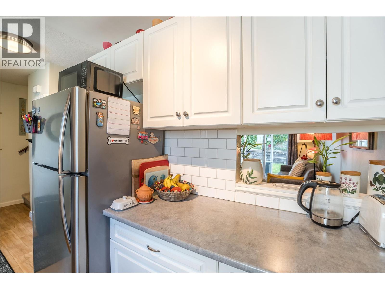
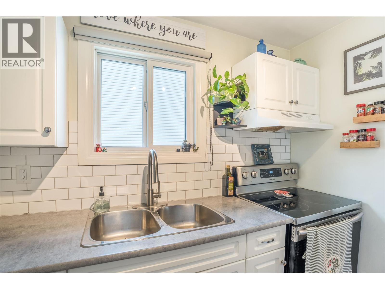
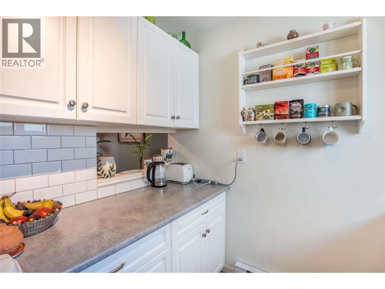
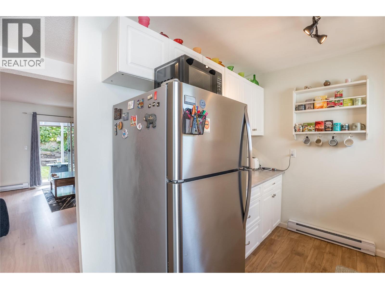
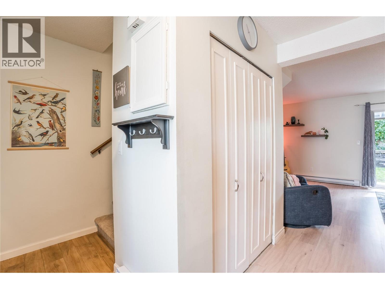
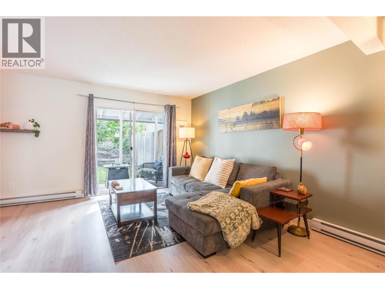
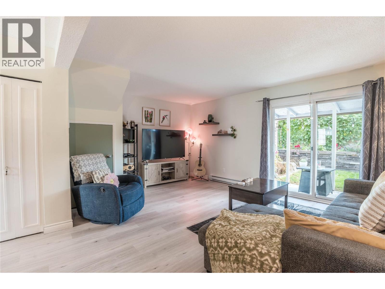
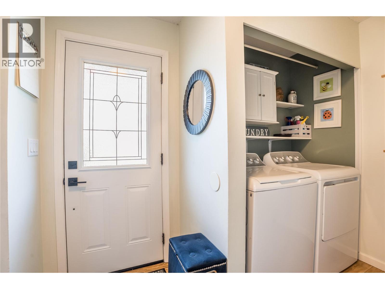
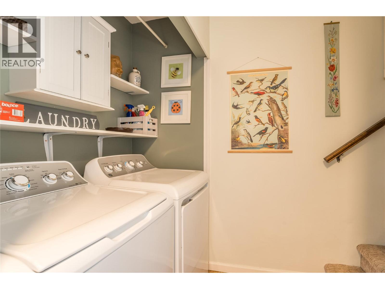
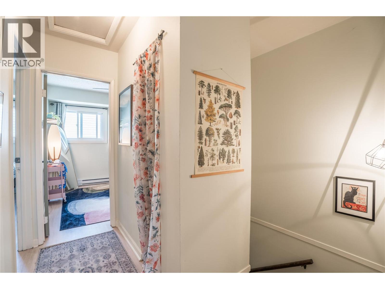
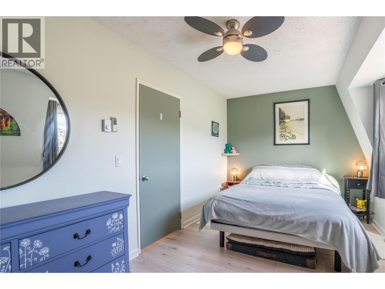
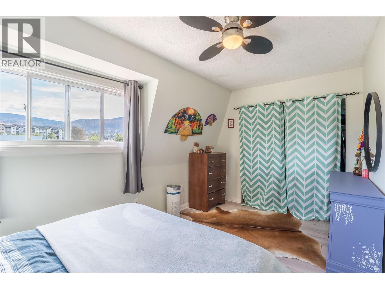
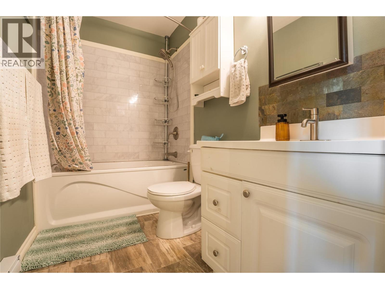
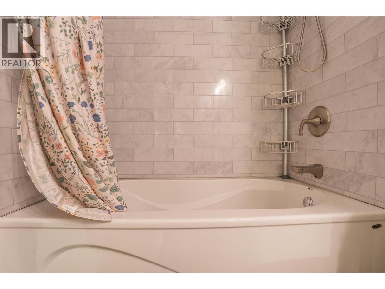
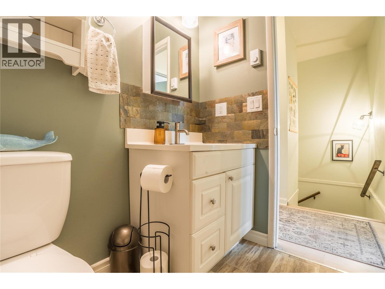
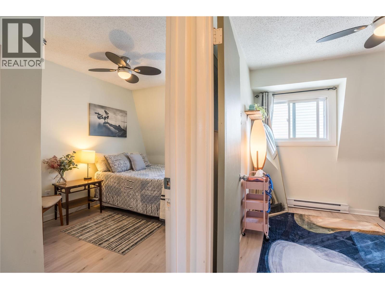
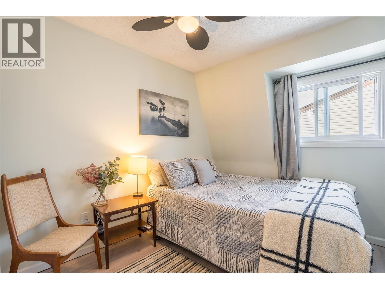
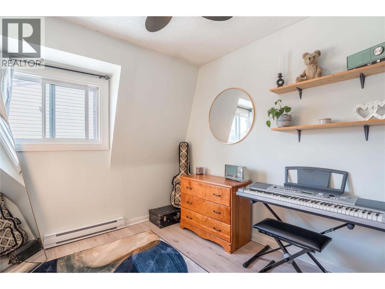
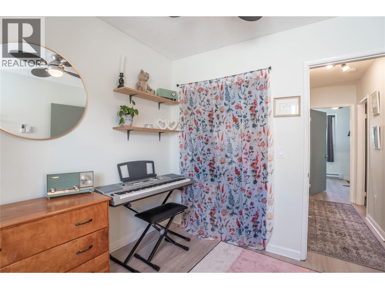
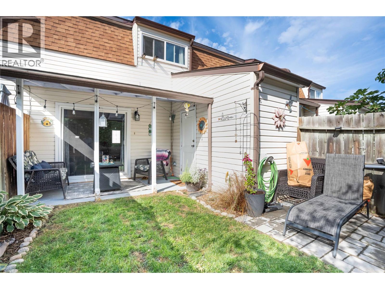
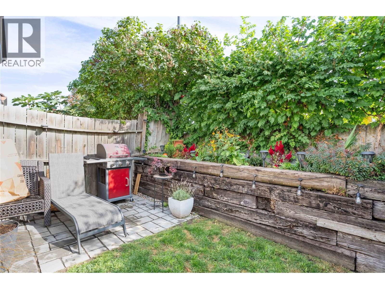
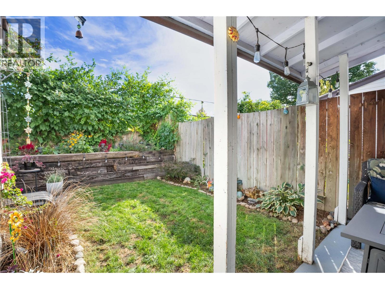
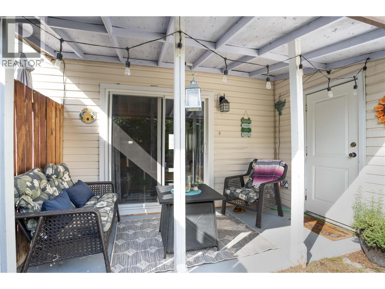
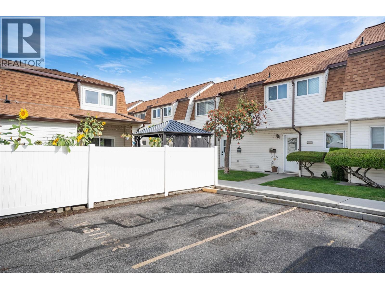
$433.39 MonthlyWell maintained and tastefully updated, this move-in-ready 3-bedroom townhome in Baskin Gardens is perfect for first-time buyers or investors. The bright kitchen features stainless steel appliances, tile backsplash, and plenty of workspace, while newer flooring, windows and baseboard heaters add comfort and appeal throughout. The main floor offers a functional layout with convenient laundry, while upstairs features three bedrooms and a full bathroom, including a generous primary bedroom. Step outside to your covered patio and private, fully enclosed backyard—an ideal space for children, pets, relaxing or entertaining. An attached storage shed provides additional space for your outdoor needs, with designated parking conveniently located nearby. Centrally situated close to Parkway Elementary, parks, shopping, amenities, and public transit. Affordable home ownership in a well-established community—don’t miss this opportunity, book your appointment to view today! (id:61048)
Property Details
| MLS® Number | 10400856 |
| Property Type | Single Family |
| Neigbourhood | Main South |
| Community Name | Baskin Gardens |
| Community Features | Pets Allowed, Pets Allowed With Restrictions |
| Parking Space Total | 1 |
Building
| Bathroom Total | 1 |
| Bedrooms Total | 3 |
| Appliances | Refrigerator, Dryer, Range - Electric, Oven, Washer |
| Constructed Date | 1975 |
| Construction Style Attachment | Attached |
| Cooling Type | Window Air Conditioner |
| Heating Type | Baseboard Heaters |
| Stories Total | 2 |
| Size Interior | 900 Sqft |
| Type | Row / Townhouse |
| Utility Water | Municipal Water |
Land
| Acreage | No |
| Sewer | Municipal Sewage System |
| Size Total Text | Under 1 Acre |
Rooms
| Level | Type | Length | Width | Dimensions |
|---|---|---|---|---|
| Second Level | 4pc Bathroom | Measurements not available | ||
| Second Level | Bedroom | 9'2'' x 8'8'' | ||
| Second Level | Bedroom | 12'7'' x 8'6'' | ||
| Second Level | Primary Bedroom | 15'2'' x 8'9'' | ||
| Main Level | Dining Room | 8'5'' x 8'5'' | ||
| Main Level | Kitchen | 8' x 8' | ||
| Main Level | Living Room | 17'6'' x 10'4'' |
https://www.realtor.ca/real-estate/30280904/2250-baskin-street-unit-5-penticton-main-south
Contact Us
Contact us for more information

Kevin Kole
Personal Real Estate Corporation
www.summerlandhomesforsale.com/
Box 930, 9925 Main Street
Summerland, British Columbia V0H 1Z0
(250) 494-0505
(250) 494-4222

The trademarks REALTOR®, REALTORS®, and the REALTOR® logo are controlled by The Canadian Real Estate Association (CREA) and identify real estate professionals who are members of CREA. The trademarks MLS®, Multiple Listing Service® and the associated logos are owned by The Canadian Real Estate Association (CREA) and identify the quality of services provided by real estate professionals who are members of CREA. The trademark DDF® is owned by The Canadian Real Estate Association (CREA) and identifies CREA's Data Distribution Facility (DDF®)
September 15 2026 06:47:59
Association of Interior REALTORS®
Royal LePage Parkside Realty