Presented by Robert J. Iio Personal Real Estate Corporation — Team 110 RE/MAX Real Estate (Kamloops).
223 Balsam Avenue, Harrison Hot Springs Harrison Hot Springs, British Columbia V0M 1K0

$898,000
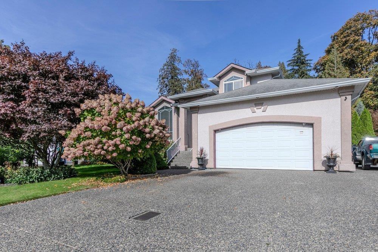
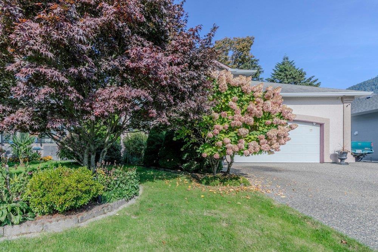
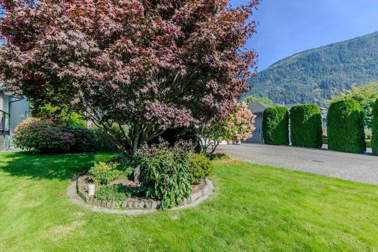
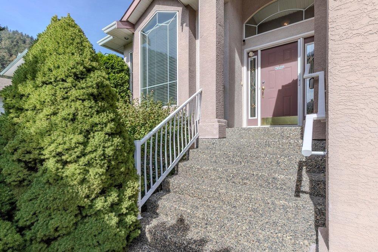
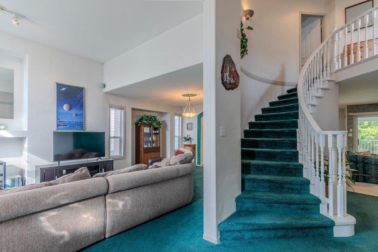
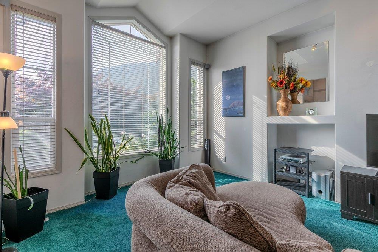
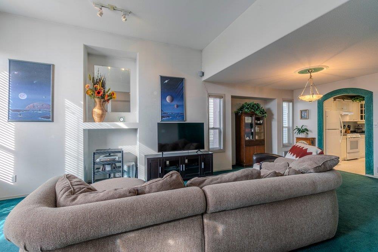
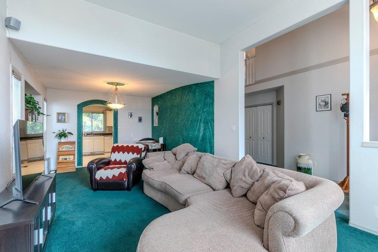
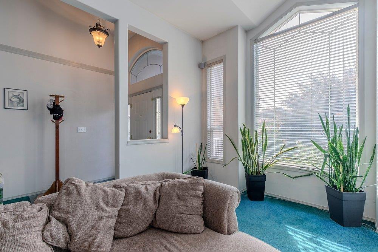
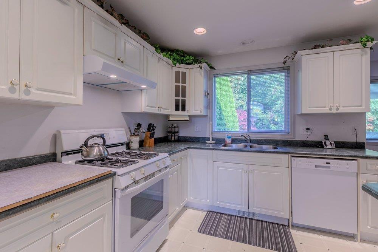
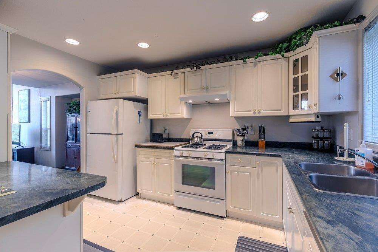
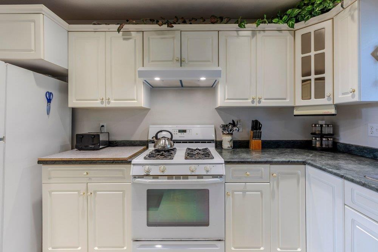
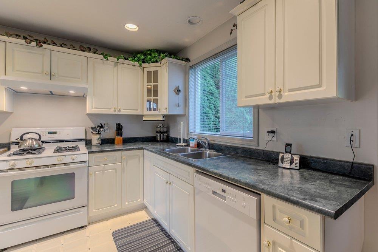
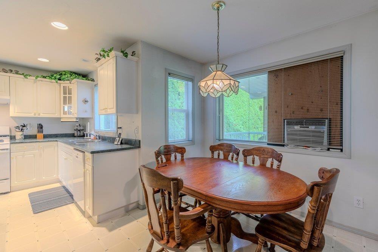
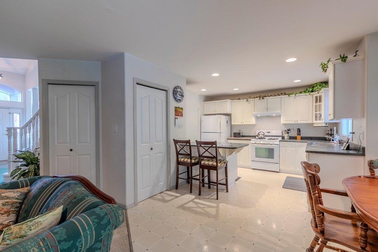
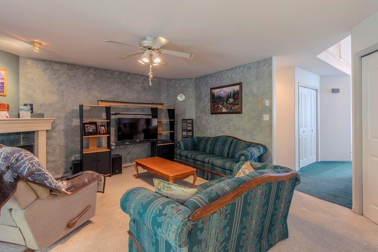
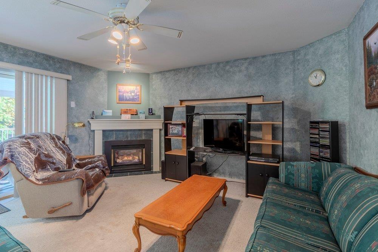
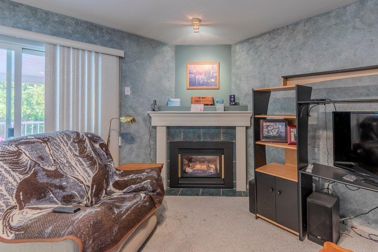
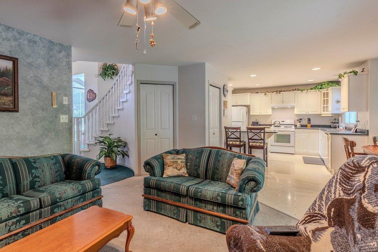
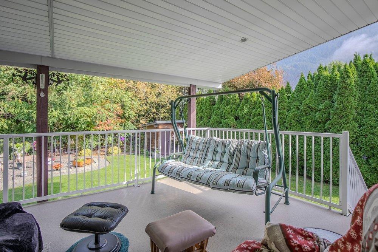
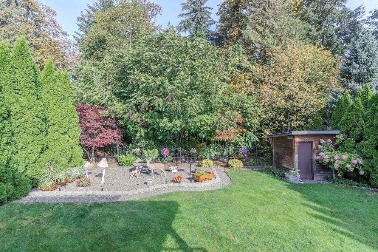
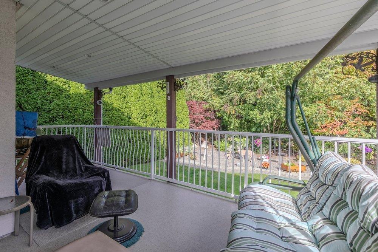
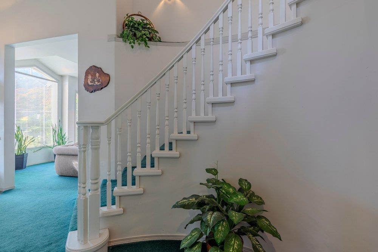
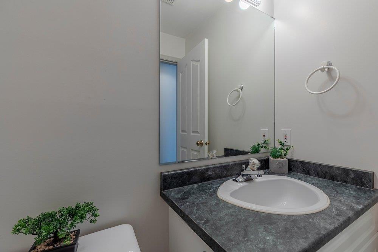
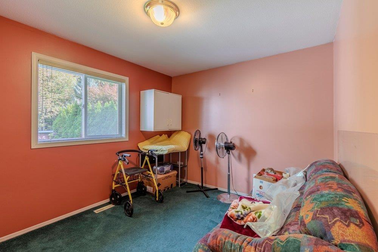
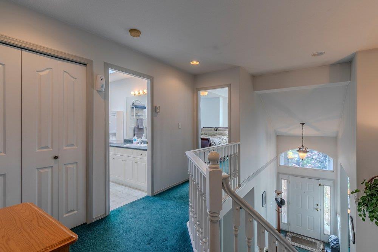
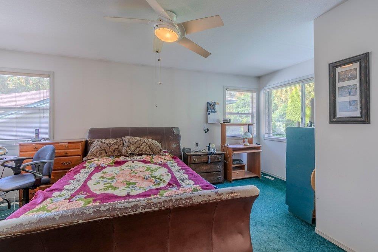
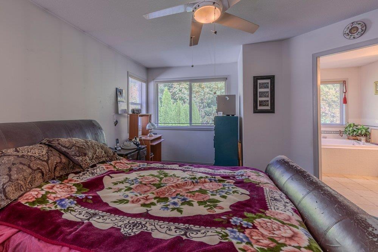
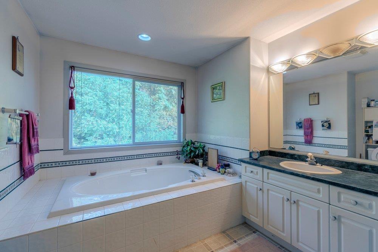
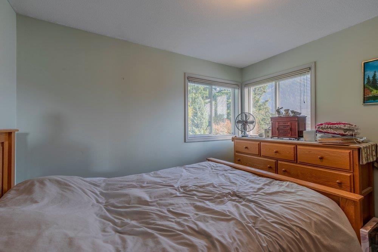
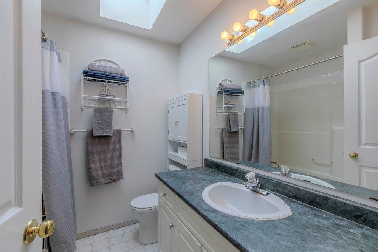
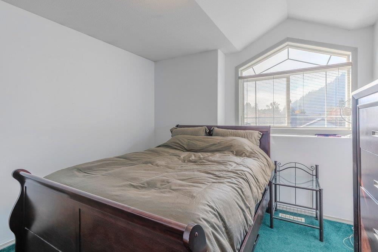
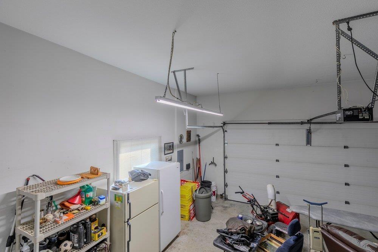
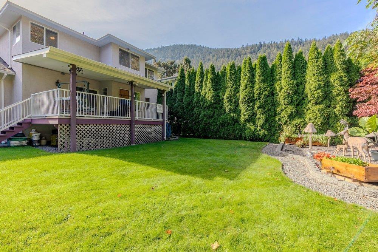
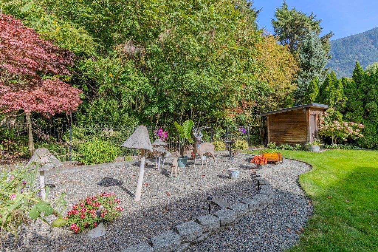
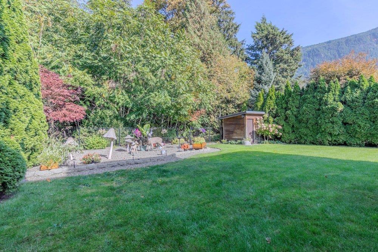
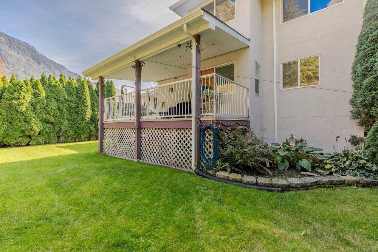
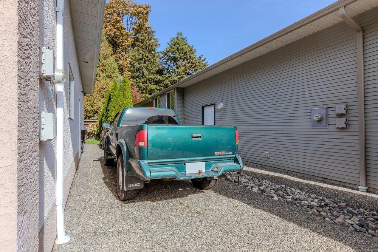
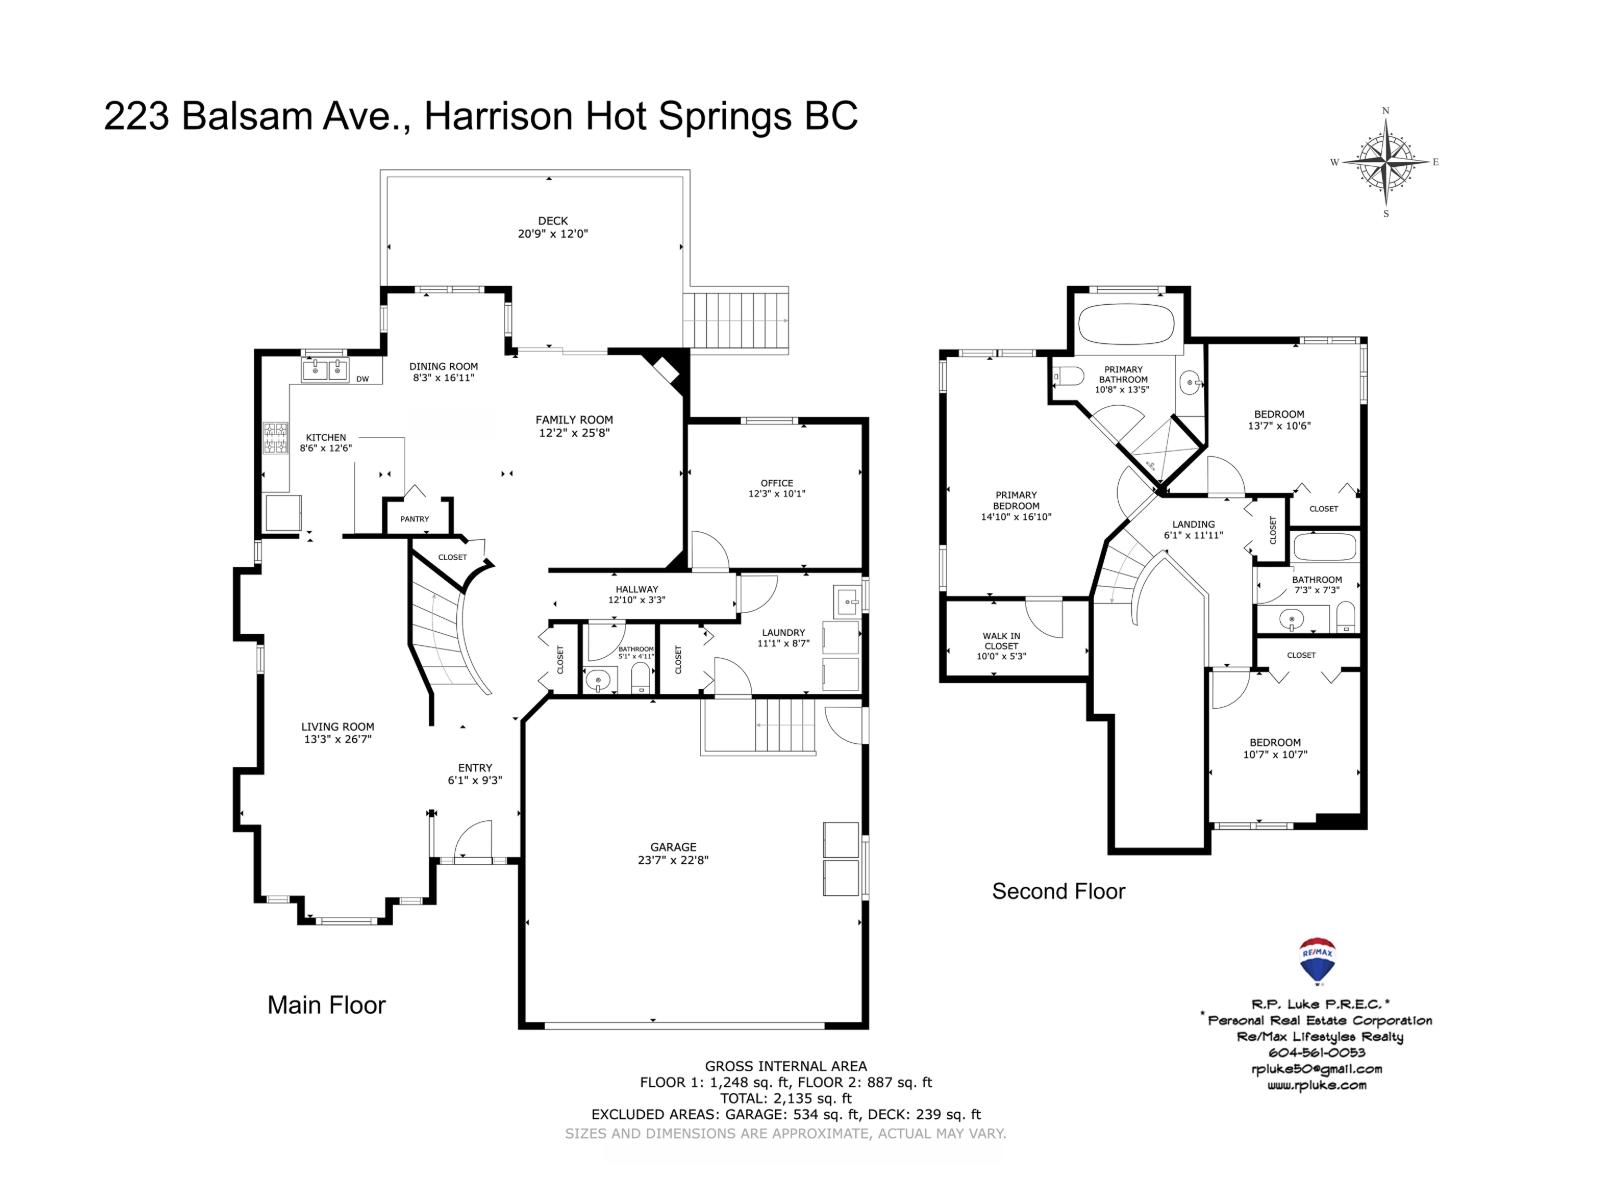
Enjoy the Harrison Hot Springs lifestyle in this inviting three-bedroom, three-bathroom home on a generous 7,500 sq. ft. lot backing onto parkland. The spacious main floor features a vaulted living room, a separate dining area, a kitchen with an eating area, and a comfortable family room with a gas fireplace. A main-floor den offers space for a home office. Upstairs, the primary bedroom includes a walk-in closet and a four-piece ensuite, alongside two additional bedrooms and a full bathroom. Enjoy the landscaped yard and rear deck, plus an attached double garage, RV parking and crawlspace storage. Conveniently located near local shopping and a short drive from Harrison Lake. Court-ordered sale. (id:61048)
Property Details
| MLS® Number | R3176718 |
| Property Type | Single Family |
| View Type | Mountain View, View (panoramic) |
Building
| Bathroom Total | 2 |
| Bedrooms Total | 3 |
| Basement Type | Crawl Space |
| Constructed Date | 1998 |
| Construction Style Attachment | Detached |
| Heating Fuel | Natural Gas |
| Heating Type | Forced Air |
| Stories Total | 2 |
| Size Interior | 2,188 Sqft |
| Type | House |
Parking
| Garage | 2 |
| R V |
Land
| Acreage | No |
| Size Depth | 125 Ft |
| Size Frontage | 60 Ft |
| Size Irregular | 7500 |
| Size Total | 7500 Sqft |
| Size Total Text | 7500 Sqft |
Rooms
| Level | Type | Length | Width | Dimensions |
|---|---|---|---|---|
| Above | Primary Bedroom | 14 ft ,10 in | 16 ft ,10 in | 14 ft ,10 in x 16 ft ,10 in |
| Above | Bedroom 2 | 13 ft ,7 in | 10 ft ,6 in | 13 ft ,7 in x 10 ft ,6 in |
| Above | Bedroom 3 | 10 ft ,7 in | 10 ft ,7 in | 10 ft ,7 in x 10 ft ,7 in |
| Above | Other | 10 ft | 5 ft ,3 in | 10 ft x 5 ft ,3 in |
| Above | Other | 10 ft ,8 in | 13 ft ,5 in | 10 ft ,8 in x 13 ft ,5 in |
| Above | Other | 7 ft ,3 in | 7 ft ,3 in | 7 ft ,3 in x 7 ft ,3 in |
| Main Level | Living Room | 13 ft ,3 in | 26 ft ,7 in | 13 ft ,3 in x 26 ft ,7 in |
| Main Level | Dining Room | 8 ft ,3 in | 16 ft ,11 in | 8 ft ,3 in x 16 ft ,11 in |
| Main Level | Kitchen | 8 ft ,6 in | 12 ft ,6 in | 8 ft ,6 in x 12 ft ,6 in |
| Main Level | Family Room | 12 ft ,2 in | 25 ft ,8 in | 12 ft ,2 in x 25 ft ,8 in |
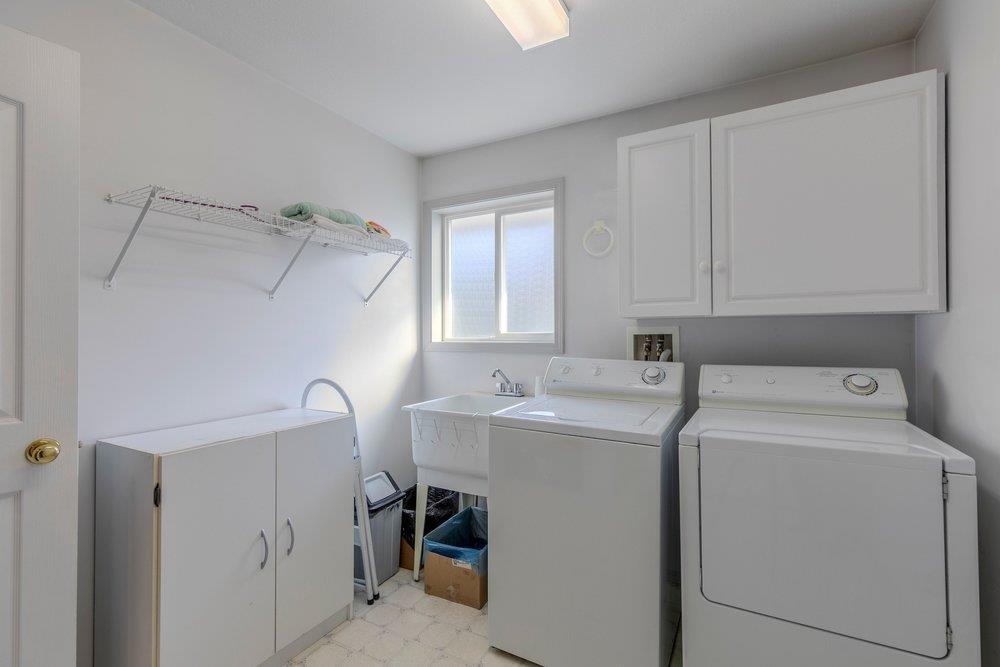
| Main Level | Laundry Room | 11 ft ,1 in | 8 ft ,7 in | 11 ft ,1 in x 8 ft ,7 in |
| Main Level | Other | 5 ft ,1 in | 4 ft ,11 in | 5 ft ,1 in x 4 ft ,11 in |
| Main Level | Pantry | 4 ft | 3 ft | 4 ft x 3 ft |
| Main Level | Office | 12 ft ,3 in | 10 ft ,1 in | 12 ft ,3 in x 10 ft ,1 in |
| Main Level | Foyer | 6 ft ,1 in | 9 ft ,3 in | 6 ft ,1 in x 9 ft ,3 in |
Contact Us
Contact us for more information
R.p. Luke
Personal Real Estate Corporation
www.teamluke.ca/
22308 Dewdney Trunk Road
Maple Ridge, British Columbia V2X 3J2
(604) 466-2838
(604) 466-2868
www.remax-lifestyles.com

The trademarks REALTOR®, REALTORS®, and the REALTOR® logo are controlled by The Canadian Real Estate Association (CREA) and identify real estate professionals who are members of CREA. The trademarks MLS®, Multiple Listing Service® and the associated logos are owned by The Canadian Real Estate Association (CREA) and identify the quality of services provided by real estate professionals who are members of CREA. The trademark DDF® is owned by The Canadian Real Estate Association (CREA) and identifies CREA's Data Distribution Facility (DDF®)
October 23 2026 03:52:02
Chilliwack & District Real Estate Board
RE/MAX Lifestyles Realty