Presented by Robert J. Iio Personal Real Estate Corporation — Team 110 RE/MAX Real Estate (Kamloops).
2220 Riviera Pl Langford, British Columbia V9B 0Y5

$2,499,900
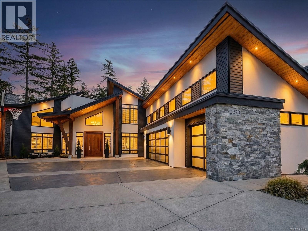
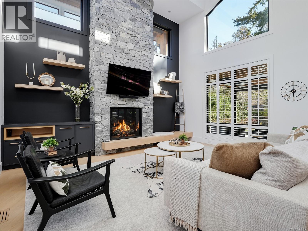
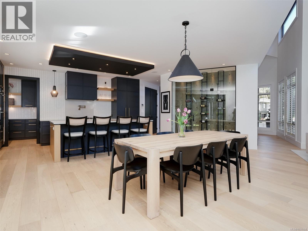
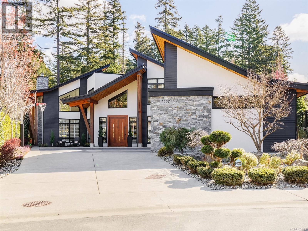
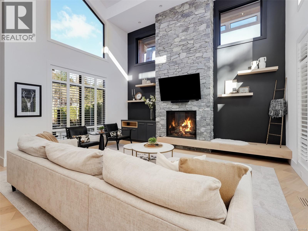
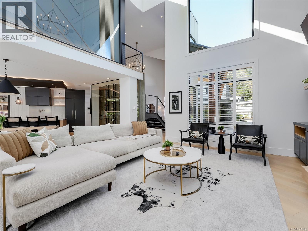
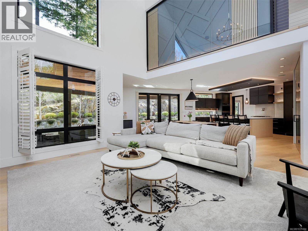
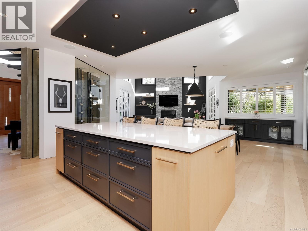
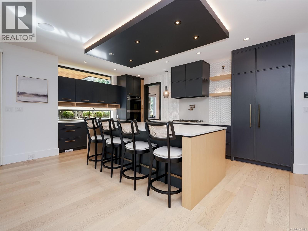
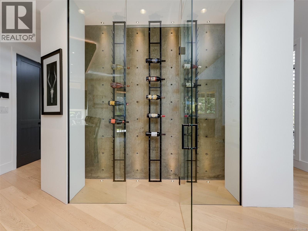
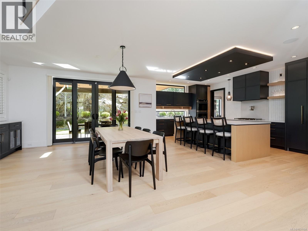
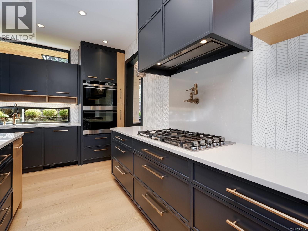
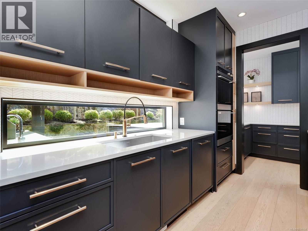
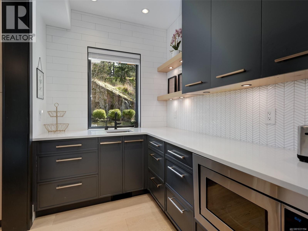
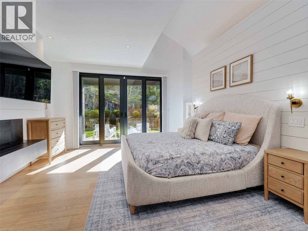
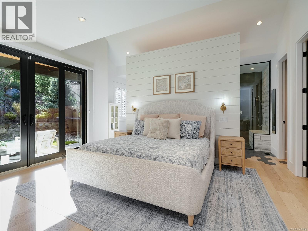
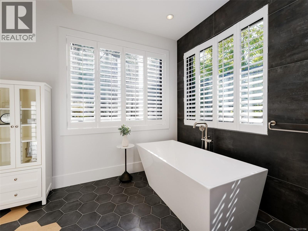
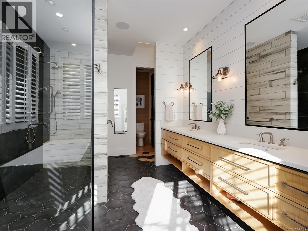
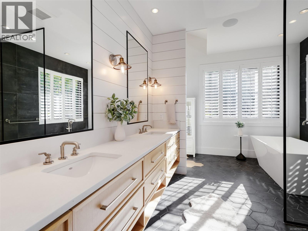
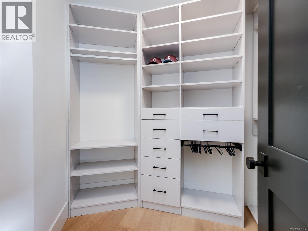
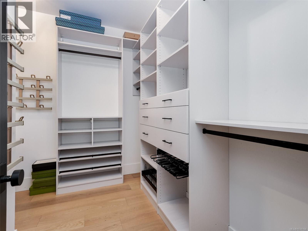
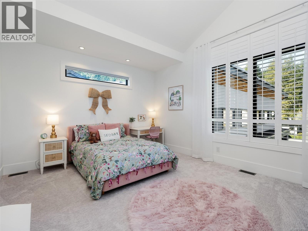
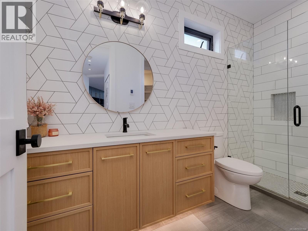
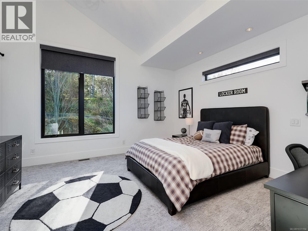
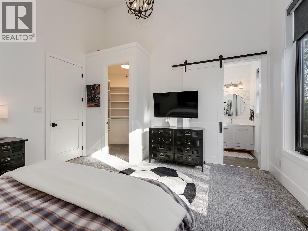
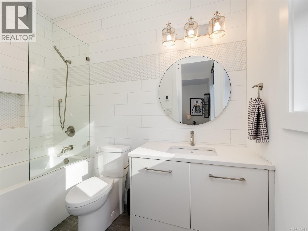
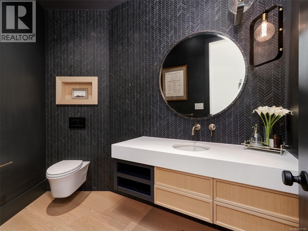
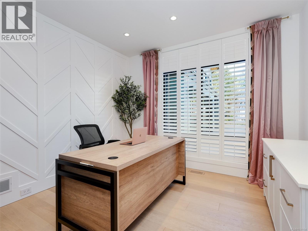
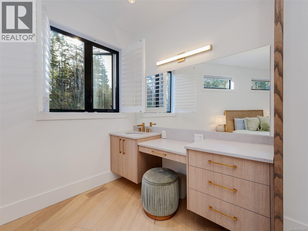
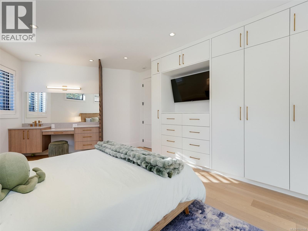
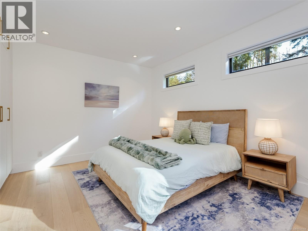
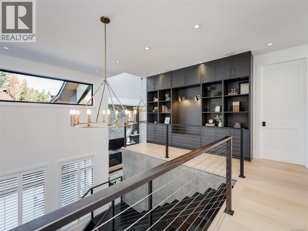
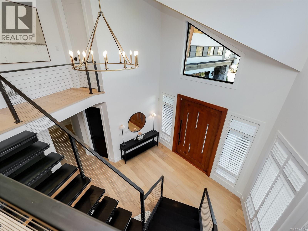
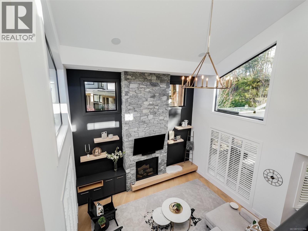
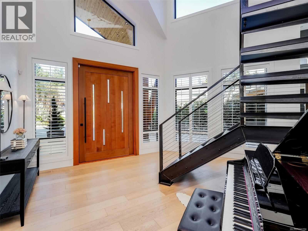
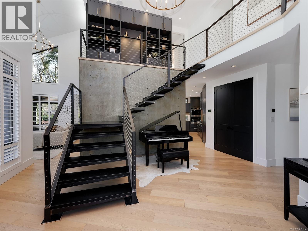
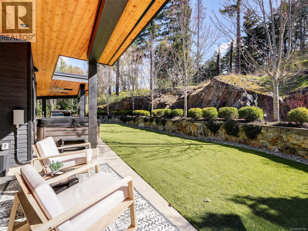
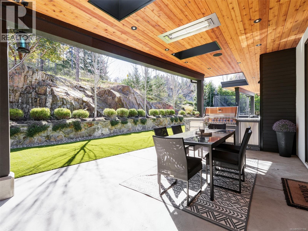
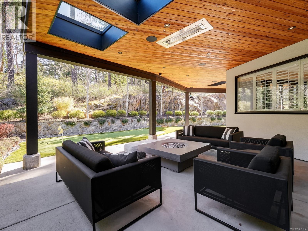
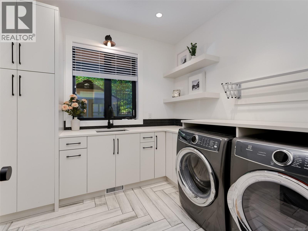
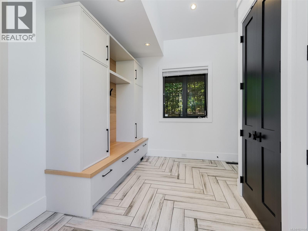
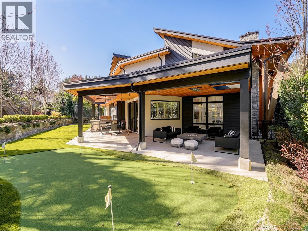
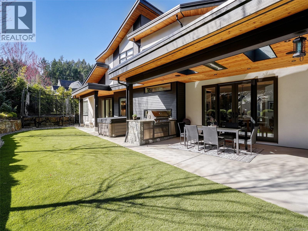
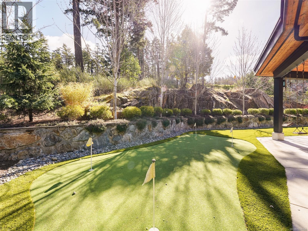
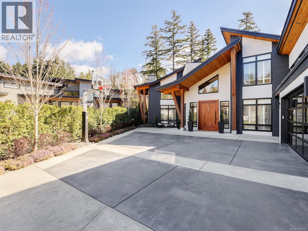
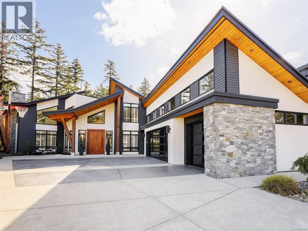
Move in quickly and start enjoying the unmatched Bear Mountain lifestyle immediately. Priced with exceptional value and ready for its next owners, this is a rare opportunity to secure luxury resort-style living without compromise. From morning golf cart rides directly onto the course to evenings spent entertaining in sophisticated West Coast elegance, this exceptional 5 bed residence truly stands apart. Rare direct cart path access from your private golf cart garage with EV charger, custom storage & coveted couples golf membership. The bright open-concept design features soaring ceilings, a striking glass wine display and seamless indoor-outdoor flow. Chef-inspired kitchen with premium appliances, quartz island & full prep kitchen makes hosting effortless. Main level primary retreat offers fireplace, dual walk-ins & spa-inspired ensuite, while upper bedrooms feature walk-ins & private ensuites. Thoughtful upgrades include designer lighting, plush carpet, custom library, hot tub power, dog run, new screen doors & enhanced landscaping for added privacy and curb appeal. Exceptional value in today’s market—this is one buyers will not want to miss. (id:61048)
Property Details
| MLS® Number | 1031194 |
| Property Type | Single Family |
| Neigbourhood | Bear Mountain |
| Features | Cul-de-sac, Curb & Gutter, Level Lot, Private Setting, Other, Golf Course/parkland |
| Parking Space Total | 6 |
| Structure | Patio(s) |
Building
| Bathroom Total | 4 |
| Bedrooms Total | 5 |
| Appliances | Range, Dishwasher, Dryer, Refrigerator, Washer |
| Architectural Style | Contemporary |
| Constructed Date | 2019 |
| Cooling Type | Air Conditioned |
| Fireplace Present | Yes |
| Fireplace Total | 2 |
| Heating Fuel | Natural Gas, Other |
| Heating Type | Forced Air, Heat Pump, Hot Water |
| Size Interior | 3,638 Sqft |
| Type | House |
Land
| Access Type | Road Access |
| Acreage | No |
| Size Irregular | 9888 |
| Size Total | 9888 Sqft |
| Size Total Text | 9888 Sqft |
| Zoning Type | Residential |
Rooms
| Level | Type | Length | Width | Dimensions |
|---|---|---|---|---|
| Second Level | Ensuite | 3-Piece | ||
| Second Level | Bedroom | 15 ft | 13 ft | 15 ft x 13 ft |
| Second Level | Bedroom | 15 ft | 14 ft | 15 ft x 14 ft |
| Second Level | Ensuite | 9 ft | 5 ft | 9 ft x 5 ft |
| Second Level | Bedroom | 15 ft | 13 ft | 15 ft x 13 ft |
| Main Level | Entrance | 15 ft | 13 ft | 15 ft x 13 ft |
| Main Level | Kitchen | 19 ft | 11 ft | 19 ft x 11 ft |
| Main Level | Dining Room | 21 ft | 17 ft | 21 ft x 17 ft |
| Main Level | Living Room | 19 ft | 18 ft | 19 ft x 18 ft |
| Main Level | Pantry | 11 ft | 6 ft | 11 ft x 6 ft |
| Main Level | Bedroom | 11 ft | 10 ft | 11 ft x 10 ft |
| Main Level | Bathroom | 8 ft | 5 ft | 8 ft x 5 ft |
| Main Level | Primary Bedroom | 16 ft | 14 ft | 16 ft x 14 ft |
| Main Level | Ensuite | 18 ft | 10 ft | 18 ft x 10 ft |
| Main Level | Laundry Room | 9 ft | 11 ft | 9 ft x 11 ft |
| Main Level | Mud Room | 13 ft | 8 ft | 13 ft x 8 ft |
| Main Level | Patio | 20 ft | 19 ft | 20 ft x 19 ft |
| Main Level | Patio | 16 ft | 13 ft | 16 ft x 13 ft |
| Main Level | Patio | 33 ft | 8 ft | 33 ft x 8 ft |
https://www.realtor.ca/real-estate/29612966/2220-riviera-pl-langford-bear-mountain
Contact Us
Contact us for more information

Sandi-Jo Ayers
www.sandi-jo.com/
101-791 Goldstream Ave
Victoria, British Columbia V9B 2X5
(250) 478-9600
(250) 478-6060
www.remax-camosun-victoria-bc.com/

The trademarks REALTOR®, REALTORS®, and the REALTOR® logo are controlled by The Canadian Real Estate Association (CREA) and identify real estate professionals who are members of CREA. The trademarks MLS®, Multiple Listing Service® and the associated logos are owned by The Canadian Real Estate Association (CREA) and identify the quality of services provided by real estate professionals who are members of CREA. The trademark DDF® is owned by The Canadian Real Estate Association (CREA) and identifies CREA's Data Distribution Facility (DDF®)
May 22 2026 04:39:59
Victoria Real Estate Board
RE/MAX Camosun