Presented by Robert J. Iio Personal Real Estate Corporation — Team 110 RE/MAX Real Estate (Kamloops).
221 West Place Princeton, British Columbia V0X 1W0

$740,000
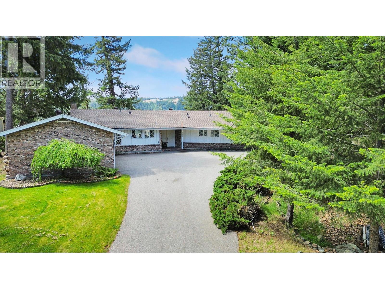
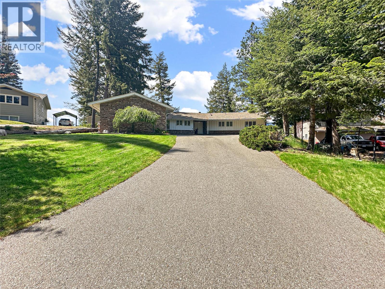
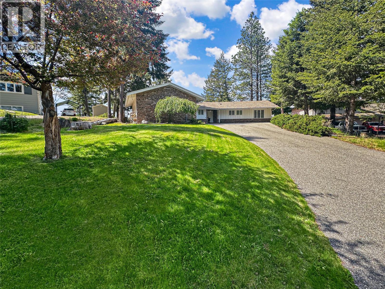
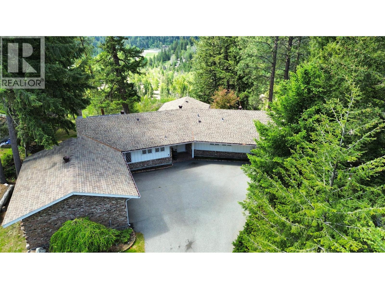
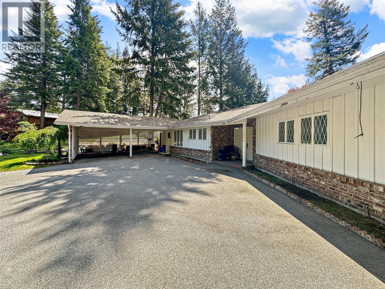
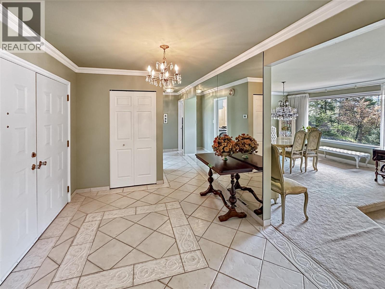
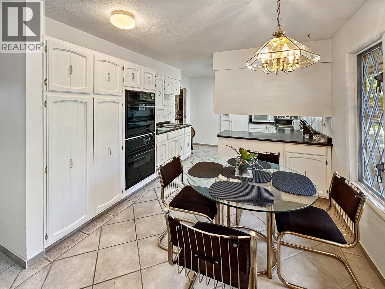
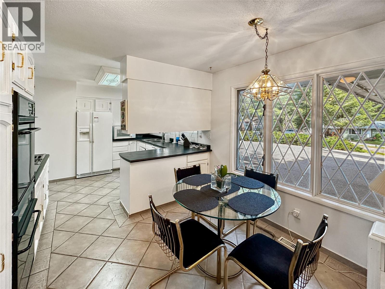
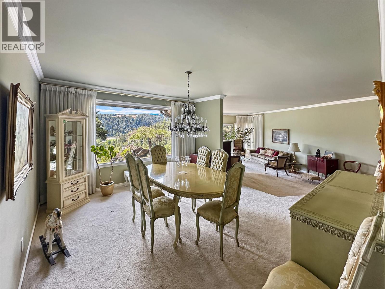
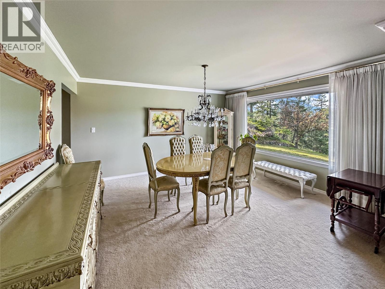
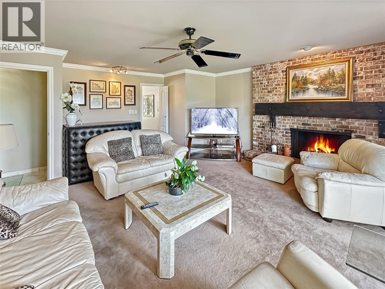
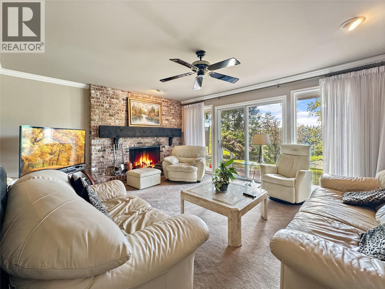
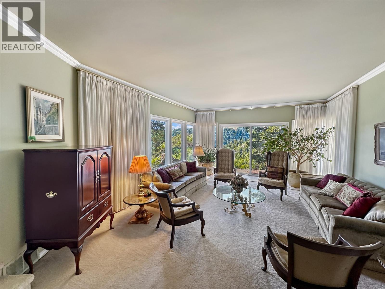
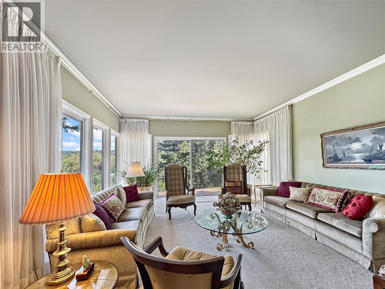
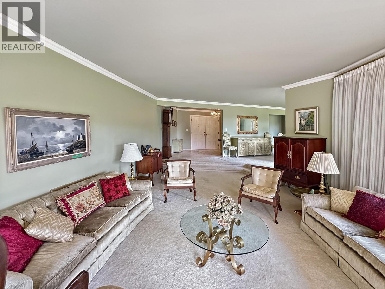
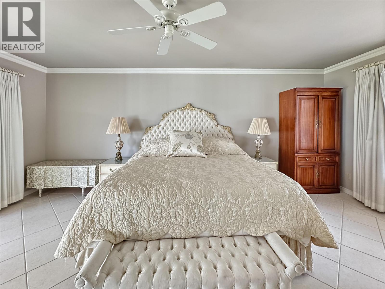
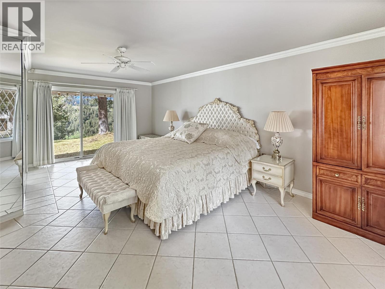
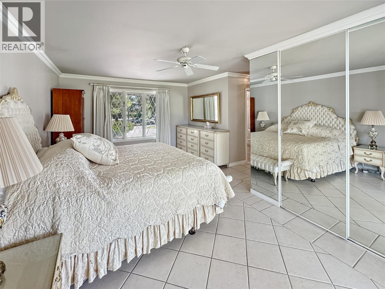
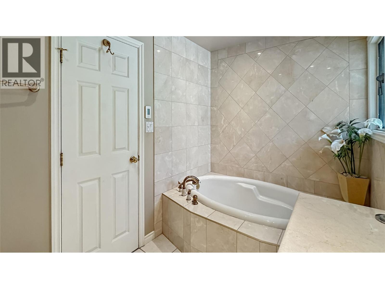
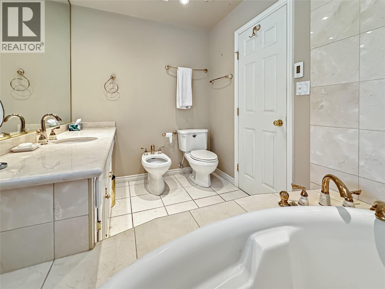
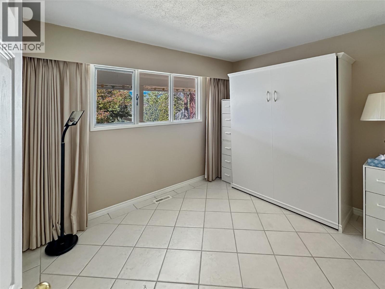
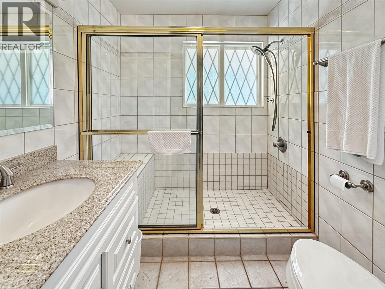
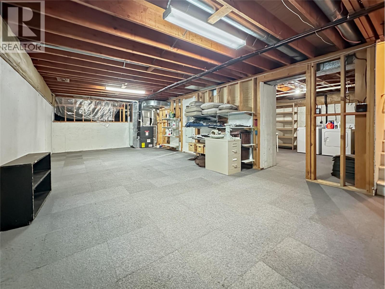
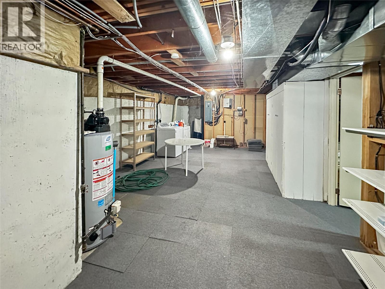
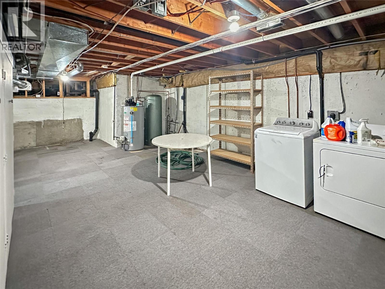
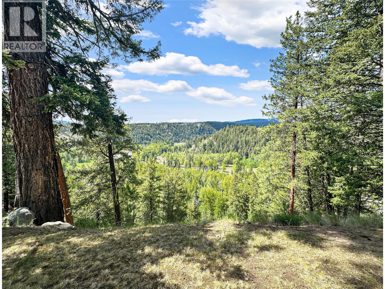
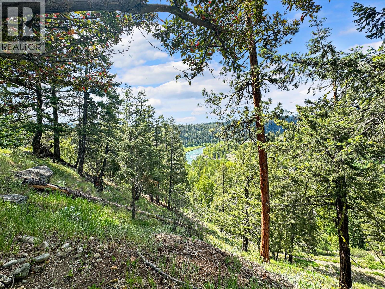
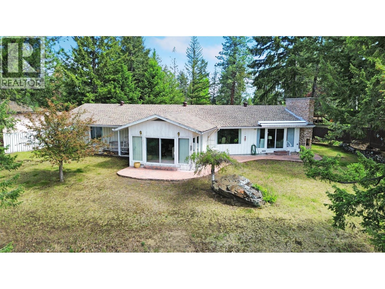
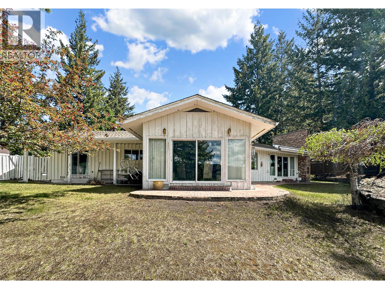
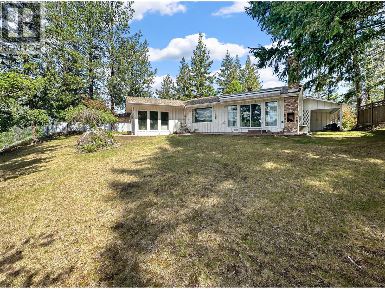
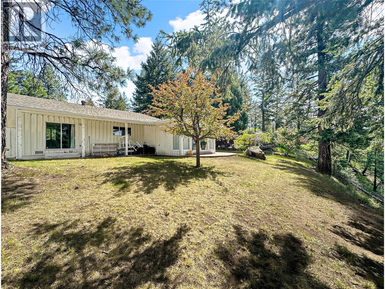
Welcome to 221 West Place — a beautifully maintained rancher tucked away on a quiet cul-de-sac, offering breathtaking panoramic views of the river and valley that truly steal the show. Expansive windows throughout the home were thoughtfully designed to capture the incredible scenery and fill the living spaces with natural light. Set on a beautifully landscaped property, this spacious home offers a warm and inviting layout with multiple living areas, perfect for both entertaining and everyday comfort. The well-designed floor plan provides room for everyone, while the large basement offers exceptional storage space and flexibility for hobbies, a workshop, or future ideas. Covered parking for two vehicles plus additional driveway space provides plenty of room for family and guests. Enjoy year-round comfort with central air conditioning and peaceful indoor-outdoor living in one of the area’s most scenic settings. A rare opportunity to own a quality-built home with timeless appeal, generous space, and truly unforgettable views. (id:61048)
Property Details
| MLS® Number | 10388693 |
| Property Type | Single Family |
| Neigbourhood | Princeton |
| Amenities Near By | Park, Recreation, Schools, Shopping |
| Community Features | Pets Allowed |
| Features | Cul-de-sac, Private Setting |
| Road Type | Cul De Sac |
| View Type | River View, Mountain View, Valley View, View (panoramic) |
Building
| Bathroom Total | 2 |
| Bedrooms Total | 2 |
| Appliances | Refrigerator, Cooktop, Dishwasher, Dryer, See Remarks, Washer |
| Architectural Style | Ranch |
| Constructed Date | 1975 |
| Construction Style Attachment | Detached |
| Cooling Type | Central Air Conditioning |
| Fireplace Fuel | Wood |
| Fireplace Present | Yes |
| Fireplace Total | 1 |
| Fireplace Type | Conventional |
| Flooring Type | Carpeted, Tile |
| Half Bath Total | 1 |
| Heating Type | Forced Air, See Remarks |
| Roof Material | Asphalt Shingle |
| Roof Style | Unknown |
| Stories Total | 1 |
| Size Interior | 1,862 Sqft |
| Type | House |
| Utility Water | Municipal Water |
Parking
| Carport |
Land
| Access Type | Easy Access |
| Acreage | No |
| Land Amenities | Park, Recreation, Schools, Shopping |
| Landscape Features | Underground Sprinkler |
| Sewer | Municipal Sewage System |
| Size Irregular | 0.66 |
| Size Total | 0.66 Ac|under 1 Acre |
| Size Total Text | 0.66 Ac|under 1 Acre |
Rooms
| Level | Type | Length | Width | Dimensions |
|---|---|---|---|---|
| Main Level | Foyer | 15'2'' x 8'3'' | ||
| Main Level | Bedroom | 11'3'' x 8'5'' | ||
| Main Level | Full Bathroom | Measurements not available | ||
| Main Level | Partial Ensuite Bathroom | Measurements not available | ||
| Main Level | Primary Bedroom | 19'5'' x 19'2'' | ||
| Main Level | Living Room | 15'1'' x 23'9'' | ||
| Main Level | Dining Room | 21'7'' x 14'8'' | ||
| Main Level | Family Room | 16'8'' x 18'2'' | ||
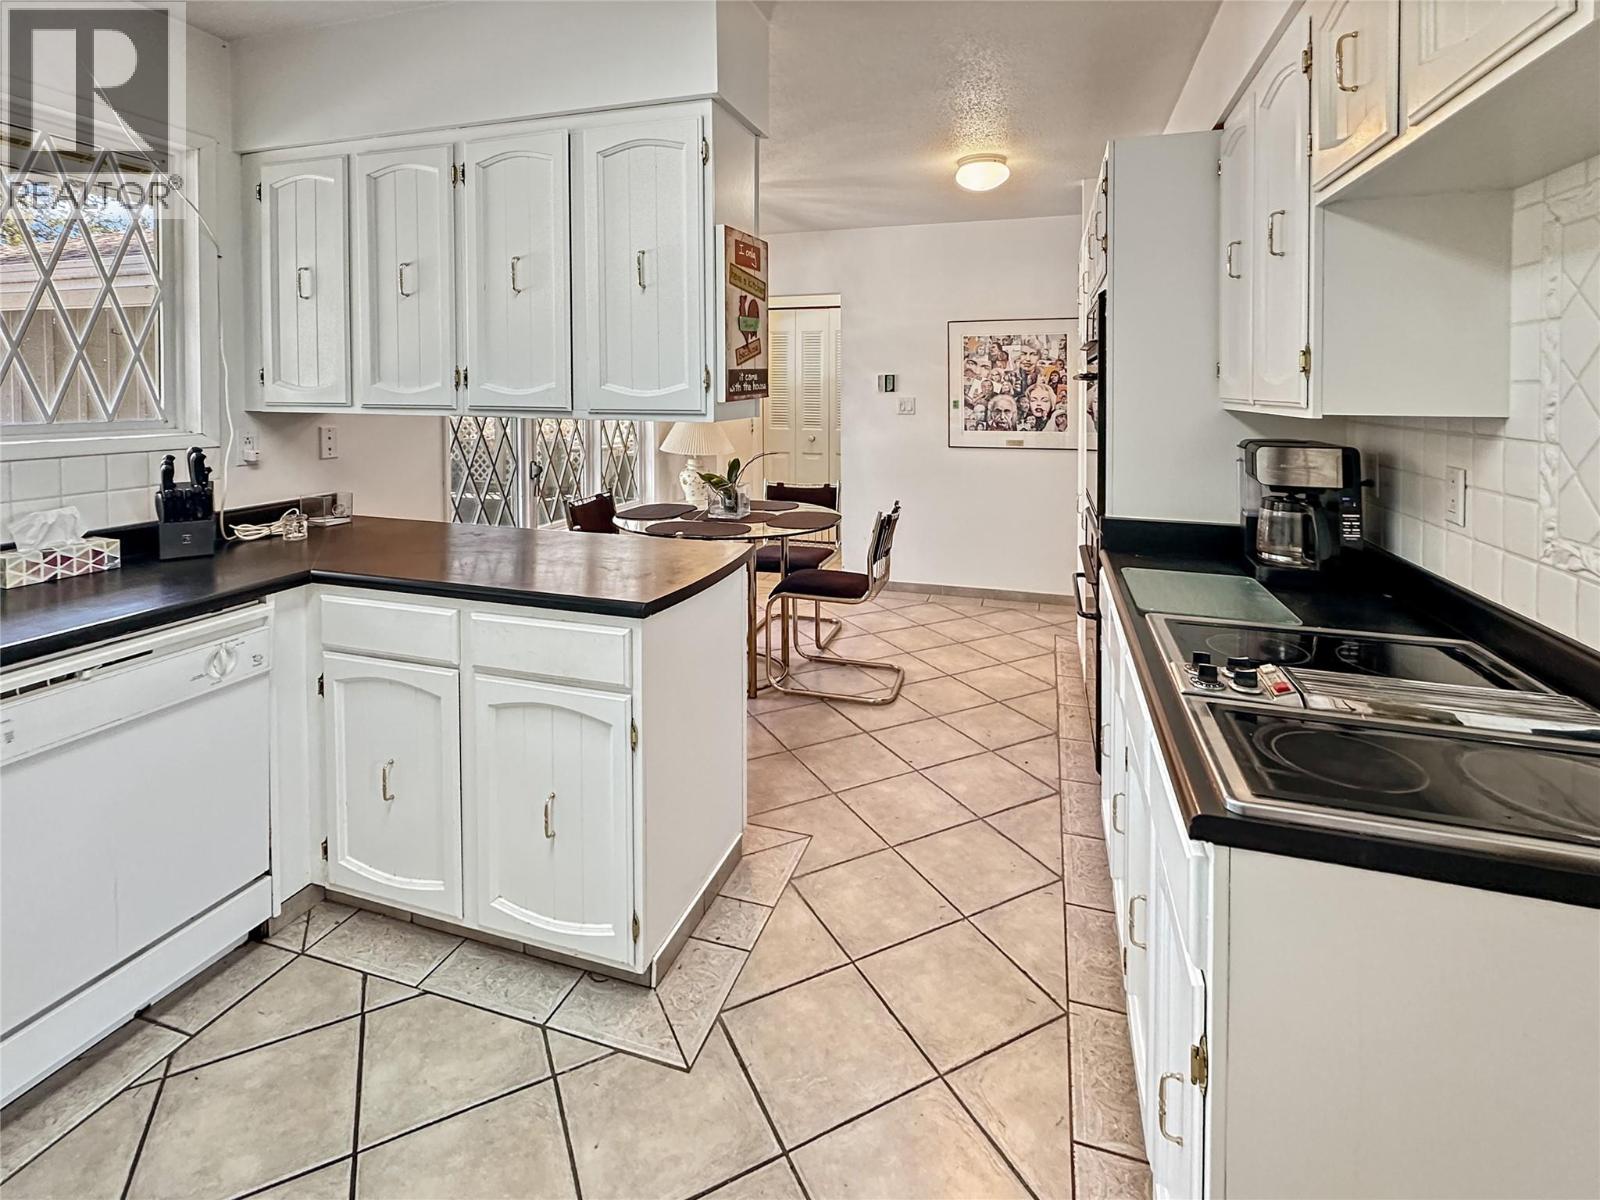
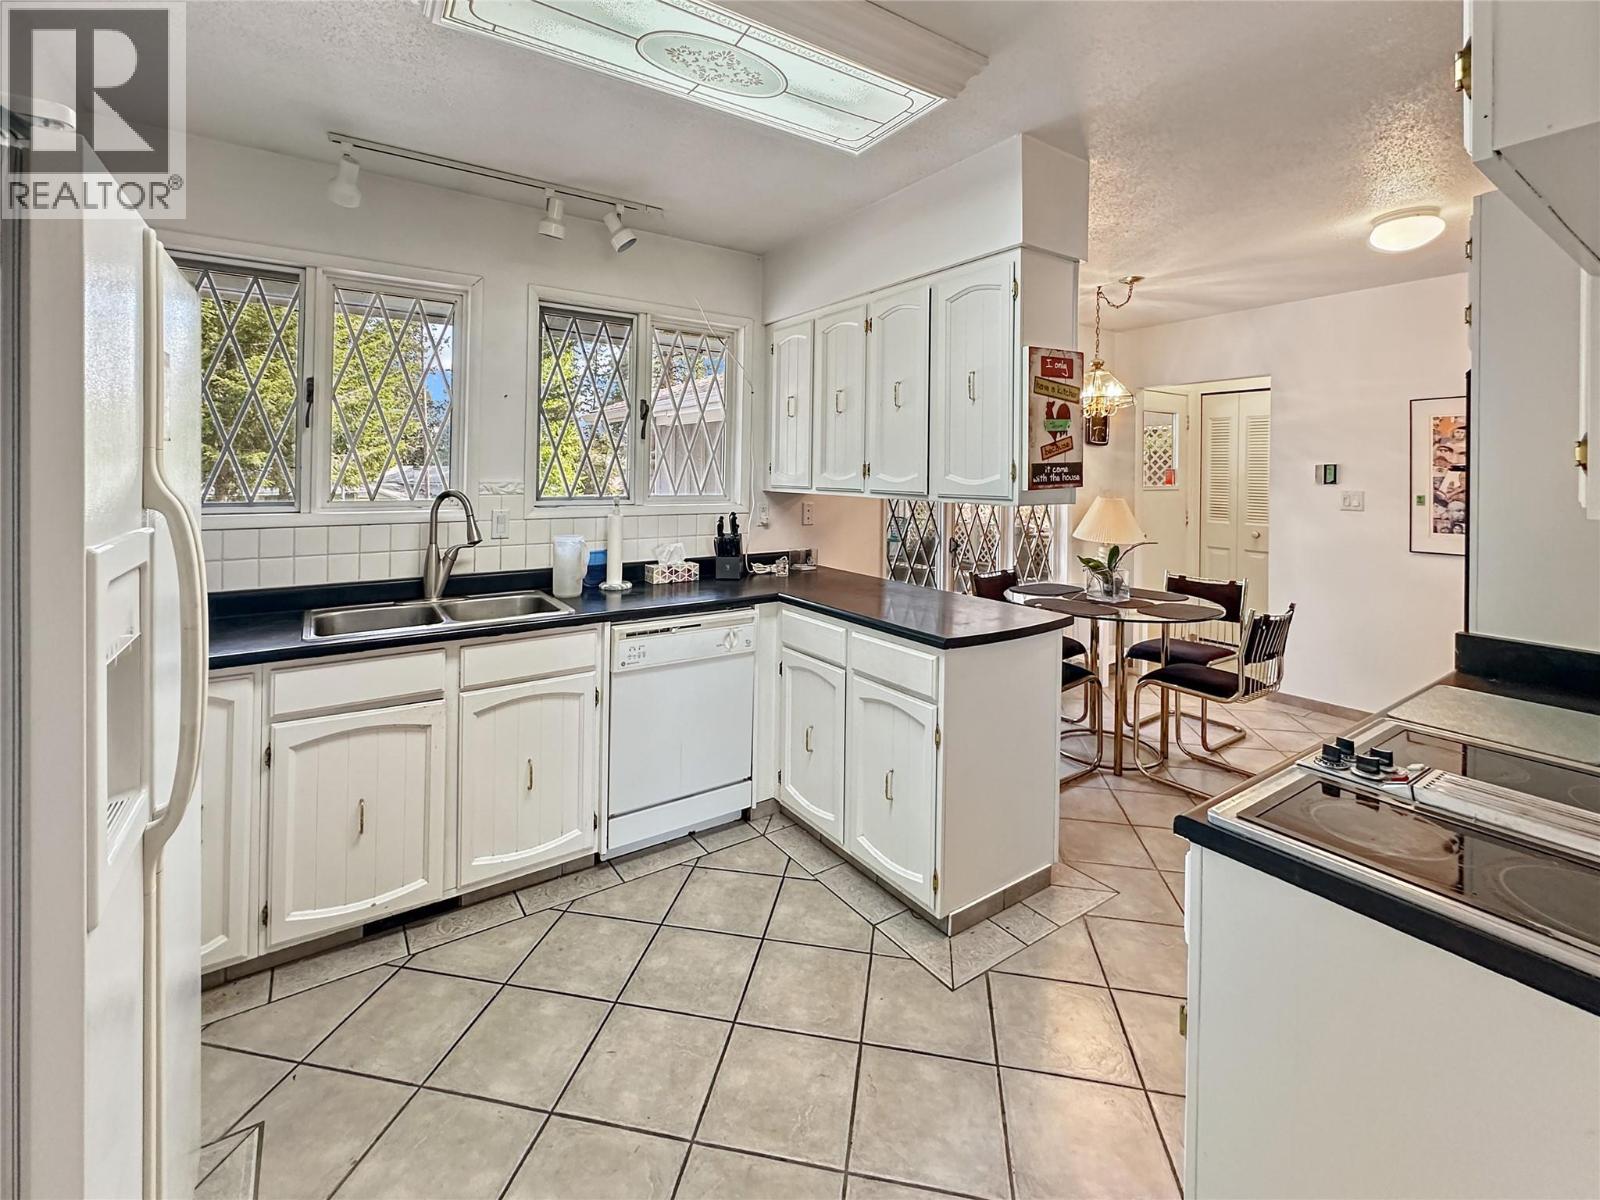
| Main Level | Kitchen | 20' x 10' |
https://www.realtor.ca/real-estate/29801982/221-west-place-princeton-princeton
Contact Us
Contact us for more information

Josh Quiring
224 Bridge St, Po Box 880
Princeton, British Columbia V0X 1W0
(250) 295-6977
(888) 493-6163

The trademarks REALTOR®, REALTORS®, and the REALTOR® logo are controlled by The Canadian Real Estate Association (CREA) and identify real estate professionals who are members of CREA. The trademarks MLS®, Multiple Listing Service® and the associated logos are owned by The Canadian Real Estate Association (CREA) and identify the quality of services provided by real estate professionals who are members of CREA. The trademark DDF® is owned by The Canadian Real Estate Association (CREA) and identifies CREA's Data Distribution Facility (DDF®)
May 25 2026 07:59:26
Association of Interior REALTORS®
Century 21 Horizon West Realty