Presented by Robert J. Iio Personal Real Estate Corporation — Team 110 RE/MAX Real Estate (Kamloops).
221 Prospect Drive Princeton, British Columbia V0X 1W0

$699,000
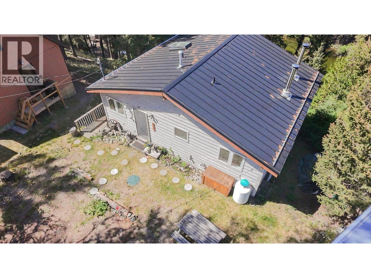
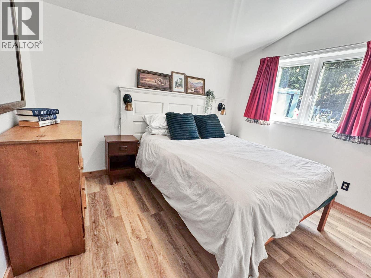
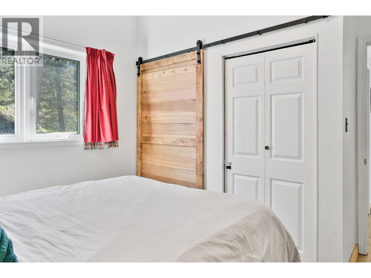
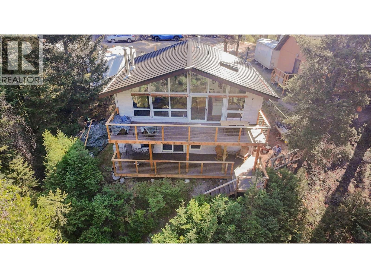
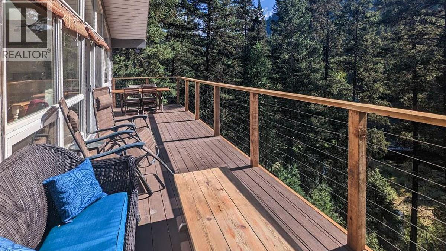
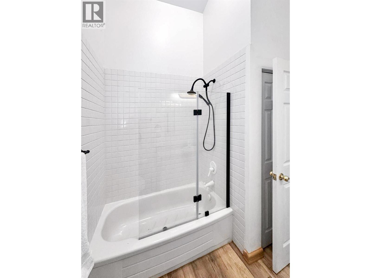
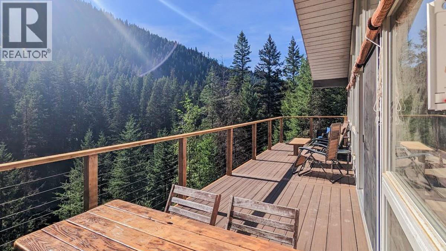
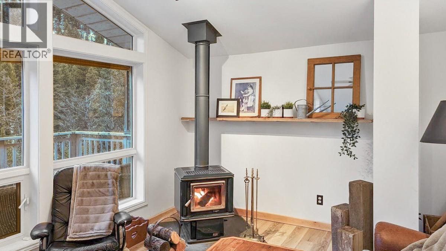
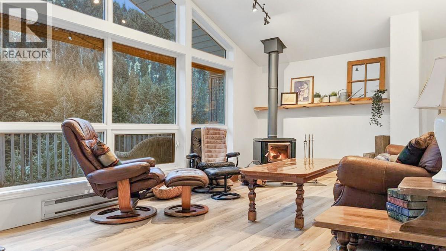
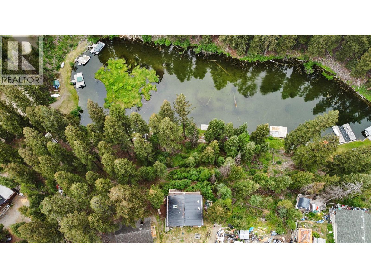
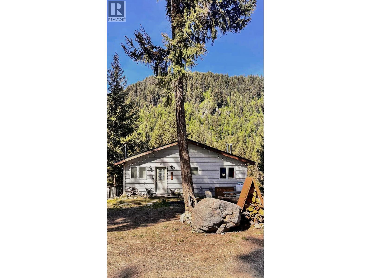
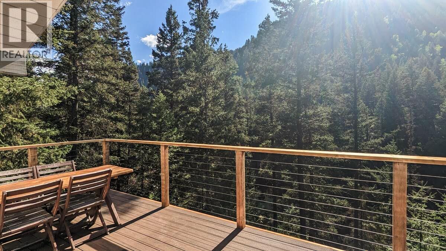
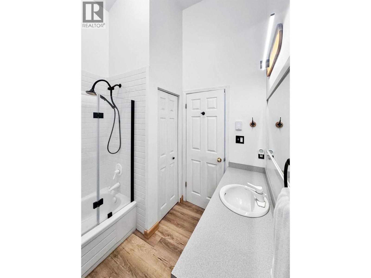
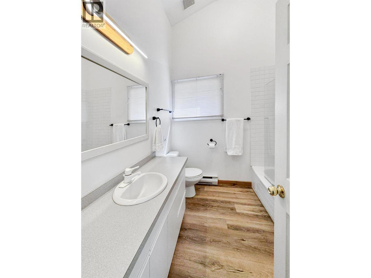
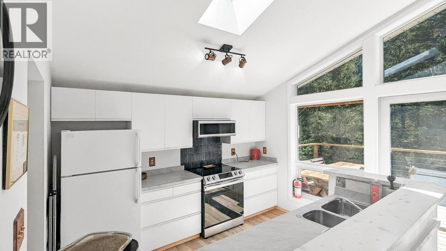
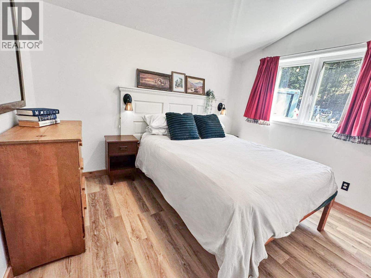
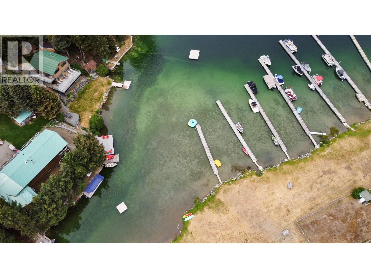
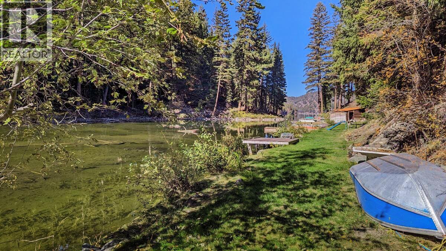
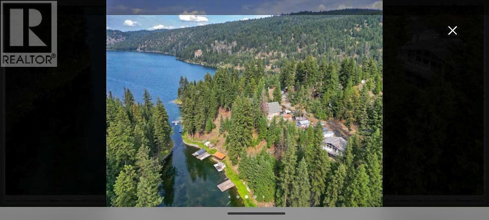
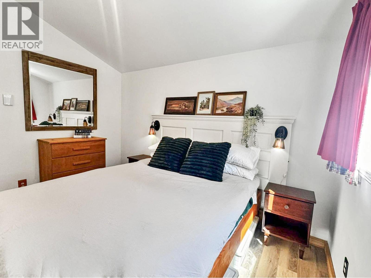
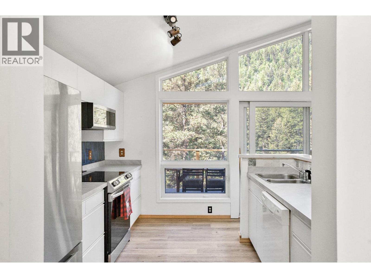
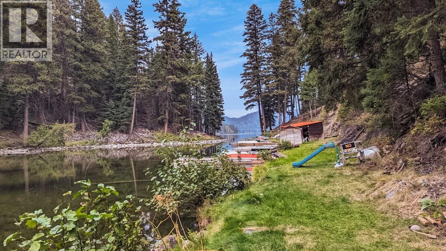
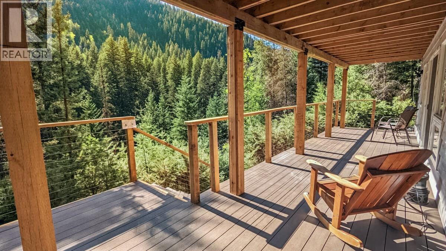
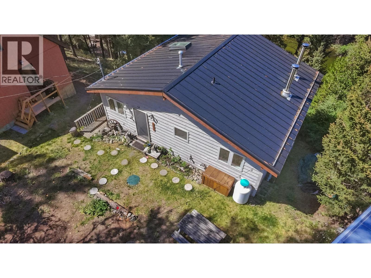
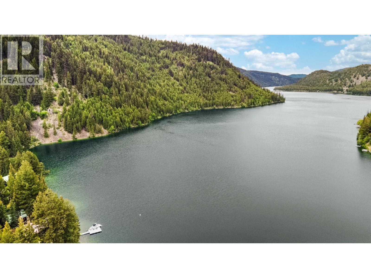
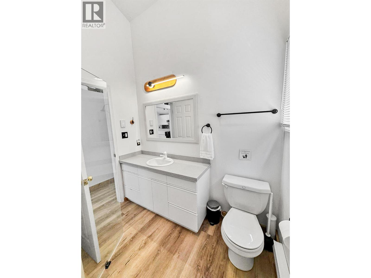
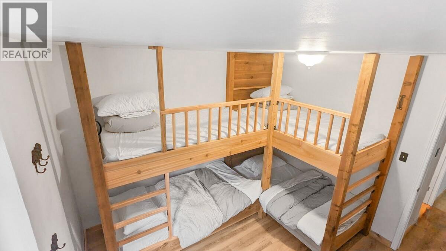
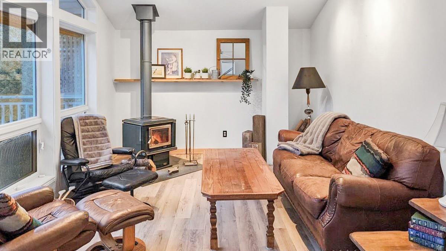
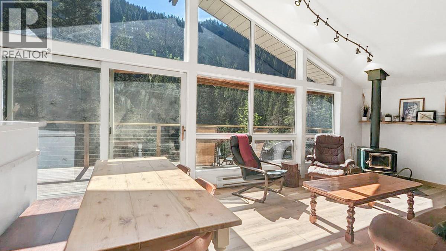
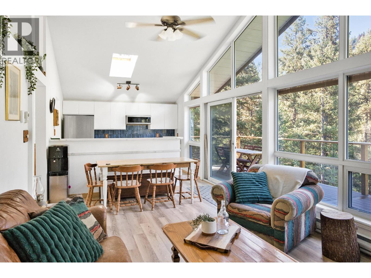
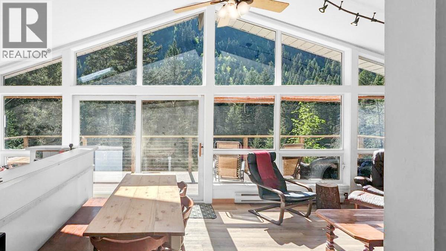
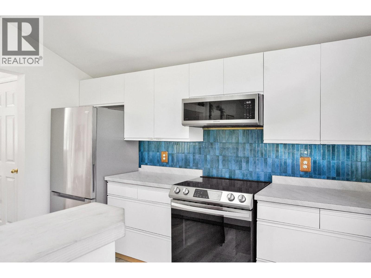
Live the dream with this exceptional lakefront property on the peaceful and pristine Missezuka Lake, just minutes from the vibrant community of Princeton, BC. Nestled in the heart of nature, this stunning home features direct access to the lake and a spacious, open-concept design, making it the ultimate lakeside sanctuary. Designed for enjoyment in all seasons, the home offers year round living with features like 2 cozy fireplaces (WETT certified). 3 bedrooms, 2 full bathrooms, with many updates including deck, metal roof, new flooring and new kitchen appliances. (id:61048)
Property Details
| MLS® Number | 10395347 |
| Property Type | Recreational |
| Neigbourhood | Princeton |
| Amenities Near By | Recreation |
| Community Features | Rural Setting |
| Features | Treed, Balcony |
| Structure | Dock |
| View Type | Lake View |
| Water Front Type | Waterfront On Lake |
Building
| Bathroom Total | 2 |
| Bedrooms Total | 3 |
| Appliances | Refrigerator, Oven, Washer & Dryer |
| Constructed Date | 1995 |
| Construction Style Attachment | Detached |
| Exterior Finish | Wood |
| Fireplace Fuel | Pellet |
| Fireplace Present | Yes |
| Fireplace Total | 2 |
| Fireplace Type | Stove |
| Flooring Type | Laminate |
| Heating Type | Baseboard Heaters, See Remarks |
| Roof Material | Metal |
| Roof Style | Unknown |
| Stories Total | 2 |
| Size Interior | 1,567 Sqft |
| Type | House |
| Utility Water | Community Water User's Utility |
Land
| Acreage | No |
| Land Amenities | Recreation |
| Sewer | Septic Tank |
| Size Irregular | 0.73 |
| Size Total | 0.73 Ac|under 1 Acre |
| Size Total Text | 0.73 Ac|under 1 Acre |
| Surface Water | Lake |
Rooms
| Level | Type | Length | Width | Dimensions |
|---|---|---|---|---|
| Lower Level | 4pc Bathroom | Measurements not available | ||
| Lower Level | Bedroom | 11'7'' x 10'11'' | ||
| Lower Level | Living Room | 11'7'' x 20'4'' | ||
| Lower Level | Bedroom | 11'1'' x 11'1'' | ||
| Lower Level | Utility Room | 7'9'' x 4'5'' | ||
| Main Level | 4pc Bathroom | Measurements not available | ||
| Main Level | Primary Bedroom | 11'10'' x 11'4'' | ||
| Main Level | Family Room | 11'7'' x 16'4'' | ||
| Main Level | Foyer | 11'7'' x 16'7'' | ||
| Main Level | Kitchen | 11'7'' x 15'3'' |
https://www.realtor.ca/real-estate/30061110/221-prospect-drive-princeton-princeton
Contact Us
Contact us for more information
Chennell Perrin
Personal Real Estate Corporation
#101 - 1020 Austin Avenue
Coquitlam, British Columbia V3K 3P1
(604) 936-0422
(604) 936-2751
www.remax-allpoints-bc.com/

The trademarks REALTOR®, REALTORS®, and the REALTOR® logo are controlled by The Canadian Real Estate Association (CREA) and identify real estate professionals who are members of CREA. The trademarks MLS®, Multiple Listing Service® and the associated logos are owned by The Canadian Real Estate Association (CREA) and identify the quality of services provided by real estate professionals who are members of CREA. The trademark DDF® is owned by The Canadian Real Estate Association (CREA) and identifies CREA's Data Distribution Facility (DDF®)
July 21 2026 09:24:13
Association of Interior REALTORS®
RE/MAX All Points Realty