Presented by Robert J. Iio Personal Real Estate Corporation — Team 110 RE/MAX Real Estate (Kamloops).
2202 Quilchena Avenue Merritt, British Columbia V1K 1B8
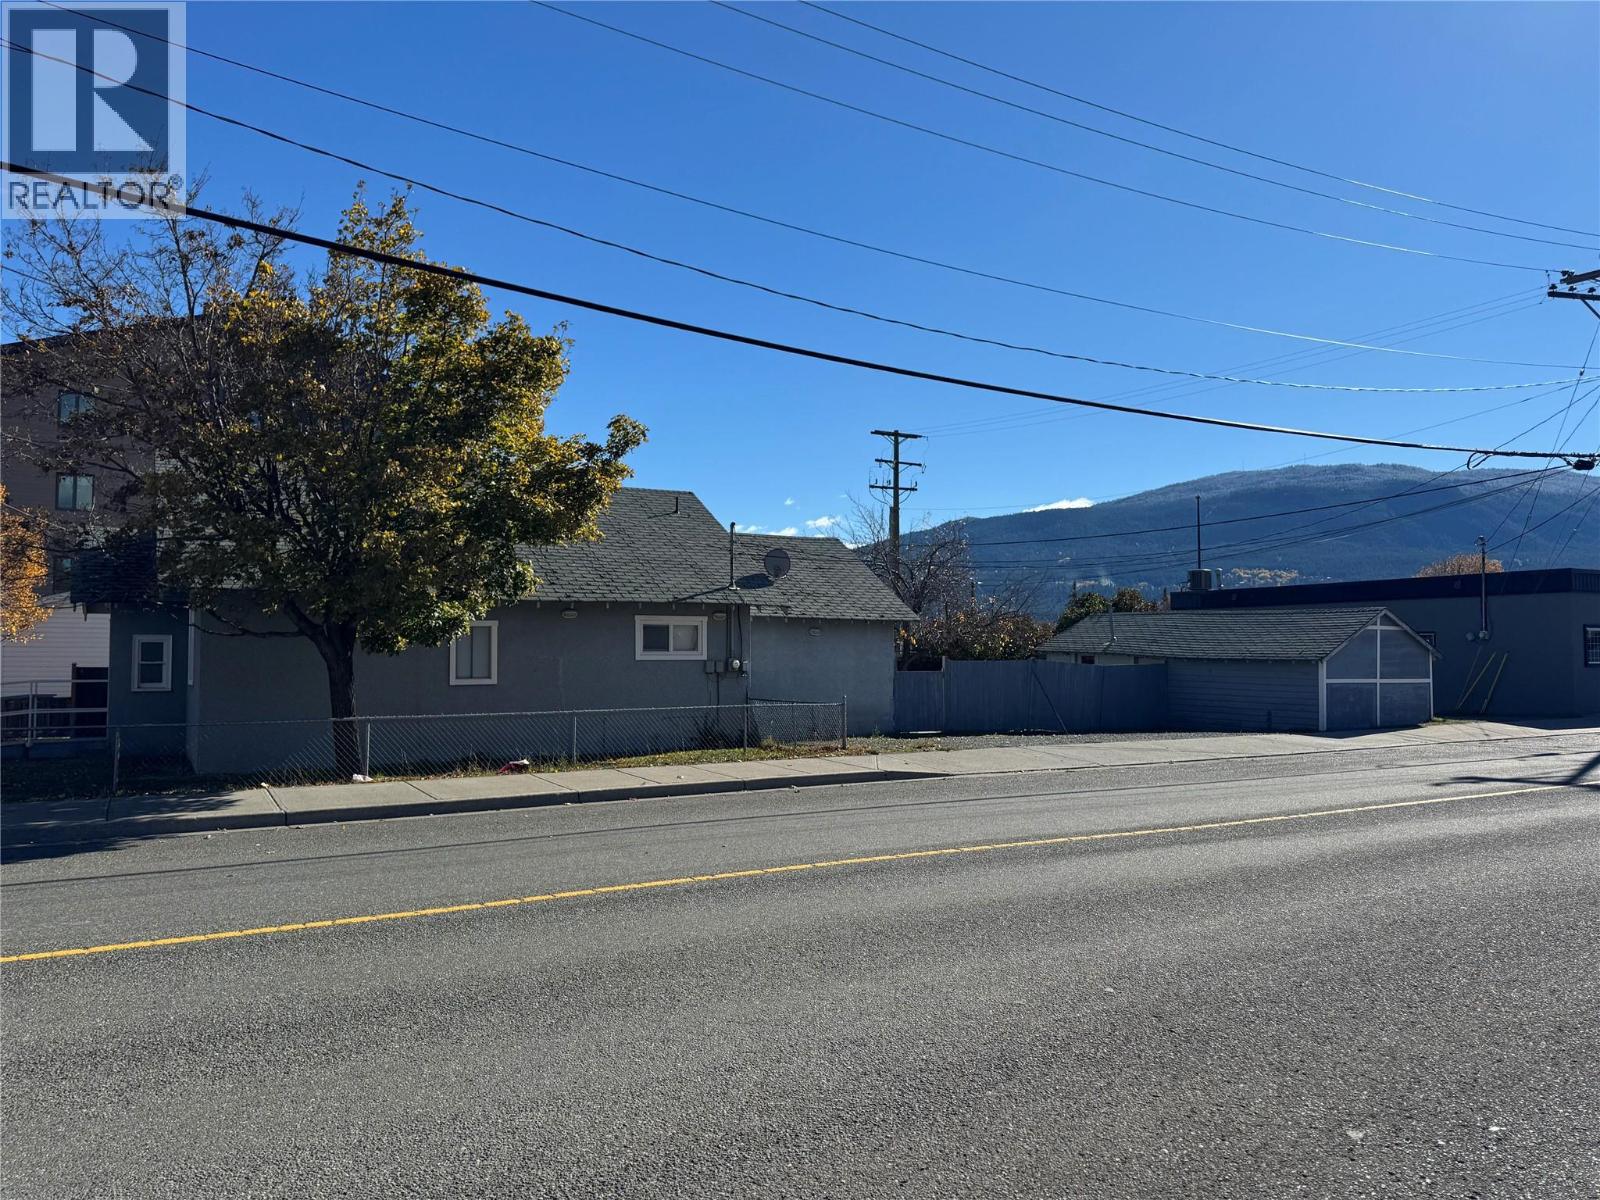

$199,900
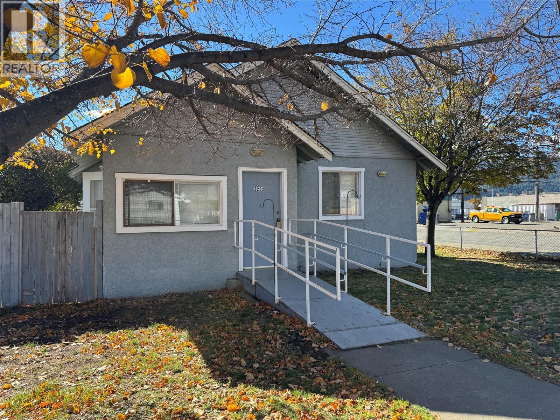
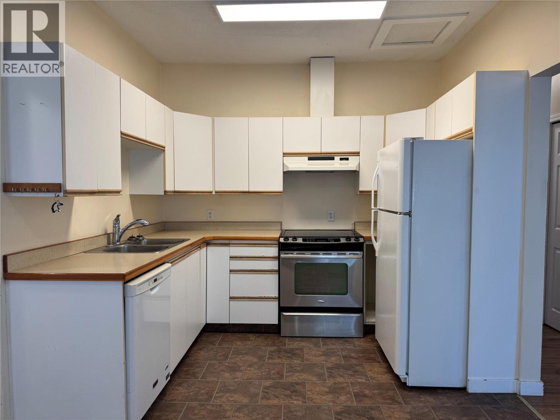
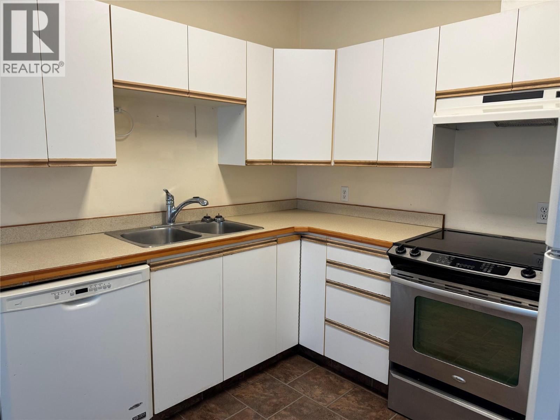
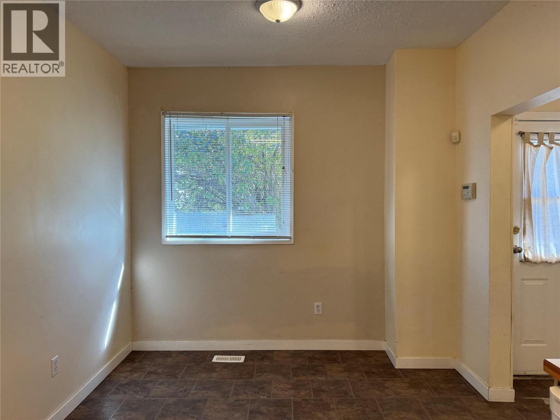
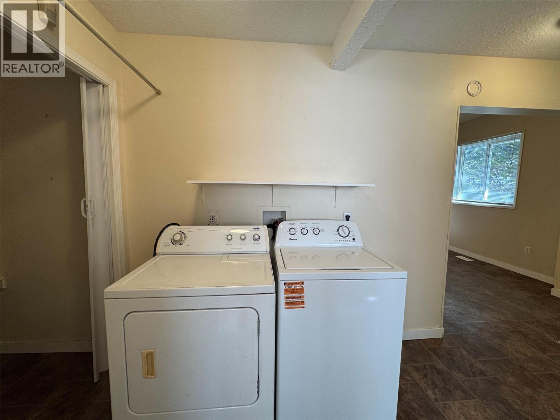
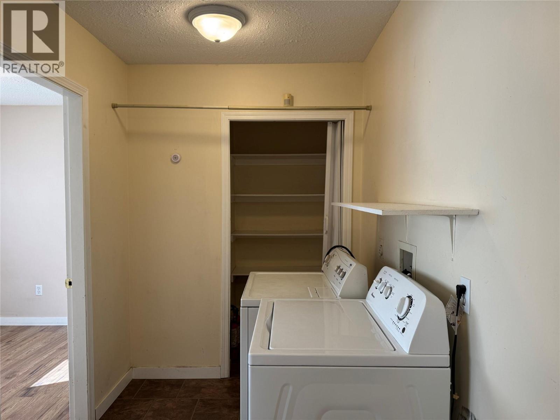
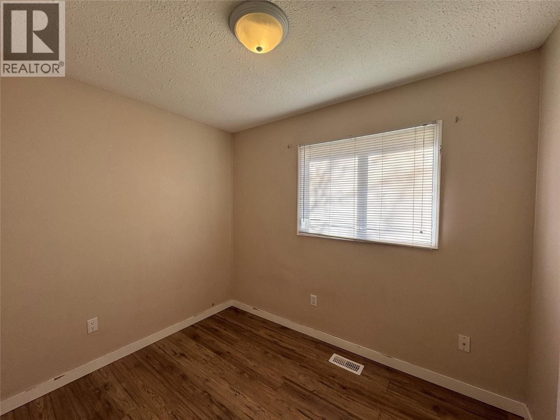
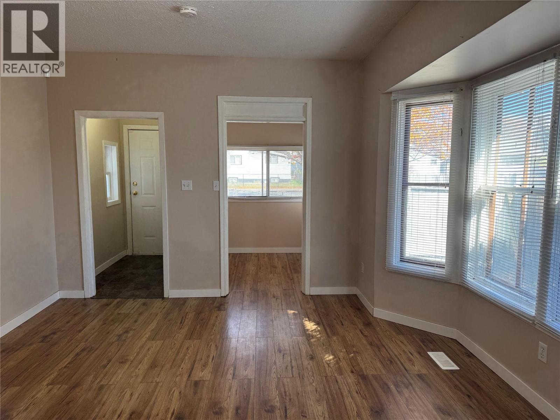
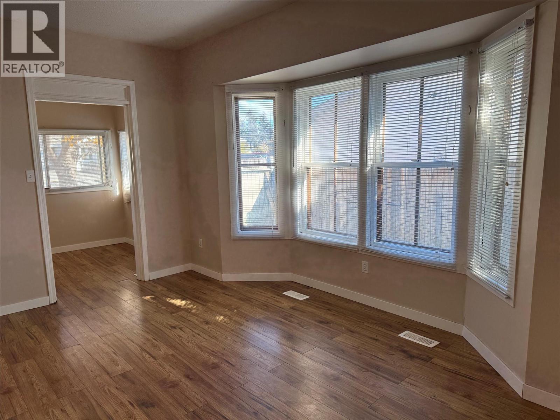
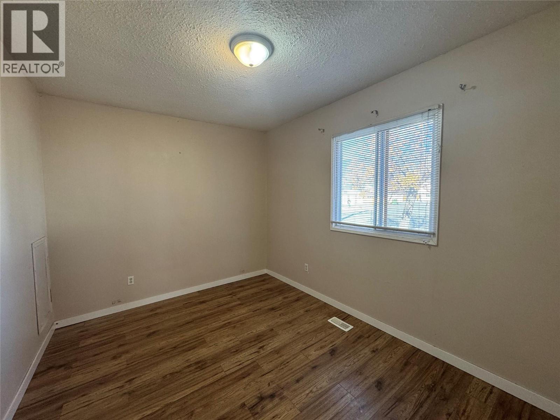
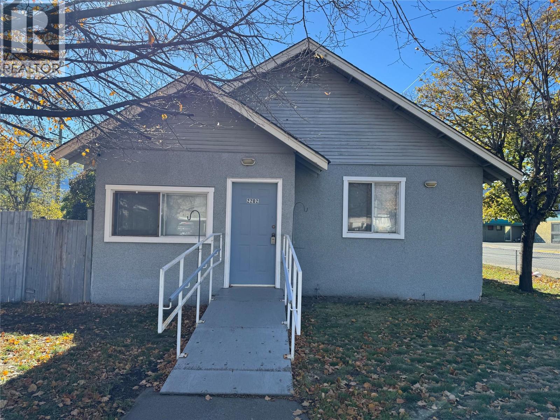
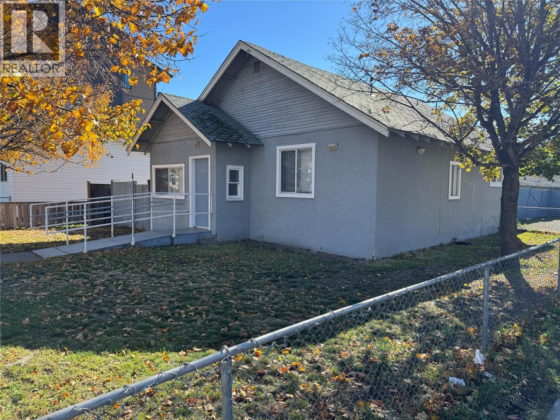
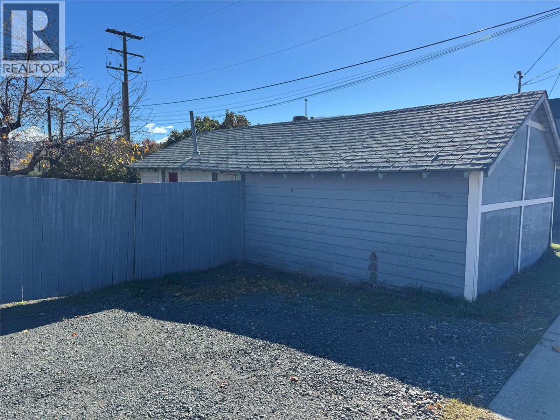
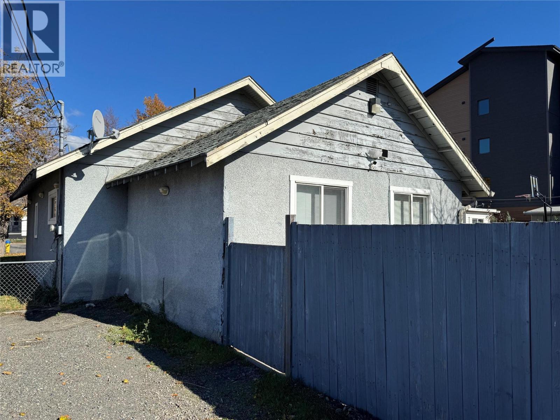
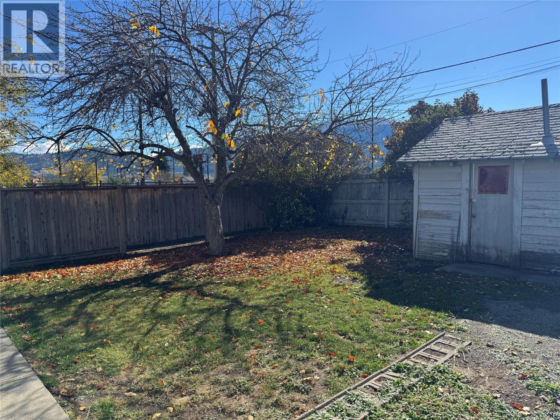
**Charming Downtown Rancher with Shop, Space and Accessibility** Buit in 1925, this cute and cozy rancher sits in the heart of downtown Merritt. It offers just over 1,100 sq ft of easy one-level living on a 5,875 sq ft corner lot. A wheelchair ramp at the entry makes the home accessible for everyone. Inside are 4 bedrooms plus a dedicated office, so working from home is easy. The large living room is a comfortable spot to relax or entertain. The kitchen has a bright eating nook and a walk-in pantry with lots of storage. Outside, the property is fully fenced and has a detached shop giving you space for projects, hobbies, tools or extra storage. The corner location puts you within walking distance of shops, dining and amenities, and its high visibility could also suit a buyer looking at future potential. C6 Zoning allows financial, retail, entertainment, government and cultural services as well as high density and mixed use development within the downtown. See Permitted Uses - City of Merritt (id:61048)
Property Details
| MLS® Number | 10404197 |
| Property Type | Single Family |
| Neigbourhood | Merritt |
| Features | Wheelchair Access |
| Parking Space Total | 3 |
| View Type | City View, Mountain View |
Building
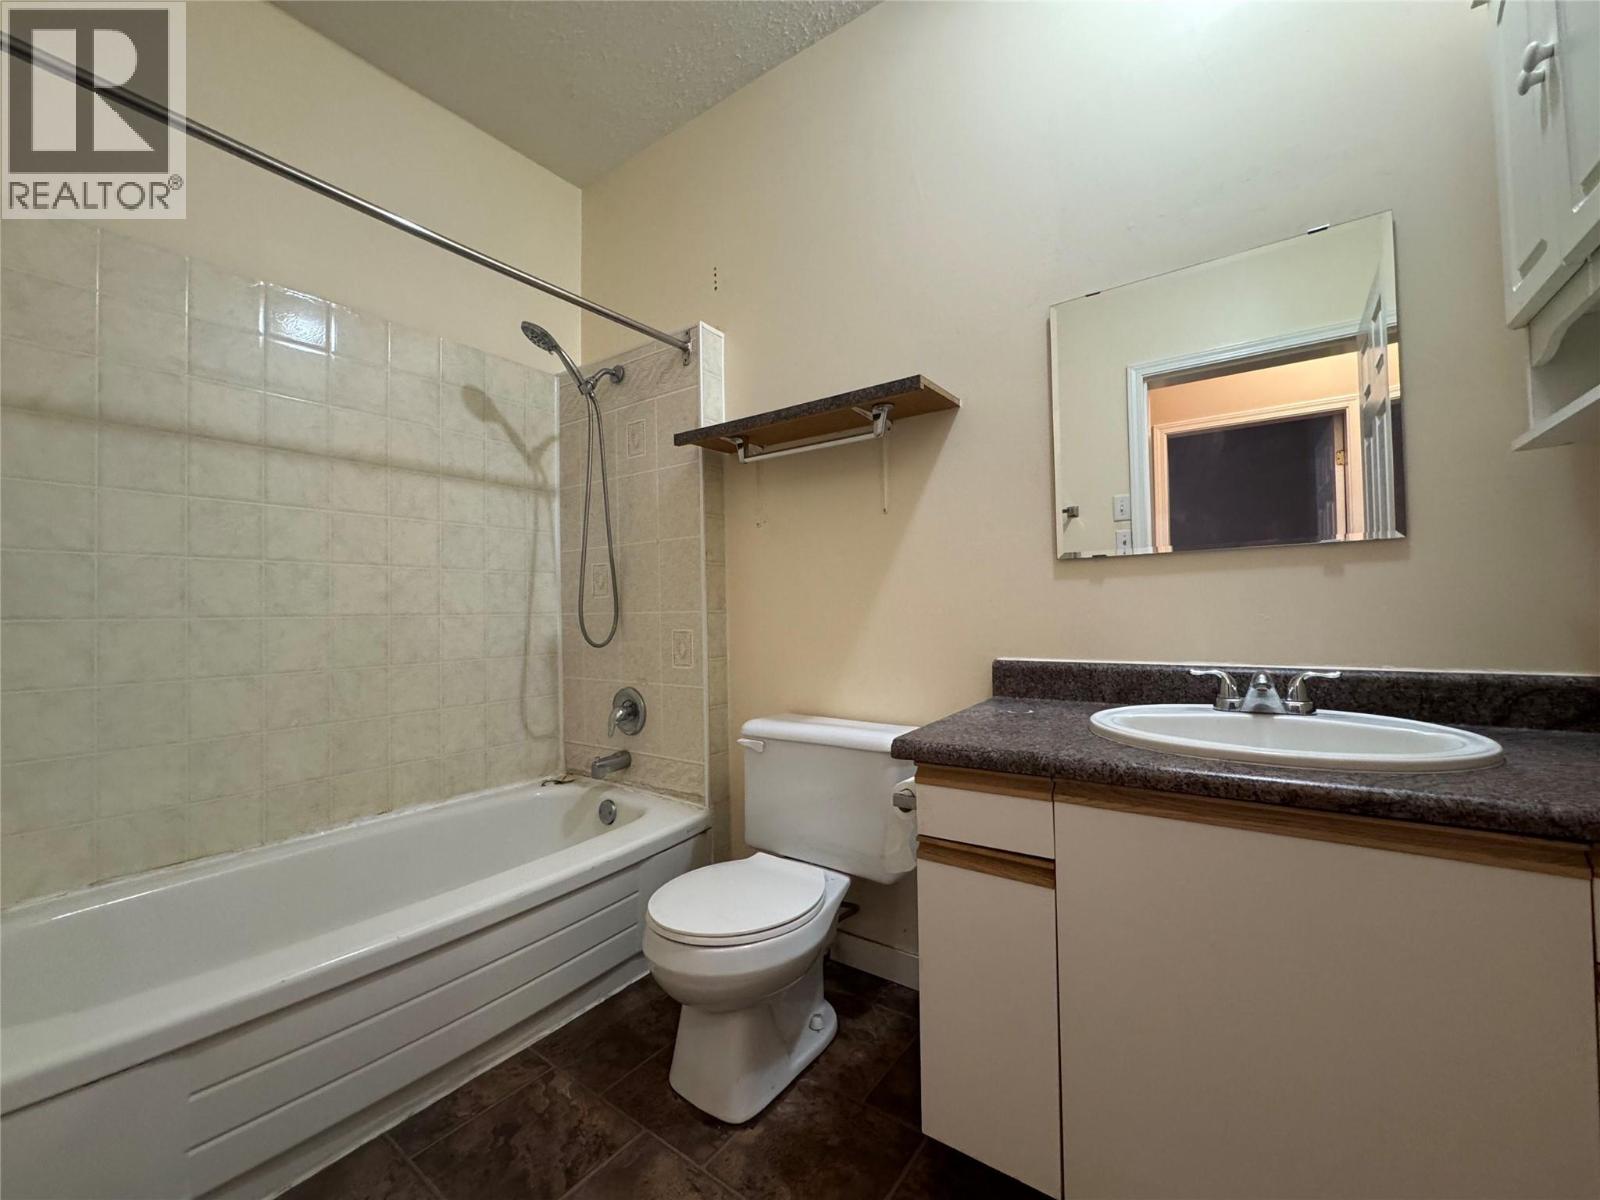
| Bathroom Total | 1 |
| Bedrooms Total | 4 |
| Appliances | Refrigerator, Dishwasher, Range - Electric, Hood Fan, Washer & Dryer |
| Architectural Style | Ranch |
| Constructed Date | 1925 |
| Construction Style Attachment | Detached |
| Exterior Finish | Stucco |
| Flooring Type | Mixed Flooring |
| Heating Type | Forced Air, See Remarks |
| Roof Material | Asphalt Shingle |
| Roof Style | Unknown |
| Stories Total | 1 |
| Size Interior | 1,125 Sqft |
| Type | House |
| Utility Water | Municipal Water |
Parking
| Detached Garage | 1 |
Land
| Acreage | No |
| Fence Type | Fence |
| Sewer | Municipal Sewage System |
| Size Irregular | 0.13 |
| Size Total | 0.13 Ac|under 1 Acre |
| Size Total Text | 0.13 Ac|under 1 Acre |
Rooms
| Level | Type | Length | Width | Dimensions |
|---|---|---|---|---|
| Main Level | Primary Bedroom | 13'6'' x 9'9'' | ||
| Main Level | Living Room | 16'2'' x 11'2'' | ||
| Main Level | 4pc Bathroom | Measurements not available | ||
| Main Level | Office | 6'5'' x 6'9'' | ||
| Main Level | Bedroom | 9'6'' x 8'7'' | ||
| Main Level | Laundry Room | 8'6'' x 5'8'' | ||
| Main Level | Bedroom | 7'2'' x 9'4'' | ||
| Main Level | Bedroom | 9'4'' x 7'3'' | ||
| Main Level | Pantry | 3'9'' x 3'6'' | ||
| Main Level | Dining Nook | 6'5'' x 9'6'' | ||
| Main Level | Kitchen | 9'6'' x 7'7'' |
https://www.realtor.ca/real-estate/30430644/2202-quilchena-avenue-merritt-merritt
Contact Us
Contact us for more information

Janis Post
Personal Real Estate Corporation
258 Seymour Street
Kamloops, British Columbia V2C 2E5
(250) 374-3331
(250) 828-9544
www.remaxkamloops.ca/

The trademarks REALTOR®, REALTORS®, and the REALTOR® logo are controlled by The Canadian Real Estate Association (CREA) and identify real estate professionals who are members of CREA. The trademarks MLS®, Multiple Listing Service® and the associated logos are owned by The Canadian Real Estate Association (CREA) and identify the quality of services provided by real estate professionals who are members of CREA. The trademark DDF® is owned by The Canadian Real Estate Association (CREA) and identifies CREA's Data Distribution Facility (DDF®)
October 21 2026 11:17:56
Association of Interior REALTORS®
RE/MAX Kamloops