Presented by Robert J. Iio Personal Real Estate Corporation — Team 110 RE/MAX Real Estate (Kamloops).
2201 Arbutus Cove Lane Saanich, British Columbia V8N 6N7

$1,848,000
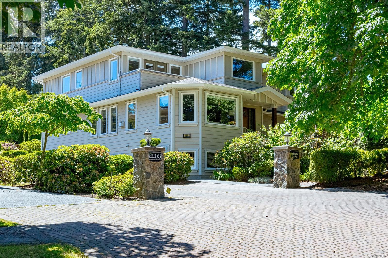
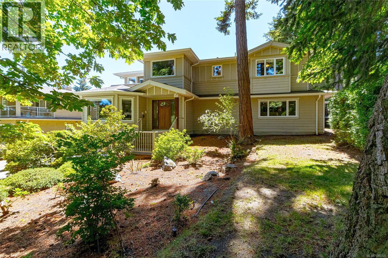
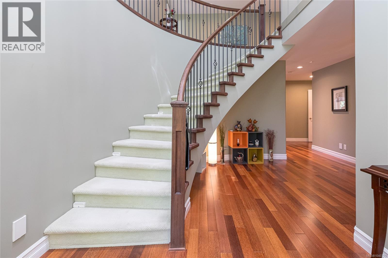
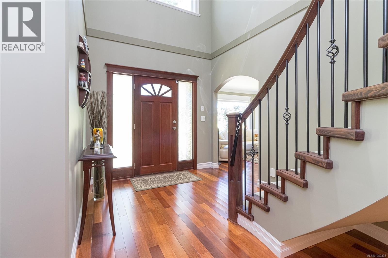
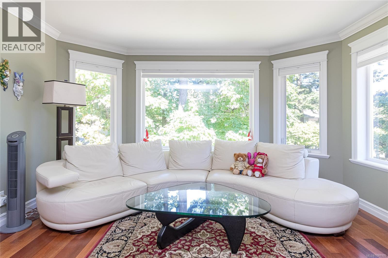
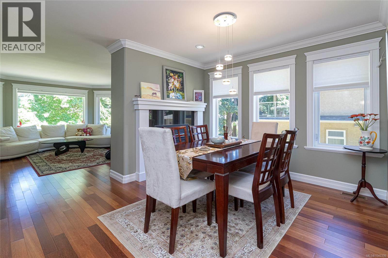
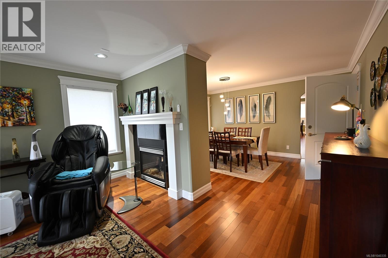
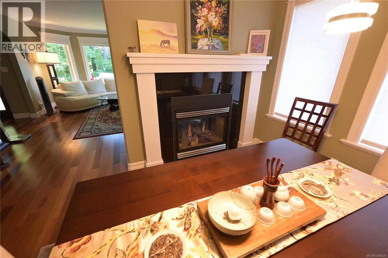
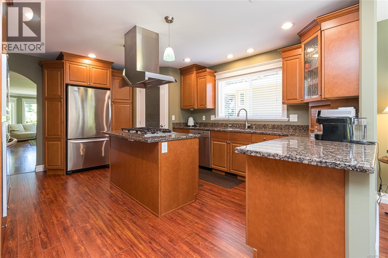
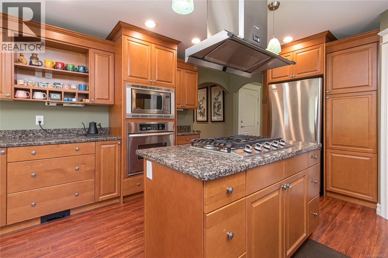
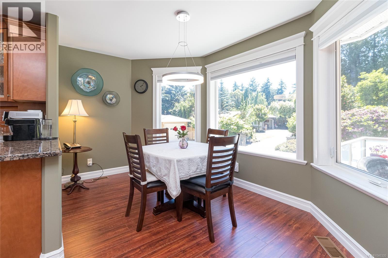
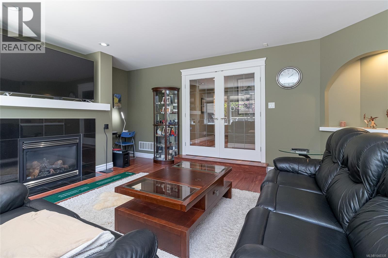
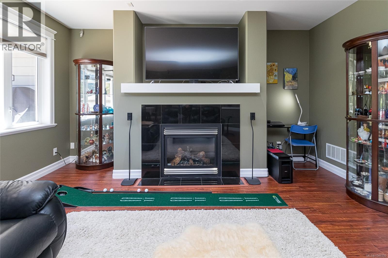
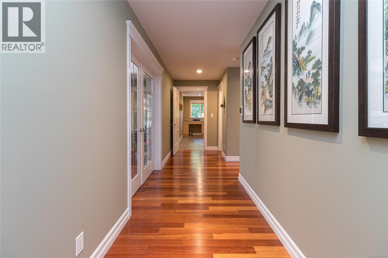
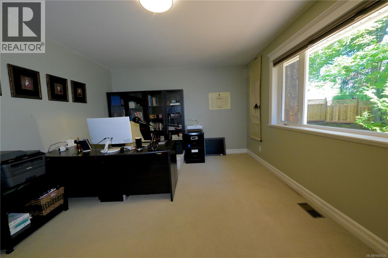
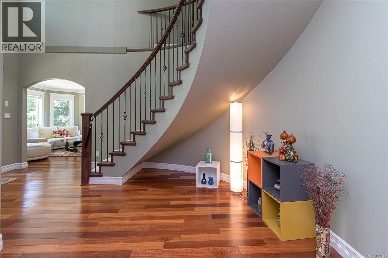
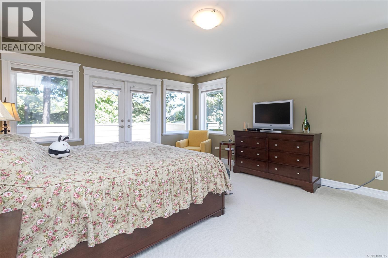
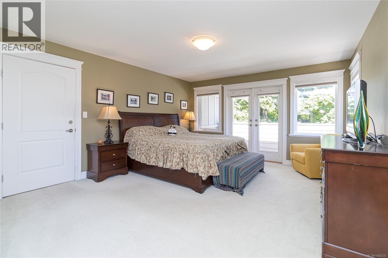
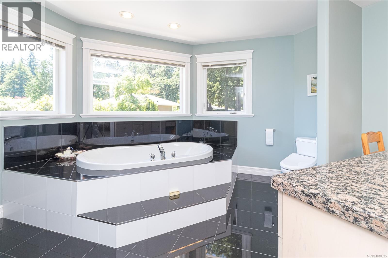
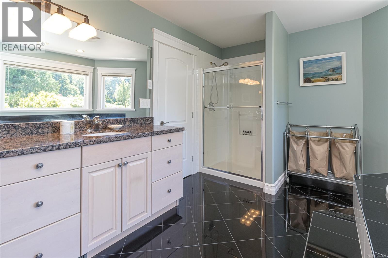
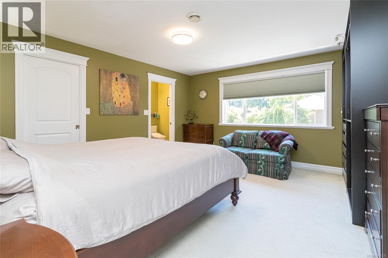
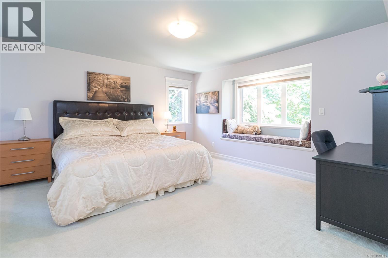
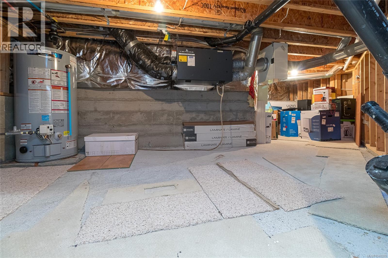
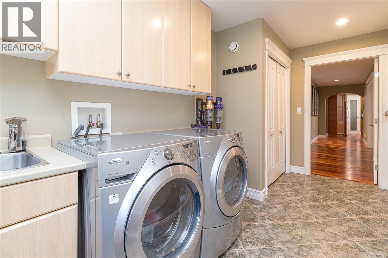
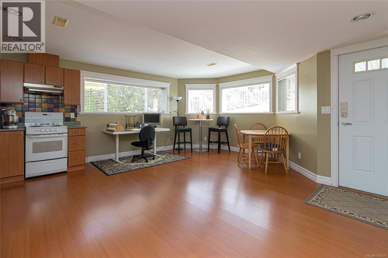
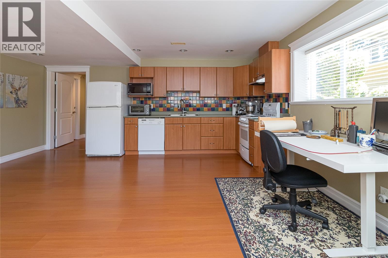
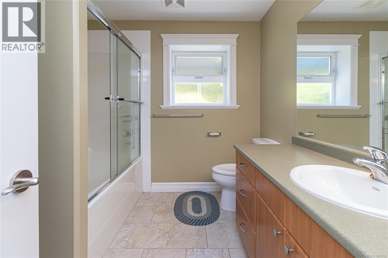
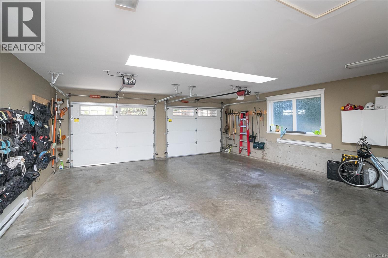
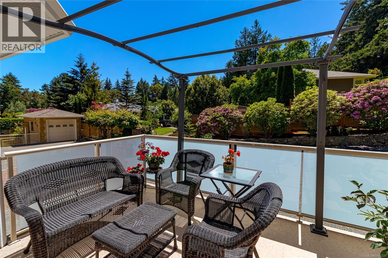
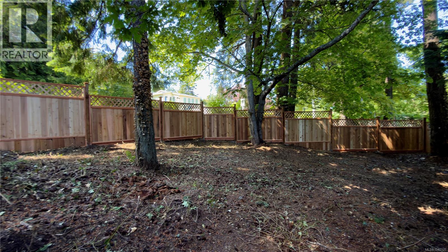
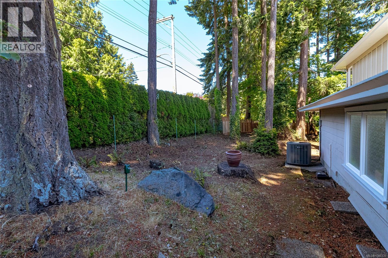
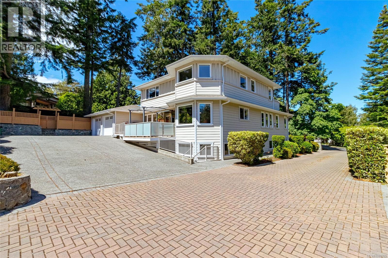
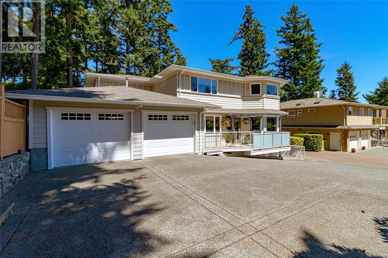
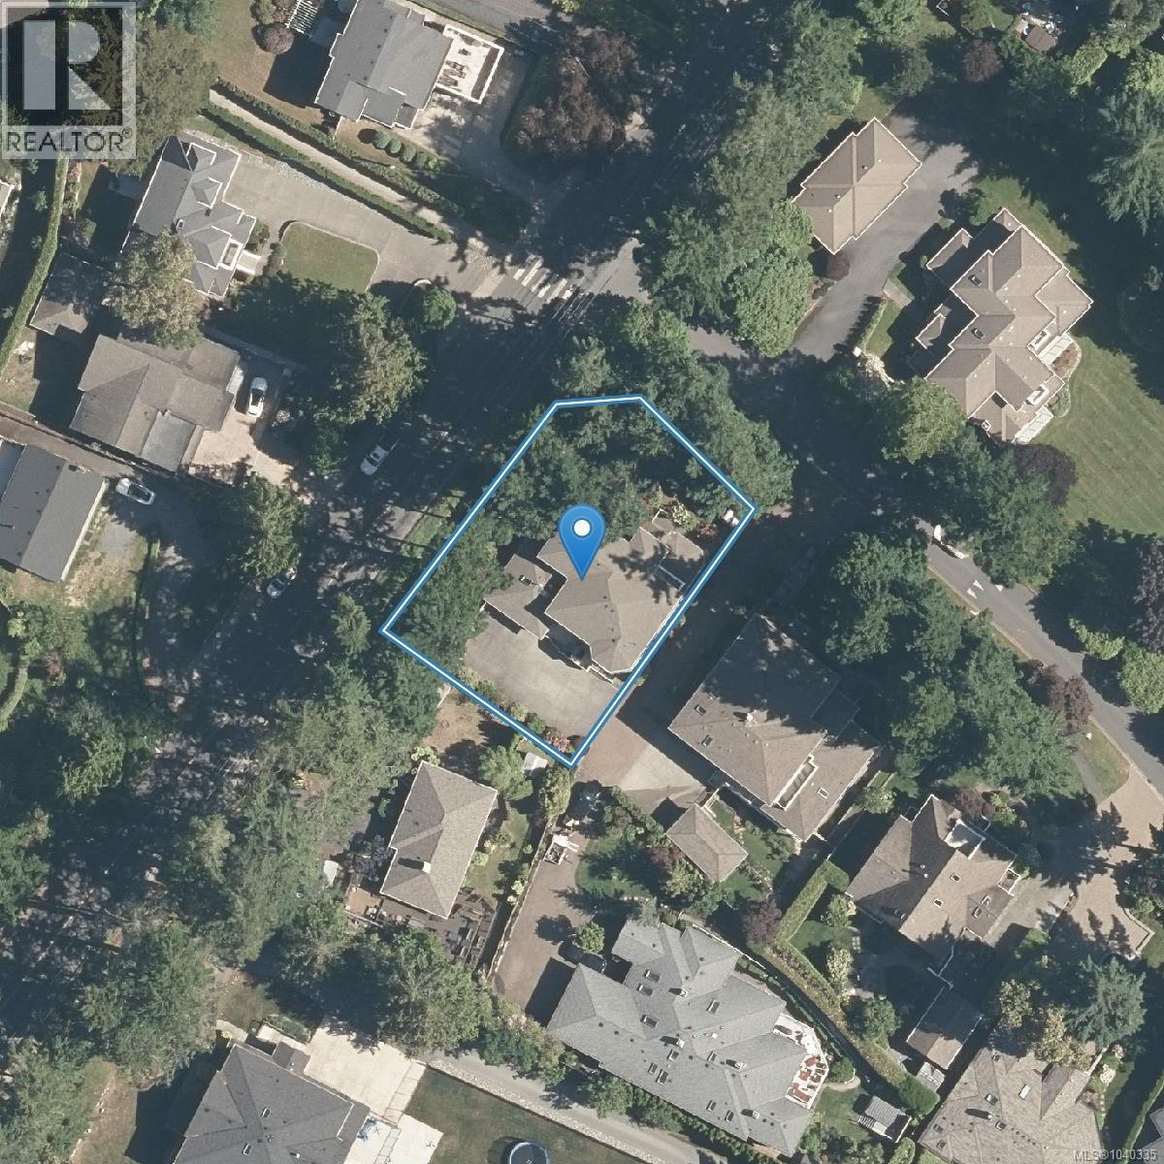
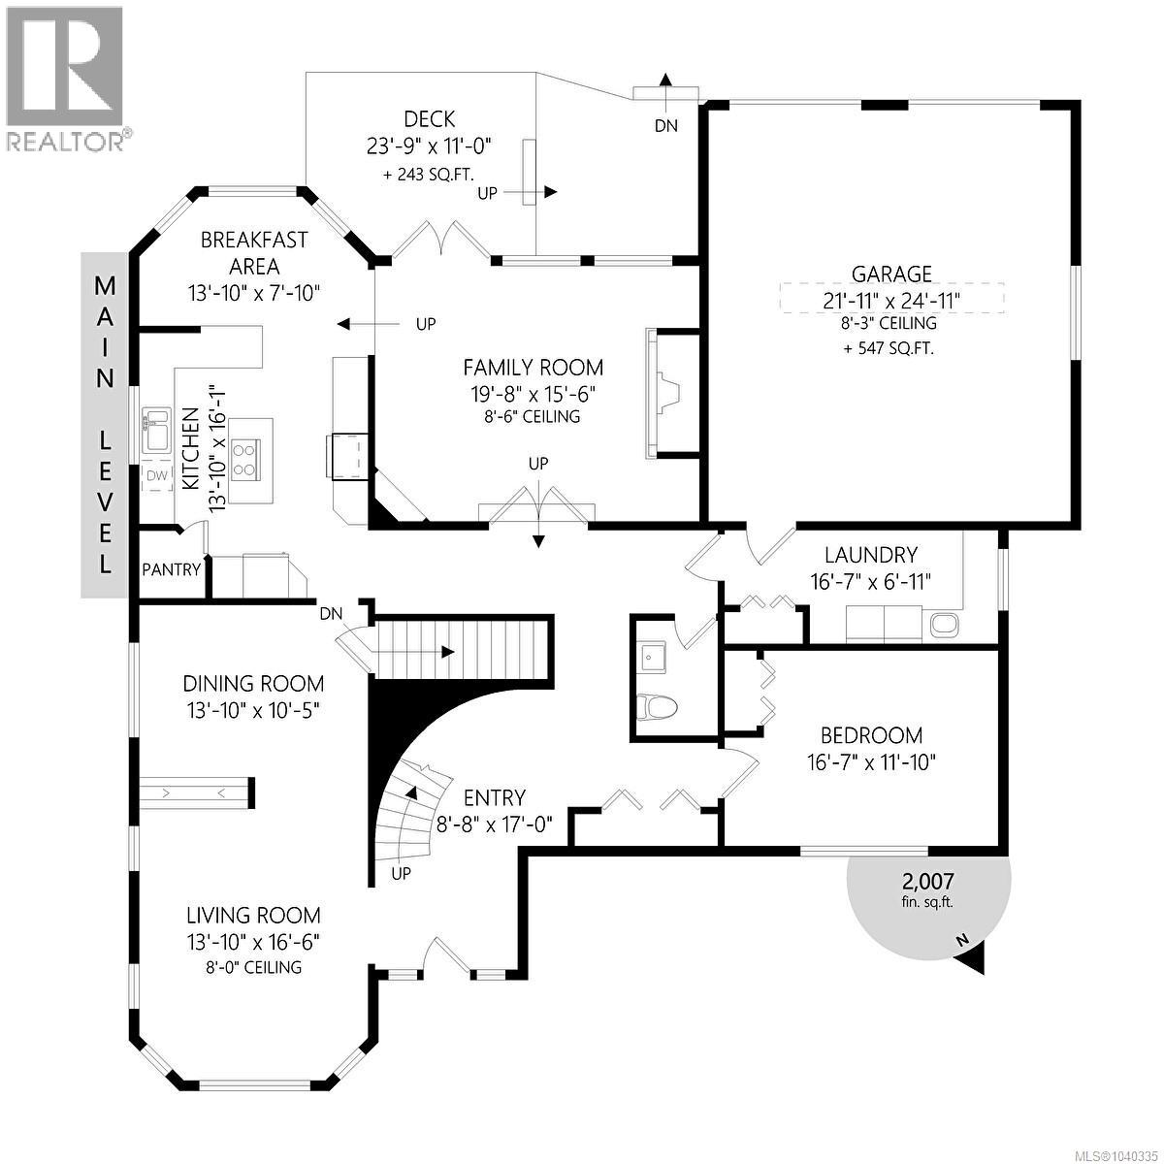
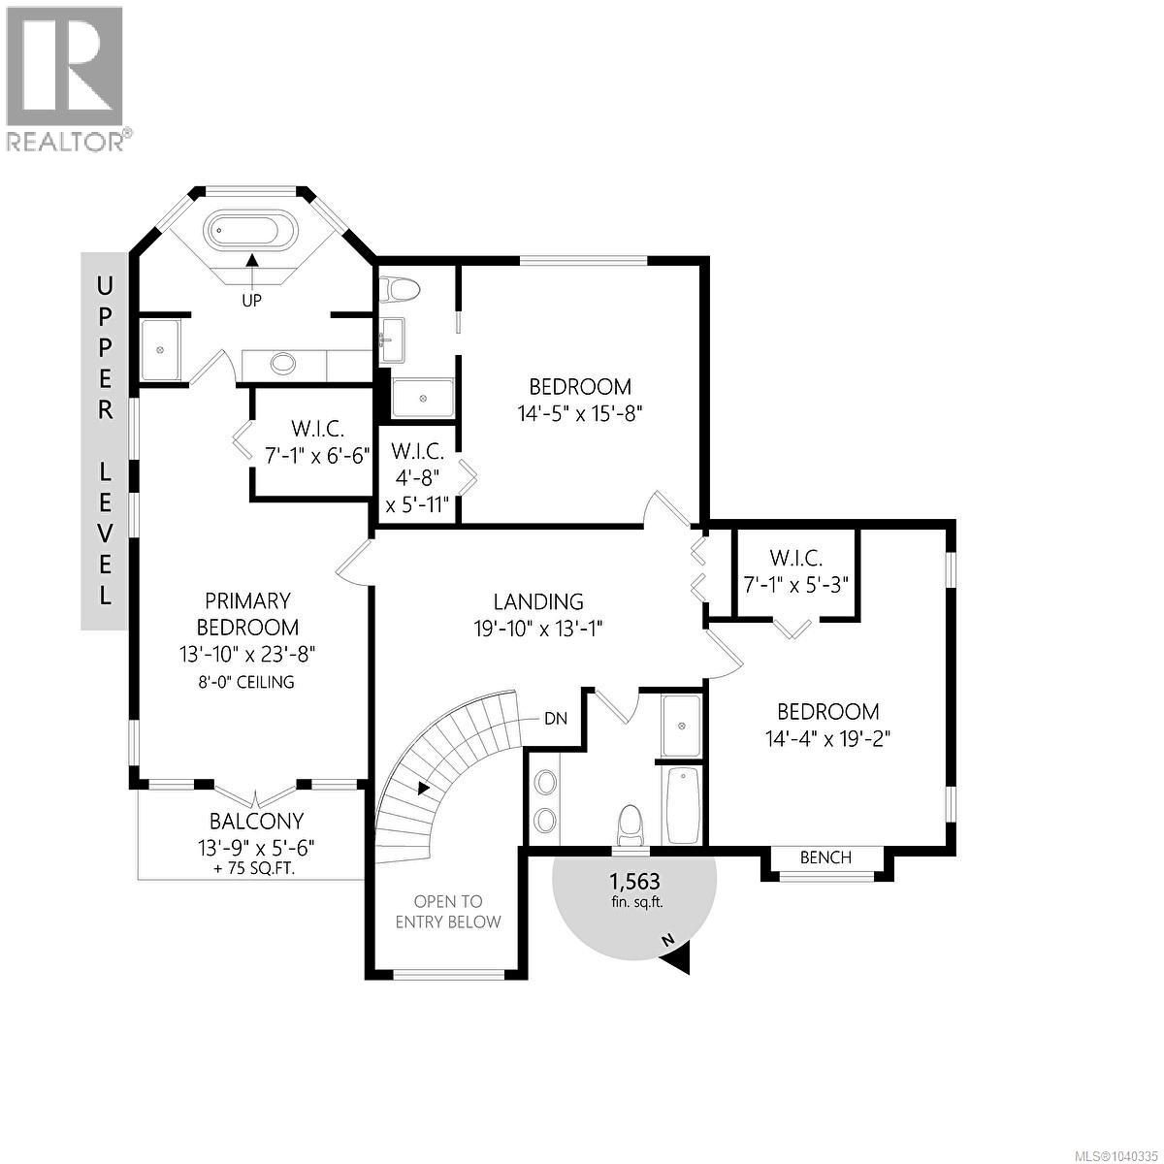
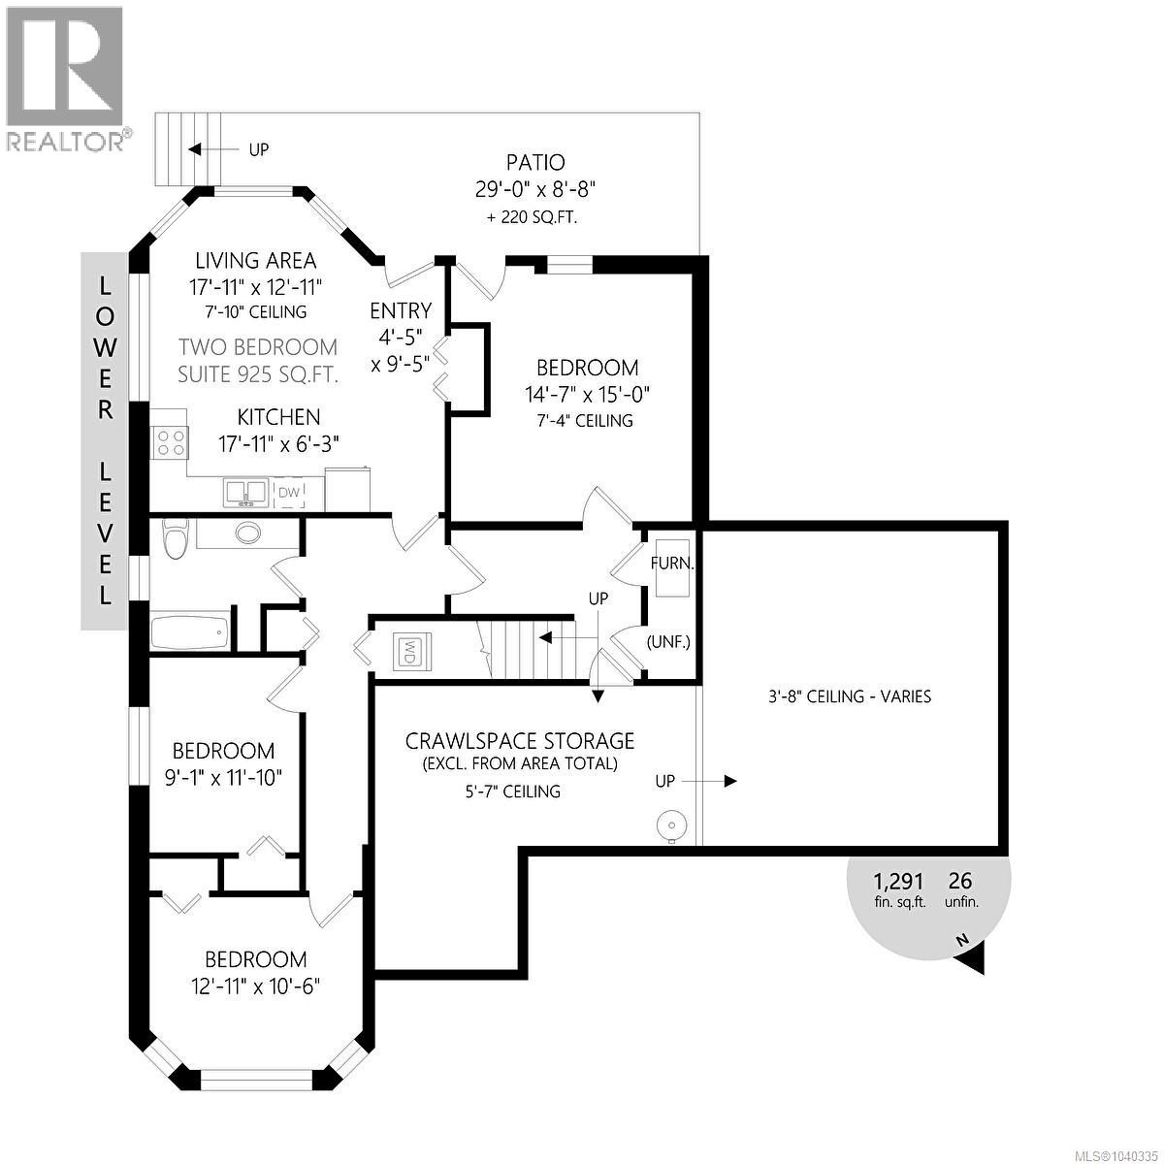
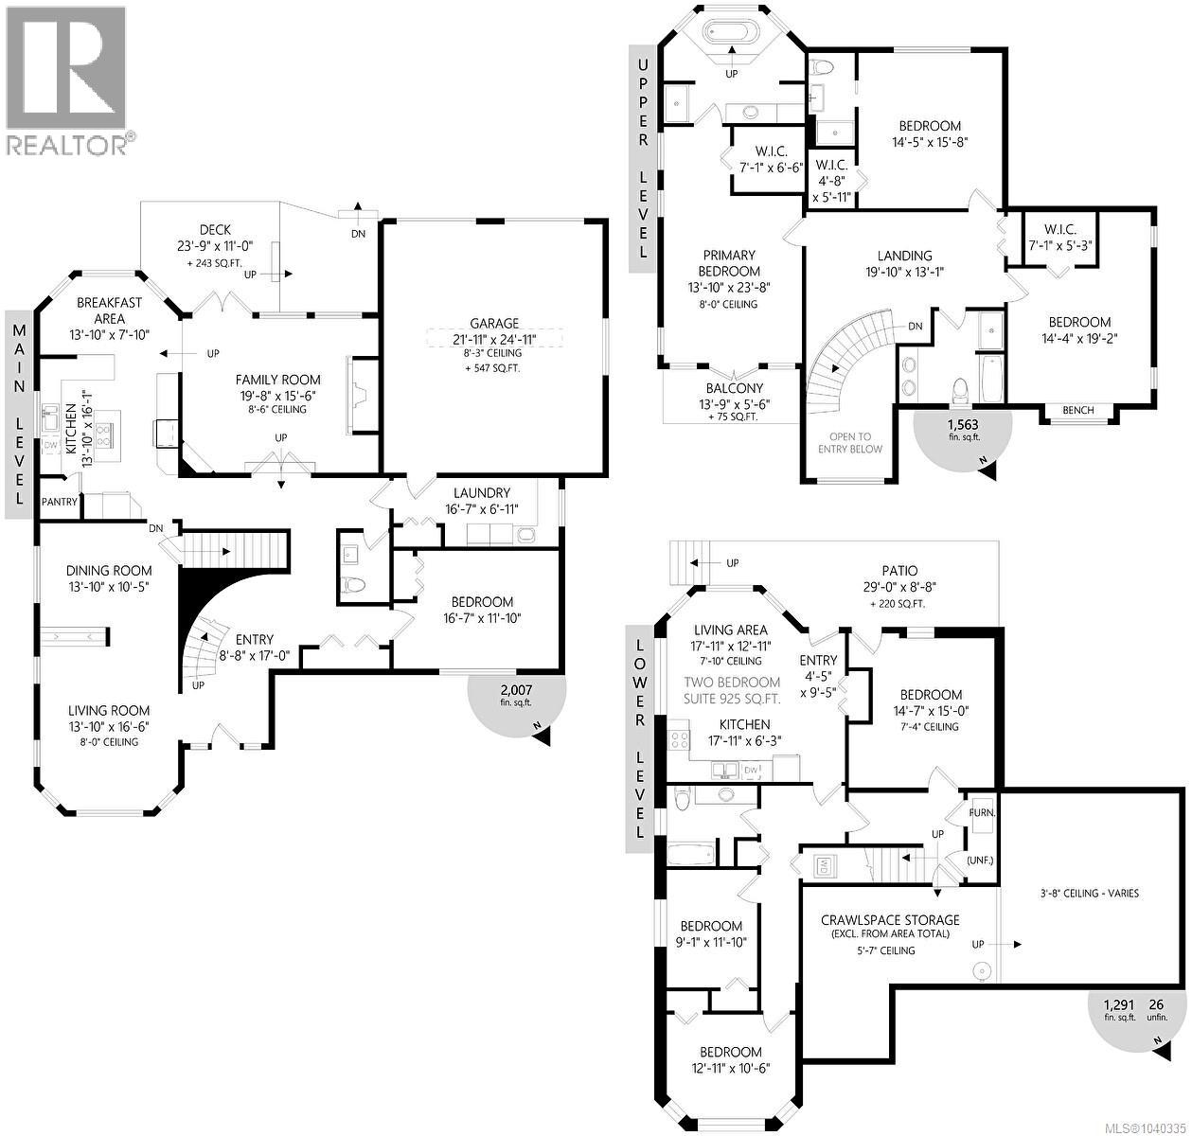
This 2004 spacious custom-built Arbutus Cove home sits on a 10800+ sf lot & offers over 4,800 sf of versatile living space. The main level welcomes you with an elegant curved staircase, leading into formal living and dining areas divided by a sophisticated double-sided gas fireplace. The chef’s kitchen boasts rich maple cabinetry, a central island with a countertop range, granite surfaces, and a walk-in pantry. An adjacent family room opens onto a private, sun-drenched deck, complemented by a flexible office/bedroom on the same floor. Upstairs, find three generous bedrooms, highlighted by a primary retreat featuring beautiful marine views and a private ocean-facing deck. The lower level has a self-enclosed 2-bedroom in-law suite. Brazilian cherry hardwood floors, heat pump, sprinkler system, built in vac, large double garage and tons of parking ... the list goes on. Ideally located within walking distance to UVic, and just minutes from pristine beaches, parks, and top-tier schools. (id:61048)
Property Details
| MLS® Number | 1040335 |
| Property Type | Single Family |
| Neigbourhood | Arbutus |
| Features | Private Setting, Rectangular |
| Parking Space Total | 7 |
| Plan | Vip75139 |
| Structure | Patio(s) |
Building
| Bathroom Total | 5 |
| Bedrooms Total | 7 |
| Architectural Style | Other |
| Constructed Date | 2004 |
| Cooling Type | Air Conditioned |
| Fireplace Present | Yes |
| Fireplace Total | 2 |
| Heating Fuel | Natural Gas |
| Heating Type | Forced Air, Heat Pump |
| Size Interior | 4,861 Sqft |
| Type | House |
Land
| Acreage | No |
| Size Irregular | 10872 |
| Size Total | 10872 Sqft |
| Size Total Text | 10872 Sqft |
| Zoning Type | Residential |
Rooms
| Level | Type | Length | Width | Dimensions |
|---|---|---|---|---|
| Second Level | Balcony | 14' x 6' | ||
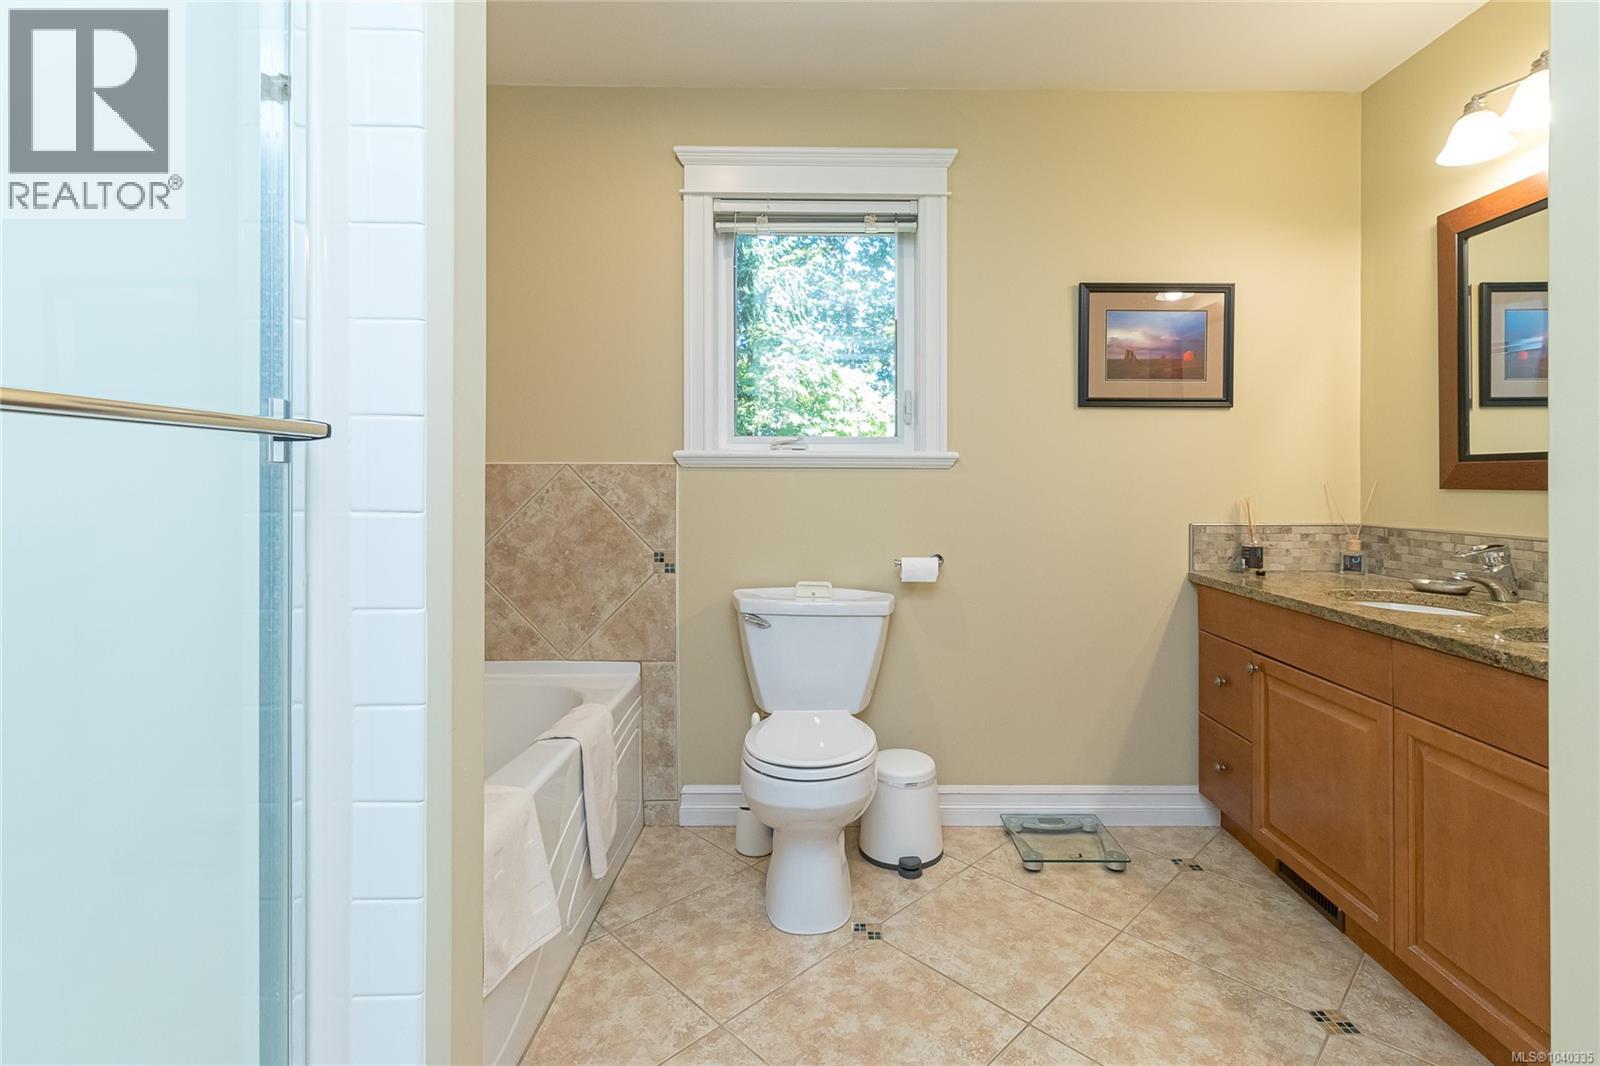
| Second Level | Bathroom | 4-Piece | ||
| Second Level | Bathroom | 3-Piece | ||
| Second Level | Conservatory | 20' x 13' | ||
| Second Level | Bedroom | 14' x 19' | ||
| Second Level | Bedroom | 14' x 16' | ||
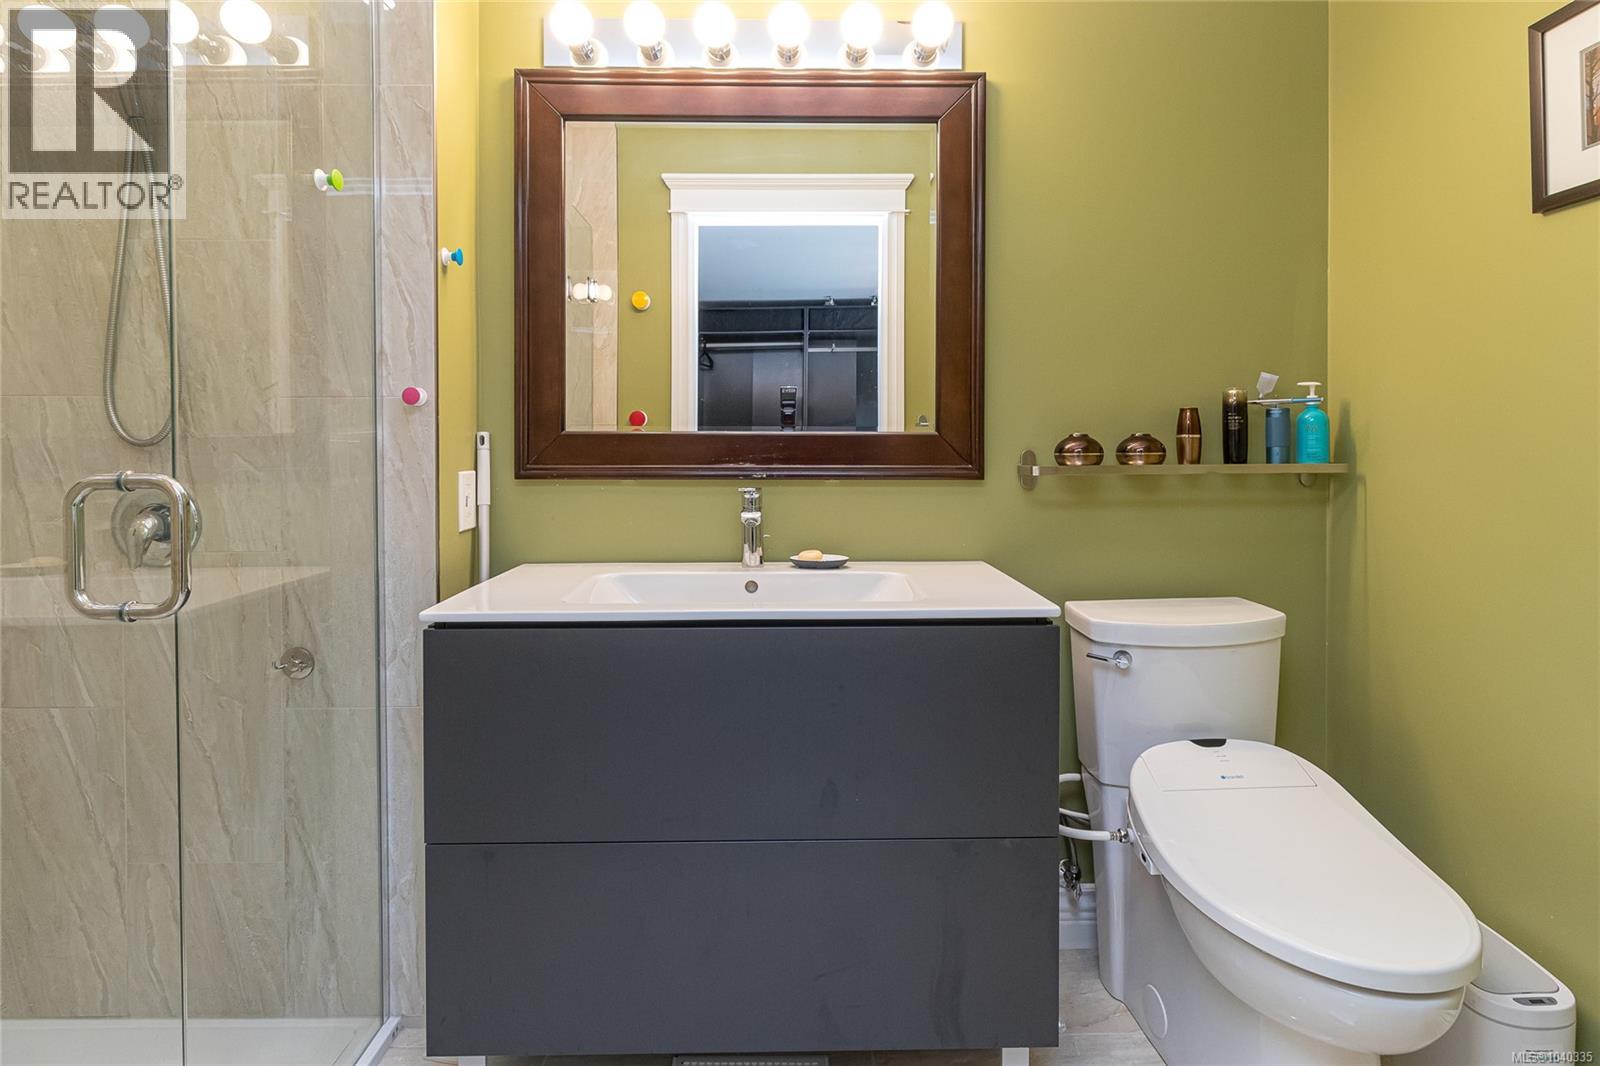
| Second Level | Bathroom | 5-Piece | ||
| Second Level | Primary Bedroom | 24' x 14' | ||
| Lower Level | Entrance | 4' x 9' | ||
| Lower Level | Patio | 29' x 9' | ||
| Lower Level | Bathroom | 4-Piece | ||
| Lower Level | Bedroom | 15' x 15' | ||
| Lower Level | Bedroom | 9' x 12' | ||
| Lower Level | Bedroom | 13' x 11' | ||
| Lower Level | Living Room | 18' x 13' | ||
| Lower Level | Kitchen | 18' x 6' | ||
| Main Level | Balcony | 24' x 11' | ||
| Main Level | Bathroom | 2-Piece | ||
| Main Level | Laundry Room | 17' x 7' | ||
| Main Level | Family Room | 20' x 16' | ||
| Main Level | Eating Area | 14' x 8' | ||
| Main Level | Bedroom | 17' x 12' | ||
| Main Level | Kitchen | 16' x 14' | ||
| Main Level | Dining Room | 14' x 10' | ||
| Main Level | Living Room | 17' x 14' | ||
| Main Level | Entrance | 17' x 9' |
https://www.realtor.ca/real-estate/29899869/2201-arbutus-cove-lane-saanich-arbutus
Contact Us
Contact us for more information

Bill Liu
Personal Real Estate Corporation
150-805 Cloverdale Ave
Victoria, British Columbia V8X 2S9
(250) 384-8124
(800) 665-5303
(250) 380-6355
www.pembertonholmes.com/

The trademarks REALTOR®, REALTORS®, and the REALTOR® logo are controlled by The Canadian Real Estate Association (CREA) and identify real estate professionals who are members of CREA. The trademarks MLS®, Multiple Listing Service® and the associated logos are owned by The Canadian Real Estate Association (CREA) and identify the quality of services provided by real estate professionals who are members of CREA. The trademark DDF® is owned by The Canadian Real Estate Association (CREA) and identifies CREA's Data Distribution Facility (DDF®)
July 06 2026 01:26:54
Victoria Real Estate Board
Pemberton Holmes Ltd.