Presented by Robert J. Iio Personal Real Estate Corporation — Team 110 RE/MAX Real Estate (Kamloops).
2200 Almond Gardens Road Grand Forks, British Columbia V0H 1H4

$779,000
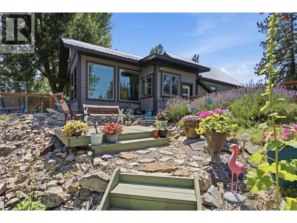
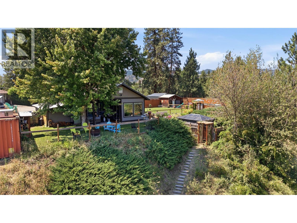
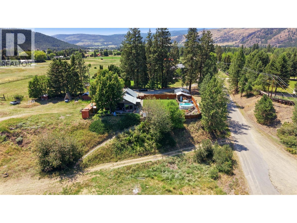
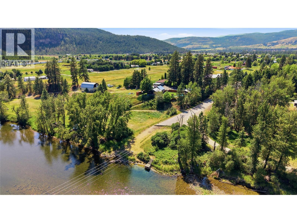
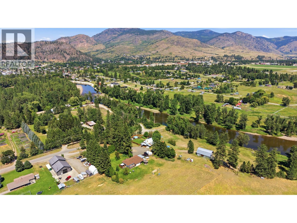
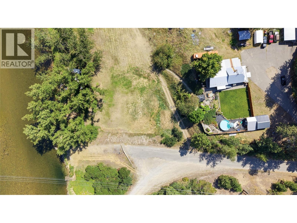
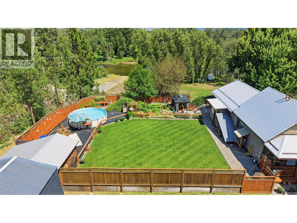
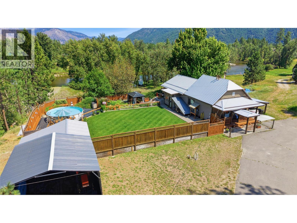
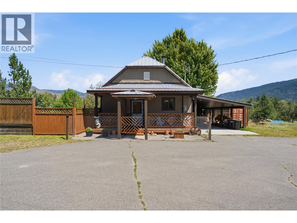
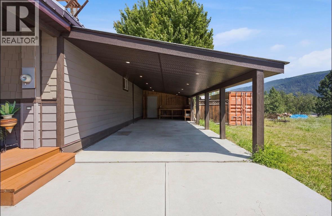
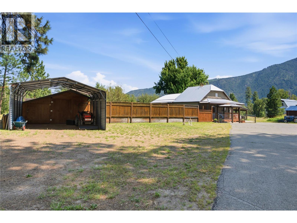
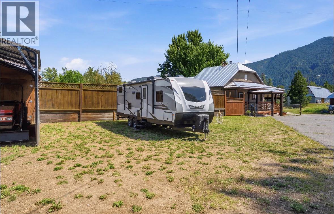
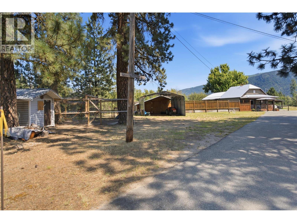
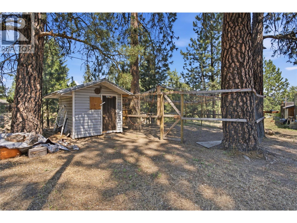
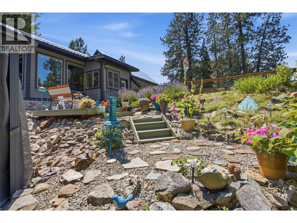
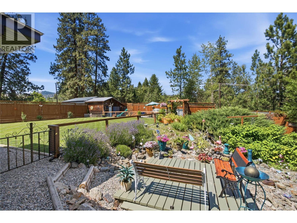
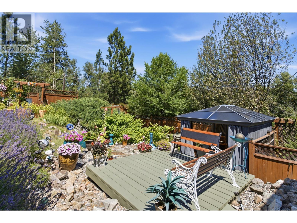
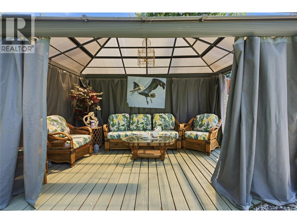
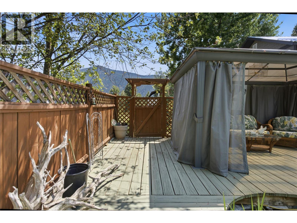
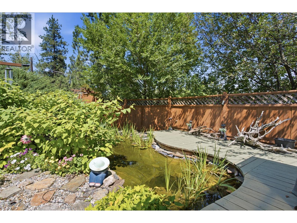
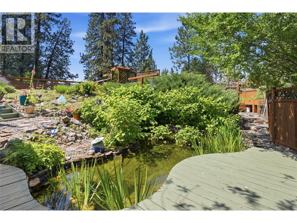
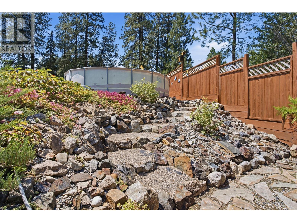
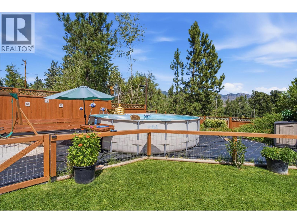
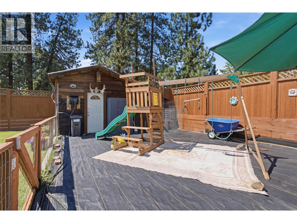
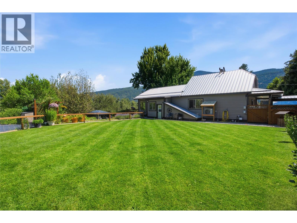
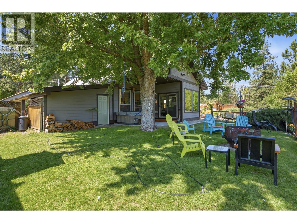
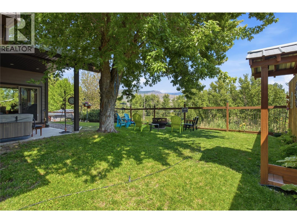
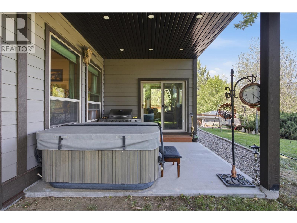
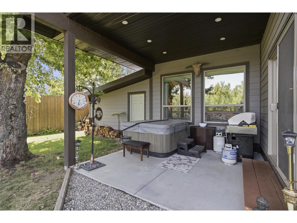
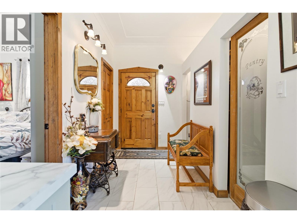
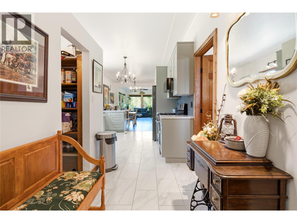
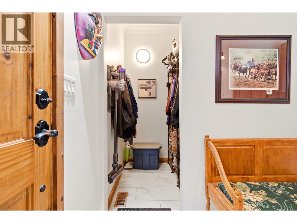
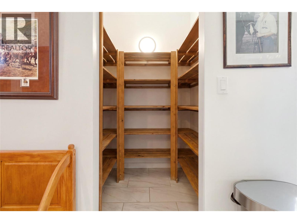
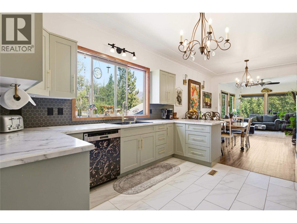
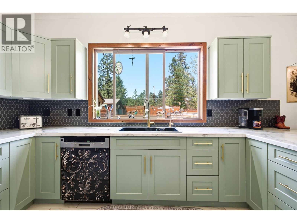
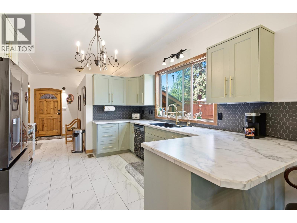
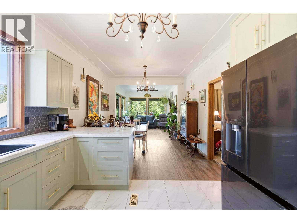
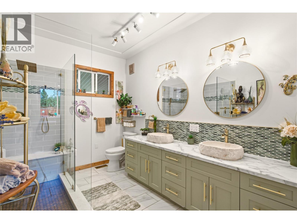
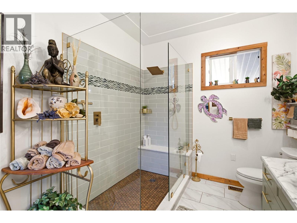
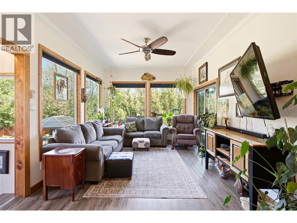
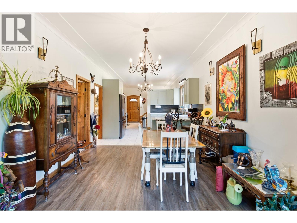
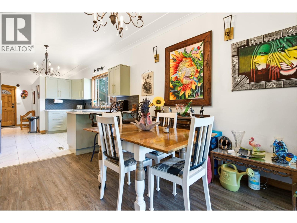
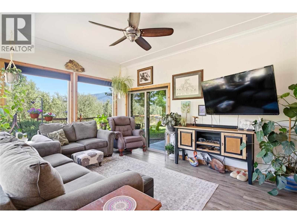
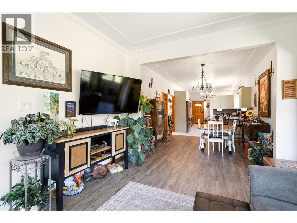
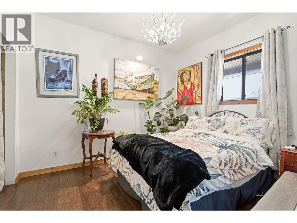
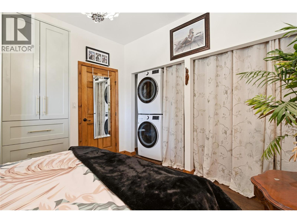
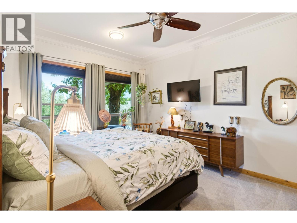
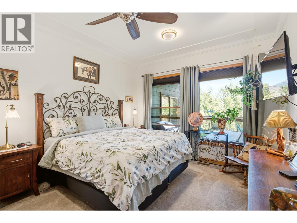
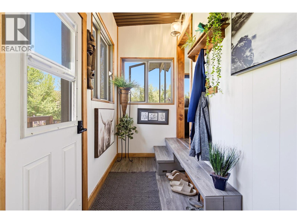
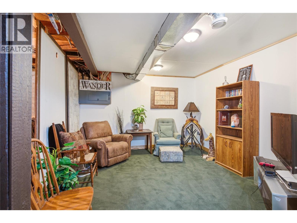
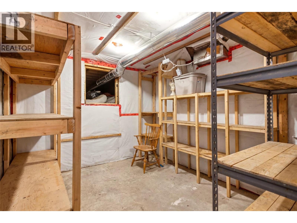
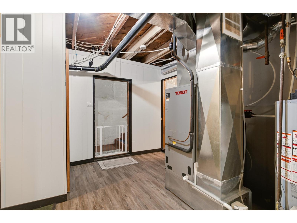
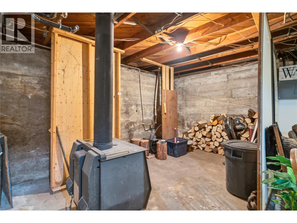
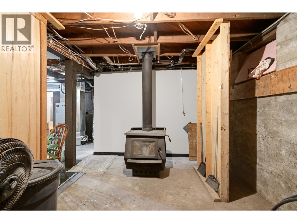
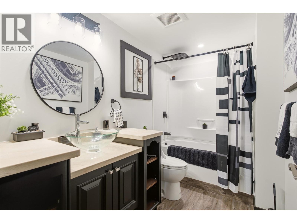
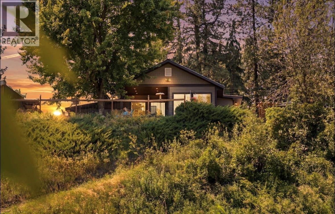
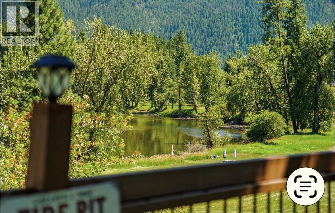
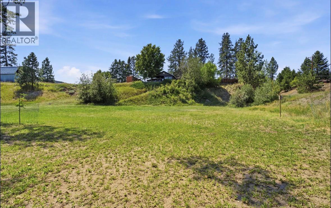
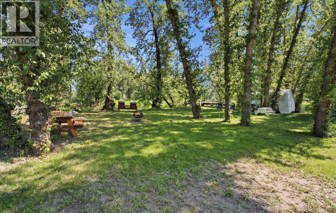
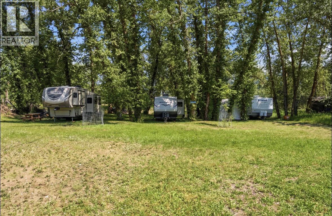
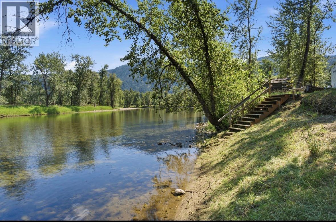
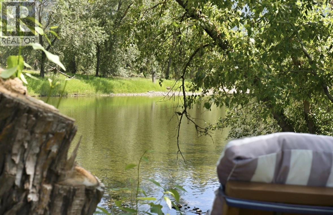
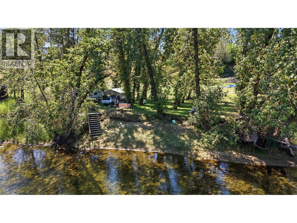
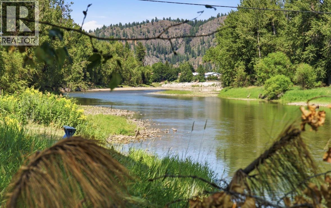
**One-of-a-kind riverfront property! Move-in Ready!** Set on just over one acre, the home is perched high and dry, with steps leading down to the riverfront access. The extensively renovated rancher features beautiful new flooring, designer lighting, custom kitchen and bathroom cabinetry, updated fixtures, main-floor laundry, and a luxurious, spa-inspired bathroom with an oversized walk-in shower. Major electrical upgrades and a whole-home heat pump with A/C ensure year-round comfort and efficiency. The bright, open-concept living spaces are warm, inviting, and ideal for entertaining. The partially finished basement offers an additional living room, a new full bath, ample storage, and a wood-burning stove! Outdoors is where this property truly shines. Relax in the hot tub overlooking the river, gather around the fire pit under the stars, or enjoy three riverside campsites with private stair access to the water. Fish, kayak, swim, or simply unwind while taking in the peaceful surroundings. Designed for those seeking both recreation and self-sufficiency, the property also includes one full RV hookup (water/sewer/power) adjacent to the home, underground irrigation, easy-care perennials, raised garden beds, fenced areas, a chicken coop, machinery shed, carport, and multiple storage buildings. A rare opportunity to own an irreplaceable riverfront property where luxury, privacy, and adventure come together. This is more than a home—it’s a lifestyle you’ll never want to leave. Call your local agent today for a personal tour!! (id:61048)
Property Details
| MLS® Number | 10394731 |
| Property Type | Single Family |
| Neigbourhood | Grand Forks Rural |
| Amenities Near By | Recreation |
| Community Features | Rural Setting |
| Features | Private Setting |
| Parking Space Total | 6 |
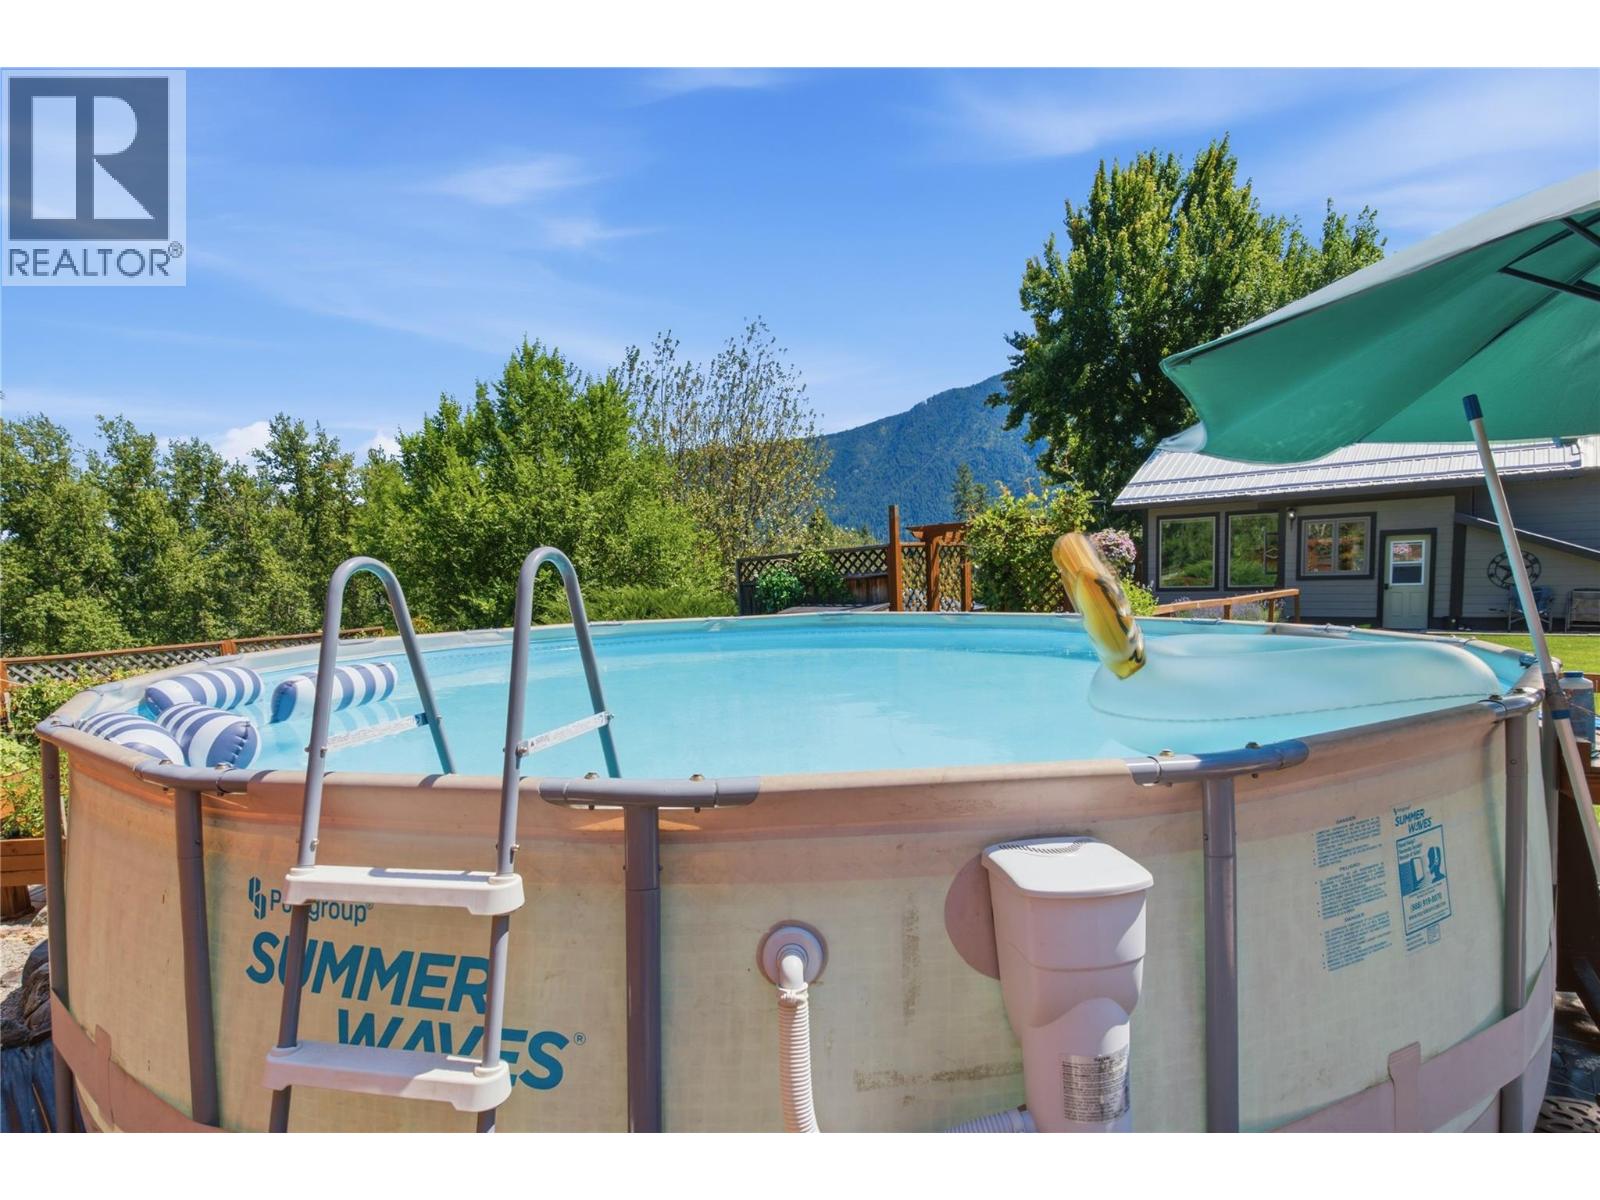
| Pool Type | Above Ground Pool |
| Storage Type | Storage Shed |
| View Type | River View, Mountain View, Valley View |
| Water Front Type | Waterfront On River |
Building
| Bathroom Total | 2 |
| Bedrooms Total | 2 |
| Appliances | Refrigerator, Dishwasher, Range - Gas, Microwave, Washer & Dryer, Water Softener |
| Architectural Style | Ranch |
| Basement Type | Full, Remodeled Basement |
| Constructed Date | 1930 |
| Construction Style Attachment | Detached |
| Cooling Type | Heat Pump |
| Fire Protection | Smoke Detector Only |
| Fireplace Present | Yes |
| Fireplace Total | 1 |
| Fireplace Type | Free Standing Metal |
| Flooring Type | Carpeted, Tile, Vinyl |
| Heating Fuel | Electric, Wood |
| Heating Type | Heat Pump, Stove |
| Roof Material | Metal |
| Roof Style | Unknown |
| Stories Total | 2 |
| Size Interior | 1,800 Sqft |
| Type | House |
| Utility Water | Irrigation District |
Parking
| Carport | |
| Covered | |
| R V | 1 |
Land
| Access Type | Easy Access |
| Acreage | Yes |
| Fence Type | Fence |
| Land Amenities | Recreation |
| Landscape Features | Landscaped, Underground Sprinkler |
| Sewer | Septic Tank |
| Size Irregular | 1.13 |
| Size Total | 1.13 Ac|1 - 5 Acres |
| Size Total Text | 1.13 Ac|1 - 5 Acres |
Rooms
| Level | Type | Length | Width | Dimensions |
|---|---|---|---|---|
| Basement | Storage | 10'1'' x 16' | ||
| Basement | Recreation Room | 13'2'' x 23'2'' | ||
| Basement | 4pc Bathroom | 11'4'' x 6'8'' | ||
| Basement | Storage | 10'1'' x 11'3'' | ||
| Main Level | Living Room | 11'6'' x 15'11'' | ||
| Main Level | Primary Bedroom | 11'4'' x 15'7'' | ||
| Main Level | Dining Room | 11'6'' x 11'2'' | ||
| Main Level | 4pc Bathroom | 11'4'' x 8'7'' | ||
| Main Level | Kitchen | 11'6'' x 13' | ||
| Main Level | Pantry | 4'9'' x 6'1'' | ||
| Main Level | Foyer | 6'5'' x 11'2'' | ||
| Main Level | Bedroom | 11'4'' x 14'2'' |
Utilities
| Cable | Available |
| Electricity | Available |
| Natural Gas | Available |
| Telephone | Available |
| Water | Available |
https://www.realtor.ca/real-estate/30047716/2200-almond-gardens-road-grand-forks-grand-forks-rural
Contact Us
Contact us for more information

Leanne Babcock
www.facebook.com/grandforksrealtor.ca
www.instagram.com/leannebabcock007/
www.grandforksrealtor.ca/
272 Central Avenue
Grand Forks, British Columbia V0H 1H0
(250) 442-2711

The trademarks REALTOR®, REALTORS®, and the REALTOR® logo are controlled by The Canadian Real Estate Association (CREA) and identify real estate professionals who are members of CREA. The trademarks MLS®, Multiple Listing Service® and the associated logos are owned by The Canadian Real Estate Association (CREA) and identify the quality of services provided by real estate professionals who are members of CREA. The trademark DDF® is owned by The Canadian Real Estate Association (CREA) and identifies CREA's Data Distribution Facility (DDF®)
July 20 2026 10:12:16
Association of Interior REALTORS®
Grand Forks Realty Ltd