Presented by Robert J. Iio Personal Real Estate Corporation — Team 110 RE/MAX Real Estate (Kamloops).
220 Shepherd Road Unit# 1 Chase, British Columbia V0E 1M0

$549,900Maintenance,
$318.50 Monthly
Maintenance,
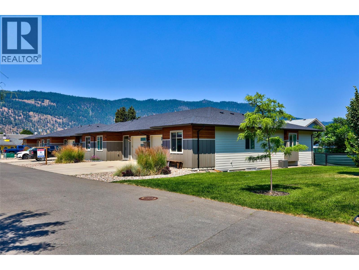
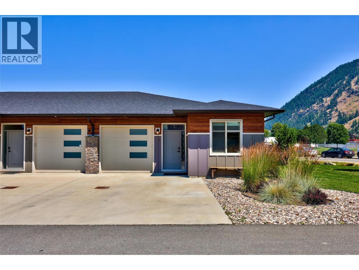
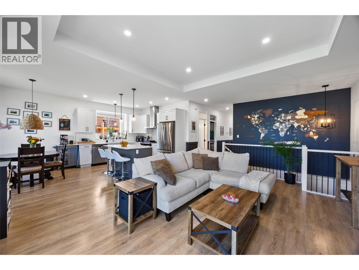
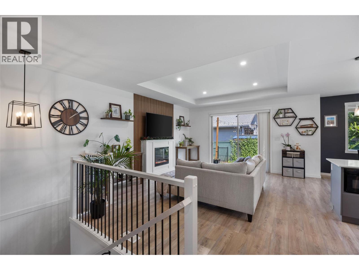
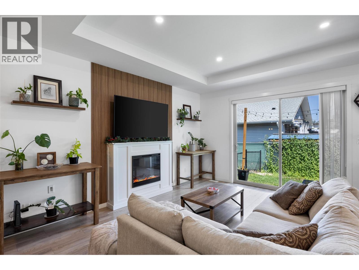
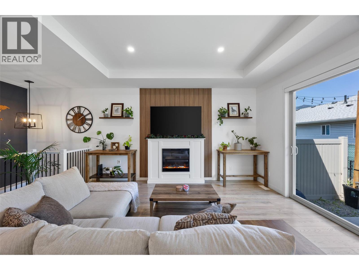
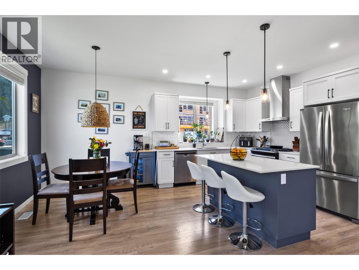
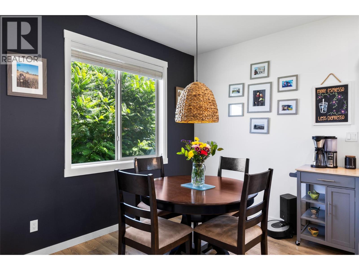
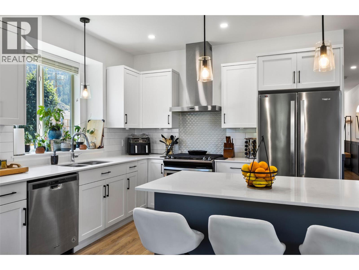
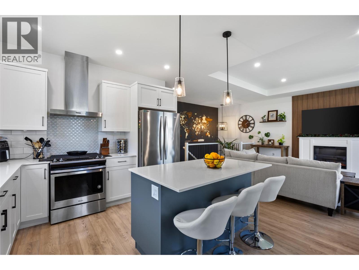
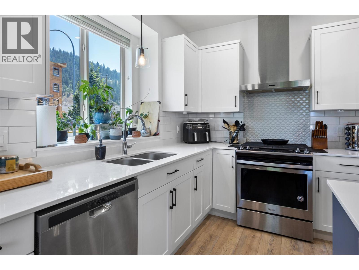
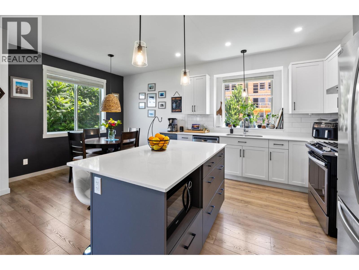
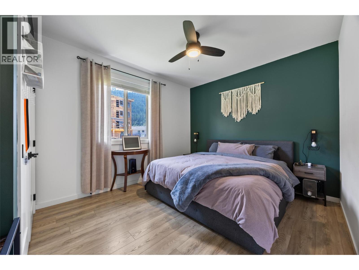
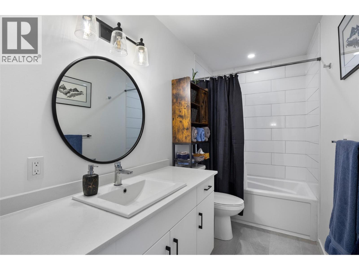
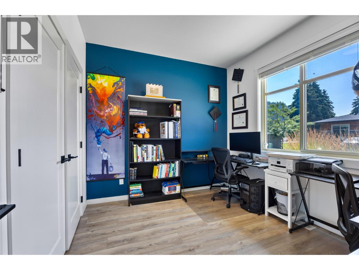
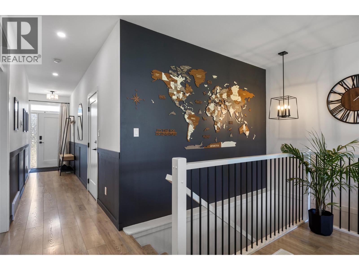
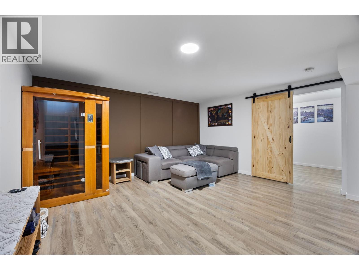
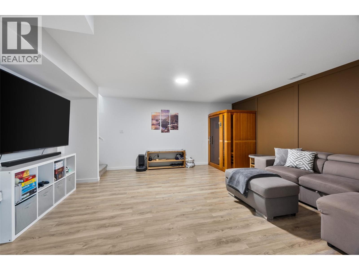
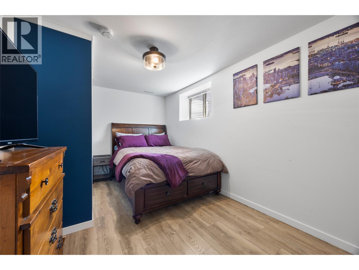
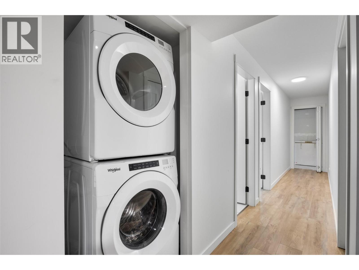
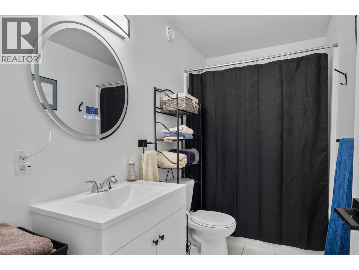
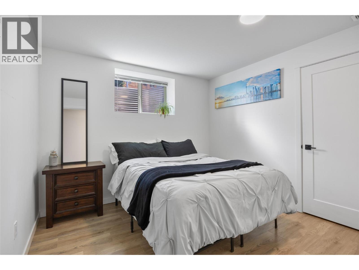
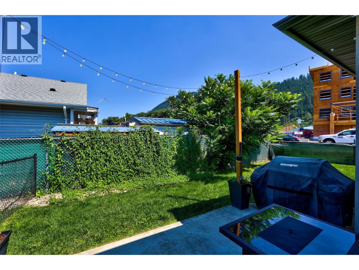
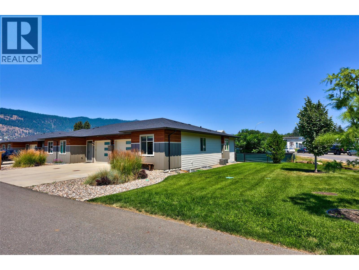
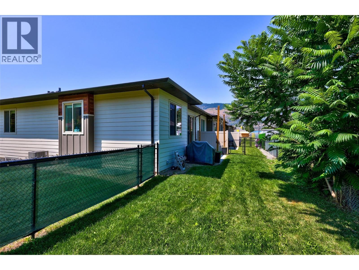
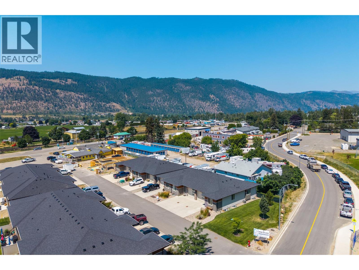
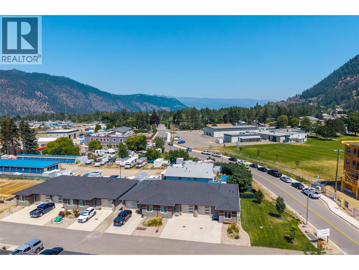
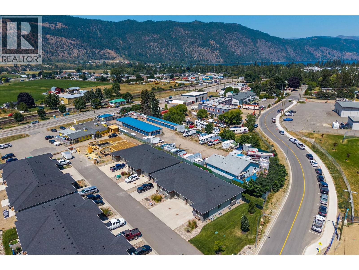
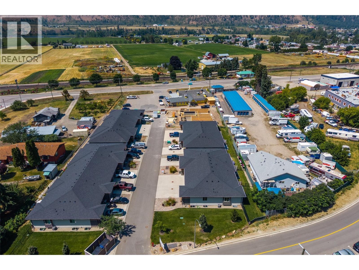
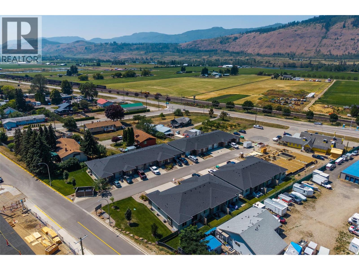
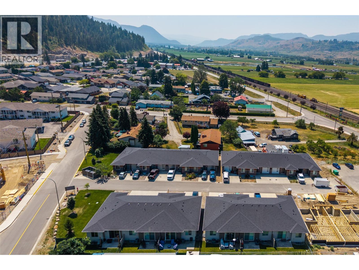
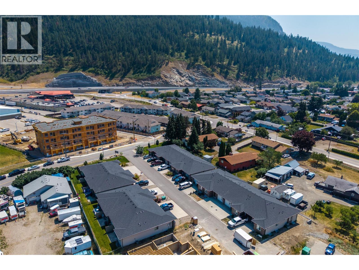
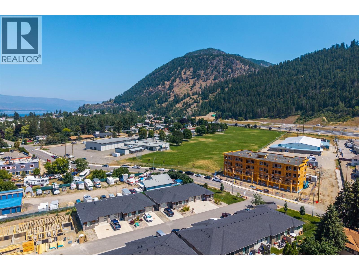
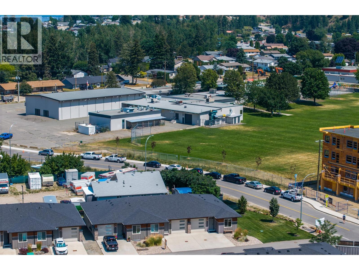
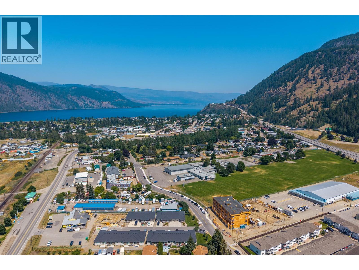
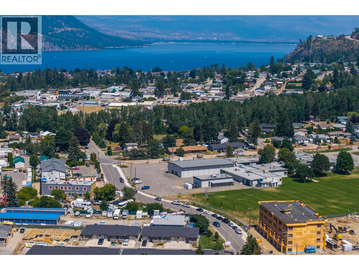
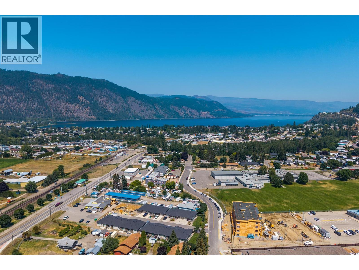
$318.50 MonthlyNo GST! Step into this like new half duplex in the heart of Chase without having to pay the GST. This 4 bedroom, 2 bathroom home is perfectly situated as the first corner unit unto the complex offering a large yard space and ultimate privacy. The open floor plan makes the most of your square footage. Your bright airy kitchen includes stone countertops and stainless steel appliances. No shortage of parking provides a 1 car garage along with spots in the driveway for 2 more vehicles. Steps away from parks, groceries and Little Shuswap lake set this home in the most central location in Chase. Only a 34 minute drive to Kamloops means you have finally found affordability without the compromise of your home. (id:61048)
Property Details
| MLS® Number | 10394525 |
| Property Type | Single Family |
| Neigbourhood | Chase |
| Community Name | Cedar Flats |
| Amenities Near By | Golf Nearby, Park, Recreation, Schools, Shopping |
| Community Features | Family Oriented, Rural Setting |
| Features | Level Lot, Corner Site |
| Parking Space Total | 4 |
| View Type | Mountain View |
Building
| Bathroom Total | 2 |
| Bedrooms Total | 4 |
| Appliances | Refrigerator, Dishwasher, Dryer, Range - Gas, Washer |
| Architectural Style | Ranch |
| Basement Type | Full |
| Constructed Date | 2021 |
| Construction Style Attachment | Attached |
| Cooling Type | Central Air Conditioning |
| Exterior Finish | Other |
| Fireplace Fuel | Electric |
| Fireplace Present | Yes |
| Fireplace Total | 1 |
| Fireplace Type | Unknown |
| Flooring Type | Carpeted, Laminate, Tile |
| Heating Type | Forced Air, See Remarks |
| Roof Material | Asphalt Shingle |
| Roof Style | Unknown |
| Stories Total | 2 |
| Size Interior | 1,980 Sqft |
| Type | Row / Townhouse |
| Utility Water | Municipal Water |
Parking
| Attached Garage | 1 |
Land
| Access Type | Easy Access, Highway Access |
| Acreage | No |
| Land Amenities | Golf Nearby, Park, Recreation, Schools, Shopping |
| Landscape Features | Landscaped, Level, Underground Sprinkler |
| Sewer | Municipal Sewage System |
| Size Total Text | Under 1 Acre |
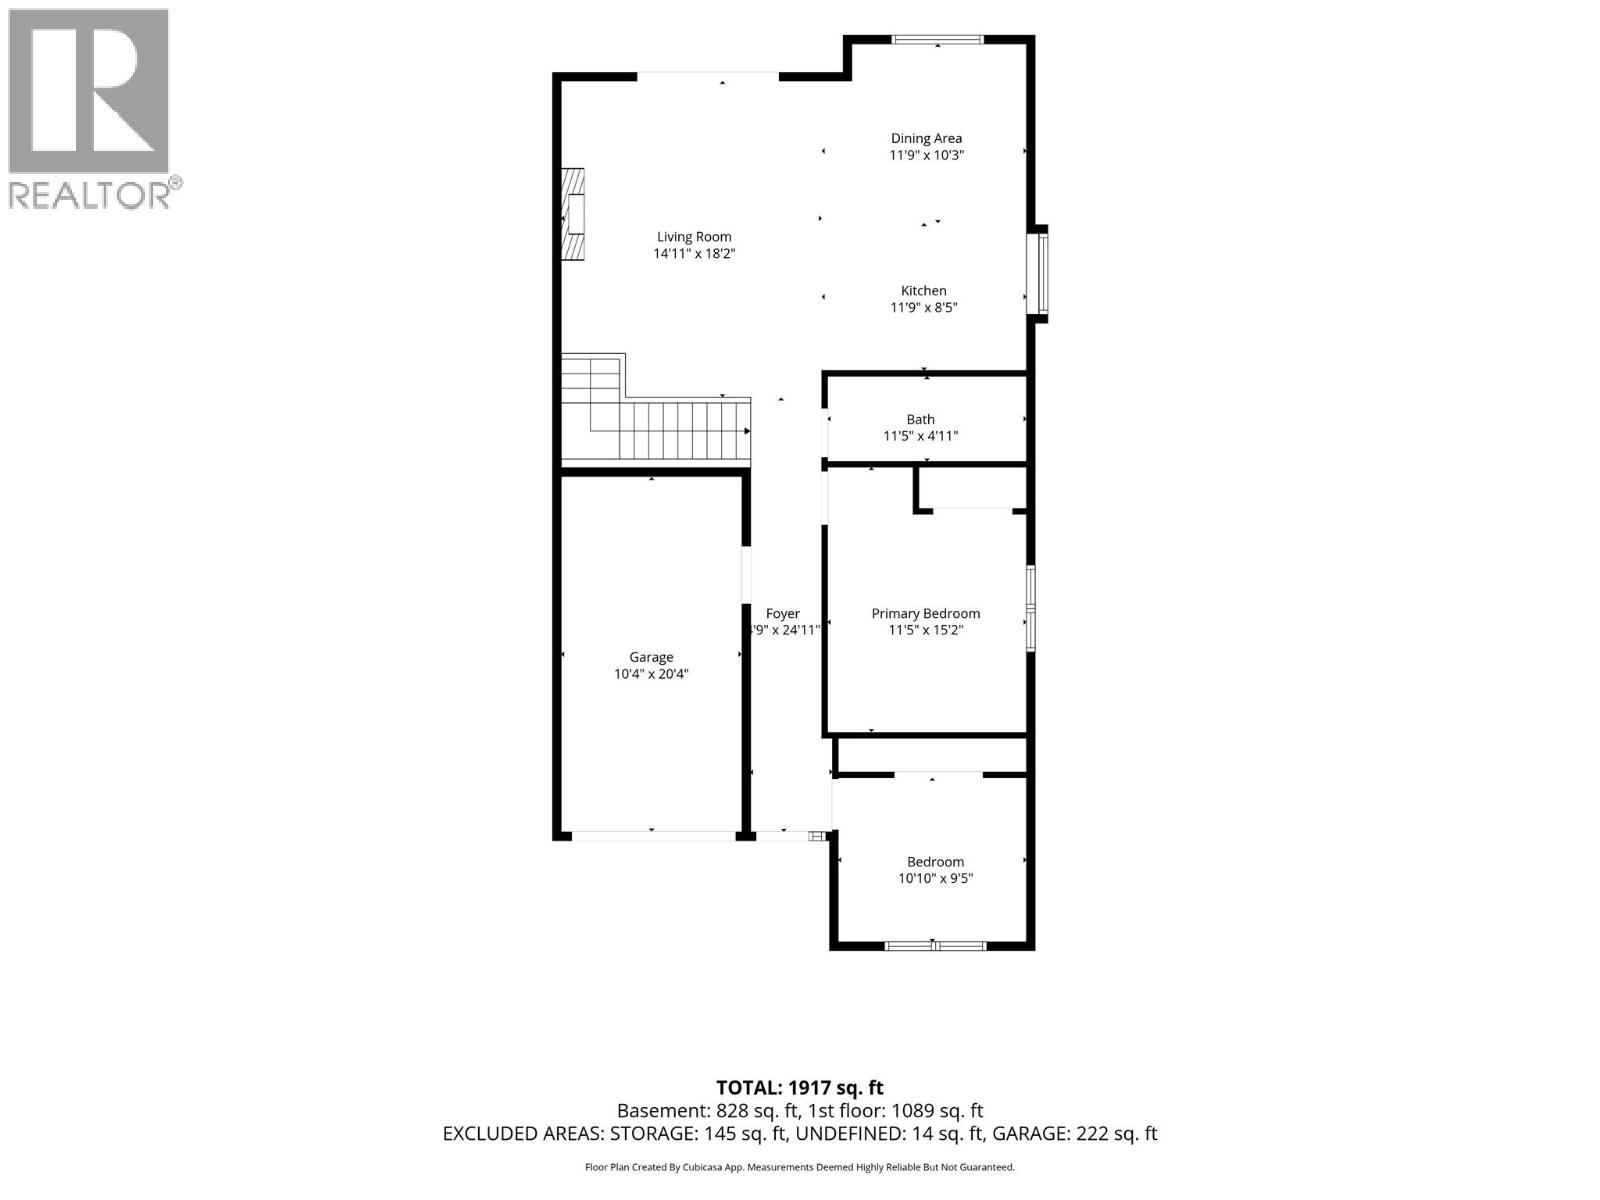
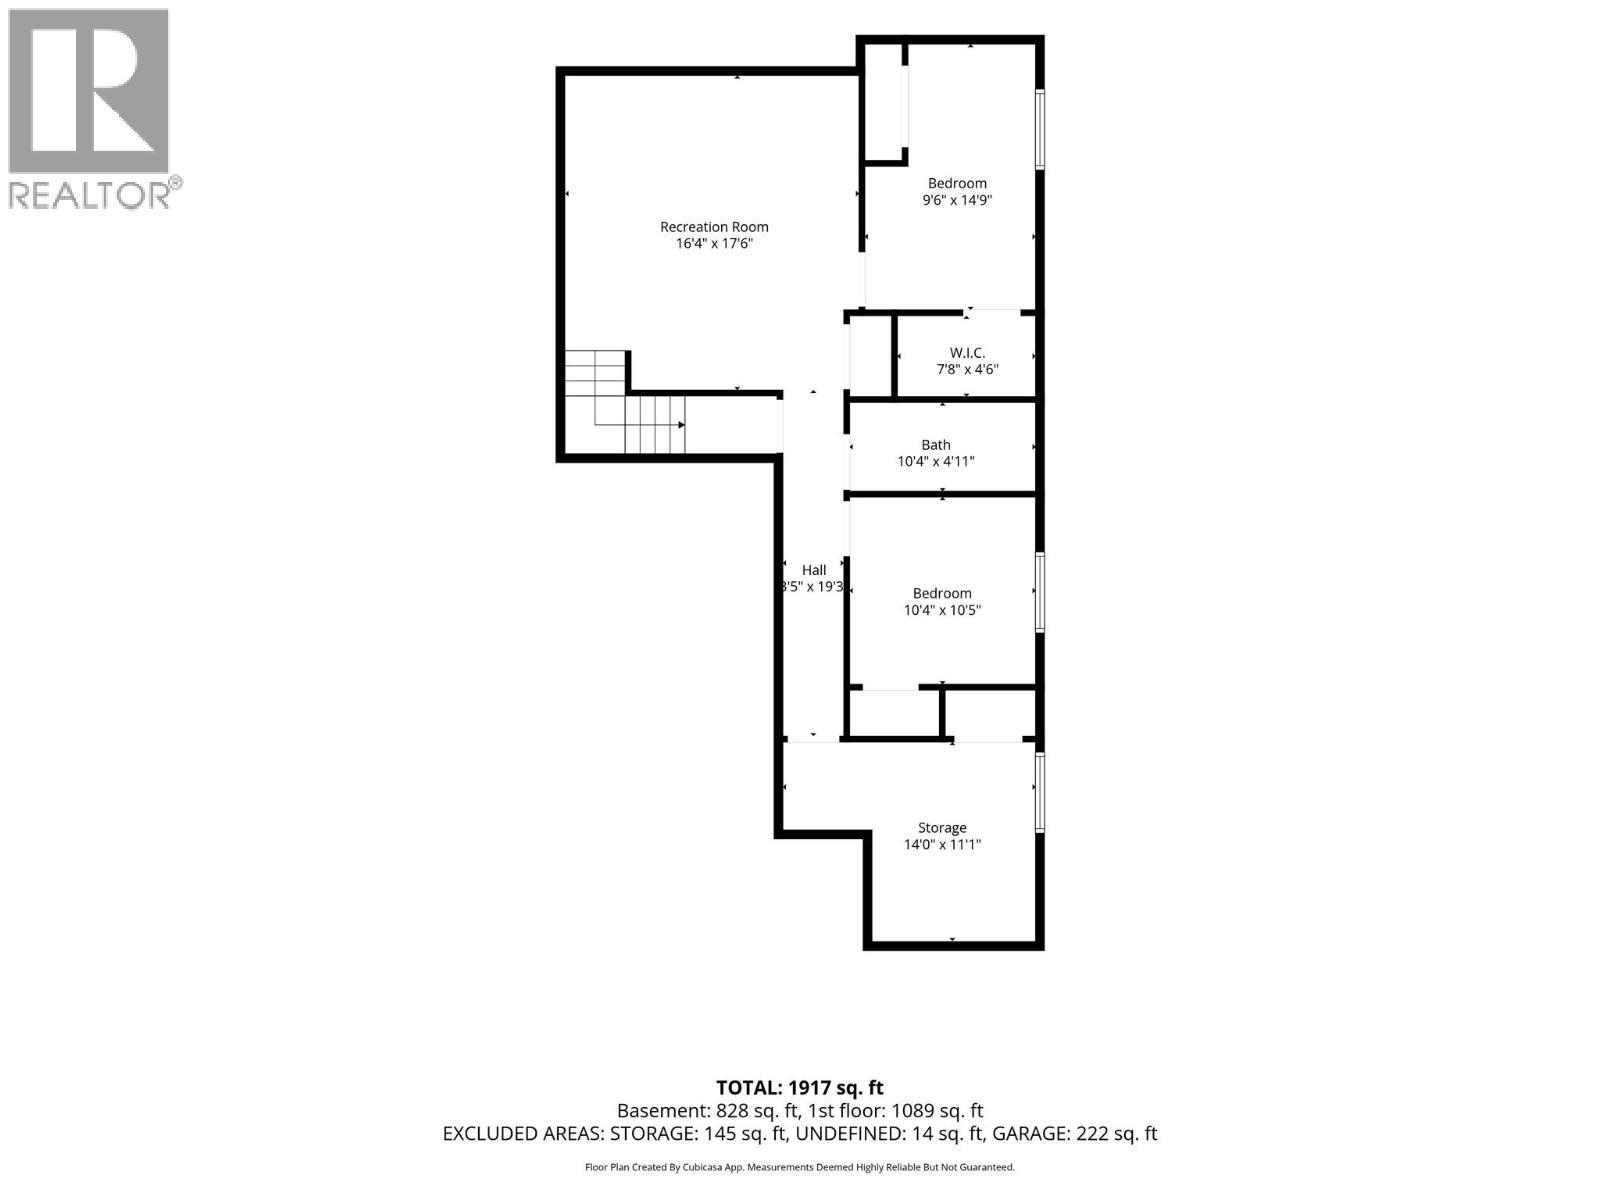
Rooms
| Level | Type | Length | Width | Dimensions |
|---|---|---|---|---|
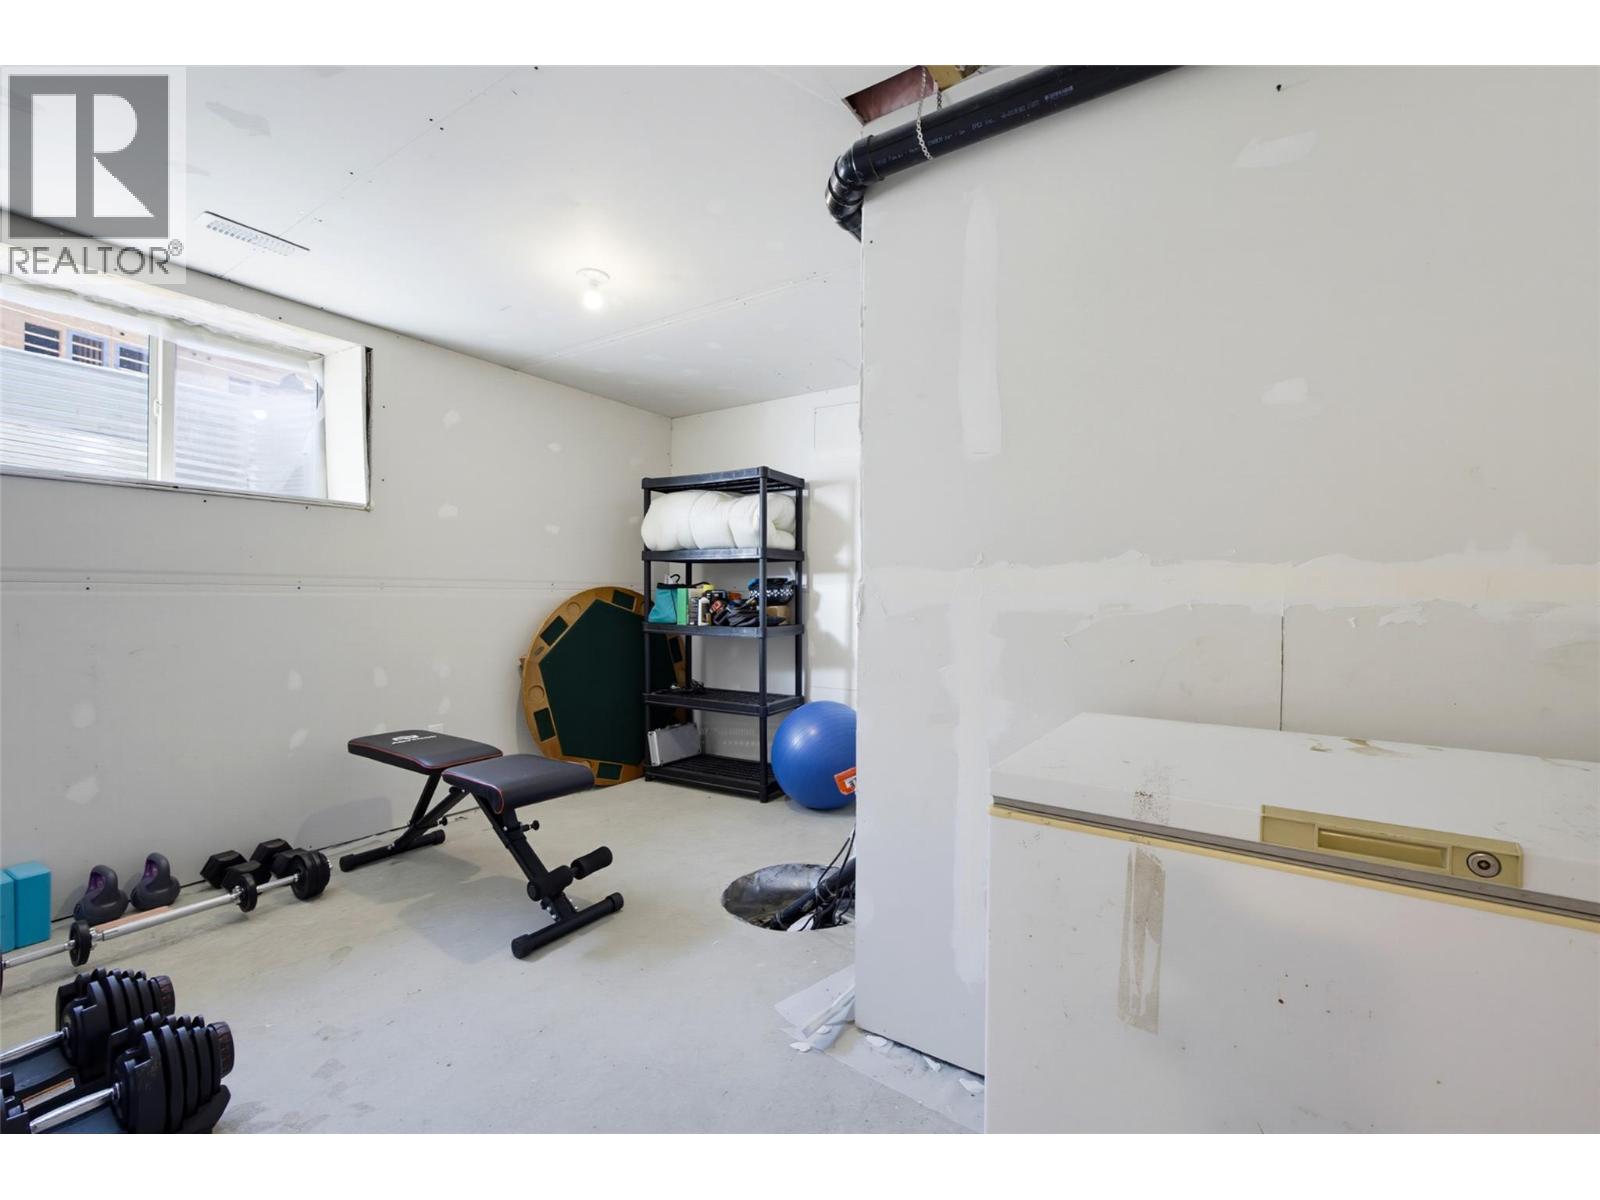
| Basement | Storage | 11'5'' x 8'6'' | ||
| Basement | Bedroom | 10'6'' x 9'11'' | ||
| Basement | 4pc Bathroom | 4'11'' x 9'11'' | ||
| Basement | Bedroom | 15'1'' x 9'4'' | ||
| Basement | Family Room | 17'7'' x 16'1'' | ||
| Main Level | 4pc Bathroom | 5'0'' x 8'0'' | ||
| Main Level | Other | 19'5'' x 10'5'' | ||
| Main Level | Dining Room | 9'10'' x 10'0'' | ||
| Main Level | Kitchen | 10'3'' x 10'7'' | ||
| Main Level | Living Room | 18'1'' x 14'10'' | ||
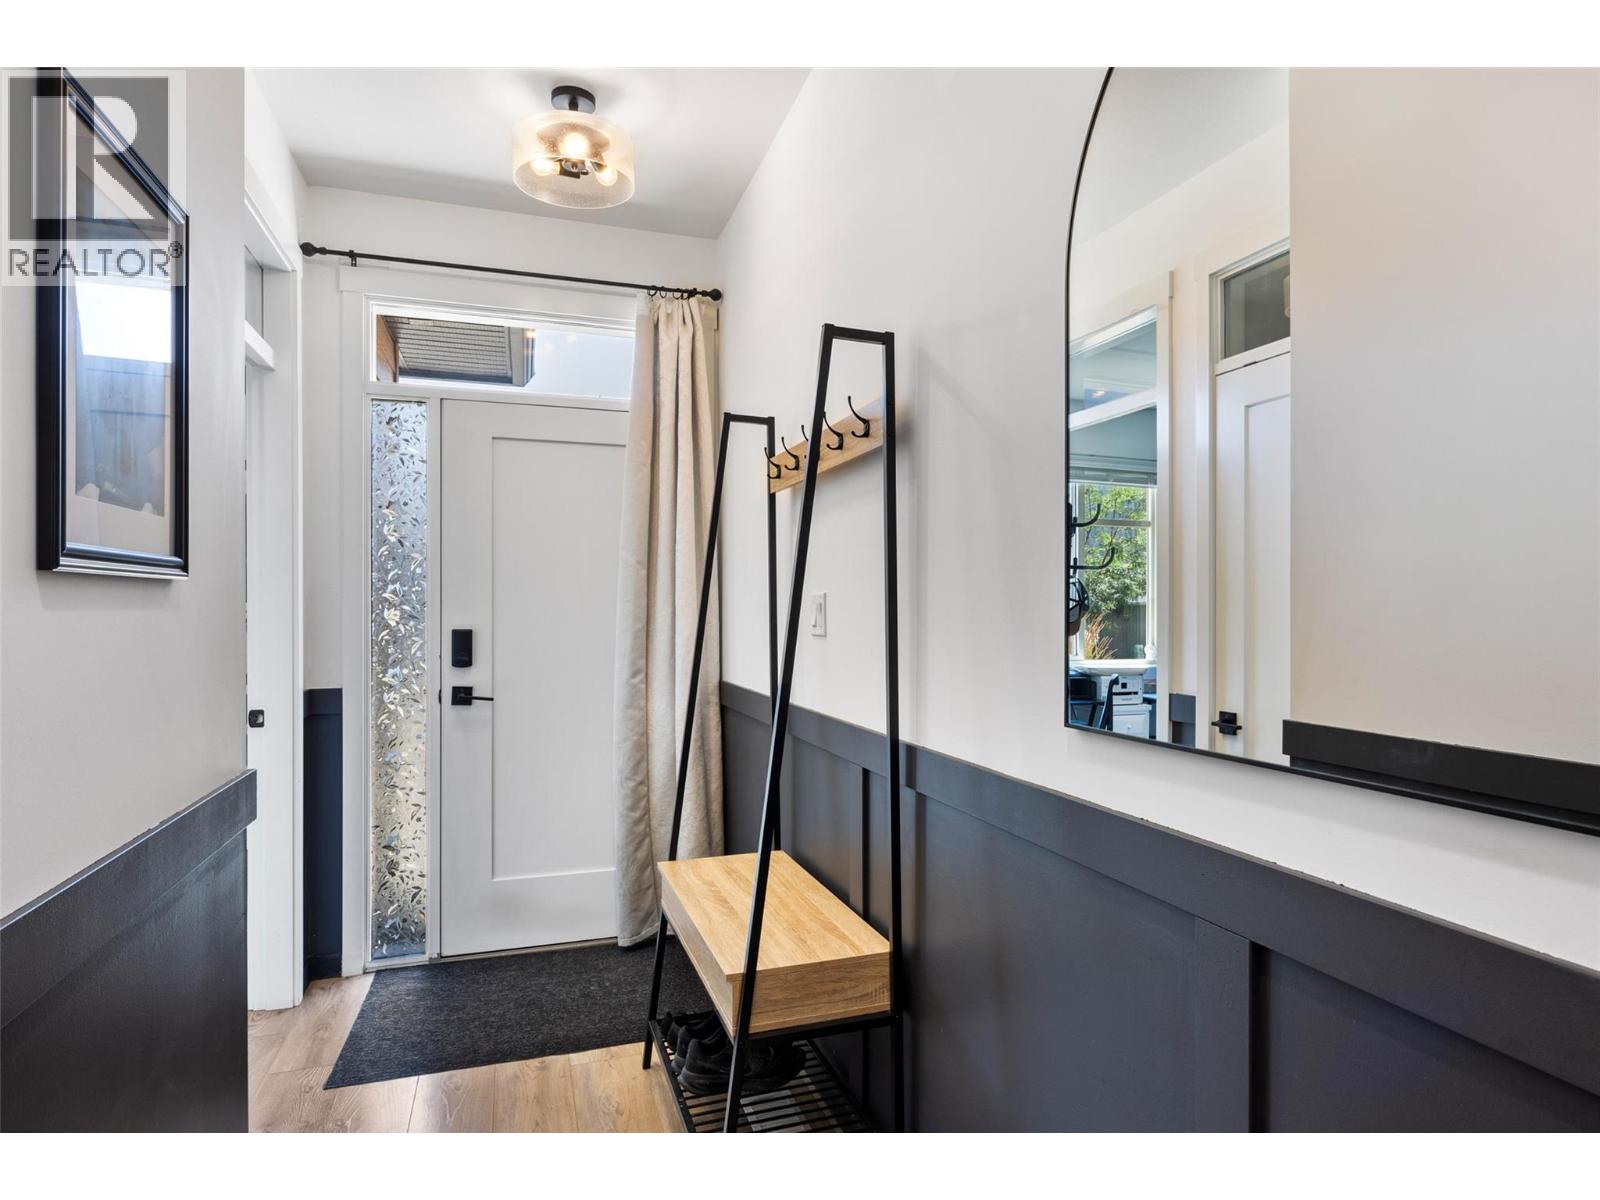
| Main Level | Foyer | 5'4'' x 4'6'' | ||
| Main Level | Bedroom | 9'2'' x 9'9'' | ||
| Main Level | Primary Bedroom | 12'10'' x 10'7'' |
https://www.realtor.ca/real-estate/30048704/220-shepherd-road-unit-1-chase-chase
Contact Us
Contact us for more information

Kadin Rainville
864d 8th Street
Kamloops, British Columbia V2B 2X3
(604) 492-5000
(604) 608-3888
www.stonehausrealty.ca/

The trademarks REALTOR®, REALTORS®, and the REALTOR® logo are controlled by The Canadian Real Estate Association (CREA) and identify real estate professionals who are members of CREA. The trademarks MLS®, Multiple Listing Service® and the associated logos are owned by The Canadian Real Estate Association (CREA) and identify the quality of services provided by real estate professionals who are members of CREA. The trademark DDF® is owned by The Canadian Real Estate Association (CREA) and identifies CREA's Data Distribution Facility (DDF®)
July 22 2026 09:18:05
Association of Interior REALTORS®
Stonehaus Realty Corp