Presented by Robert J. Iio Personal Real Estate Corporation — Team 110 RE/MAX Real Estate (Kamloops).
220 Crysdale Drive Mackenzie, British Columbia V0J 2C0

$208,000
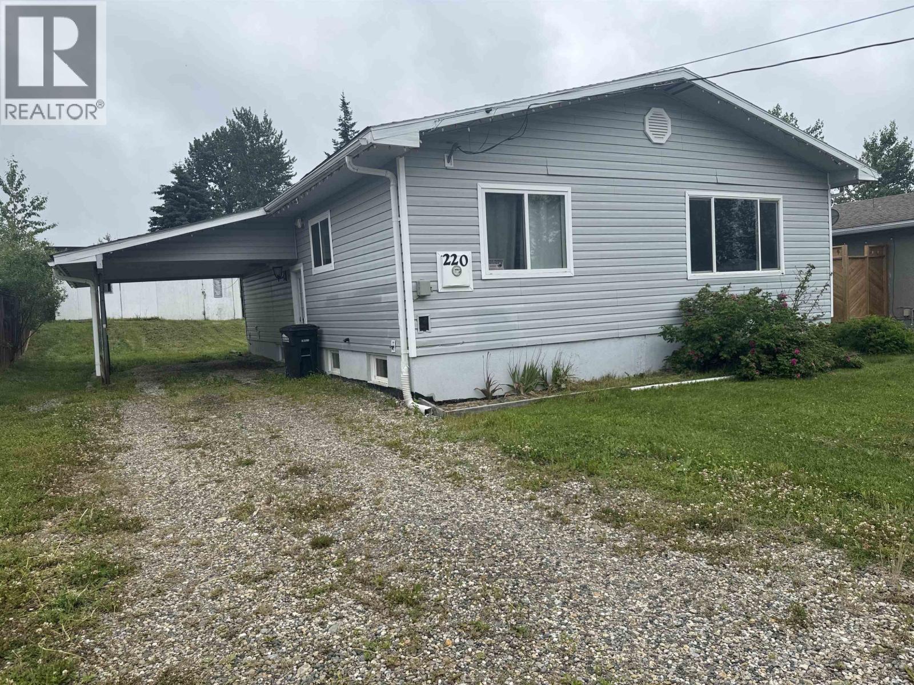
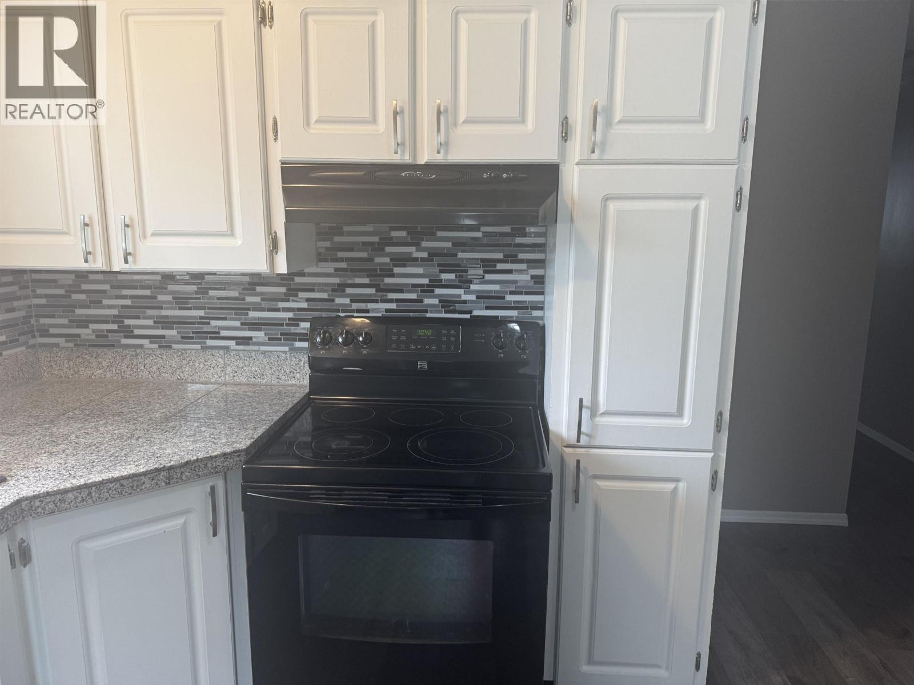
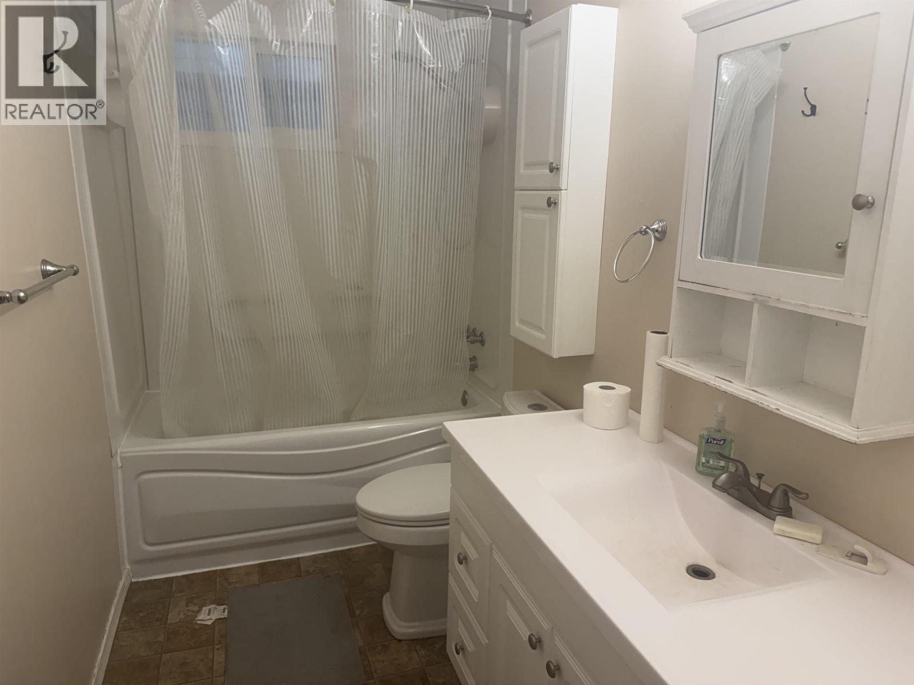
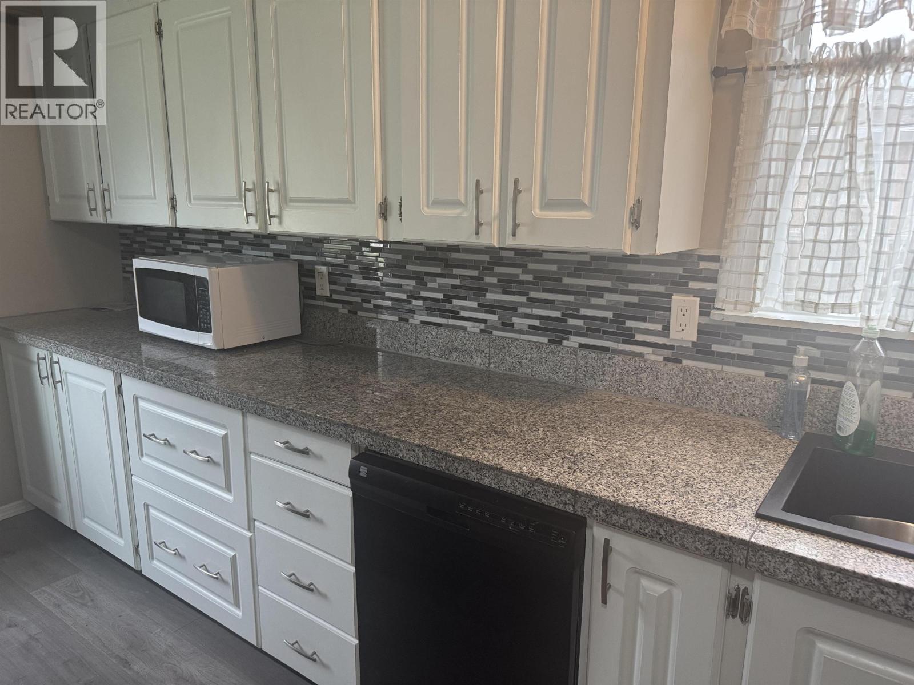
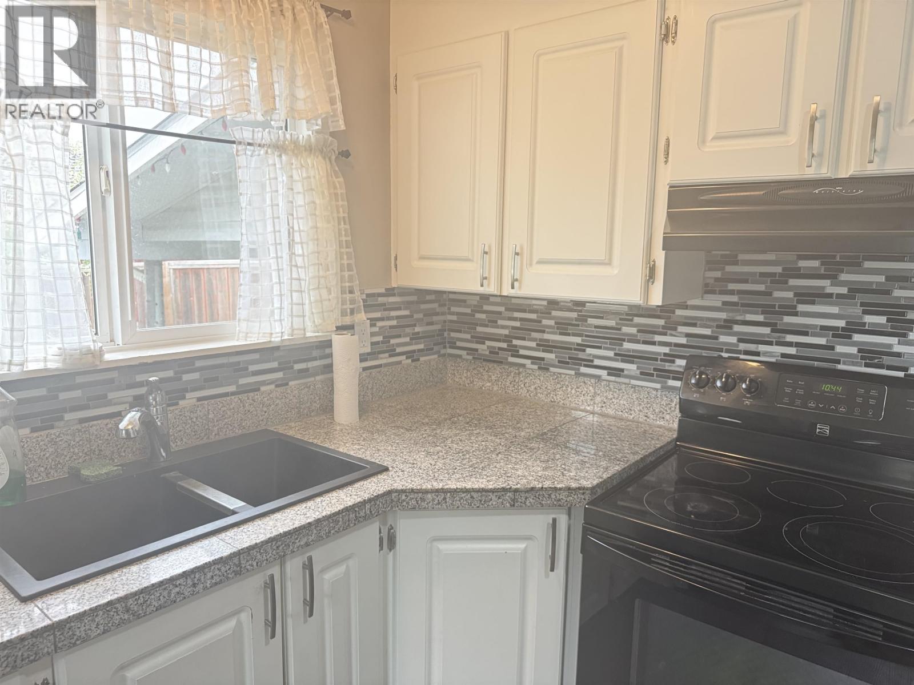
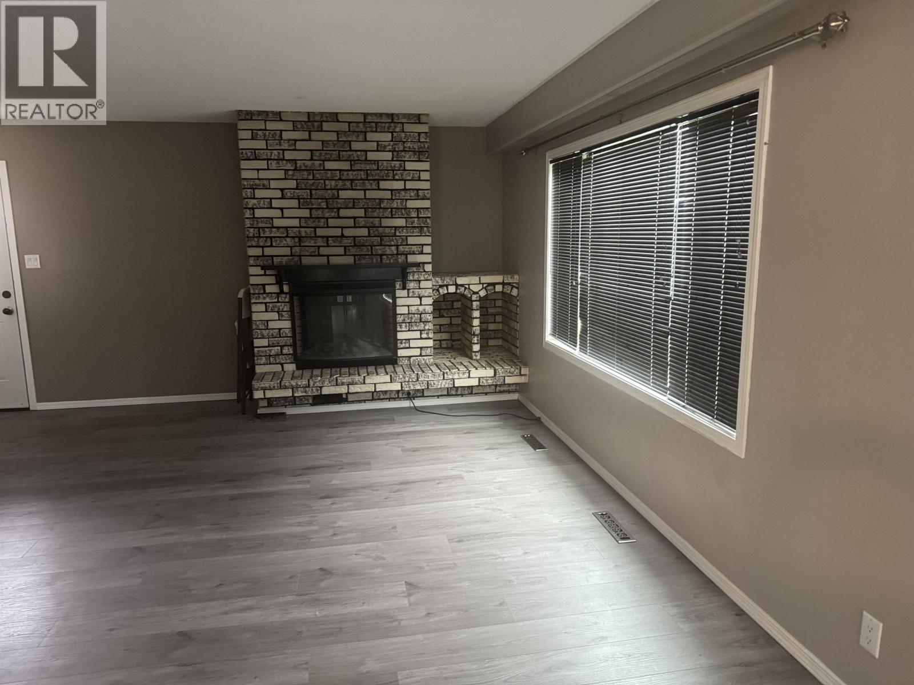
This lovely home is a move in ready keeper ,check it out today ! Vinyl siding, updated roof and windows. Single carport, split side entrance. Large gorgeous newer kitchen. Chefs dream come true with granite counter tops, plus room for dining area. Large living room with fireplace. All new laminate flooring throughout. Full updated-bath plus three freshly painted bedrooms on main. Down with large family room with updated laminate flooring. Fourth bedroom plus updated 3-piece bath with large shower. Huge storage room. Fenced yard, deck and large storage shop. Includes all appliances. Furnace 2021 (id:61048)
Property Details
| MLS® Number | R3141533 |
| Property Type | Single Family |
| Storage Type | Storage |
Building
| Bathroom Total | 2 |
| Bedrooms Total | 4 |
| Appliances | Washer, Dryer, Refrigerator, Stove, Dishwasher |
| Architectural Style | Split Level Entry |
| Basement Development | Partially Finished |
| Basement Type | Full (partially Finished) |
| Constructed Date | 1969 |
| Construction Style Attachment | Detached |
| Exterior Finish | Vinyl Siding |
| Fireplace Present | Yes |
| Fireplace Total | 2 |
| Foundation Type | Concrete Perimeter |
| Heating Fuel | Natural Gas |
| Heating Type | Forced Air |
| Roof Material | Asphalt Shingle |
| Roof Style | Conventional |
| Stories Total | 2 |
| Size Interior | 2,120 Sqft |
| Total Finished Area | 2120 Sqft |
| Type | House |
| Utility Water | Municipal Water |
Parking
| Carport |
Land
| Acreage | No |
| Size Irregular | 7200 |
| Size Total | 7200 Sqft |
| Size Total Text | 7200 Sqft |
Rooms
| Level | Type | Length | Width | Dimensions |
|---|---|---|---|---|
| Basement | Bedroom 3 | 10 ft ,5 in | 9 ft ,3 in | 10 ft ,5 in x 9 ft ,3 in |
| Basement | Bedroom 4 | Measurements not available | ||
| Basement | Family Room | 11 ft ,5 in | 11 ft ,3 in | 11 ft ,5 in x 11 ft ,3 in |
| Basement | Laundry Room | 10 ft | 6 ft | 10 ft x 6 ft |
| Main Level | Living Room | 18 ft | 12 ft | 18 ft x 12 ft |
| Main Level | Kitchen | 18 ft | 10 ft | 18 ft x 10 ft |
| Main Level | Dining Room | 10 ft | 8 ft | 10 ft x 8 ft |
| Main Level | Primary Bedroom | 11 ft | 11 ft ,3 in | 11 ft x 11 ft ,3 in |
| Main Level | Bedroom 2 | 10 ft ,5 in | 9 ft ,5 in | 10 ft ,5 in x 9 ft ,5 in |
https://www.realtor.ca/real-estate/29973289/220-crysdale-drive-mackenzie
Contact Us
Contact us for more information

Lynda Moreland
(250) 997-6775
www.royallepagemackenzierealty.com/
Box 486 126-403 Mackenzie Blvd
Mackenzie, British Columbia V0J 2C0
(250) 997-6773
(877) 997-6773
(250) 997-6775
www.royallepagemackenzierealty.com/

The trademarks REALTOR®, REALTORS®, and the REALTOR® logo are controlled by The Canadian Real Estate Association (CREA) and identify real estate professionals who are members of CREA. The trademarks MLS®, Multiple Listing Service® and the associated logos are owned by The Canadian Real Estate Association (CREA) and identify the quality of services provided by real estate professionals who are members of CREA. The trademark DDF® is owned by The Canadian Real Estate Association (CREA) and identifies CREA's Data Distribution Facility (DDF®)
September 21 2026 09:25:26
BC Northern Real Estate Board
Royal LePage Mackenzie Realty