Presented by Robert J. Iio Personal Real Estate Corporation — Team 110 RE/MAX Real Estate (Kamloops).
22 Savoy Rd Lake Cowichan, British Columbia V0R 2G0

$548,900
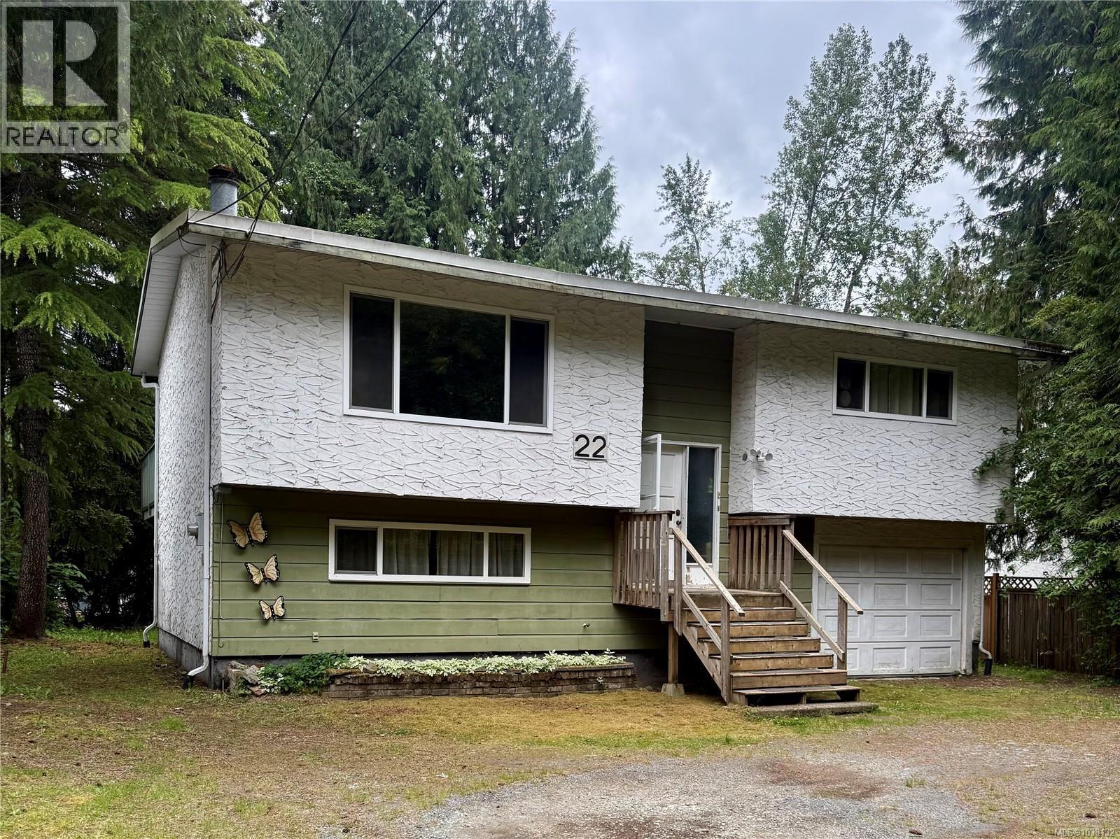
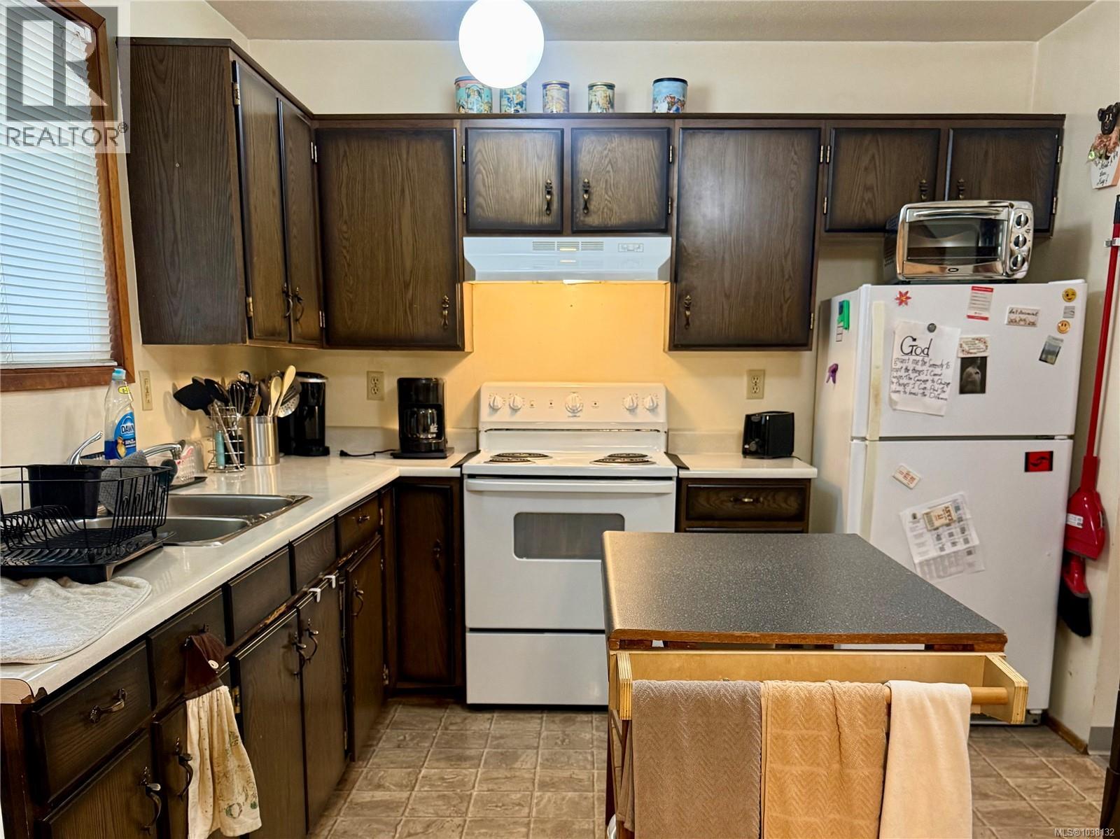
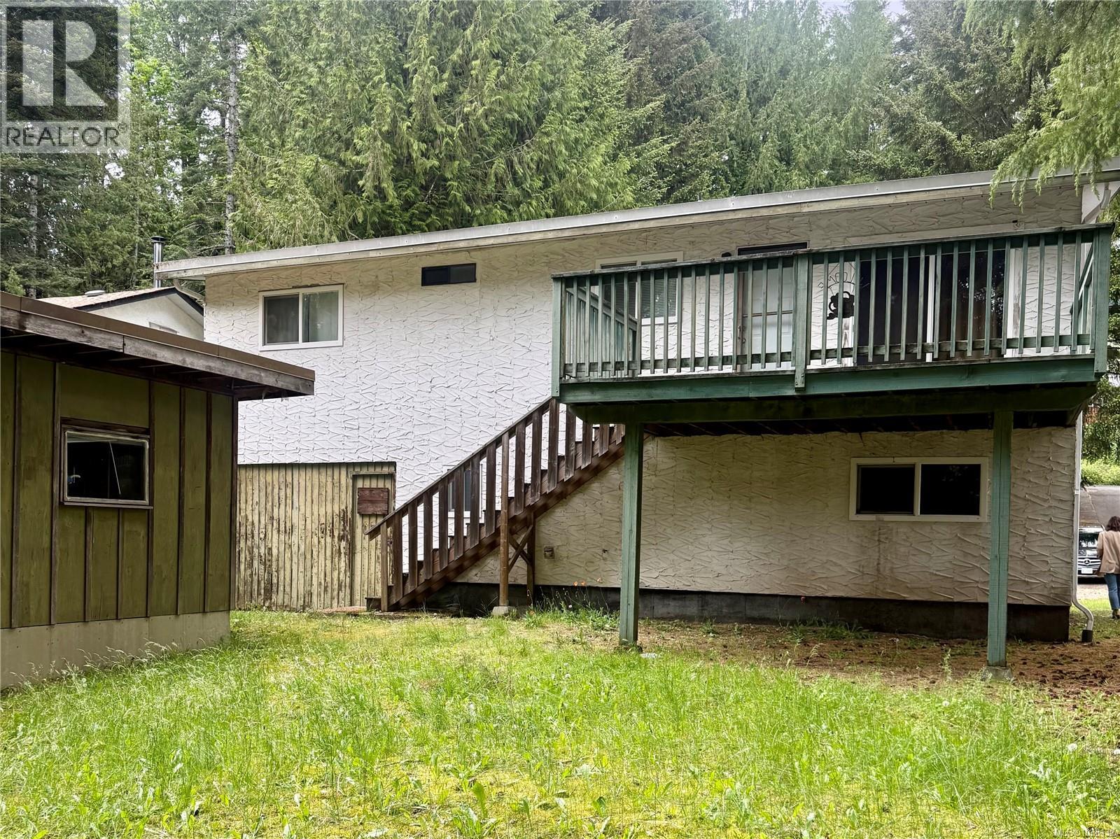
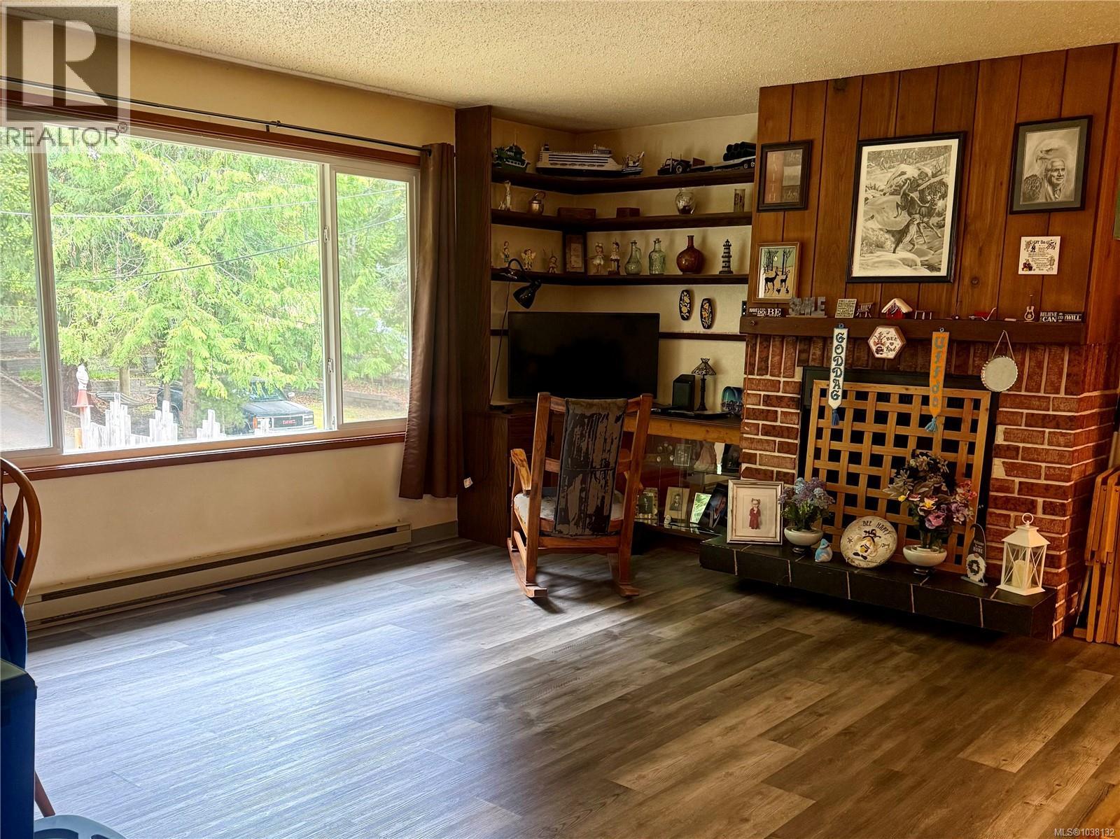
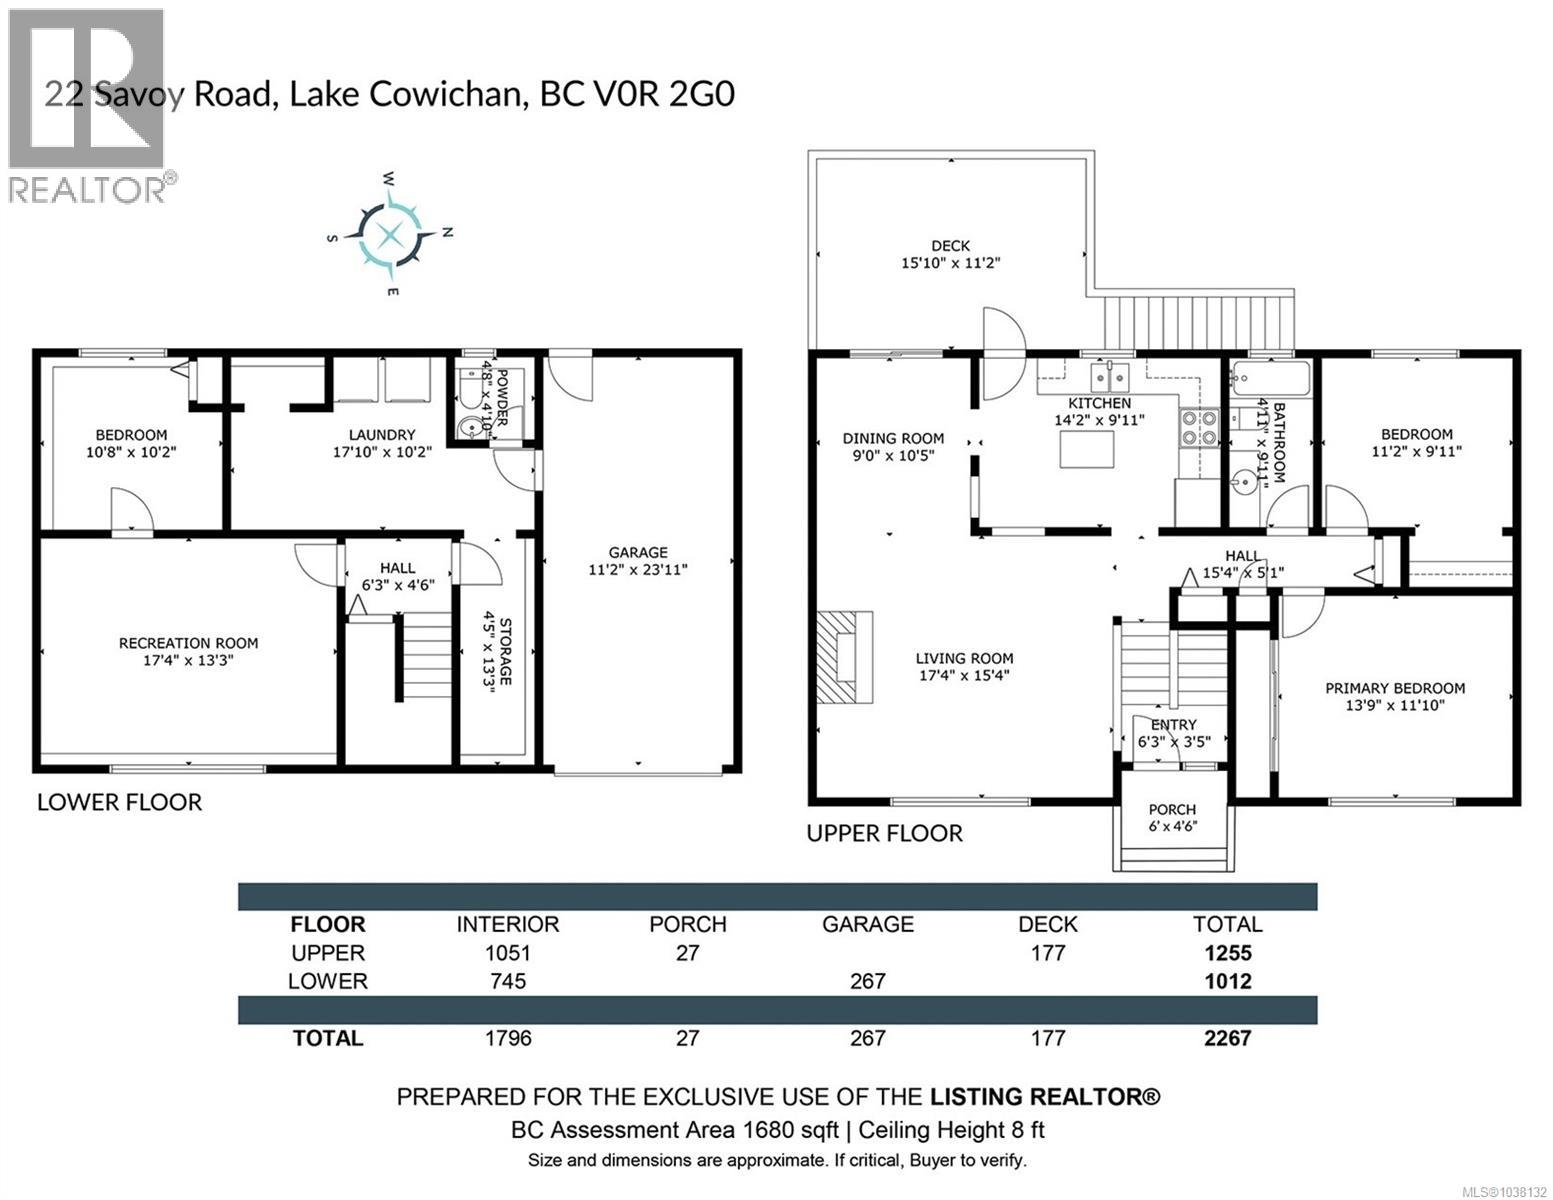
Tucked away on a quiet street in Lake Cowichan, this 2 bedroom, 2 bathroom home sits on a private 0.28 acre lot surrounded by mature trees. The main level offers over 1,000 sqft with an open living and dining area, updated flooring, vinyl windows, and a functional layout filled with natural light. The full walk-out basement includes a rec room, laundry, 2-piece bath, storage, and additional flexible space. Outside features include a covered front entry, rear deck, fenced yard, storage shed, and single garage with extra driveway parking. Close to schools, shopping, recreation, and beautiful Cowichan Lake (id:61048)
Property Details
| MLS® Number | 1038132 |
| Property Type | Single Family |
| Neigbourhood | Lake Cowichan |
| Parking Space Total | 2 |
Building
| Bathroom Total | 2 |
| Bedrooms Total | 3 |
| Constructed Date | 1977 |
| Cooling Type | None |
| Heating Fuel | Electric |
| Heating Type | Baseboard Heaters |
| Size Interior | 1,796 Sqft |
| Type | House |
Parking
| Stall |
Land
| Acreage | No |
| Size Irregular | 12197 |
| Size Total | 12197 Sqft |
| Size Total Text | 12197 Sqft |
| Zoning Description | R3 |
| Zoning Type | Residential |
Rooms
| Level | Type | Length | Width | Dimensions |
|---|---|---|---|---|
| Lower Level | Bathroom | 2-Piece | ||
| Lower Level | Bedroom | 10'8 x 10'2 | ||
| Lower Level | Recreation Room | 17'4 x 13'3 | ||
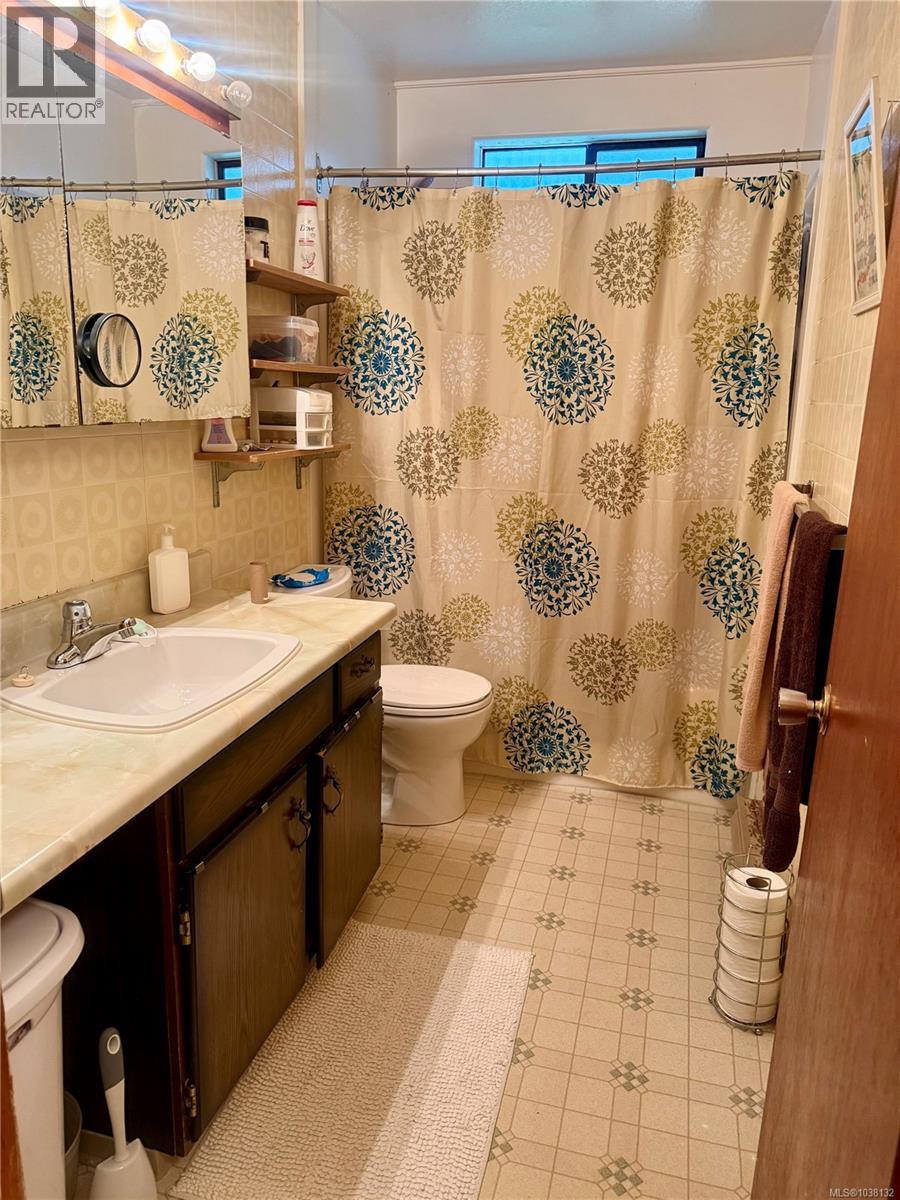
| Main Level | Bathroom | 4-Piece | ||
| Main Level | Bedroom | 11'2 x 9'11 | ||
| Main Level | Primary Bedroom | 13'9 x 11'10 | ||
| Main Level | Kitchen | 14'2 x 9'11 | ||
| Main Level | Dining Room | 9 ft | 9 ft x Measurements not available | |
| Main Level | Living Room | 17'4 x 15'4 |
https://www.realtor.ca/real-estate/29827622/22-savoy-rd-lake-cowichan-lake-cowichan
Contact Us
Contact us for more information

Jen Bood
jenbood.ca/
facebook.com/jenboodrealestate
twitter.com/JenBood
2040 A Guthrie Rd
Comox, British Columbia V9M 3P6
(833) 817-6506
www.exprealty.ca/

The trademarks REALTOR®, REALTORS®, and the REALTOR® logo are controlled by The Canadian Real Estate Association (CREA) and identify real estate professionals who are members of CREA. The trademarks MLS®, Multiple Listing Service® and the associated logos are owned by The Canadian Real Estate Association (CREA) and identify the quality of services provided by real estate professionals who are members of CREA. The trademark DDF® is owned by The Canadian Real Estate Association (CREA) and identifies CREA's Data Distribution Facility (DDF®)
June 01 2026 05:42:23
Vancouver Island Real Estate Board
Exp Realty (Cx)