Presented by Robert J. Iio Personal Real Estate Corporation — Team 110 RE/MAX Real Estate (Kamloops).
2195 Sifton Lane Kamloops, British Columbia V1S 1A4

$797,000
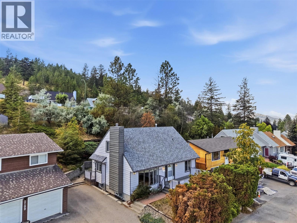
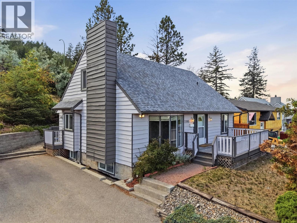
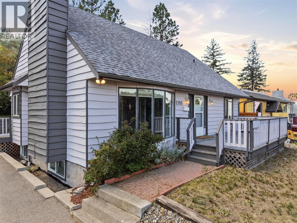
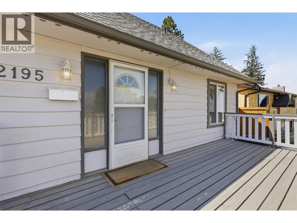
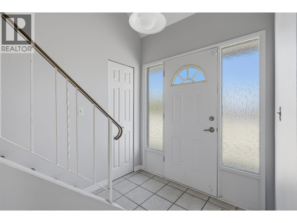
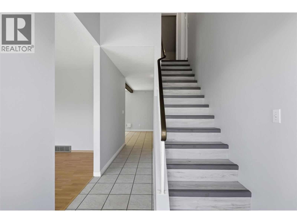
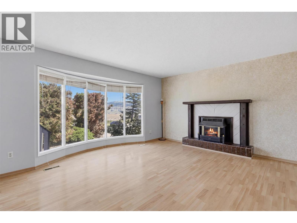
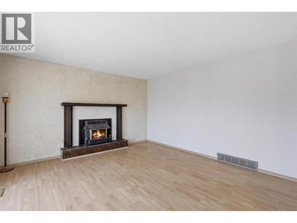
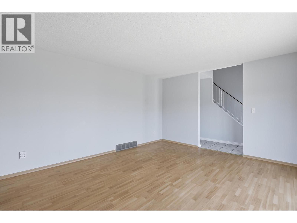
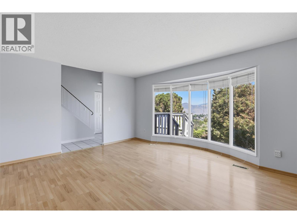
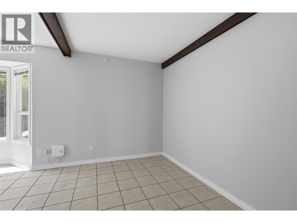
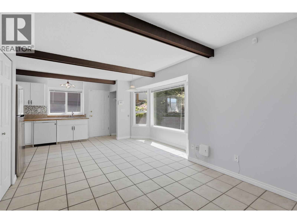
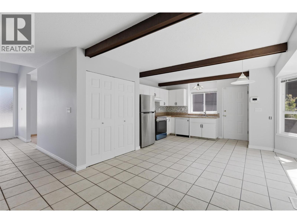
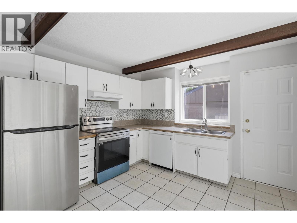
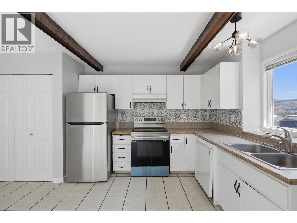
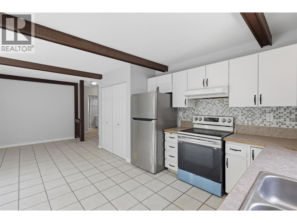
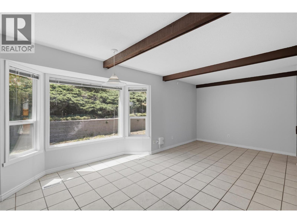
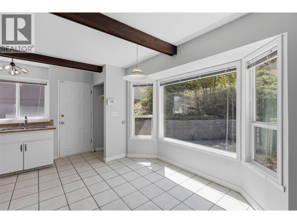
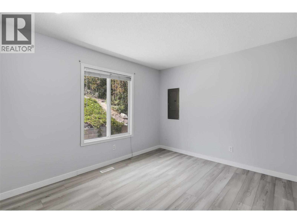
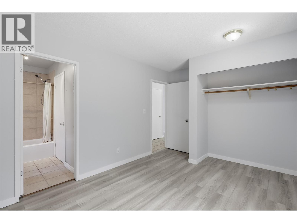
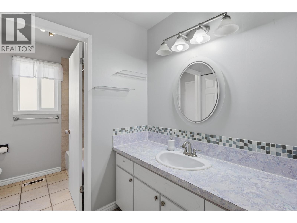
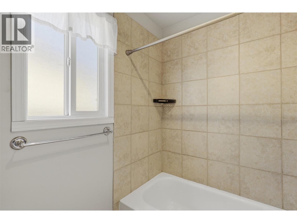
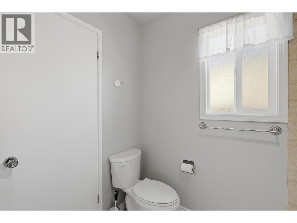
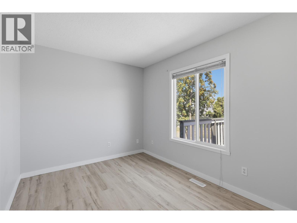
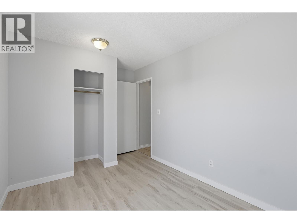
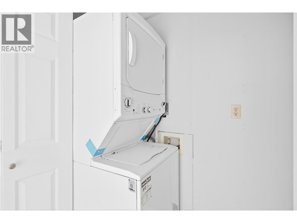
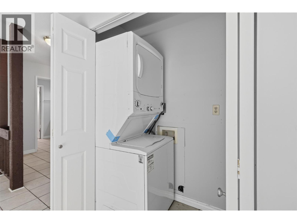
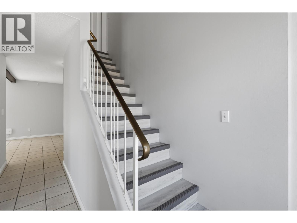
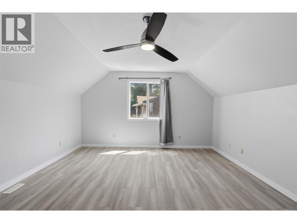
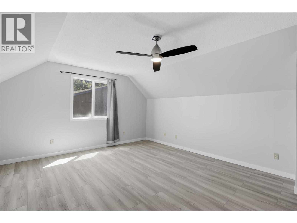
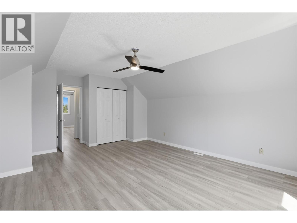
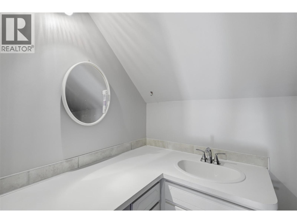
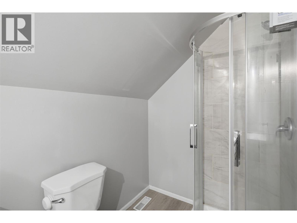
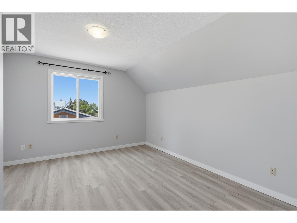
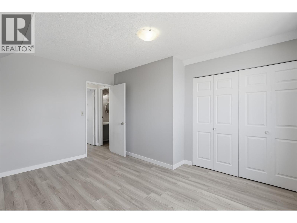
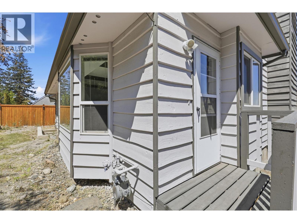
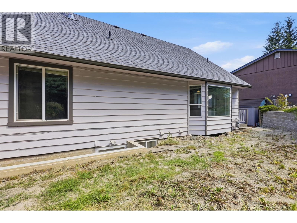
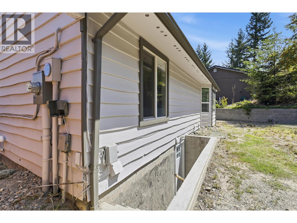
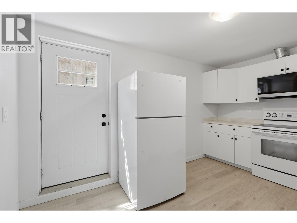
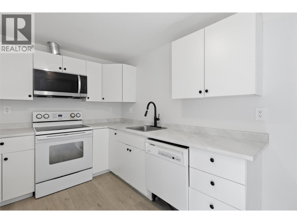
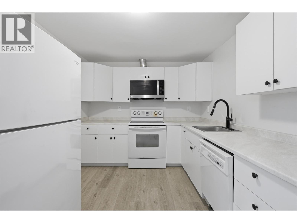
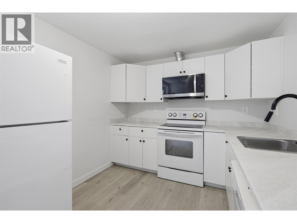
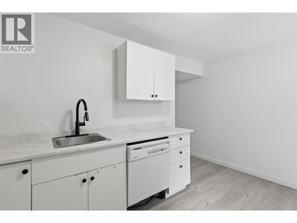
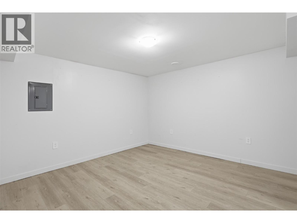
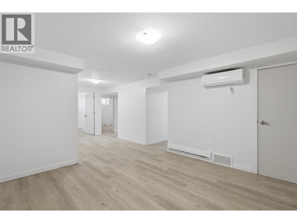
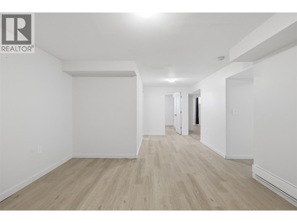
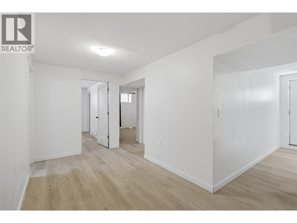
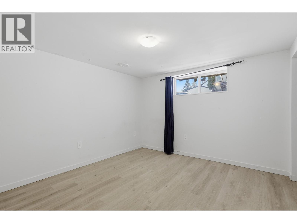
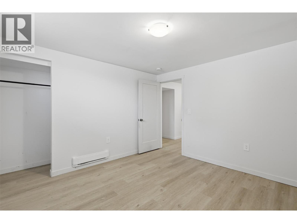
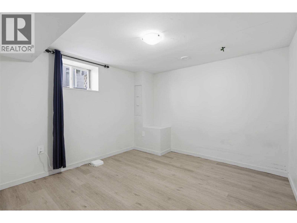
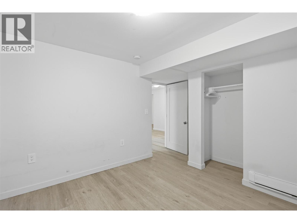
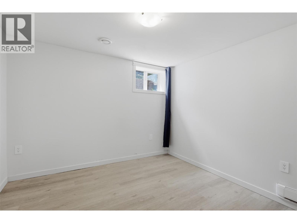
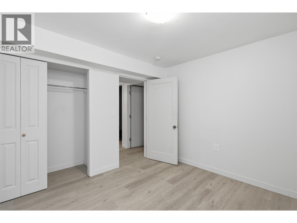
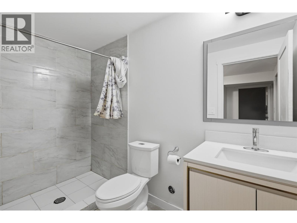
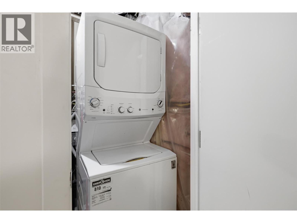
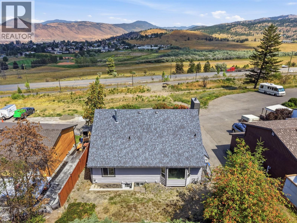
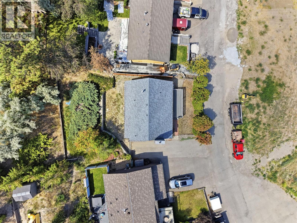
Rare income generating large home in Aberdeen - one of Kamloops’ most desirable neighbourhoods. This 2700+ sqft home offers 4 bedrooms split between the two upper floors and a fully separate 3 bedrooms suite in the basement. Walk into the main floor with large kitchen/dining space, a living room, 2 spacious bedrooms, and 2 bathrooms. Upstairs find two large bedrooms and a full bath. The basement is a recently added, fully self contained 3 bedroom, 1 bath suite with separate laundry and entrance. (id:61048)
Property Details
| MLS® Number | 10395401 |
| Property Type | Single Family |
| Neigbourhood | Aberdeen |
| Amenities Near By | Park, Recreation, Shopping |
| Community Features | Family Oriented |
| Parking Space Total | 2 |
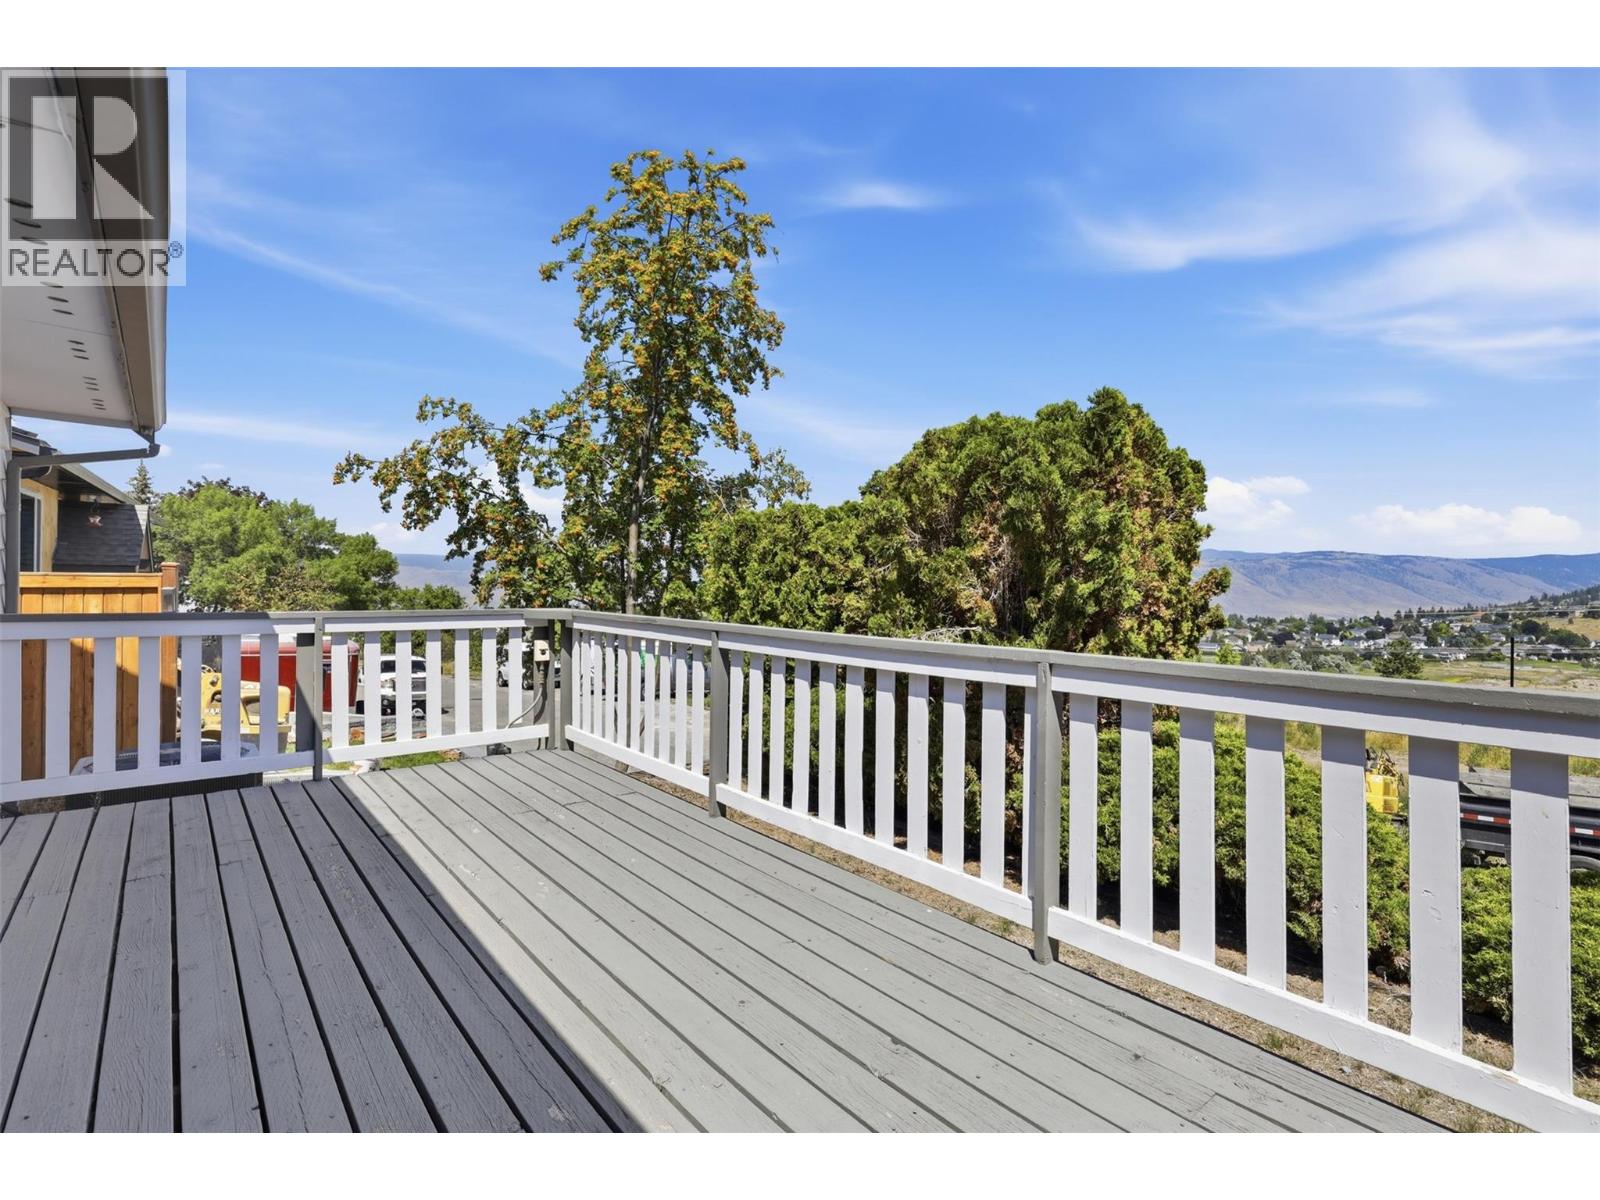
| View Type | View (panoramic) |
Building
| Bathroom Total | 3 |
| Bedrooms Total | 7 |
| Appliances | Range, Refrigerator, Dishwasher, Washer & Dryer |
| Architectural Style | Multi-level |
| Basement Type | Full |
| Constructed Date | 1977 |
| Construction Style Attachment | Detached |
| Construction Style Split Level | Other |
| Cooling Type | Central Air Conditioning |
| Exterior Finish | Cedar Siding |
| Fire Protection | Security System |
| Fireplace Fuel | Gas |
| Fireplace Present | Yes |
| Fireplace Total | 1 |
| Fireplace Type | Unknown |
| Flooring Type | Mixed Flooring |
| Heating Type | Forced Air, Heat Pump |
| Roof Material | Asphalt Shingle |
| Roof Style | Unknown |
| Stories Total | 3 |
| Size Interior | 2,730 Sqft |
| Type | House |
| Utility Water | Municipal Water |
Land
| Access Type | Easy Access |
| Acreage | No |
| Land Amenities | Park, Recreation, Shopping |
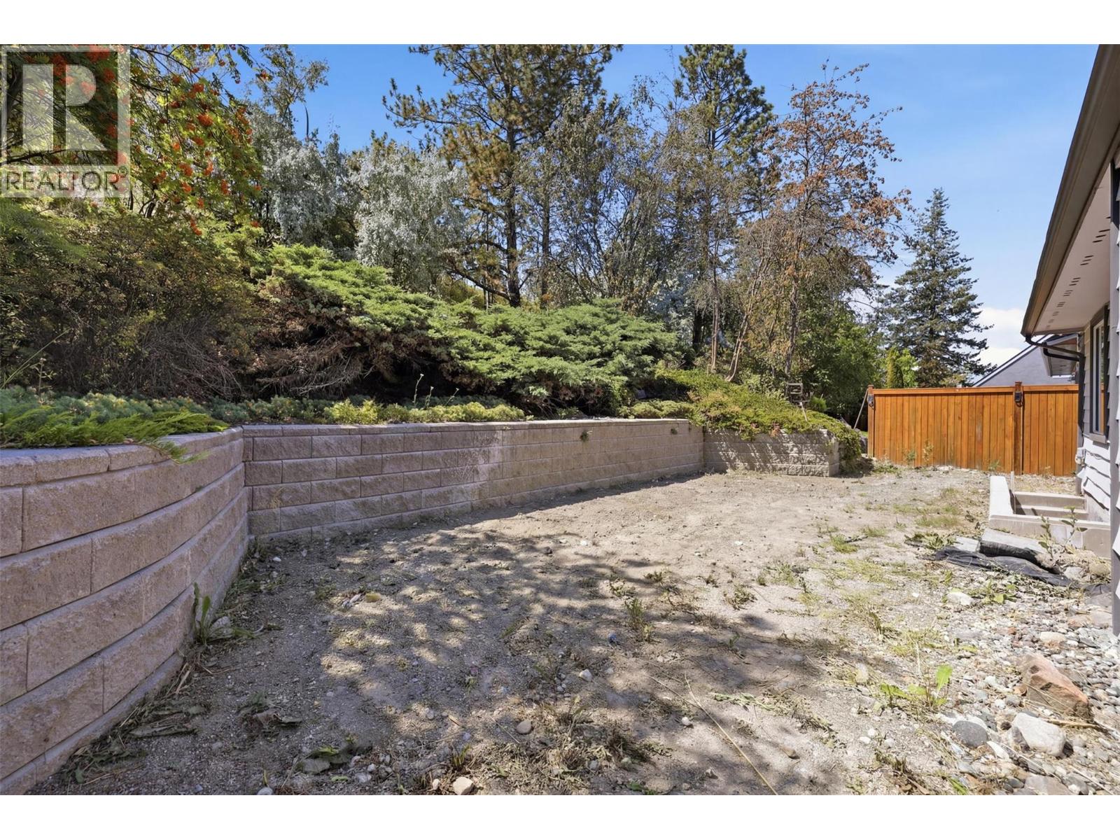
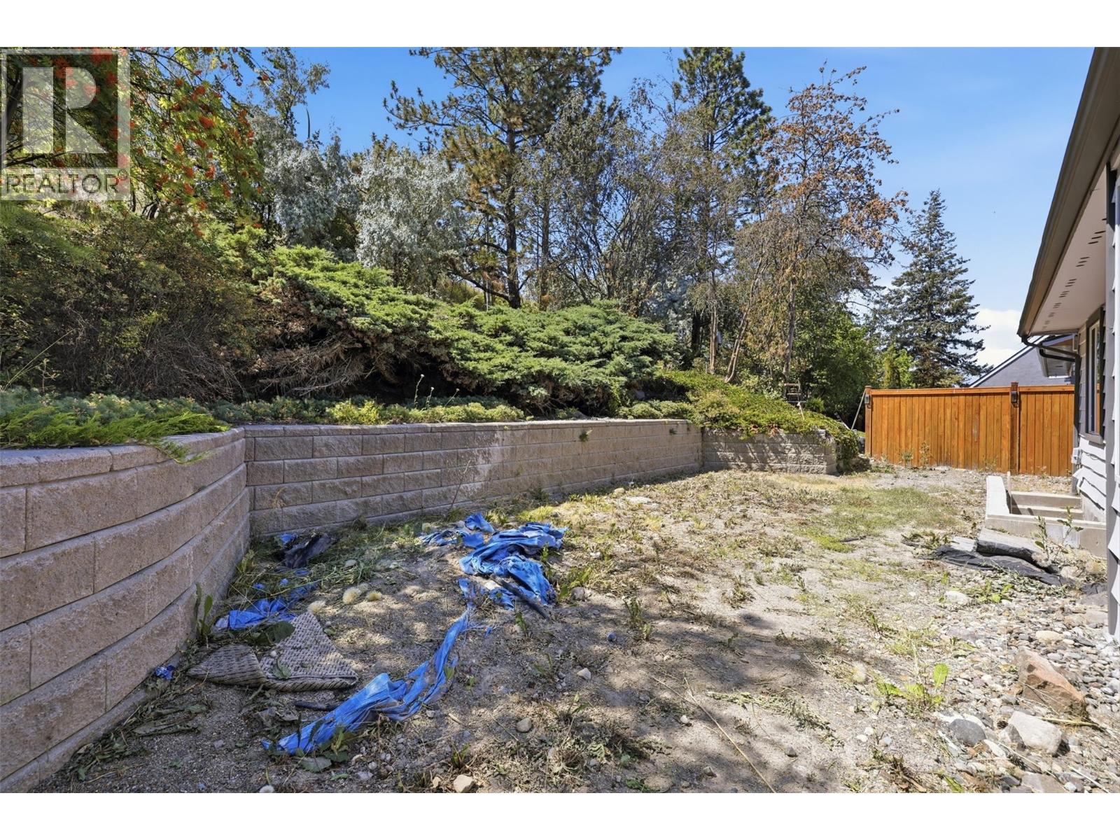
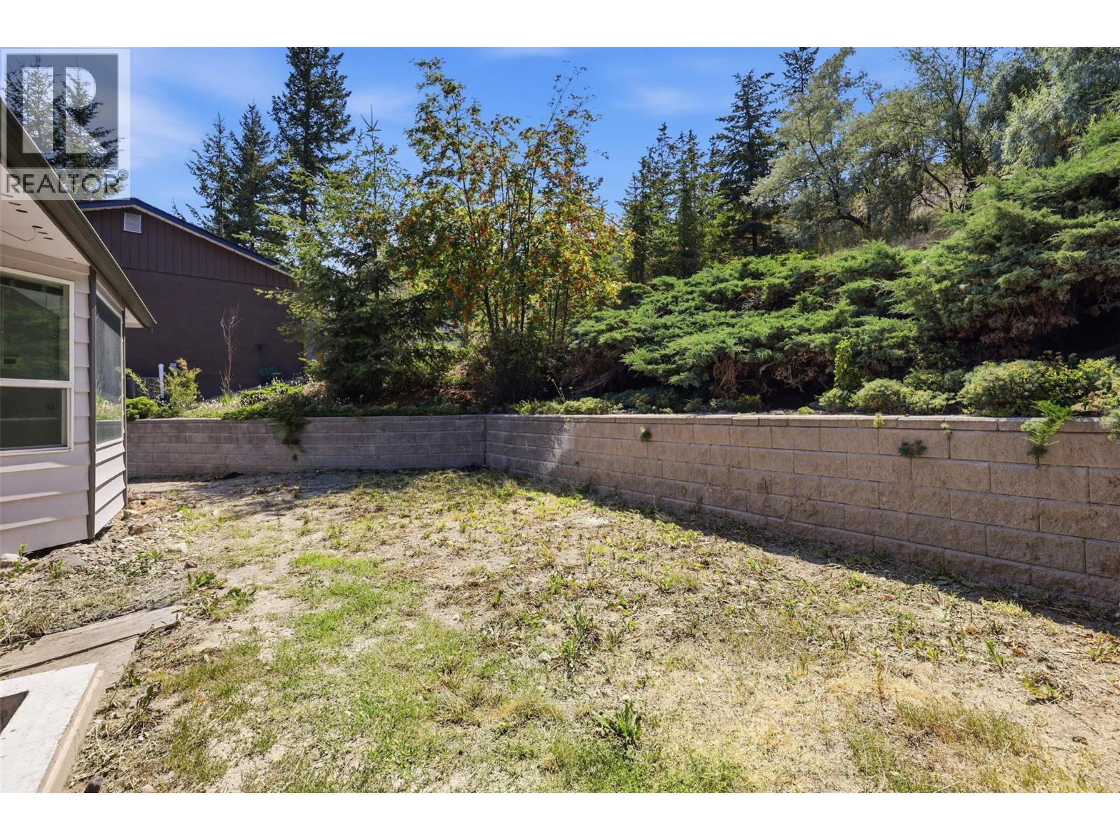
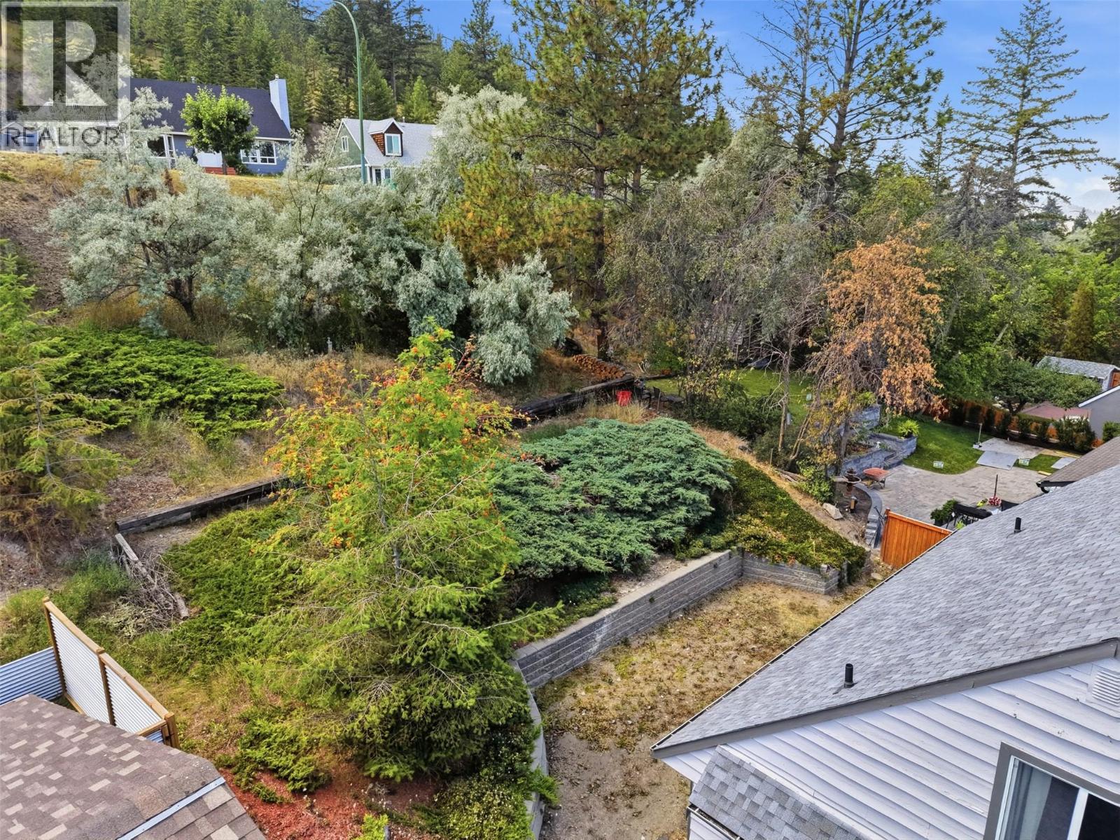
| Landscape Features | Landscaped |
| Sewer | Municipal Sewage System |
| Size Irregular | 0.21 |
| Size Total | 0.21 Ac|under 1 Acre |
| Size Total Text | 0.21 Ac|under 1 Acre |
Rooms
| Level | Type | Length | Width | Dimensions |
|---|---|---|---|---|
| Second Level | Bedroom | 13'10'' x 11'8'' | ||
| Second Level | Bedroom | 19'7'' x 13'9'' | ||
| Second Level | 3pc Bathroom | Measurements not available | ||
| Basement | 3pc Bathroom | Measurements not available | ||
| Basement | Living Room | 13'10'' x 13'5'' | ||
| Basement | Bedroom | 10'10'' x 10'5'' | ||
| Basement | Bedroom | 12'6'' x 14'5'' | ||
| Basement | Bedroom | 12'6'' x 12'2'' | ||
| Basement | Kitchen | 13'10'' x 13'6'' | ||
| Main Level | Bedroom | 13'10'' x 8'7'' | ||
| Main Level | Primary Bedroom | 13'10'' x 9'9'' | ||
| Main Level | Living Room | 15'11'' x 15'1'' | ||
| Main Level | Dining Room | 9'6'' x 13'2'' | ||
| Main Level | Kitchen | 13'1'' x 15'4'' | ||
| Main Level | Foyer | 6'7'' x 7'10'' | ||
| Main Level | 4pc Bathroom | Measurements not available |
https://www.realtor.ca/real-estate/30062572/2195-sifton-lane-kamloops-aberdeen
Contact Us
Contact us for more information
Zach Hanghofer
zachhanghofer.com/
www.facebook.com/ZachHanghofer.REALTOR
www.instagram.com/zach.hanghofer/
800 Seymour Street
Kamloops, British Columbia V2C 2H5
(250) 374-1461
(250) 374-0752

The trademarks REALTOR®, REALTORS®, and the REALTOR® logo are controlled by The Canadian Real Estate Association (CREA) and identify real estate professionals who are members of CREA. The trademarks MLS®, Multiple Listing Service® and the associated logos are owned by The Canadian Real Estate Association (CREA) and identify the quality of services provided by real estate professionals who are members of CREA. The trademark DDF® is owned by The Canadian Real Estate Association (CREA) and identifies CREA's Data Distribution Facility (DDF®)
July 21 2026 09:33:49
Association of Interior REALTORS®
Royal LePage Westwin Realty