Presented by Robert J. Iio Personal Real Estate Corporation — Team 110 RE/MAX Real Estate (Kamloops).
2195 Mimosa Drive West Kelowna, British Columbia V4T 3A5

$455,000
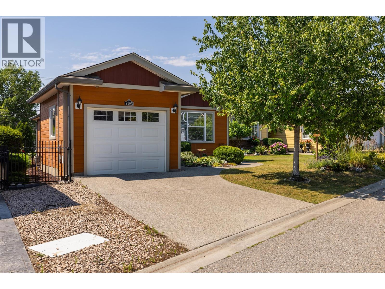
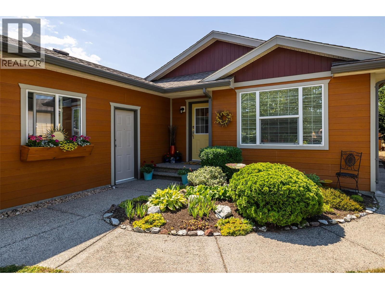
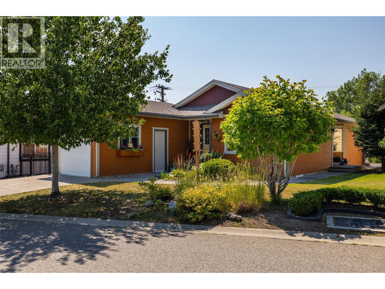
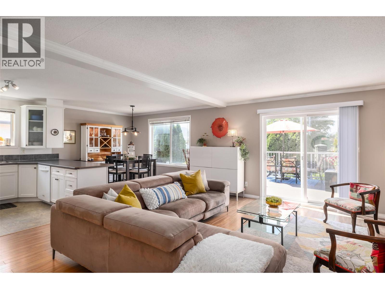
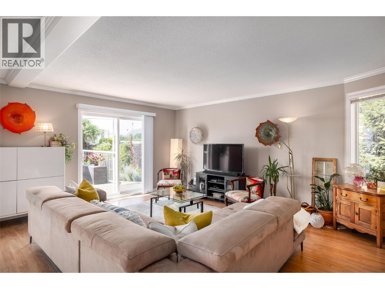
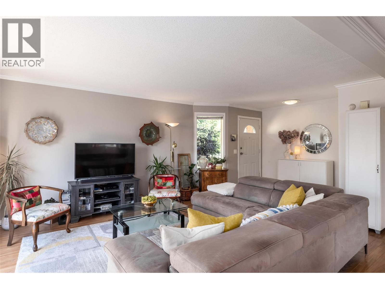
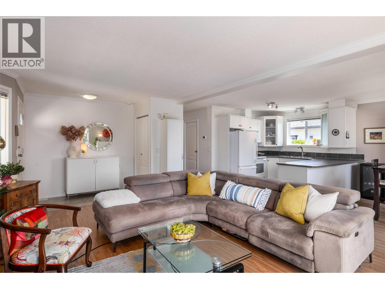
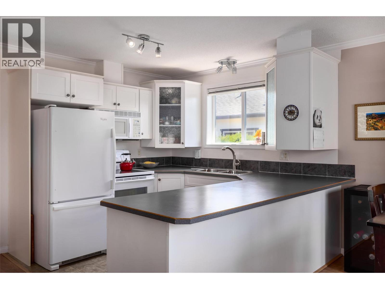
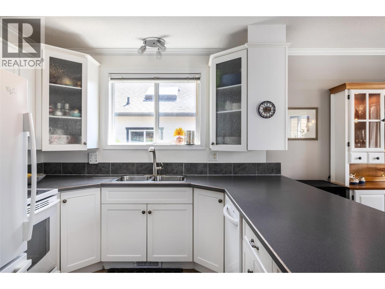
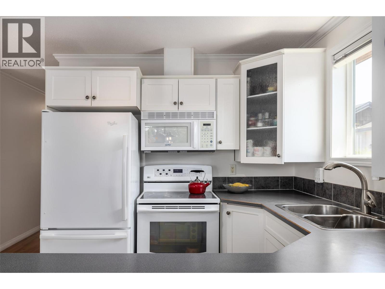
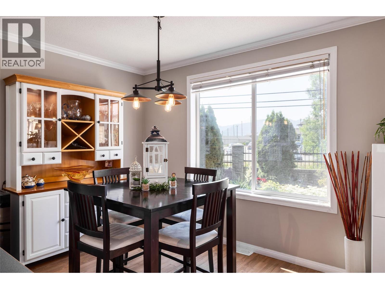
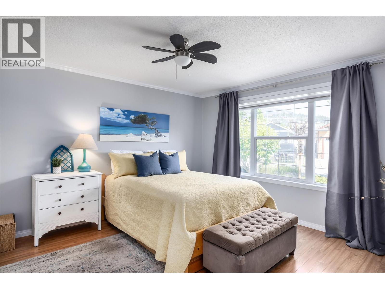
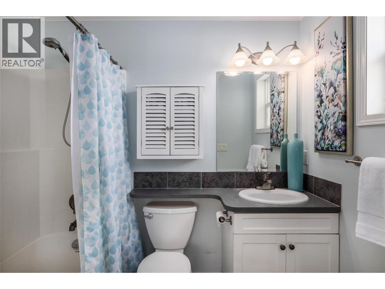
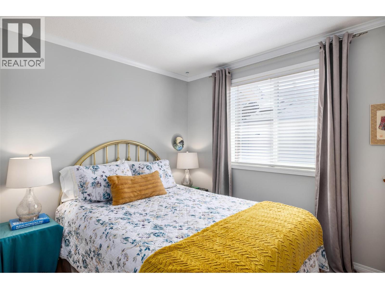
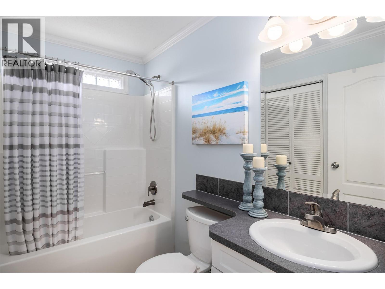
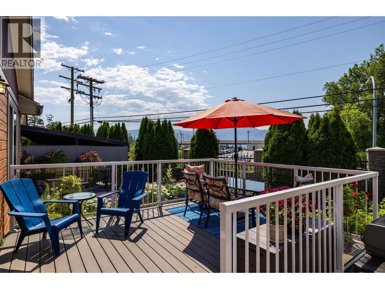
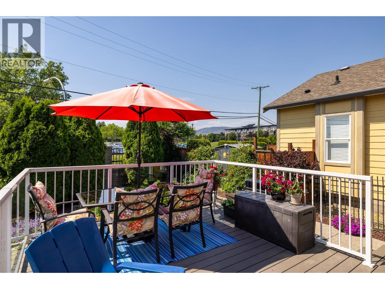
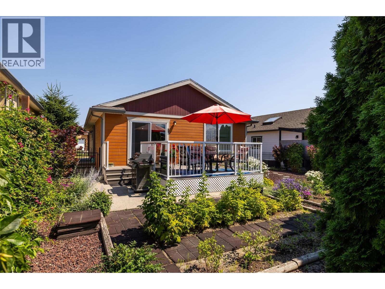
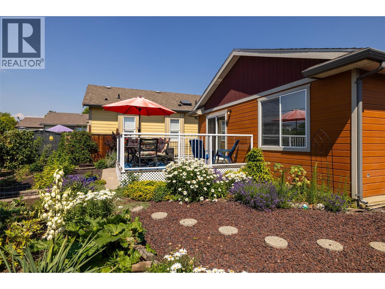
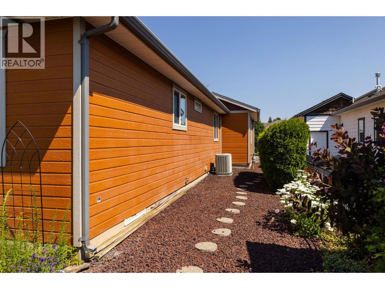
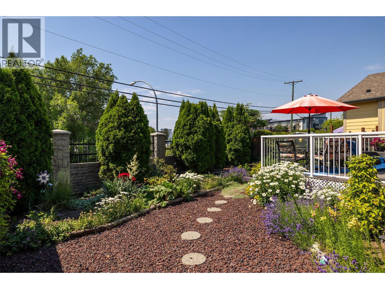
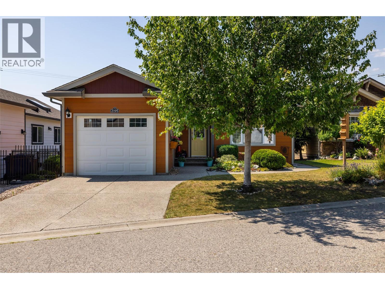
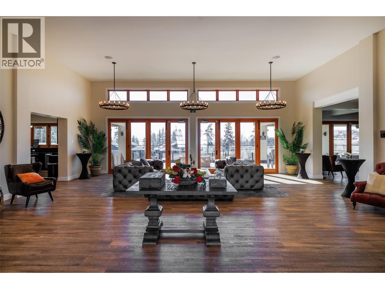
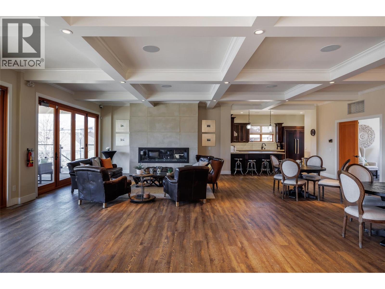
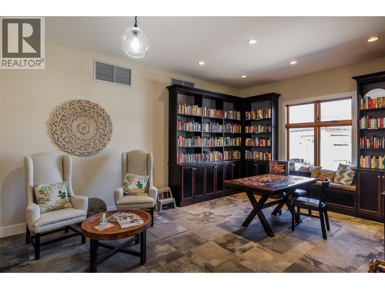
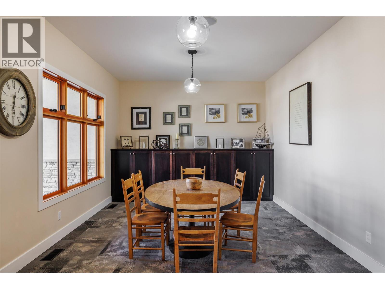
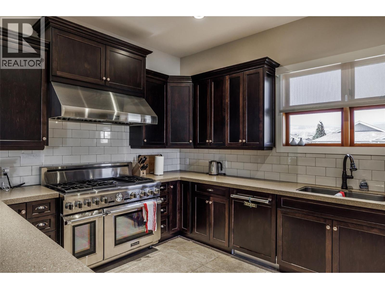
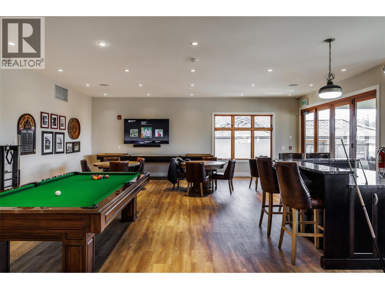
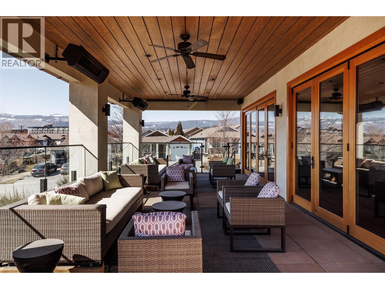
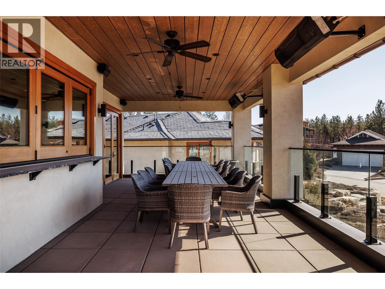
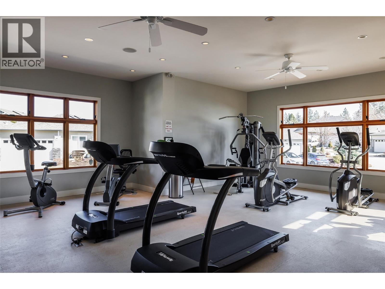
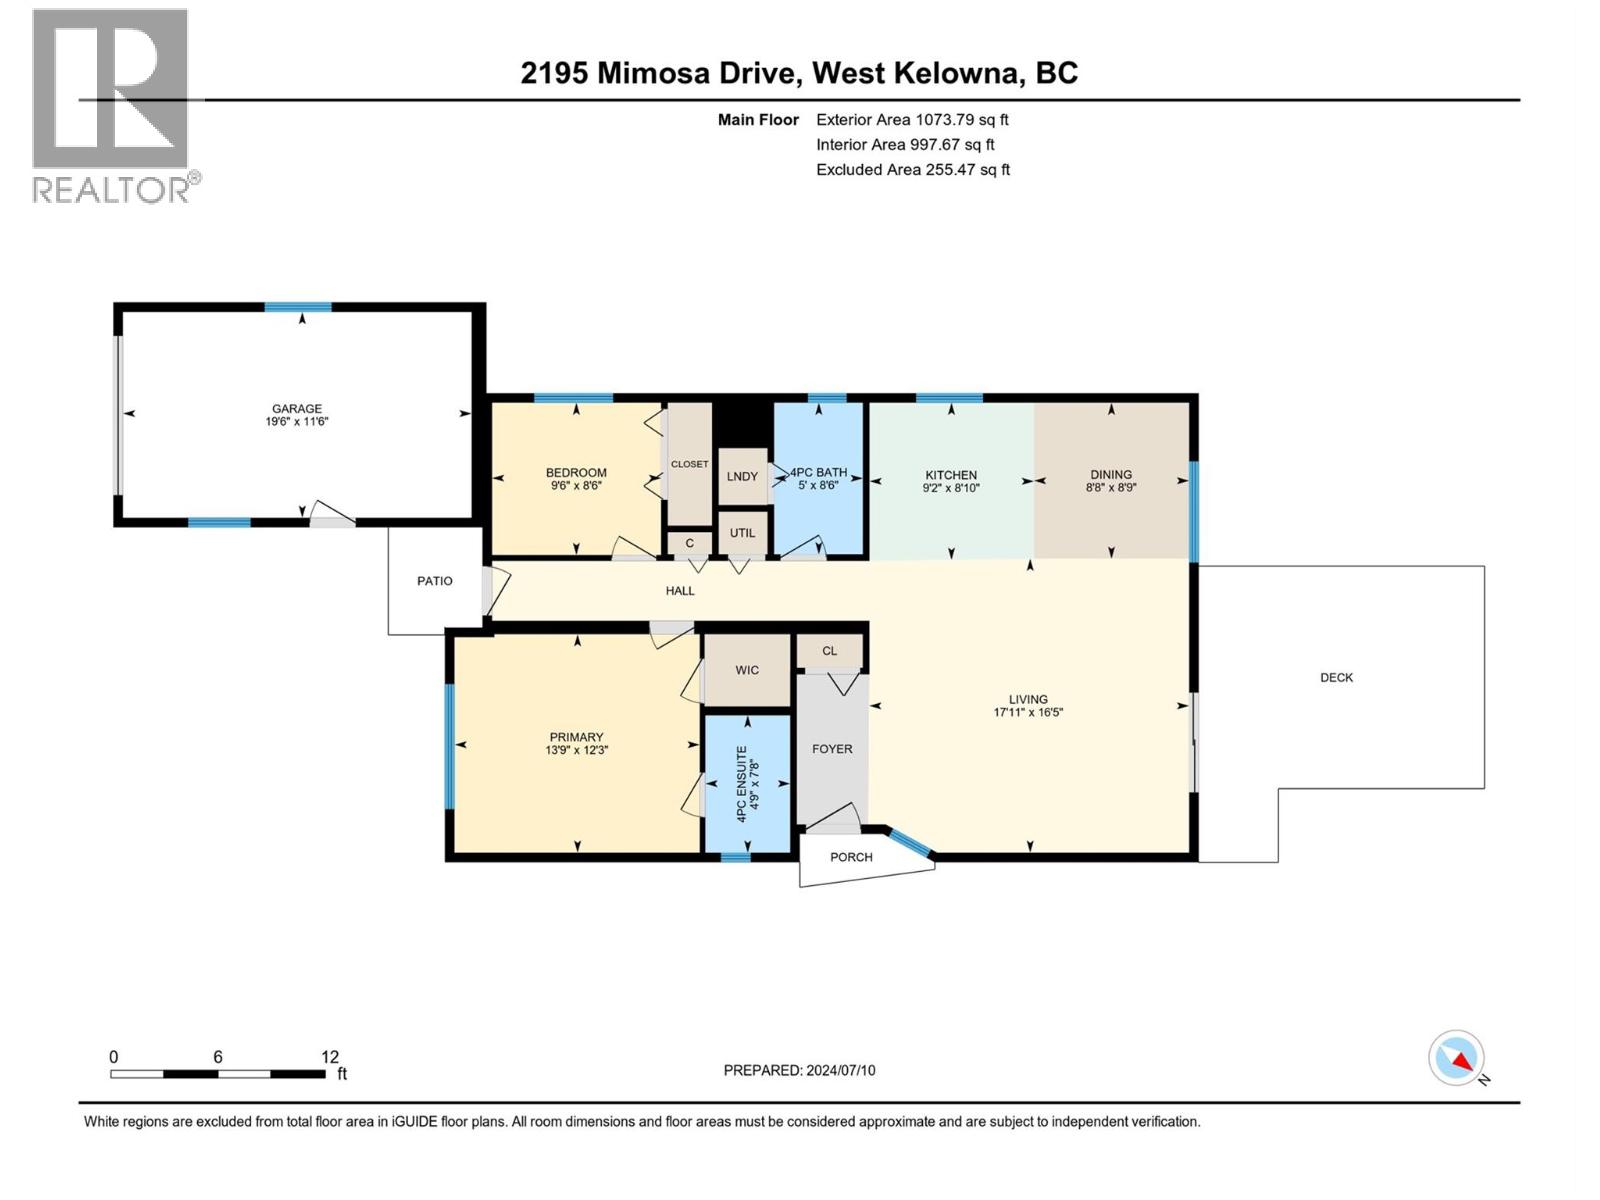
Welcome to beautiful Sage Creek- West Kelowna's Premier & Exclusive 45+ Adult Community. This open concept floor plan is perfect for entertaining, with the large great room is overlooked by the white cabinet kitchen and good sized dining nook. Off the great room are patio doors onto a large deck overlooking the private, fully fenced back yard and mountain and valley views beyond. Back inside and down the hall are 2 bedrooms including the large primary bedroom with walk in closet and full ensuite. This home show pride of ownership and has been immaculately maintained. Featuring a single car garage One of a kind amenities, a clubhouse w/ fitness center, kitchen and lounge. No GST, no PTT . (id:61048)
Property Details
| MLS® Number | 10386357 |
| Property Type | Single Family |
| Neigbourhood | Westbank Centre |
| Amenities Near By | Golf Nearby, Public Transit, Recreation, Shopping |
| Community Features | Seniors Oriented |
| Features | Central Island, Wheelchair Access |
| Parking Space Total | 3 |
Building
| Bathroom Total | 2 |
| Bedrooms Total | 2 |
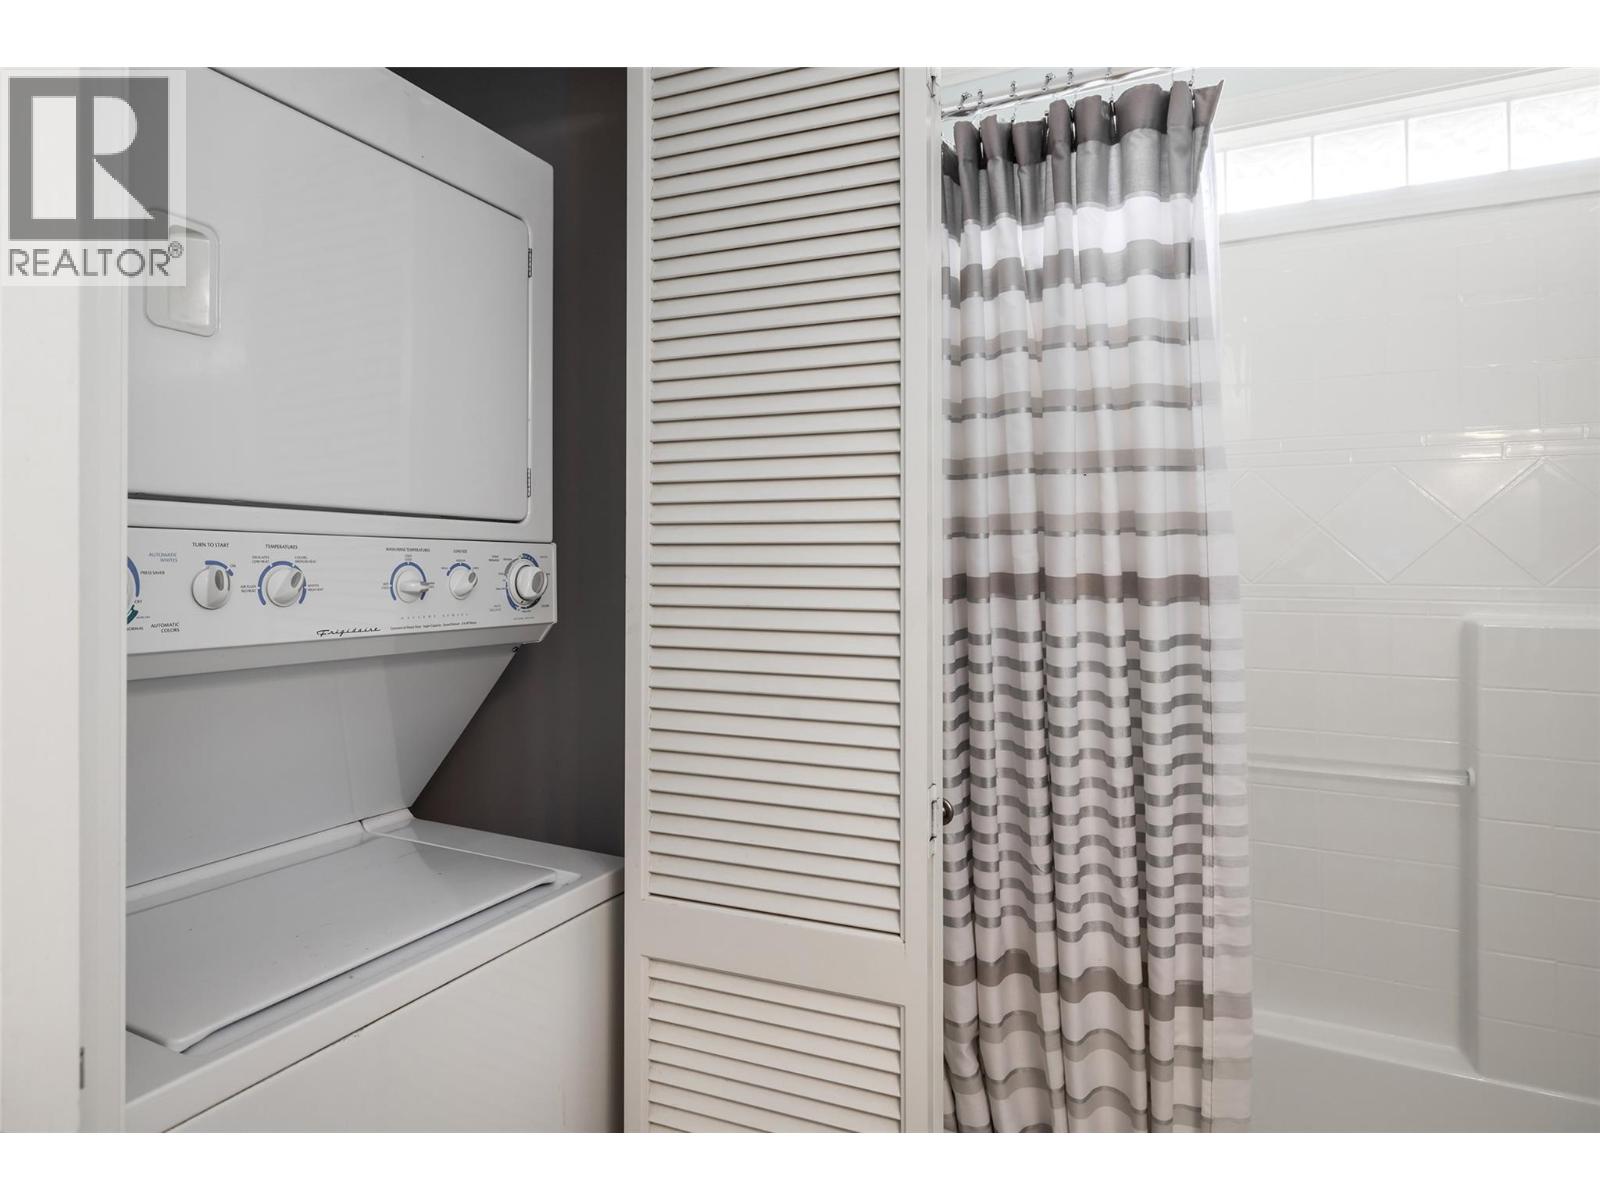
| Appliances | Range, Refrigerator, Microwave, Washer/dryer Stack-up |
| Constructed Date | 2007 |
| Cooling Type | Central Air Conditioning, Heat Pump |
| Fire Protection | Security, Controlled Entry, Smoke Detector Only |
| Flooring Type | Laminate, Mixed Flooring, Tile |
| Heating Type | Forced Air, See Remarks |
| Roof Material | Asphalt Shingle |
| Roof Style | Unknown |
| Stories Total | 1 |
| Size Interior | 1,074 Sqft |
| Type | Manufactured Home |
| Utility Water | Municipal Water |
Parking
| Additional Parking | |
| Attached Garage | 1 |
Land
| Access Type | Easy Access |
| Acreage | No |
| Current Use | Other |
| Fence Type | Fence |
| Land Amenities | Golf Nearby, Public Transit, Recreation, Shopping |
| Sewer | Municipal Sewage System |
| Size Irregular | 0.1 |
| Size Total | 0.1 Ac|under 1 Acre |
| Size Total Text | 0.1 Ac|under 1 Acre |
Rooms
| Level | Type | Length | Width | Dimensions |
|---|---|---|---|---|
| Main Level | 4pc Ensuite Bath | 7'7'' x 4'8'' | ||
| Main Level | 4pc Bathroom | 8'5'' x 5' | ||
| Main Level | Bedroom | 8'5'' x 9'5'' | ||
| Main Level | Primary Bedroom | 12'2'' x 13'7'' | ||
| Main Level | Kitchen | 8'8'' x 9'2'' | ||
| Main Level | Dining Room | 8'7'' x 8'7'' | ||
| Main Level | Living Room | 16'5'' x 17'9'' |
https://www.realtor.ca/real-estate/29719733/2195-mimosa-drive-west-kelowna-westbank-centre
Contact Us
Contact us for more information

Troy Sewell
#11 - 2475 Dobbin Road
West Kelowna, British Columbia V4T 2E9
(250) 768-2161
(250) 768-2342

The trademarks REALTOR®, REALTORS®, and the REALTOR® logo are controlled by The Canadian Real Estate Association (CREA) and identify real estate professionals who are members of CREA. The trademarks MLS®, Multiple Listing Service® and the associated logos are owned by The Canadian Real Estate Association (CREA) and identify the quality of services provided by real estate professionals who are members of CREA. The trademark DDF® is owned by The Canadian Real Estate Association (CREA) and identifies CREA's Data Distribution Facility (DDF®)
August 27 2026 06:30:13
Association of Interior REALTORS®
Royal LePage Kelowna