Presented by Robert J. Iio Personal Real Estate Corporation — Team 110 RE/MAX Real Estate (Kamloops).
2190 Jingle Pot Rd Nanaimo, British Columbia V9R 6J2

$1,049,000
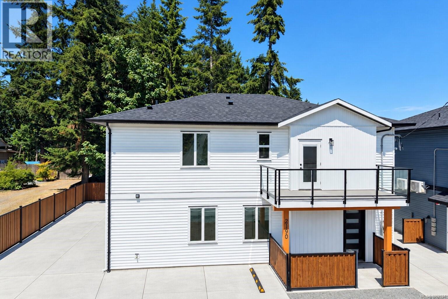
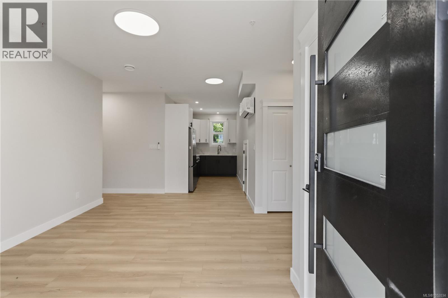
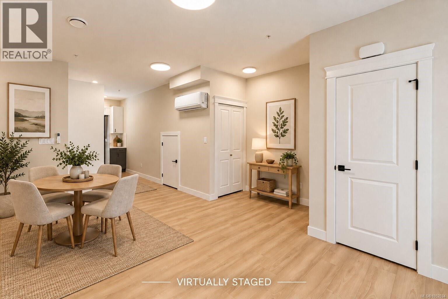
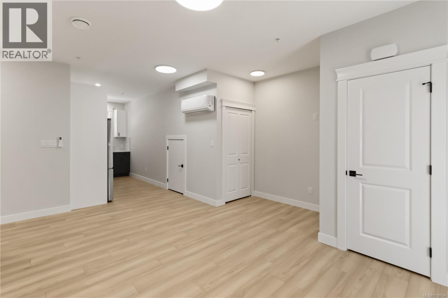
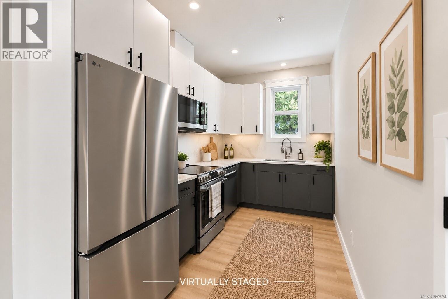
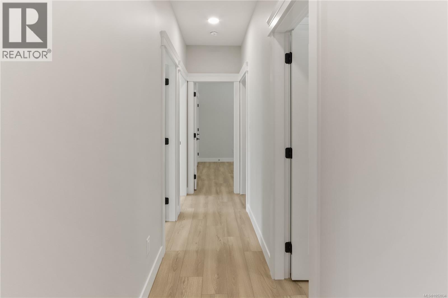
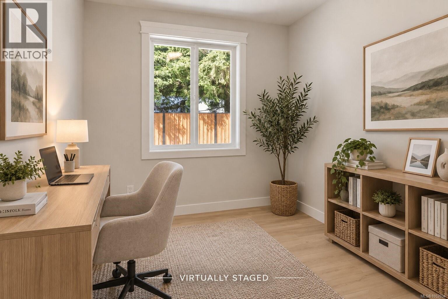
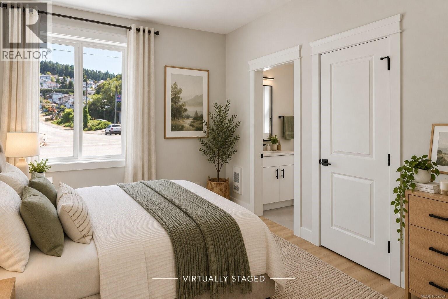
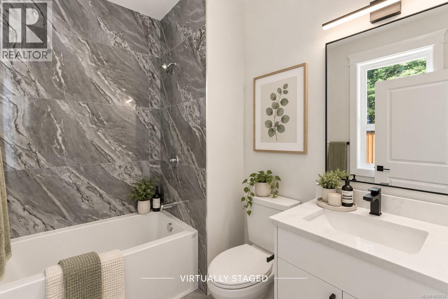
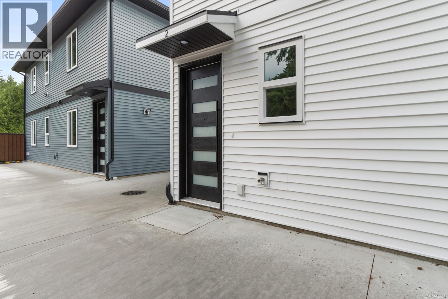
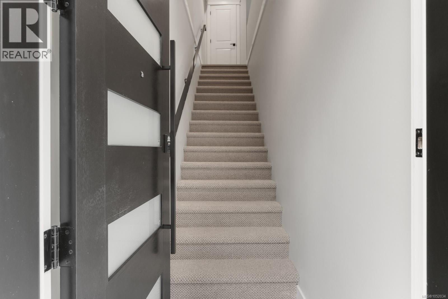
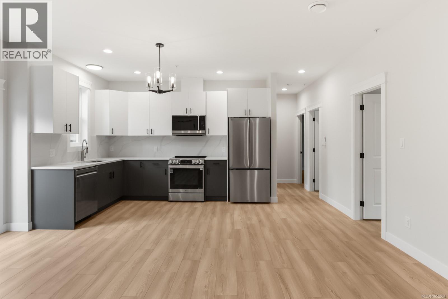
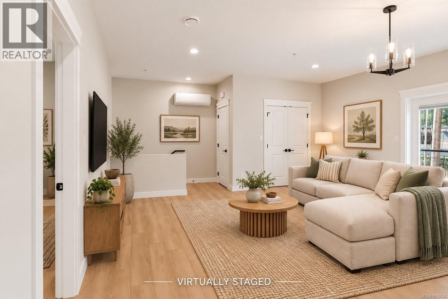
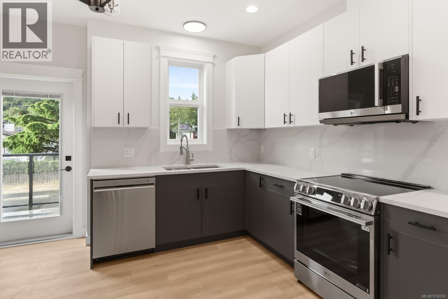
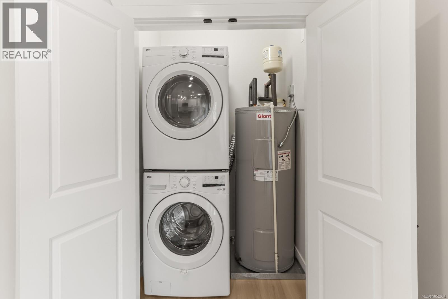
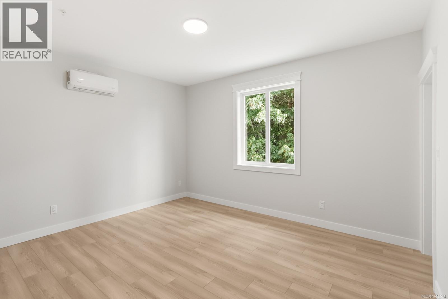
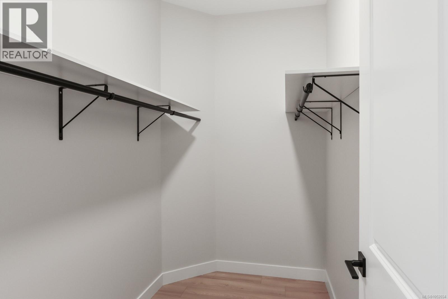
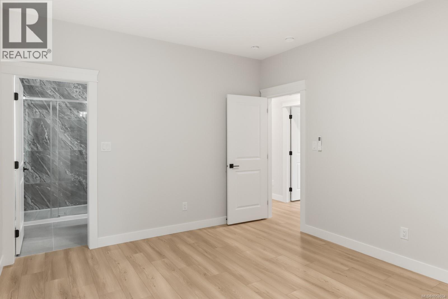
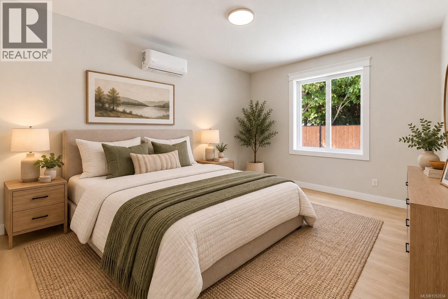
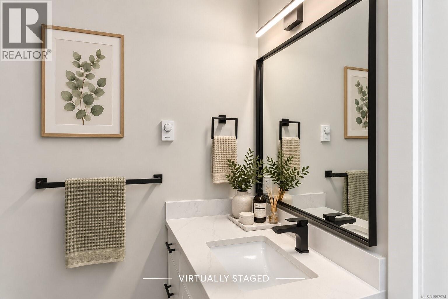
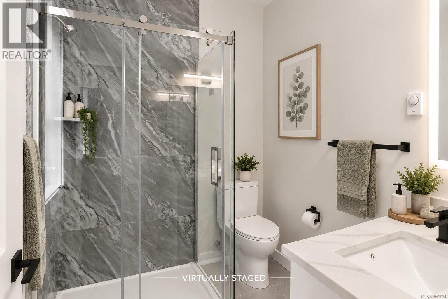
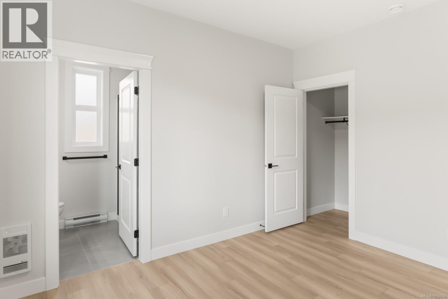
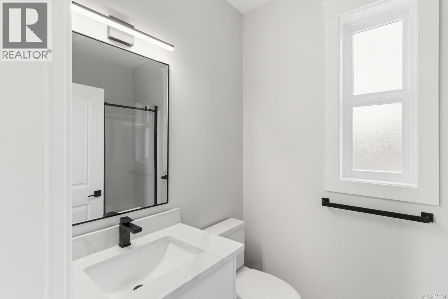
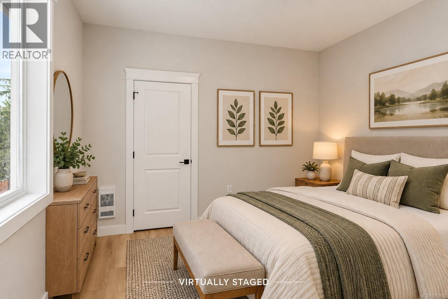
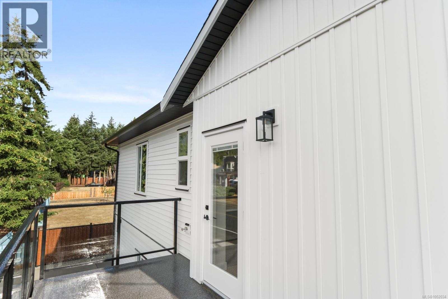
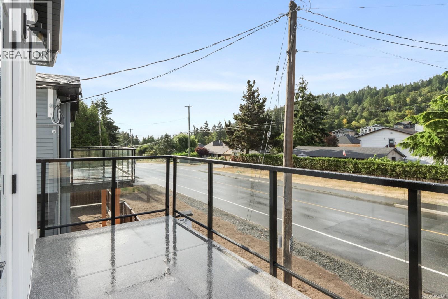
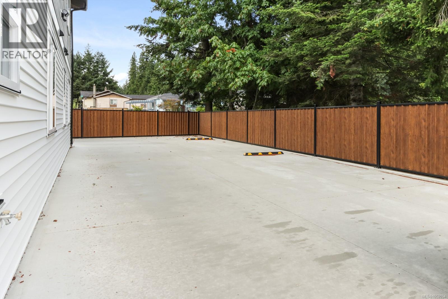
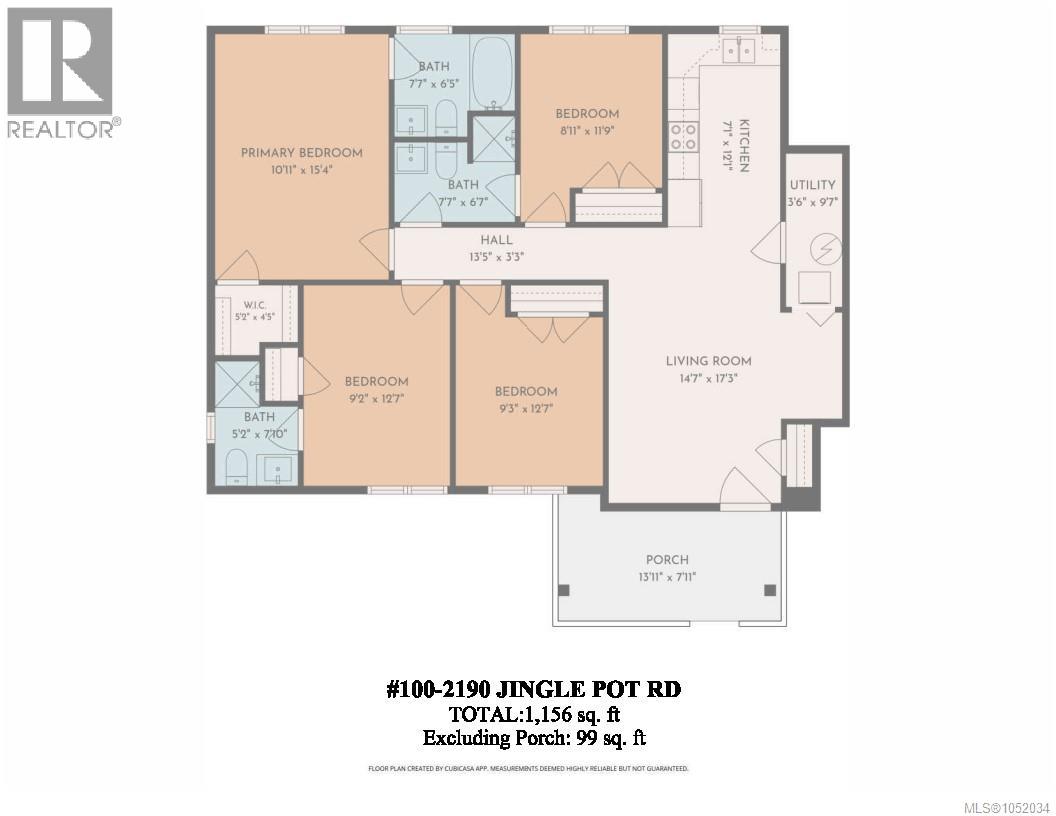
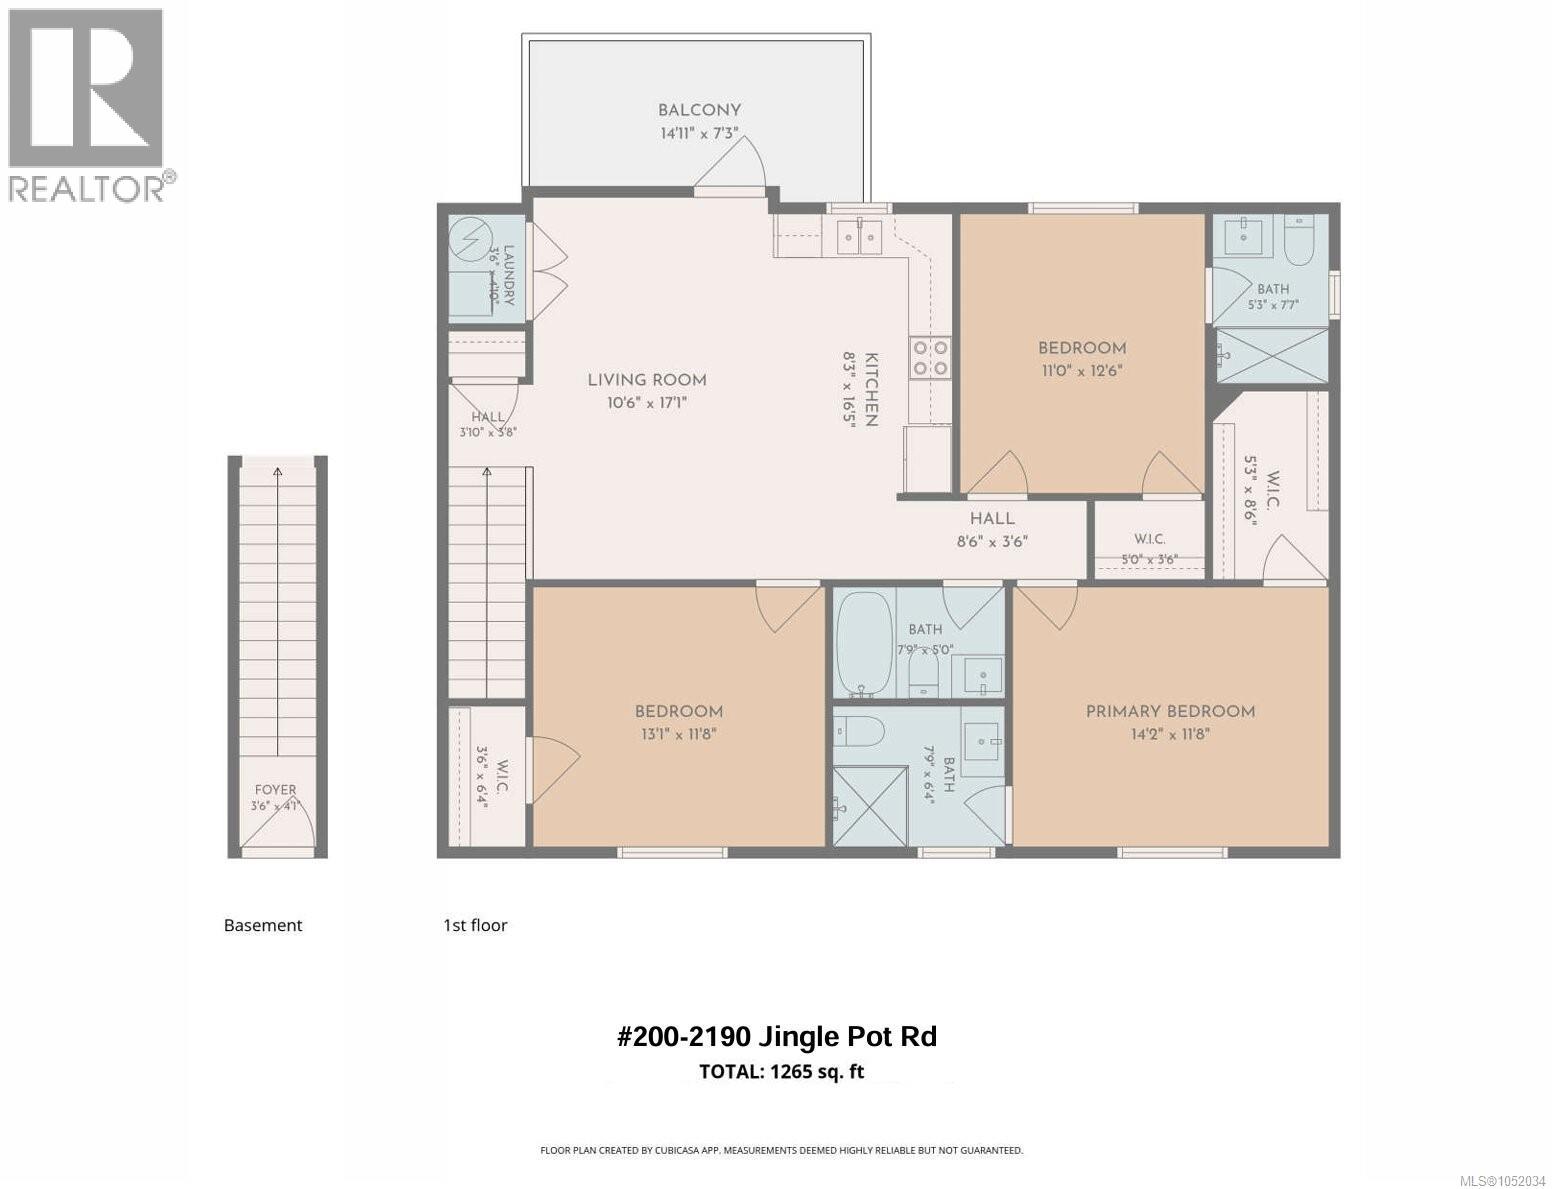
Welcome to Westwood Ridge! A unique opportunity to own an entire newly built duplex in a convenient Nanaimo location, just minutes from Vancouver Island University and Westwood Lake. Offering two self-contained residences, this property provides excellent flexibility for investors, extended families, or buyers looking to live in one home while generating income from the other. The lower residence offers 4 bedrooms and 3 bathrooms, including two ensuites, while the upper residence features 3 bedrooms and 3 bathrooms. Both homes feature modern finishes, including quartz countertops, premium laminate flooring, LG stainless steel appliances, in-suite laundry, and efficient heat pumps for year-round comfort. The property also features triple-glazed windows and doors, dedicated parking, and a 2-5-10 New Home Warranty. With a total of 7 bedrooms and 6 bathrooms, this is an excellent opportunity for multi-generational living or investment in one of Nanaimo’s most convenient locations. All measurements are approximate and should be verified by the Buyer if deemed important. (id:61048)
Property Details
| MLS® Number | 1052034 |
| Property Type | Single Family |
| Neigbourhood | South Jingle Pot |
| Community Features | Pets Allowed With Restrictions, Family Oriented |
| Features | Central Location, Southern Exposure, Other |
| Parking Space Total | 4 |
Building
| Bathroom Total | 6 |
| Bedrooms Total | 7 |
| Appliances | Dishwasher, Dryer, Refrigerator, Washer |
| Architectural Style | Contemporary |
| Constructed Date | 2026 |
| Cooling Type | Air Conditioned, Wall Unit |
| Heating Fuel | Electric |
| Heating Type | Baseboard Heaters, Heat Pump |
| Size Interior | 2,435 Sqft |
| Type | Duplex |
Parking
| Open |
Land
| Access Type | Road Access |
| Acreage | No |
| Size Irregular | 8400 |
| Size Total | 8400 Sqft |
| Size Total Text | 8400 Sqft |
| Zoning Description | R5 |
| Zoning Type | Residential |
Rooms
| Level | Type | Length | Width | Dimensions |
|---|---|---|---|---|
| Second Level | Ensuite | 5'3 x 7'7 | ||
| Second Level | Bedroom | 11 ft | 11 ft x Measurements not available | |
| Second Level | Bedroom | 13'1 x 11'8 | ||
| Second Level | Ensuite | 7'9 x 6'4 | ||
| Second Level | Bathroom | 5 ft | Measurements not available x 5 ft | |
| Second Level | Kitchen | 8'3 x 16'5 | ||
| Second Level | Living Room/dining Room | 10'6 x 17'1 | ||
| Main Level | Bathroom | 5'2 x 7'10 | ||
| Main Level | Bathroom | 7'7 x 6'7 | ||
| Main Level | Ensuite | 7'7 x 6'5 | ||
| Main Level | Bedroom | 11'9 x 8'11 | ||
| Main Level | Bedroom | 12'7 x 9'3 | ||
| Main Level | Bedroom | 12'7 x 9'2 | ||
| Main Level | Primary Bedroom | 10'11 x 15'4 | ||
| Main Level | Laundry Room | 3'6 x 9'7 | ||
| Main Level | Kitchen | 7'1 x 12'1 | ||
| Main Level | Living Room/dining Room | 14'7 x 17'3 | ||
| Additional Accommodation | Primary Bedroom | 14'2 x 11'8 |
https://www.realtor.ca/real-estate/30392574/2190-jingle-pot-rd-nanaimo-south-jingle-pot
Contact Us
Contact us for more information

Vivian Ma
Personal Real Estate Corporation
4200 Island Highway North
Nanaimo, British Columbia V9T 1W6
(250) 758-7653
(250) 758-8477
royallepagenanaimo.ca/

The trademarks REALTOR®, REALTORS®, and the REALTOR® logo are controlled by The Canadian Real Estate Association (CREA) and identify real estate professionals who are members of CREA. The trademarks MLS®, Multiple Listing Service® and the associated logos are owned by The Canadian Real Estate Association (CREA) and identify the quality of services provided by real estate professionals who are members of CREA. The trademark DDF® is owned by The Canadian Real Estate Association (CREA) and identifies CREA's Data Distribution Facility (DDF®)
October 24 2026 09:01:54
Vancouver Island Real Estate Board
Royal LePage Nanaimo Realty (Nanishwyn)