Presented by Robert J. Iio Personal Real Estate Corporation — Team 110 RE/MAX Real Estate (Kamloops).
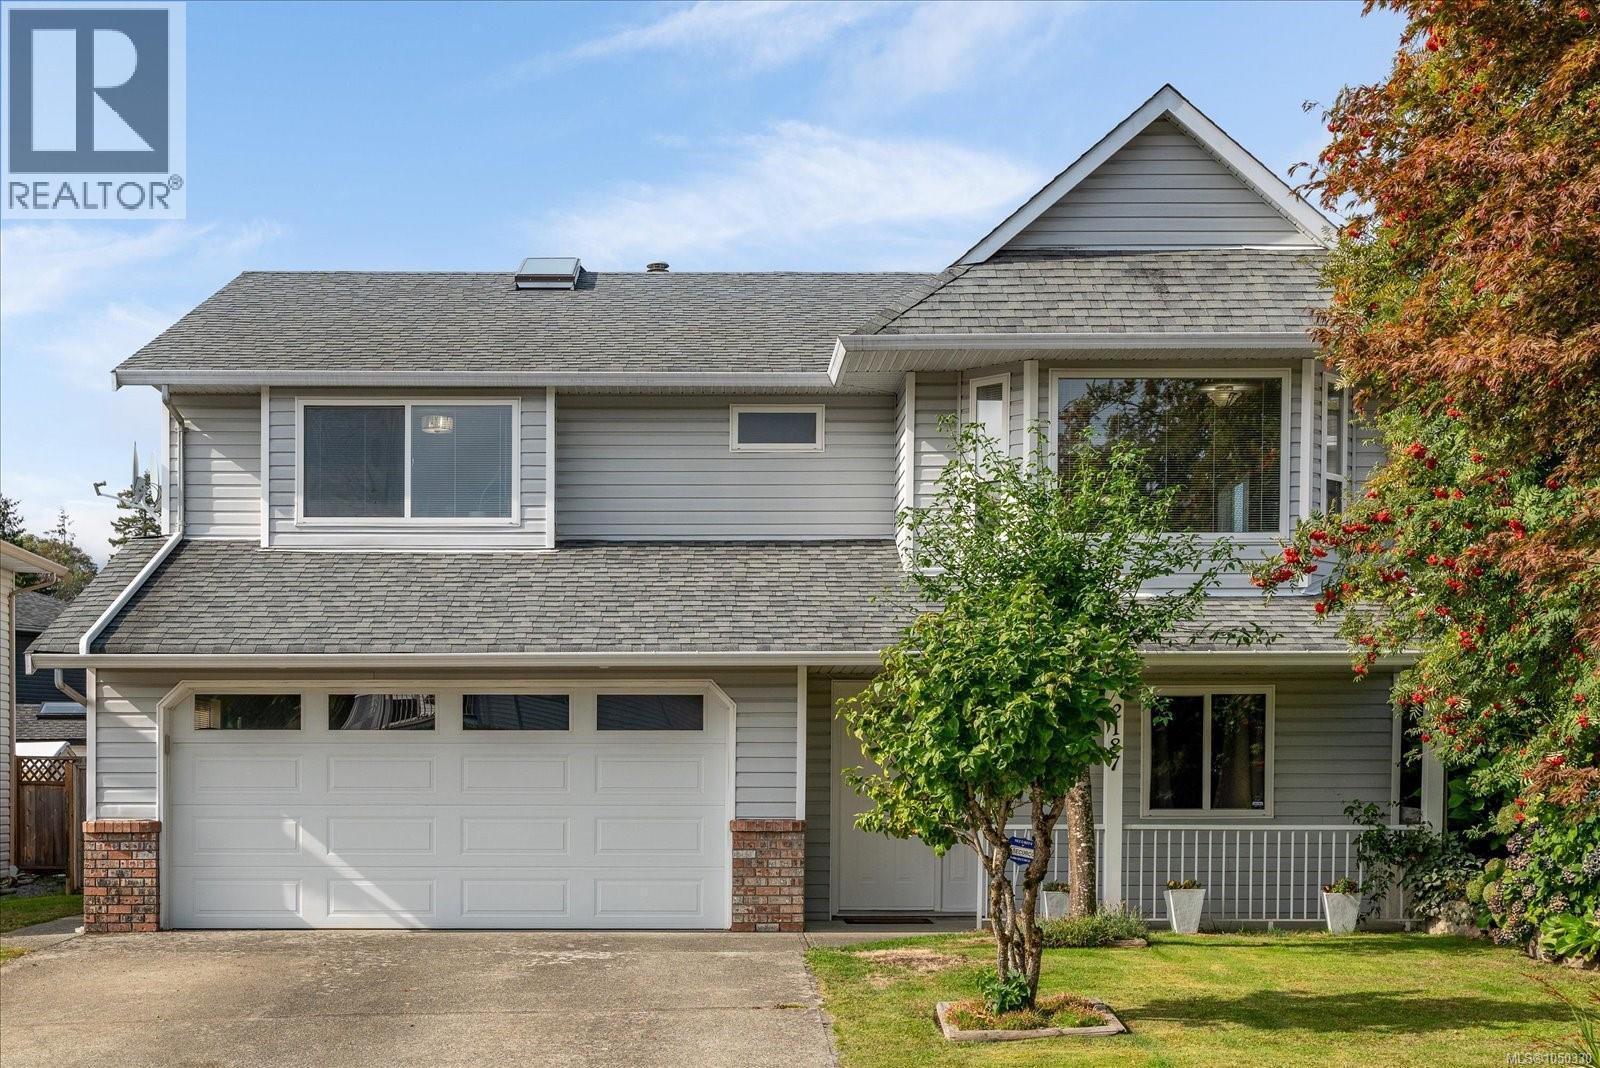
2187 Mountain Vista Dr Nanaimo, British Columbia V9T 5X5

$849,900
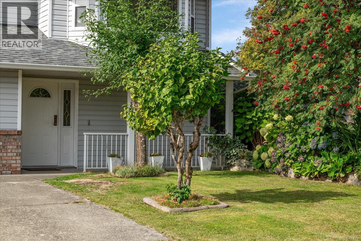
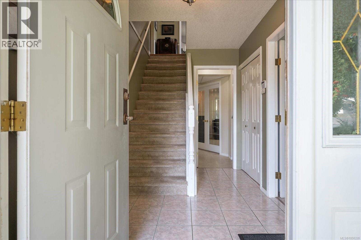
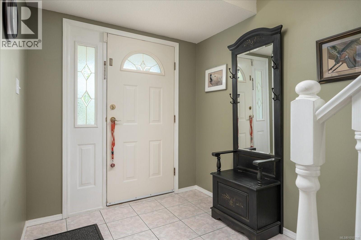
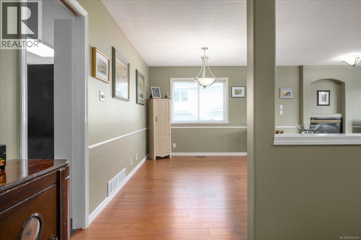
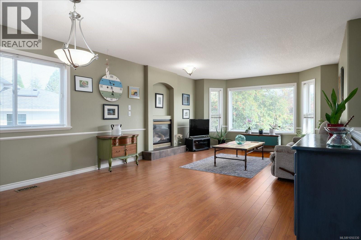
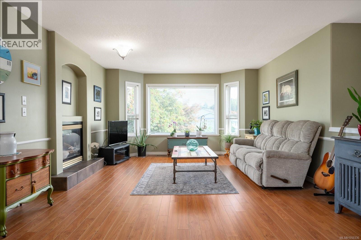
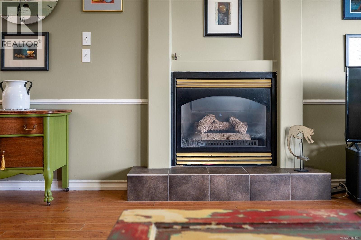
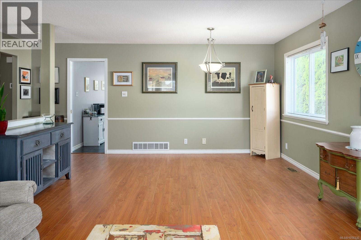
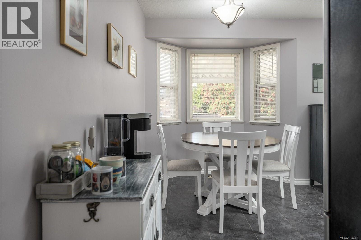
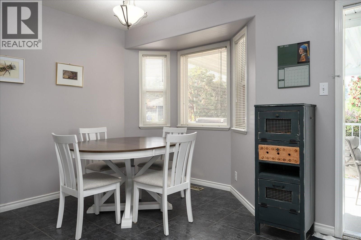
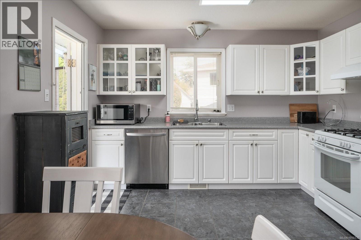
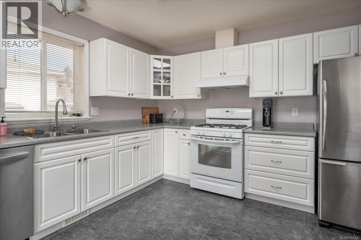
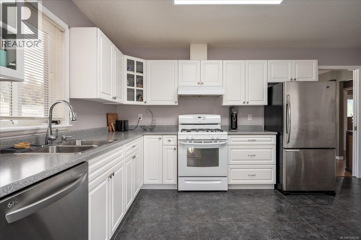
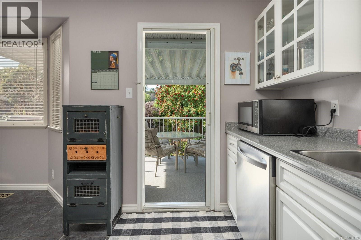
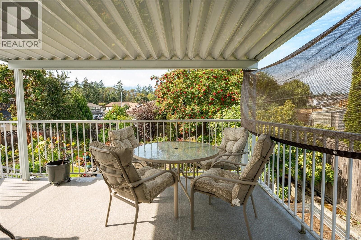
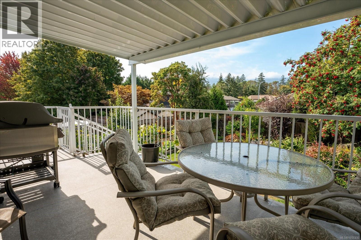
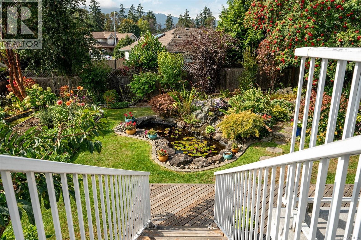
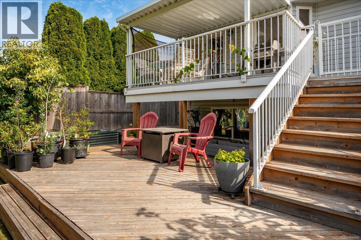
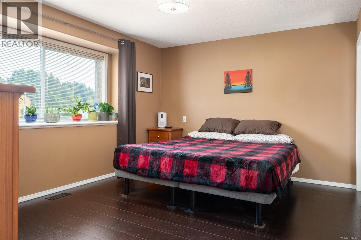
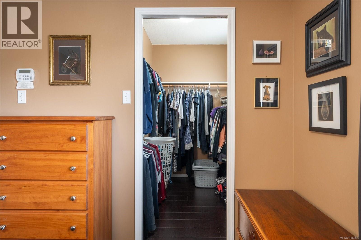
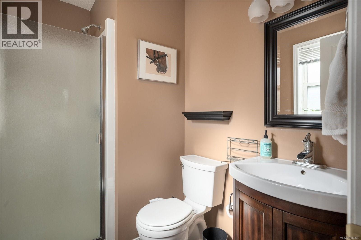
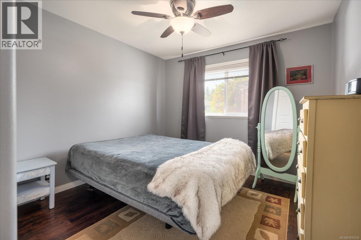
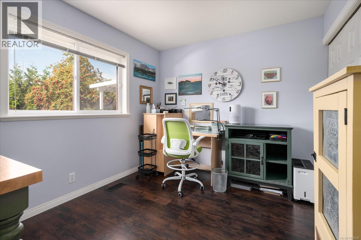
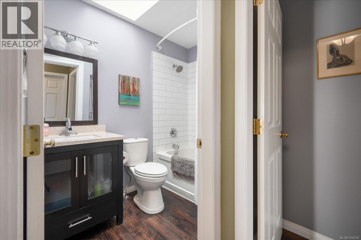
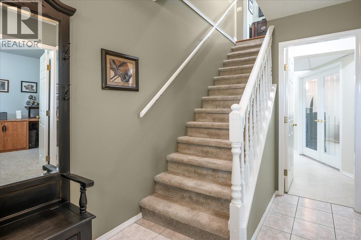
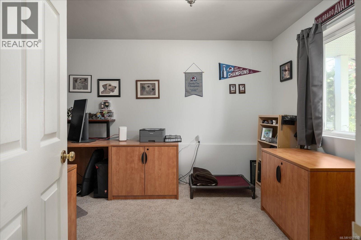
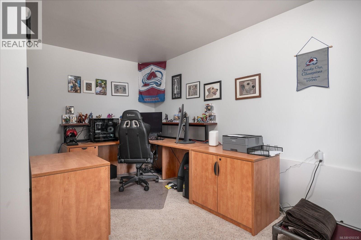
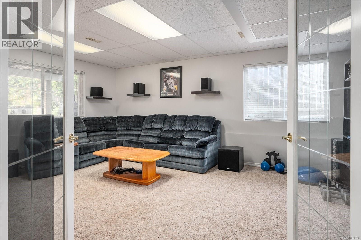
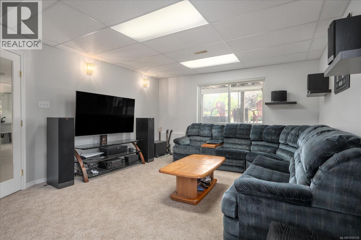
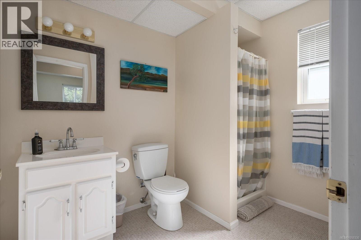
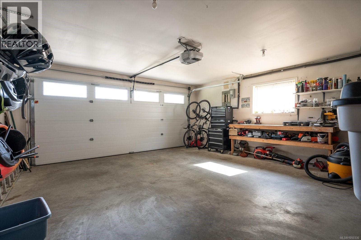
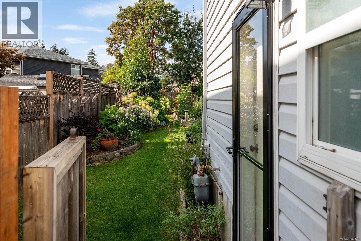
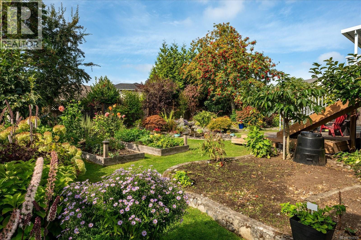
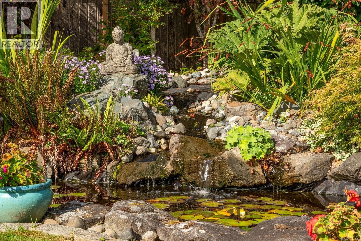
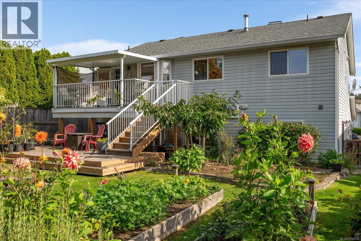
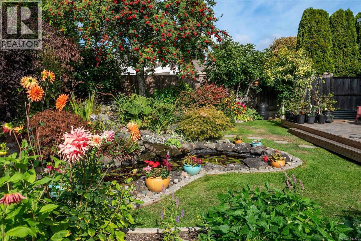
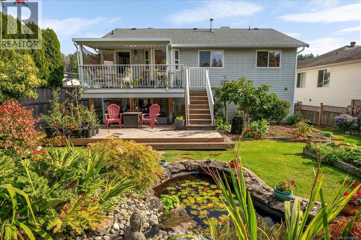
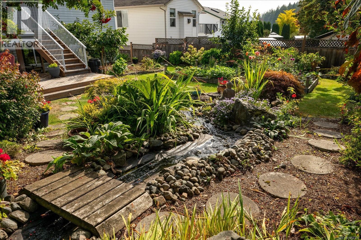
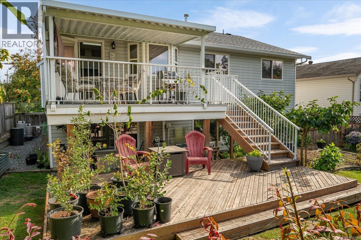
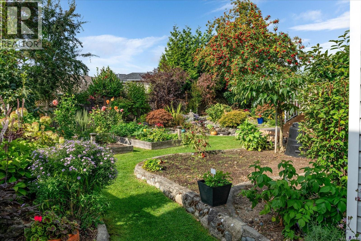
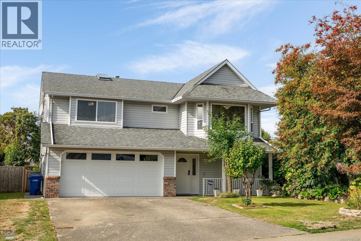
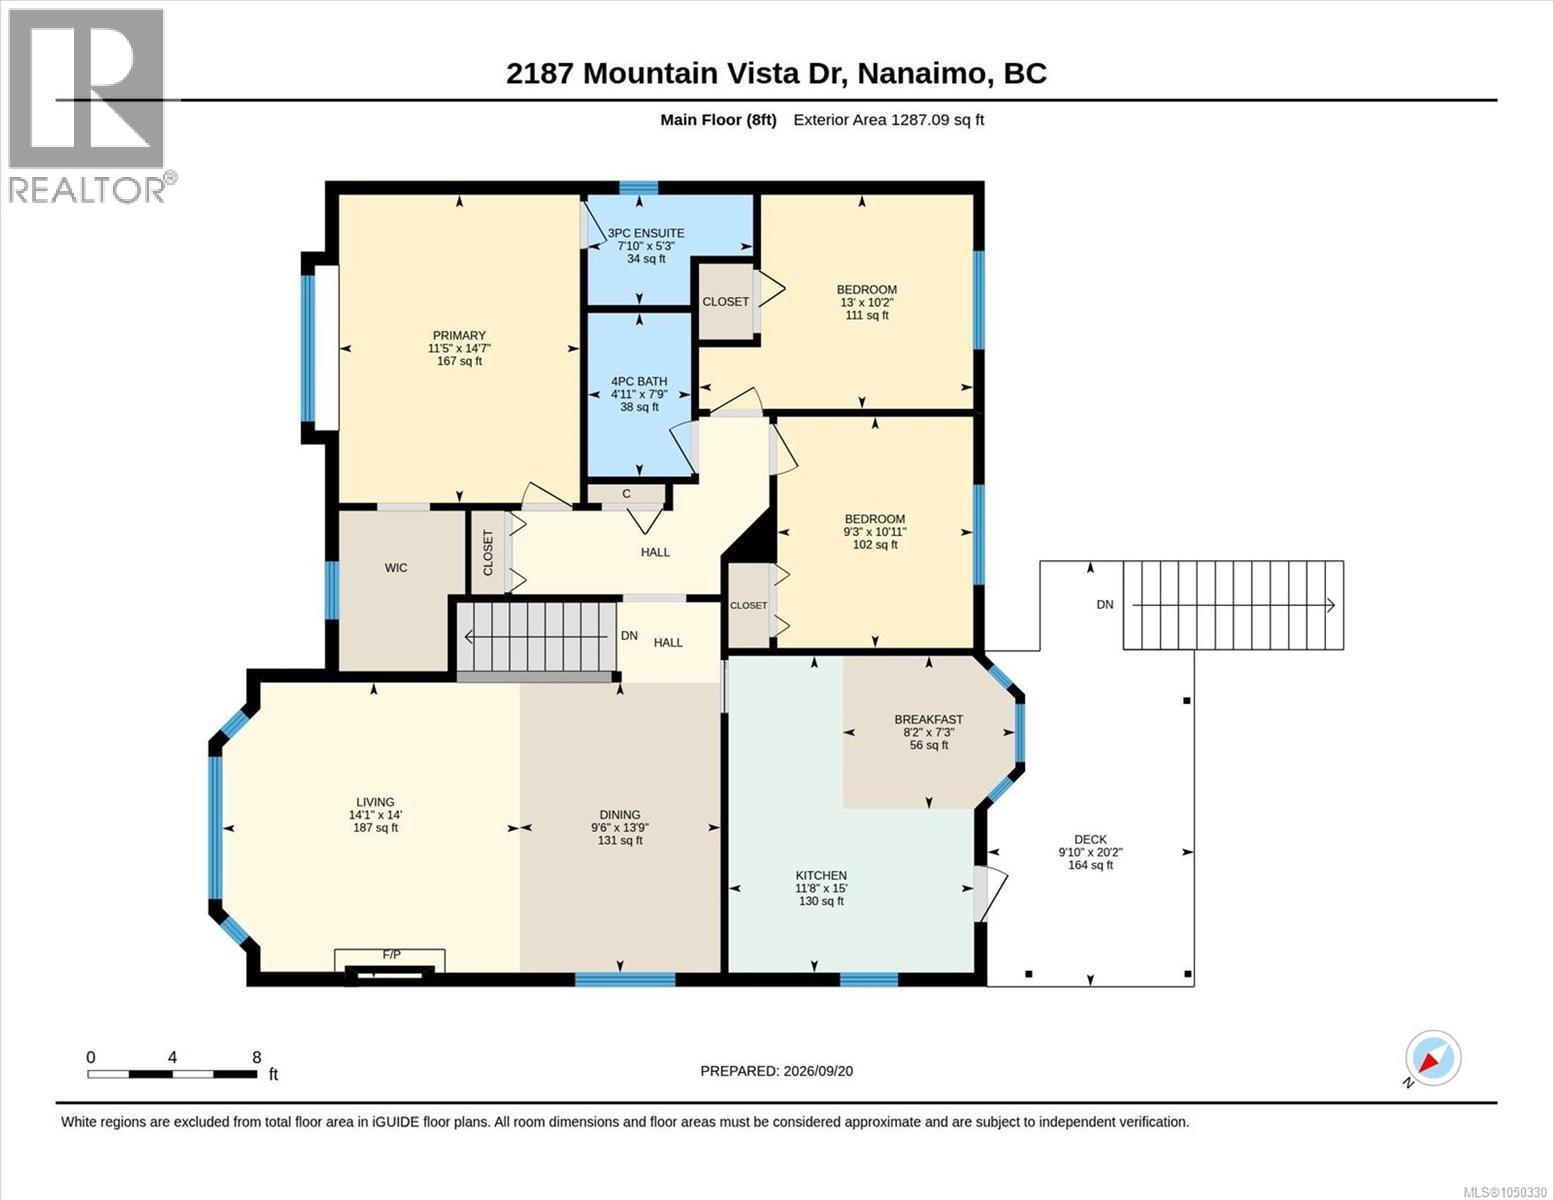
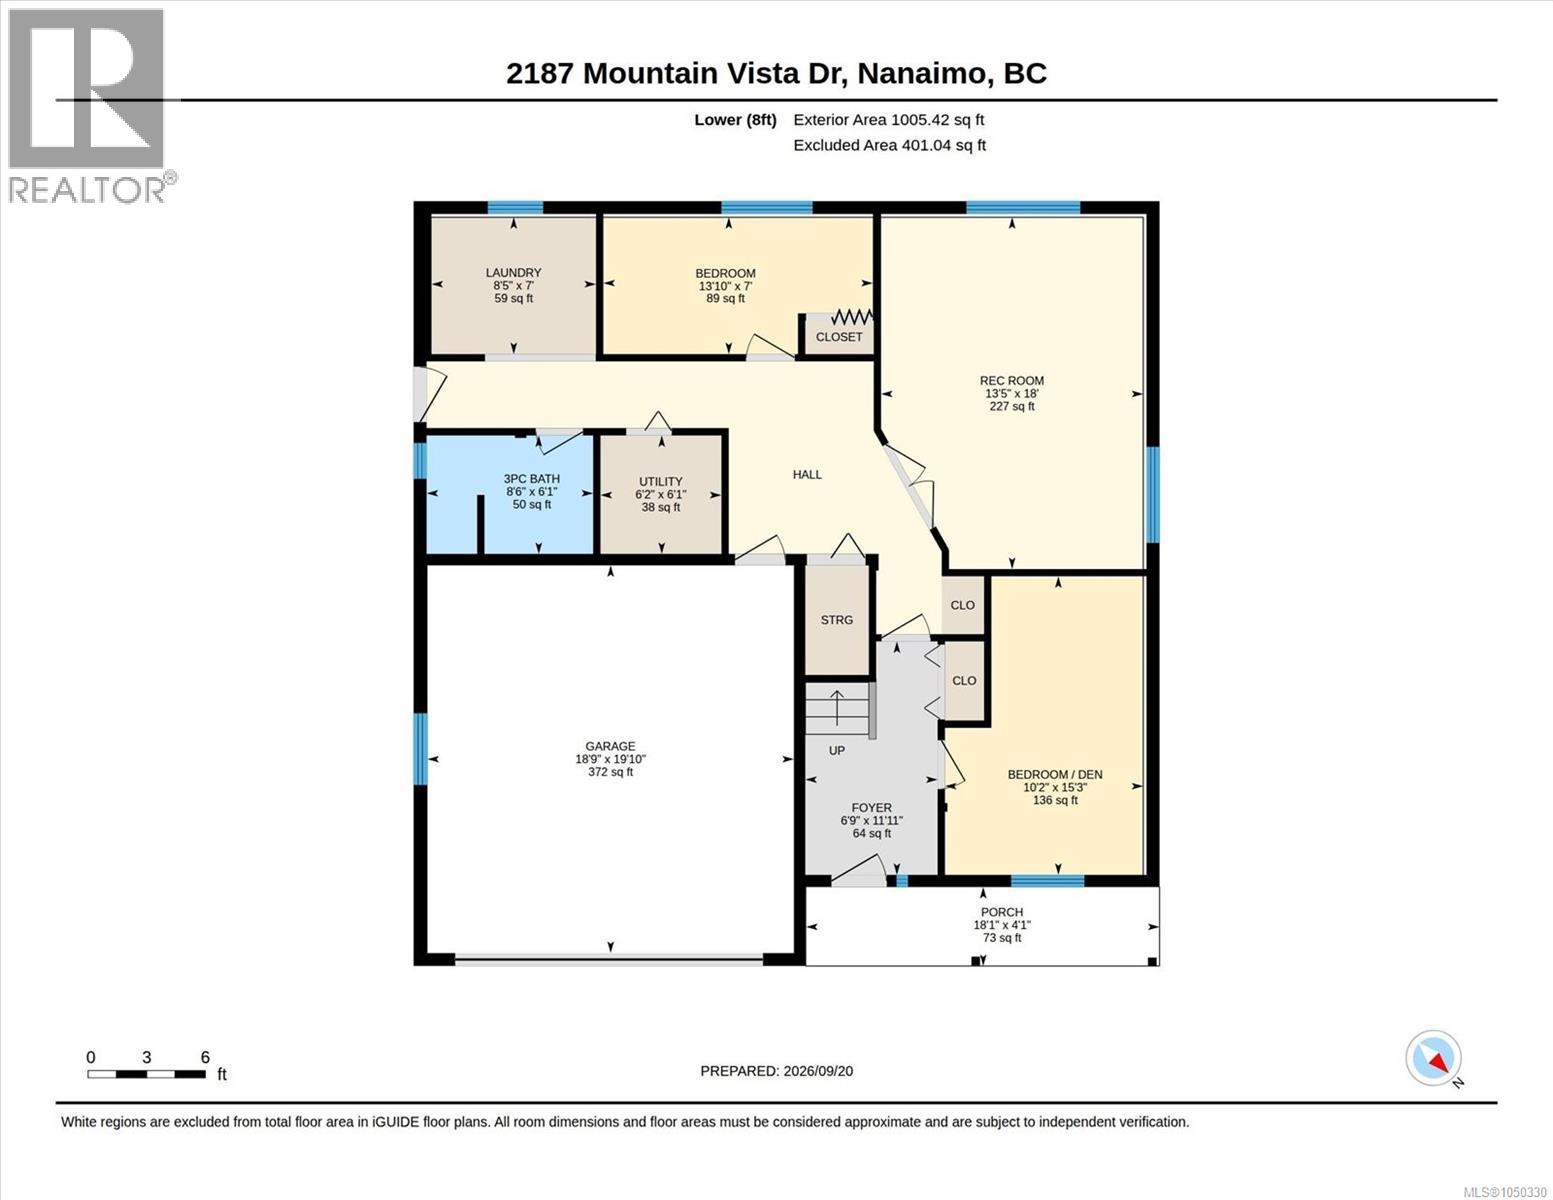
Welcome to 2187 Mountain Vista Drive, a wonderful family home in Nanaimo’s desirable Diver Lake area. Offering approximately 2,200 sq ft with 4 bedrooms plus a den and 3 bathrooms, this home provides plenty of space for the whole family. The main living areas are warm and inviting with a natural gas fireplace, newer drop ceiling and a newer cork floor in the primary bedroom. Enjoy year-round comfort with a natural gas furnace complemented by a central AC unit. The lower-level family room is wired for surround sound, making it an ideal space for movie nights, games or family gatherings. Step outside and you’ll find an exceptional backyard that truly sets this property apart. Enjoy the peaceful water-feature pond, raised garden beds, established vegetables, fruit bushes and trees, beautiful flowers and irrigation. A covered Deck and lower patio provide plenty of options for relaxing or entertaining outdoors. The double garage offers excellent parking and storage, while the replacement of all Poly-B plumbing right through to the road provides an important peace-of-mind upgrade. Located close to schools, shopping, restaurants, recreation and everyday amenities, with easy access to the Nanaimo Parkway. Nearby Northfield Marsh Park provides a convenient local green space, while central Nanaimo attractions and recreation are just a short drive away. The location also offers convenient access to both BC Ferries and Nanaimo Airport, making travel on and off the Island easy. A great opportunity to own a well-maintained, spacious family home in a convenient Nanaimo location with a backyard you’ll love coming home to. (id:61048)
Open House
This property has open houses!
11:00 am
Ends at:1:00 pm
Property Details
| MLS® Number | 1050330 |
| Property Type | Single Family |
| Neigbourhood | Diver Lake |
| Features | Central Location, Level Lot, Other |
| Parking Space Total | 4 |
| View Type | Mountain View |
Building
| Bathroom Total | 3 |
| Bedrooms Total | 4 |
| Appliances | Dishwasher, Dryer, Range - Gas, Refrigerator, Washer |
| Constructed Date | 1993 |
| Cooling Type | Air Conditioned, Fully Air Conditioned |
| Fireplace Present | Yes |
| Fireplace Total | 1 |
| Heating Fuel | Natural Gas |
| Heating Type | Forced Air |
| Size Interior | 2,292 Sqft |
| Type | House |
Parking
| Garage | |
| Street |
Land
| Acreage | No |
| Size Irregular | 6596 |
| Size Total | 6596 Sqft |
| Size Total Text | 6596 Sqft |
| Zoning Type | Residential |
Rooms
| Level | Type | Length | Width | Dimensions |
|---|---|---|---|---|
| Second Level | Primary Bedroom | 14'7 x 11'5 | ||
| Second Level | Living Room | 14'0 x 14'1 | ||
| Second Level | Kitchen | 15'0 x 11'8 | ||
| Second Level | Dining Room | 13'9 x 9'6 | ||
| Second Level | Eating Area | 7'3 x 8'2 | ||
| Second Level | Bedroom | 10'2 x 13'0 | ||
| Second Level | Bedroom | 10'11 x 9'3 | ||
| Second Level | Bathroom | 7'9 x 4'11 | ||
| Second Level | Ensuite | 5'3 x 7'10 | ||
| Main Level | Utility Room | 6'2 x 6'1 | ||
| Main Level | Recreation Room | 13'5 x 18'0 | ||
| Main Level | Porch | 18'1 x 4'1 | ||
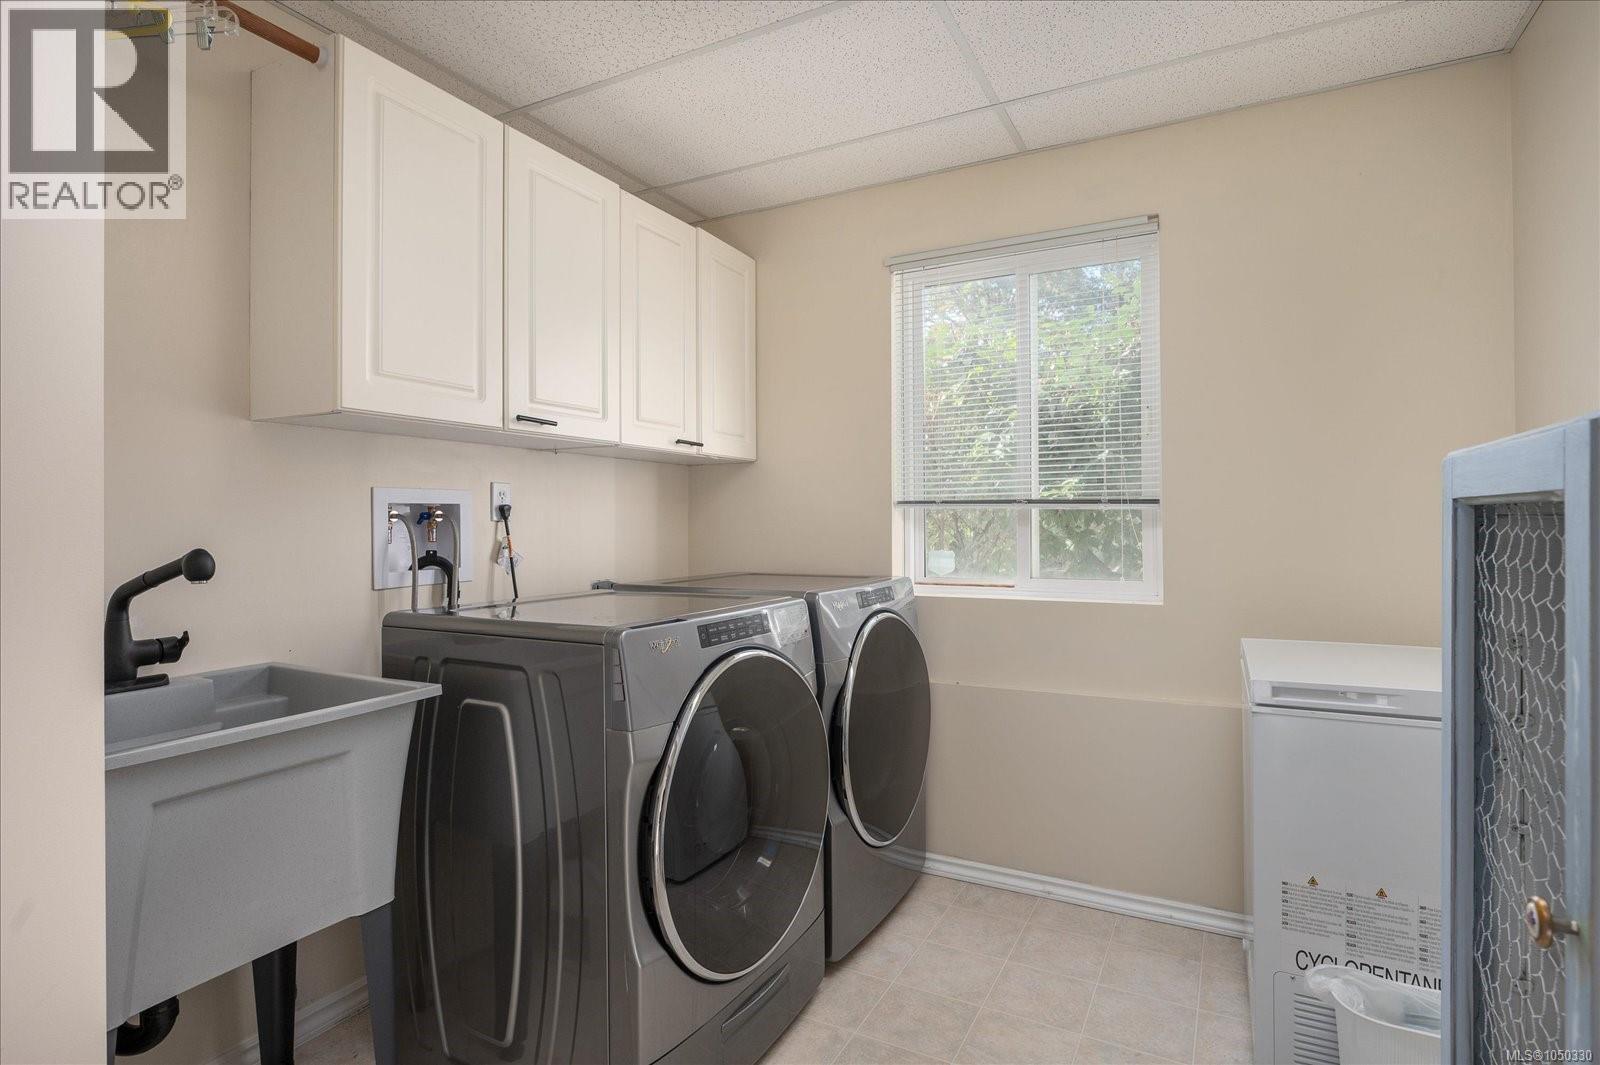
| Main Level | Laundry Room | 8'5 x 7'0 | ||
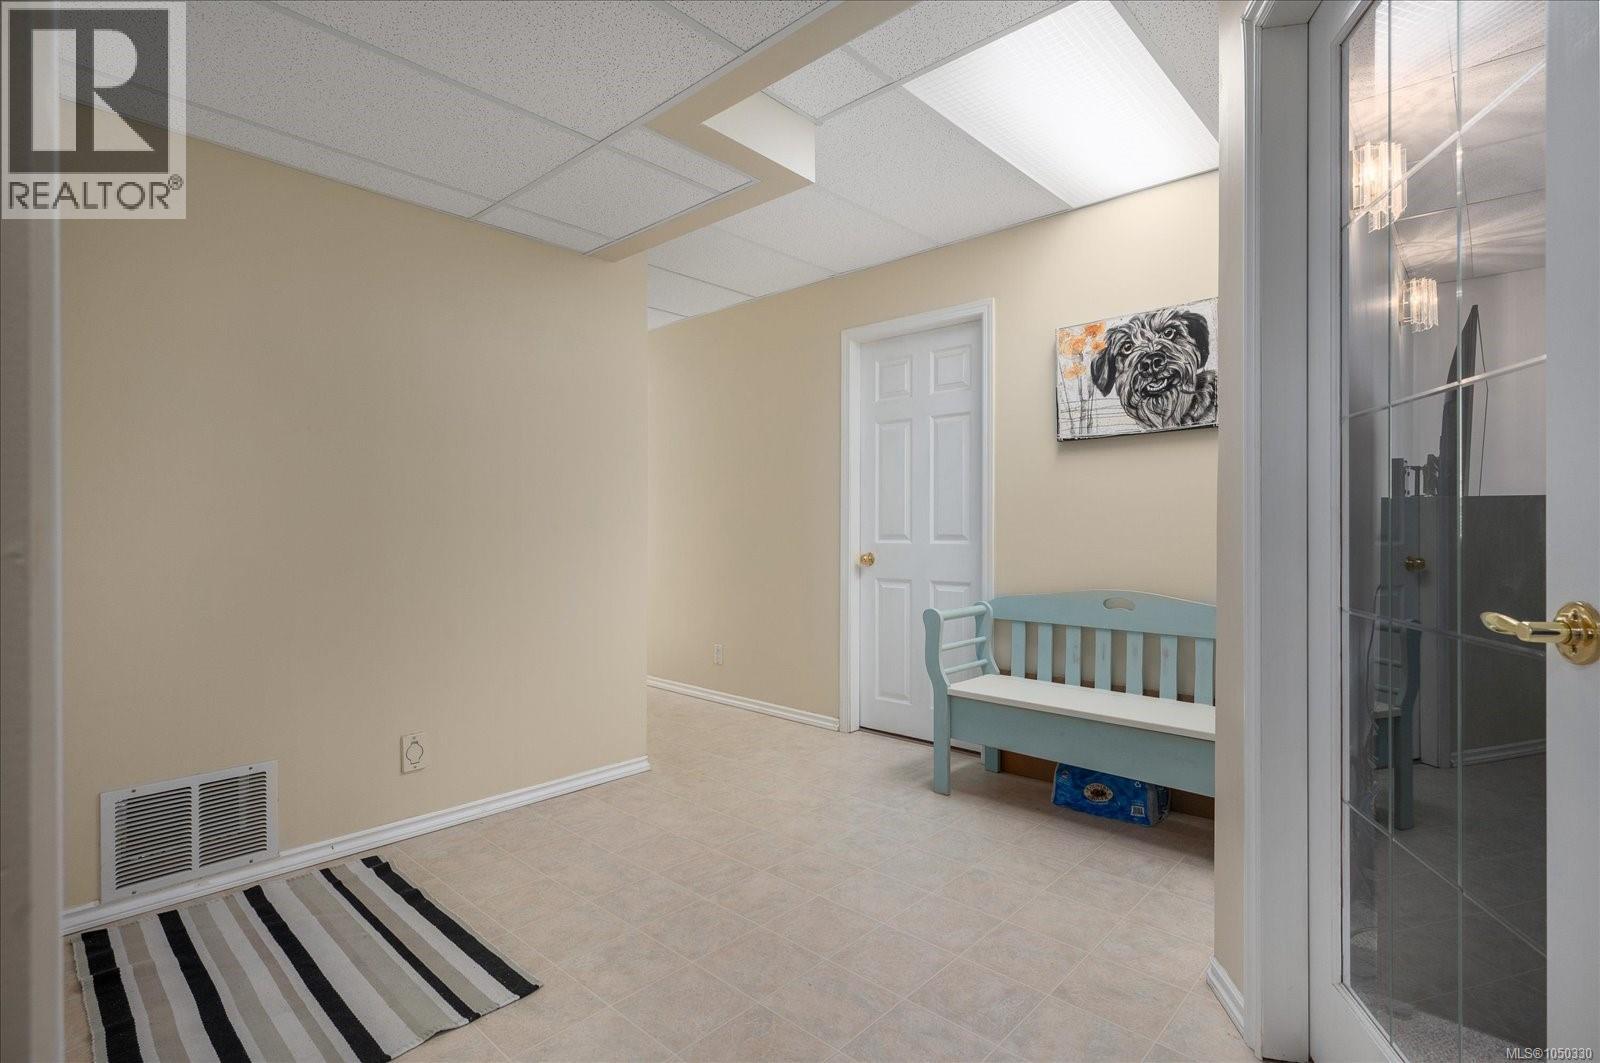
| Main Level | Entrance | 6'9 x 11'11 | ||
| Main Level | Den | 10'2 x 15'3 | ||
| Main Level | Bedroom | 13'10 x 7'0 | ||
| Main Level | Bathroom | 8'6 x 6'1 |
https://www.realtor.ca/real-estate/30311601/2187-mountain-vista-dr-nanaimo-diver-lake
Contact Us
Contact us for more information

Jamie Kolk
www.islandhomesales.com/
410a 1st Ave., Po Box 1300
Ladysmith, British Columbia V9G 1A9
(250) 245-2252
(250) 245-5617
www.royallepageladysmith.ca/
www.facebook.com/royallepageladysmith/

The trademarks REALTOR®, REALTORS®, and the REALTOR® logo are controlled by The Canadian Real Estate Association (CREA) and identify real estate professionals who are members of CREA. The trademarks MLS®, Multiple Listing Service® and the associated logos are owned by The Canadian Real Estate Association (CREA) and identify the quality of services provided by real estate professionals who are members of CREA. The trademark DDF® is owned by The Canadian Real Estate Association (CREA) and identifies CREA's Data Distribution Facility (DDF®)
October 18 2026 06:41:42
Vancouver Island Real Estate Board
Royal LePage Nanaimo Realty Ld