Presented by Robert J. Iio Personal Real Estate Corporation — Team 110 RE/MAX Real Estate (Kamloops).
2185 Navigators Rise Langford, British Columbia V9B 0P4

$2,375,000
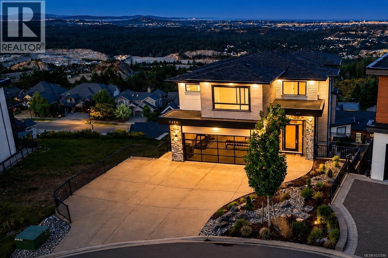
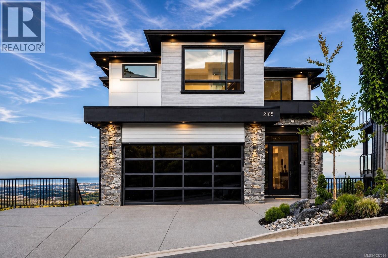
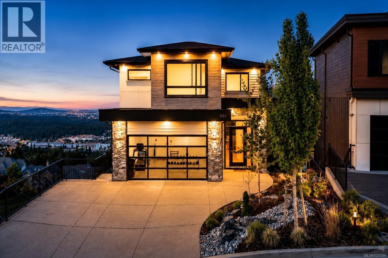
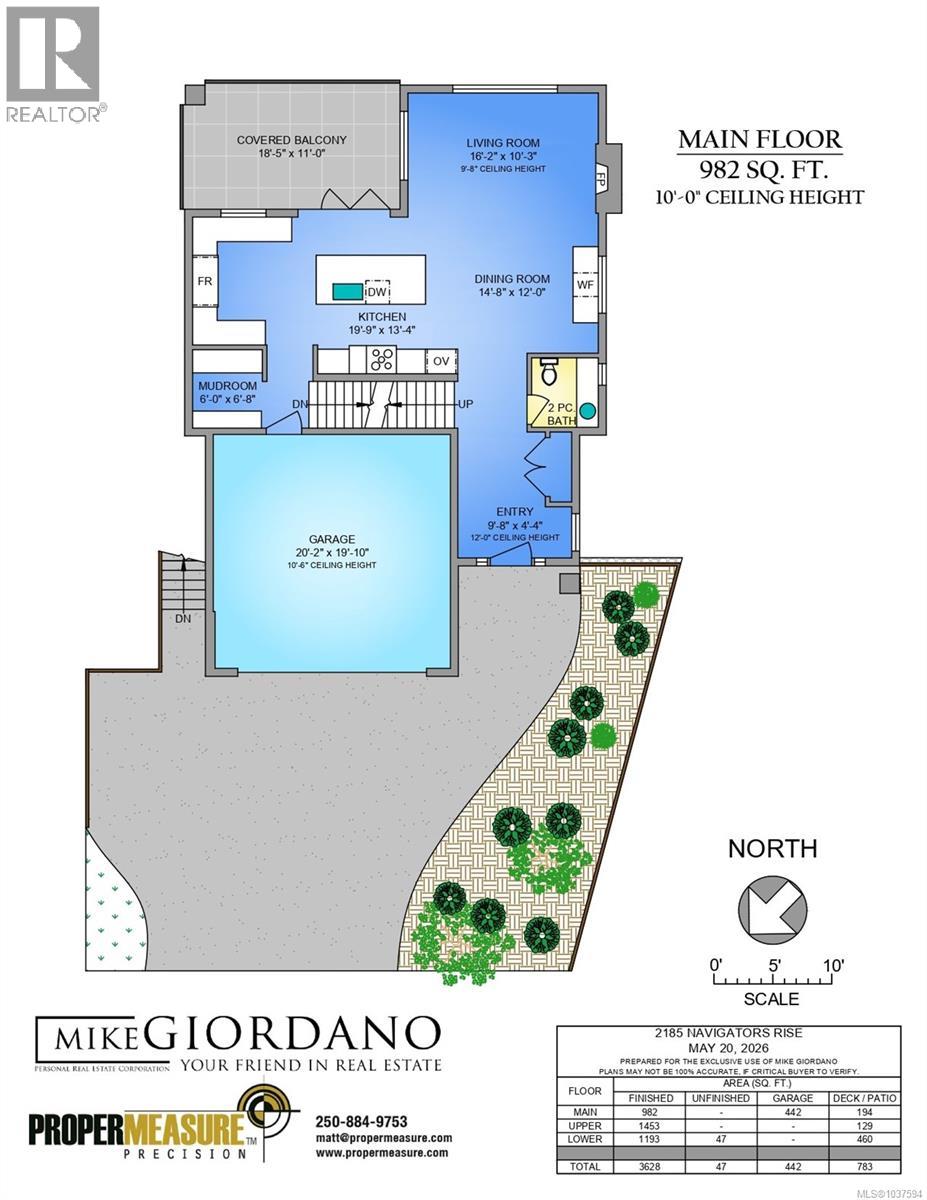
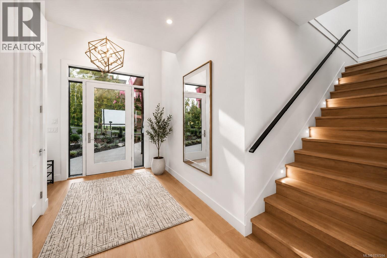
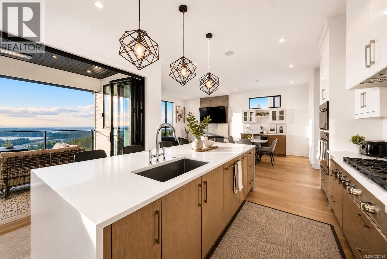
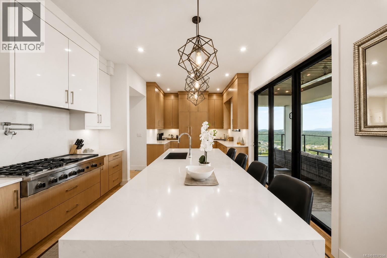
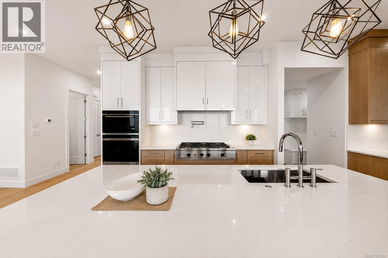
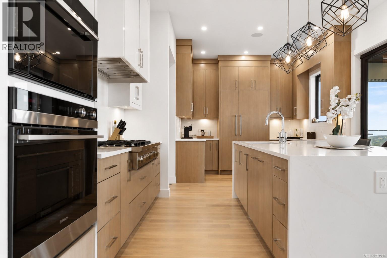
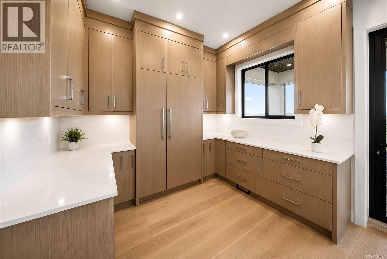
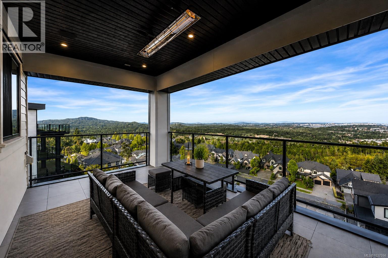
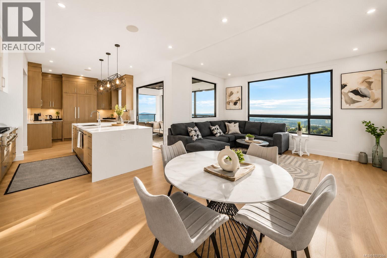
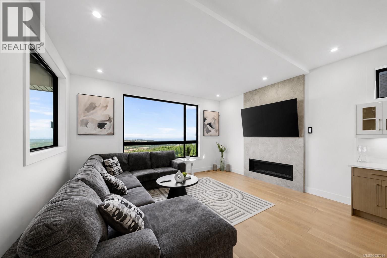
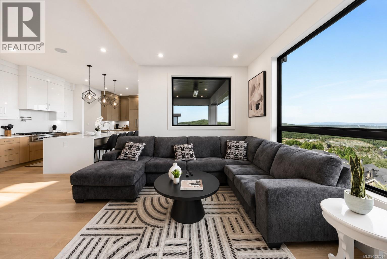
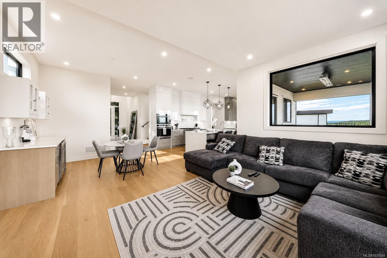
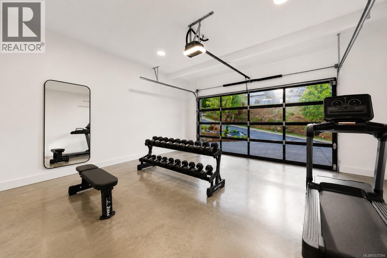
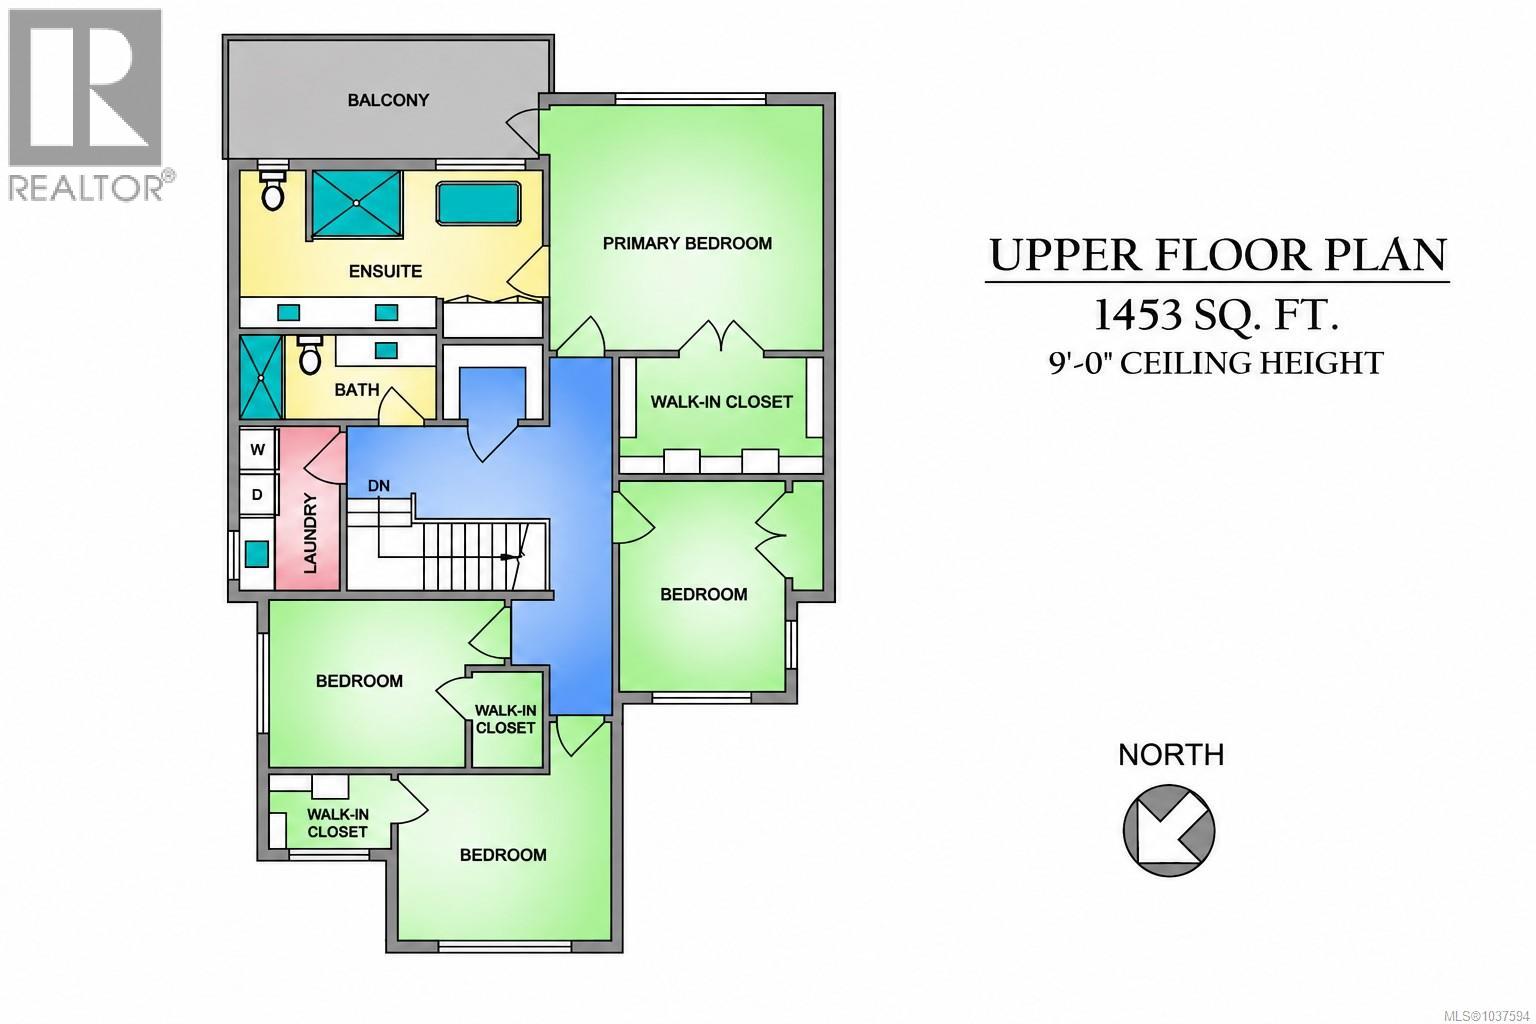
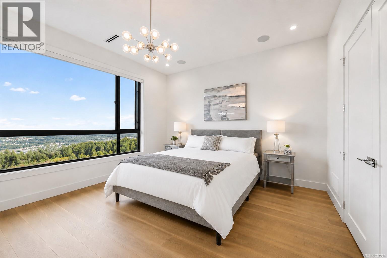
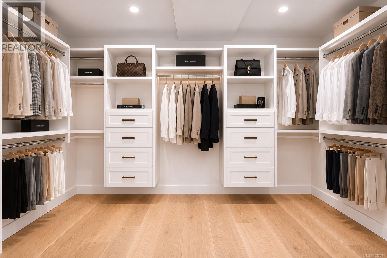
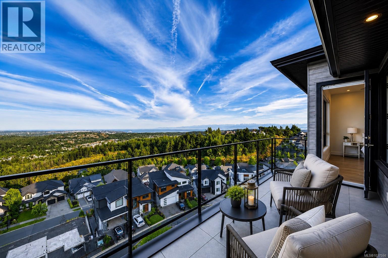
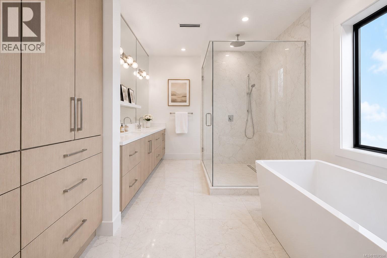
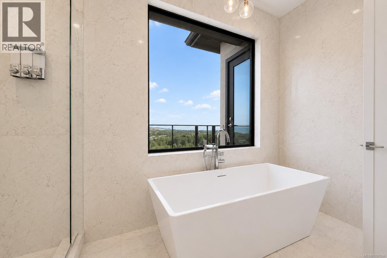
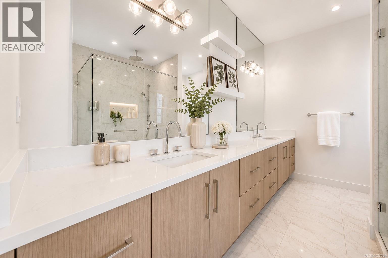
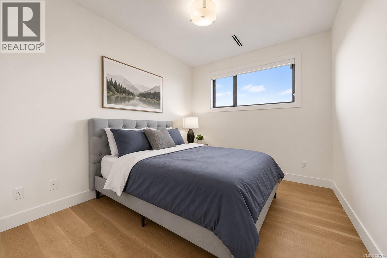
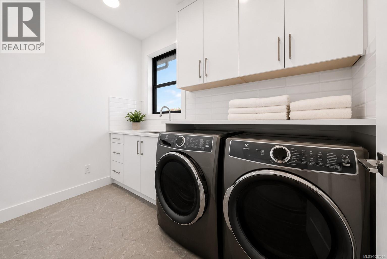
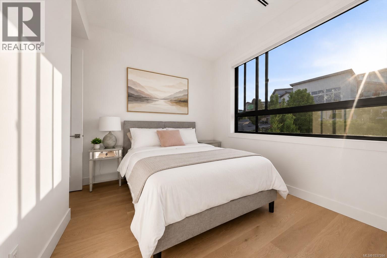
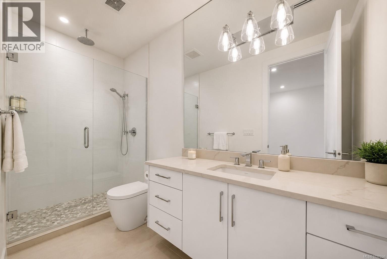
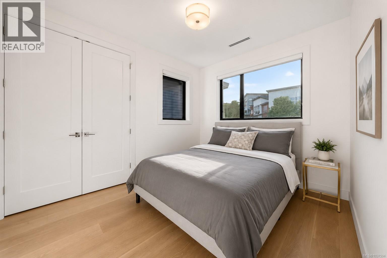
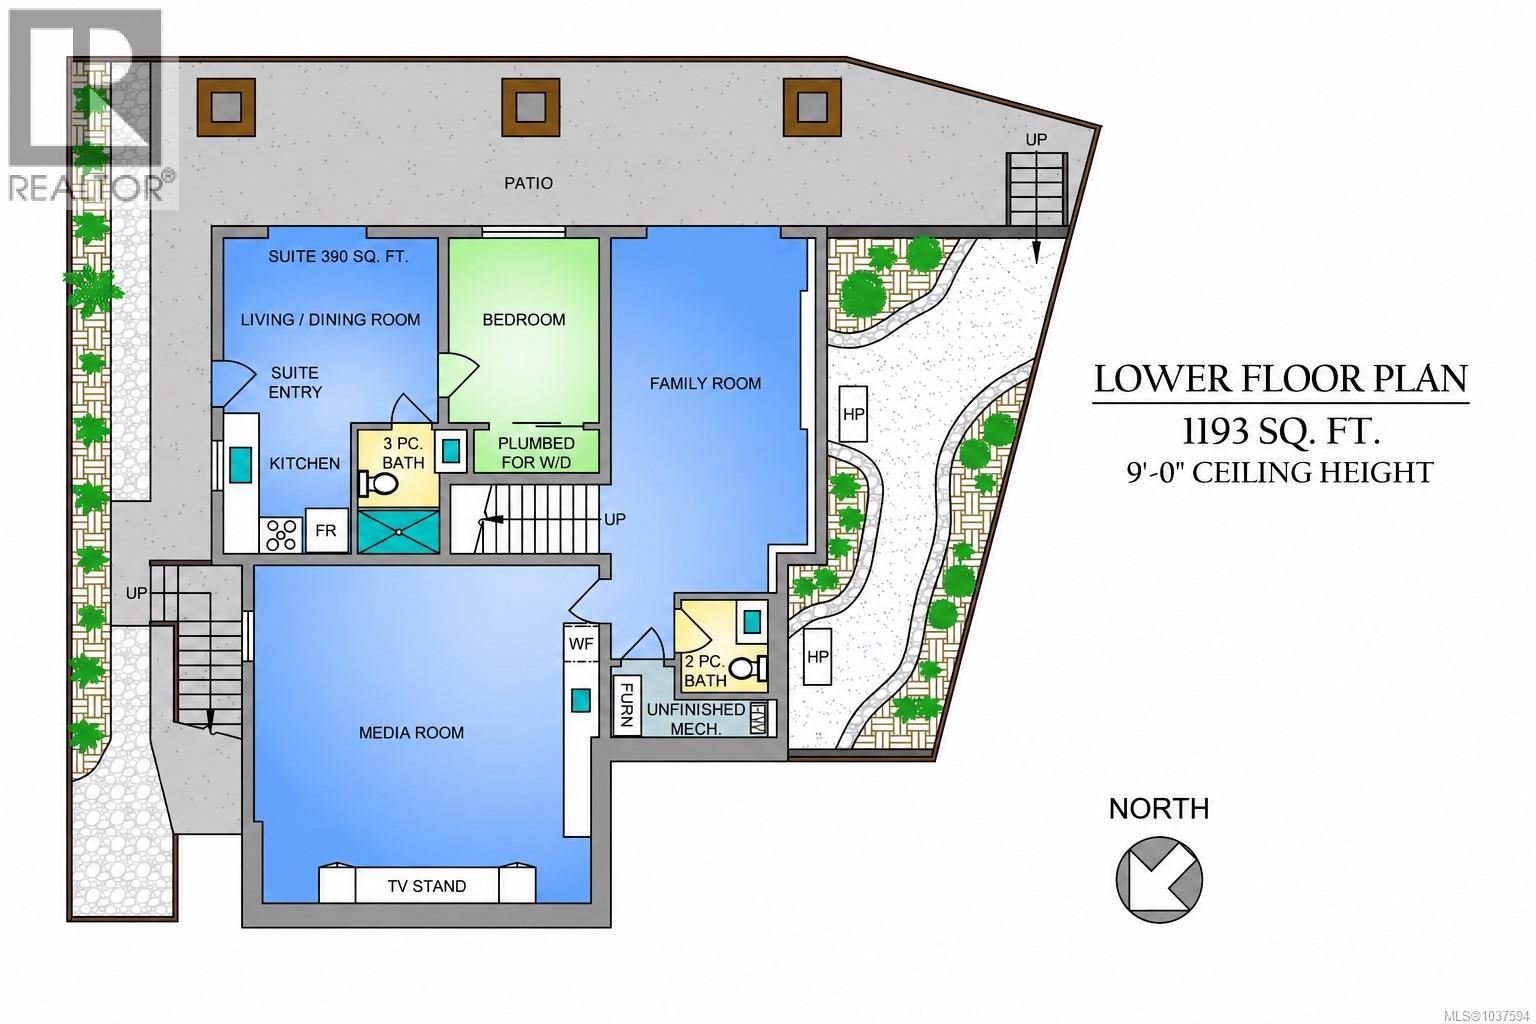
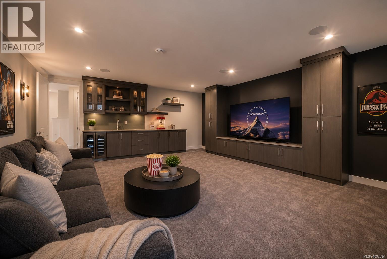
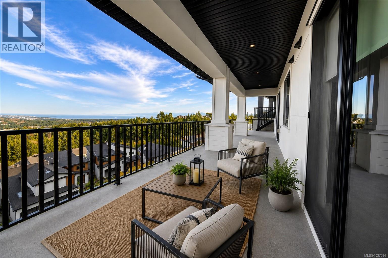
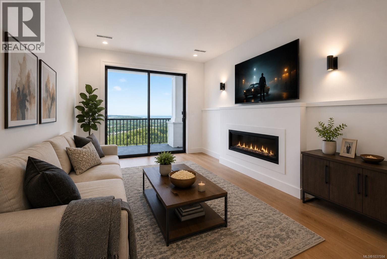
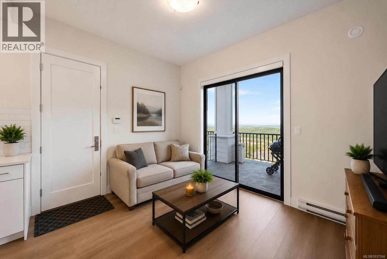
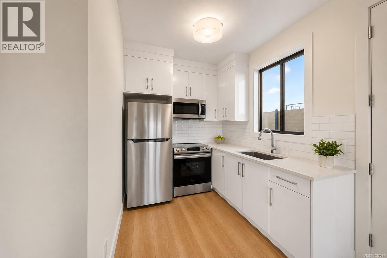
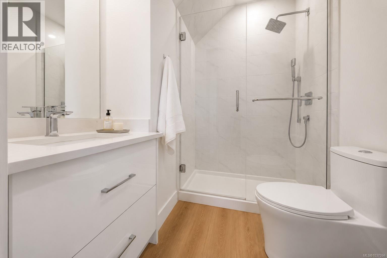
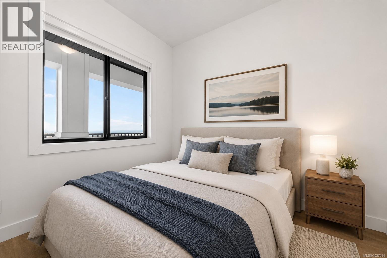
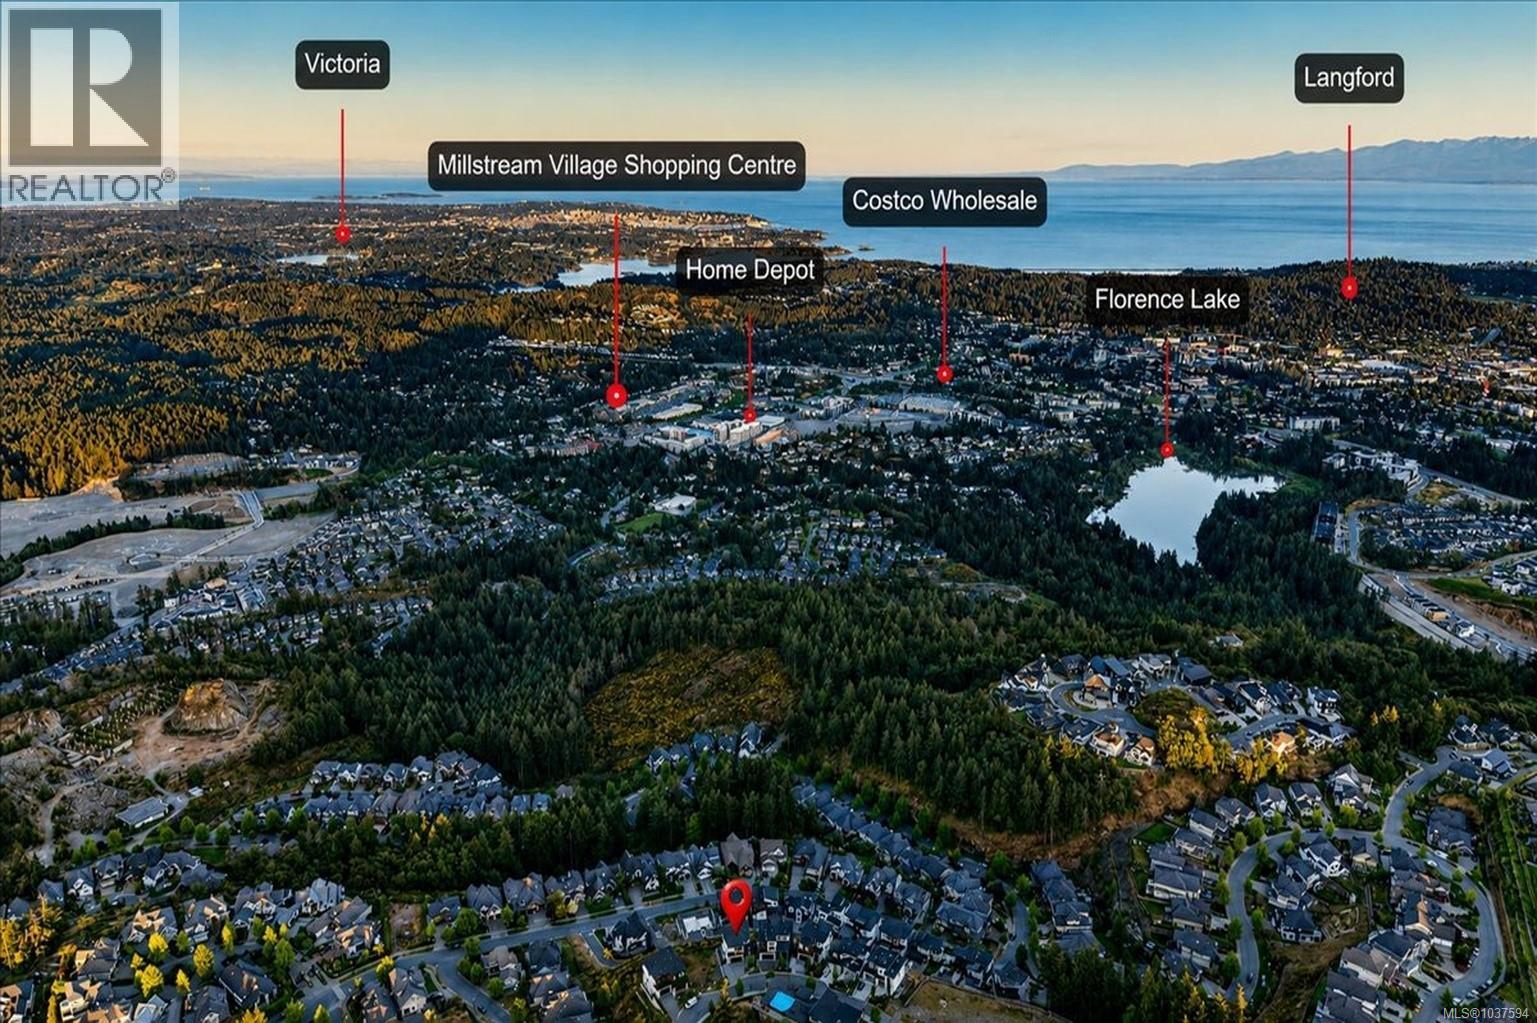
Luxury, lifestyle, and exceptional versatility come together in this beautifully designed Bear Mountain residence. Thoughtfully positioned to capture sweeping views across the city, surrounding mountains, and glimpses of the water, this home offers an incredible blend of comfort, function, and elevated living in one of Langford’s most desirable neighbourhoods. From the moment you step inside, oversized windows flood the home with natural light while thoughtfully designed living spaces create an immediate sense of warmth and openness. Designed for both entertaining and everyday living, the main level features expansive open concept living, warm contemporary finishings, and a chef inspired kitchen with quality cabinetry, generous workspace, and seamless connection to the dining and living areas, creating the perfect setting for hosting family and friends. Step outside to the covered patio, a true extension of the living space where morning coffee, evening wine, and year round entertaining can be enjoyed against an incredible backdrop of views. A highly sought after and increasingly rare layout offers 4 bedrooms upstairs, ideal for growing families. The spacious primary retreat features a walk in closet and spa inspired ensuite, while the upper level also includes a large 4 piece bathroom and well appointed laundry room for everyday convenience. The lower level continues to impress with a self contained 1 bedroom suite, dedicated theatre/media room for movie nights or game days, and an additional family room offering endless flexibility for teenagers, recreation, hobbies, or extended family living. Surrounded by parks, trails, golf, and recreation, yet just minutes to shopping, restaurants, schools, and an easy commute into Victoria, this is an exceptional opportunity to experience the very best of Bear Mountain living. As an added benefit, the purchase price includes applicable GST, meaning no additional GST is payable by the buyer. (id:61048)
Property Details
| MLS® Number | 1037594 |
| Property Type | Single Family |
| Neigbourhood | Bear Mountain |
| Features | Central Location, Cul-de-sac, Southern Exposure, Other |
| Parking Space Total | 4 |
| Plan | Epp89611 |
| Structure | Patio(s) |
| View Type | City View, Lake View, Mountain View, Ocean View, Valley View |
Building
| Bathroom Total | 5 |
| Bedrooms Total | 5 |
| Appliances | Dryer, Freezer, Garburator, Microwave, Oven - Built-in, Range - Electric, Range - Gas, Refrigerator, Washer |
| Architectural Style | Contemporary |
| Constructed Date | 2024 |
| Cooling Type | Fully Air Conditioned |
| Fire Protection | Fire Alarm System |
| Fireplace Present | Yes |
| Fireplace Total | 2 |
| Heating Fuel | Natural Gas, Other |
| Heating Type | Forced Air, Heat Pump |
| Size Interior | 3,628 Sqft |
| Type | House |
Land
| Access Type | Road Access |
| Acreage | No |
| Size Irregular | 10106 |
| Size Total | 10106 Sqft |
| Size Total Text | 10106 Sqft |
| Zoning Type | Residential |
Rooms
| Level | Type | Length | Width | Dimensions |
|---|---|---|---|---|
| Second Level | Laundry Room | 6 ft | 10 ft | 6 ft x 10 ft |
| Second Level | Balcony | 10 ft | 7 ft | 10 ft x 7 ft |
| Second Level | Bathroom | 3-Piece | ||
| Second Level | Bedroom | 13 ft | 10 ft | 13 ft x 10 ft |
| Second Level | Bedroom | 12 ft | 10 ft | 12 ft x 10 ft |
| Second Level | Bedroom | 10 ft | 12 ft | 10 ft x 12 ft |
| Second Level | Ensuite | 5-Piece | ||
| Second Level | Primary Bedroom | 16 ft | 14 ft | 16 ft x 14 ft |
| Lower Level | Patio | 50 ft | 10 ft | 50 ft x 10 ft |
| Lower Level | Bathroom | 3-Piece | ||
| Lower Level | Entrance | 5 ft | 5 ft | 5 ft x 5 ft |
| Lower Level | Bathroom | 2-Piece | ||
| Lower Level | Family Room | 12 ft | 20 ft | 12 ft x 20 ft |
| Lower Level | Media | 20 ft | 19 ft | 20 ft x 19 ft |
| Main Level | Balcony | 18 ft | 11 ft | 18 ft x 11 ft |
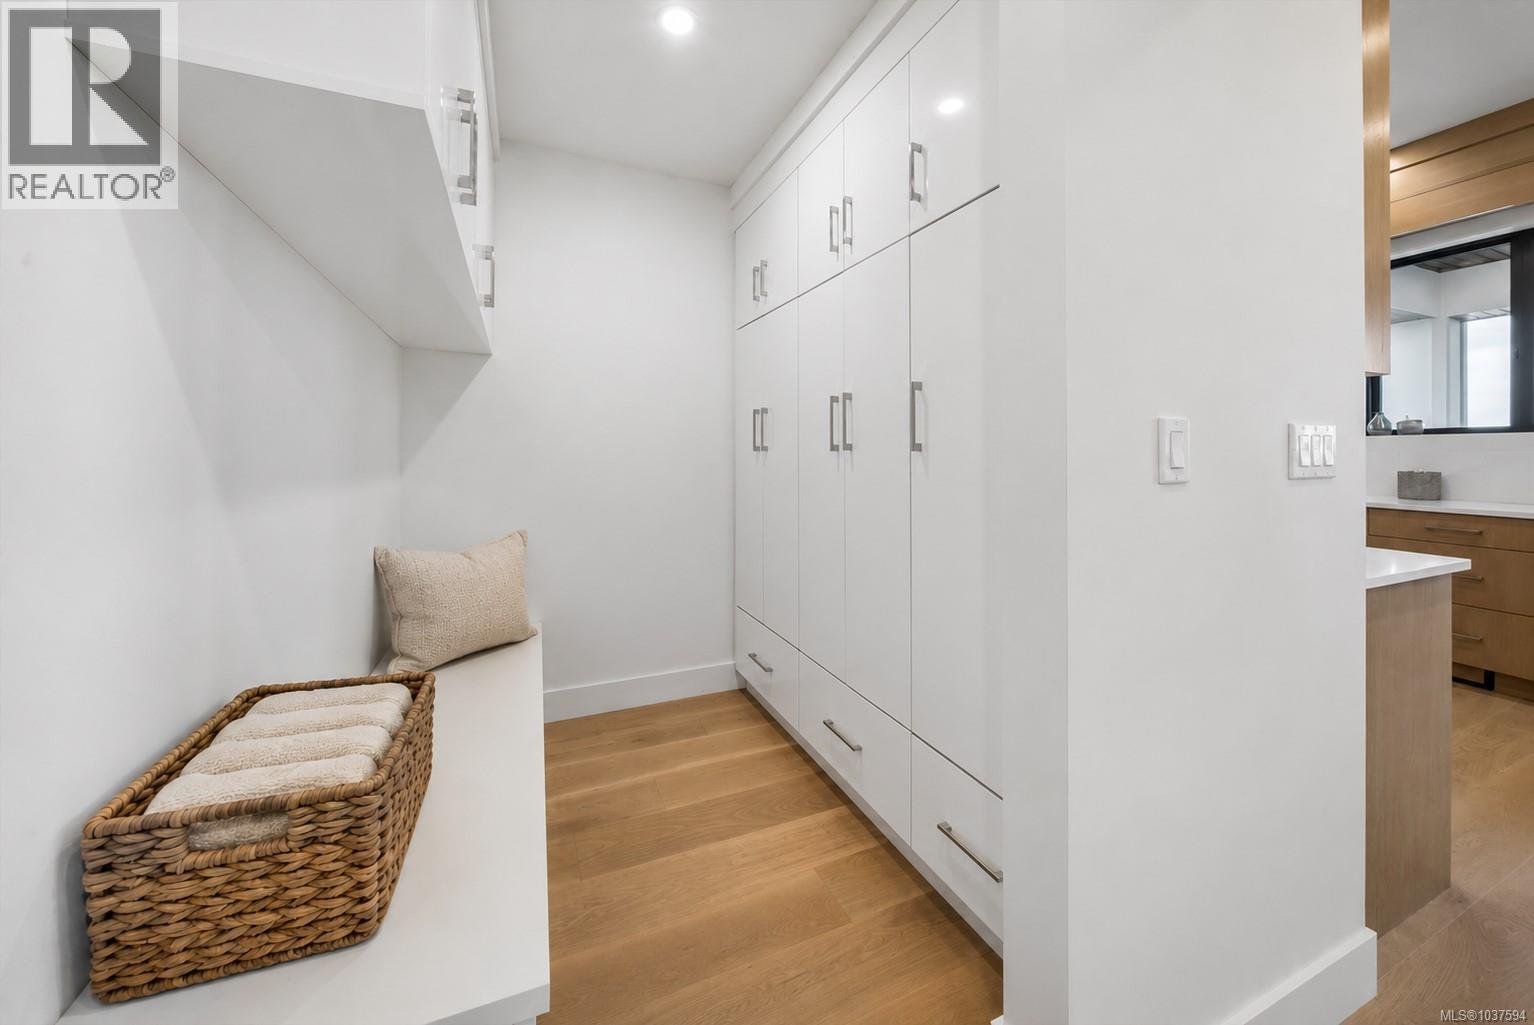
| Main Level | Mud Room | 6 ft | 7 ft | 6 ft x 7 ft |
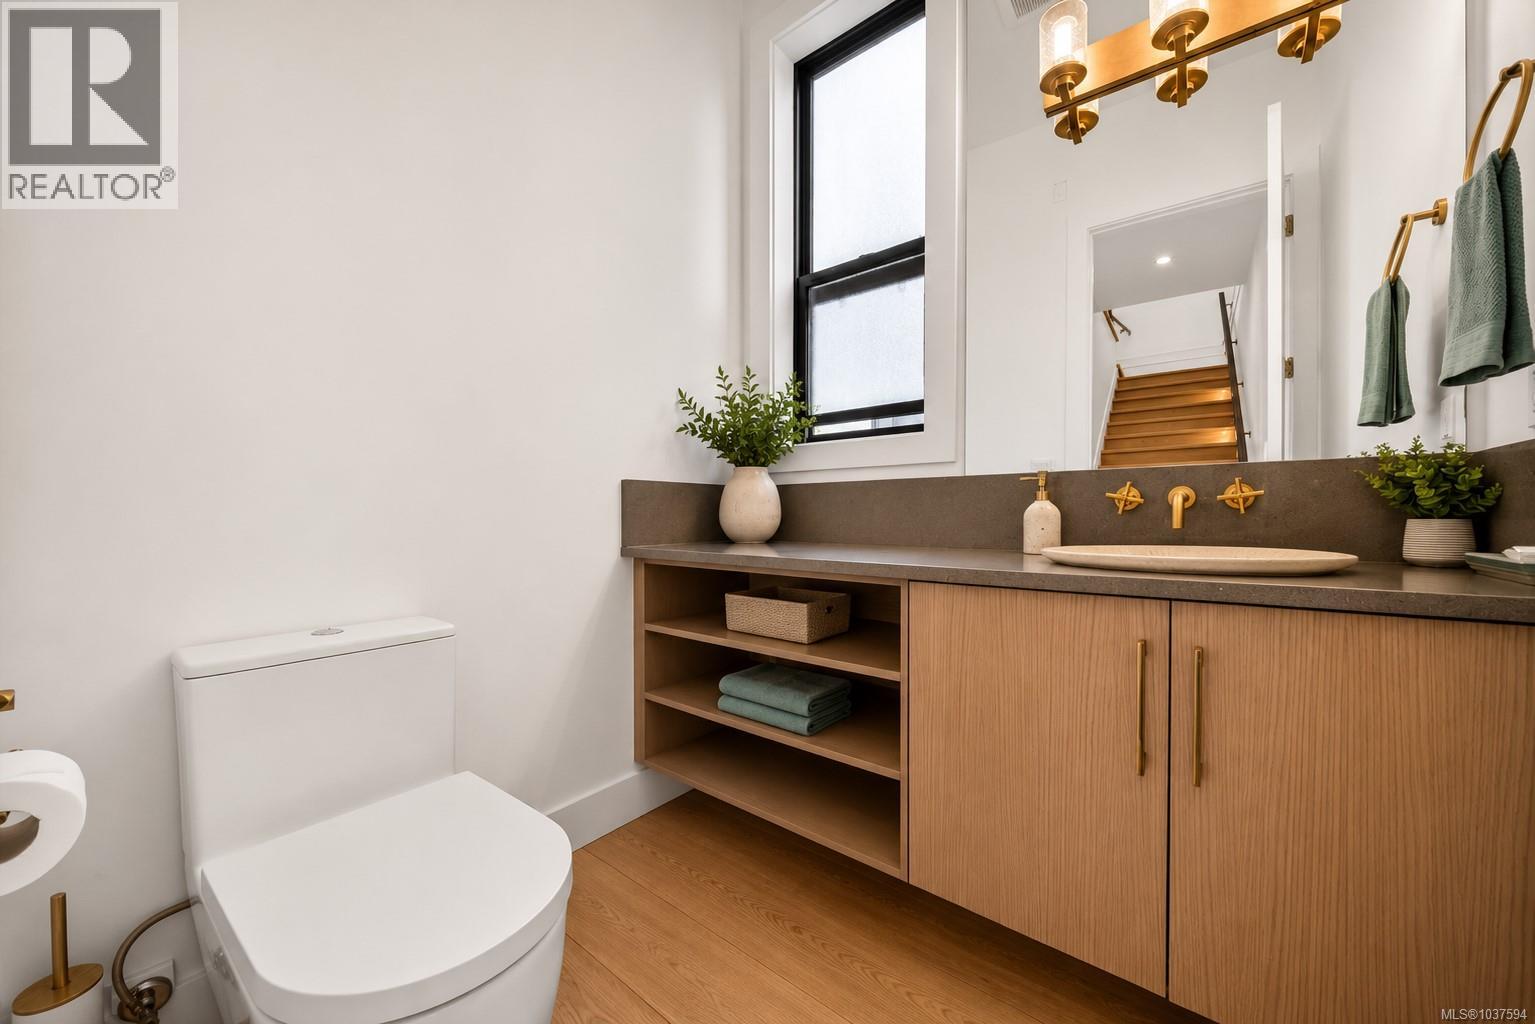
| Main Level | Bathroom | 2-Piece | ||
| Main Level | Dining Room | 15 ft | 12 ft | 15 ft x 12 ft |
| Main Level | Kitchen | 20 ft | 13 ft | 20 ft x 13 ft |
| Main Level | Living Room | 16 ft | 10 ft | 16 ft x 10 ft |
| Main Level | Entrance | 10 ft | 4 ft | 10 ft x 4 ft |
| Additional Accommodation | Bedroom | 9 ft | 10 ft | 9 ft x 10 ft |
| Additional Accommodation | Kitchen | 7 ft | 8 ft | 7 ft x 8 ft |
| Additional Accommodation | Living Room | 13 ft | 10 ft | 13 ft x 10 ft |
https://www.realtor.ca/real-estate/29816092/2185-navigators-rise-langford-bear-mountain
Contact Us
Contact us for more information

Mike Giordano
Personal Real Estate Corporation
giordanocollective.com/
www.facebook.com/giordanocollective
linkedin.com/in/giordanomike
twitter.com/MGiordanoRealty
www.instagram.com/giordanocollective/
301-3450 Uptown Boulevard
Victoria, British Columbia V8Z 0B9
(833) 817-6506
www.exprealty.ca/

The trademarks REALTOR®, REALTORS®, and the REALTOR® logo are controlled by The Canadian Real Estate Association (CREA) and identify real estate professionals who are members of CREA. The trademarks MLS®, Multiple Listing Service® and the associated logos are owned by The Canadian Real Estate Association (CREA) and identify the quality of services provided by real estate professionals who are members of CREA. The trademark DDF® is owned by The Canadian Real Estate Association (CREA) and identifies CREA's Data Distribution Facility (DDF®)
June 15 2026 06:40:18
Victoria Real Estate Board
Exp Realty