Presented by Robert J. Iio Personal Real Estate Corporation — Team 110 RE/MAX Real Estate (Kamloops).
218-220 B 1376 Lynburne Pl Langford, British Columbia V9B 6S1

$69,900Maintenance,
$204 Monthly
Maintenance,
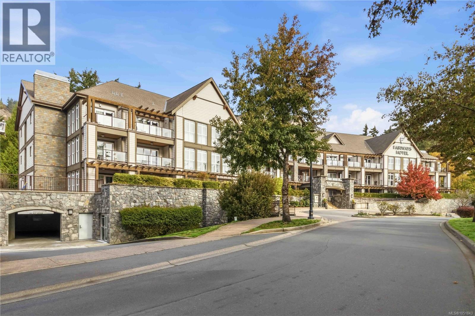
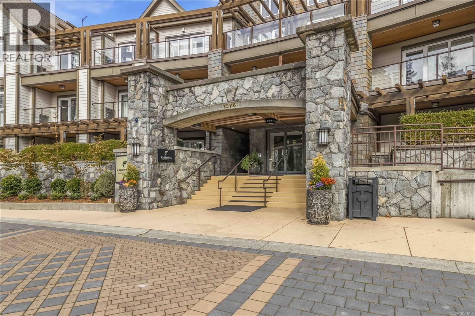
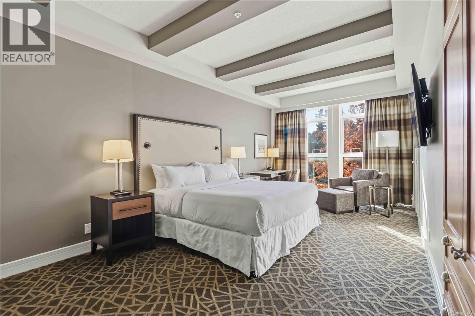
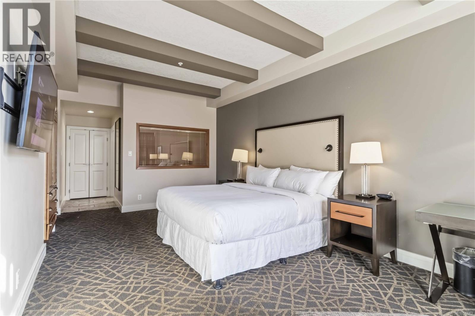
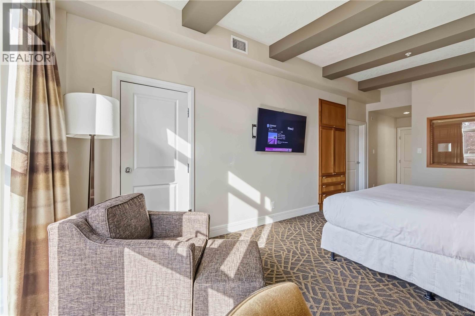
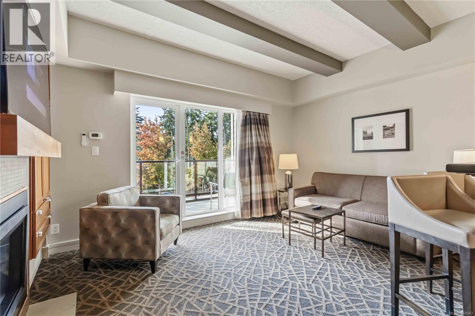
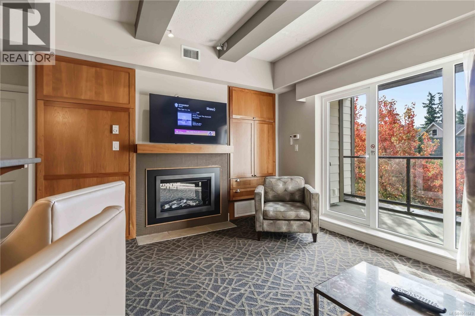
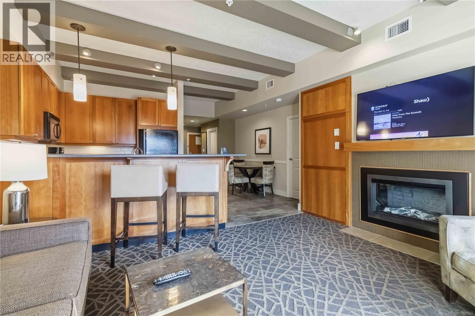
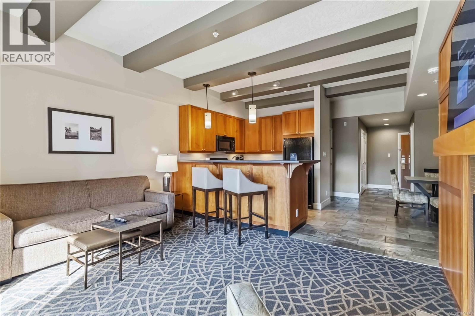
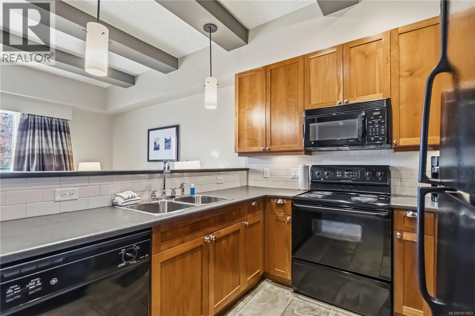
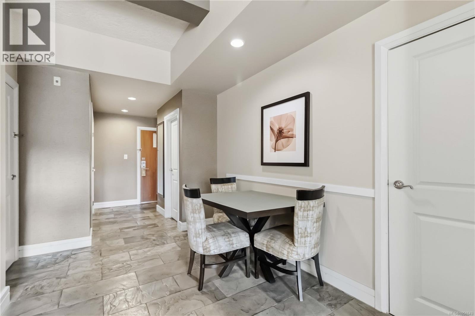
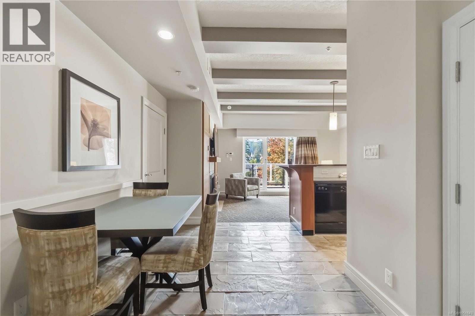
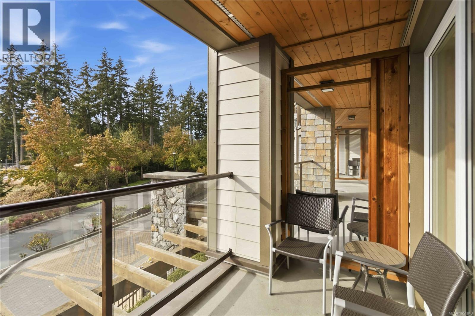
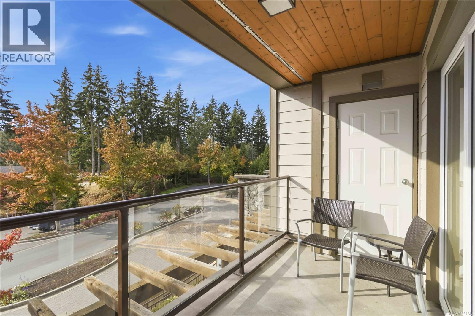
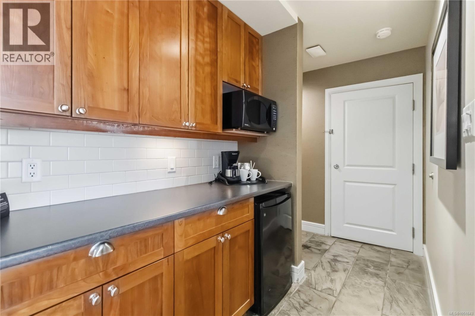
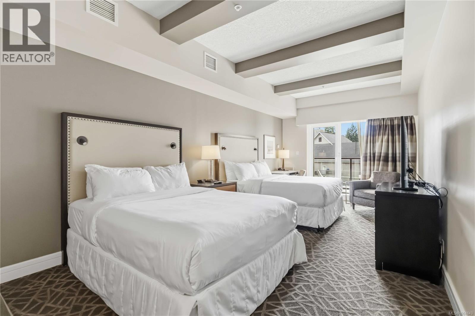
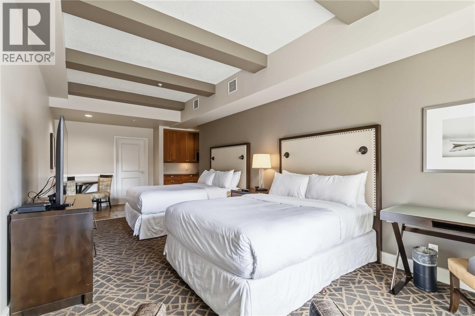
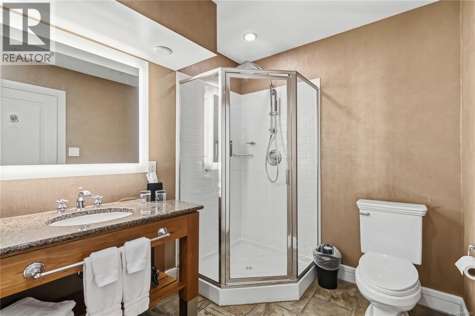
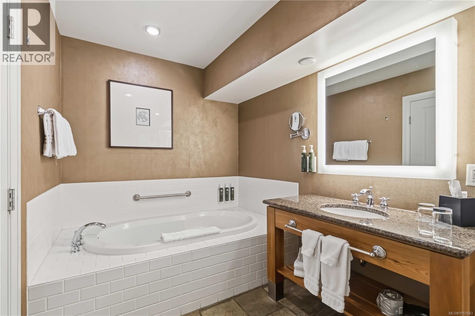
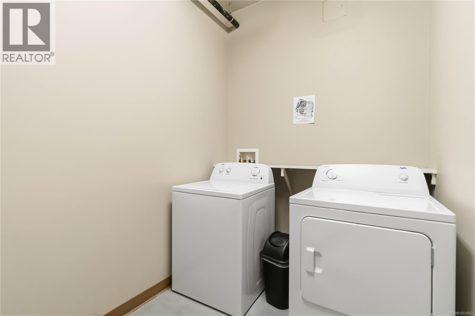
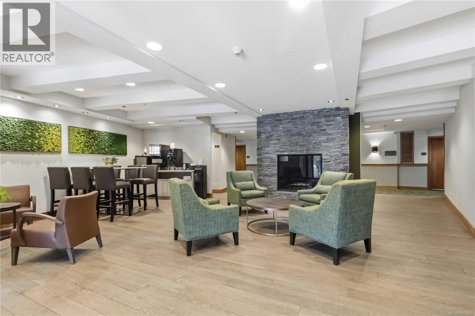
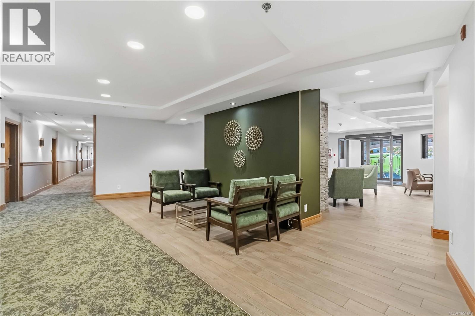
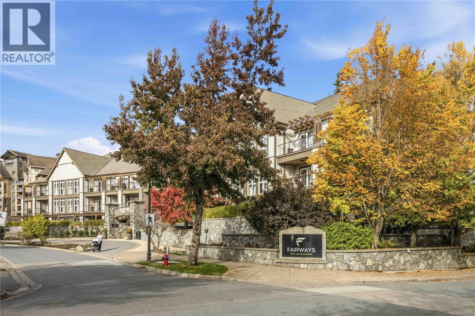
$204 MonthlyUnlock the Bear Mountain lifestyle with this fully furnished 1/4-share opportunity at The Fairways Hotel. Offering approximately 1,605 sq. ft., this south-facing second-floor suite combines flexibility, comfort and resort-style living in one of Vancouver Island’s best-known destination communities. The layout includes a spacious one-bedroom main suite with full kitchen, fireplace and balcony access, plus a separate lock-off studio with two queen beds and kitchenette, providing excellent flexibility for personal use, guests or participation in the hotel rental program. Owners can choose their stays from the 12-week Rotation B schedule, allowing you to enjoy your time at Bear Mountain while hotel management can take care of the property when it is not in personal use. Bear Mountain Village offers an impressive selection of amenities, including two 18-hole Jack Nicklaus-designed championship golf courses, swimming, fitness facilities, spa services, dining, tennis, hiking and mountain biking trails. Fully furnished and turn-key, this is an affordable way to enjoy a luxury resort setting without the cost or responsibility of full-time ownership. Whether you’re looking for a personal retreat, a golf getaway or the opportunity to offset some ownership costs through the hotel rental program, this is a fantastic entry point into the Bear Mountain lifestyle. (id:61048)
Property Details
| MLS® Number | 1051843 |
| Property Type | Single Family |
| Neigbourhood | Bear Mountain |
| Community Name | The Fairways |
| Community Features | Pets Allowed With Restrictions, Family Oriented |
| Features | Southern Exposure, Other, Golf Course/parkland |
| Parking Space Total | 1 |
| Plan | Vis5687 |
| View Type | City View, Mountain View, Valley View |
Building
| Bathroom Total | 3 |
| Bedrooms Total | 2 |
| Appliances | Dishwasher, Microwave, Range - Electric, Refrigerator |
| Constructed Date | 2005 |
| Cooling Type | Air Conditioned |
| Fireplace Present | Yes |
| Fireplace Total | 1 |
| Heating Fuel | Electric |
| Heating Type | Baseboard Heaters, Forced Air, Heat Pump |
| Size Interior | 1,605 Sqft |
| Type | Apartment |
Parking
| Visitor Parking | |
| Other | |
| Underground |
Land
| Access Type | Road Access |
| Acreage | No |
| Size Irregular | 1605 |
| Size Total | 1605 Sqft |
| Size Total Text | 1605 Sqft |
| Zoning Type | Non-conforming |
Rooms
| Level | Type | Length | Width | Dimensions |
|---|---|---|---|---|
| Main Level | Balcony | 12 ft | 6 ft | 12 ft x 6 ft |
| Main Level | Balcony | 9 ft | 6 ft | 9 ft x 6 ft |
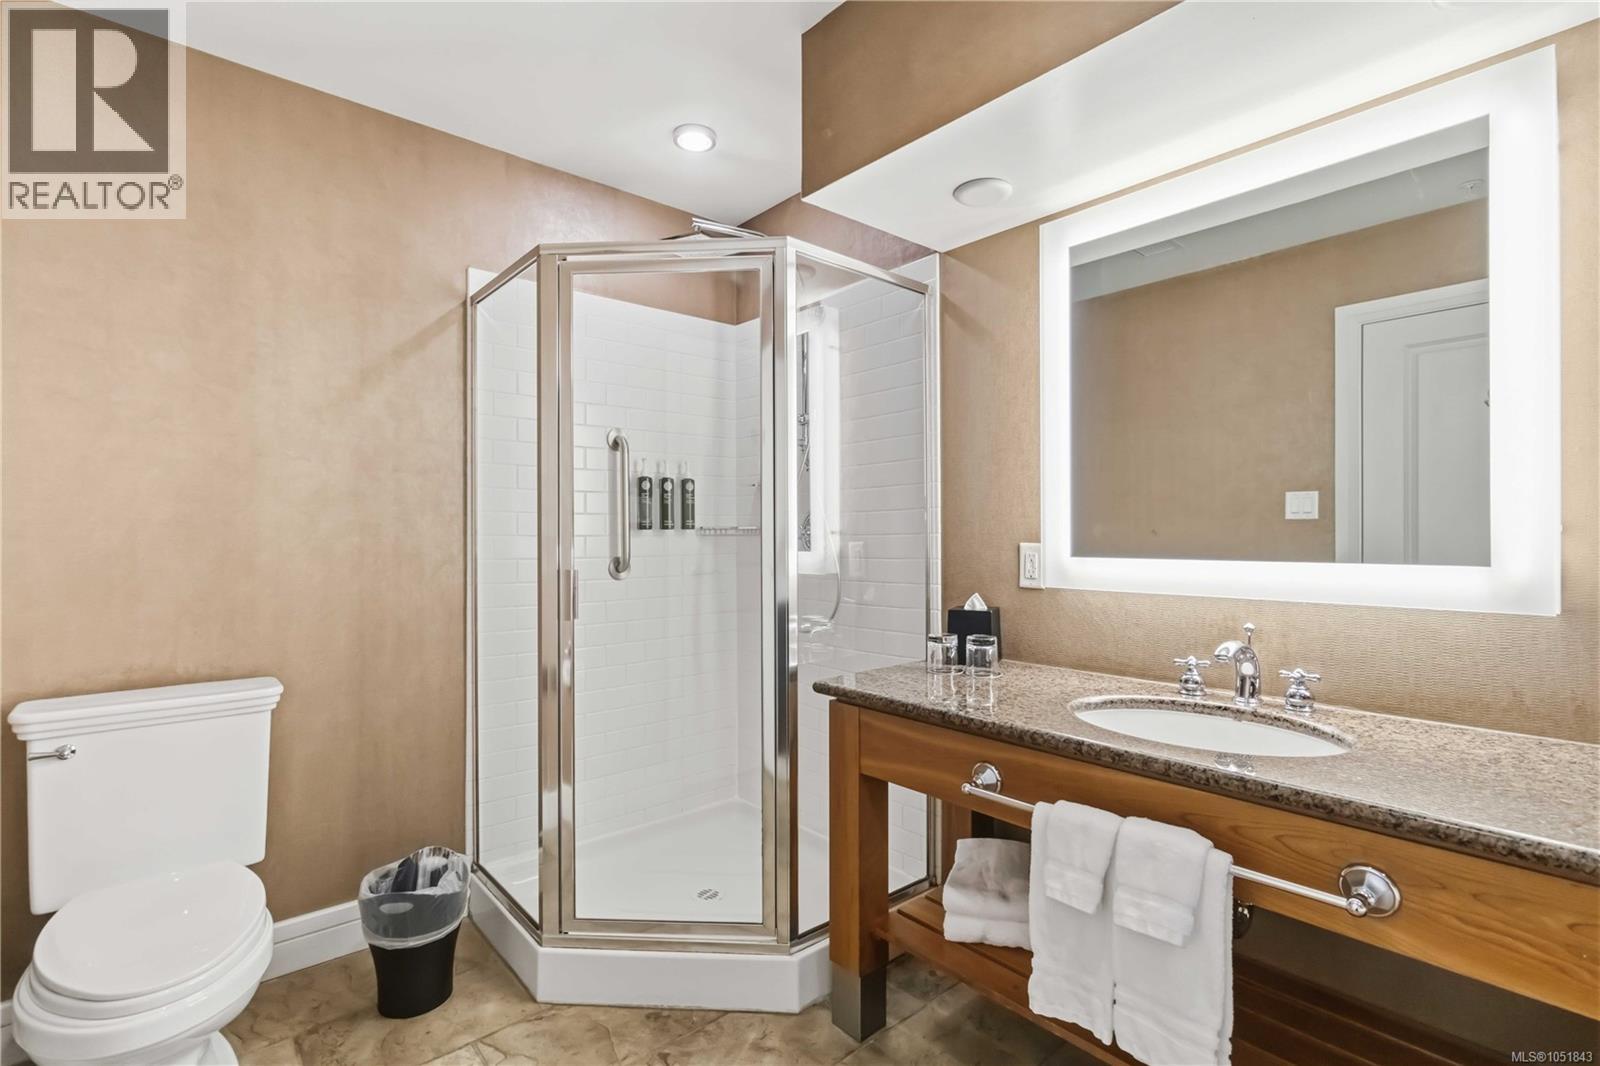
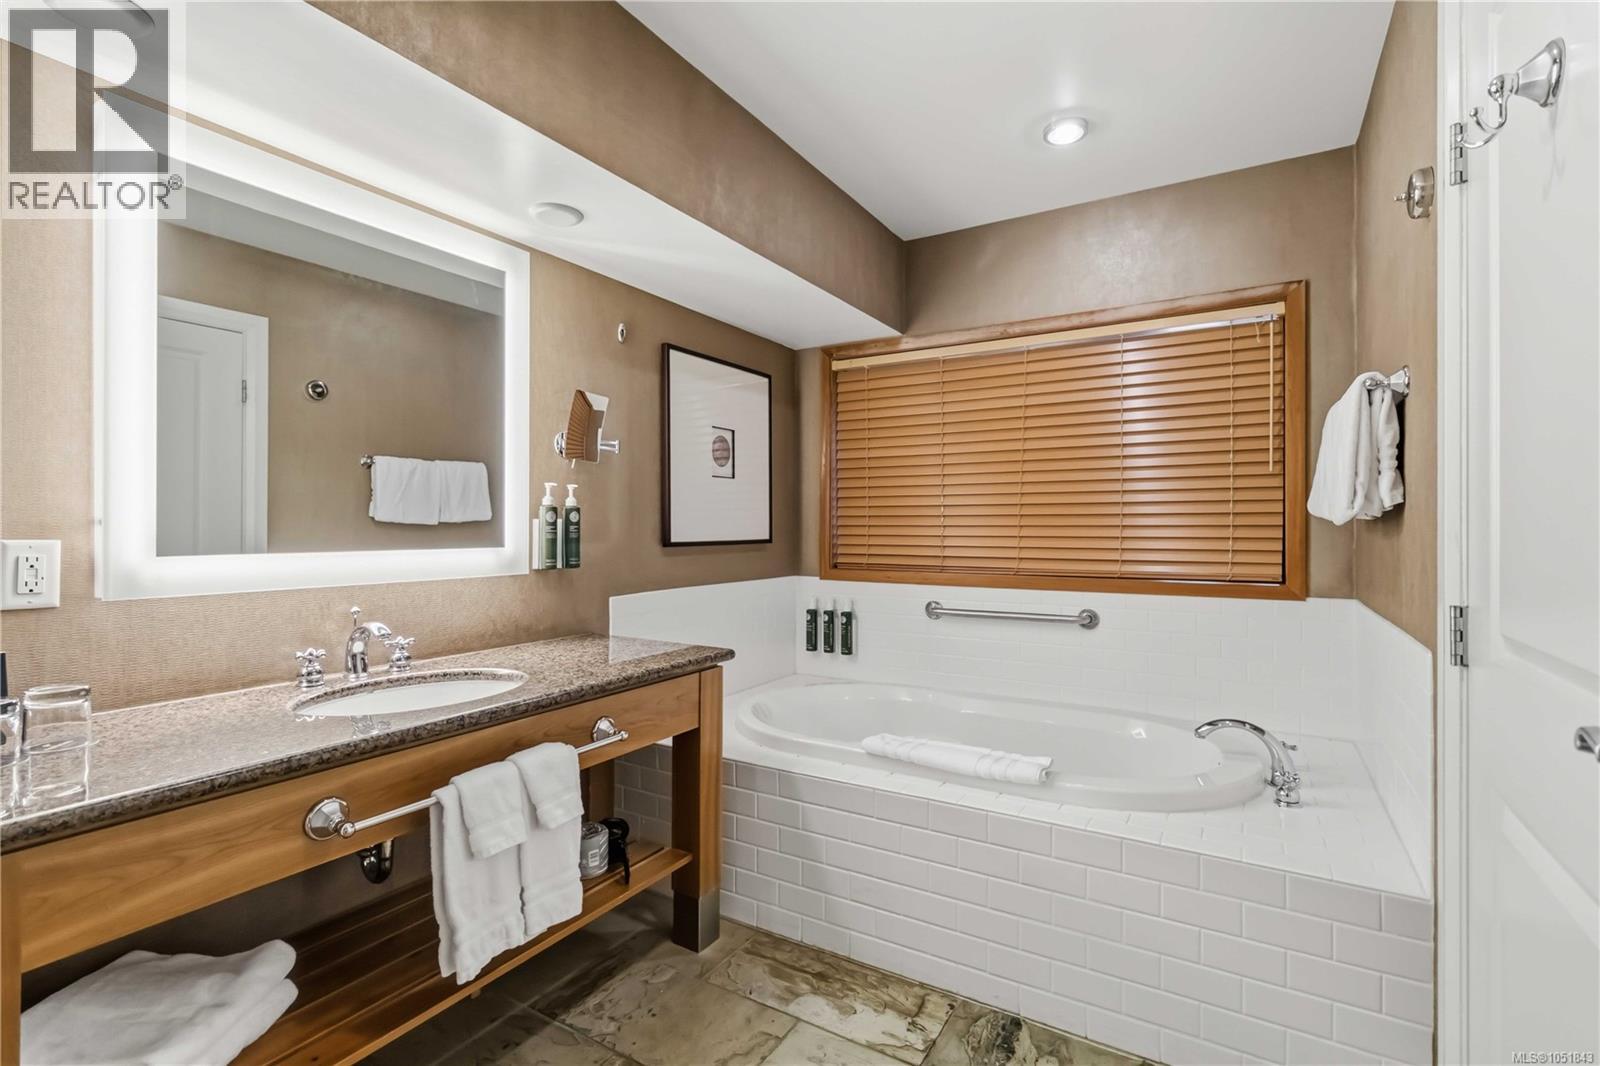
| Main Level | Bathroom | 4-Piece | ||
| Main Level | Bedroom | 11 ft | 27 ft | 11 ft x 27 ft |
| Main Level | Dining Room | 8 ft | 9 ft | 8 ft x 9 ft |
| Main Level | Kitchen | 11 ft | 5 ft | 11 ft x 5 ft |
| Main Level | Entrance | 4 ft | 13 ft | 4 ft x 13 ft |
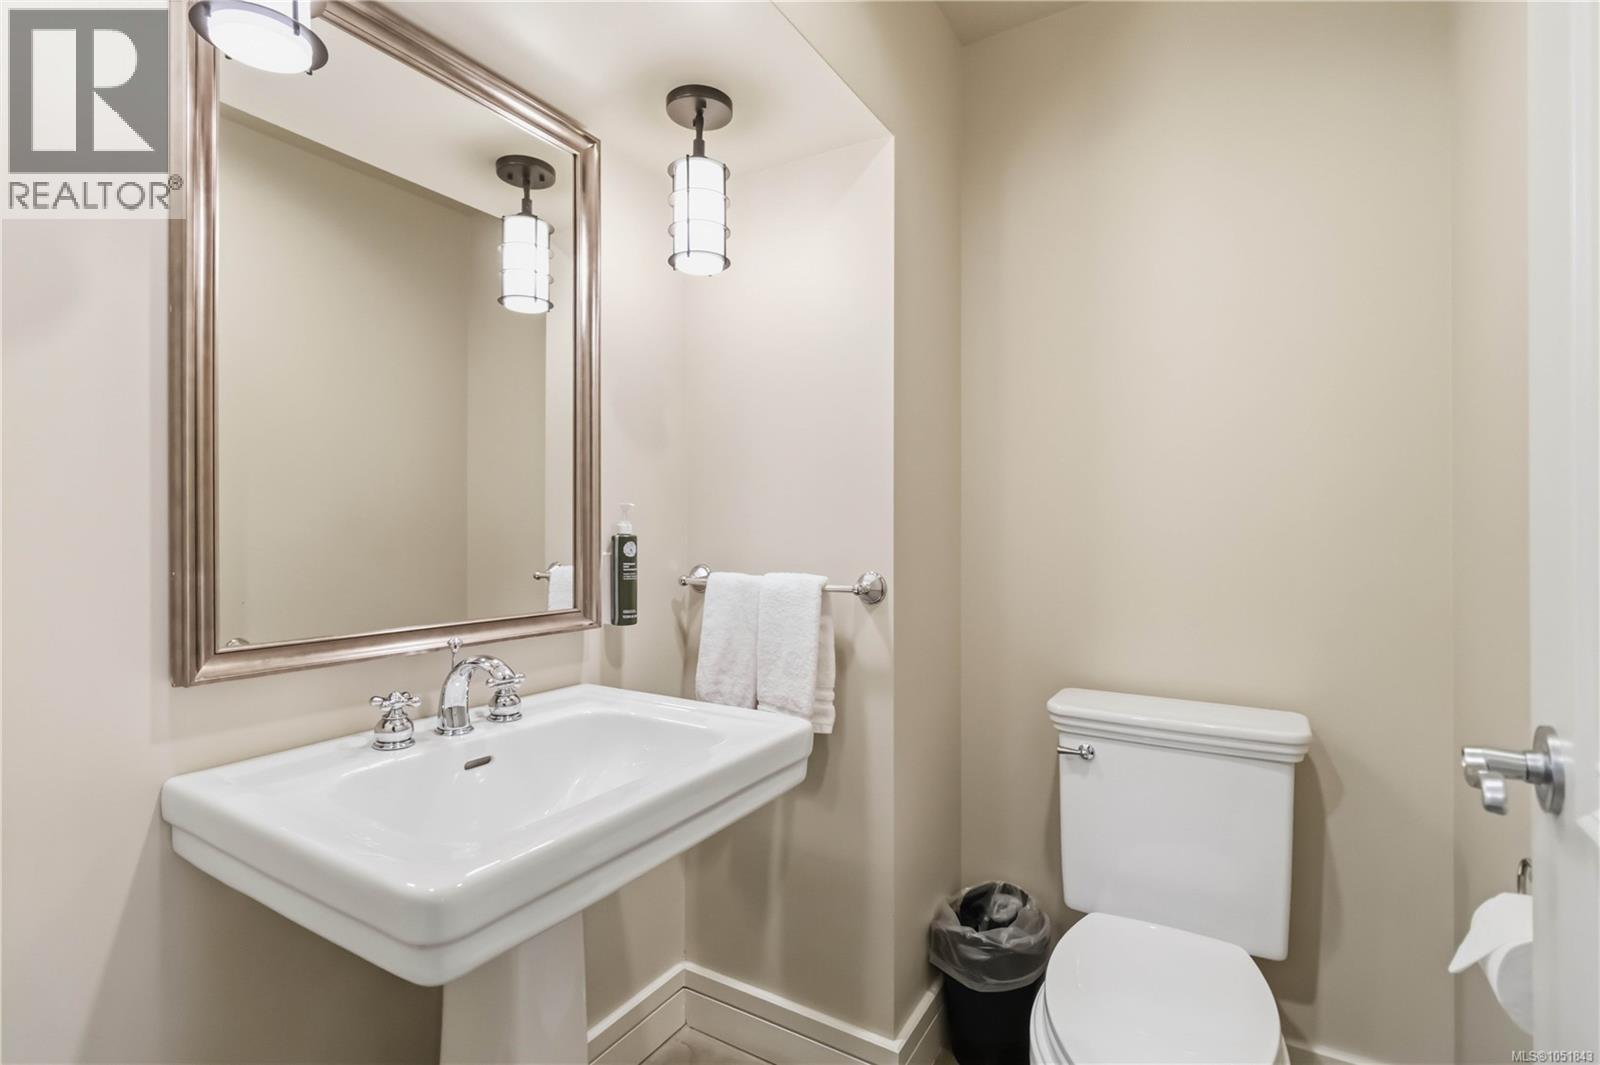
| Main Level | Bathroom | 2-Piece | ||
| Main Level | Ensuite | 4-Piece | ||
| Main Level | Entrance | 8 ft | 9 ft | 8 ft x 9 ft |
| Main Level | Dining Room | 8 ft | 17 ft | 8 ft x 17 ft |
| Main Level | Kitchen | 17 ft | 10 ft | 17 ft x 10 ft |
| Main Level | Living Room | 15 ft | 11 ft | 15 ft x 11 ft |
| Main Level | Primary Bedroom | 12 ft | 21 ft | 12 ft x 21 ft |
https://www.realtor.ca/real-estate/30380542/218-220-b-1376-lynburne-pl-langford-bear-mountain
Contact Us
Contact us for more information

Sarah Lamb
sarahlamb.remaxcamosun.ca/
www.facebook.com/profile.php?id=61578477943179
www.instagram.com/sarahlambrealtor/
101-791 Goldstream Ave
Victoria, British Columbia V9B 2X5
(250) 478-9600
(250) 478-6060
www.remax-camosun-victoria-bc.com/

The trademarks REALTOR®, REALTORS®, and the REALTOR® logo are controlled by The Canadian Real Estate Association (CREA) and identify real estate professionals who are members of CREA. The trademarks MLS®, Multiple Listing Service® and the associated logos are owned by The Canadian Real Estate Association (CREA) and identify the quality of services provided by real estate professionals who are members of CREA. The trademark DDF® is owned by The Canadian Real Estate Association (CREA) and identifies CREA's Data Distribution Facility (DDF®)
October 08 2026 04:04:09
Victoria Real Estate Board
RE/MAX Camosun