Presented by Robert J. Iio Personal Real Estate Corporation — Team 110 RE/MAX Real Estate (Kamloops).
2165 Maple Ave Sooke, British Columbia V9Z 0M8

$619,900
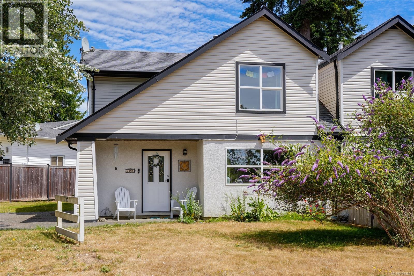
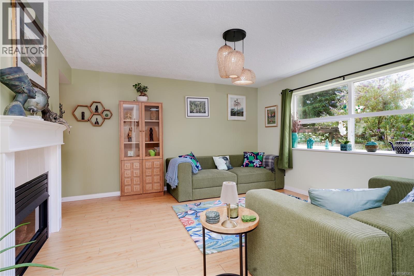
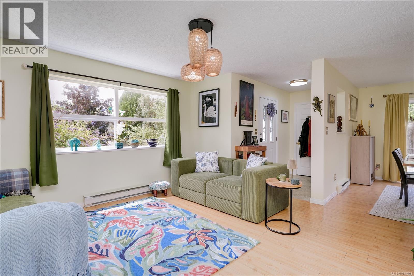
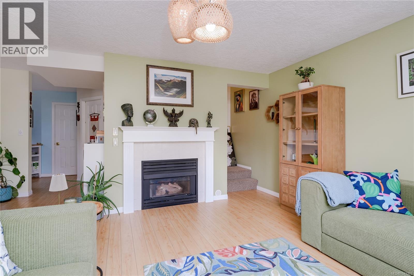
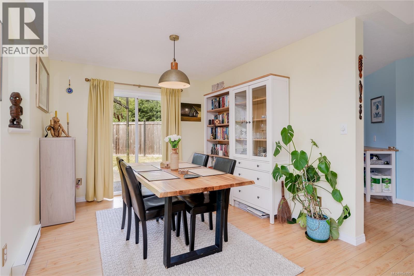
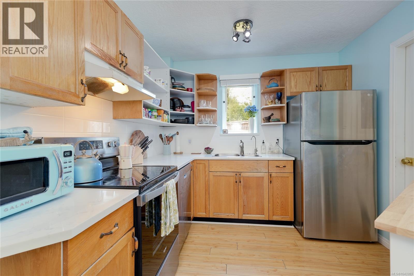
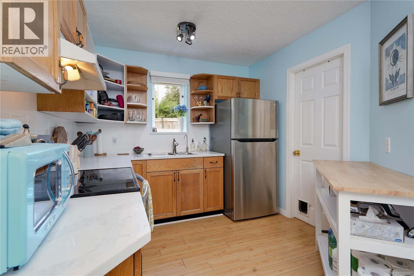
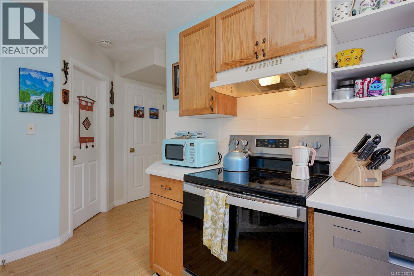
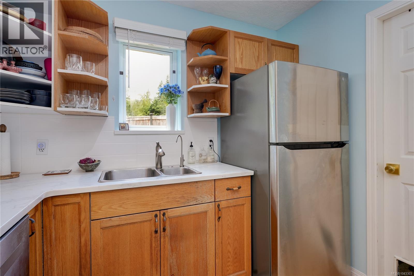
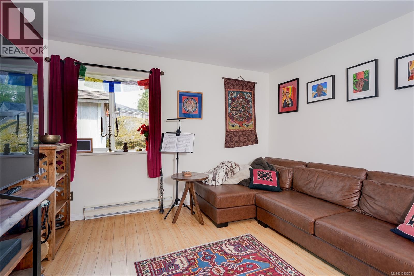
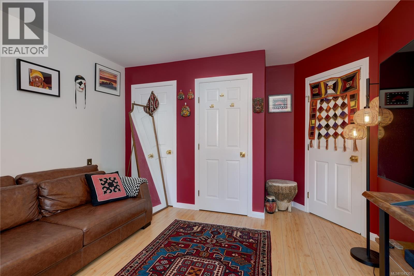
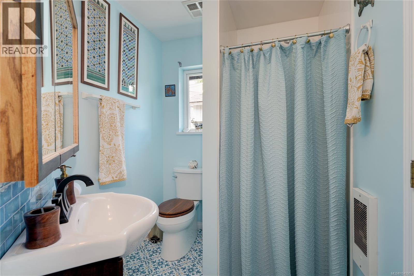
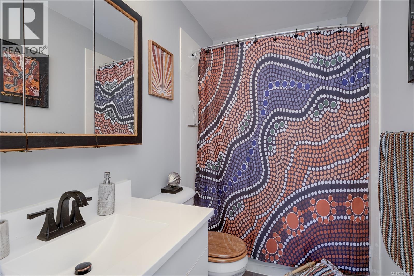
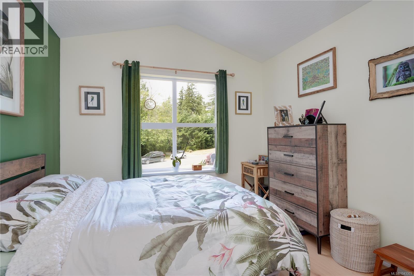
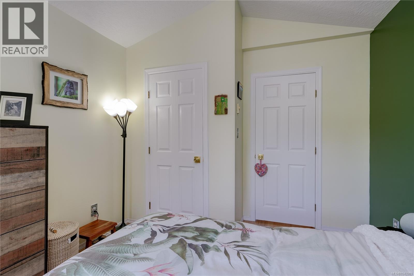
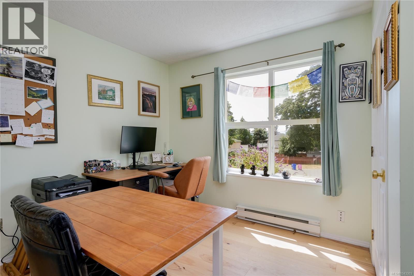
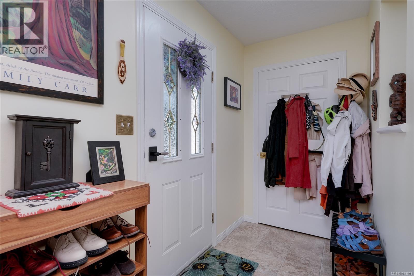
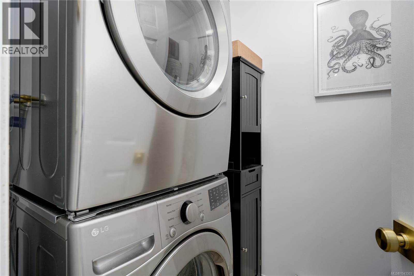
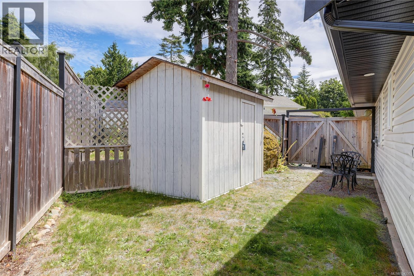
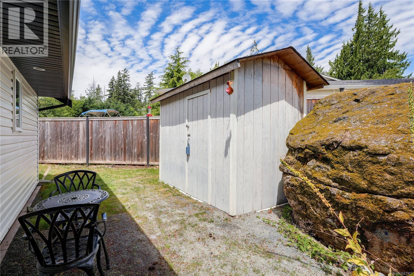
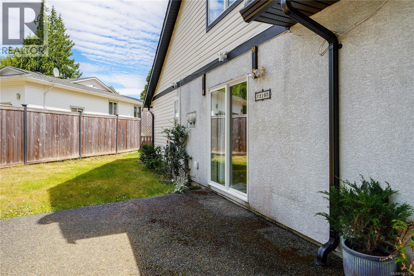
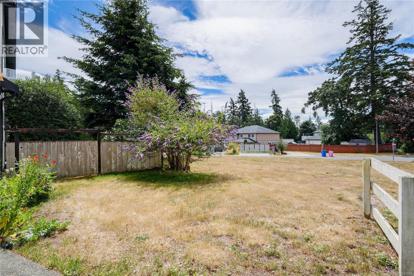
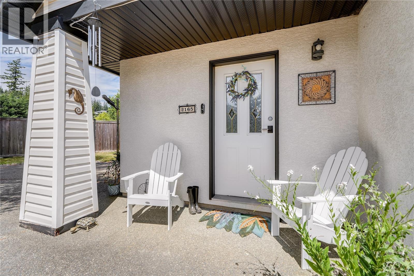
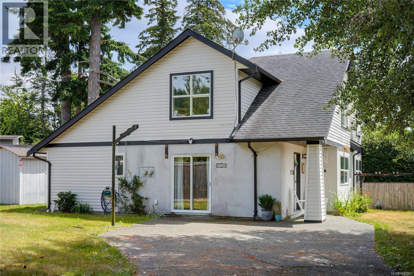
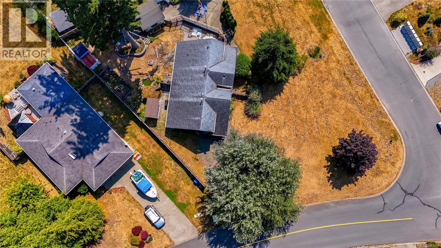
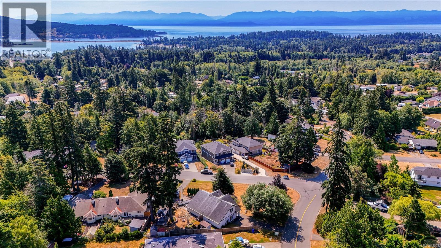
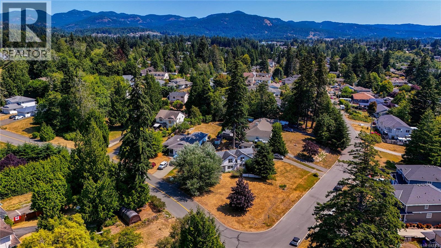
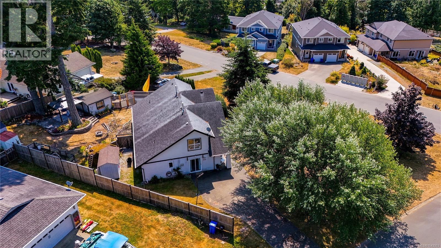
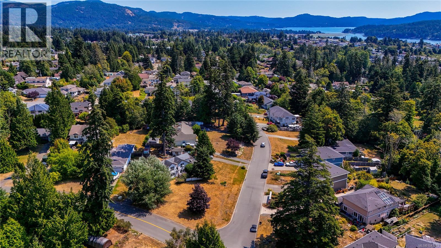
Welcome Home! This inviting 3-bed, 2-bath half duplex offers 1,212 sq ft of comfortable living. The tiled entry with coat closet leads to a spacious living room featuring a cozy fireplace and large bright windows. The separate dining area includes a slider to the yard and driveway access. The country-style kitchen offers a double sink and ample wood cabinetry, while the laundry room doubles as a pantry. The main floor features a generous primary bedroom with a double-door closet and convenient 3-piece cheater ensuite. Upstairs are beautiful new wood floors, two well-sized bedrooms, and a full bath. Ideal for single-level living with extra space for family. Bring your ideas to the large front yard and partially fenced backyard with separate storage. Poly B has been removed. Situated on a large corner lot with plenty of parking, close to parks, transit, schools, and minutes from the town core. A great opportunity to enter the housing market! (id:61048)
Property Details
| MLS® Number | 1043303 |
| Property Type | Single Family |
| Neigbourhood | Broomhill |
| Community Features | Pets Allowed, Family Oriented |
| Features | Central Location, Curb & Gutter, Level Lot, Southern Exposure, Corner Site, Other |
| Parking Space Total | 2 |
| Plan | Vis3640 |
| Structure | Shed |
Building
| Bathroom Total | 2 |
| Bedrooms Total | 3 |
| Appliances | Dishwasher, Dryer, Refrigerator, Washer |
| Constructed Date | 1995 |
| Cooling Type | None |
| Fireplace Present | Yes |
| Fireplace Total | 1 |
| Heating Fuel | Electric |
| Heating Type | Baseboard Heaters |
| Size Interior | 1,212 Sqft |
| Type | Duplex |
Land
| Access Type | Road Access |
| Acreage | No |
| Size Irregular | 1212 |
| Size Total | 1212 Sqft |
| Size Total Text | 1212 Sqft |
| Zoning Description | R2 |
| Zoning Type | Residential |
Rooms
| Level | Type | Length | Width | Dimensions |
|---|---|---|---|---|
| Second Level | Bedroom | 10' x 9' | ||
| Second Level | Bedroom | 10' x 10' | ||
| Second Level | Bathroom | 4-Piece | ||
| Main Level | Storage | 9' x 5' | ||
| Main Level | Primary Bedroom | 12' x 12' | ||
| Main Level | Ensuite | 3-Piece | ||
| Main Level | Laundry Room | 6' x 5' | ||
| Main Level | Kitchen | 13' x 9' | ||
| Main Level | Dining Room | 15' x 10' | ||
| Main Level | Living Room | 14' x 13' | ||
| Main Level | Entrance | 9' x 4' |
https://www.realtor.ca/real-estate/30038725/2165-maple-ave-sooke-broomhill
Contact Us
Contact us for more information
Tammi Dimock
Personal Real Estate Corporation
www.tammidimock.com/
www.facebook.com/tammidimockrealestate?ref=bookmarks
6739 West Coast Rd, P.o. Box 369
Sooke, British Columbia V9Z 1G1
(250) 642-6361
(250) 642-3012
www.rlpvictoria.com/

Jacob Dimock
Personal Real Estate Corporation
dimockpropertygroup.com/
www.facebook.com/dimockpropertygroup/
www.instagram.com/dimockpropertygroup/?hl=en
6739 West Coast Rd, P.o. Box 369
Sooke, British Columbia V9Z 1G1
(250) 642-6361
(250) 642-3012
www.rlpvictoria.com/

Hailey Dimock
6739 West Coast Rd, P.o. Box 369
Sooke, British Columbia V9Z 1G1
(250) 642-6361
(250) 642-3012
www.rlpvictoria.com/

The trademarks REALTOR®, REALTORS®, and the REALTOR® logo are controlled by The Canadian Real Estate Association (CREA) and identify real estate professionals who are members of CREA. The trademarks MLS®, Multiple Listing Service® and the associated logos are owned by The Canadian Real Estate Association (CREA) and identify the quality of services provided by real estate professionals who are members of CREA. The trademark DDF® is owned by The Canadian Real Estate Association (CREA) and identifies CREA's Data Distribution Facility (DDF®)
July 16 2026 11:26:45
Victoria Real Estate Board
Royal LePage Coast Capital - Sooke