Presented by Robert J. Iio Personal Real Estate Corporation — Team 110 RE/MAX Real Estate (Kamloops).
21565 West Lake Road Prince George, British Columbia V2N 6H5

$1,189,000
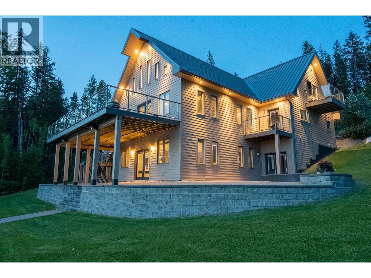
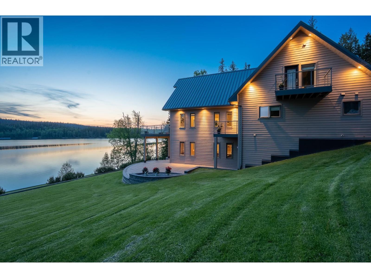
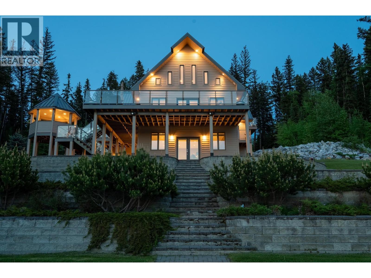
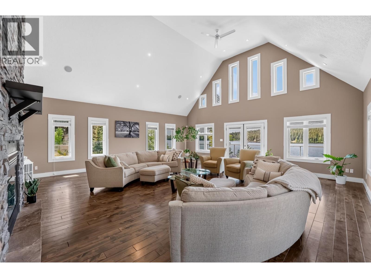
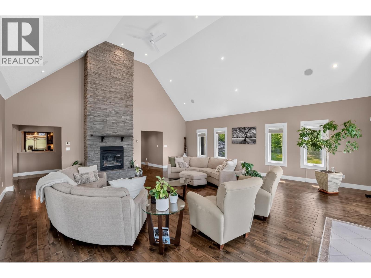
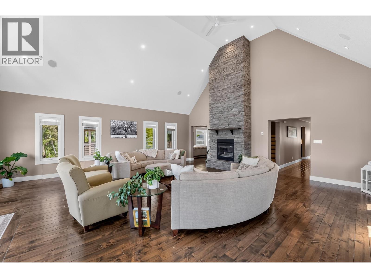
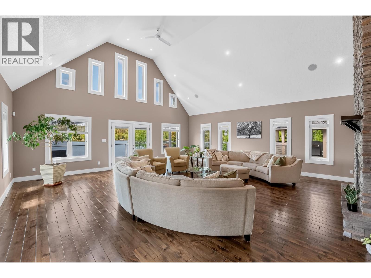
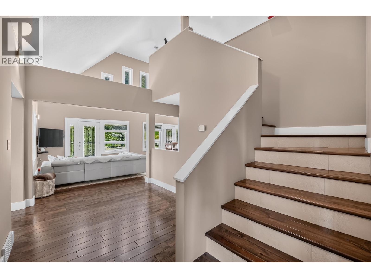
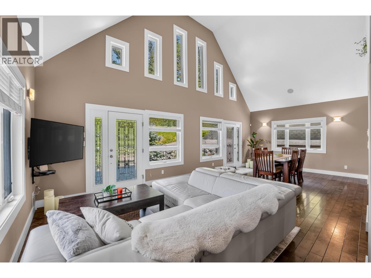
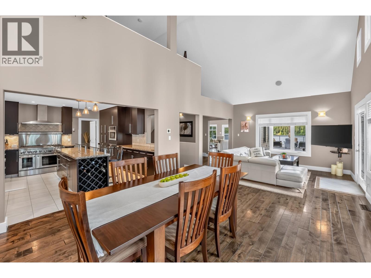
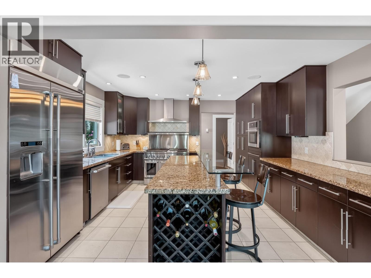
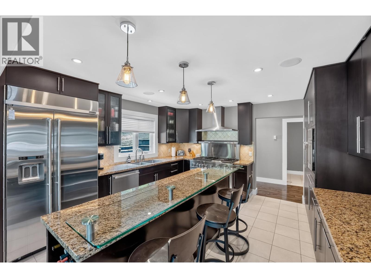
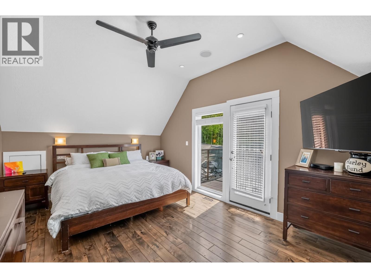
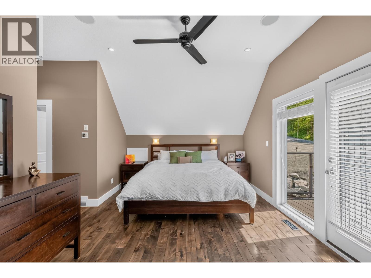
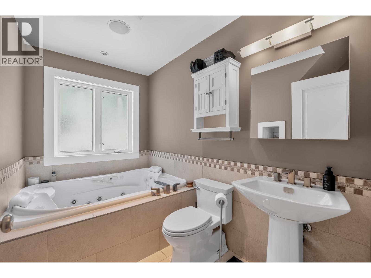
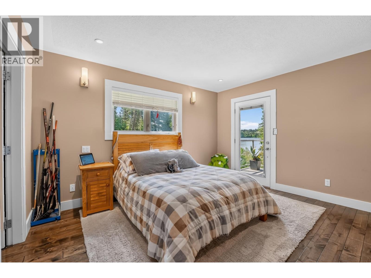
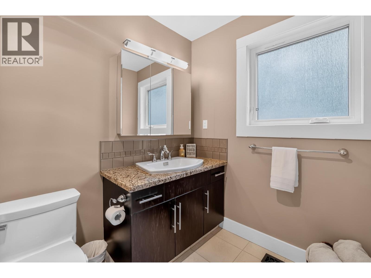
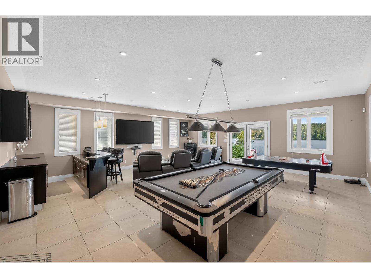
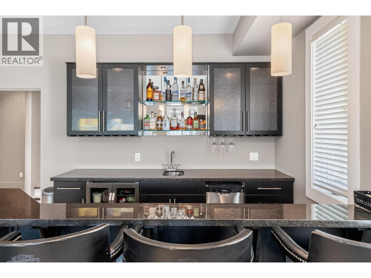
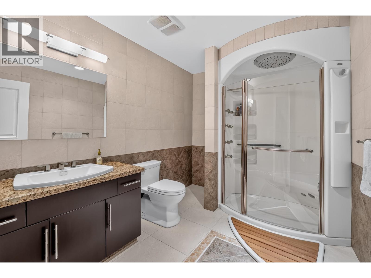
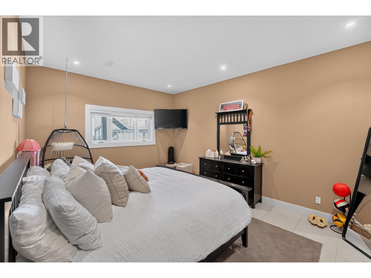
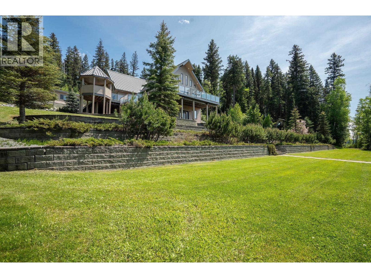
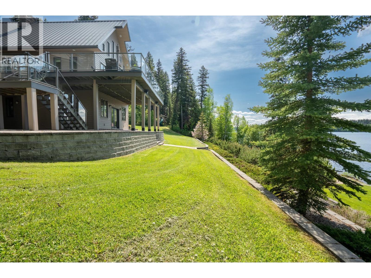
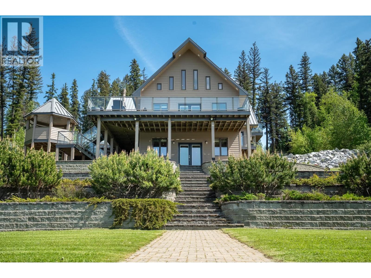
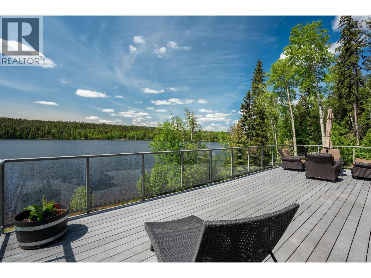
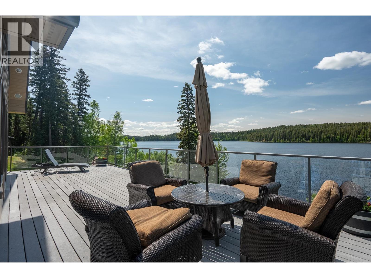
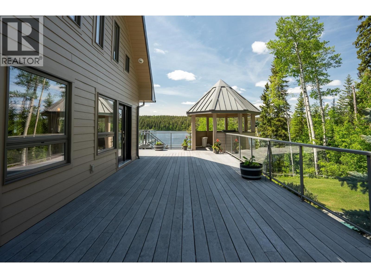
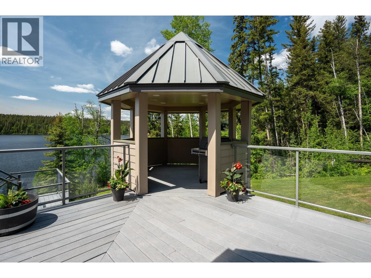
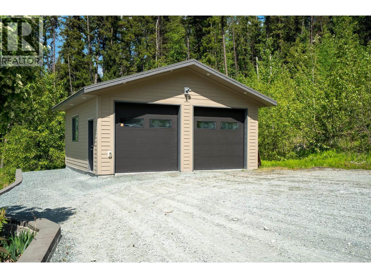
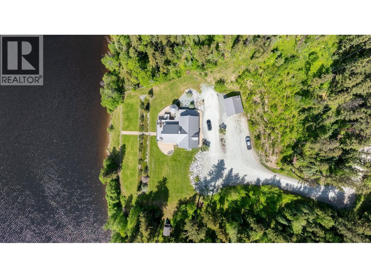
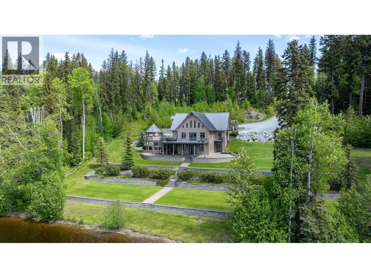
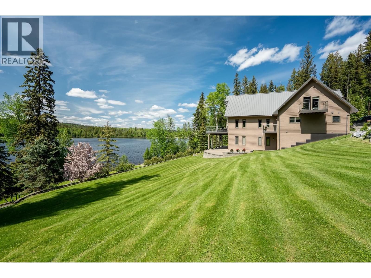
A rare opportunity to own one of West Lake's premier waterfront estates. Set on 3.28 private, beautifully landscaped west-facing acres and surrounded by West Lake Provincial Park, this exceptional property offers breathtaking lake views, and all-day sun exposure. Designed to embrace its surroundings, the home features soaring vaulted ceilings, expansive windows, and over 4,800 sq ft of thoughtfully designed living space. The top floor primary suite, and main floor junior suite each enjoy private balconies overlooking the lake, the basement bedroom provides ideal accommodations for family and guests. Complete with a heated 24' x 24' shop, full irrigation, and central A/C, this is more than a home—it's a year-round waterfront retreat where luxury, recreation and nature come together. (id:61048)
Property Details
| MLS® Number | R3125534 |
| Property Type | Single Family |
| View Type | View |
| Water Front Type | Waterfront |
Building
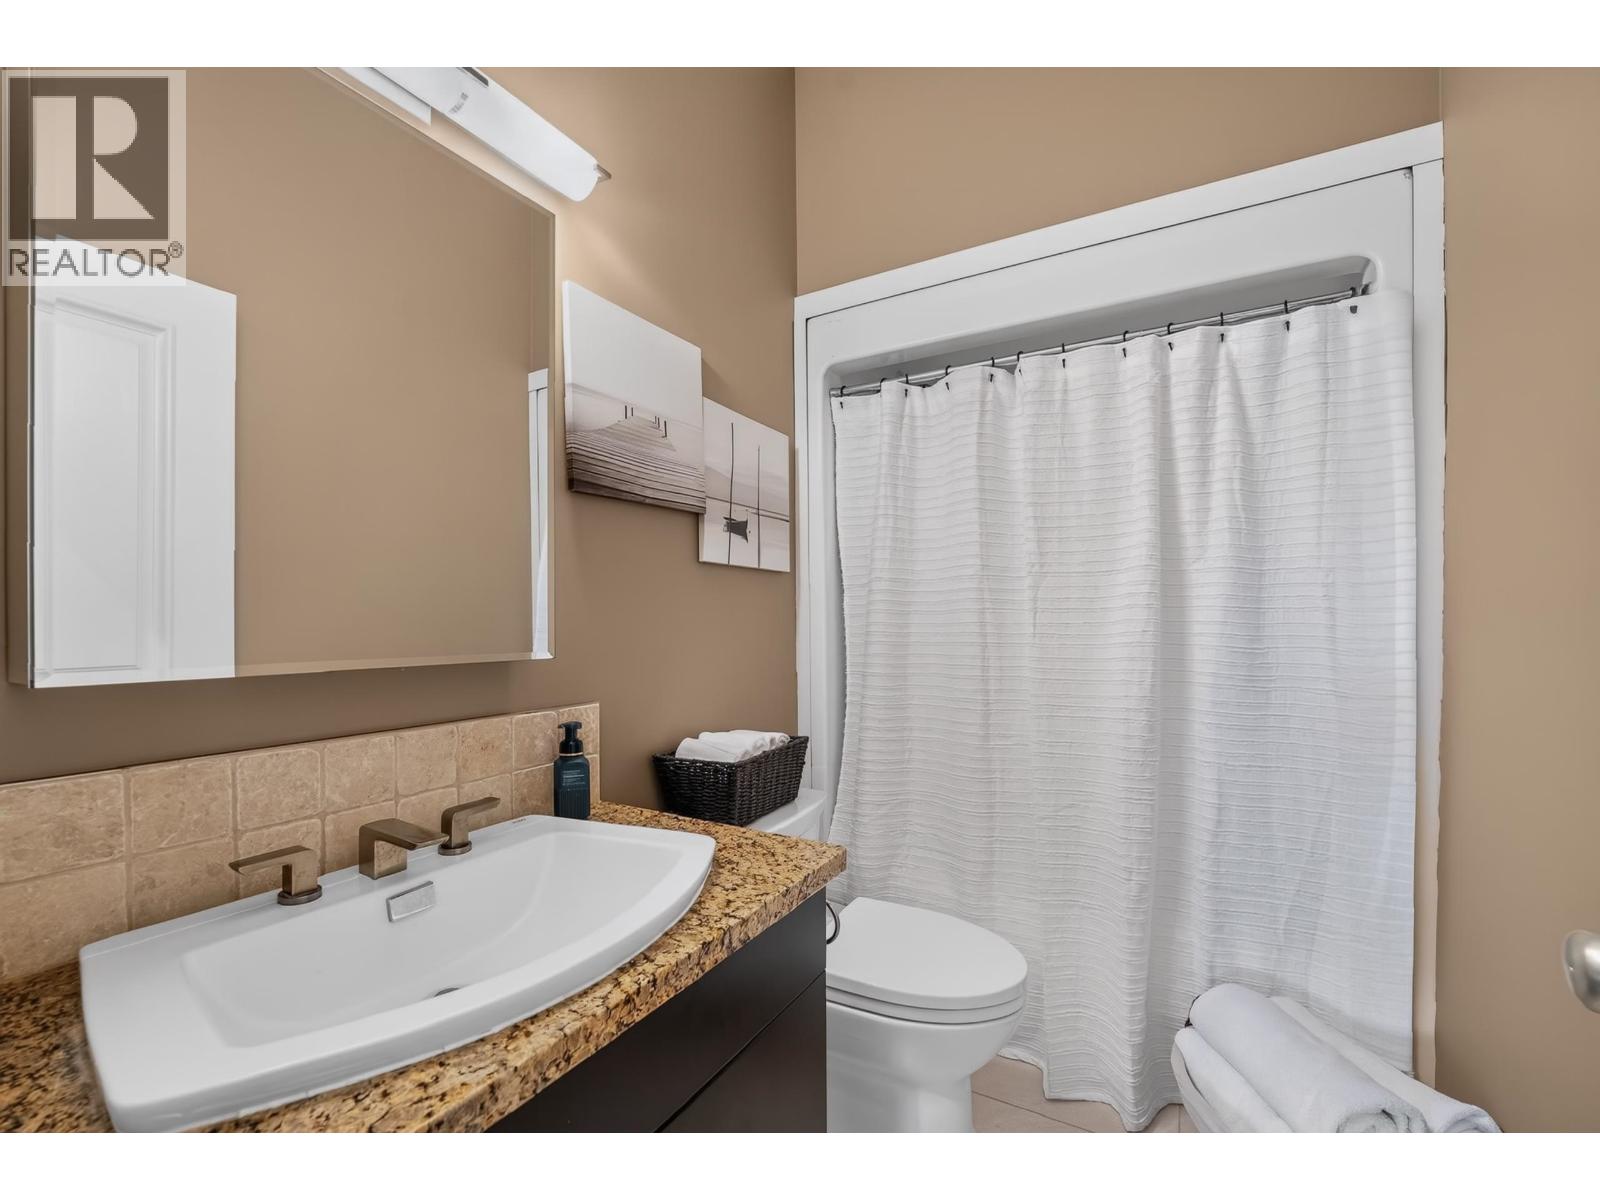
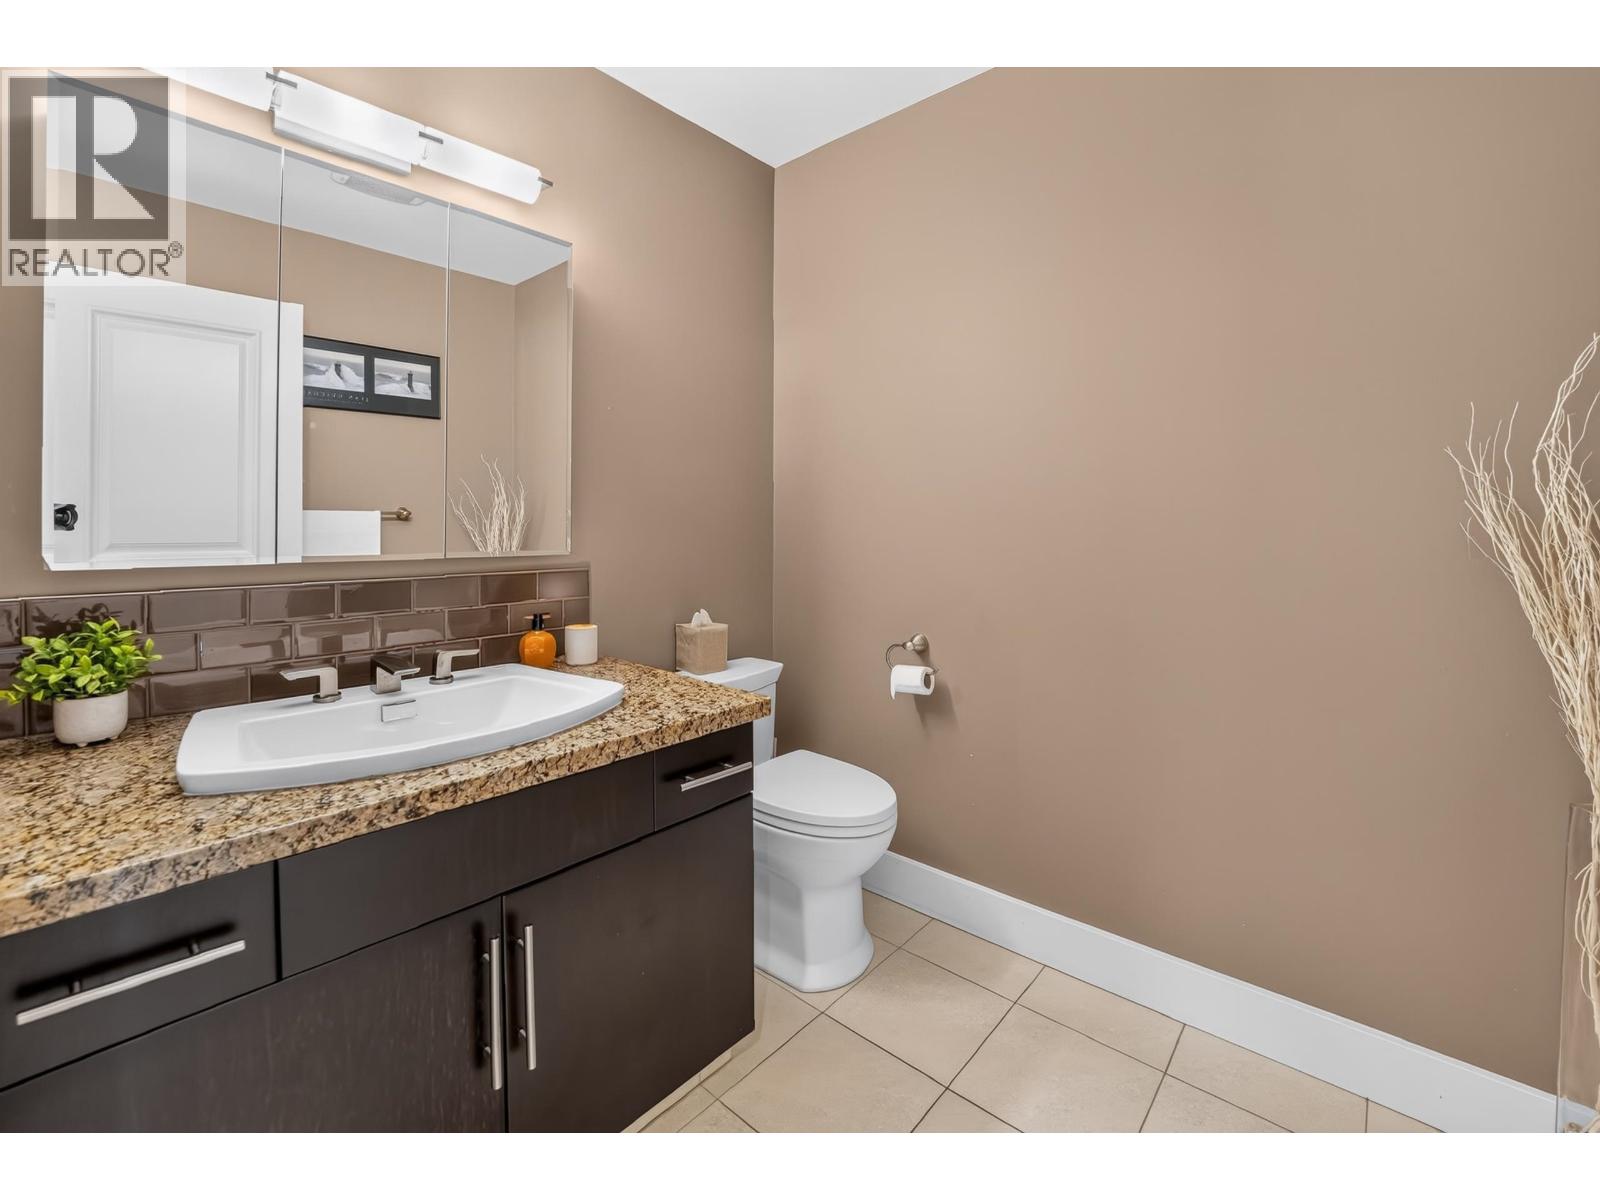
| Bathroom Total | 5 |
| Bedrooms Total | 4 |
| Basement Development | Finished |
| Basement Type | Full (finished) |
| Constructed Date | 2007 |
| Construction Style Attachment | Detached |
| Exterior Finish | Composite Siding |
| Fireplace Present | Yes |
| Fireplace Total | 1 |
| Foundation Type | Concrete Perimeter |
| Heating Fuel | Natural Gas |
| Heating Type | Forced Air |
| Roof Material | Metal |
| Roof Style | Conventional |
| Stories Total | 3 |
| Size Interior | 4,840 Sqft |
| Total Finished Area | 4840 Sqft |
| Type | House |
| Utility Water | Drilled Well |
Parking
| Garage | 2 |
| Open | |
| R V |
Land
| Acreage | Yes |
| Size Irregular | 3.29 |
| Size Total | 3.29 Ac |
| Size Total Text | 3.29 Ac |
Rooms
| Level | Type | Length | Width | Dimensions |
|---|---|---|---|---|
| Above | Primary Bedroom | 12 ft ,2 in | 16 ft ,1 in | 12 ft ,2 in x 16 ft ,1 in |
| Above | Flex Space | 14 ft | 7 ft | 14 ft x 7 ft |
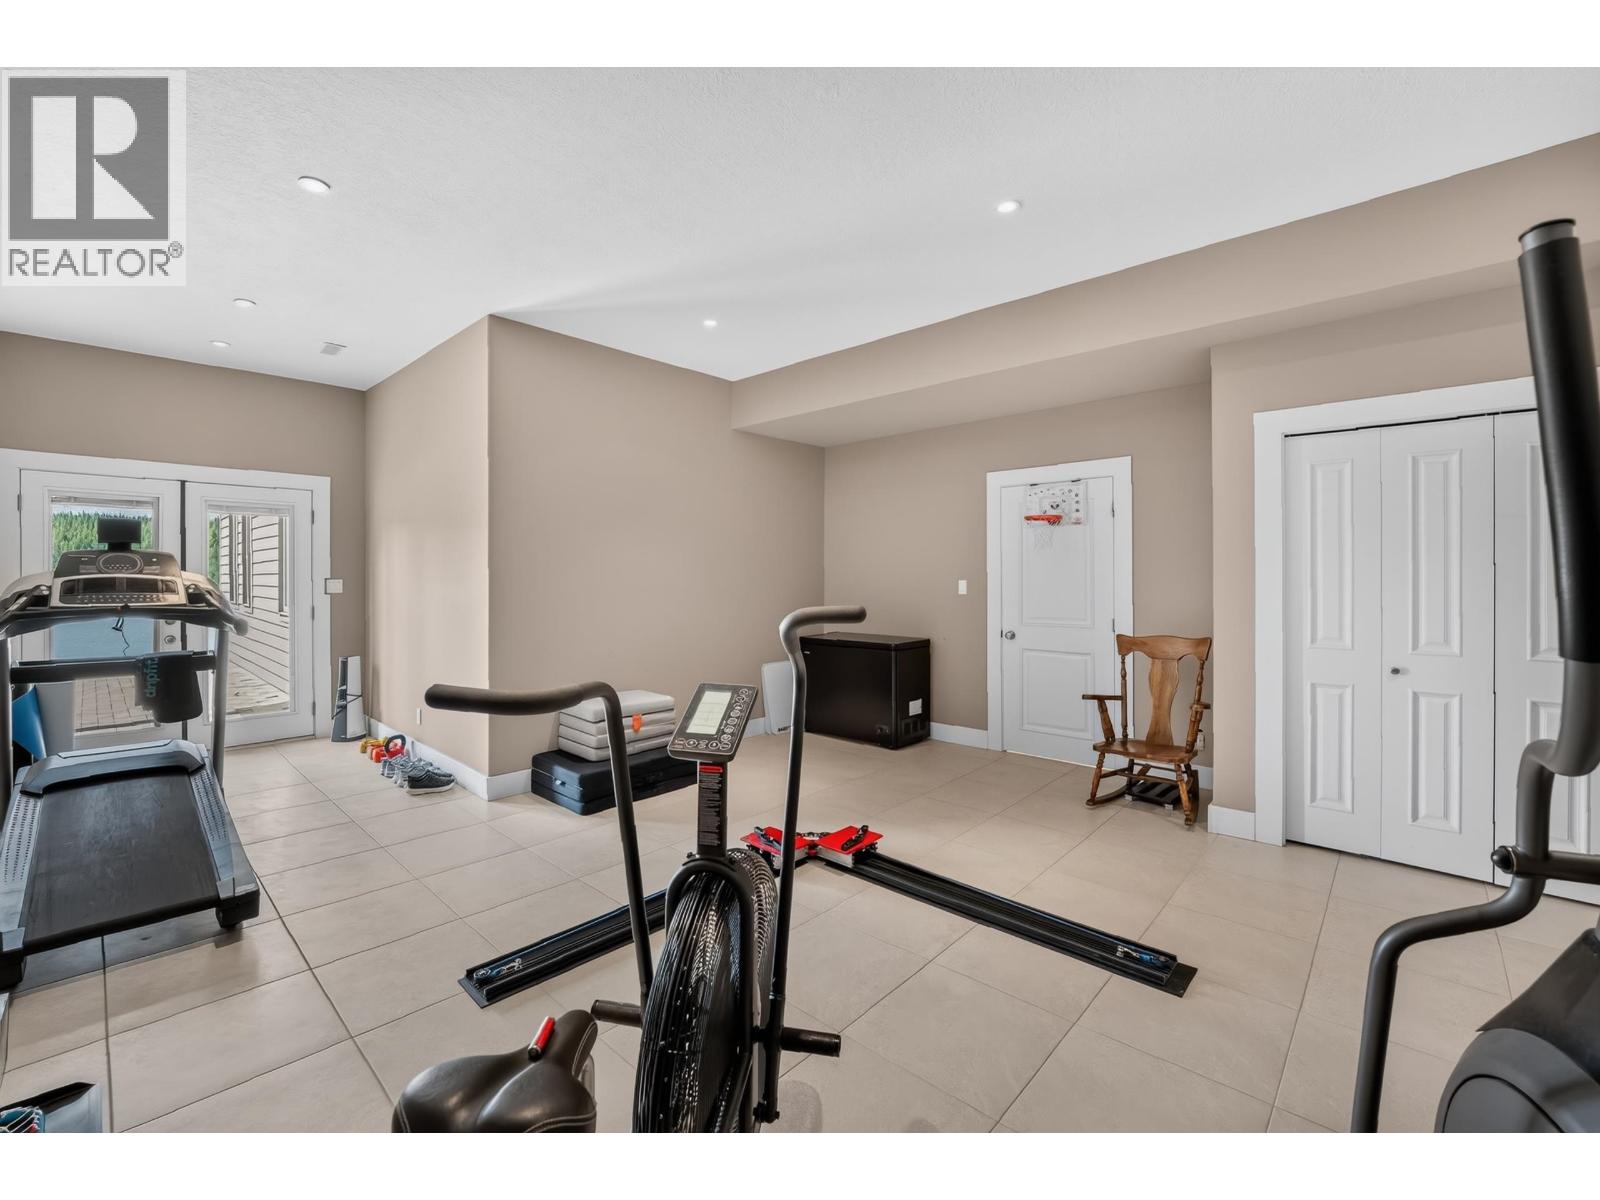
| Basement | Recreational, Games Room | 24 ft ,5 in | 24 ft ,8 in | 24 ft ,5 in x 24 ft ,8 in |
| Basement | Bedroom 3 | 12 ft ,1 in | 16 ft ,5 in | 12 ft ,1 in x 16 ft ,5 in |
| Basement | Bedroom 4 | 17 ft ,4 in | 25 ft ,4 in | 17 ft ,4 in x 25 ft ,4 in |
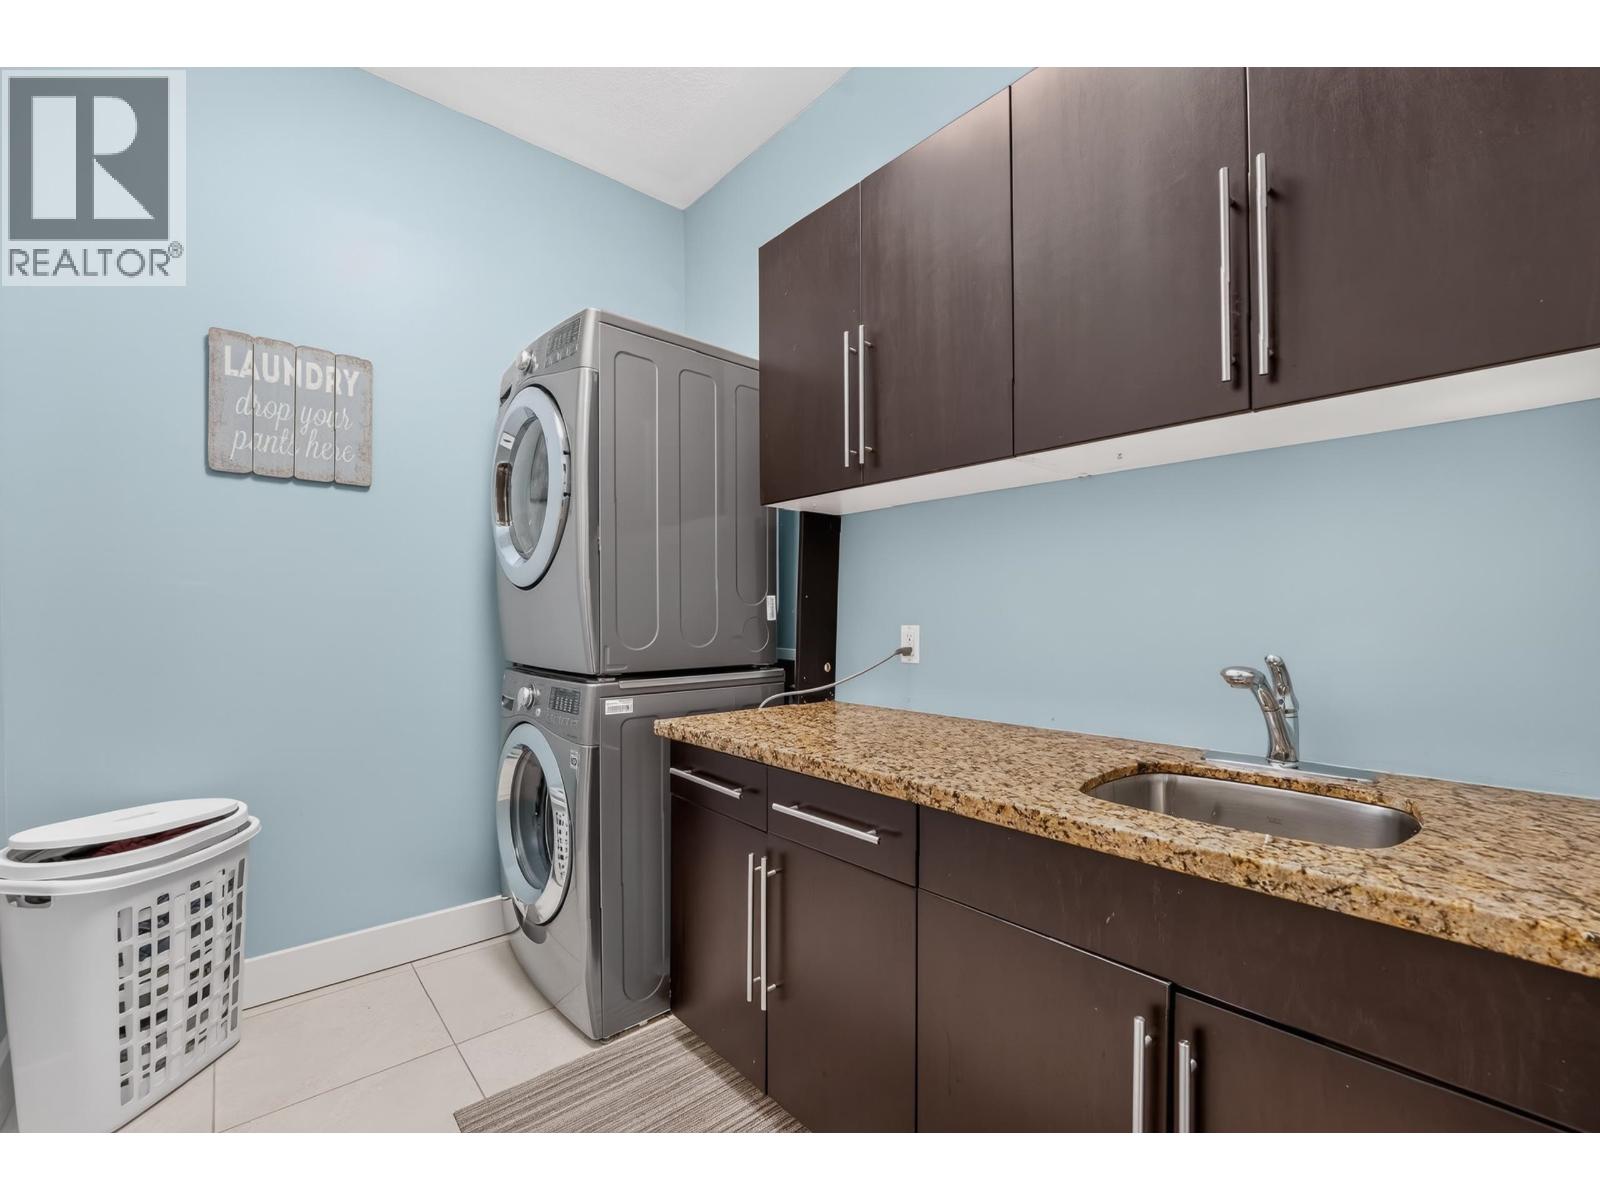
| Basement | Laundry Room | 3 ft ,6 in | 6 ft ,9 in | 3 ft ,6 in x 6 ft ,9 in |
| Main Level | Great Room | 25 ft ,4 in | 25 ft | 25 ft ,4 in x 25 ft |
| Main Level | Living Room | 14 ft ,6 in | 14 ft ,5 in | 14 ft ,6 in x 14 ft ,5 in |
| Main Level | Kitchen | 14 ft ,5 in | 14 ft ,1 in | 14 ft ,5 in x 14 ft ,1 in |
| Main Level | Bedroom 2 | 13 ft ,2 in | 14 ft ,1 in | 13 ft ,2 in x 14 ft ,1 in |
| Main Level | Dining Room | 14 ft ,1 in | 13 ft ,5 in | 14 ft ,1 in x 13 ft ,5 in |
https://www.realtor.ca/real-estate/29776777/21565-west-lake-road-prince-george
Contact Us
Contact us for more information

Spencer Gull
Personal Real Estate Corporation
1717 Central St. W
Prince George, British Columbia V2N 1P6
(250) 645-5055
(250) 563-1820

The trademarks REALTOR®, REALTORS®, and the REALTOR® logo are controlled by The Canadian Real Estate Association (CREA) and identify real estate professionals who are members of CREA. The trademarks MLS®, Multiple Listing Service® and the associated logos are owned by The Canadian Real Estate Association (CREA) and identify the quality of services provided by real estate professionals who are members of CREA. The trademark DDF® is owned by The Canadian Real Estate Association (CREA) and identifies CREA's Data Distribution Facility (DDF®)
August 31 2026 08:24:14
BC Northern Real Estate Board
RE/MAX Core Realty