Presented by Robert J. Iio Personal Real Estate Corporation — Team 110 RE/MAX Real Estate (Kamloops).
2155 Horizon Drive Unit# 31 West Kelowna, British Columbia V1Z 3Z8

$939,000Maintenance, Property Management, Other, See Remarks, Sewer
$120 Monthly
Maintenance, Property Management, Other, See Remarks, Sewer
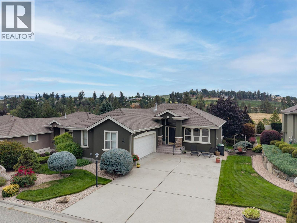
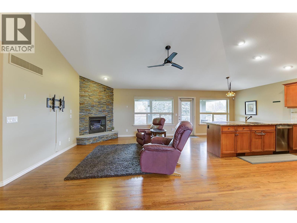
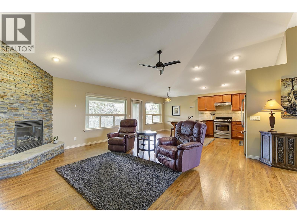
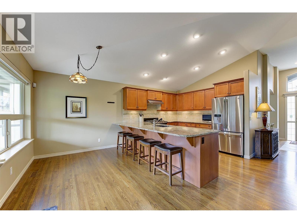
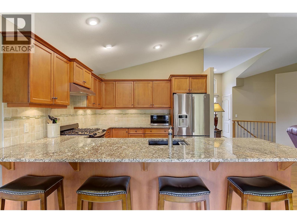
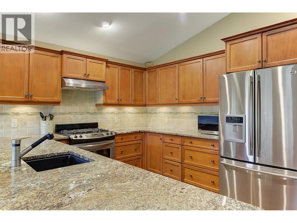
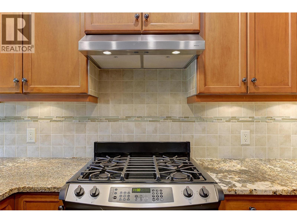
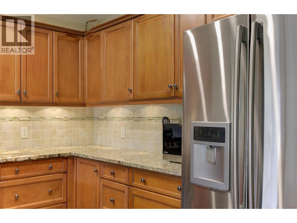
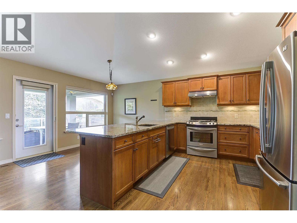
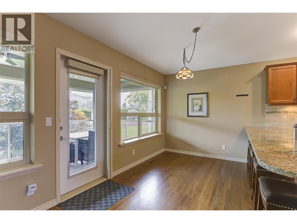
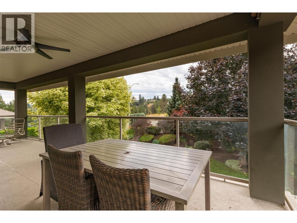
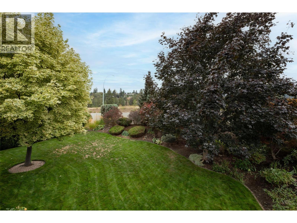
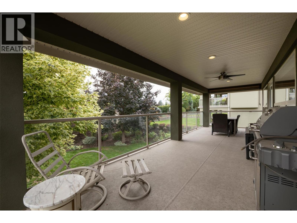
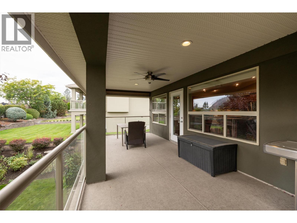
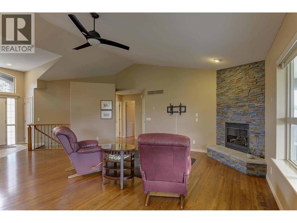
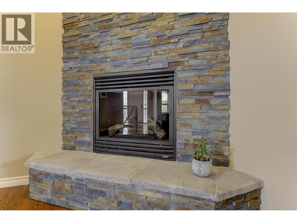
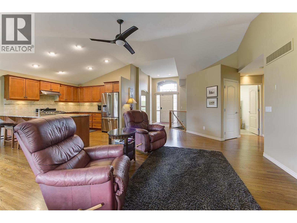
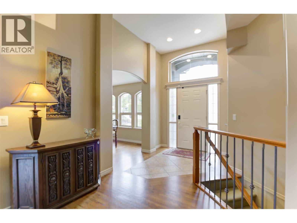
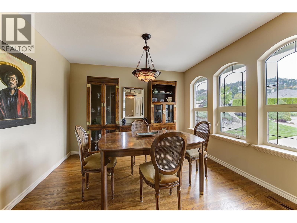
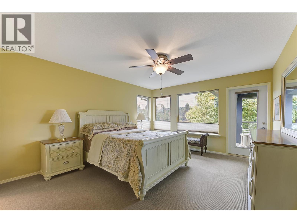
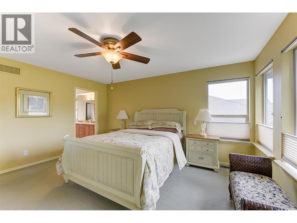
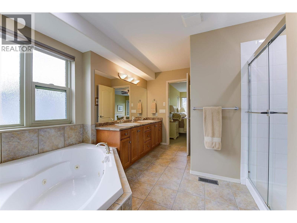
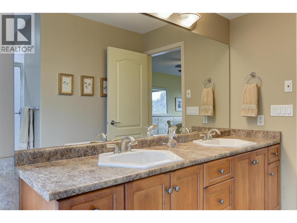
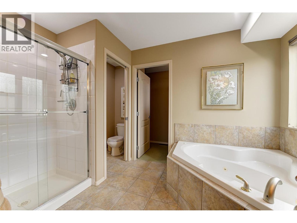
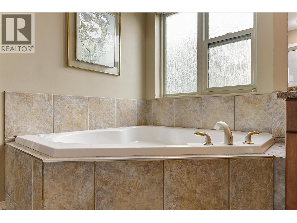
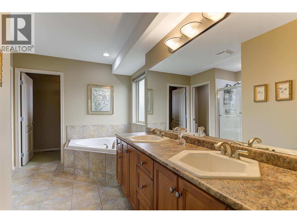
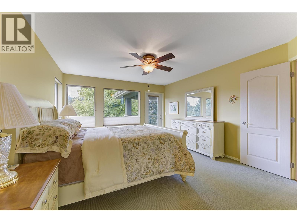
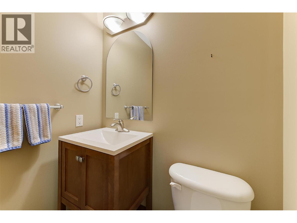
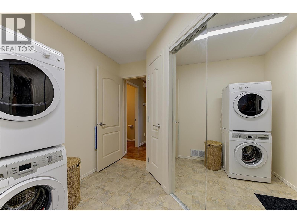
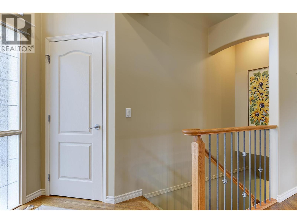
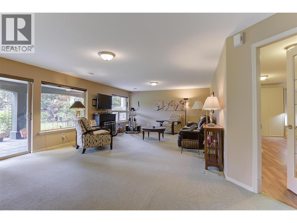
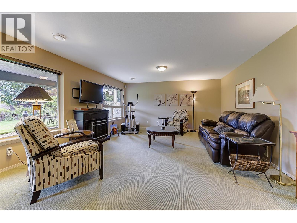
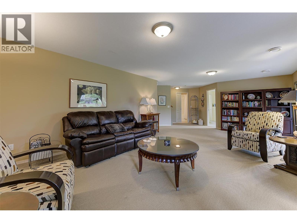
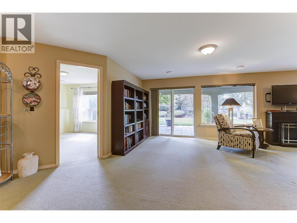
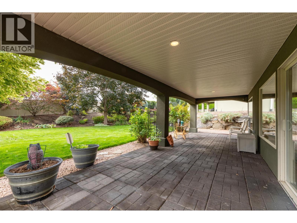
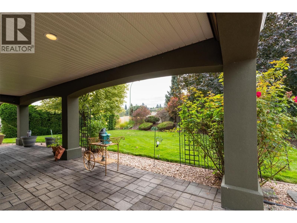
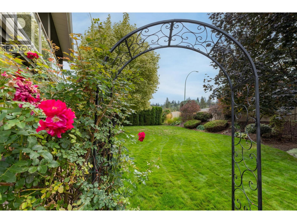
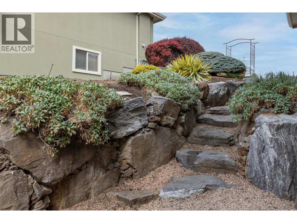
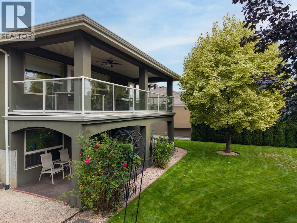
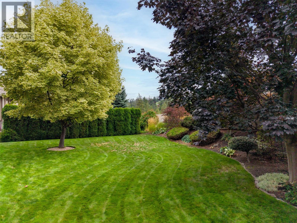
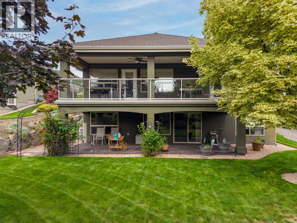
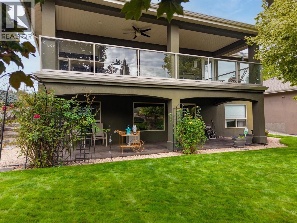
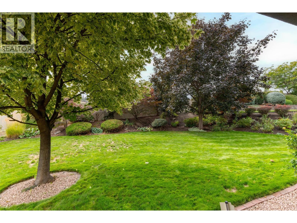
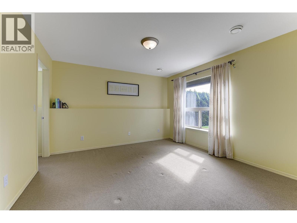
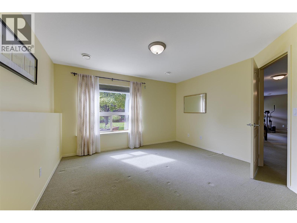
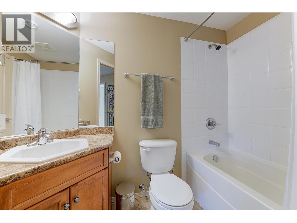
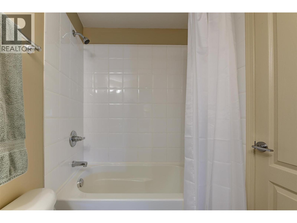
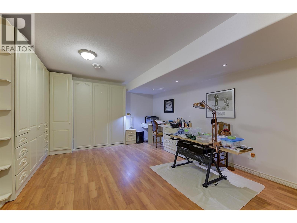
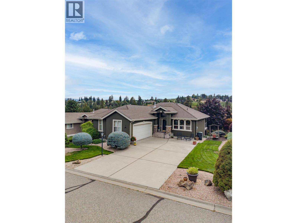
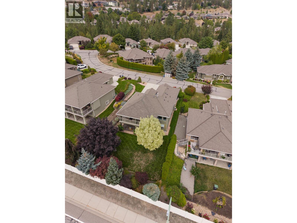
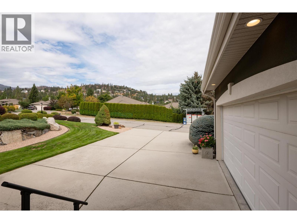
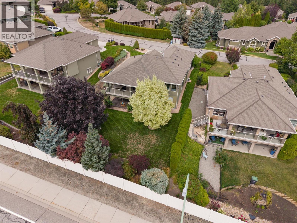
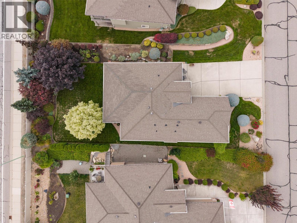
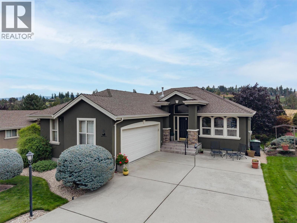
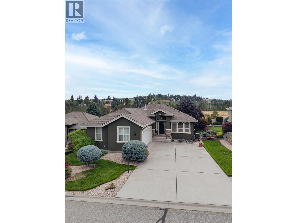
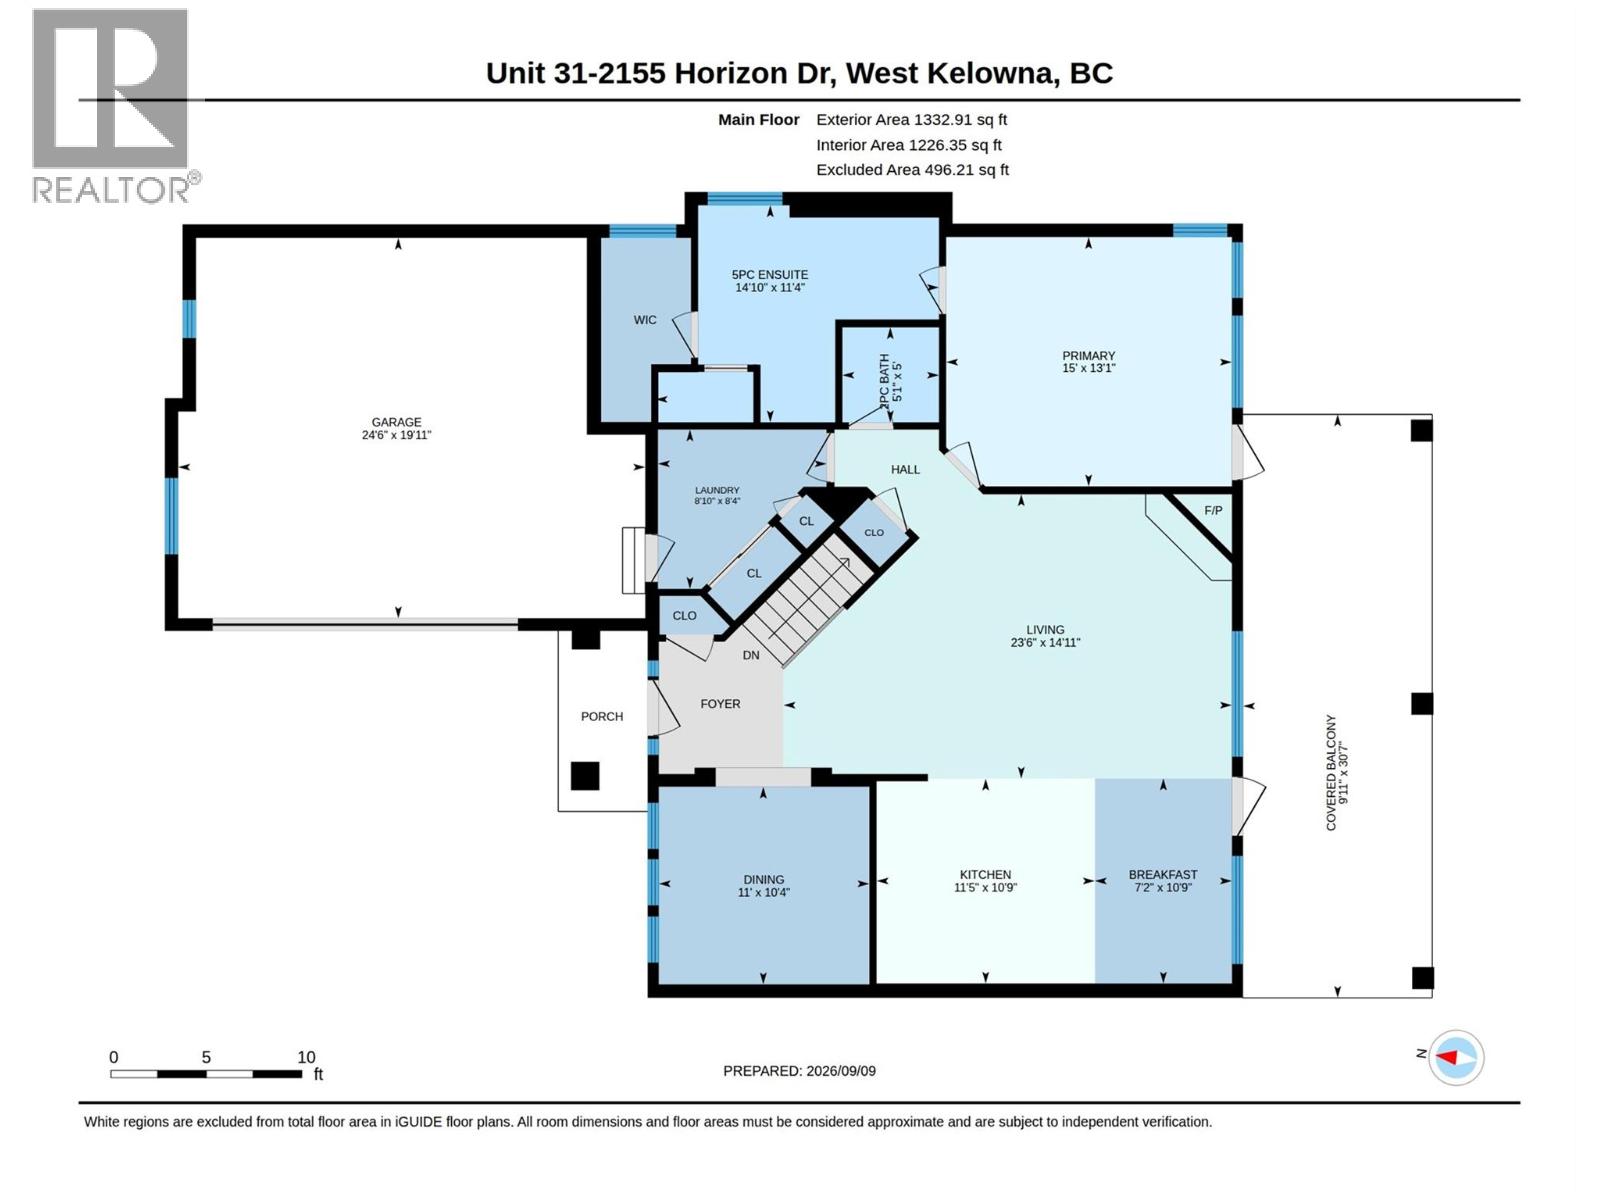
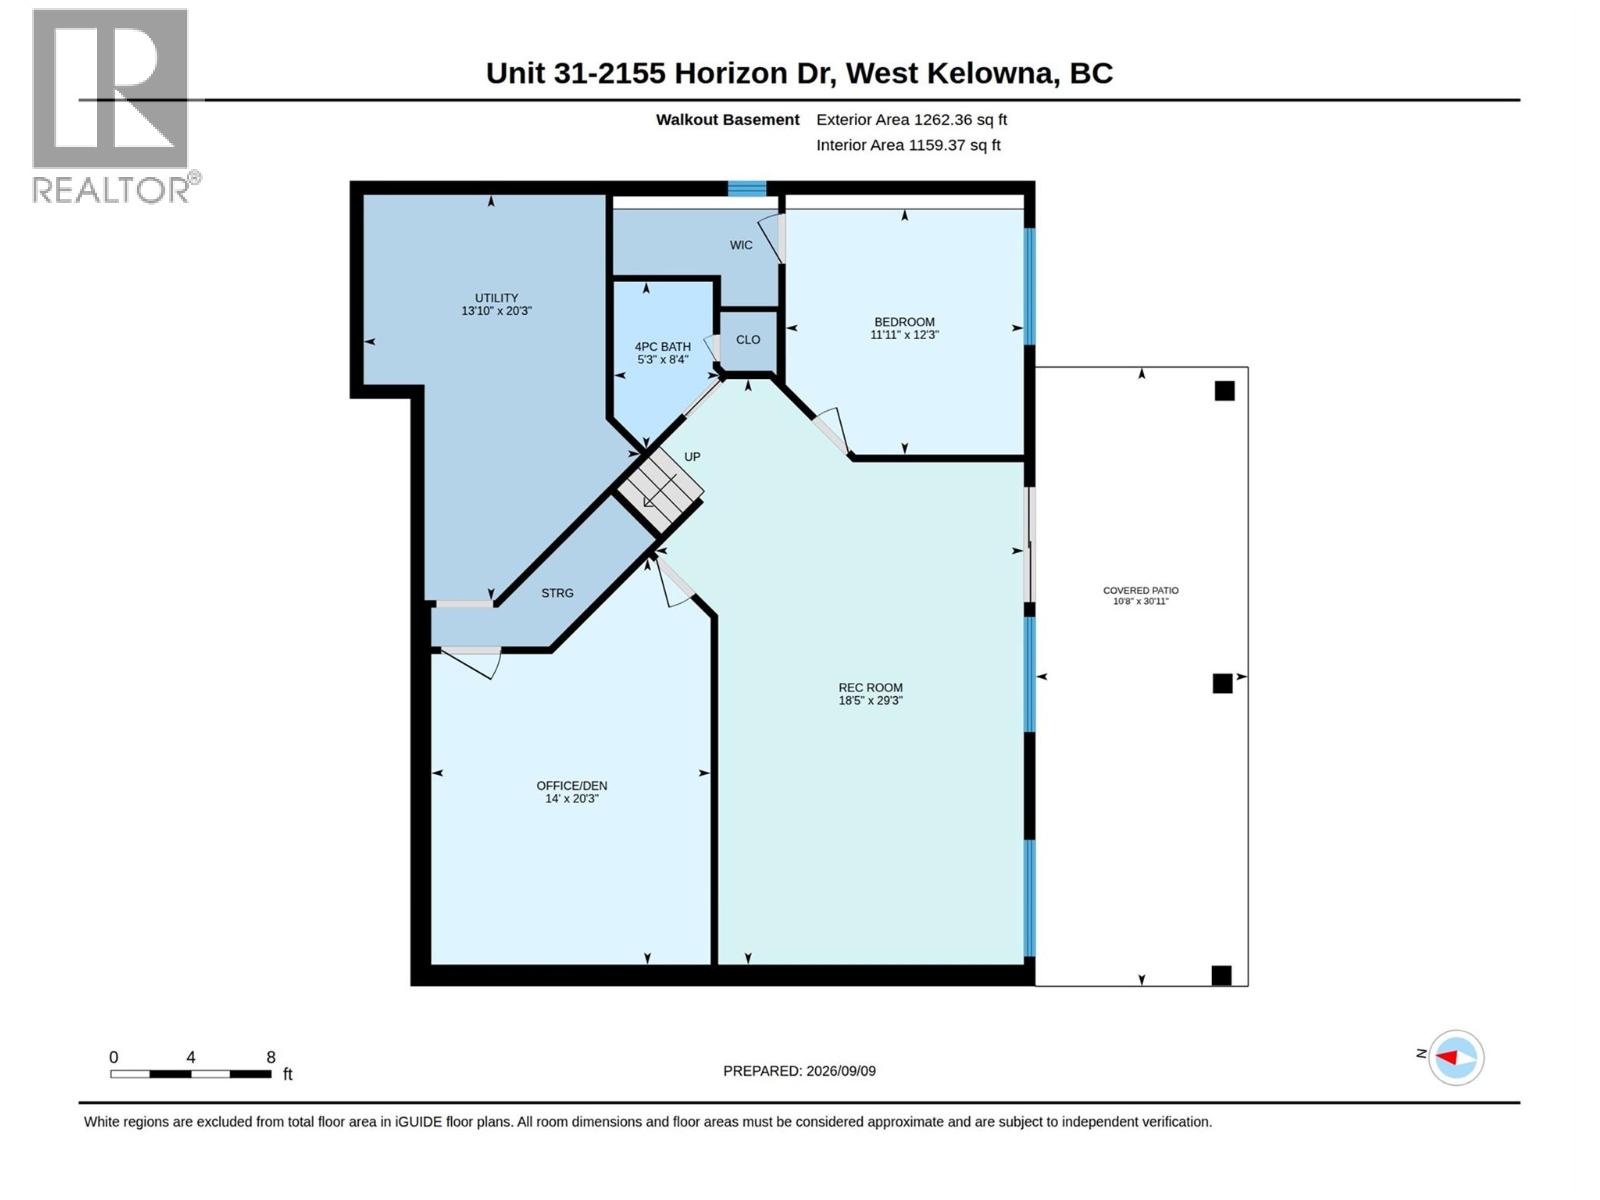
$120 MonthlyWelcome to this well maintained, 2 bedroom, 2.5 bathroom walkout rancher in the sought after Huntsfield Green community of West Kelowna Estates. The bright, open concept main floor features vaulted ceilings, warm oak plank and ceramic tile flooring, and a spacious kitchen with maple cabinetry. The generous primary bedroom includes a walk in closet and a 5 piece ensuite complete with a jetted tub, walk in shower and private water closet. A den and conveniently located laundry room complete the main level. The walkout basement offers an additional large bedroom with a walk in closet, a 4 piece bathroom and a spacious recreation room. A versatile office or flex room features custom built ins and a Murphy bed, making it ideal for overnight guests or working from home. The large utility room provides plenty of additional storage. Step outside to a beautifully landscaped backyard surrounded by lush trees and mature foliage, complete with underground sprinklers. Centrally located close to walking and biking trails, shopping, transit and just minutes from the Westside Wine Trail, this home offers comfort, space and convenience in a peaceful, established community. (id:61048)
Property Details
| MLS® Number | 10400388 |
| Property Type | Single Family |
| Neigbourhood | West Kelowna Estates |
| Community Name | Huntsfield Green |
| Community Features | Pets Allowed |
| Parking Space Total | 2 |
Building
| Bathroom Total | 3 |
| Bedrooms Total | 2 |
| Architectural Style | Ranch |
| Basement Type | Full |
| Constructed Date | 2004 |
| Construction Style Attachment | Detached |
| Cooling Type | Central Air Conditioning |
| Half Bath Total | 1 |
| Heating Type | Forced Air |
| Stories Total | 2 |
| Size Interior | 2,386 Sqft |
| Type | House |
| Utility Water | Municipal Water |
Parking
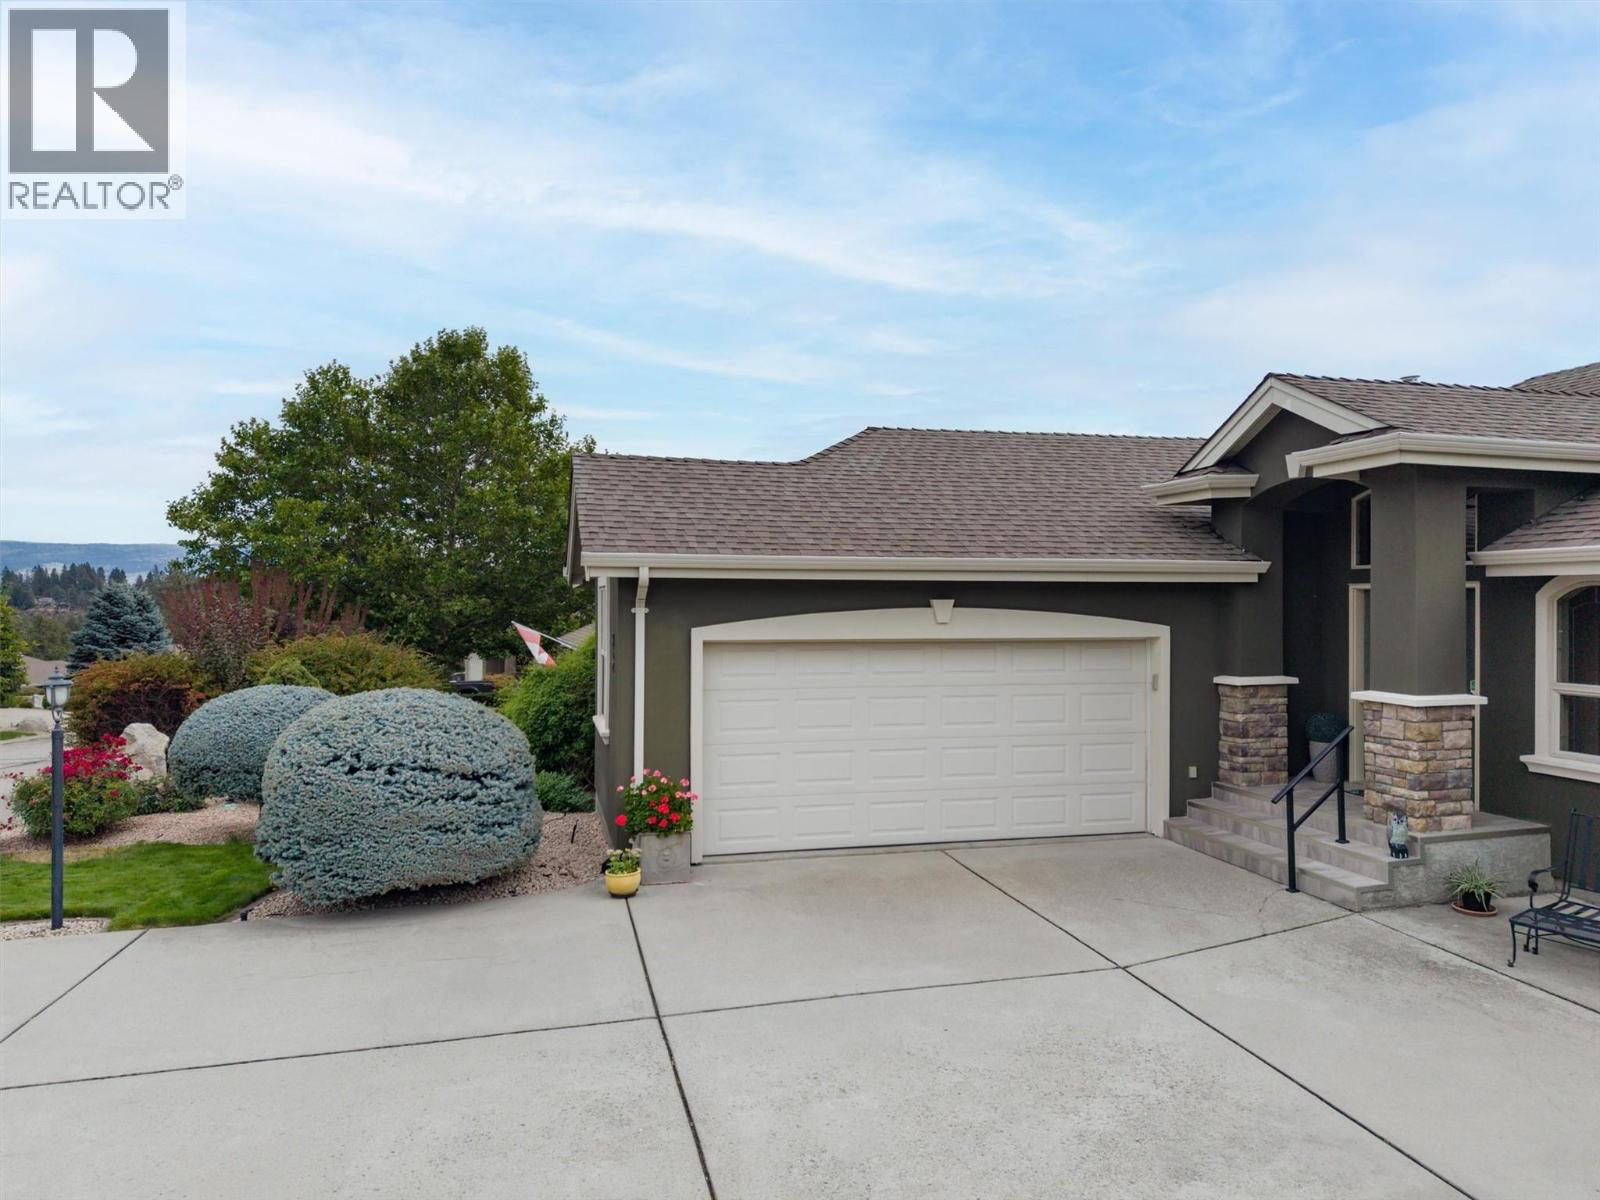
| Attached Garage | 2 |
Land
| Acreage | No |
| Sewer | Municipal Sewage System |
| Size Irregular | 0.18 |
| Size Total | 0.18 Ac|under 1 Acre |
| Size Total Text | 0.18 Ac|under 1 Acre |
Rooms
| Level | Type | Length | Width | Dimensions |
|---|---|---|---|---|
| Second Level | Utility Room | 13'10'' x 20'3'' | ||
| Second Level | Den | 14' x 20'3'' | ||
| Second Level | Recreation Room | 18'5'' x 29'3'' | ||
| Second Level | 4pc Bathroom | 5'3'' x 8'4'' | ||
| Second Level | Bedroom | 11'11'' x 12'3'' | ||
| Main Level | Laundry Room | 8'10'' x 8'4'' | ||
| Main Level | 5pc Ensuite Bath | 14'10'' x 11'4'' | ||
| Main Level | Primary Bedroom | 15' x 13'1'' | ||
| Main Level | Partial Bathroom | 5'1'' x 5' | ||
| Main Level | Dining Nook | 7'2'' x 10'9'' | ||
| Main Level | Kitchen | 11'5'' x 10'9'' | ||
| Main Level | Living Room | 23'6'' x 14'11'' | ||
| Main Level | Dining Room | 11' x 10'4'' |
Contact Us
Contact us for more information

Jessica Christian
2700 Richter St
Kelowna, British Columbia V1Y 2R5
(250) 860-4300
(250) 860-1600

The trademarks REALTOR®, REALTORS®, and the REALTOR® logo are controlled by The Canadian Real Estate Association (CREA) and identify real estate professionals who are members of CREA. The trademarks MLS®, Multiple Listing Service® and the associated logos are owned by The Canadian Real Estate Association (CREA) and identify the quality of services provided by real estate professionals who are members of CREA. The trademark DDF® is owned by The Canadian Real Estate Association (CREA) and identifies CREA's Data Distribution Facility (DDF®)
September 14 2026 07:48:03
Association of Interior REALTORS®
Macdonald Realty