Presented by Robert J. Iio Personal Real Estate Corporation — Team 110 RE/MAX Real Estate (Kamloops).
213 Tal Cres Lake Cowichan, British Columbia V0R 2G0

$1,349,900
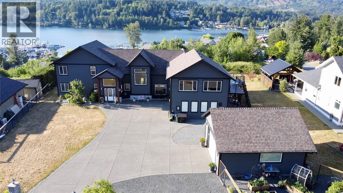
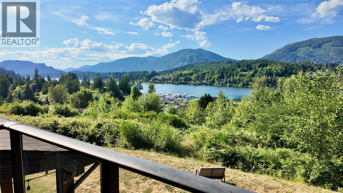
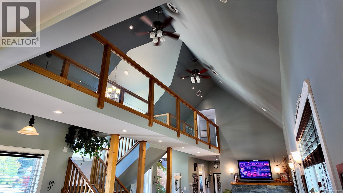
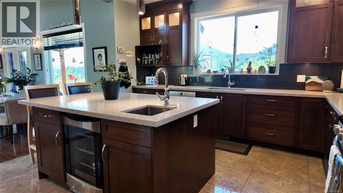
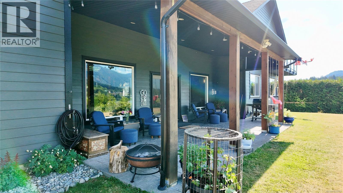
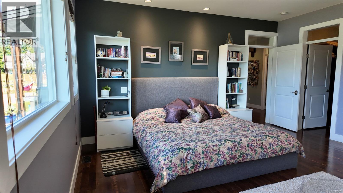
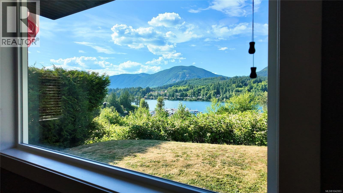
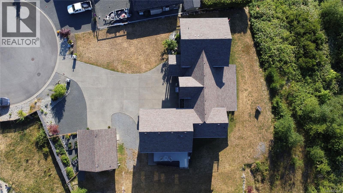
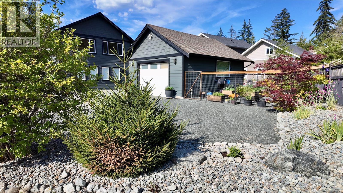
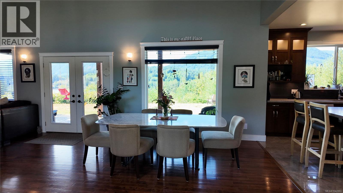
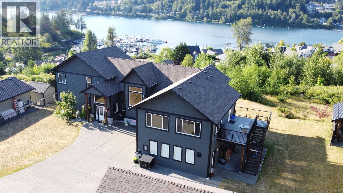
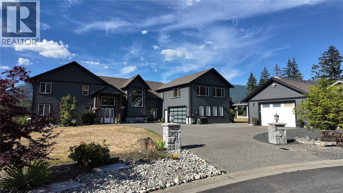
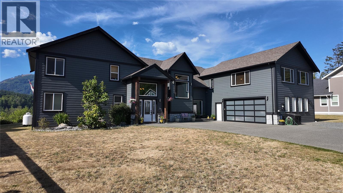
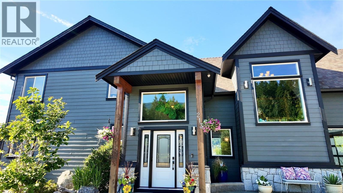
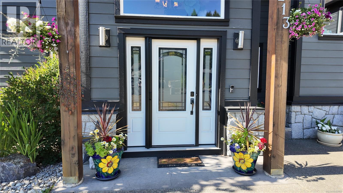
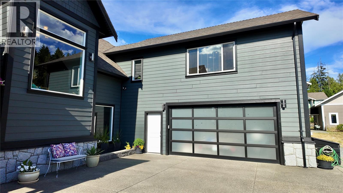
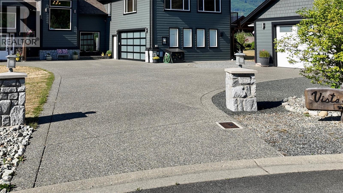
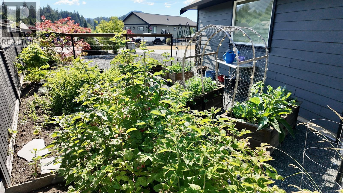
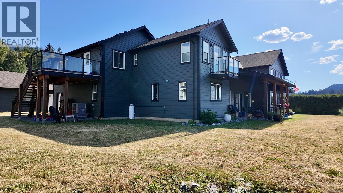
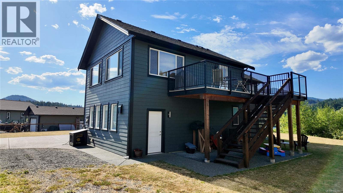
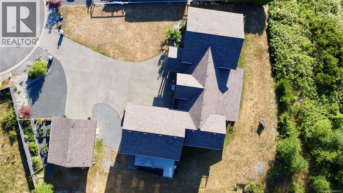
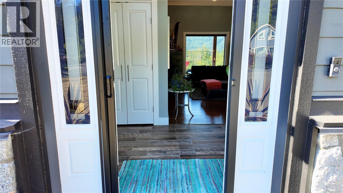
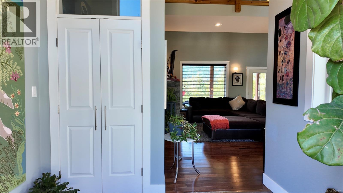
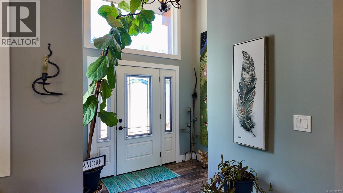
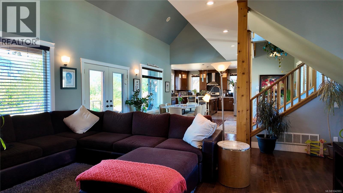
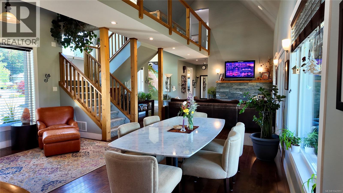
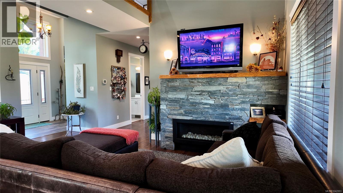
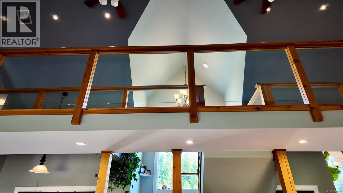
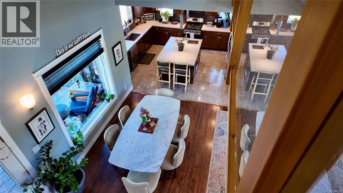
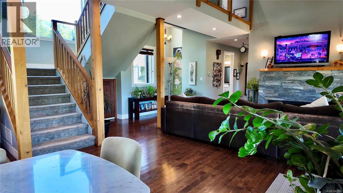
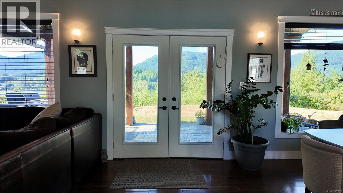
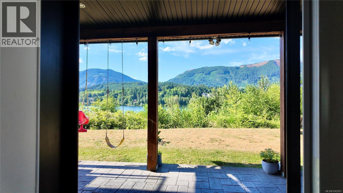
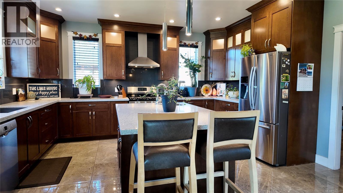
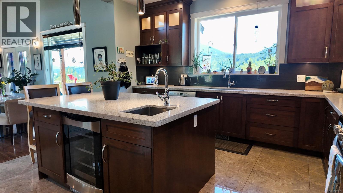
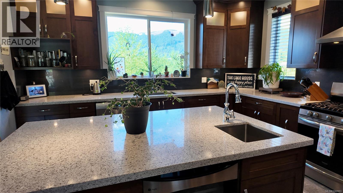
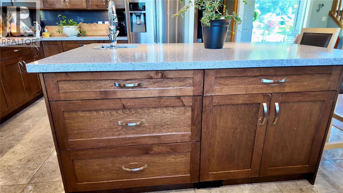
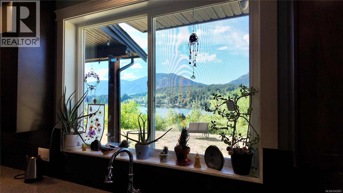
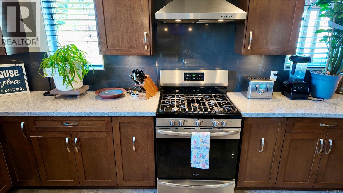
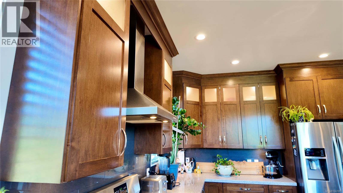
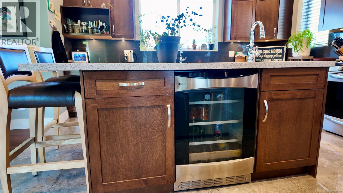
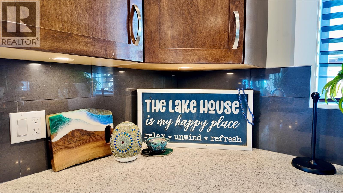
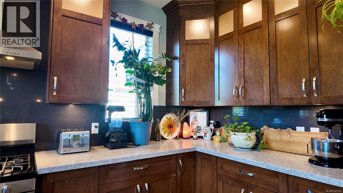
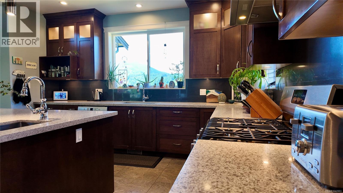
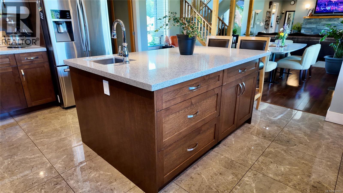
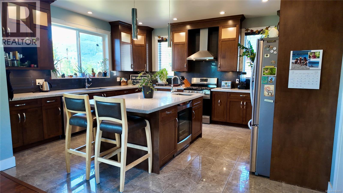
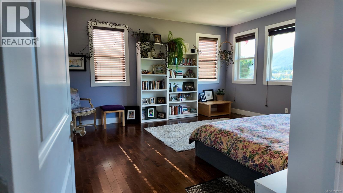
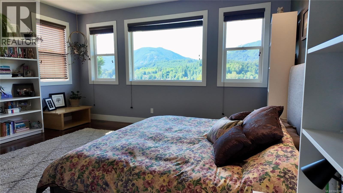
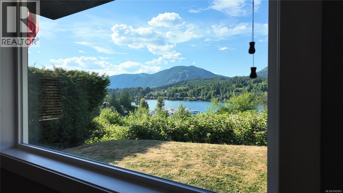
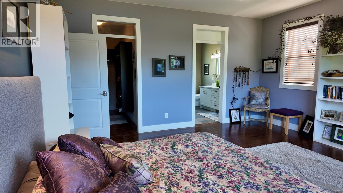
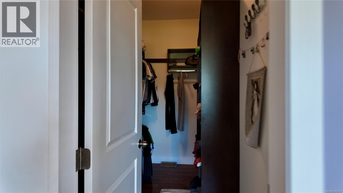
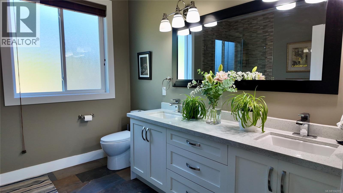
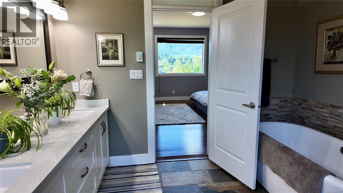
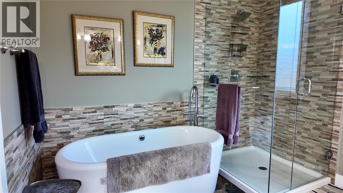
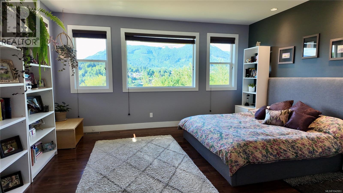
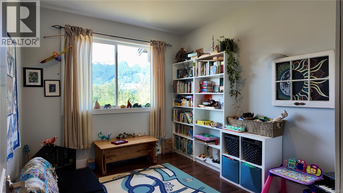
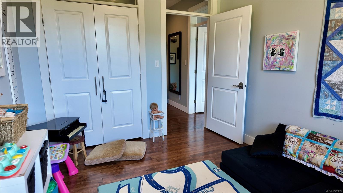
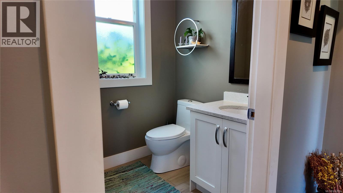
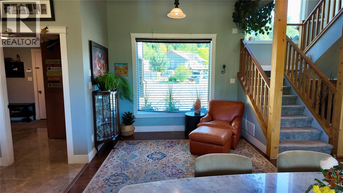
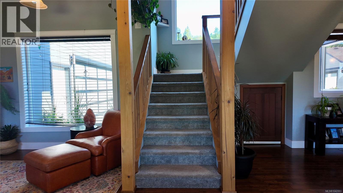
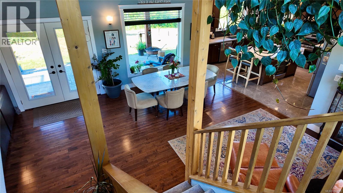
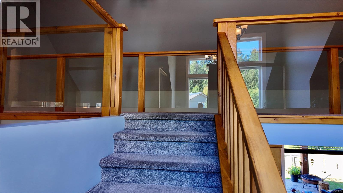
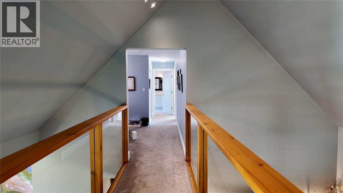
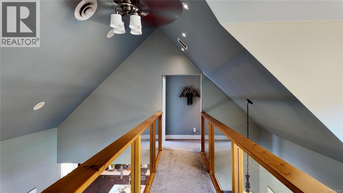
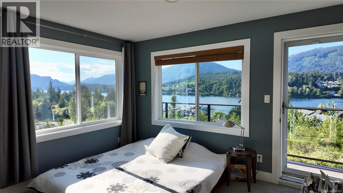
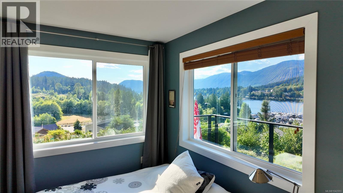
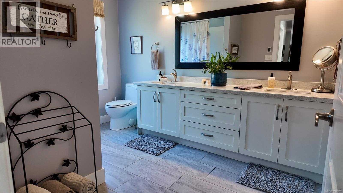
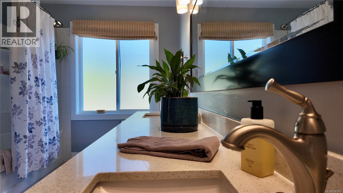
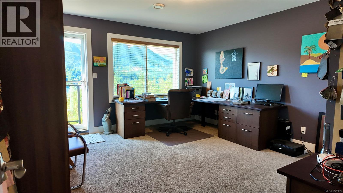
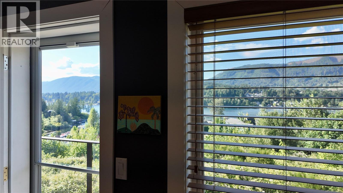
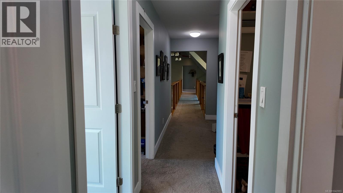
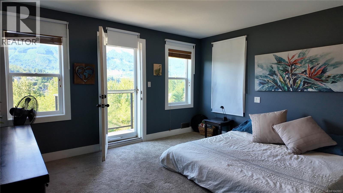
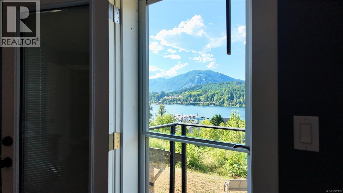
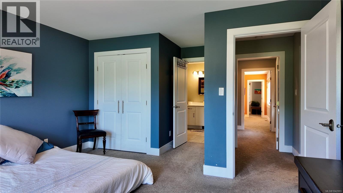
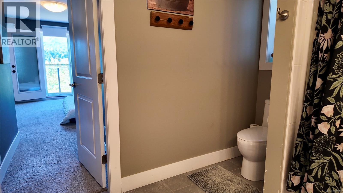
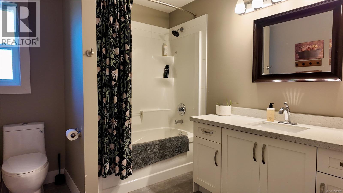
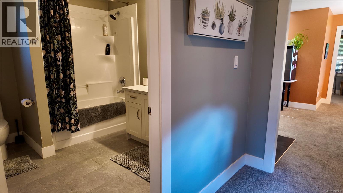
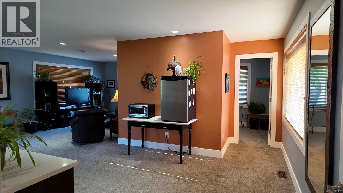
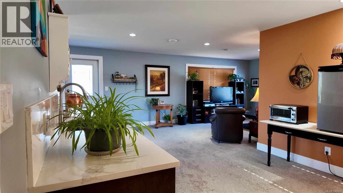
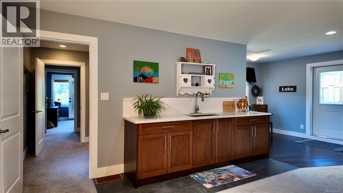
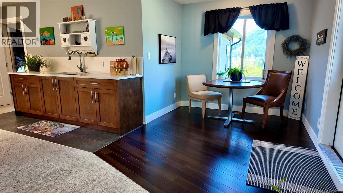
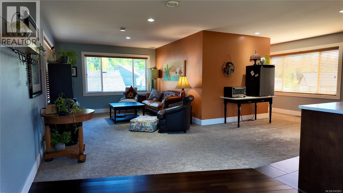
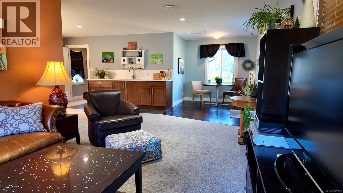
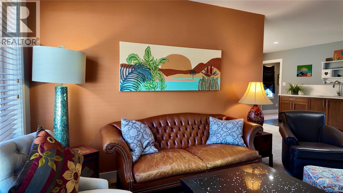
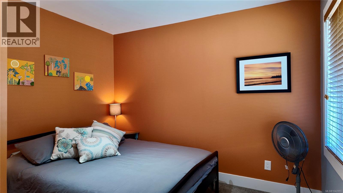
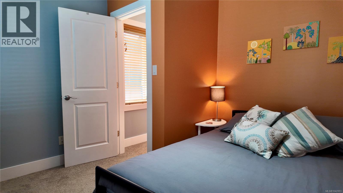
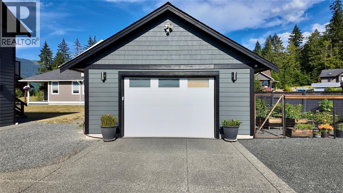
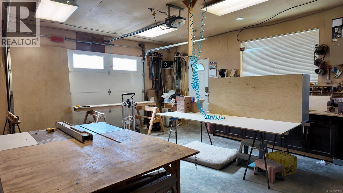
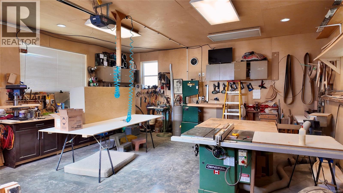
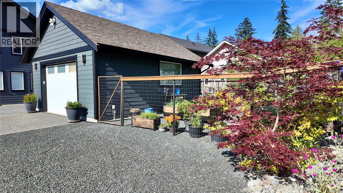
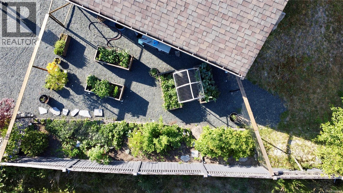
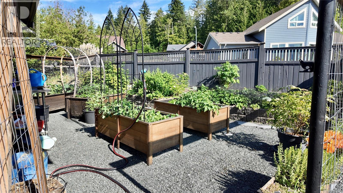
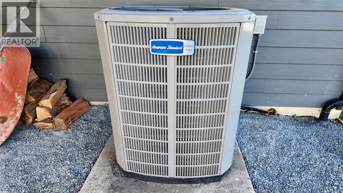
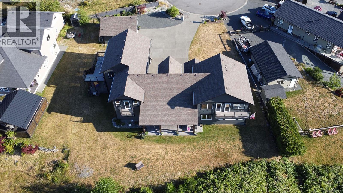
Welcome to 213 Tal Crescent, an exceptional custom-built home perched above Lake Cowichan and offering stunning panoramic views of the lake, marina, river and surrounding mountains. Built in 2015 and situated on a generous .353-acre lot, this impressive residence offers 3,858 sqft of finished living space with a thoughtful layout designed for families, entertaining, multi-generational living and those seeking room to grow. The main level features soaring vaulted ceilings, an open-to-below design, expansive windows and a striking stone fireplace that anchors the living room while framing the incredible views beyond. The spacious kitchen offers abundant cabinetry, quality finishes, a large island and seamless flow to the dining area and covered outdoor living space. The primary suite is conveniently located on the main floor and includes a walk-in closet and luxurious 5-piece ensuite. A second bedroom on the main level provides flexibility for guests, family members or a home office. Upstairs you'll find three additional bedrooms, multiple bathrooms, an office nook and an incredible 23'x23' bonus room ideal as a media room, games room, fitness area, studio or additional family space. Outside, enjoy beautifully maintained grounds, raised garden beds, covered outdoor entertaining areas and plenty of room for hobbies and recreation. Car enthusiasts, woodworkers and outdoor adventurers will appreciate the attached double garage plus the detached 507 sqft workshop offering outstanding storage and workspace. The home is equipped with a heat pump for efficient year-round comfort and is located just minutes from the marina, schools, recreation facilities, shopping and everything Lake Cowichan has to offer. Rarely do homes combine this level of space, functionality, views and lifestyle in one complete package. This is a unique opportunity to own one of Lake Cowichan's most impressive properties (id:61048)
Property Details
| MLS® Number | 1042993 |
| Property Type | Single Family |
| Neigbourhood | Lake Cowichan |
| Features | Level Lot, Other, Marine Oriented |
| Parking Space Total | 6 |
| Plan | Vip88703 |
| Structure | Workshop |
| View Type | Lake View, Mountain View |
Building
| Bathroom Total | 5 |
| Bedrooms Total | 5 |
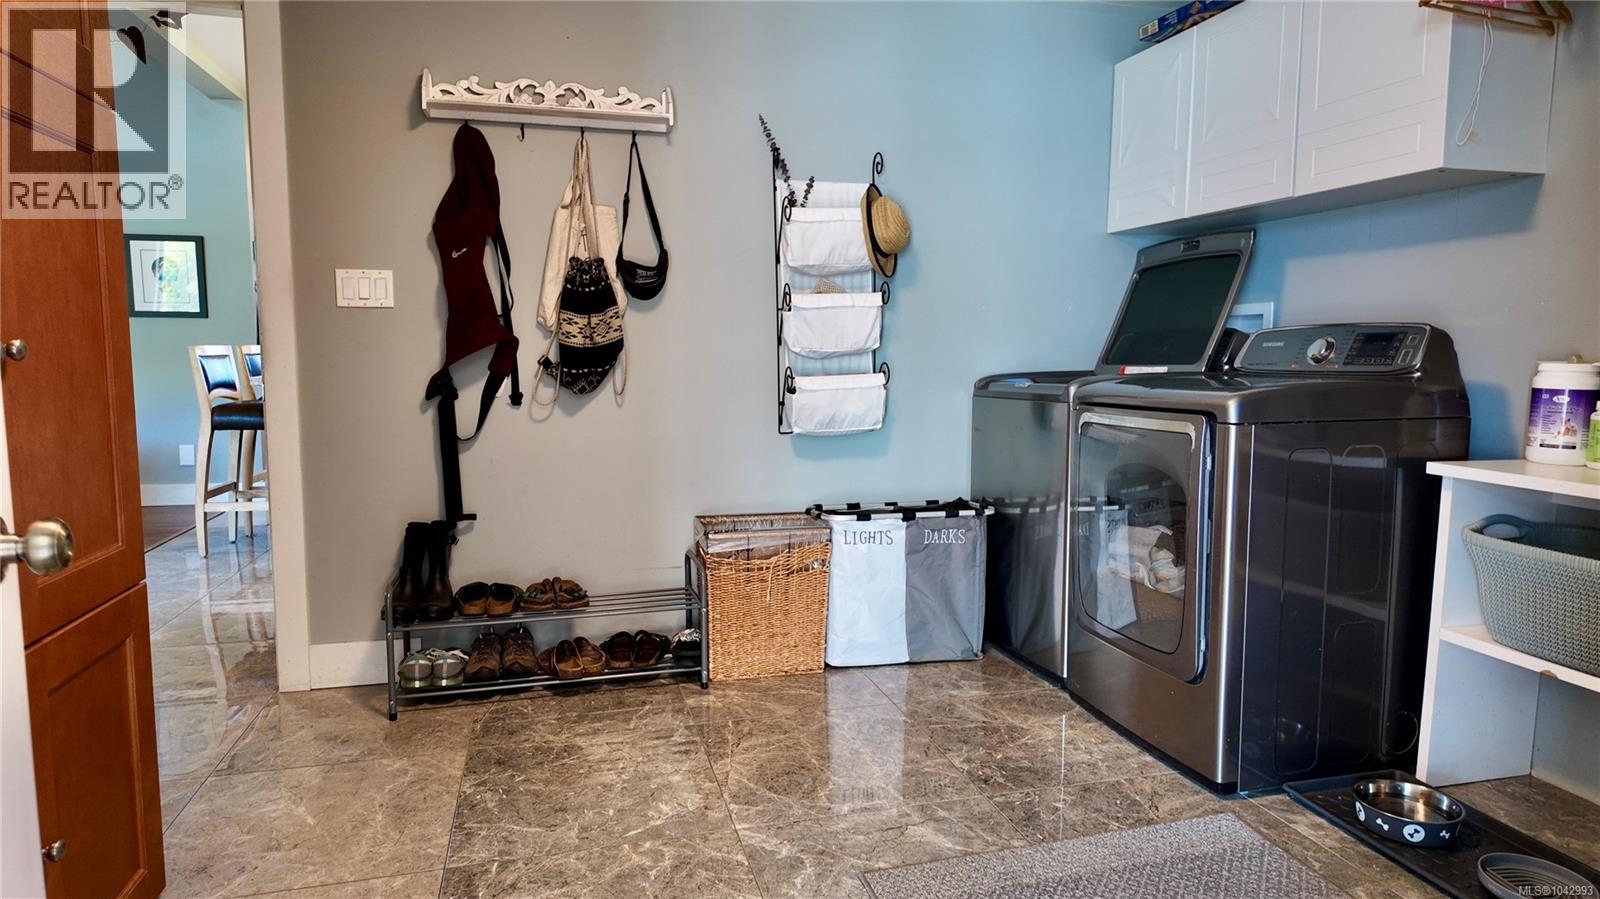
| Appliances | Dryer, Range - Gas, Washer |
| Constructed Date | 2015 |
| Cooling Type | Fully Air Conditioned |
| Fireplace Present | Yes |
| Fireplace Total | 1 |
| Heating Type | Heat Pump |
| Size Interior | 3,858 Sqft |
| Type | House |
Land
| Access Type | Road Access |
| Acreage | No |
| Size Irregular | 15246 |
| Size Total | 15246 Sqft |
| Size Total Text | 15246 Sqft |
| Zoning Type | Residential |
Rooms
| Level | Type | Length | Width | Dimensions |
|---|---|---|---|---|
| Second Level | Other | 23'0 x 23'0 | ||
| Second Level | Bathroom | 4-Piece | ||
| Second Level | Bedroom | 14 ft | Measurements not available x 14 ft | |
| Second Level | Other | 6'5 x 5'9 | ||
| Second Level | Bathroom | 5-Piece | ||
| Second Level | Bedroom | 15'0 x 13'0 | ||
| Second Level | Bedroom | 15'0 x 13'1 | ||
| Main Level | Workshop | 23'0 x 20'0 | ||
| Main Level | Bathroom | 3-Piece | ||
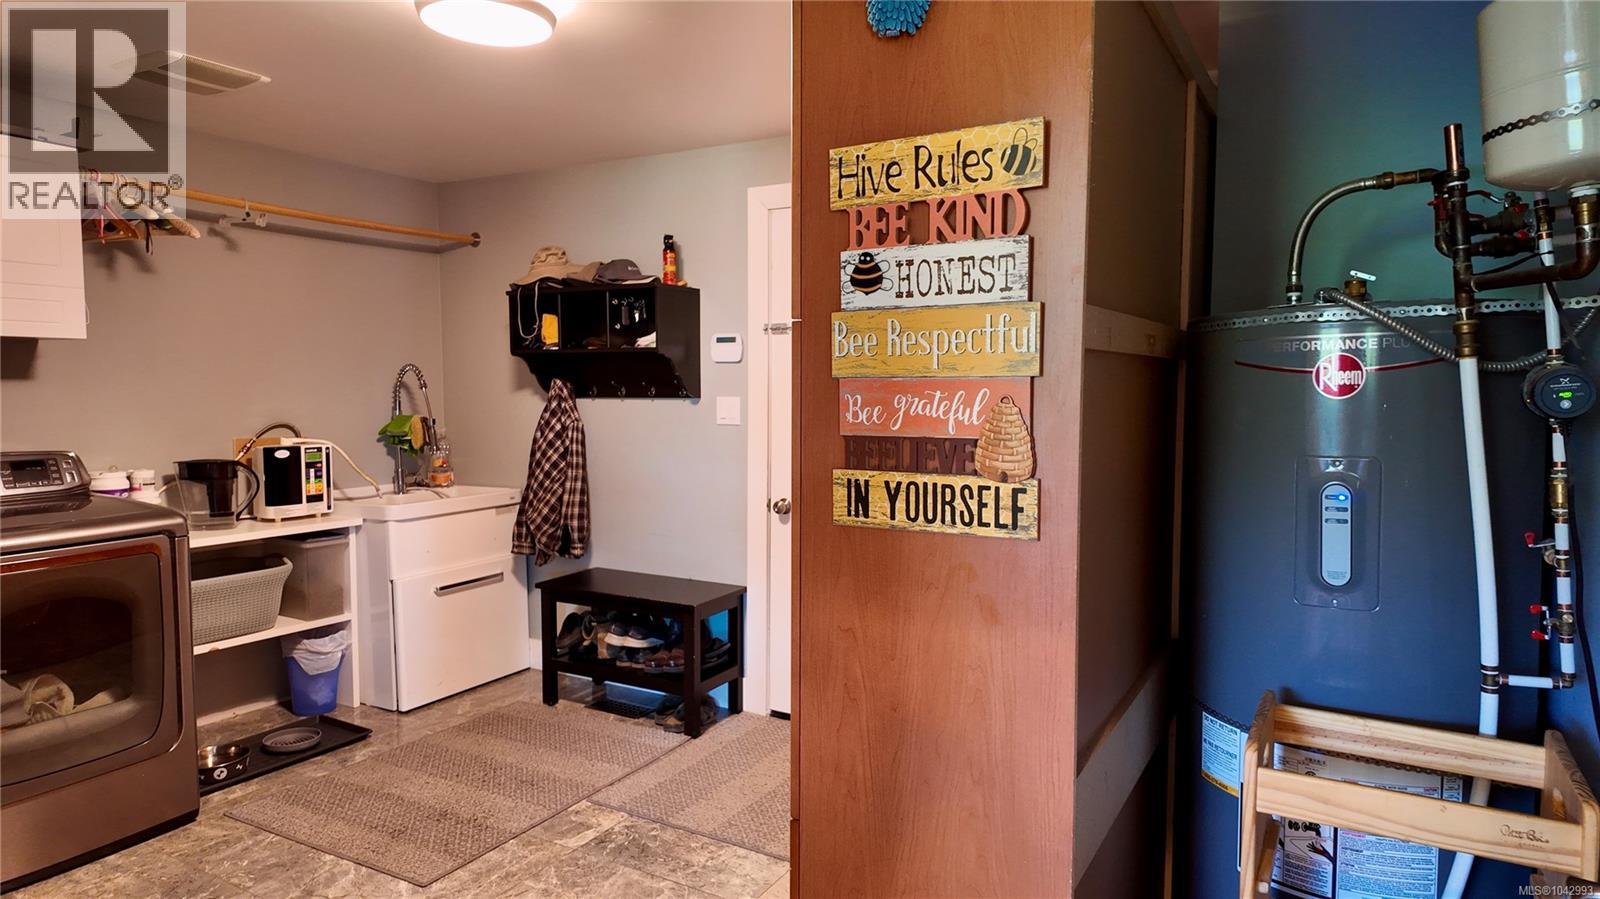
| Main Level | Laundry Room | 14 ft | 10 ft | 14 ft x 10 ft |
| Main Level | Bathroom | 2-Piece | ||
| Main Level | Ensuite | 5-Piece | ||
| Main Level | Primary Bedroom | 16 ft | 16 ft | 16 ft x 16 ft |
| Main Level | Bedroom | 10 ft | Measurements not available x 10 ft | |
| Main Level | Kitchen | 14 ft | Measurements not available x 14 ft | |
| Main Level | Other | 10'2 x 5'4 | ||
| Main Level | Dining Room | 12'10 x 12'7 | ||
| Main Level | Living Room | 15'8 x 12'7 | ||
| Main Level | Entrance | 9 ft | 9 ft x Measurements not available |
https://www.realtor.ca/real-estate/30020255/213-tal-cres-lake-cowichan-lake-cowichan
Contact Us
Contact us for more information

Chad Kervin
www.facebook.com/chadkervinfairrealty
www.linkedin.com/in/chad-kervin-019642213/?originalSubdomain=ca
www.instagram.com/chadkervinfairrealty/
Unit 2, 70 Church Street
Nanaimo, British Columbia V9R 5H4
(250) 480-3000
(866) 232-1101
www.fairrealty.com/

The trademarks REALTOR®, REALTORS®, and the REALTOR® logo are controlled by The Canadian Real Estate Association (CREA) and identify real estate professionals who are members of CREA. The trademarks MLS®, Multiple Listing Service® and the associated logos are owned by The Canadian Real Estate Association (CREA) and identify the quality of services provided by real estate professionals who are members of CREA. The trademark DDF® is owned by The Canadian Real Estate Association (CREA) and identifies CREA's Data Distribution Facility (DDF®)
August 21 2026 07:11:47
Vancouver Island Real Estate Board
Fair Realty (Nan)