Presented by Robert J. Iio Personal Real Estate Corporation — Team 110 RE/MAX Real Estate (Kamloops).
2125 Central Ave Oak Bay, British Columbia V8S 2R4

$2,649,900
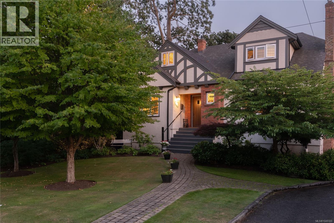
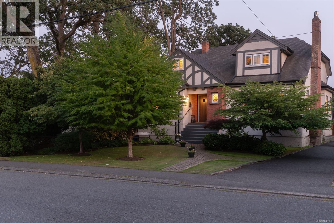
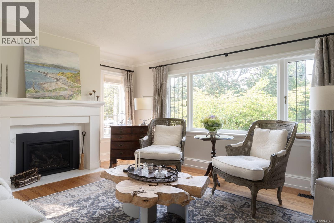
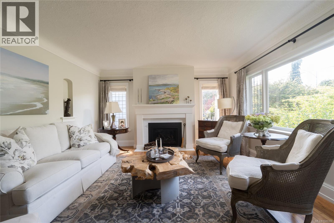
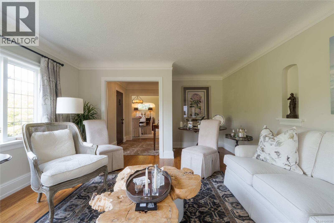
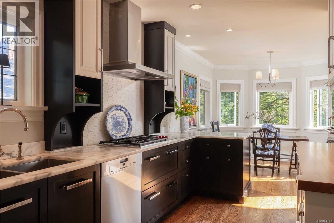
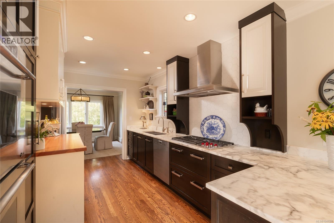
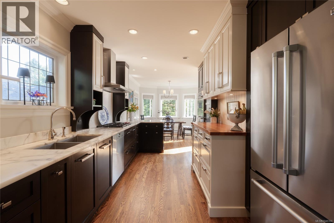
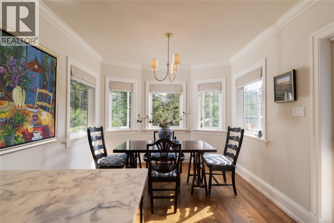
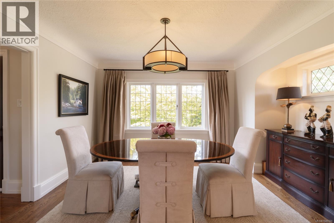
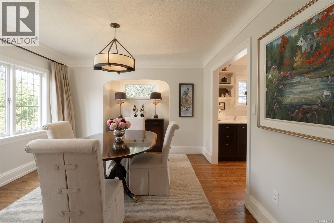
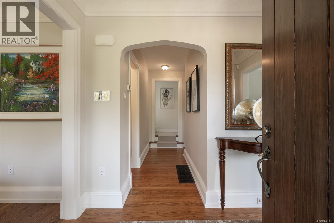
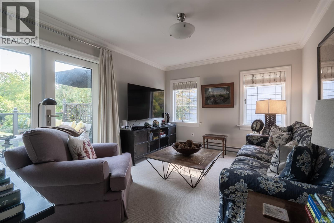
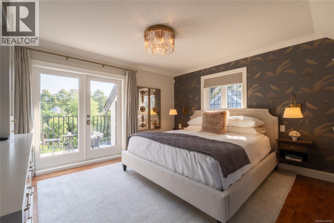
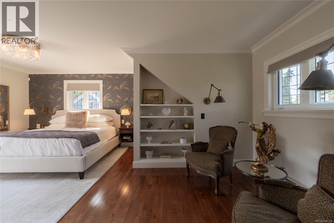
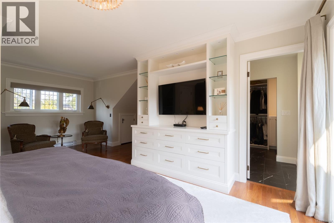
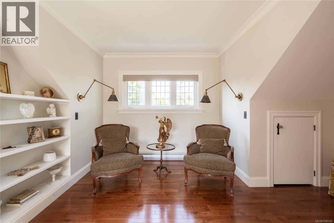
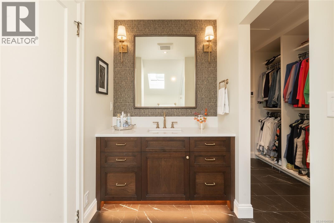
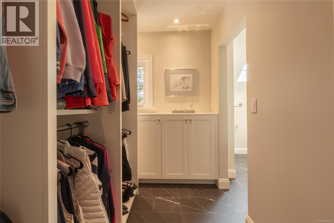
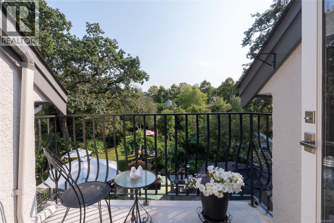
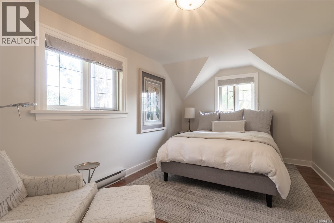
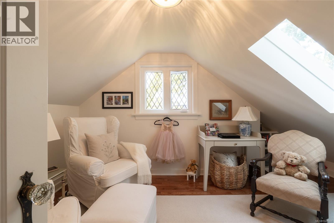
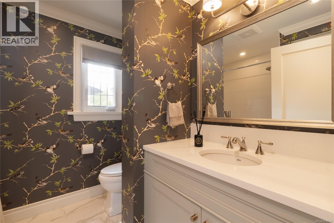
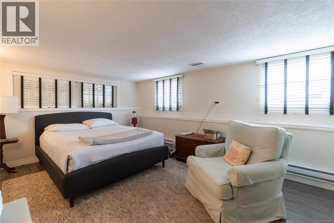
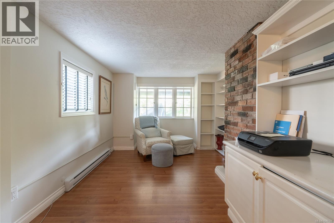
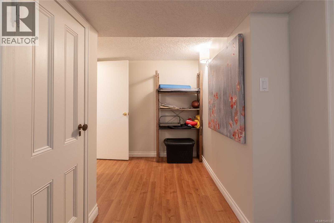
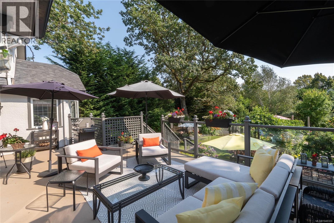
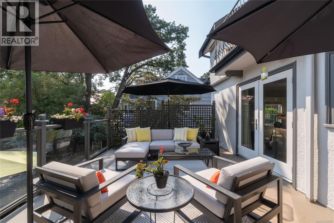
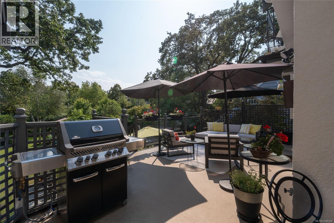
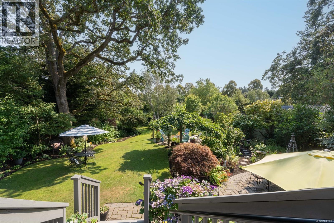
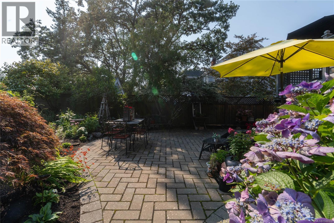
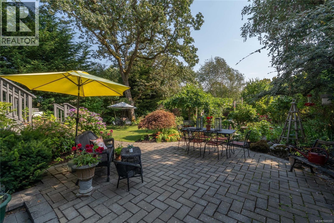
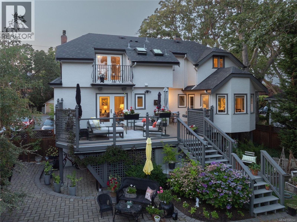
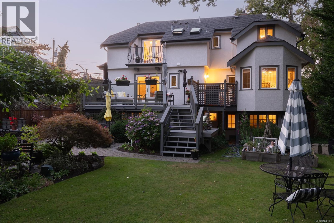
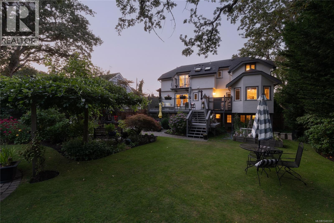
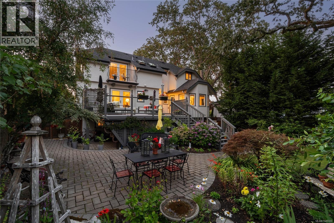
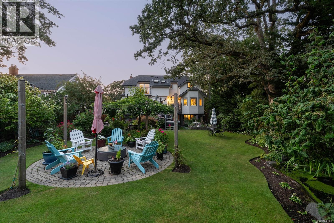
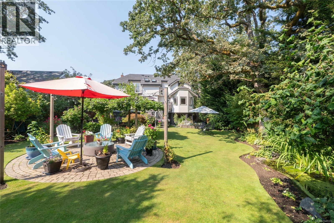
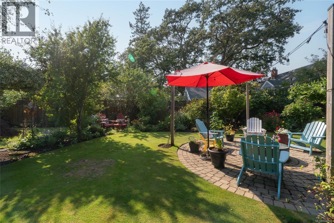
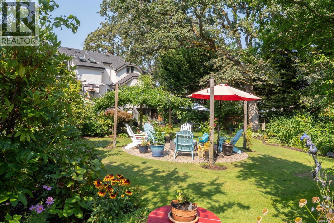
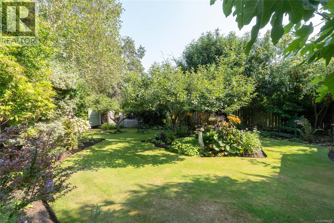
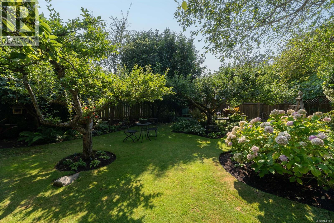
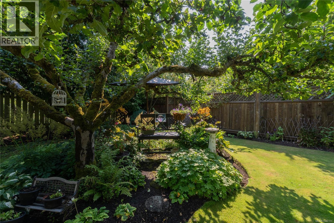
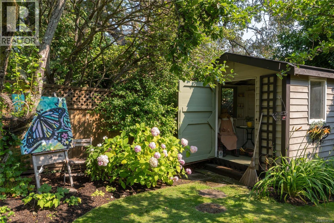
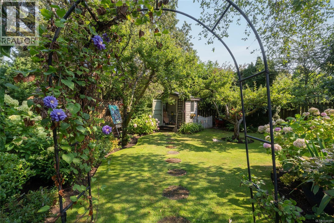
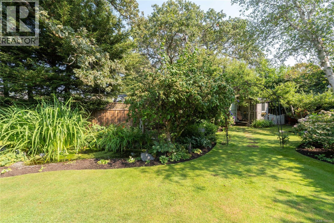
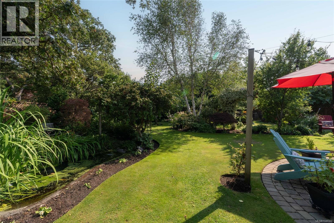
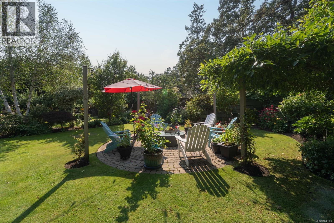
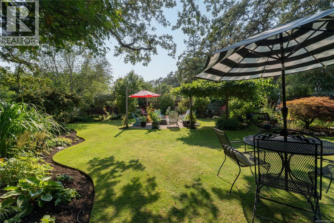
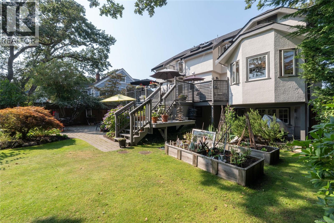
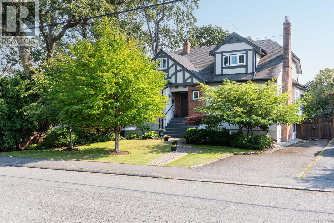
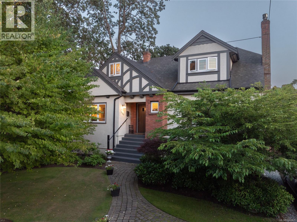
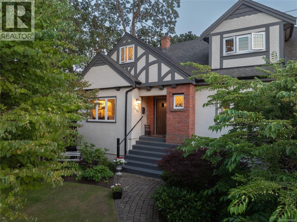
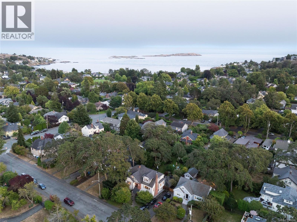
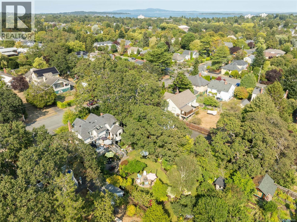
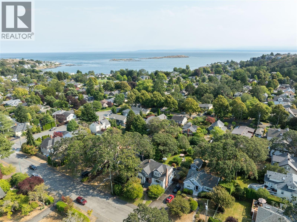
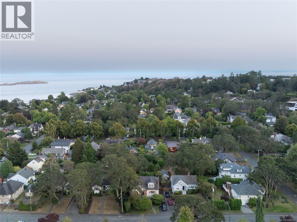
Welcome to 2125 Central Ave, this beautifully maintained & updated character home offers 3,134 sqft of living space on an expansive 10,830 sqft lot. Blending timeless character w/ modern updates, the home features hardwood floors, large windows flooding the home w/ natural light, an elegant living/sitting room & a formal dining room. The kitchen is equipped with SS appliances, incl:Wolf range & Dacor wall ovens. Retreat upstairs to 3 bedrooms including an elegant primary w/a sitting area, walk-in closet, spa-like ensuite & balcony overlooking the gardens. The family room opens to a deck overlooking the south-facing backyard, complete w/patios, mature gardens & an outdoor firepit—ideal setting for entertaining or relaxing. The finished lower level also offers excellent suite potential or additional space for guests & family. Set in one of Victoria’s most sought-after neighbourhoods, close proximity to top schools like St. Michael’s University School, Lafayette Park & McNeill Bay. (id:61048)
Property Details
| MLS® Number | 1049320 |
| Property Type | Single Family |
| Neigbourhood | South Oak Bay |
| Features | Level Lot, Other |
| Parking Space Total | 2 |
| Plan | Vip4314 |
| Structure | Patio(s) |
Building
| Bathroom Total | 3 |
| Bedrooms Total | 5 |
| Appliances | Dishwasher, Dryer, Microwave, Range - Gas, Refrigerator, Washer |
| Architectural Style | Character |
| Constructed Date | 1939 |
| Cooling Type | None |
| Fireplace Present | Yes |
| Fireplace Total | 1 |
| Heating Fuel | Electric, Natural Gas |
| Heating Type | Forced Air |
| Size Interior | 3,134 Sqft |
| Type | House |
Land
| Acreage | No |
| Size Irregular | 10830 |
| Size Total | 10830 Sqft |
| Size Total Text | 10830 Sqft |
| Zoning Type | Residential |
Rooms
| Level | Type | Length | Width | Dimensions |
|---|---|---|---|---|
| Second Level | Storage | 5 ft | 4 ft | 5 ft x 4 ft |
| Second Level | Storage | 8 ft | 4 ft | 8 ft x 4 ft |
| Second Level | Sitting Room | 9 ft | 10 ft | 9 ft x 10 ft |
| Second Level | Storage | 5 ft | 4 ft | 5 ft x 4 ft |
| Second Level | Storage | 5 ft | 4 ft | 5 ft x 4 ft |
| Second Level | Bedroom | 11 ft | 10 ft | 11 ft x 10 ft |
| Second Level | Bedroom | 16 ft | 10 ft | 16 ft x 10 ft |
| Second Level | Balcony | 7 ft | 6 ft | 7 ft x 6 ft |
| Second Level | Ensuite | 3-Piece | ||
| Second Level | Primary Bedroom | 14 ft | 12 ft | 14 ft x 12 ft |
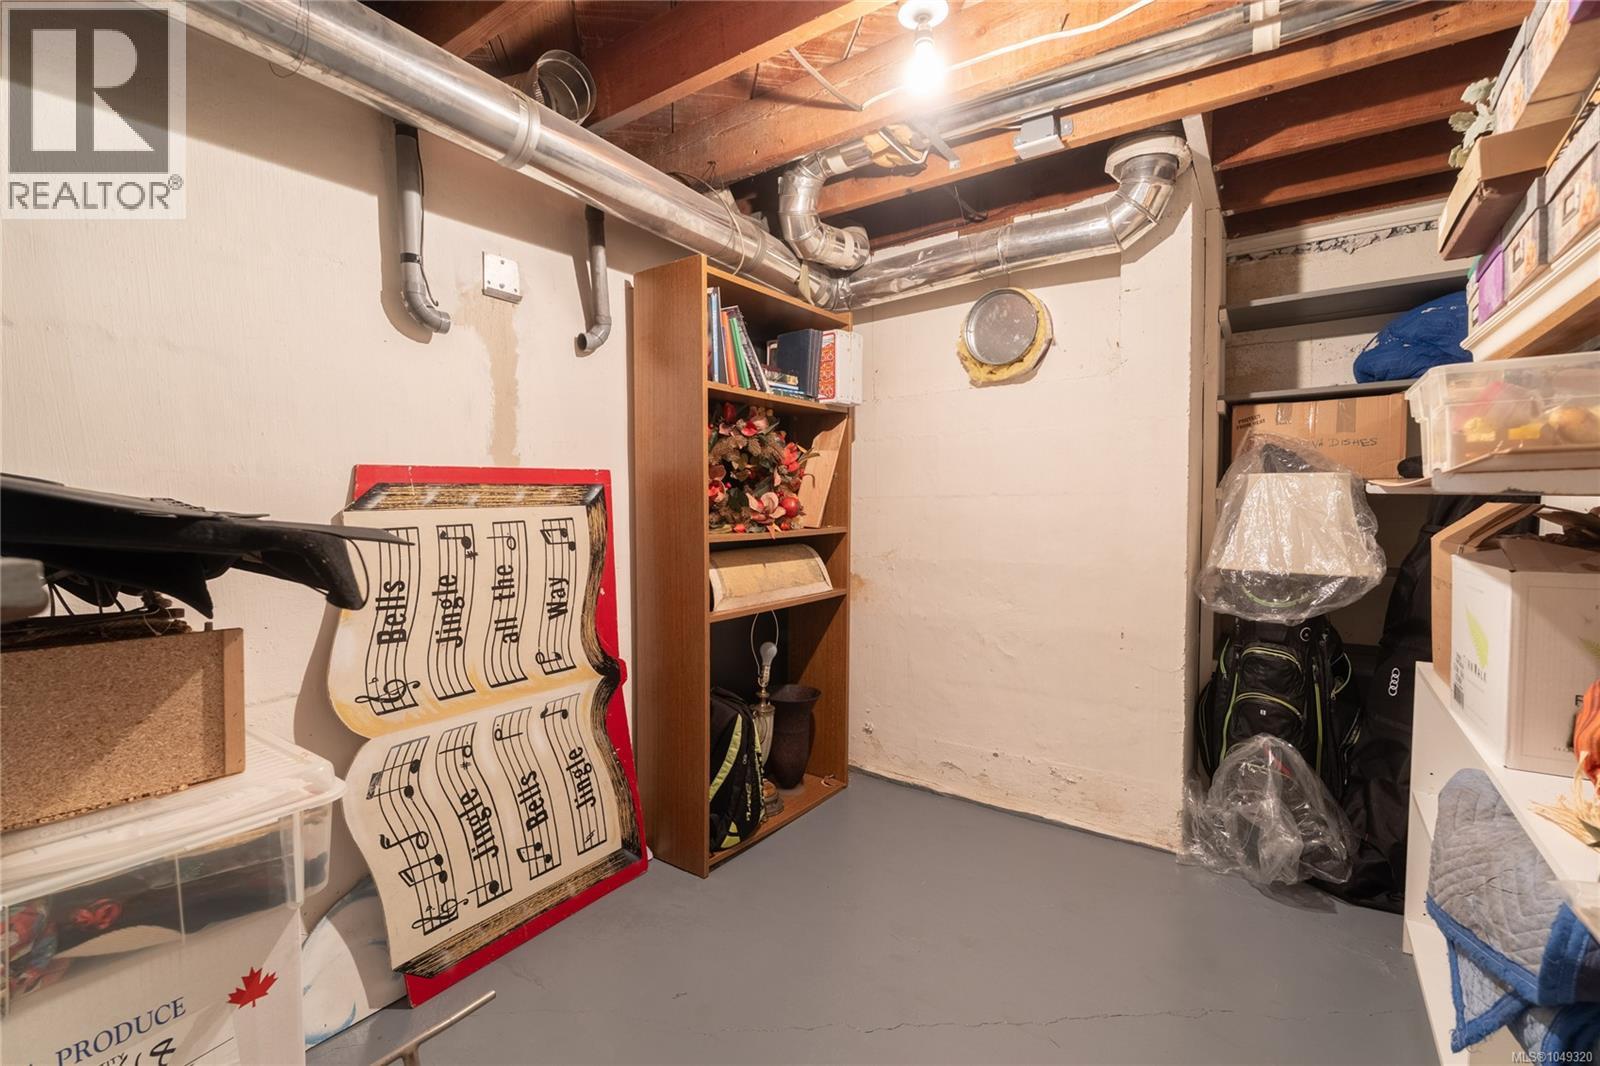
| Lower Level | Storage | 12 ft | 8 ft | 12 ft x 8 ft |
| Lower Level | Bedroom | 11 ft | 15 ft | 11 ft x 15 ft |
| Lower Level | Storage | 12 ft | 4 ft | 12 ft x 4 ft |
| Lower Level | Bedroom | 9 ft | 20 ft | 9 ft x 20 ft |
| Lower Level | Storage | 7 ft | 6 ft | 7 ft x 6 ft |
| Lower Level | Storage | 8 ft | 9 ft | 8 ft x 9 ft |
| Lower Level | Patio | 33 ft | 23 ft | 33 ft x 23 ft |
| Lower Level | Patio | 24 ft | 13 ft | 24 ft x 13 ft |
| Lower Level | Patio | 17 ft | 12 ft | 17 ft x 12 ft |
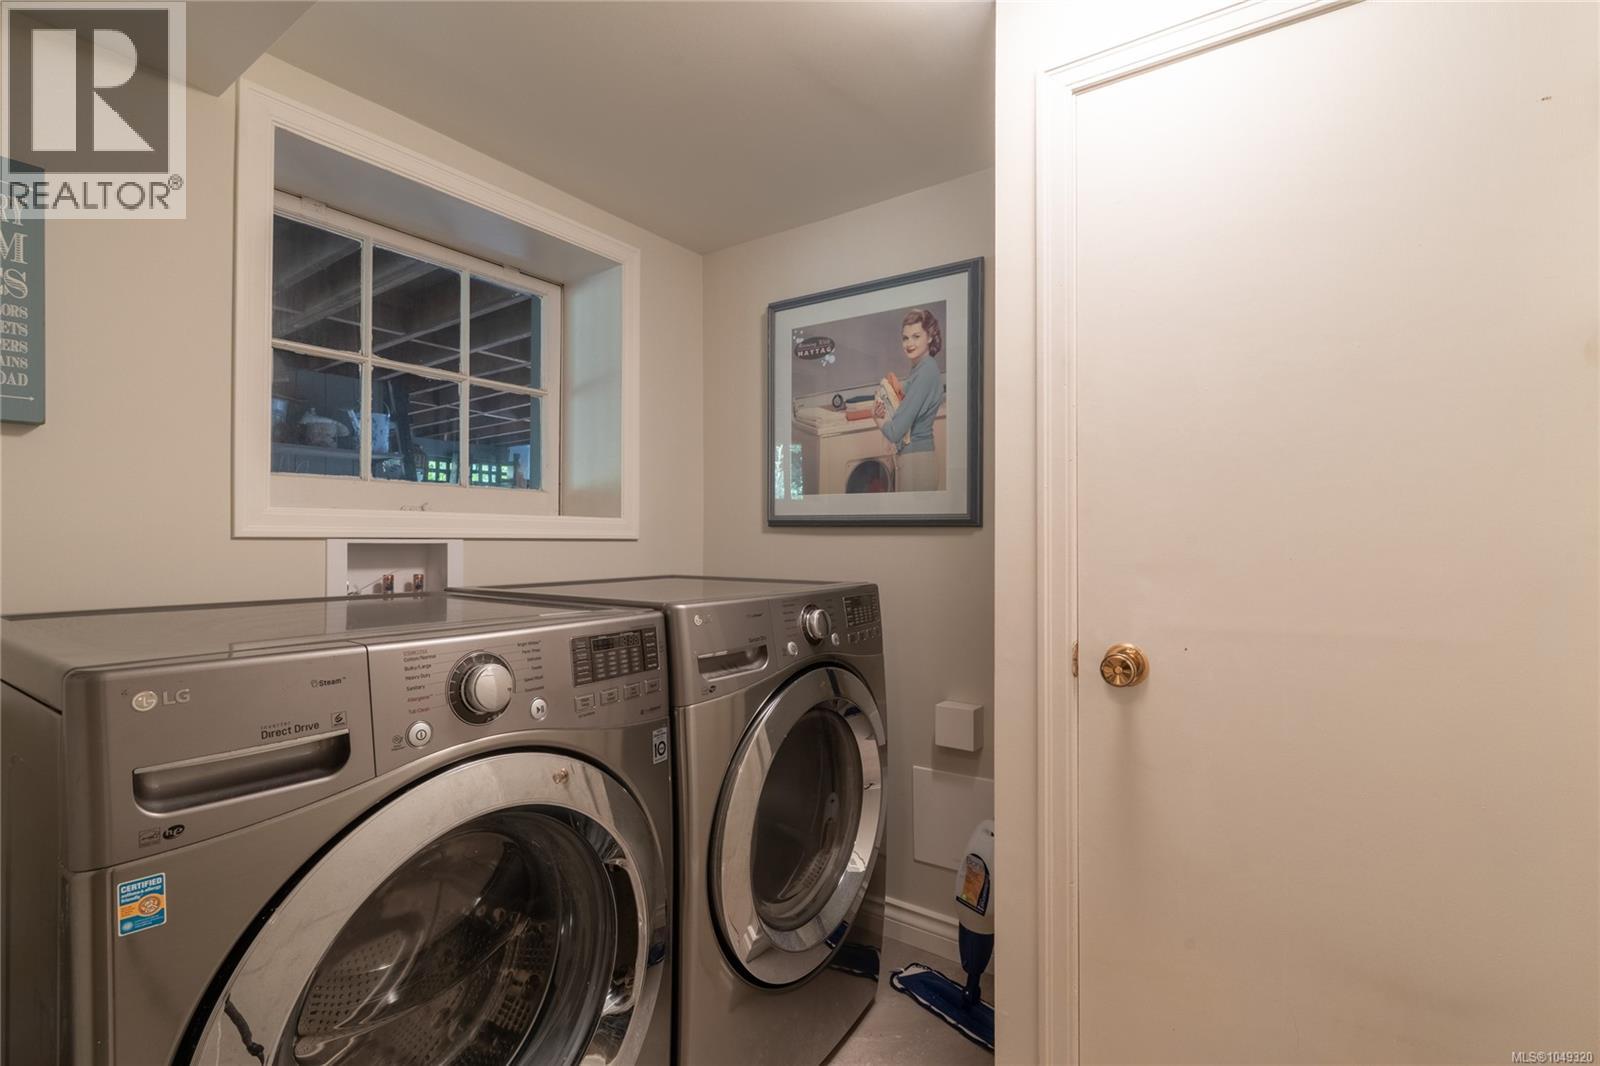
| Lower Level | Laundry Room | 7 ft | 4 ft | 7 ft x 4 ft |
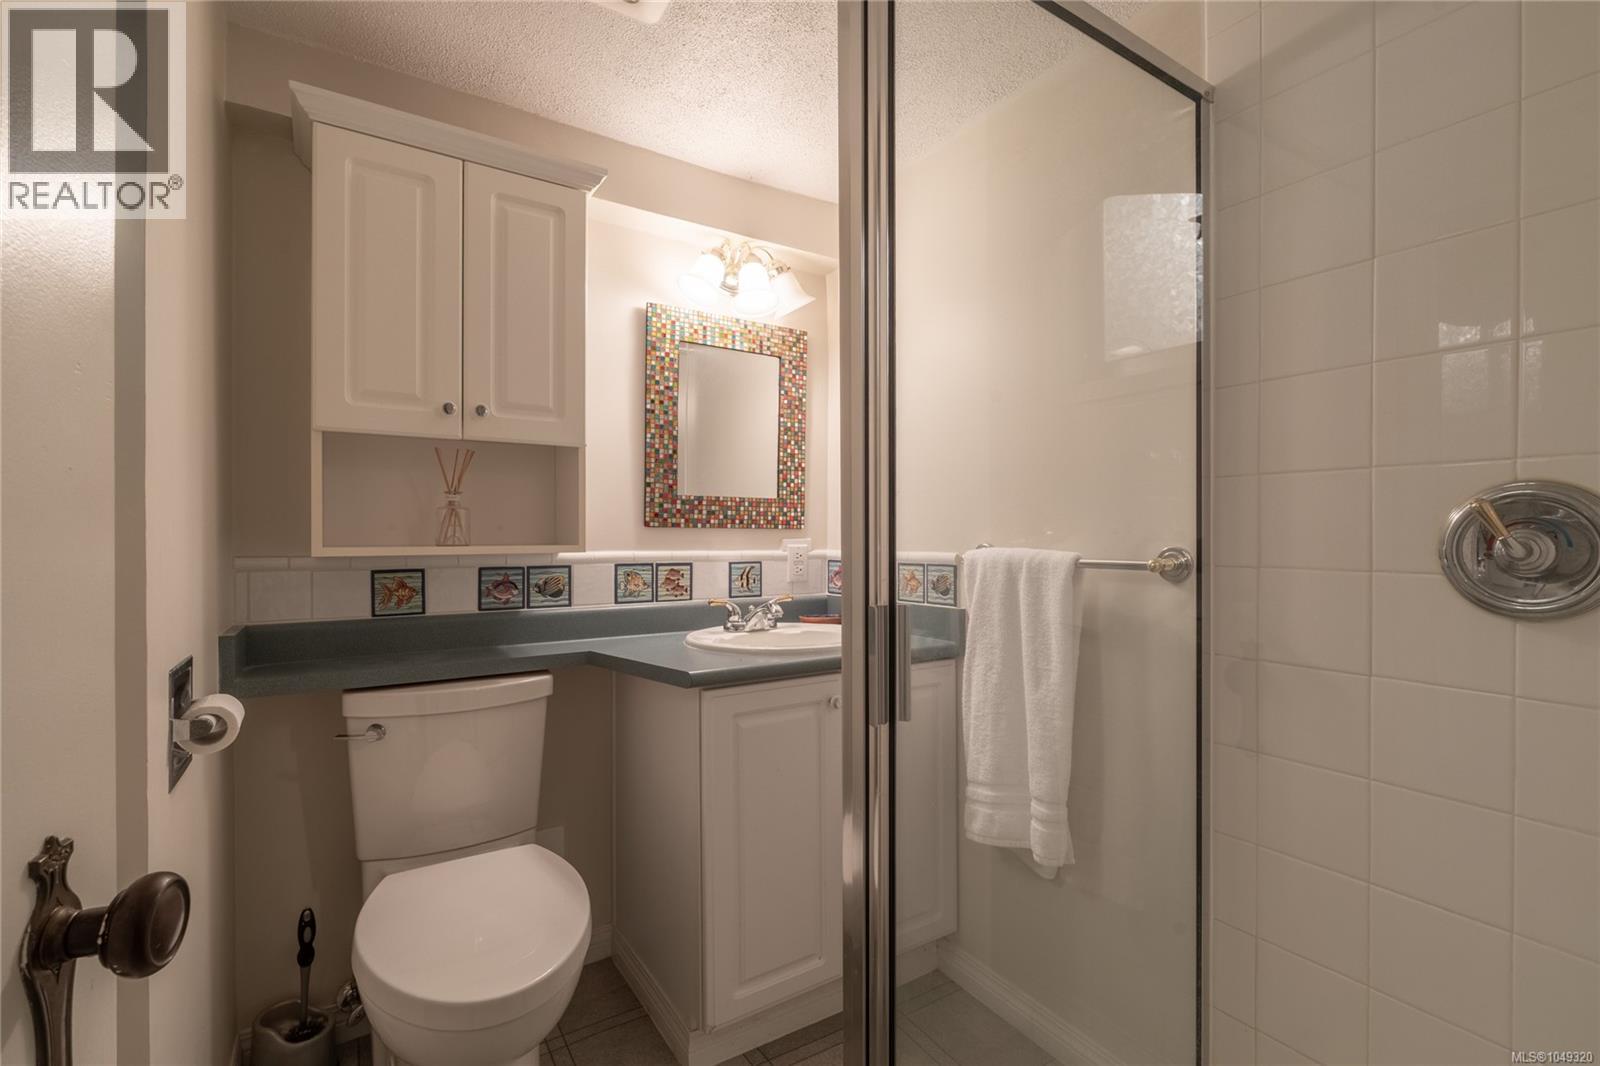
| Lower Level | Bathroom | 3-Piece | ||
| Main Level | Patio | 27 ft | 18 ft | 27 ft x 18 ft |
| Main Level | Family Room | 14 ft | 11 ft | 14 ft x 11 ft |
| Main Level | Bathroom | 4-Piece | ||
| Main Level | Eating Area | 10 ft | 8 ft | 10 ft x 8 ft |
| Main Level | Kitchen | 15 ft | 10 ft | 15 ft x 10 ft |
| Main Level | Dining Room | 14 ft | 12 ft | 14 ft x 12 ft |
| Main Level | Living Room | 22 ft | 14 ft | 22 ft x 14 ft |
| Main Level | Entrance | 9 ft | 6 ft | 9 ft x 6 ft |
https://www.realtor.ca/real-estate/30262050/2125-central-ave-oak-bay-south-oak-bay
Contact Us
Contact us for more information

Lewis Ratcliff
Personal Real Estate Corporation
137-1325 Bear Mountain Parkway, Victoria Bc, V9b 6t2
Victoria, British Columbia V9B 6T2
(778) 433-8885

Patrick Conn
www.patrickconn.ca/
301-3450 Uptown Boulevard
Victoria, British Columbia V8Z 0B9
(833) 817-6506
www.exprealty.ca/

The trademarks REALTOR®, REALTORS®, and the REALTOR® logo are controlled by The Canadian Real Estate Association (CREA) and identify real estate professionals who are members of CREA. The trademarks MLS®, Multiple Listing Service® and the associated logos are owned by The Canadian Real Estate Association (CREA) and identify the quality of services provided by real estate professionals who are members of CREA. The trademark DDF® is owned by The Canadian Real Estate Association (CREA) and identifies CREA's Data Distribution Facility (DDF®)
September 13 2026 03:03:49
Victoria Real Estate Board
Engel & Volkers Vancouver Island, Exp Realty