Presented by Robert J. Iio Personal Real Estate Corporation — Team 110 RE/MAX Real Estate (Kamloops).
212 Kwassin Cres Lake Cowichan, British Columbia V0R 2G0
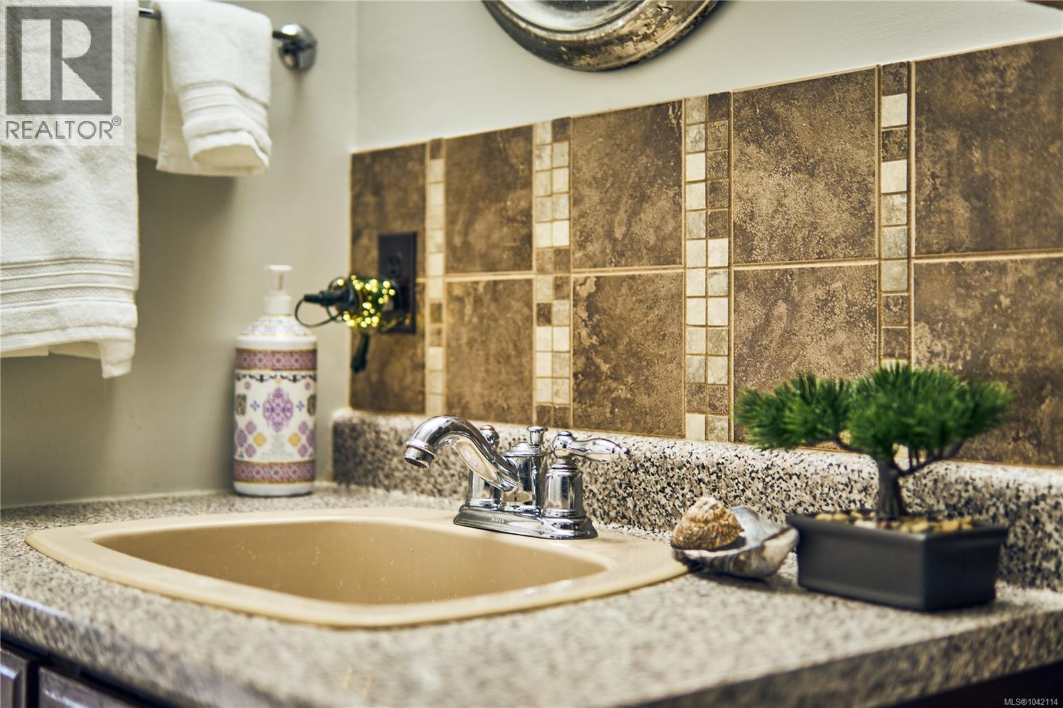
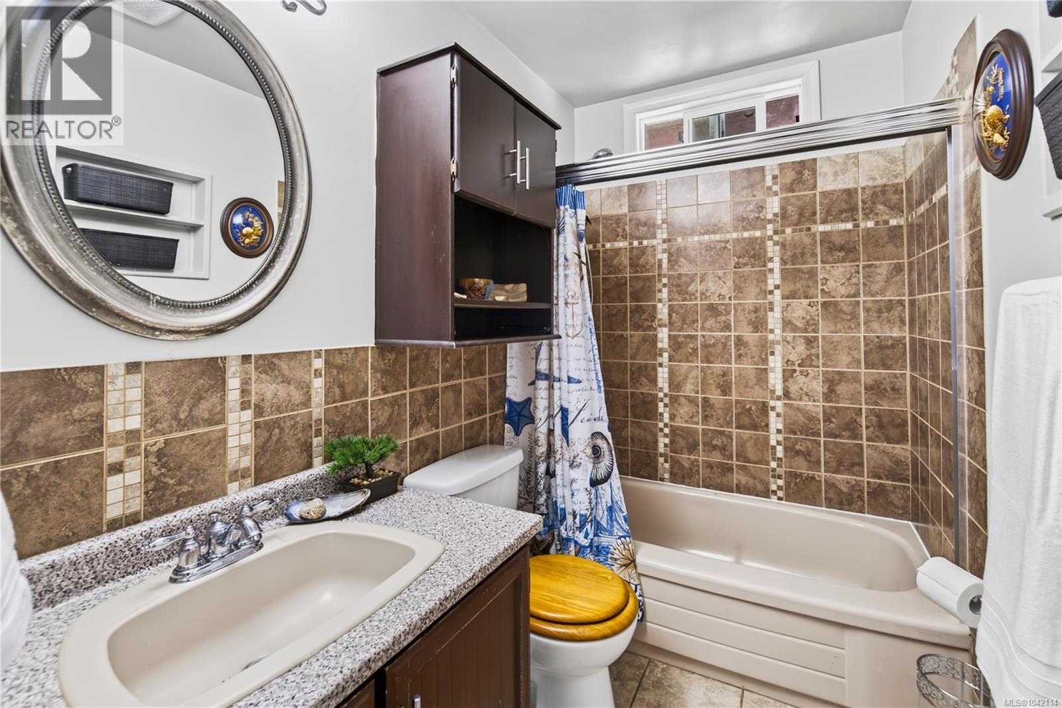
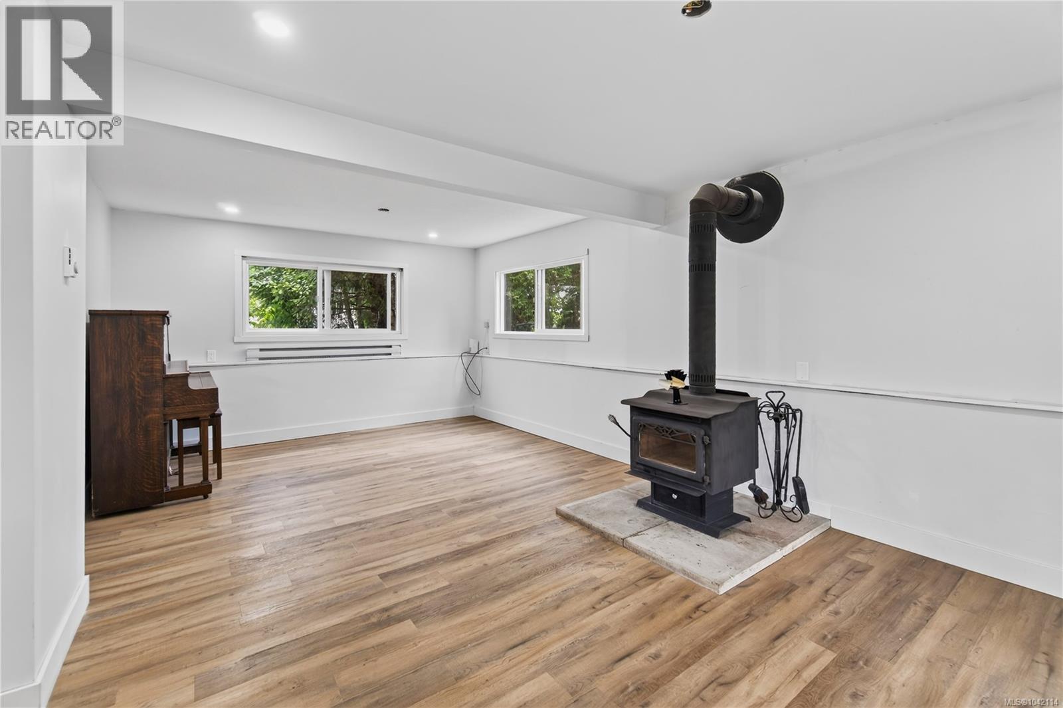
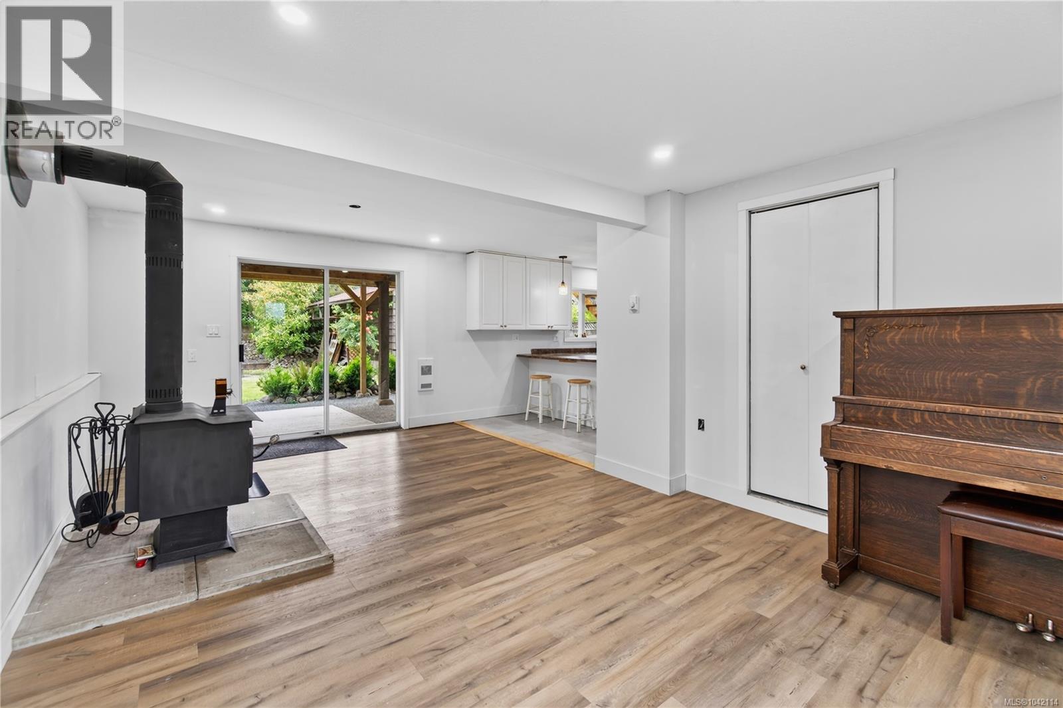
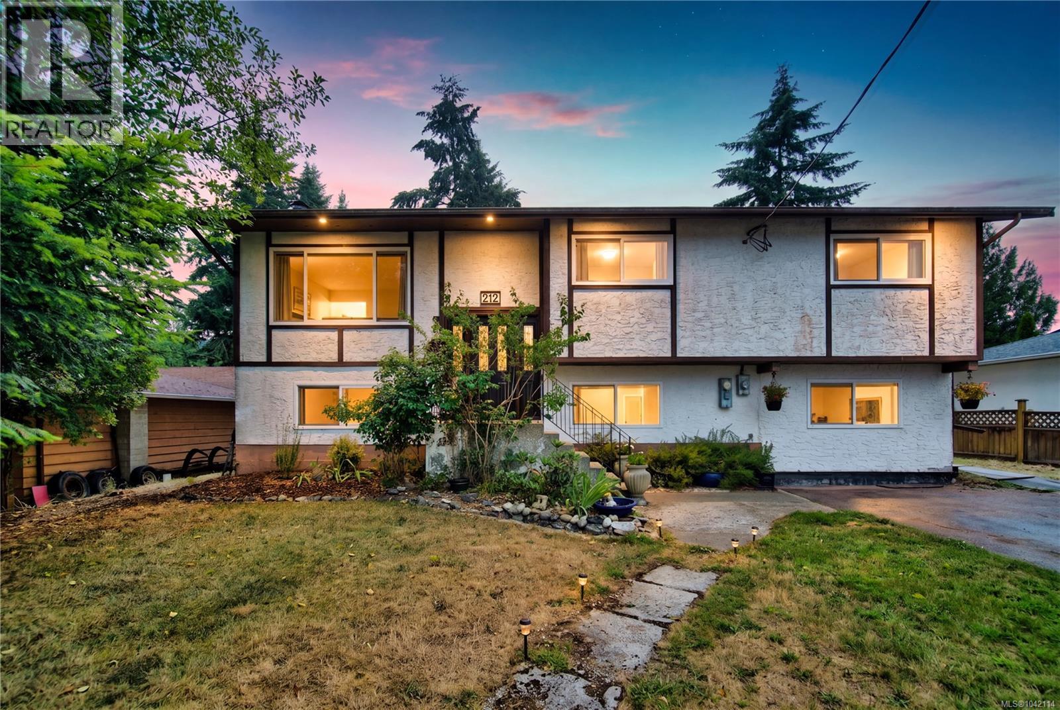

$624,900
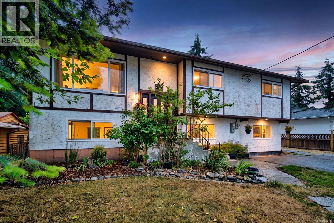
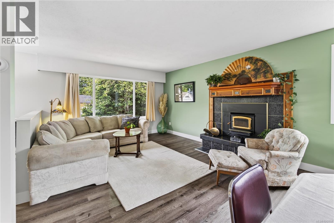
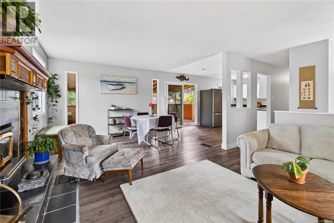
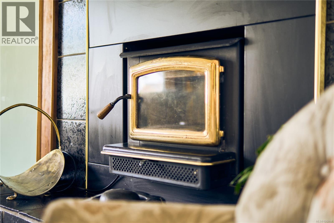
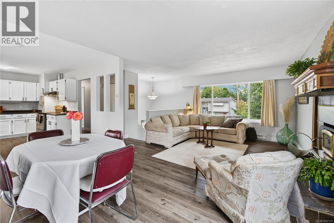
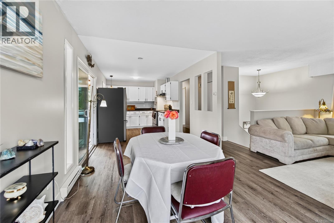
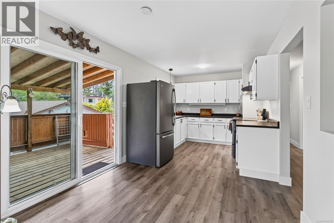
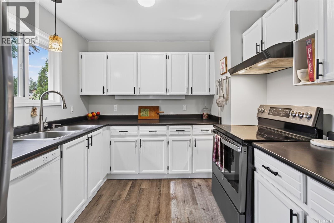
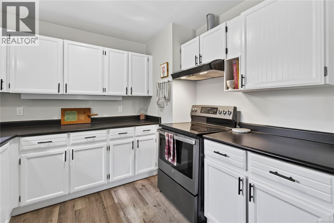
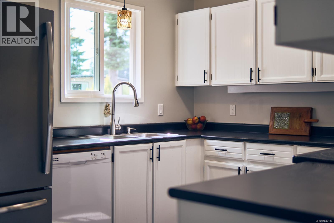
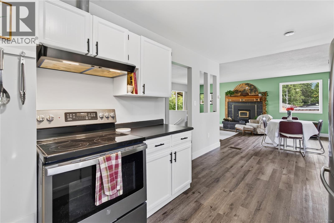
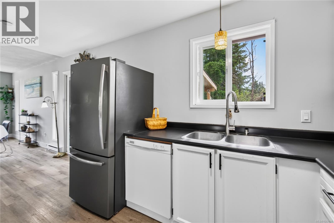
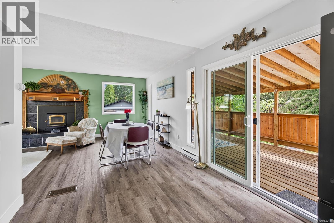
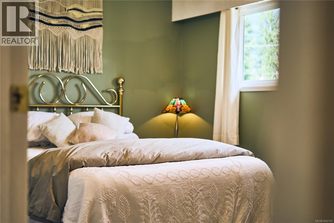
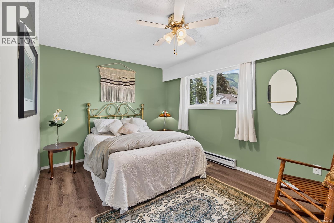
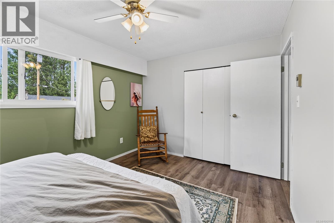
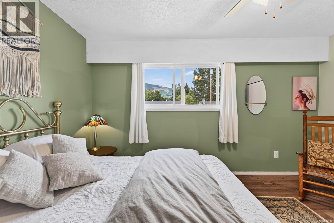
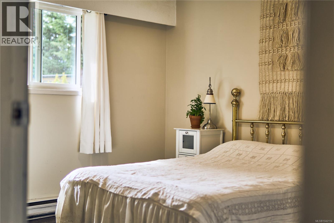
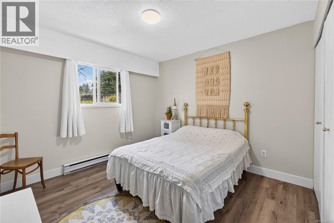
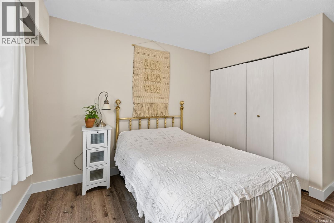
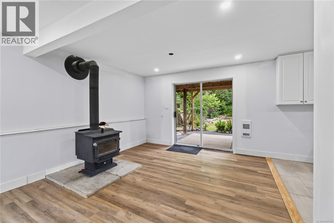
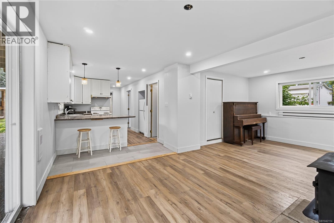
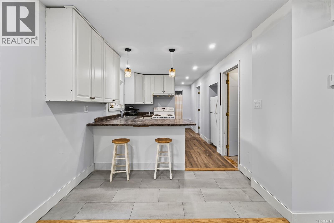
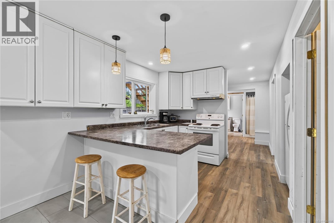
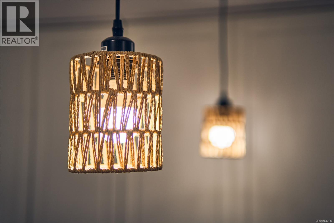
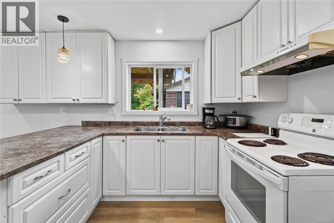
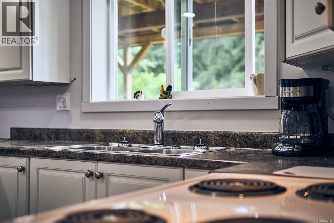
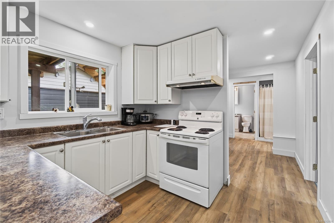
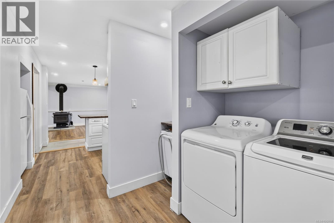
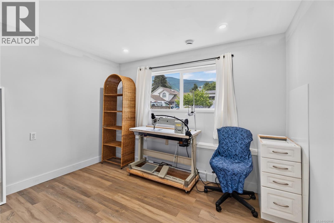
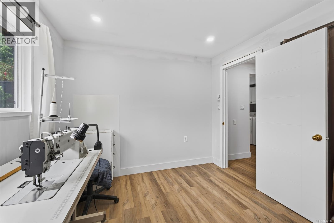
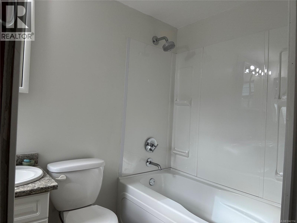
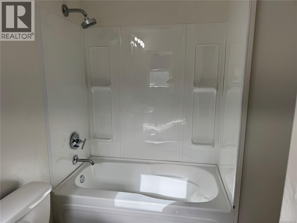
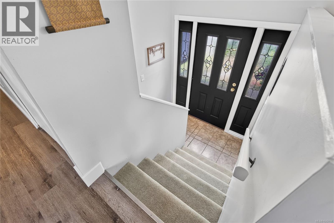
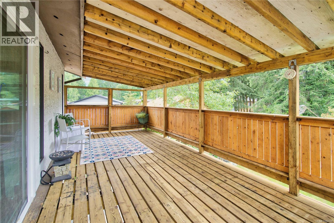
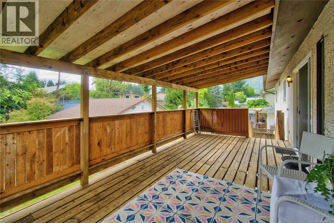
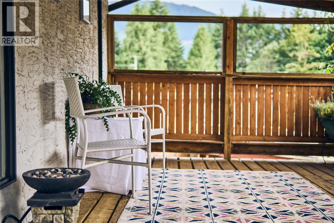
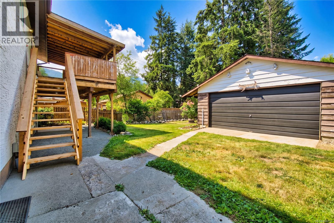
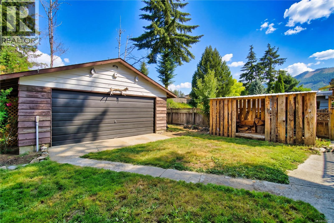
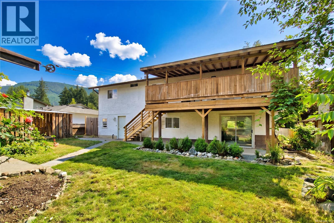
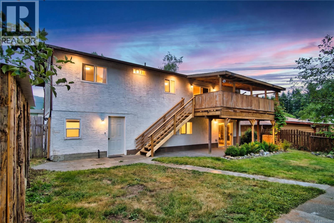
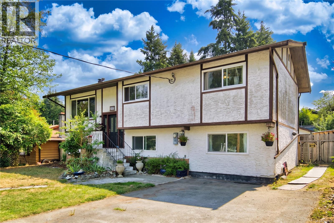
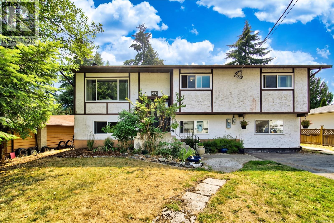
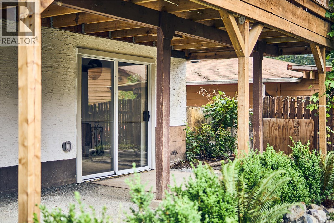
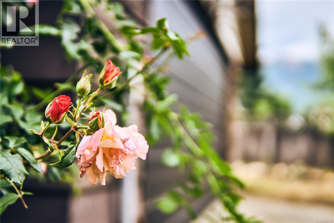
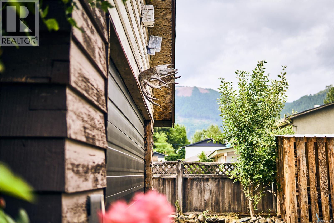
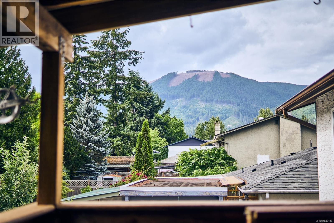
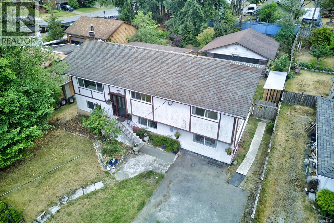
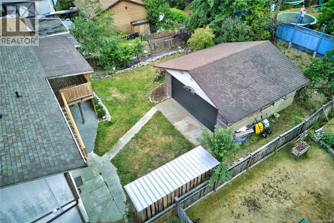
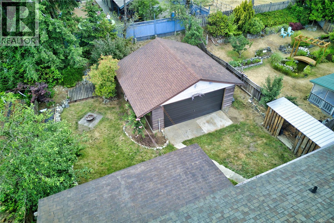
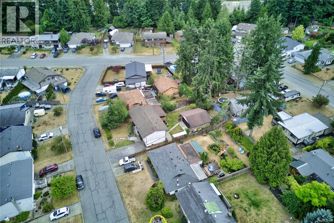
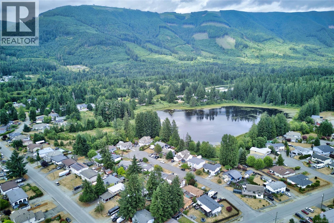
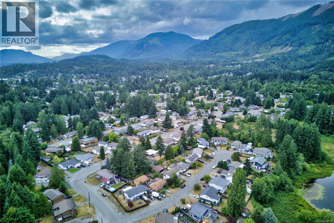
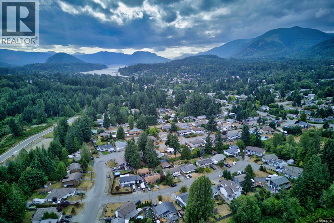
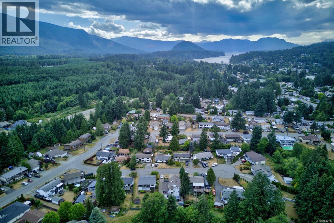
Welcome to 212 Kwassin Crescent in beautiful Lake Cowichan! Tucked away on a quiet dead-end street with stunning mountain views, this versatile 5-bedroom, 2-bathroom home offers space, flexibility, and endless possibilities. Featuring two kitchens, it's ideal for extended family, guests, or multi-generational living. Step outside to a large covered deck overlooking the spacious backyard—perfect for summer BBQs, entertaining friends, or simply relaxing and enjoying the peaceful surroundings. The detached garage provides excellent space for a workshop, storage, hobbies, or all your outdoor gear. Located in one of Vancouver Island's most desirable recreation communities, you'll enjoy easy access to lakes, rivers, trails, and all the amenities Lake Cowichan has to offer. A fantastic opportunity to enjoy the West Coast lifestyle! (id:61048)
Property Details
| MLS® Number | 1042114 |
| Property Type | Single Family |
| Neigbourhood | Lake Cowichan |
| Features | Cul-de-sac, Other |
| Parking Space Total | 2 |
| Structure | Workshop |
| View Type | Mountain View |
Building
| Bathroom Total | 2 |
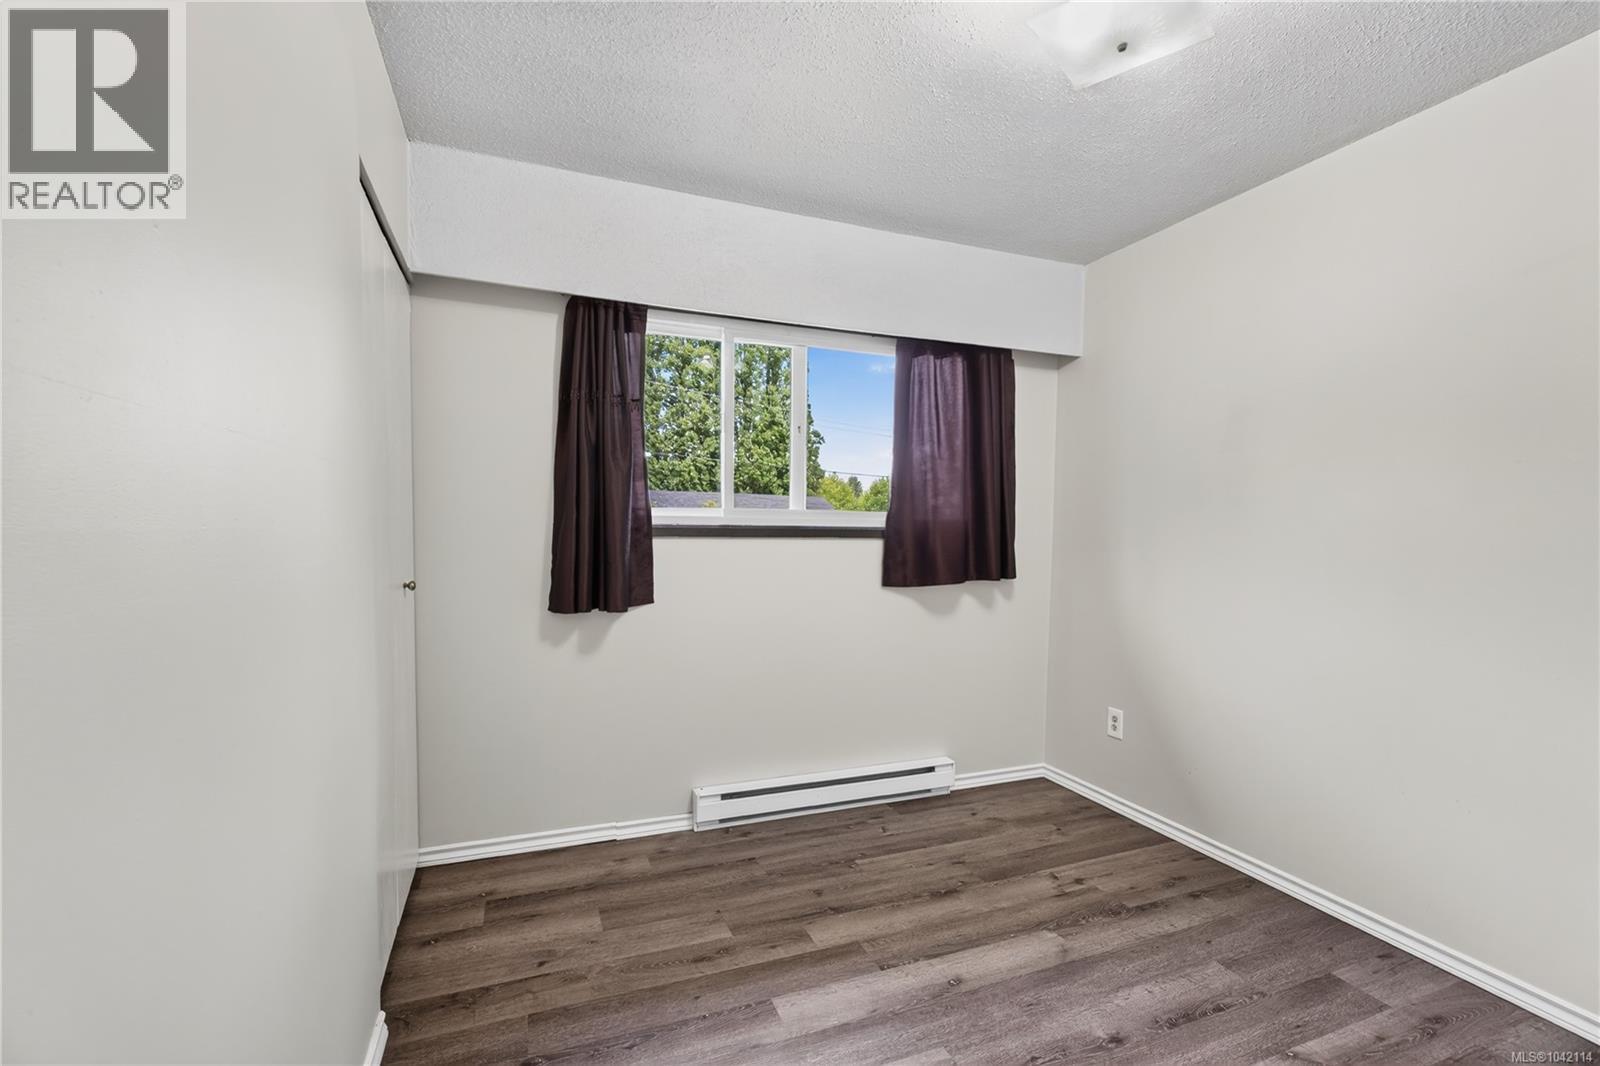
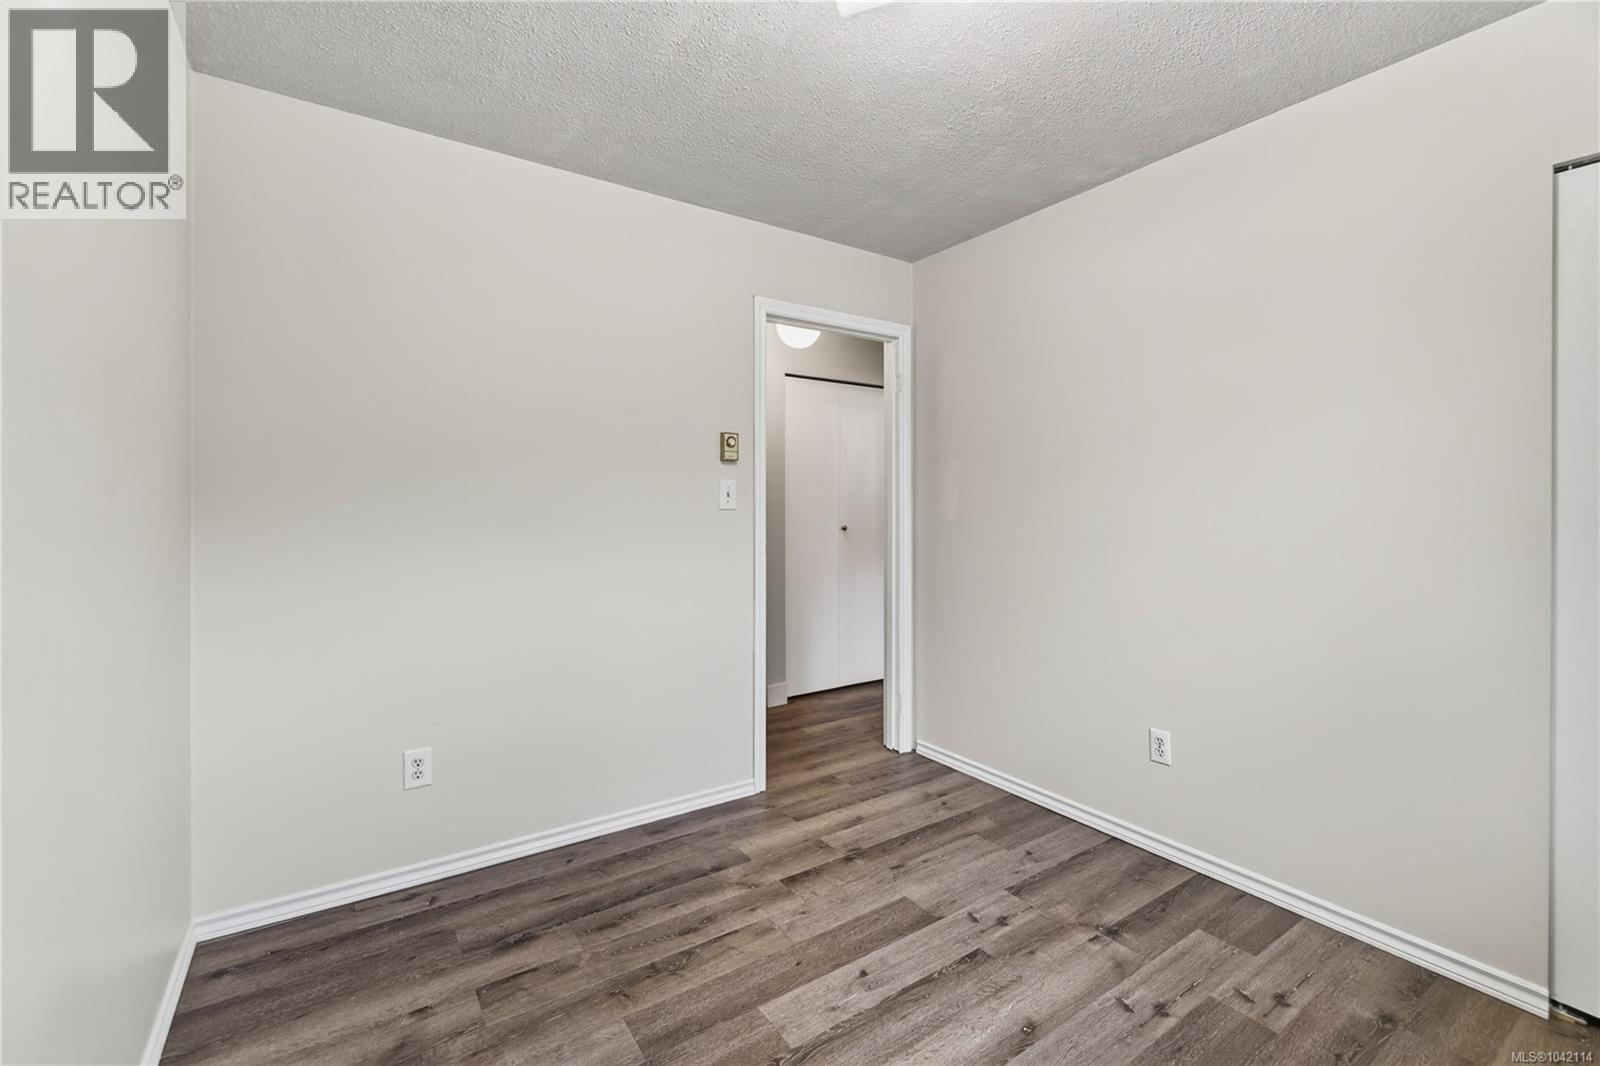
| Bedrooms Total | 5 |
| Constructed Date | 1978 |
| Cooling Type | None |
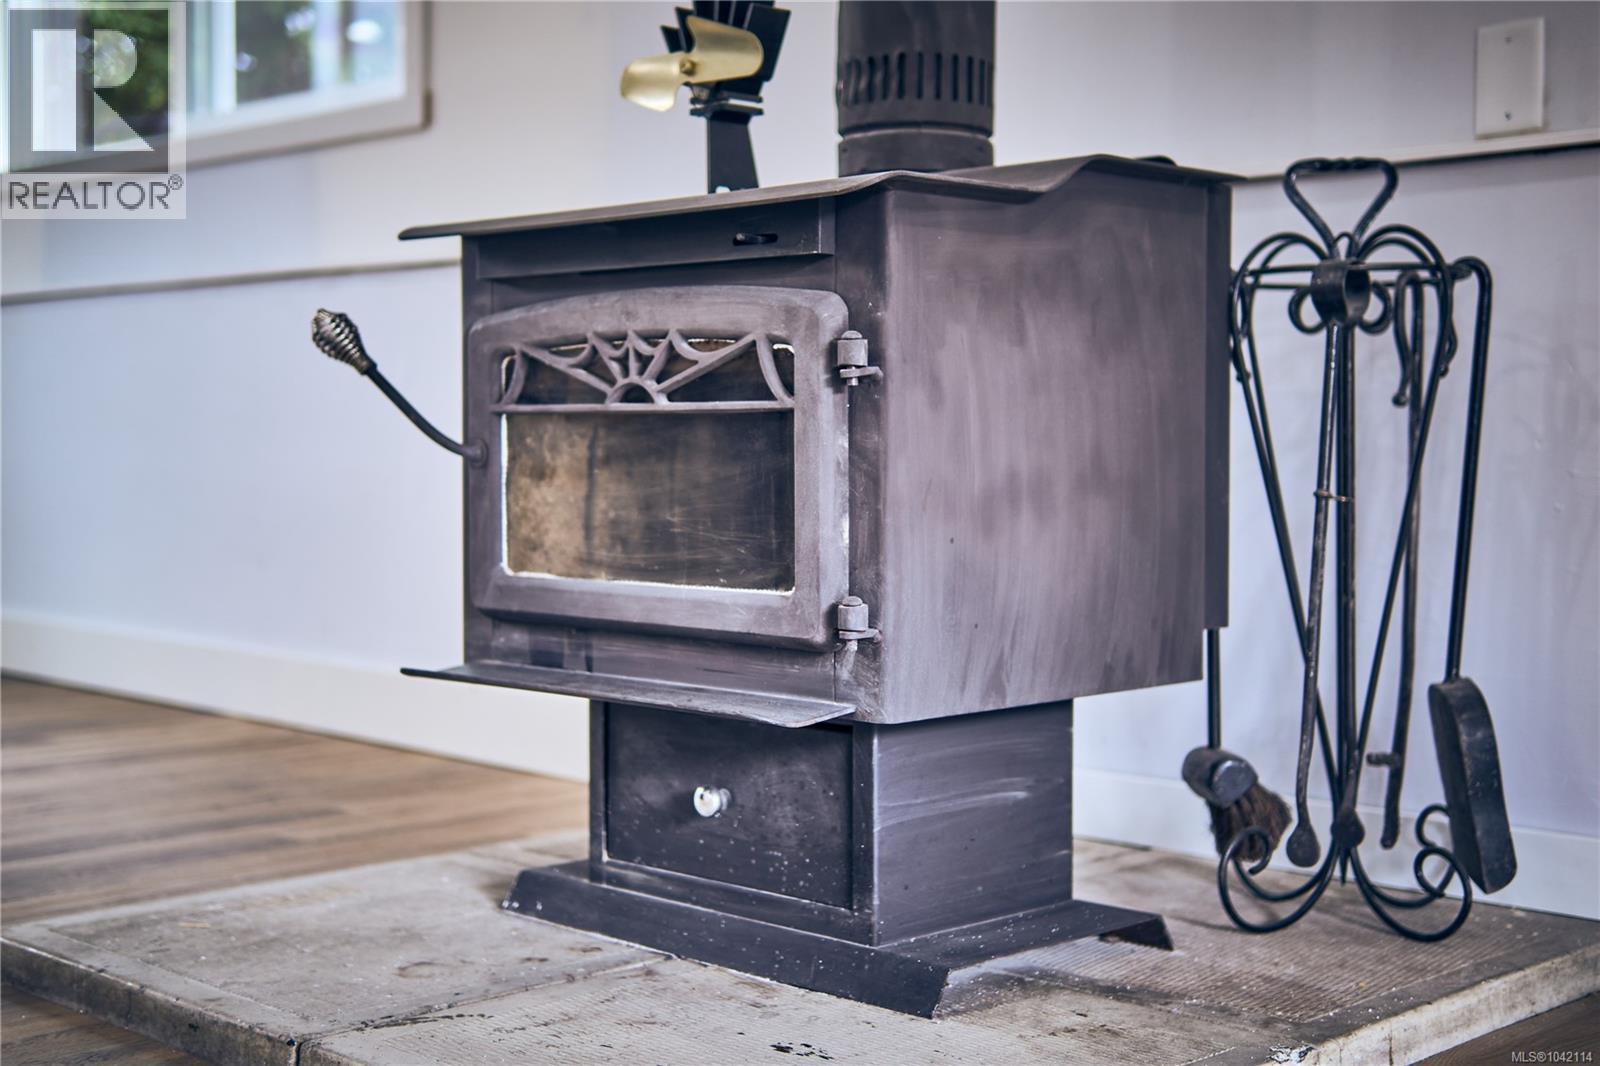
| Fireplace Present | Yes |
| Fireplace Total | 1 |
| Heating Fuel | Electric, Wood |
| Heating Type | Baseboard Heaters |
| Size Interior | 2,076 Sqft |
| Type | House |
Parking
| Stall |
Land
| Acreage | No |
| Size Irregular | 7405 |
| Size Total | 7405 Sqft |
| Size Total Text | 7405 Sqft |
| Zoning Description | R1 |
| Zoning Type | Residential |
Rooms
| Level | Type | Length | Width | Dimensions |
|---|---|---|---|---|
| Lower Level | Dining Room | 15'5 x 8'10 | ||
| Lower Level | Living Room | 12'8 x 12'3 | ||
| Lower Level | Entrance | 6'6 x 3'5 | ||
| Lower Level | Kitchen | 10'0 x 6'2 | ||
| Lower Level | Laundry Room | 7'2 x 5'6 | ||
| Lower Level | Bedroom | 13'5 x 11'7 | ||
| Lower Level | Bedroom | 11'4 x 9'9 | ||
| Lower Level | Mud Room | 4'6 x 11'0 | ||
| Lower Level | Bathroom | 6'6 x 8'6 | ||
| Main Level | Bedroom | 9'0 x 10'0 | ||
| Main Level | Primary Bedroom | 13'4 x 10'0 | ||
| Main Level | Bedroom | 10'0 x 11'0 | ||
| Main Level | Bathroom | 5'0 x 7'9 | ||
| Main Level | Dining Room | 19'0 x 9'6 | ||
| Main Level | Living Room | 12'8 x 11'4 | ||
| Main Level | Kitchen | 10'2 x 9'4 |
https://www.realtor.ca/real-estate/30047935/212-kwassin-cres-lake-cowichan-lake-cowichan
Contact Us
Contact us for more information

Jamie Kennedy
4200 Island Highway North
Nanaimo, British Columbia V9T 1W6
(250) 758-7653
(250) 758-8477
royallepagenanaimo.ca/

Shanon Kelley
Personal Real Estate Corporation
shanonkelley.com/
www.facebook.com/TheShanonKelleyRealtyGroup
www.linkedin.com/in/shanon-kelley-43608820/
4200 Island Highway North
Nanaimo, British Columbia V9T 1W6
(250) 758-7653
(250) 758-8477
royallepagenanaimo.ca/

Jeremy Buerge
4200 Island Highway North
Nanaimo, British Columbia V9T 1W6
(250) 758-7653
(250) 758-8477
royallepagenanaimo.ca/

The trademarks REALTOR®, REALTORS®, and the REALTOR® logo are controlled by The Canadian Real Estate Association (CREA) and identify real estate professionals who are members of CREA. The trademarks MLS®, Multiple Listing Service® and the associated logos are owned by The Canadian Real Estate Association (CREA) and identify the quality of services provided by real estate professionals who are members of CREA. The trademark DDF® is owned by The Canadian Real Estate Association (CREA) and identifies CREA's Data Distribution Facility (DDF®)
July 17 2026 04:21:49
Vancouver Island Real Estate Board
Royal LePage Nanaimo Realty (Nanishwyn)