Presented by Robert J. Iio Personal Real Estate Corporation — Team 110 RE/MAX Real Estate (Kamloops).
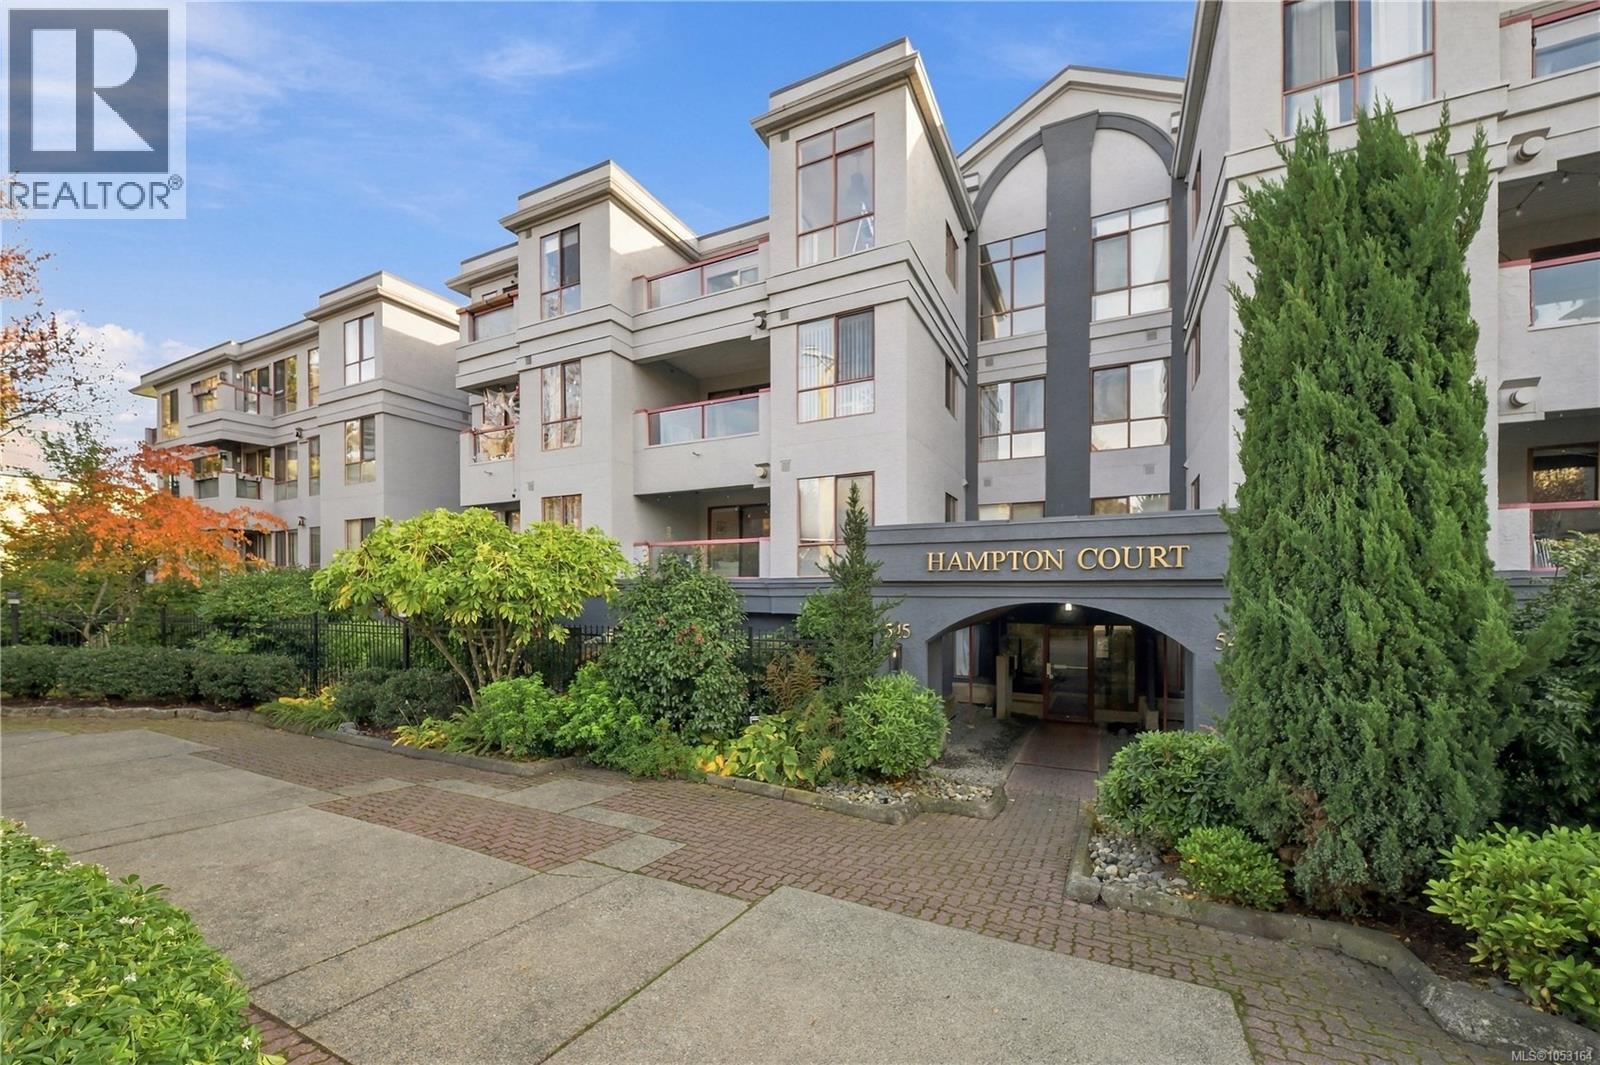
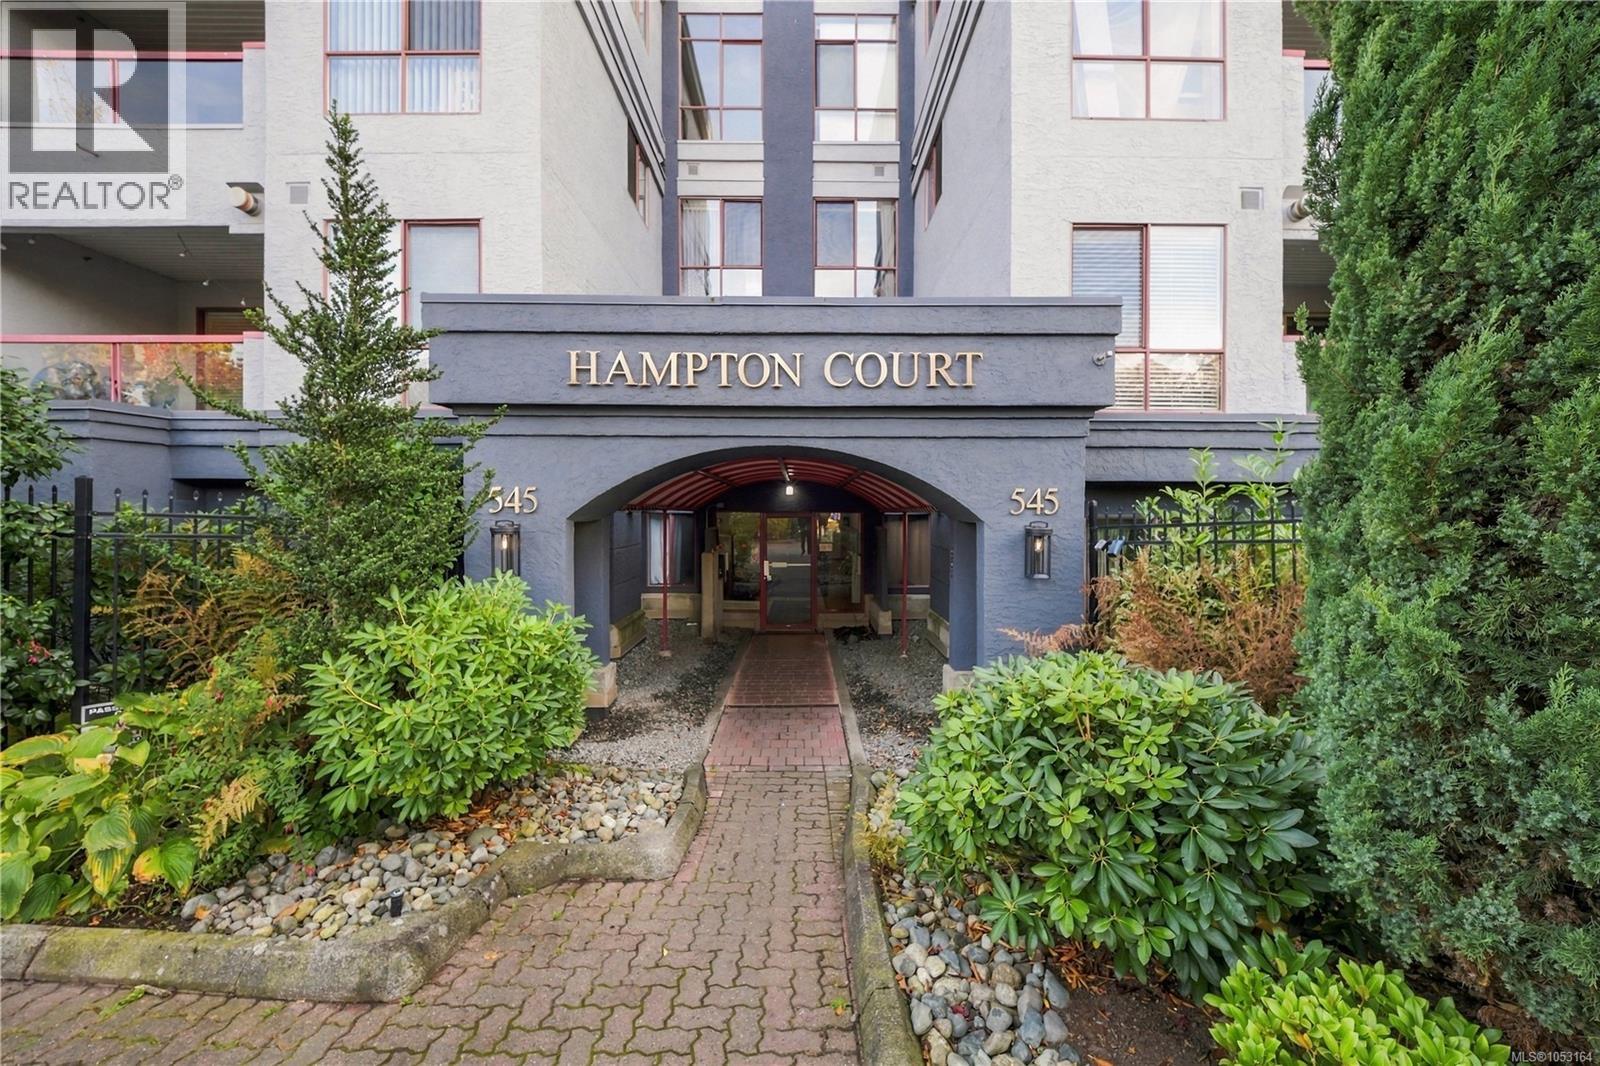
212 545 Manchester Rd Victoria, British Columbia V8T 5H6

$524,900Maintenance,
$536 Monthly
Maintenance,
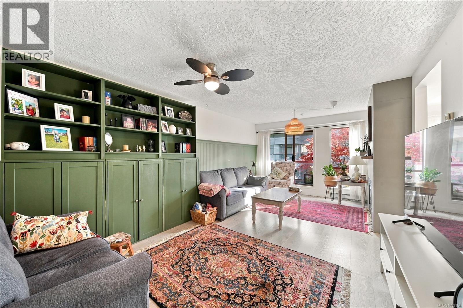
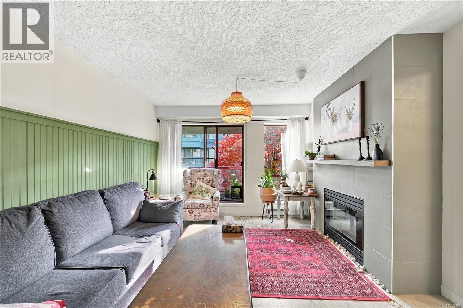
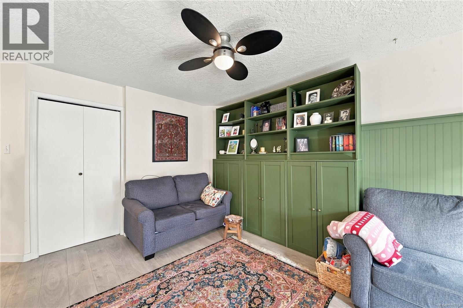
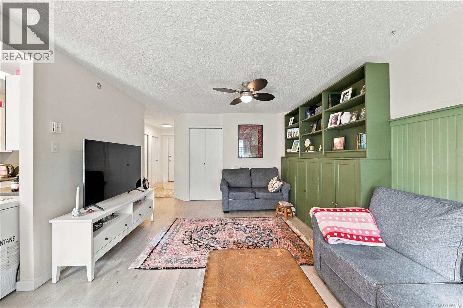
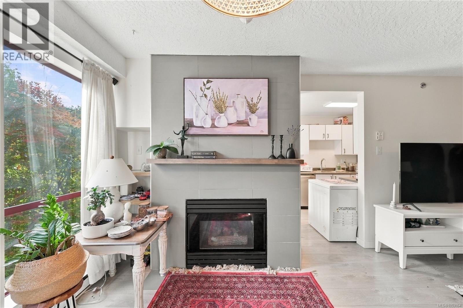
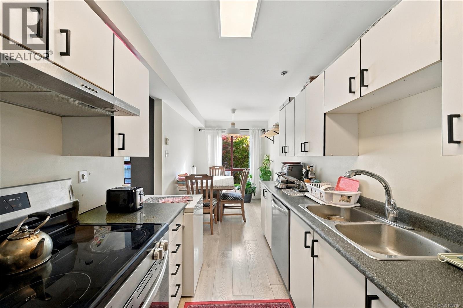
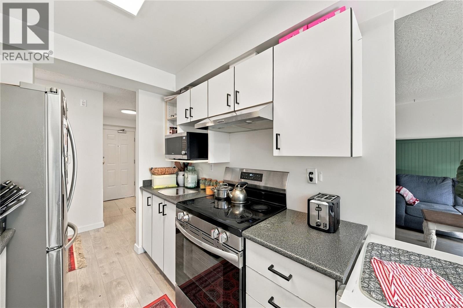
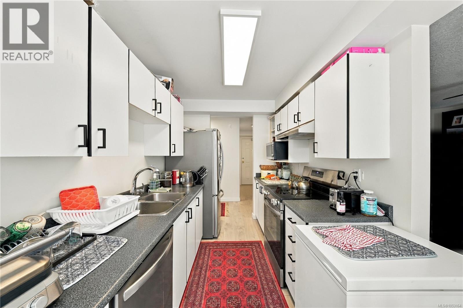
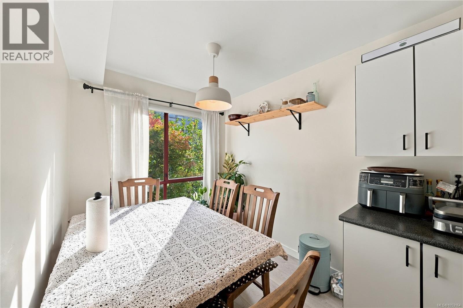
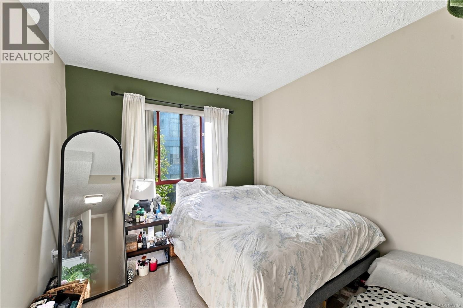
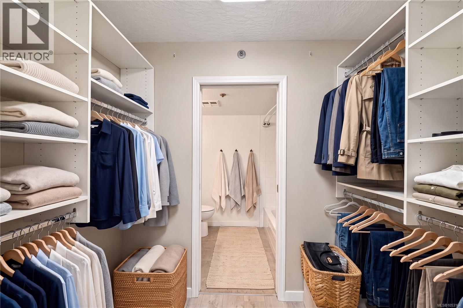
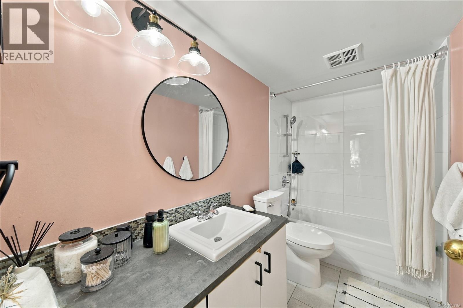
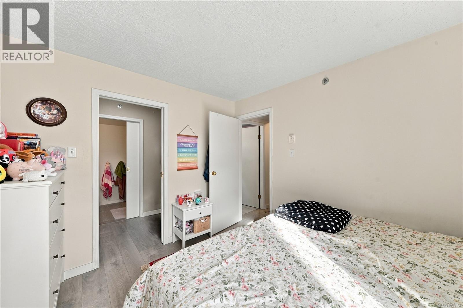
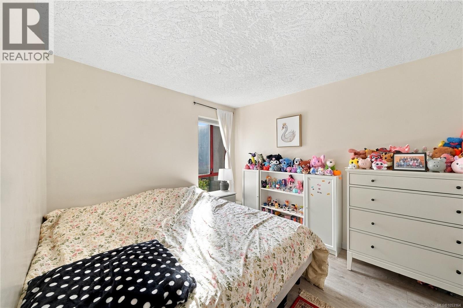
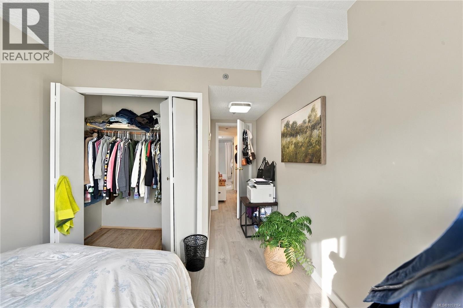
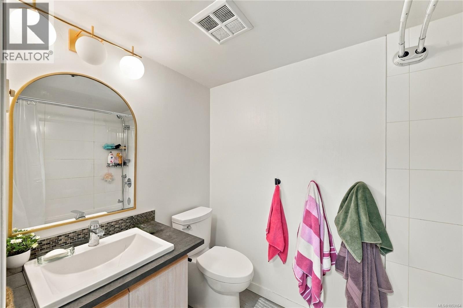
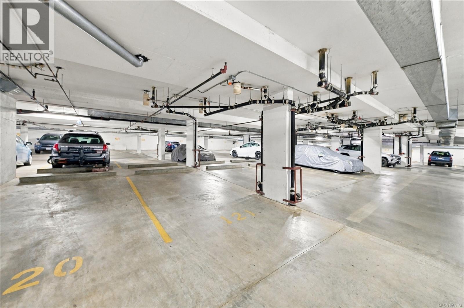
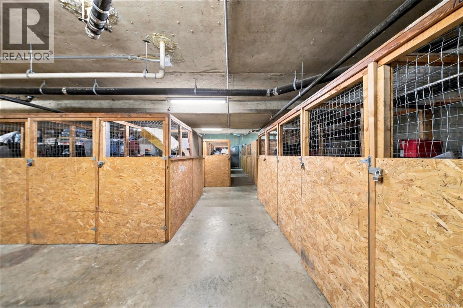
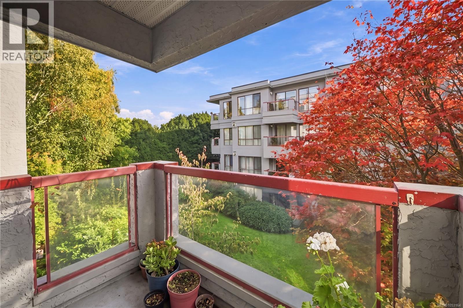
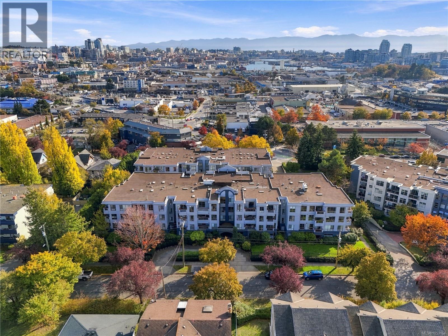
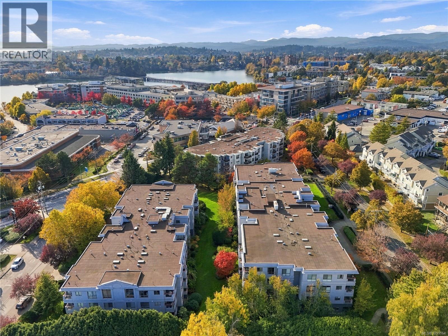
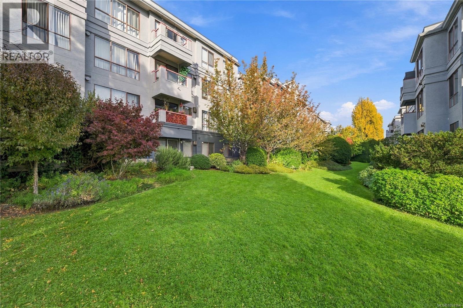
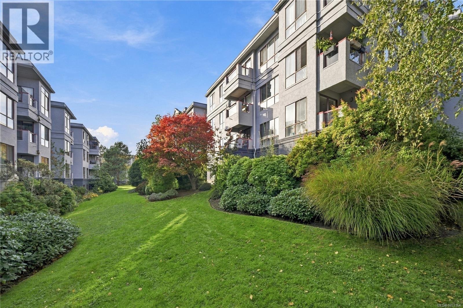
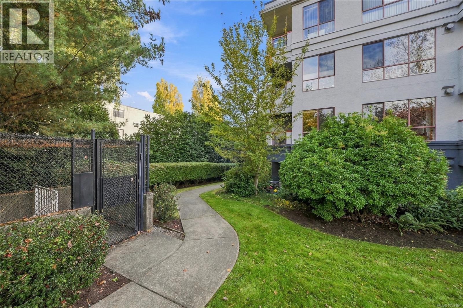
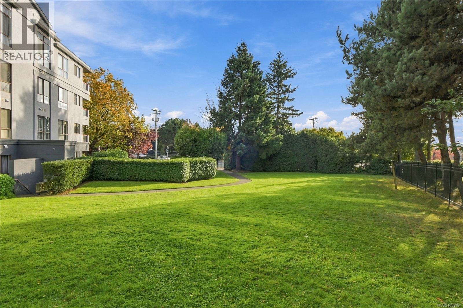
$536 MonthlyWelcome to Hampton Court, a bright 2 bed, 2 bath home just a short stroll from the Selkirk Waterfront. This 988 sq ft second-floor home has a well-planned layout, with a living room anchored by a cozy fireplace, a striking feature wall and custom built-ins. The kitchen offers new stainless steel appliances and a casual eating nook, and there is generous storage throughout. The primary bedroom has a walk-through closet to its ensuite, and the second bedroom suits guests or a home office. Step out to the south-facing deck overlooking the treed courtyard, perfect for morning coffee or an evening BBQ. Outside your door, walk the Selkirk Trestle and Gorge waterfront paths, enjoy great local coffee shops and restaurants, and reach downtown in minutes by bike along the Galloping Goose or a quick drive. Pets and rentals are welcome, and secure underground parking and a storage locker are included. Ideal for first-time buyers, downsizers and investors alike. (id:61048)
Property Details
| MLS® Number | 1053164 |
| Property Type | Single Family |
| Neigbourhood | Burnside |
| Community Name | Hampton Court |
| Community Features | Pets Allowed, Family Oriented |
| Features | Central Location, Other |
| Parking Space Total | 1 |
| Plan | Vis2720 |
Building
| Bathroom Total | 2 |
| Bedrooms Total | 2 |
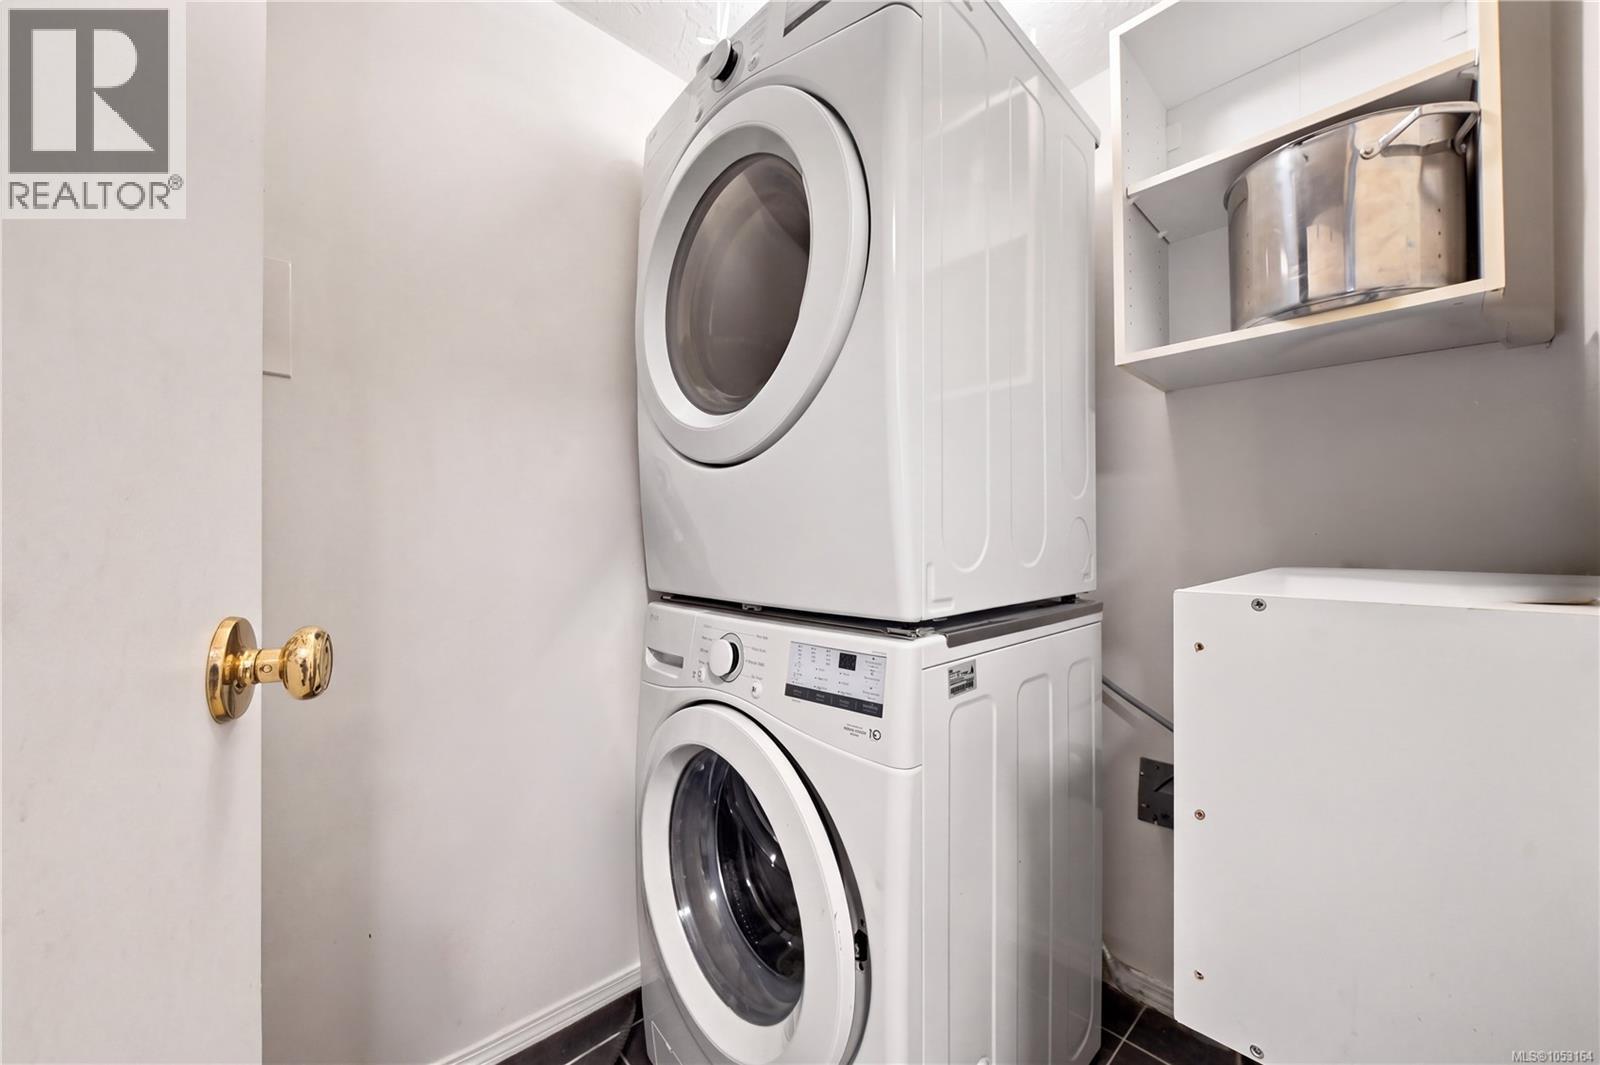
| Appliances | Dishwasher, Dryer, Range - Electric, Refrigerator, Washer |
| Constructed Date | 1993 |
| Cooling Type | None |
| Fireplace Present | Yes |
| Fireplace Total | 1 |
| Heating Fuel | Natural Gas |
| Heating Type | Baseboard Heaters |
| Size Interior | 988 Sqft |
| Type | Apartment |
Parking
| Underground |
Land
| Acreage | No |
| Size Irregular | 988 |
| Size Total | 988 Sqft |
| Size Total Text | 988 Sqft |
| Zoning Type | Residential |
Rooms
| Level | Type | Length | Width | Dimensions |
|---|---|---|---|---|
| Main Level | Ensuite | 4-Piece | ||
| Main Level | Primary Bedroom | 9'7 x 10'10 | ||
| Main Level | Bedroom | 9 ft | 16 ft | 9 ft x 16 ft |
| Main Level | Kitchen | 7 ft | 19 ft | 7 ft x 19 ft |
| Main Level | Balcony | 7 ft | 4 ft | 7 ft x 4 ft |
| Main Level | Living Room | 13 ft | 21 ft | 13 ft x 21 ft |
| Main Level | Bathroom | 4-Piece | ||
| Main Level | Laundry Room | 5 ft | 7 ft | 5 ft x 7 ft |
| Main Level | Entrance | 4 ft | 12 ft | 4 ft x 12 ft |
https://www.realtor.ca/real-estate/30453736/212-545-manchester-rd-victoria-burnside
Contact Us
Contact us for more information

Manbir Samra
Personal Real Estate Corporation
www.manbirsamra.com/
www.facebook.com/samrahomes/
www.linkedin.com/in/manbirsamra/
2000 Oak Bay Ave
Victoria, British Columbia V8R 1E4
(250) 590-8124

The trademarks REALTOR®, REALTORS®, and the REALTOR® logo are controlled by The Canadian Real Estate Association (CREA) and identify real estate professionals who are members of CREA. The trademarks MLS®, Multiple Listing Service® and the associated logos are owned by The Canadian Real Estate Association (CREA) and identify the quality of services provided by real estate professionals who are members of CREA. The trademark DDF® is owned by The Canadian Real Estate Association (CREA) and identifies CREA's Data Distribution Facility (DDF®)
October 28 2026 06:45:08
Victoria Real Estate Board
Pemberton Holmes Ltd. - Oak Bay