Presented by Robert J. Iio Personal Real Estate Corporation — Team 110 RE/MAX Real Estate (Kamloops).
212 3969 Shelbourne St Saanich, British Columbia V8N 6J5

$485,000Maintenance,
$504.19 Monthly
Maintenance,
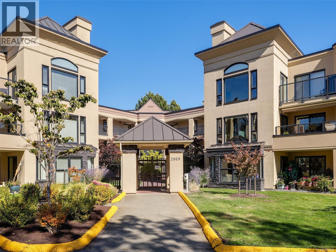
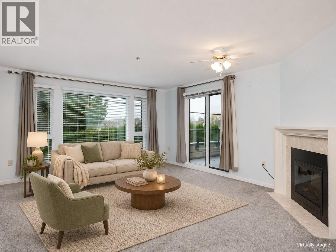
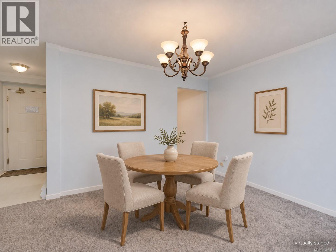
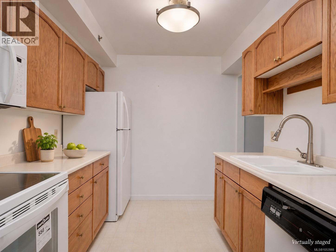
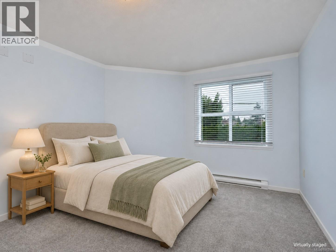
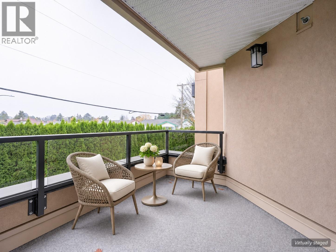
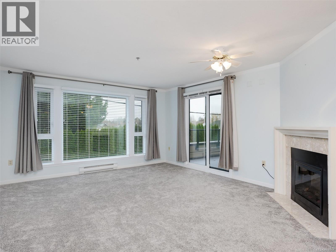
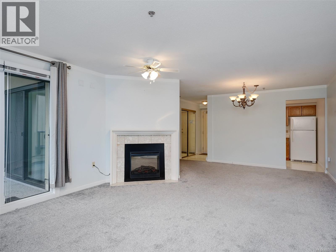
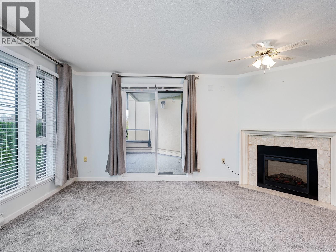
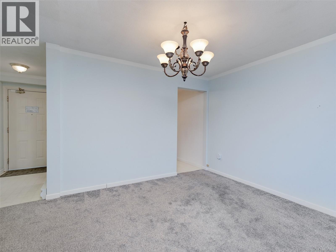
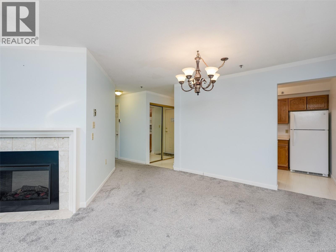
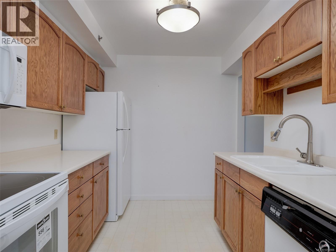
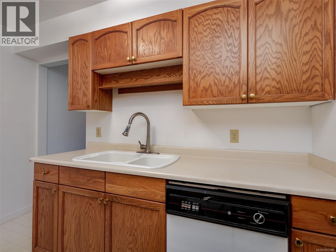
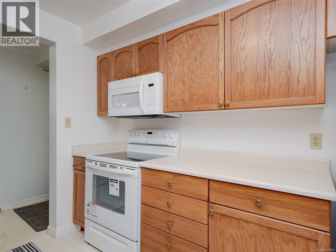
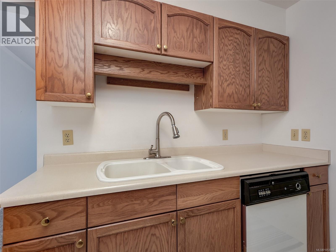
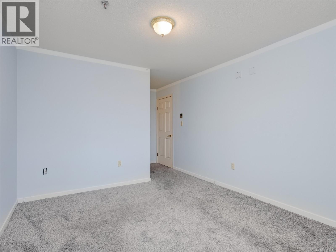
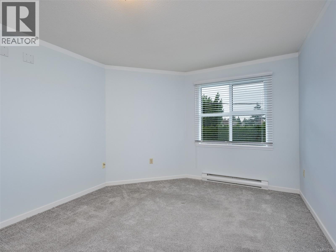
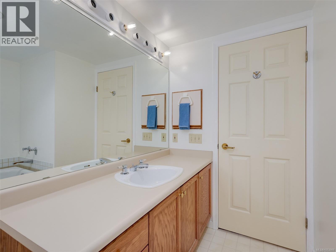
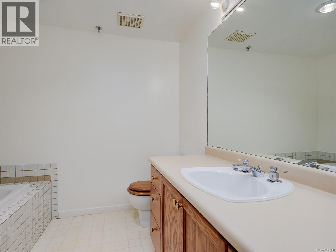
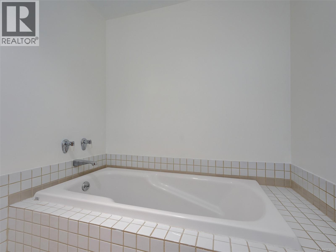
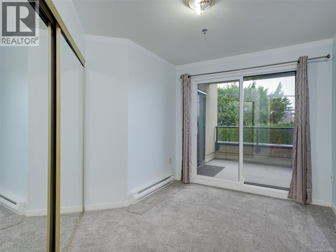
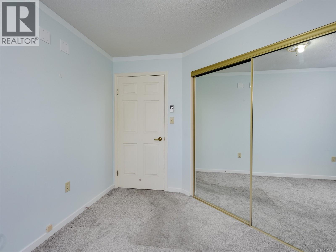
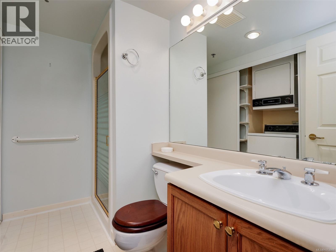
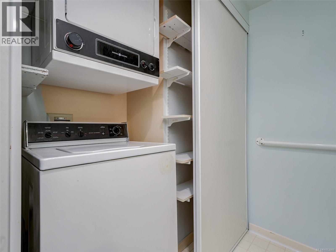
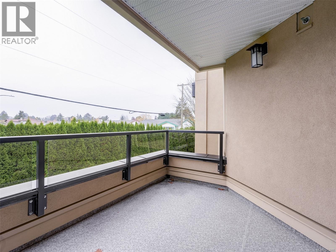
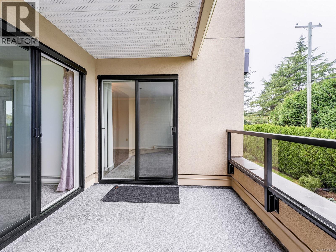
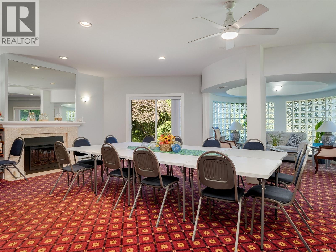
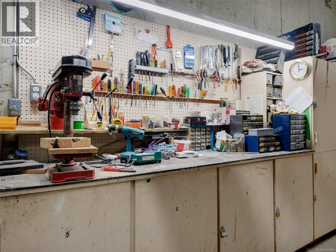
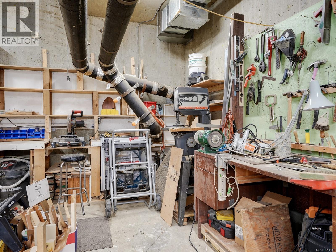
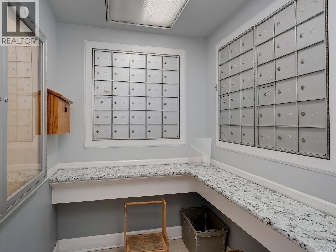
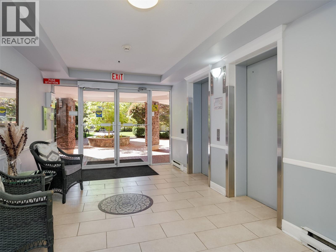
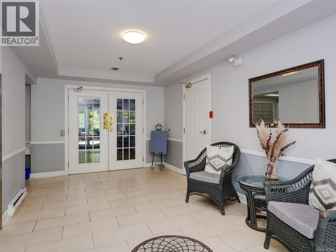
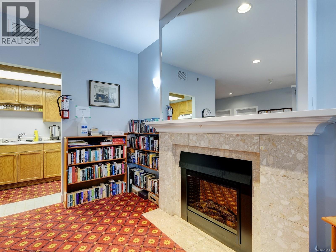
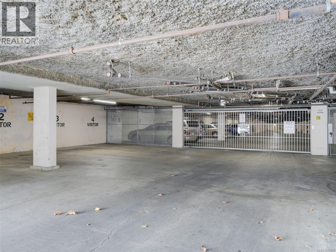
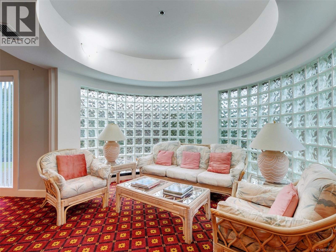
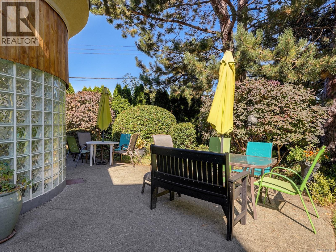
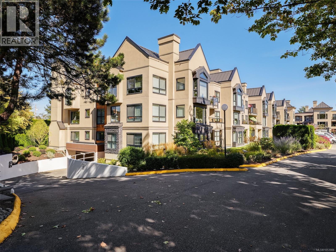
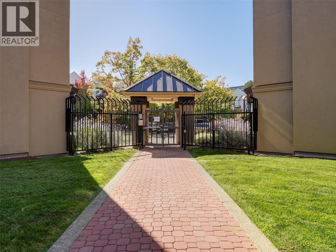
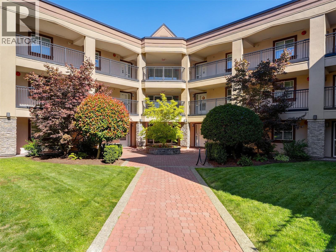
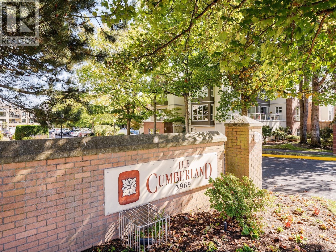
$504.19 MonthlyOpen House Sunday 1-3. Step out from the living room onto a generous covered balcony overlooking mature evergreens. Set on the quiet north side of The Cumberland Residence, this two-bedroom, two-bathroom condo offers a comfortable layout with a spacious living room, electric fireplace, and a wide picture window that brings the greenery indoors. There’s room for a full dining table, and the kitchen offers ample cabinetry and counter space. The primary bedroom is spacious with a walk in closet while one bathroom features a soaker tub and the other has a separate shower. In-suite laundry, a storage locker, and underground parking add everyday convenience. This well-managed 55+ community has landscaped grounds, a gated entrance, a residents’ social room, and a shared workshop. Walking distance to everything you need and excellent transit. Shopping, banking, theatres, and transit are nearby, with UVic within easy reach. (id:61048)
Open House
This property has open houses!
1:00 pm
Ends at:3:00 pm
Property Details
| MLS® Number | 1053988 |
| Property Type | Single Family |
| Neigbourhood | Lambrick Park |
| Community Name | The Cumberland |
| Community Features | Pets Allowed, Age Restrictions |
| Features | Curb & Gutter |
| Parking Space Total | 1 |
| Plan | Vis1921 |
Building
| Bathroom Total | 2 |
| Bedrooms Total | 2 |
| Appliances | Dishwasher, Dryer, Range - Electric, Refrigerator, Washer |
| Constructed Date | 1990 |
| Cooling Type | None |
| Fireplace Present | Yes |
| Fireplace Total | 1 |
| Heating Fuel | Electric |
| Heating Type | Baseboard Heaters |
| Size Interior | 1,066 Sqft |
| Type | Apartment |
Parking
| Visitor Parking | |
| Underground |
Land
| Acreage | No |
| Size Irregular | 1124 |
| Size Total | 1124 Sqft |
| Size Total Text | 1124 Sqft |
| Zoning Type | Multi-family |
Rooms
| Level | Type | Length | Width | Dimensions |
|---|---|---|---|---|
| Main Level | Ensuite | 3-Piece | ||
| Main Level | Bathroom | 3-Piece | ||
| Main Level | Entrance | 7'9 x 3'10 | ||
| Main Level | Kitchen | 10'6 x 8'5 | ||
| Main Level | Dining Room | 13'4 x 8'7 | ||
| Main Level | Living Room | 15'10 x 14'2 | ||
| Main Level | Balcony | 12'0 x 8'0 | ||
| Main Level | Primary Bedroom | 13'9 x 10'10 | ||
| Main Level | Bedroom | 11'8 x 8'3 |
https://www.realtor.ca/real-estate/30509614/212-3969-shelbourne-st-saanich-lambrick-park
Contact Us
Contact us for more information

Neil Bosdet
Personal Real Estate Corporation
(800) 263-4753
www.bosdethomes.com/
www.facebook.com/bosdethomes
ca.linkedin.com/in/neil-bosdet-06b4512a
www.twitter.com/neilbosdet
108-1841 Oak Bay Ave, V8r 1c4
Victoria, British Columbia V8R 1C4
(250) 592-4422
(800) 263-4753
(250) 592-6600
www.rlpvictoria.com/

Lee Andison
www.bosdethomes.com/
108-1841 Oak Bay Ave, V8r 1c4
Victoria, British Columbia V8R 1C4
(250) 592-4422
(800) 263-4753
(250) 592-6600
www.rlpvictoria.com/

Jason Hay
110 - 4460 Chatterton Way
Victoria, British Columbia V8X 5J2
(250) 477-5353
(800) 461-5353
(250) 477-3328
www.rlpvictoria.com/

The trademarks REALTOR®, REALTORS®, and the REALTOR® logo are controlled by The Canadian Real Estate Association (CREA) and identify real estate professionals who are members of CREA. The trademarks MLS®, Multiple Listing Service® and the associated logos are owned by The Canadian Real Estate Association (CREA) and identify the quality of services provided by real estate professionals who are members of CREA. The trademark DDF® is owned by The Canadian Real Estate Association (CREA) and identifies CREA's Data Distribution Facility (DDF®)
November 14 2026 12:11:33
Victoria Real Estate Board
Royal LePage Coast Capital - Oak Bay