Presented by Robert J. Iio Personal Real Estate Corporation — Team 110 RE/MAX Real Estate (Kamloops).
211 1102 Esquimalt Rd Esquimalt, British Columbia V9A 0L3

$549,000Maintenance,
$292.93 Monthly
Maintenance,
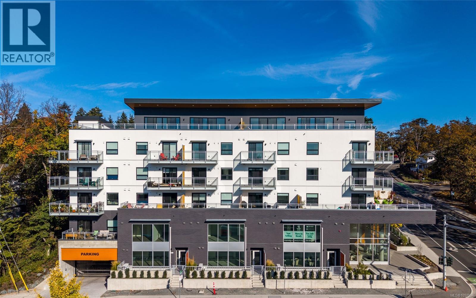
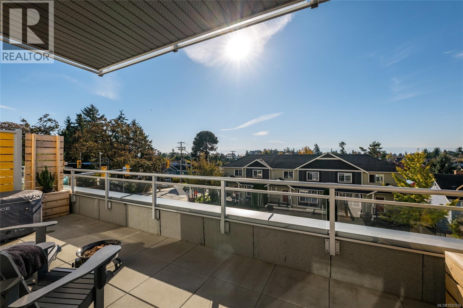
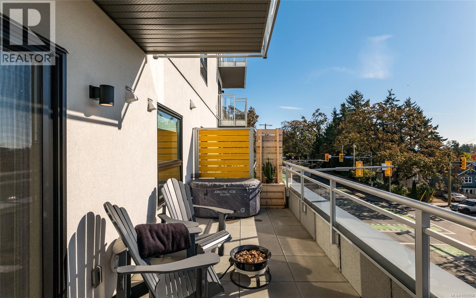
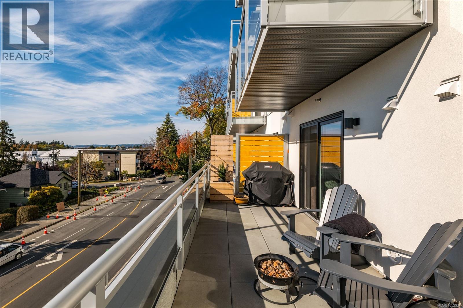
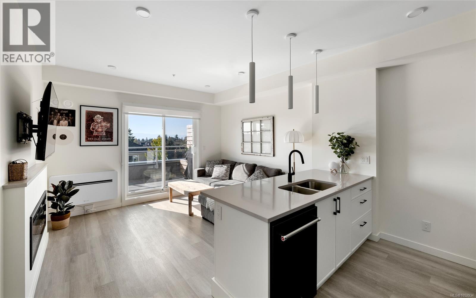
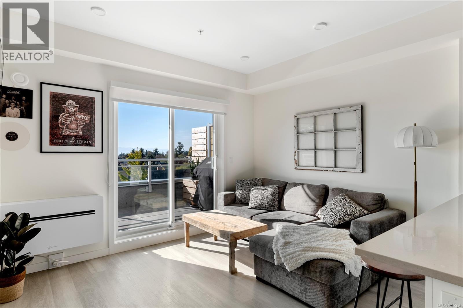
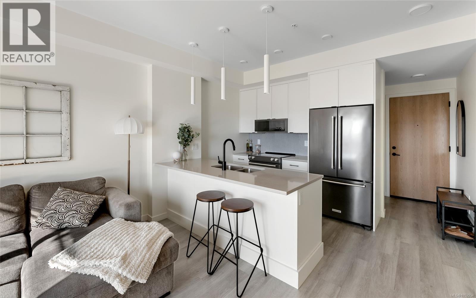
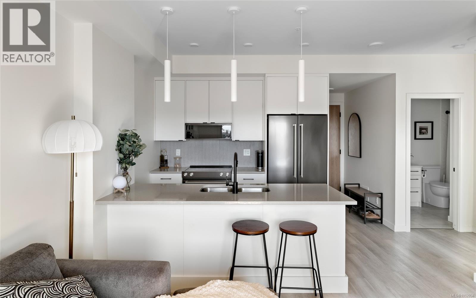
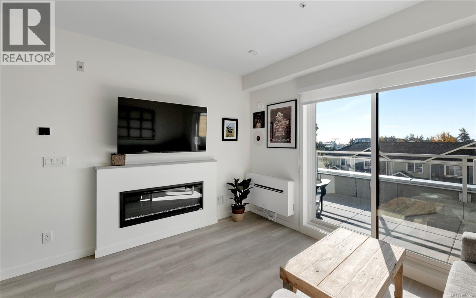
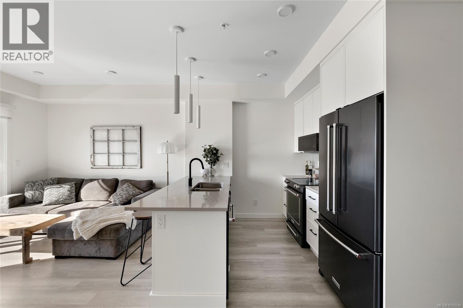
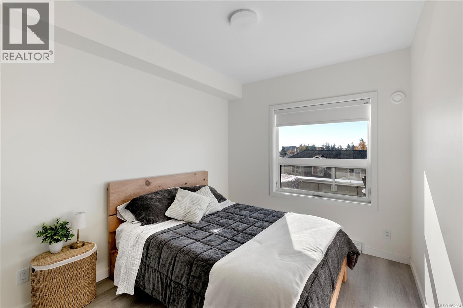
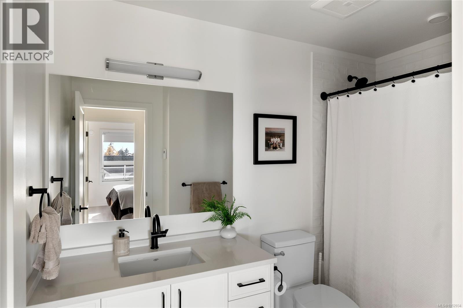
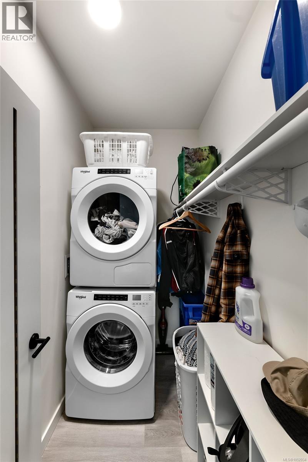
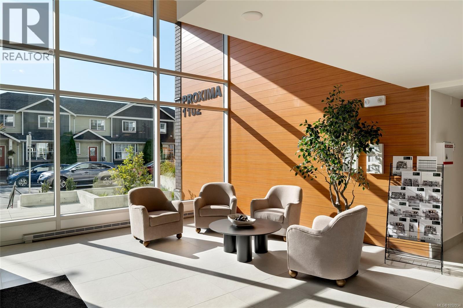
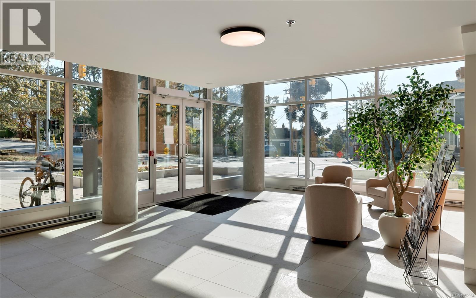
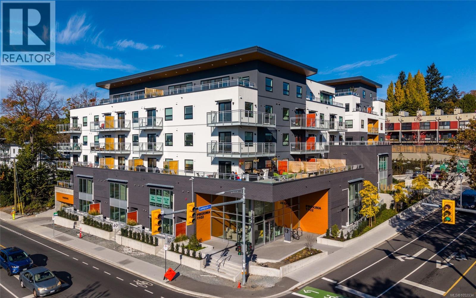
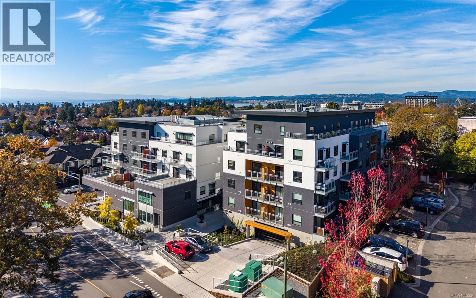
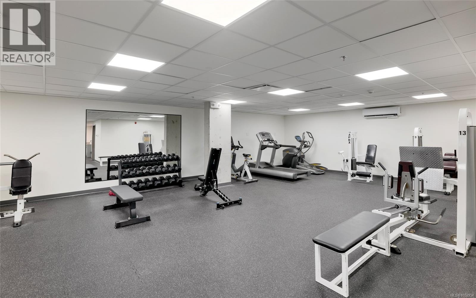
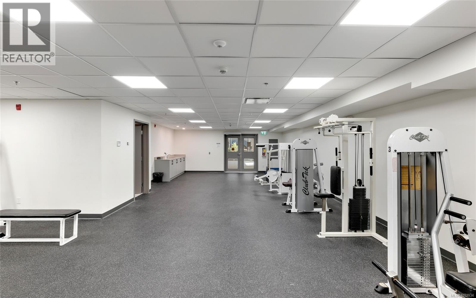
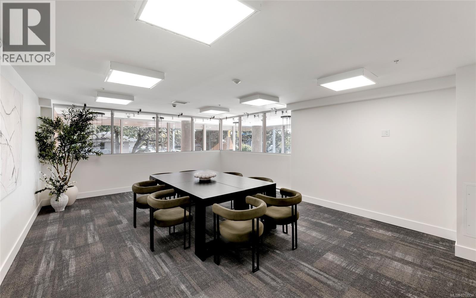
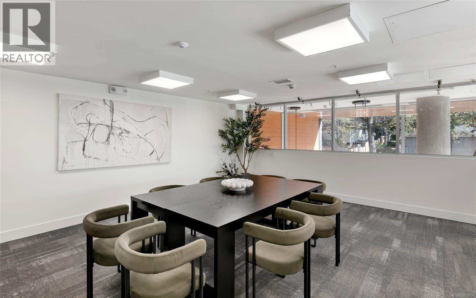
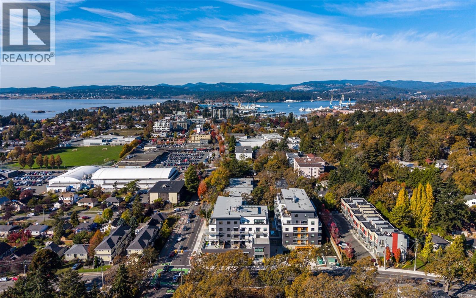
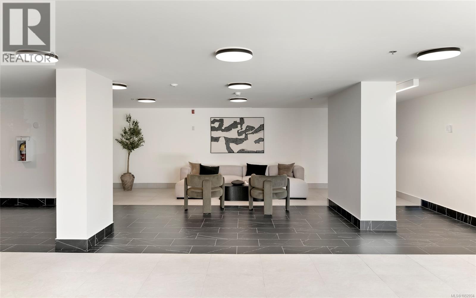
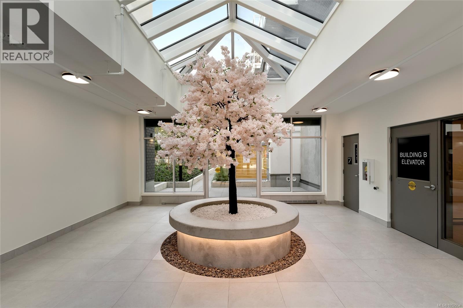
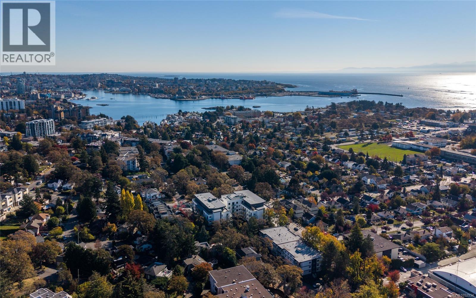
$292.93 MonthlyWelcome to The Proxima! This like-new 1Bed, 1Bath, 554 sq/ft home is ideal for first-time buyers, investors or Dockyard employees seeking modern, low-maintenance living close to work. Filled w/natural light, this open-concept home offers comfort & style. A rare find, this unit is one of the few featuring an oversized SOUTH-facing balcony w/beautiful distant views. The efficient kitchen features SS apps & quartz counters, opening to a generous living room w/seamless balcony access. In-suite laundry, heated bathroom flrs & a heat pump provide year-round comfort. Secure underground parking & separate storage offer added convenience, while pets & rentals are welcome. Built by GT Mann in 2025, The Proxima is ideally located in vibrant Esquimalt Village, close to Dockyard, local dining & everyday amenities. Residents enjoy a fully equipped gym, atrium & landscaped courtyard, w/the Rec Centre & Saxe Point Park just steps away. Enjoy the peace of mind of a modern home in a fantastic location! (id:61048)
Property Details
| MLS® Number | 1052934 |
| Property Type | Single Family |
| Neigbourhood | Rockheights |
| Community Name | The Proxima |
| Community Features | Pets Allowed, Family Oriented |
| Parking Space Total | 1 |
| Plan | Eps11076 |
| View Type | City View, Mountain View, Ocean View |
Building
| Bathroom Total | 1 |
| Bedrooms Total | 1 |
| Appliances | Dishwasher, Dryer, Microwave, Range - Electric, Refrigerator, Washer |
| Constructed Date | 2025 |
| Cooling Type | Air Conditioned |
| Heating Fuel | Electric |
| Heating Type | Baseboard Heaters, Heat Pump |
| Size Interior | 554 Sqft |
| Type | Apartment |
Parking
| Underground |
Land
| Acreage | No |
| Size Irregular | 554 |
| Size Total | 554 Sqft |
| Size Total Text | 554 Sqft |
| Zoning Type | Multi-family |
Rooms
| Level | Type | Length | Width | Dimensions |
|---|---|---|---|---|
| Main Level | Balcony | 23 ft | 8 ft | 23 ft x 8 ft |
| Main Level | Entrance | 5 ft | 4 ft | 5 ft x 4 ft |
| Main Level | Laundry Room | 7 ft | 4 ft | 7 ft x 4 ft |
| Main Level | Bathroom | 4-Piece | ||
| Main Level | Kitchen | 13 ft | 9 ft | 13 ft x 9 ft |
| Main Level | Living Room | 13 ft | 10 ft | 13 ft x 10 ft |
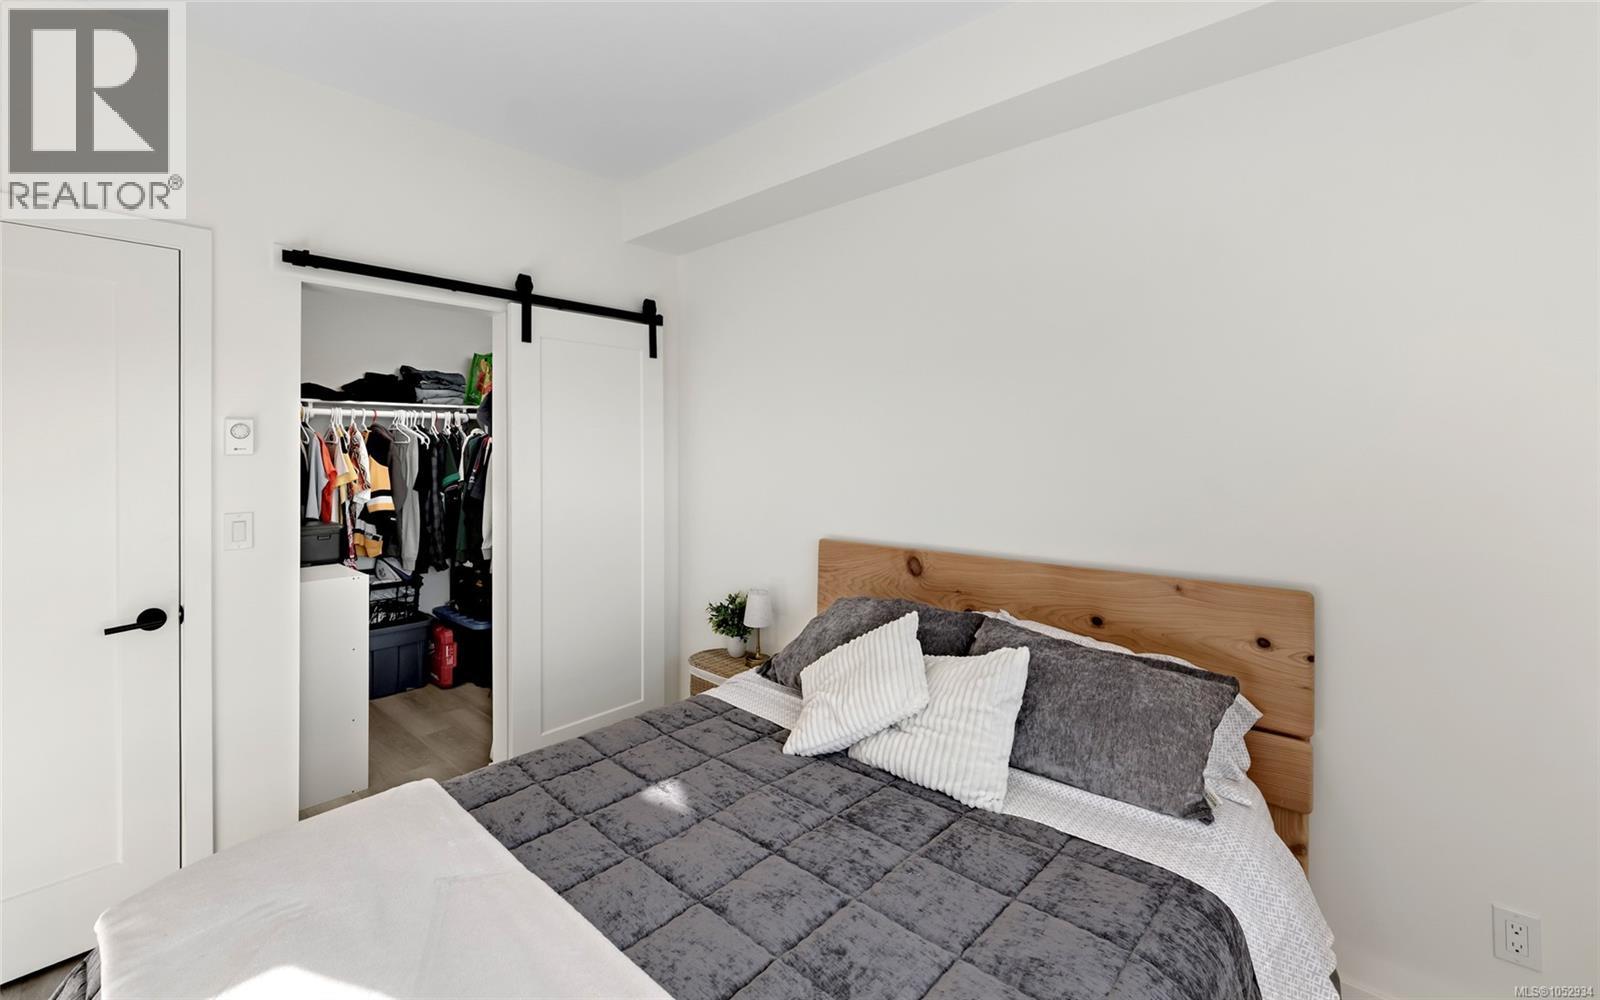
| Main Level | Bedroom | 9 ft | 11 ft | 9 ft x 11 ft |
https://www.realtor.ca/real-estate/30450422/211-1102-esquimalt-rd-esquimalt-rockheights
Contact Us
Contact us for more information

Elias Mavrikos
Personal Real Estate Corporation
www.mavrikoscollective.com/
150-805 Cloverdale Ave
Victoria, British Columbia V8X 2S9
(250) 384-8124
(800) 665-5303
(250) 380-6355
www.pembertonholmes.com/

Arianna Mavrikos
www.mavrikoscollective.com/
150-805 Cloverdale Ave
Victoria, British Columbia V8X 2S9
(250) 384-8124
(800) 665-5303
(250) 380-6355
www.pembertonholmes.com/
Ria Mavrikos
150-805 Cloverdale Ave
Victoria, British Columbia V8X 2S9
(250) 384-8124
(800) 665-5303
(250) 380-6355
www.pembertonholmes.com/

The trademarks REALTOR®, REALTORS®, and the REALTOR® logo are controlled by The Canadian Real Estate Association (CREA) and identify real estate professionals who are members of CREA. The trademarks MLS®, Multiple Listing Service® and the associated logos are owned by The Canadian Real Estate Association (CREA) and identify the quality of services provided by real estate professionals who are members of CREA. The trademark DDF® is owned by The Canadian Real Estate Association (CREA) and identifies CREA's Data Distribution Facility (DDF®)
October 27 2026 11:43:53
Victoria Real Estate Board
Pemberton Holmes Ltd.