Presented by Robert J. Iio Personal Real Estate Corporation — Team 110 RE/MAX Real Estate (Kamloops).
2100 Campbell Place Unit# 107 West Kelowna, British Columbia V1Z 0A7

$1,475,000Maintenance,
$367.50 Monthly
Maintenance,
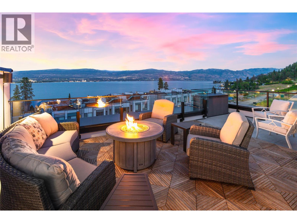
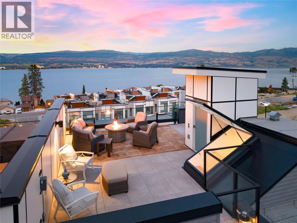
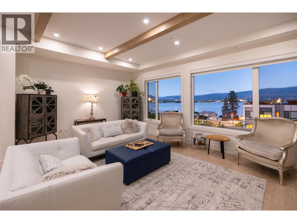
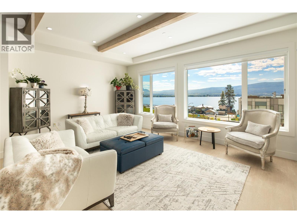
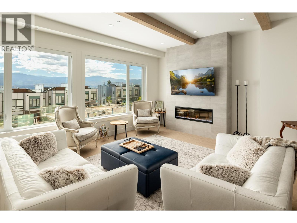
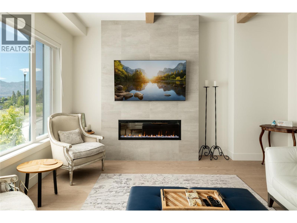
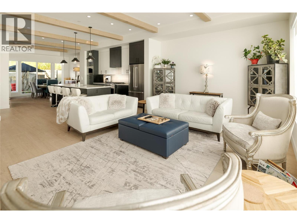
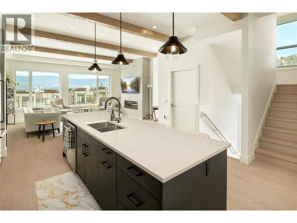
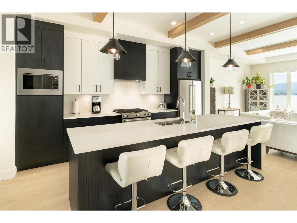
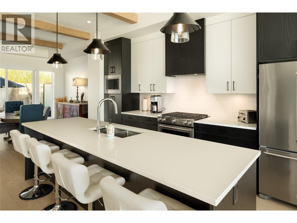
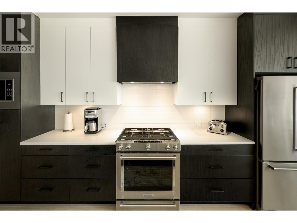
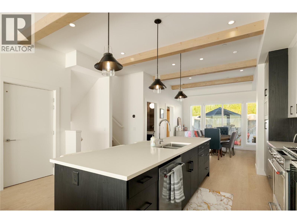
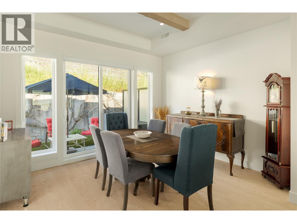
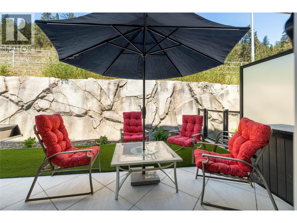
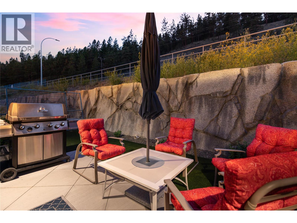
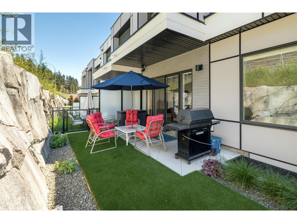
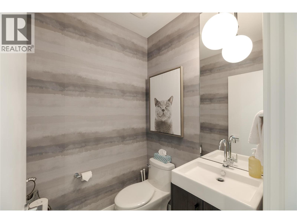
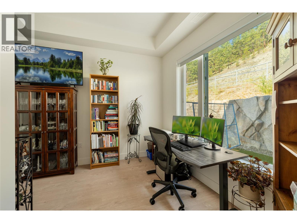
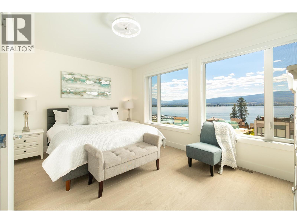
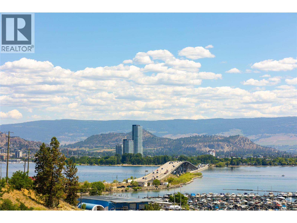
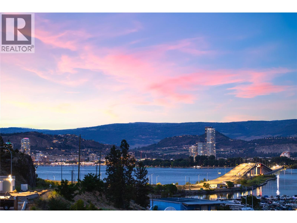
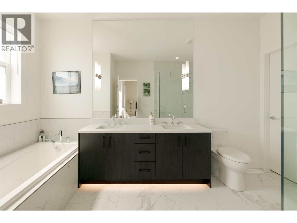
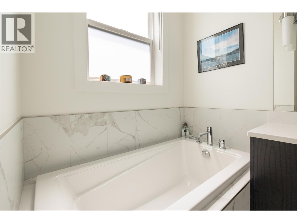
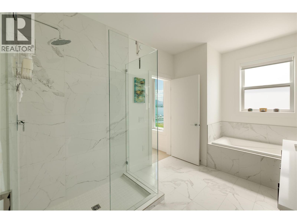
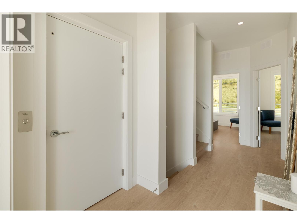
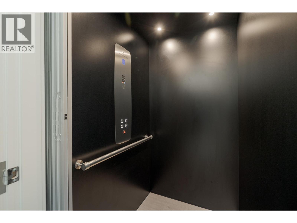
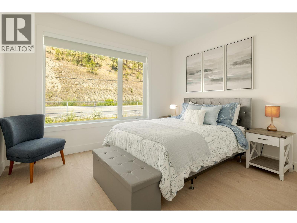
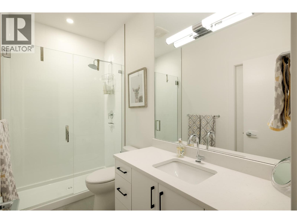
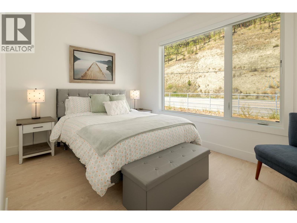
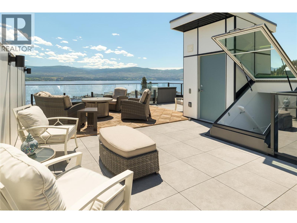
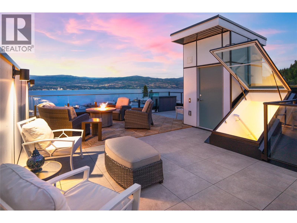
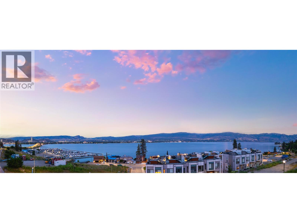
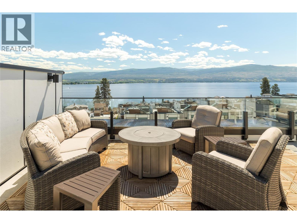
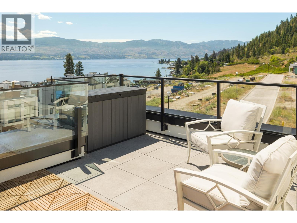
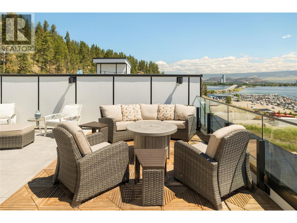
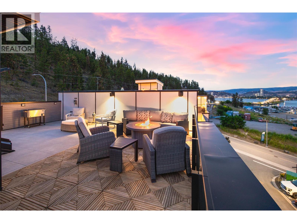
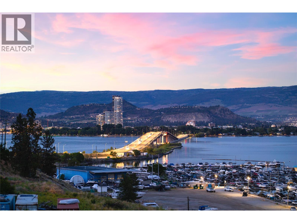
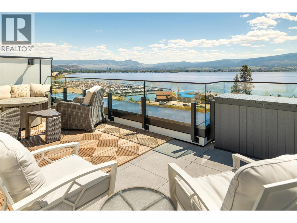
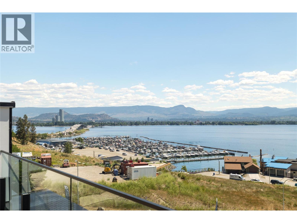
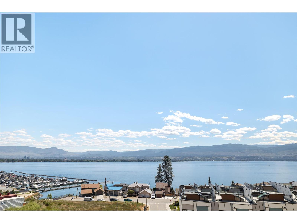
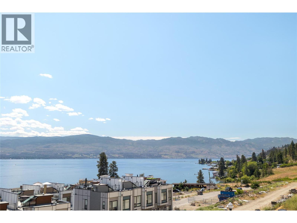
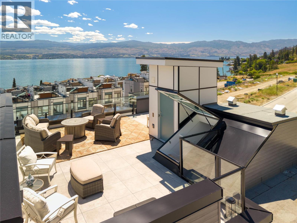
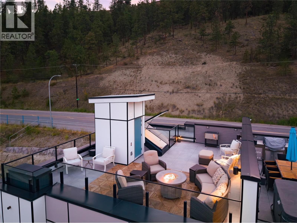
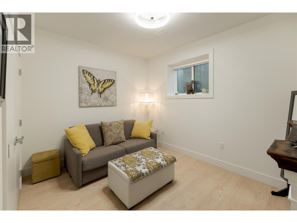
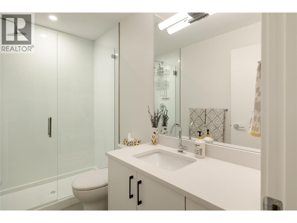
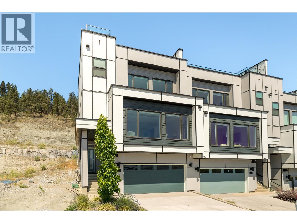
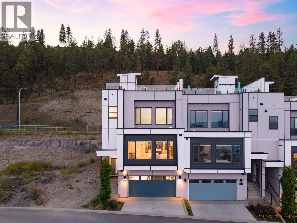
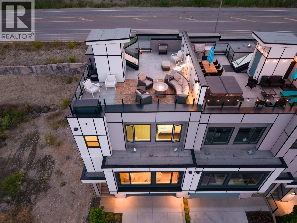
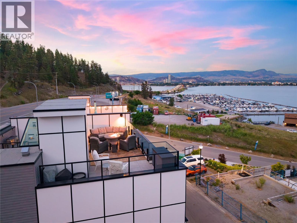
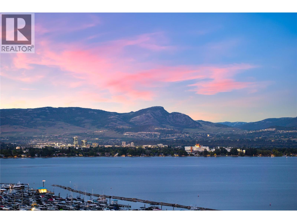
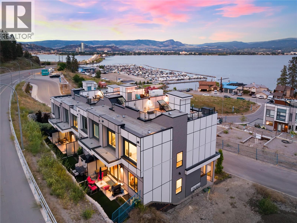
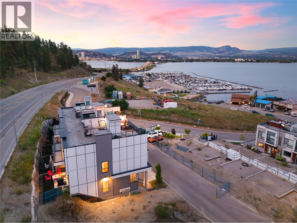
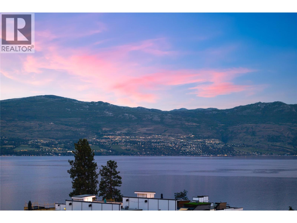
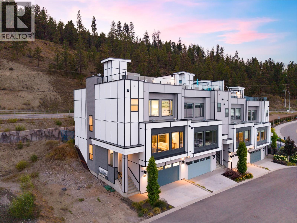
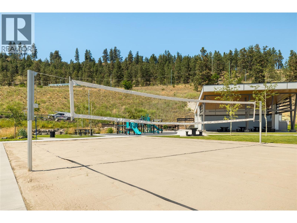
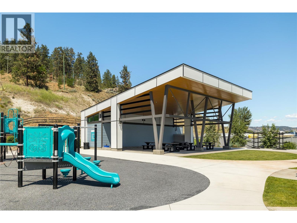
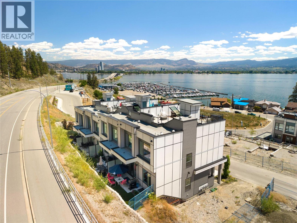
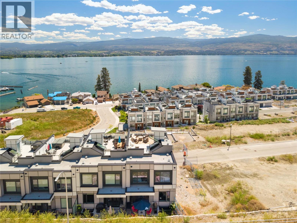
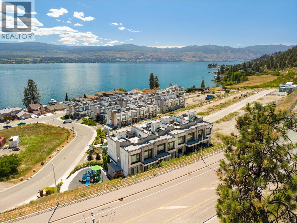
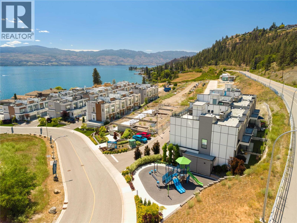
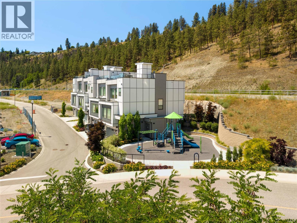
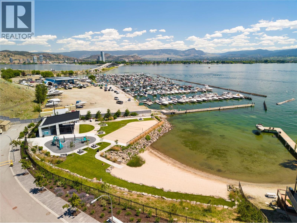
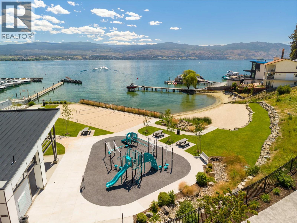
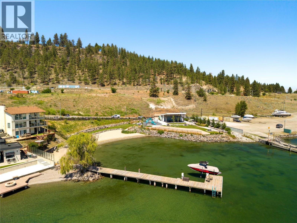
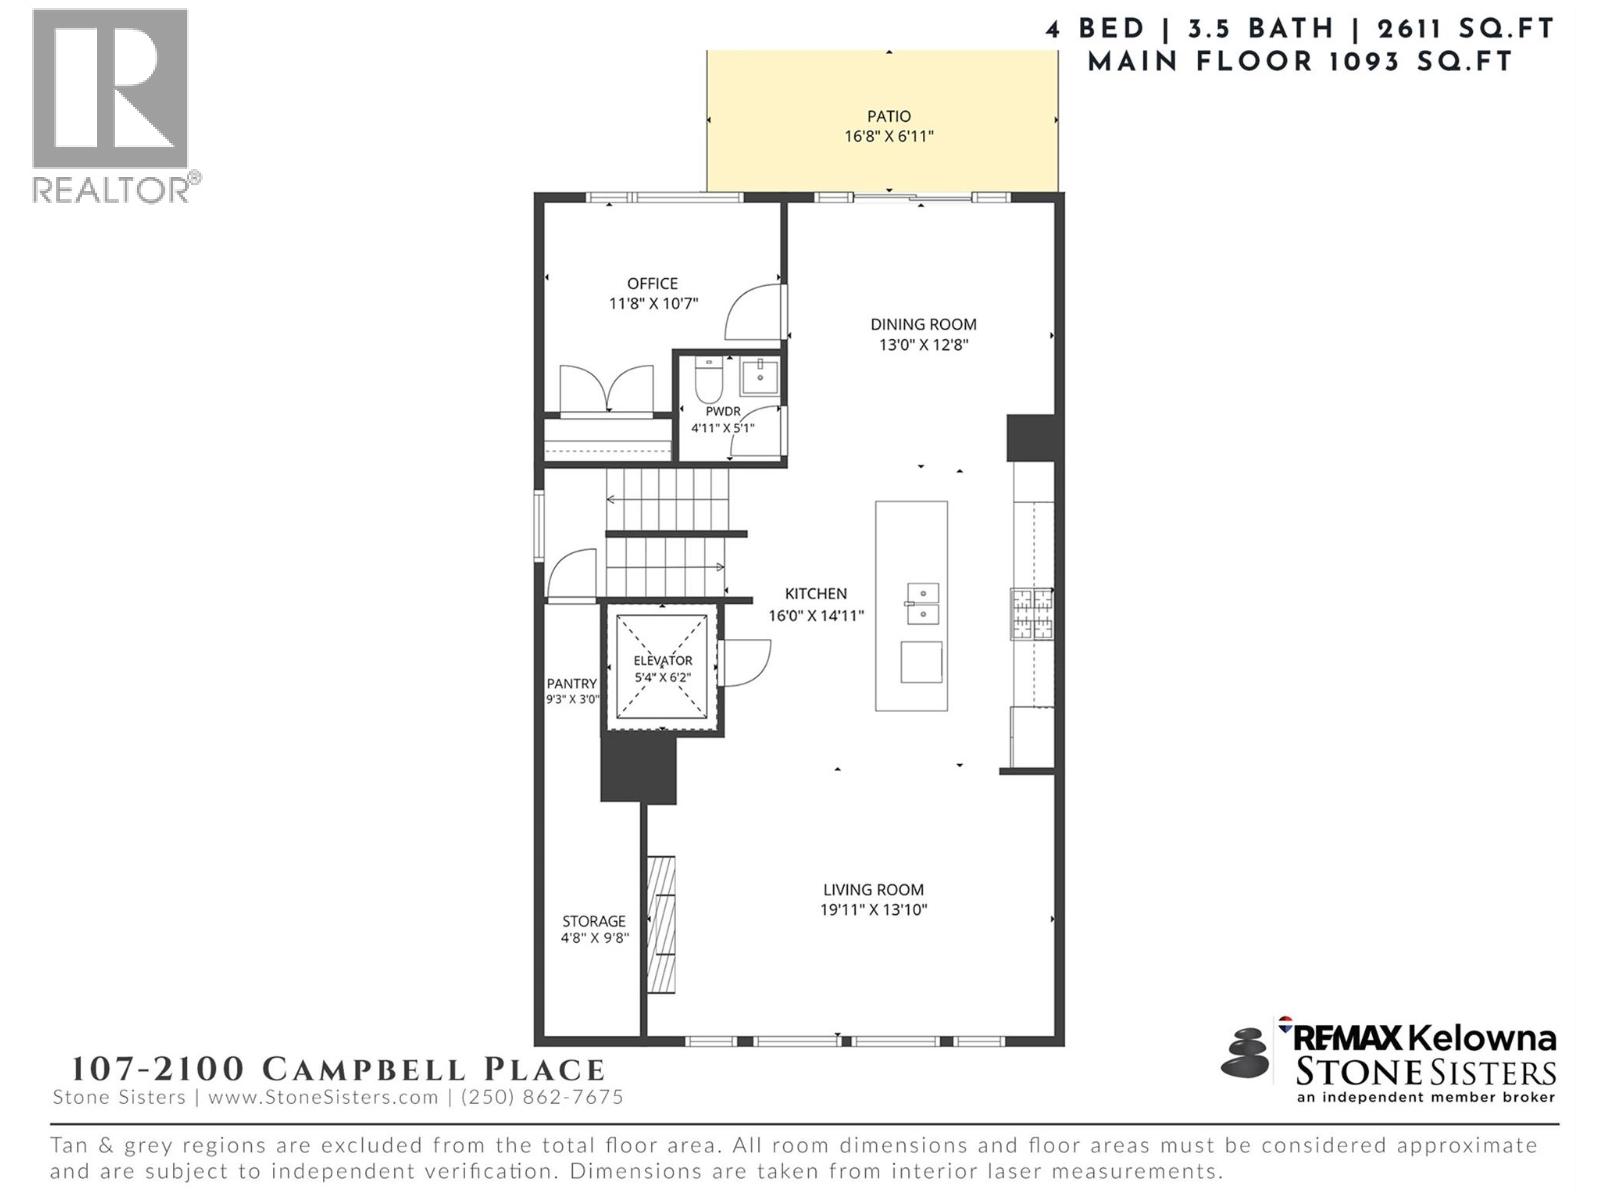
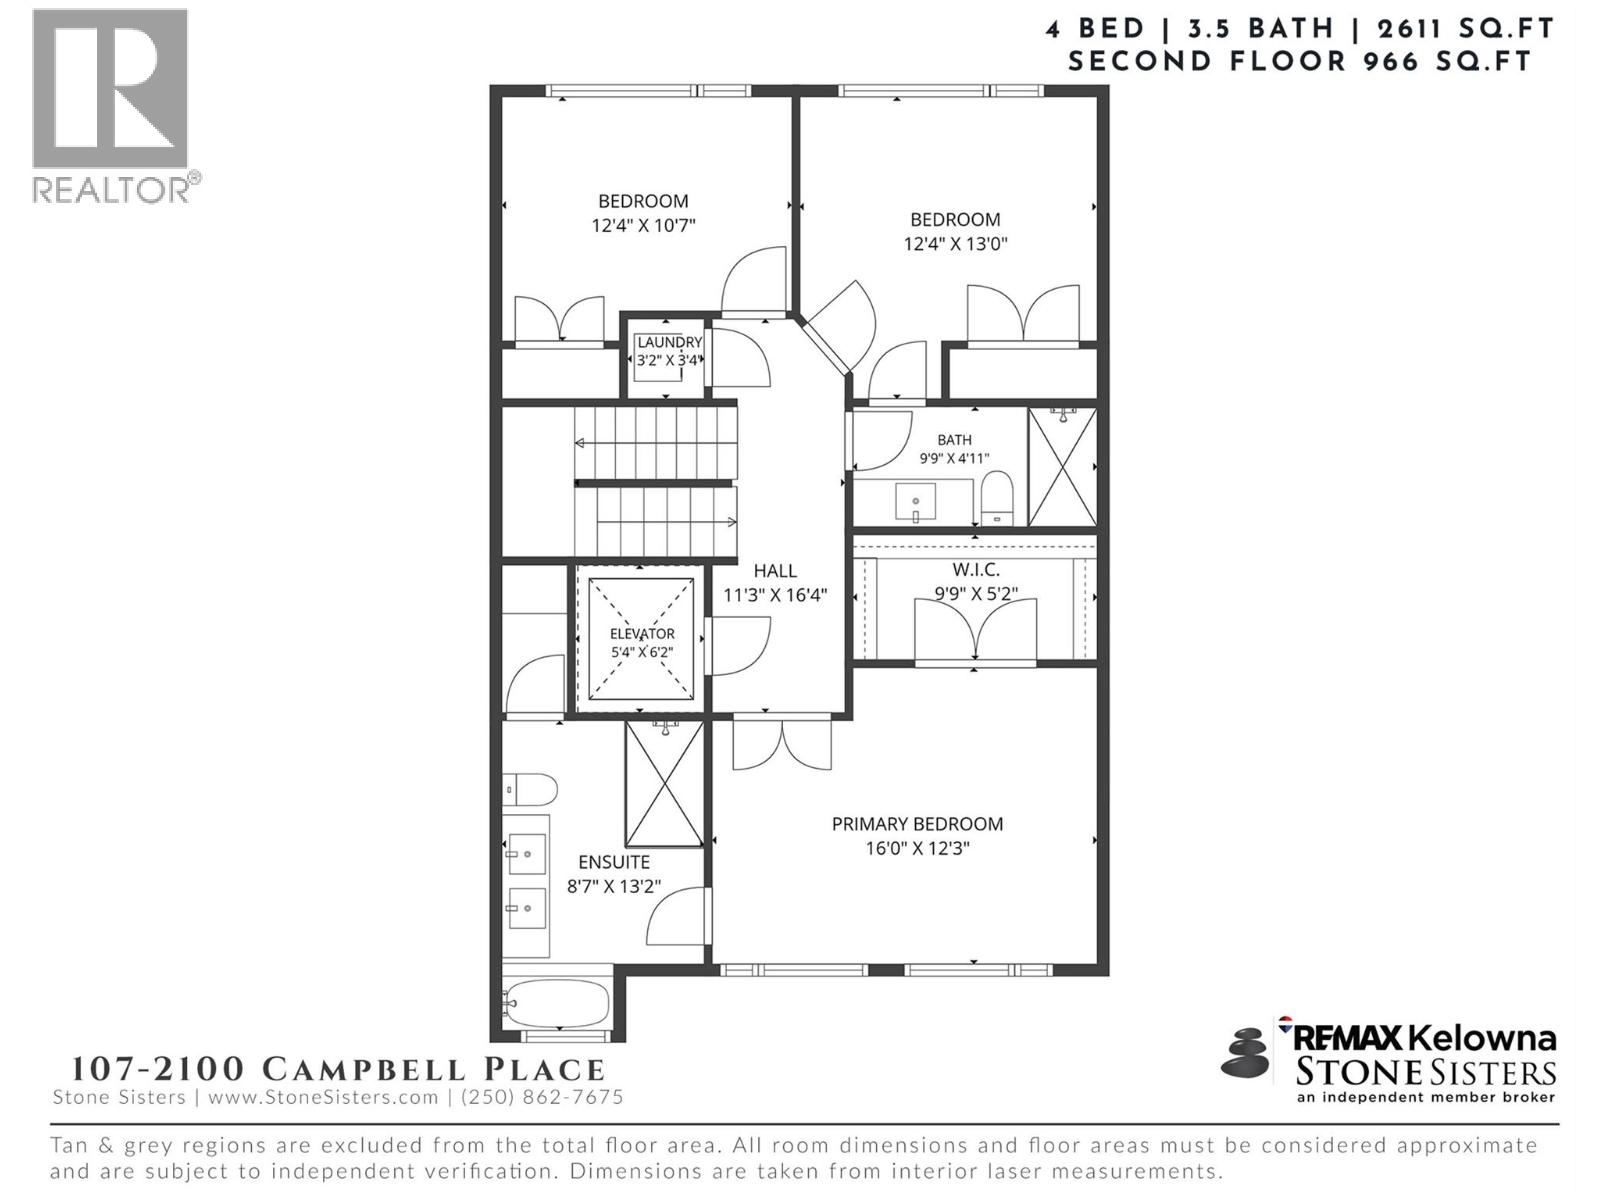
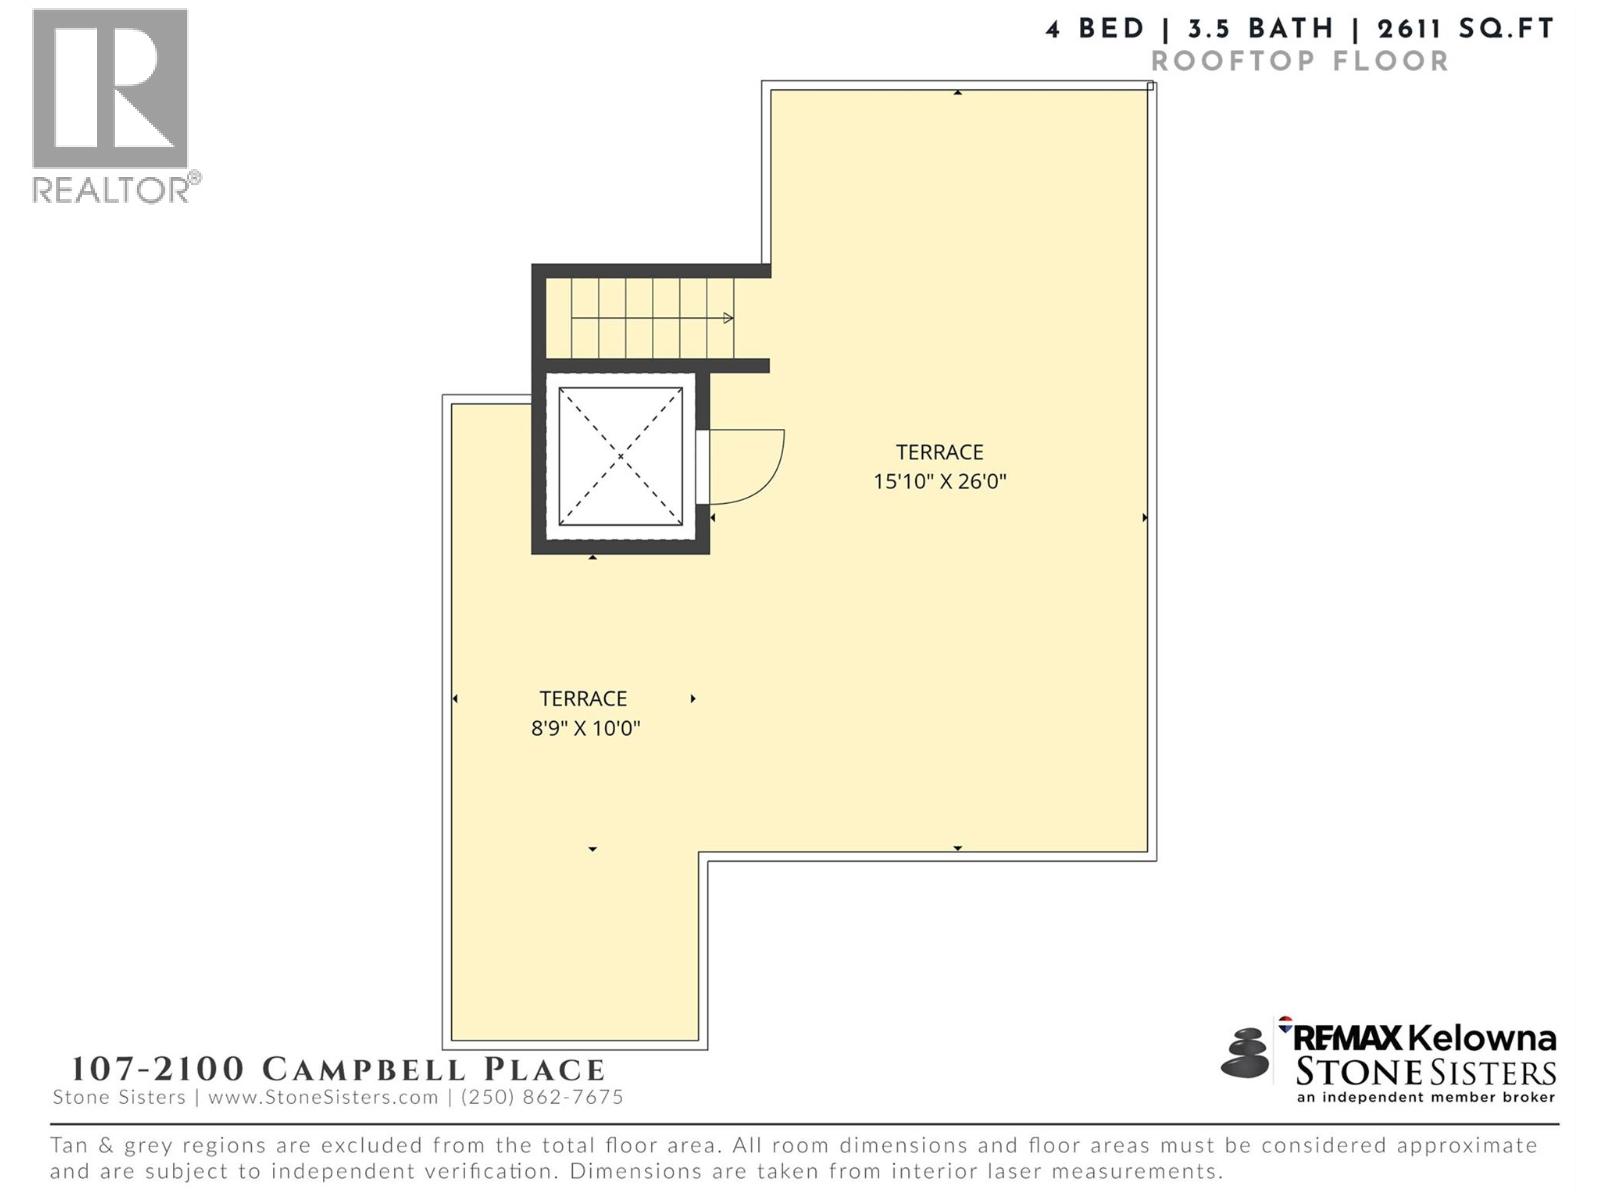
$367.50 MonthlySpectacular lake views, a private elevator, & a rooftop terrace designed for unforgettable Okanagan summers. Located within Shelter Bay, one of Kelowna's most exciting waterfront communities, this contemporary residence offers exceptional flexibility as a full-time home, vacation property, or investment with short-term rentals permitted. Thoughtfully designed across multiple levels, the home features 5 bedrooms, 4 bathrooms, & a layout that comfortably accommodates family, guests, or multiple generations. Expansive windows frame beautiful lake & mountain views while filling the interior with natural light. The open-concept main level is ideal for entertaining, featuring a spacious island kitchen, generous dining area, & seamless connection to the living room with a contemporary fireplace & modern finishes throughout. The primary suite is a true retreat with lake views, a walk-in closet, & a beautifully appointed ensuite. Additional bedrooms & flexible living spaces provide room for guests, a home office, or extended family. The private elevator services every level, offering convenience & long-term livability. Above it all, the rooftop terrace is the showpiece. Hot tub ready & plumbed for an outdoor kitchen, this incredible space captures panoramic lake & mountain views—perfect for entertaining, relaxing, & enjoying Okanagan sunsets. Residents enjoy Shelter Bay's waterfront lifestyle with a beach pavilion, waterfront park, dock, playground, picnic areas, & easy lake access, just minutes from downtown Kelowna. Whether you're searching for a luxury residence, recreational property, or investment opportunity, this home offers a rare combination of lifestyle, flexibility, & long-term potential. Based on the developer's plans, residents will enjoy access to a 5,800 sq.ft. private amenity centre with a pool, hot tub, fitness facility, & lounge, plus a private beach, day-use dock, playground & additional waterfront amenities. (id:61048)
Property Details
| MLS® Number | 10391568 |
| Property Type | Single Family |
| Neigbourhood | Lakeview Heights |
| Community Name | Shelter Bay |
| Amenities Near By | Public Transit, Park, Recreation, Schools |
| Community Features | Family Oriented, Pets Allowed, Rentals Allowed |
| Features | Central Island |
| Parking Space Total | 4 |
| View Type | City View, Lake View, Valley View, View (panoramic) |
Building
| Bathroom Total | 4 |
| Bedrooms Total | 5 |
| Architectural Style | Multi-level |
| Constructed Date | 2023 |
| Construction Style Attachment | Attached |
| Construction Style Split Level | Other |
| Cooling Type | Central Air Conditioning, Geothermal |
| Fire Protection | Controlled Entry |
| Fireplace Fuel | Electric |
| Fireplace Present | Yes |
| Fireplace Total | 1 |
| Fireplace Type | Unknown |
| Flooring Type | Laminate, Tile |
| Half Bath Total | 1 |
| Heating Type | Forced Air, Geothermal |
| Stories Total | 3 |
| Size Interior | 2,611 Sqft |
| Type | Row / Townhouse |
| Utility Water | Municipal Water |
Parking
| Attached Garage | 2 |
Land
| Access Type | Easy Access |
| Acreage | No |
| Land Amenities | Public Transit, Park, Recreation, Schools |
| Sewer | Municipal Sewage System |
| Size Total Text | Under 1 Acre |
| Surface Water | Lake |
Rooms
| Level | Type | Length | Width | Dimensions |
|---|---|---|---|---|
| Second Level | Full Bathroom | 9'9'' x 4'11'' | ||
| Second Level | Bedroom | 12'4'' x 10'7'' | ||
| Second Level | Bedroom | 13'0'' x 12'4'' | ||
| Second Level | Full Ensuite Bathroom | 13'2'' x 8'7'' | ||
| Second Level | Primary Bedroom | 16'0'' x 12'3'' | ||
| Third Level | Other | 26'0'' x 15'10'' | ||
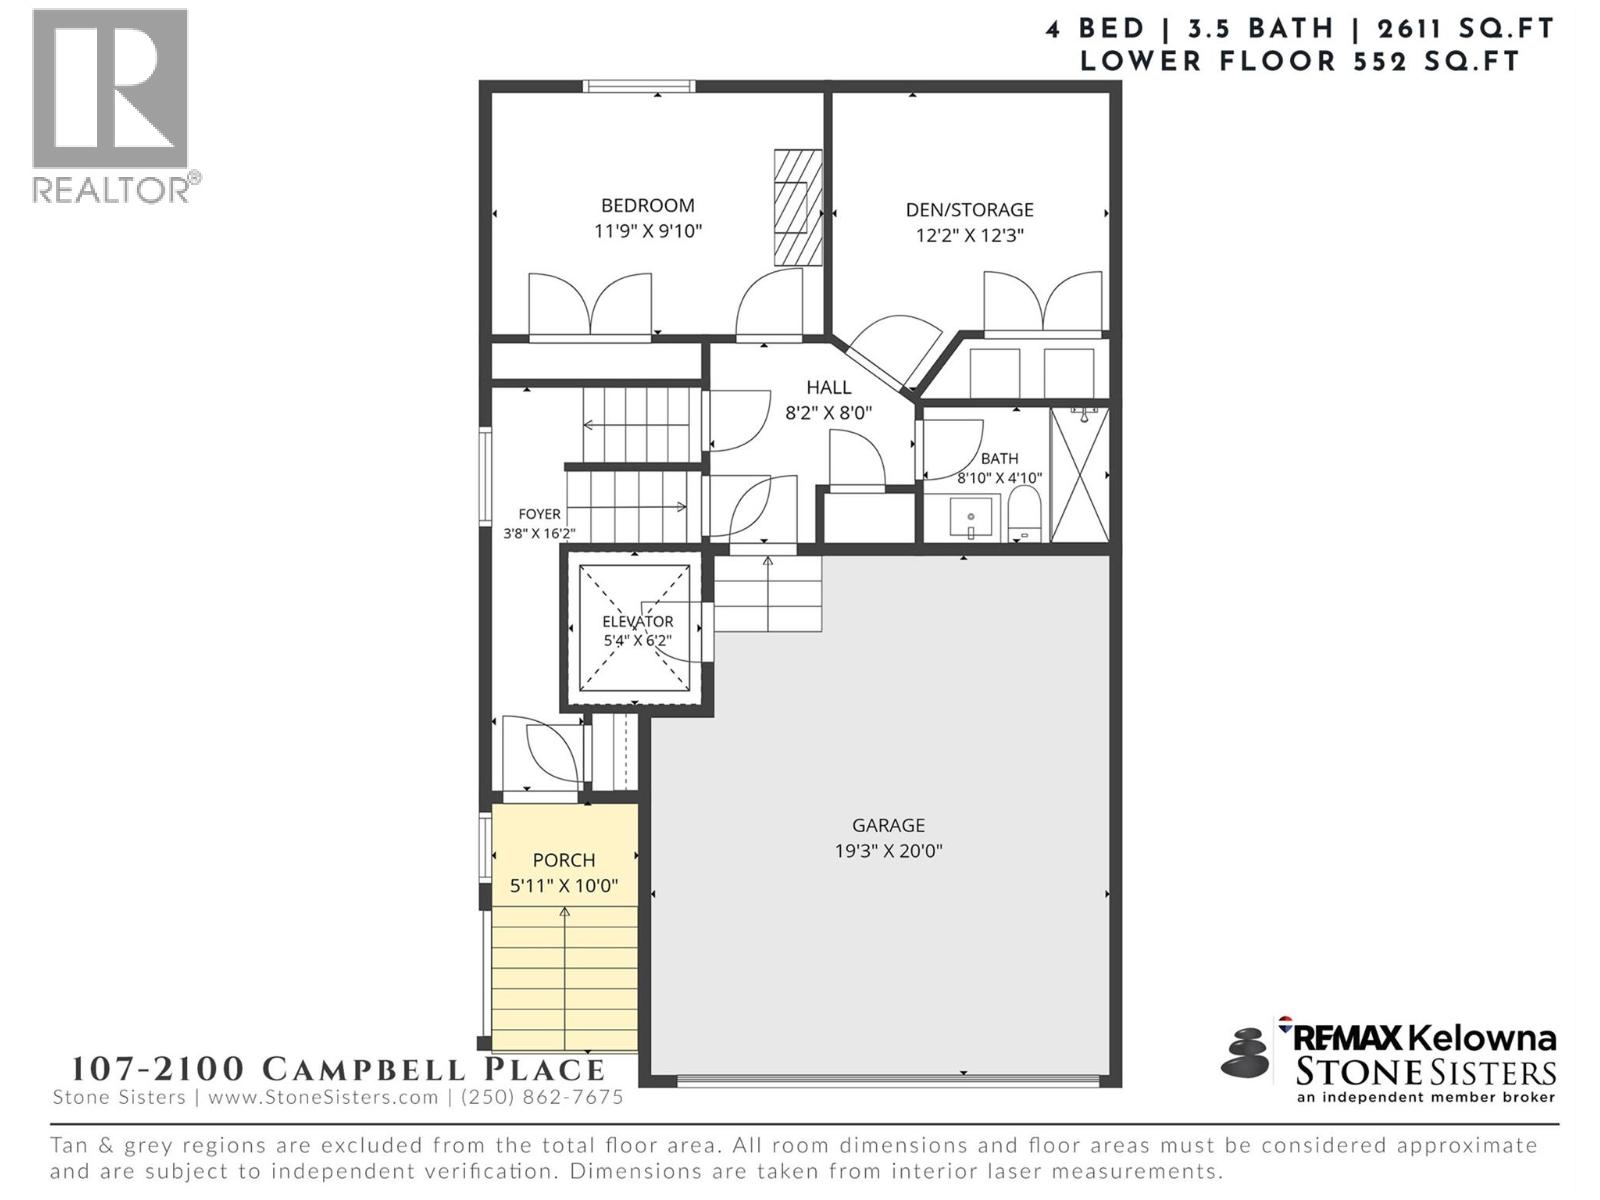
| Lower Level | Bedroom | 9'10'' x 11'9'' | ||
| Lower Level | Den | 12'2'' x 12'3'' | ||
| Lower Level | Full Bathroom | 8'10'' x 4'10'' | ||
| Main Level | Bedroom | 10'7'' x 11'8'' | ||
| Main Level | Partial Bathroom | 4'11'' x 4'11'' | ||
| Main Level | Dining Room | 12'8'' x 13'0'' | ||
| Main Level | Living Room | 13'10'' x 19'11'' | ||
| Main Level | Kitchen | 14'11'' x 16'0'' | ||
| Main Level | Storage | 4'8'' x 9'8'' | ||
| Main Level | Pantry | 9'3'' x 3'0'' |
Contact Us
Contact us for more information

Peter Russell
Personal Real Estate Corporation
100-1553 Harvey Avenue
Kelowna, British Columbia V1Y 6G1
(250) 862-7675
(250) 860-0016
www.stonesisters.com/

The trademarks REALTOR®, REALTORS®, and the REALTOR® logo are controlled by The Canadian Real Estate Association (CREA) and identify real estate professionals who are members of CREA. The trademarks MLS®, Multiple Listing Service® and the associated logos are owned by The Canadian Real Estate Association (CREA) and identify the quality of services provided by real estate professionals who are members of CREA. The trademark DDF® is owned by The Canadian Real Estate Association (CREA) and identifies CREA's Data Distribution Facility (DDF®)
July 10 2026 09:48:24
Association of Interior REALTORS®
RE/MAX Kelowna - Stone Sisters