Presented by Robert J. Iio Personal Real Estate Corporation — Team 110 RE/MAX Real Estate (Kamloops).
210 Dormie Place Vernon, British Columbia V1H 1Y5

$1,215,000
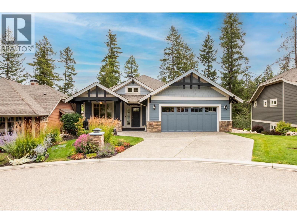
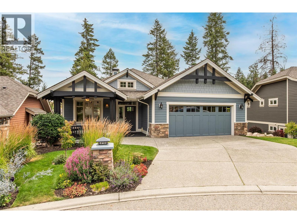
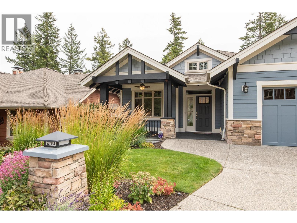
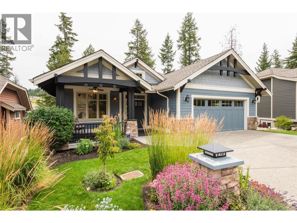
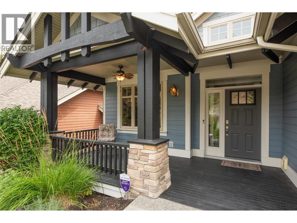
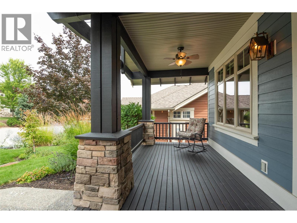
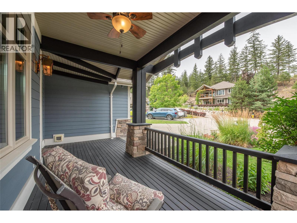
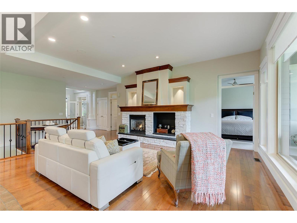
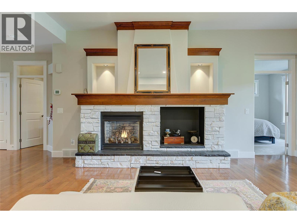
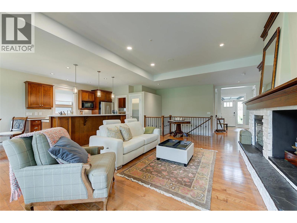
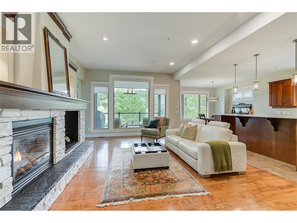
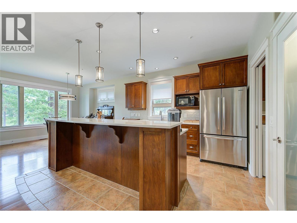
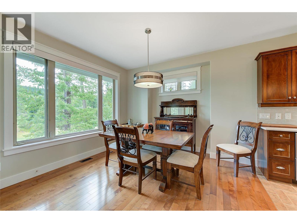
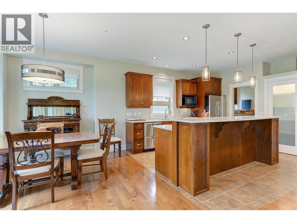
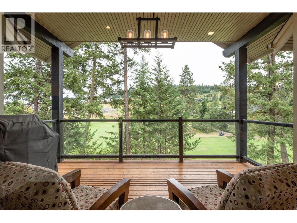
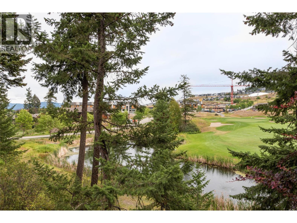
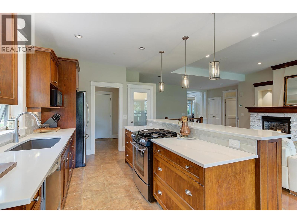
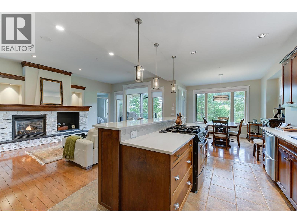
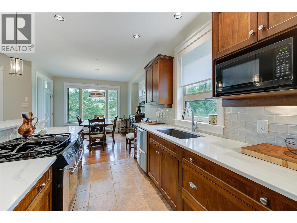
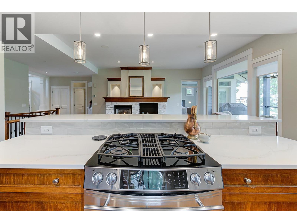
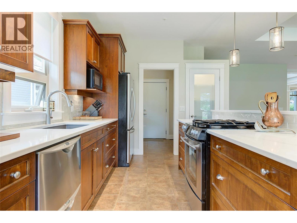
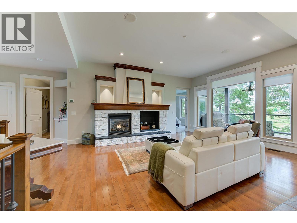
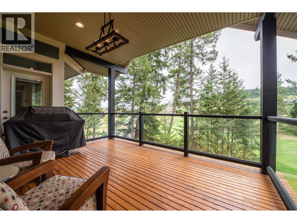
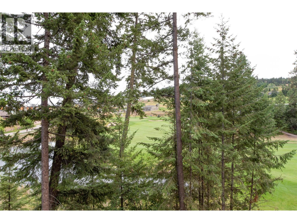
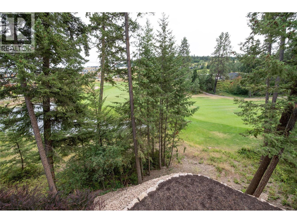
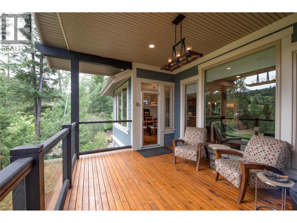
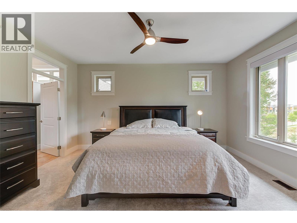
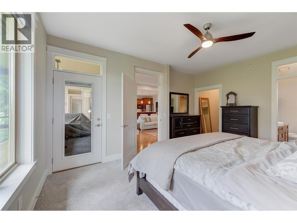
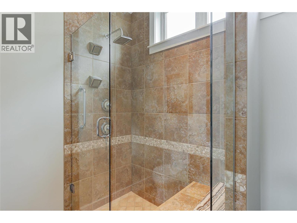
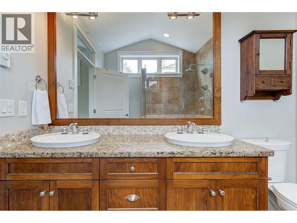
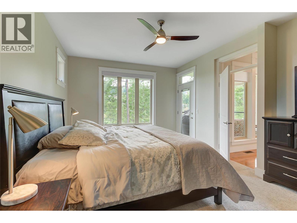
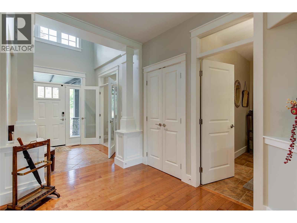
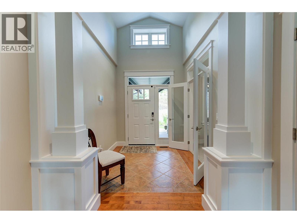
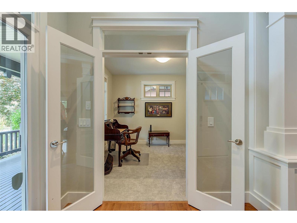
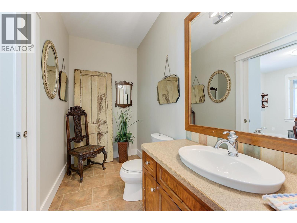
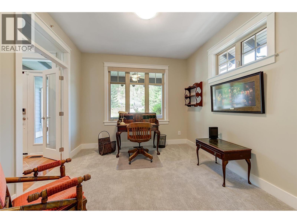
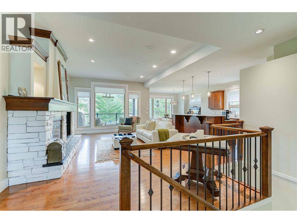
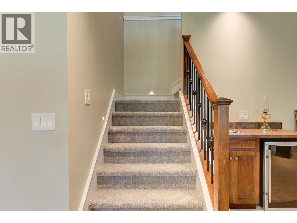
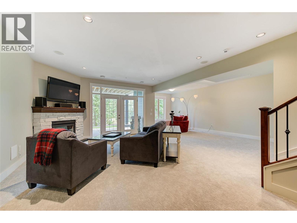
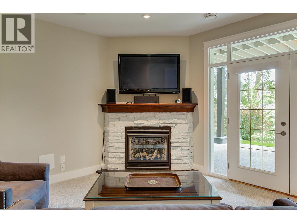
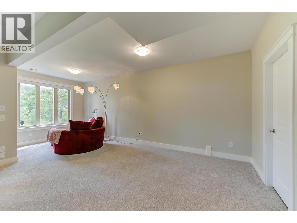
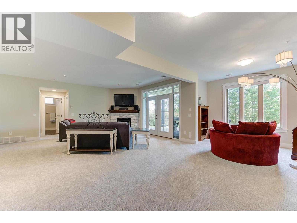
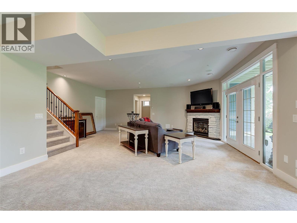
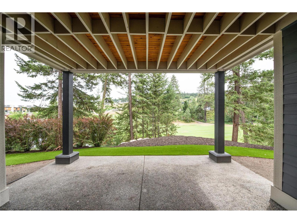
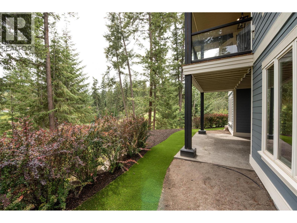
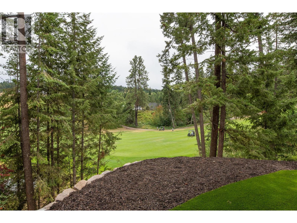
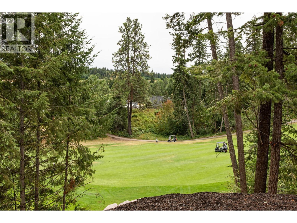
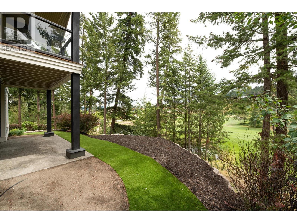
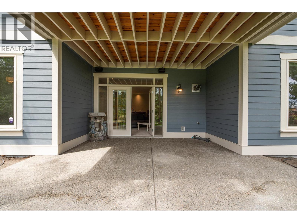
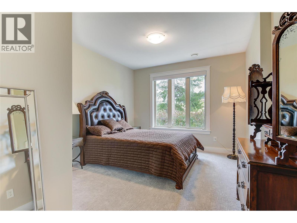
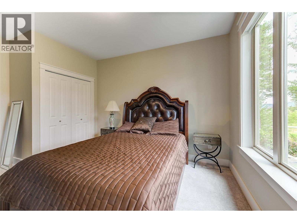
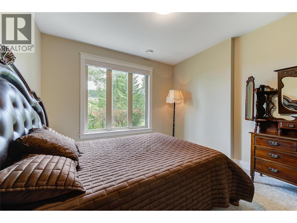
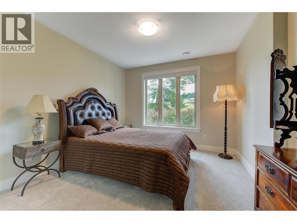
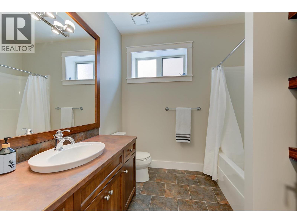
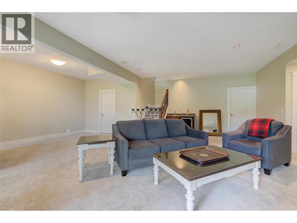
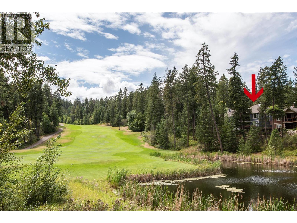
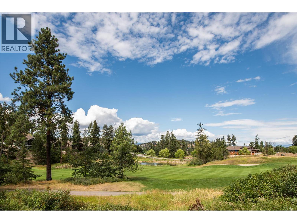
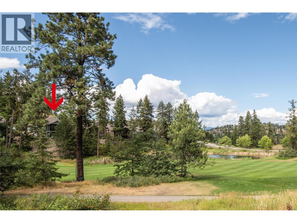
Beautifully updated executive rancher with walkout basement, ideally positioned adjacent to the 8th hole of Predator Ridge Golf Resort and tucked on a peaceful cul-de-sac. This open-concept home captures sweeping golf-course and valley views and has been thoughtfully refreshed inside and out. Upgrades include exterior and interior paint, two hot water tanks, a newly installed underground irrigation system, new custom blinds throughout, and a $70,000 retaining wall that expands the backyard by 22' x 17'. Residents enjoy resort-calibre amenities: world-class 36-hole golf, tennis and pickleball courts, extensive biking and hiking trails, a full fitness centre with group classes, lap pool and sauna, plus a variety of shops and restaurants. Virtual tour available—contact us for more details or to arrange a private showing. (id:61048)
Property Details
| MLS® Number | 10389446 |
| Property Type | Single Family |
| Neigbourhood | Predator Ridge |
| Amenities Near By | Golf Nearby, Airport, Park, Recreation |
| Community Features | Adult Oriented, Family Oriented |
| Features | Cul-de-sac, Level Lot, Private Setting, Irregular Lot Size, See Remarks, One Balcony |
| Parking Space Total | 4 |
| Road Type | Cul De Sac |
| View Type | Mountain View, View (panoramic) |
| Water Front Type | Waterfront On Pond |
Building
| Bathroom Total | 3 |
| Bedrooms Total | 4 |
| Appliances | Refrigerator, Dishwasher, Dryer, Range - Gas, Washer |
| Architectural Style | Ranch |
| Basement Type | Full |
| Constructed Date | 2007 |
| Construction Style Attachment | Detached |
| Cooling Type | Central Air Conditioning |
| Exterior Finish | Other |
| Fire Protection | Security System, Smoke Detector Only |
| Fireplace Fuel | Gas |
| Fireplace Present | Yes |
| Fireplace Total | 2 |
| Fireplace Type | Unknown |
| Flooring Type | Carpeted, Hardwood, Tile |
| Half Bath Total | 1 |
| Heating Type | In Floor Heating, See Remarks |
| Roof Material | Asphalt Shingle |
| Roof Style | Unknown |
| Stories Total | 2 |
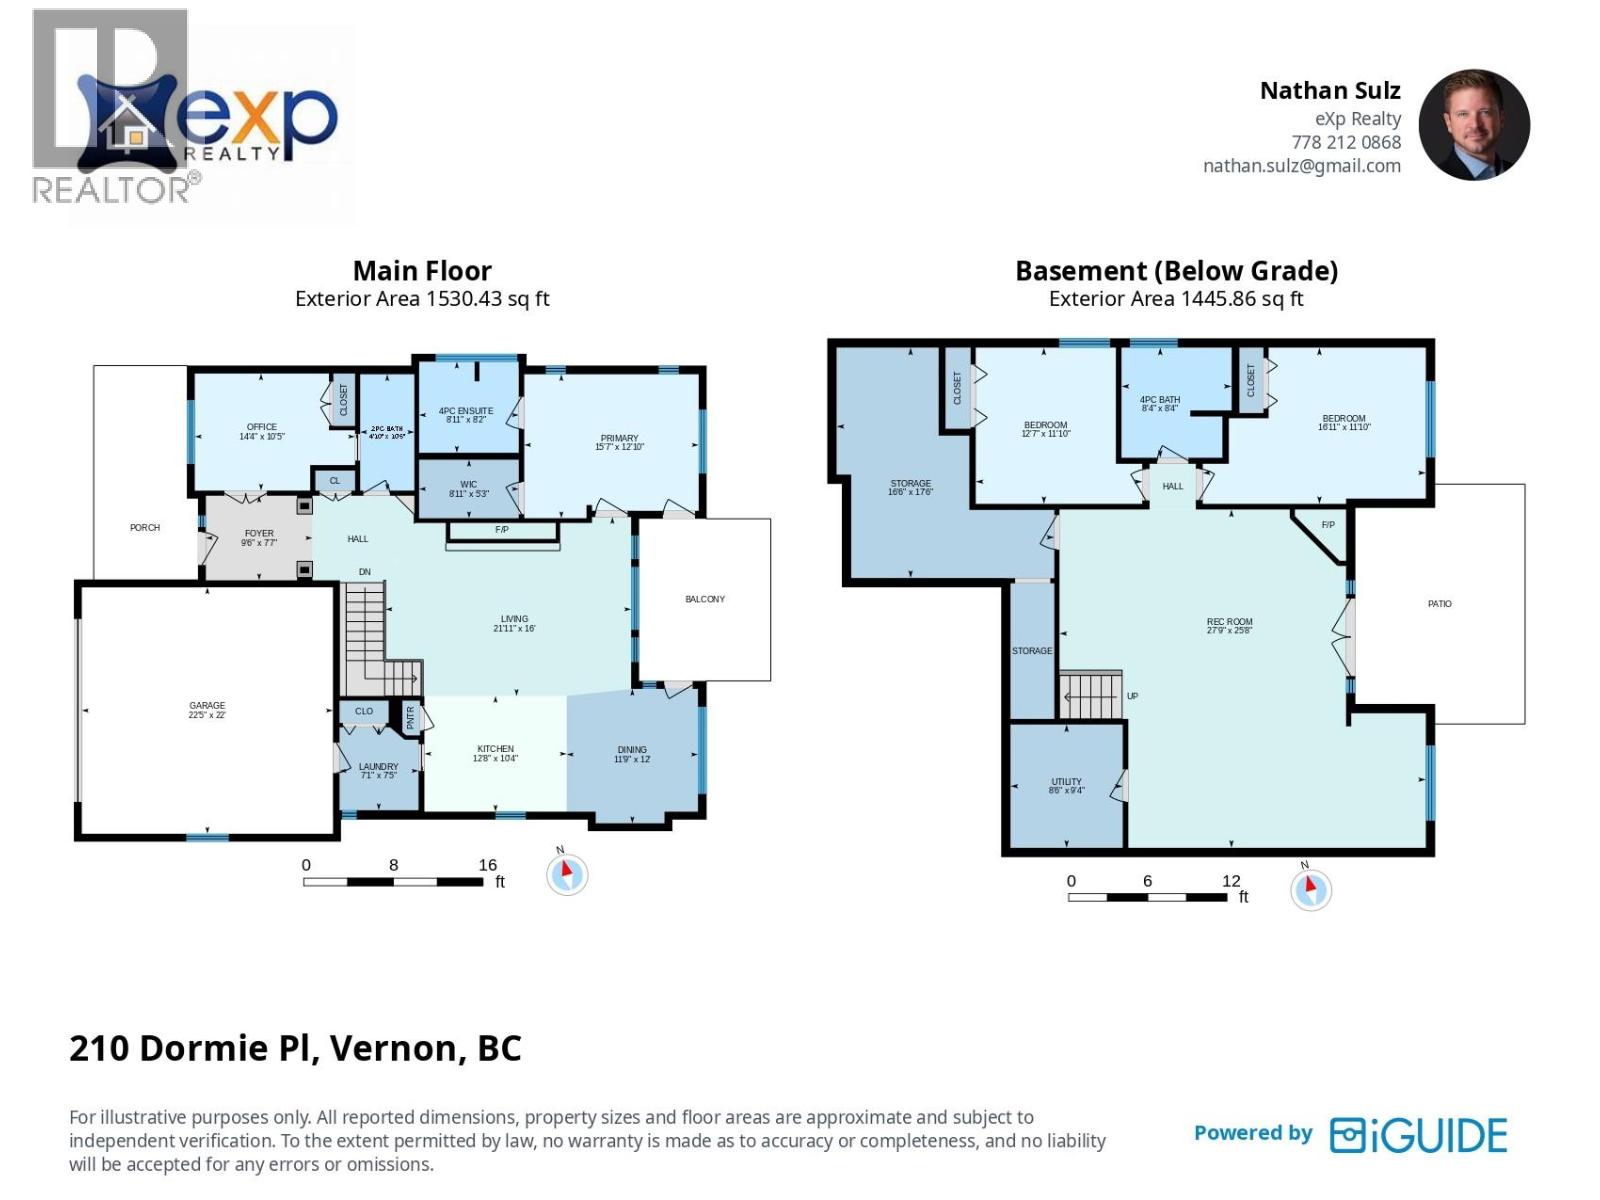
| Size Interior | 2,719 Sqft |
| Type | House |
| Utility Water | Municipal Water |
Parking
| Attached Garage | 2 |
Land
| Access Type | Easy Access |
| Acreage | No |
| Land Amenities | Golf Nearby, Airport, Park, Recreation |
| Landscape Features | Landscaped, Level |
| Sewer | Municipal Sewage System |
| Size Frontage | 50 Ft |
| Size Irregular | 0.14 |
| Size Total | 0.14 Ac|under 1 Acre |
| Size Total Text | 0.14 Ac|under 1 Acre |
| Surface Water | Ponds |
Rooms
| Level | Type | Length | Width | Dimensions |
|---|---|---|---|---|
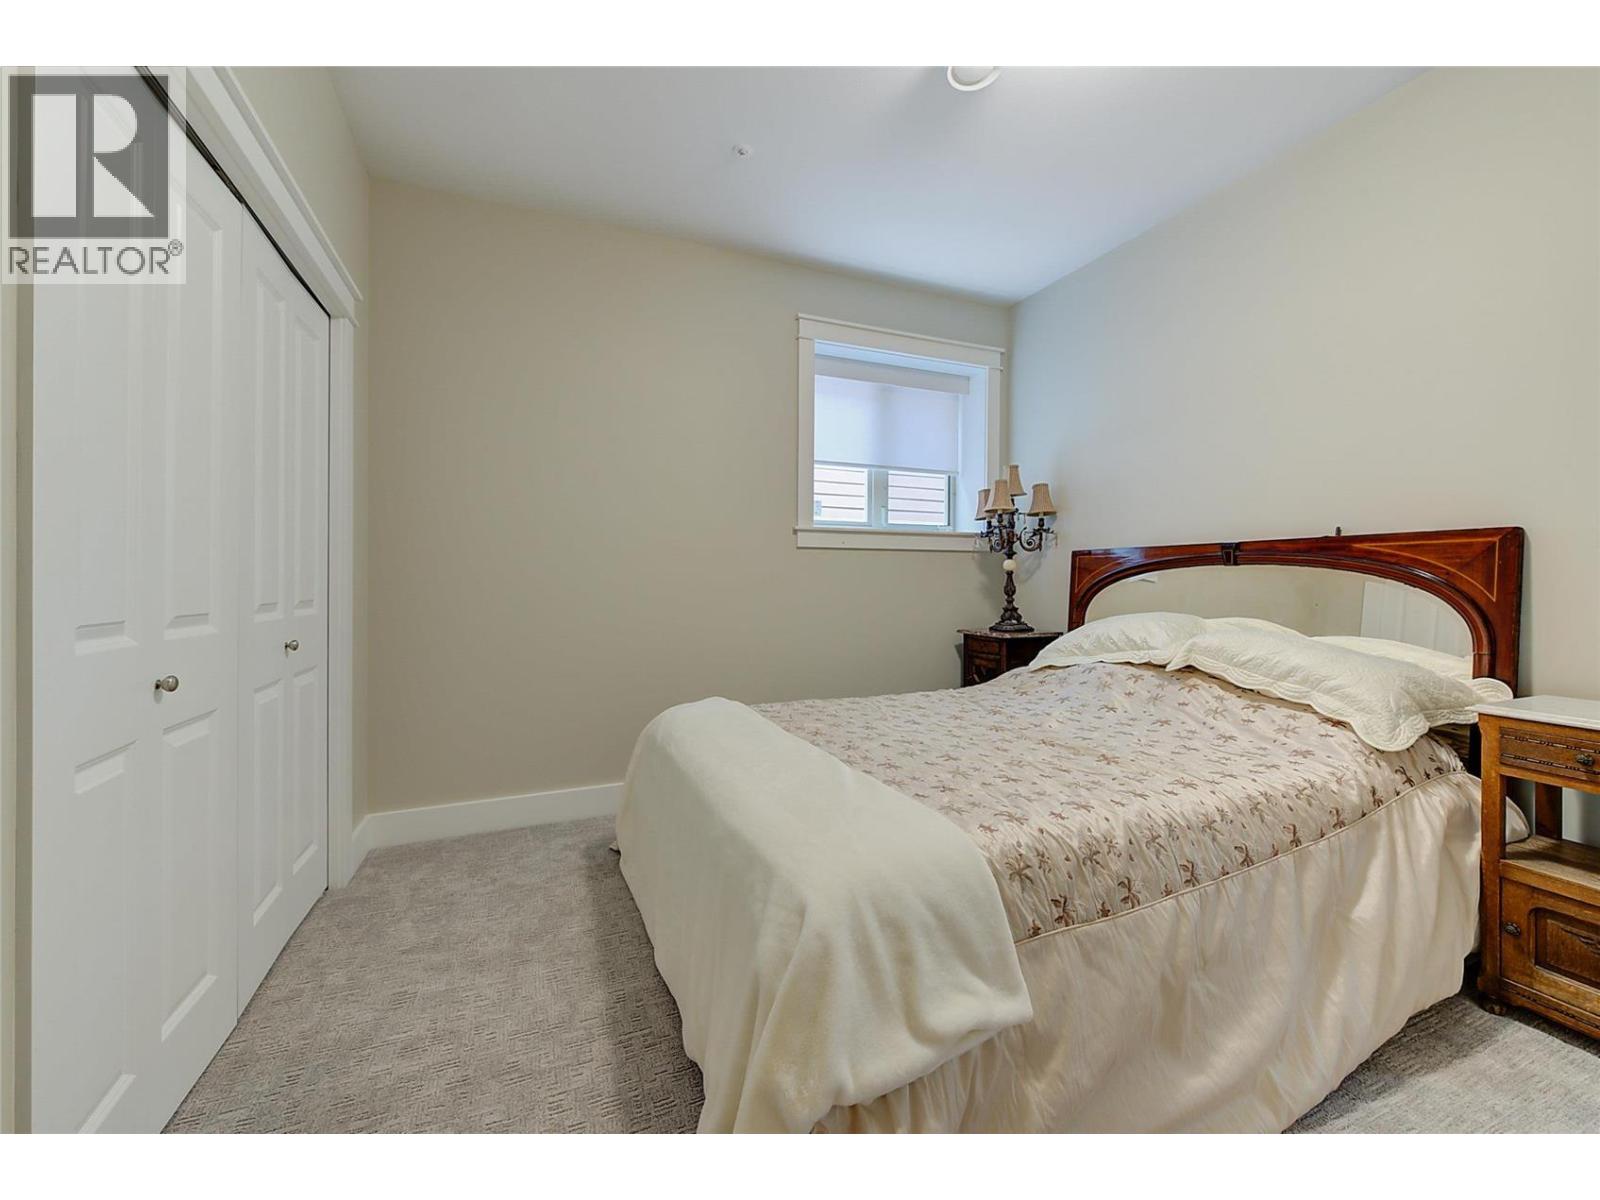
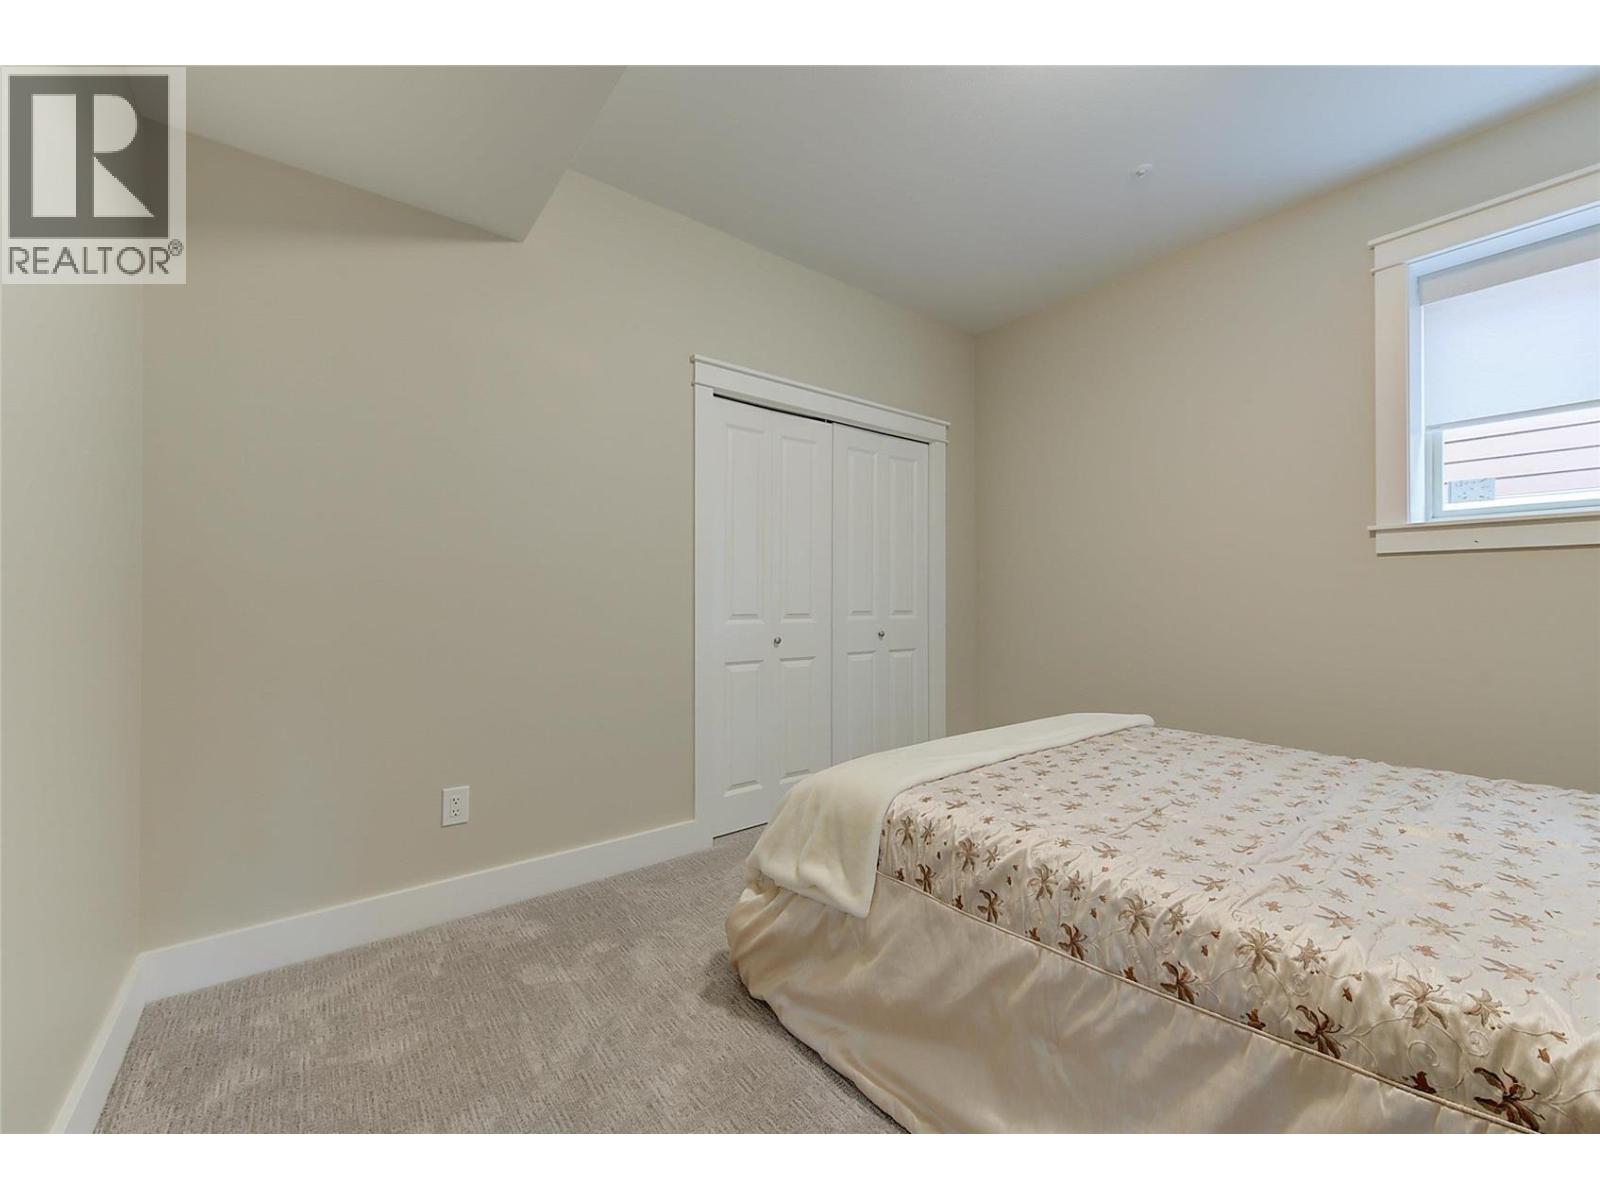
| Basement | Bedroom | 11'10'' x 16'11'' | ||
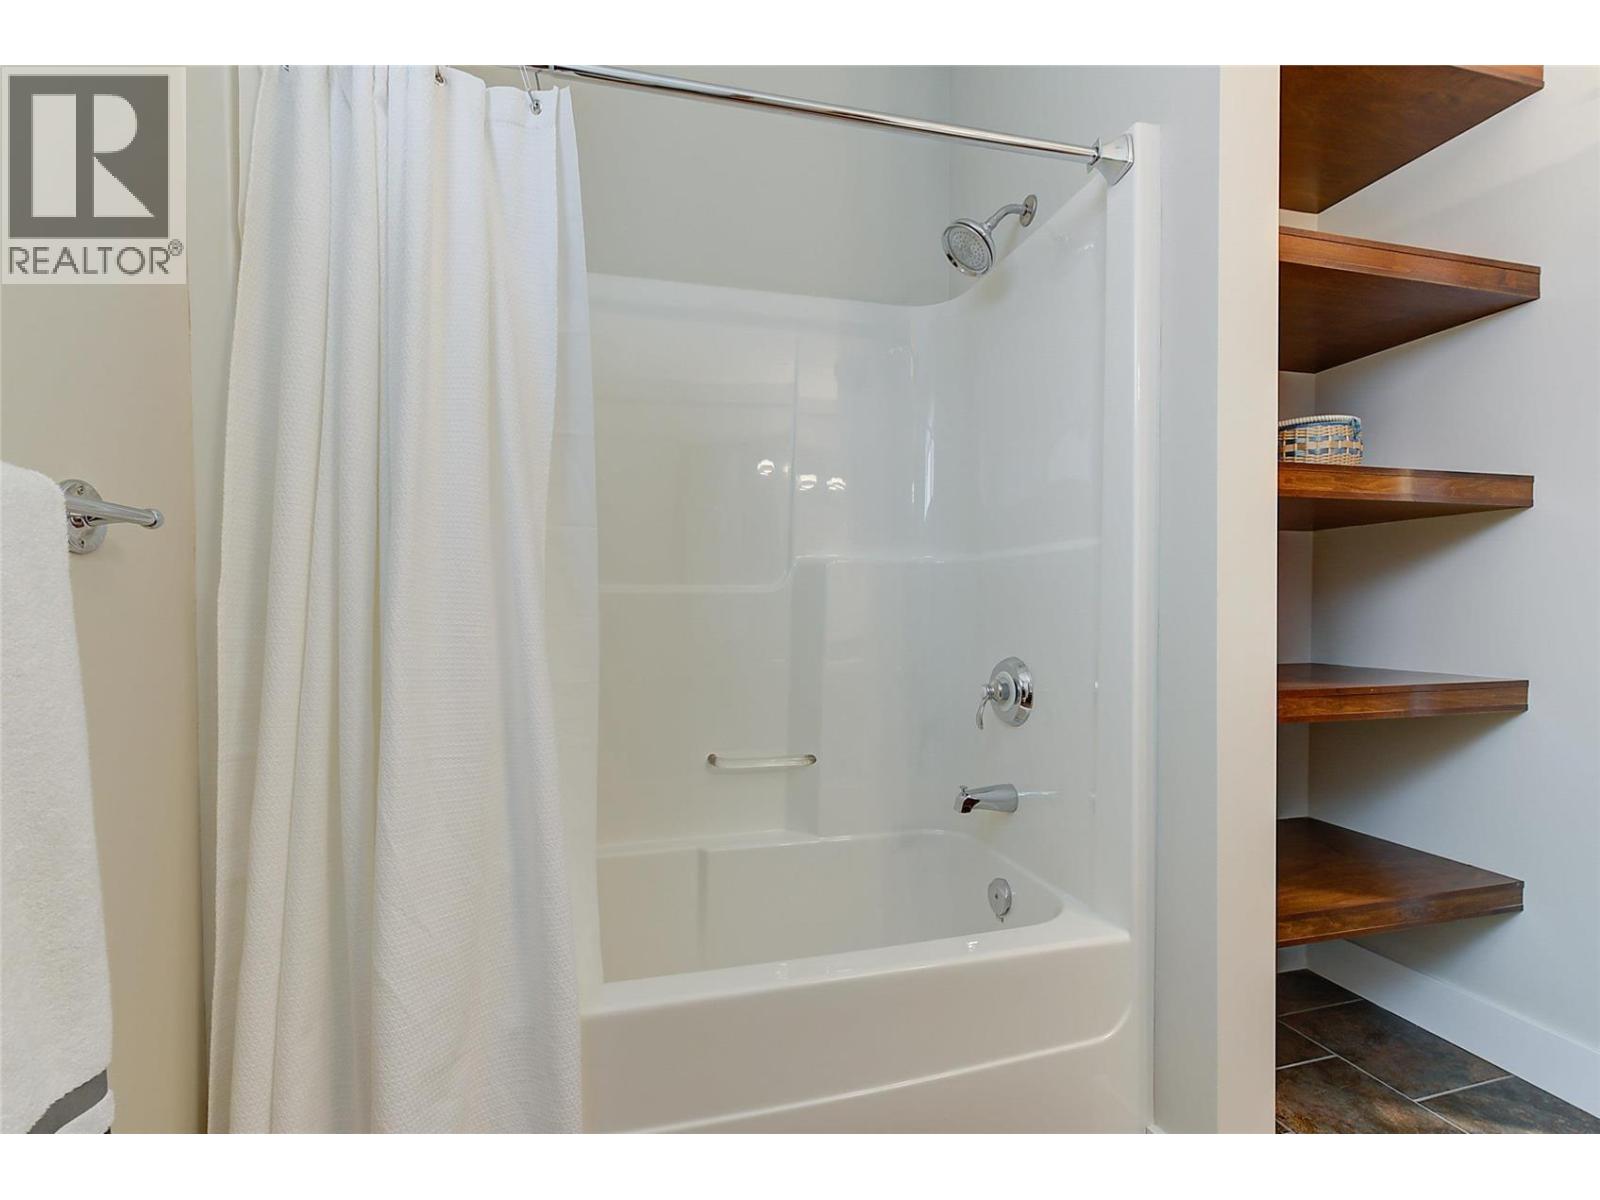
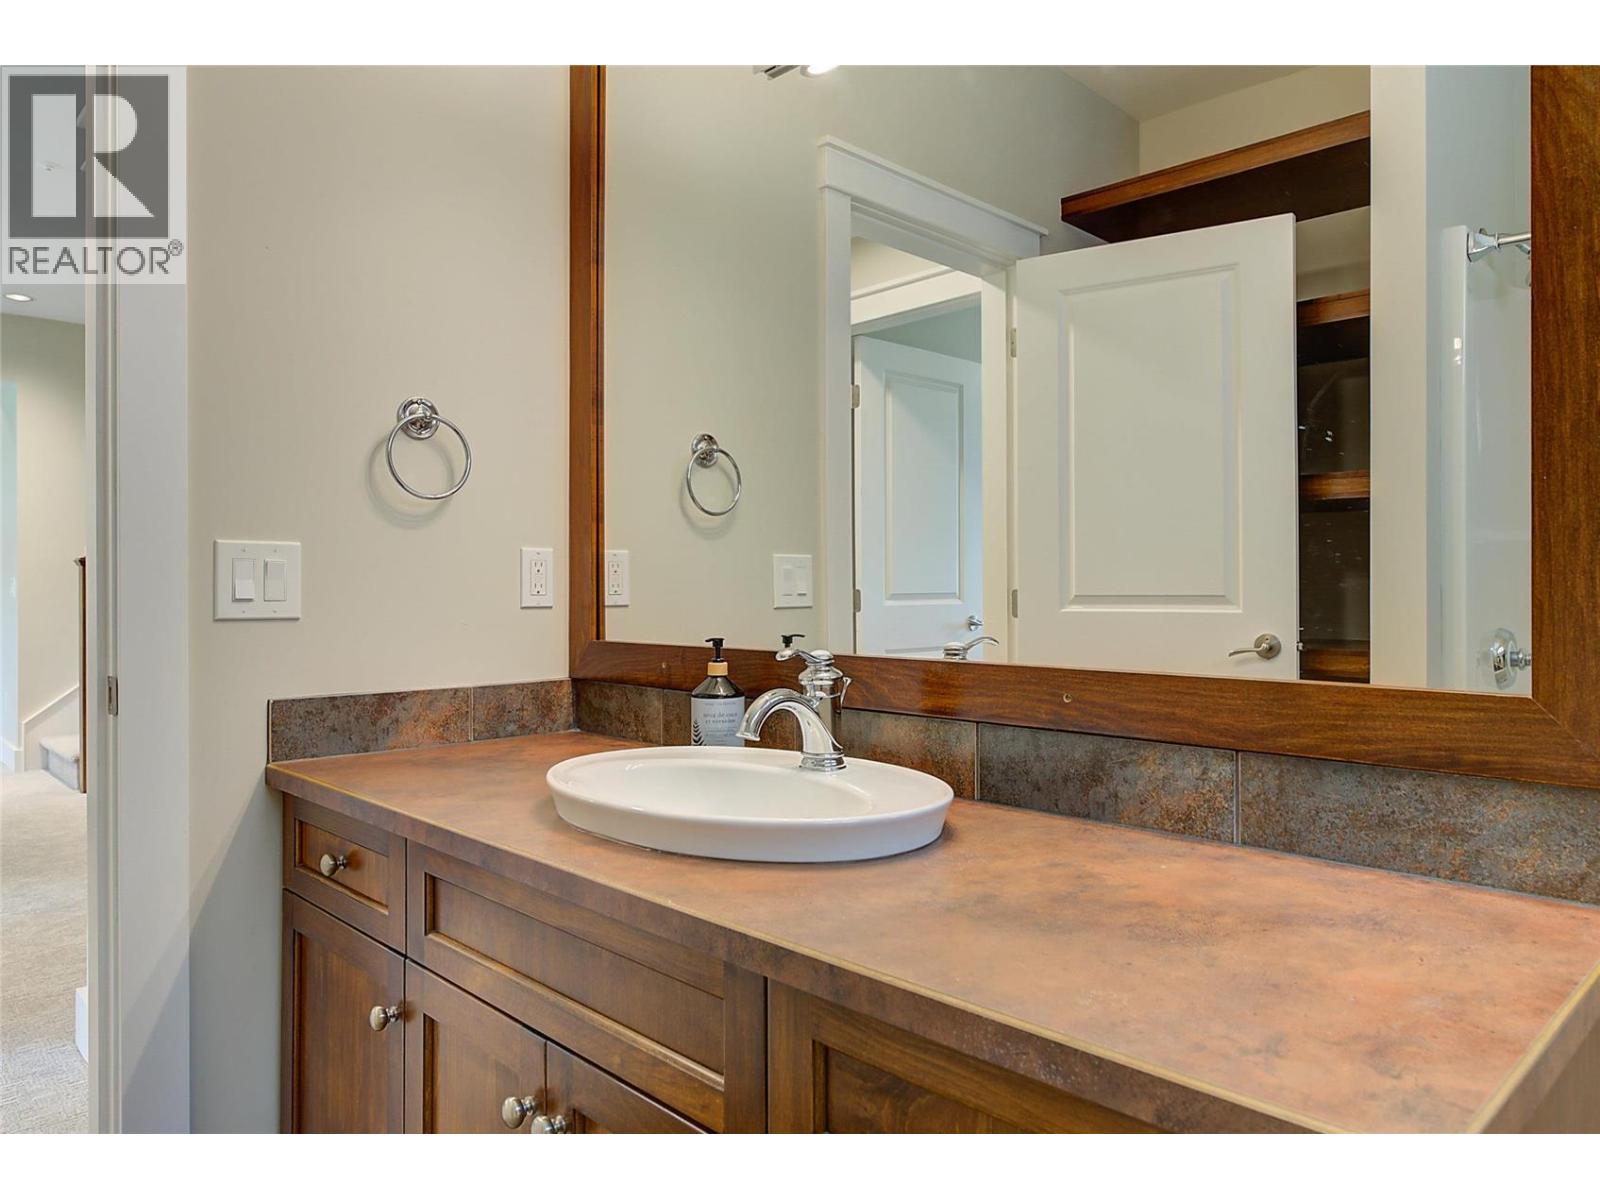
| Basement | 4pc Bathroom | 8'4'' x 8'4'' | ||
| Basement | Bedroom | 11'10'' x 12'7'' | ||
| Basement | Other | 17'6'' x 16'6'' | ||
| Basement | Other | 9'4'' x 8'6'' | ||
| Basement | Other | 12'2'' x 4'11'' | ||
| Basement | Recreation Room | 27'9'' x 25'8'' | ||
| Main Level | Other | 22'0'' x 22'5'' | ||
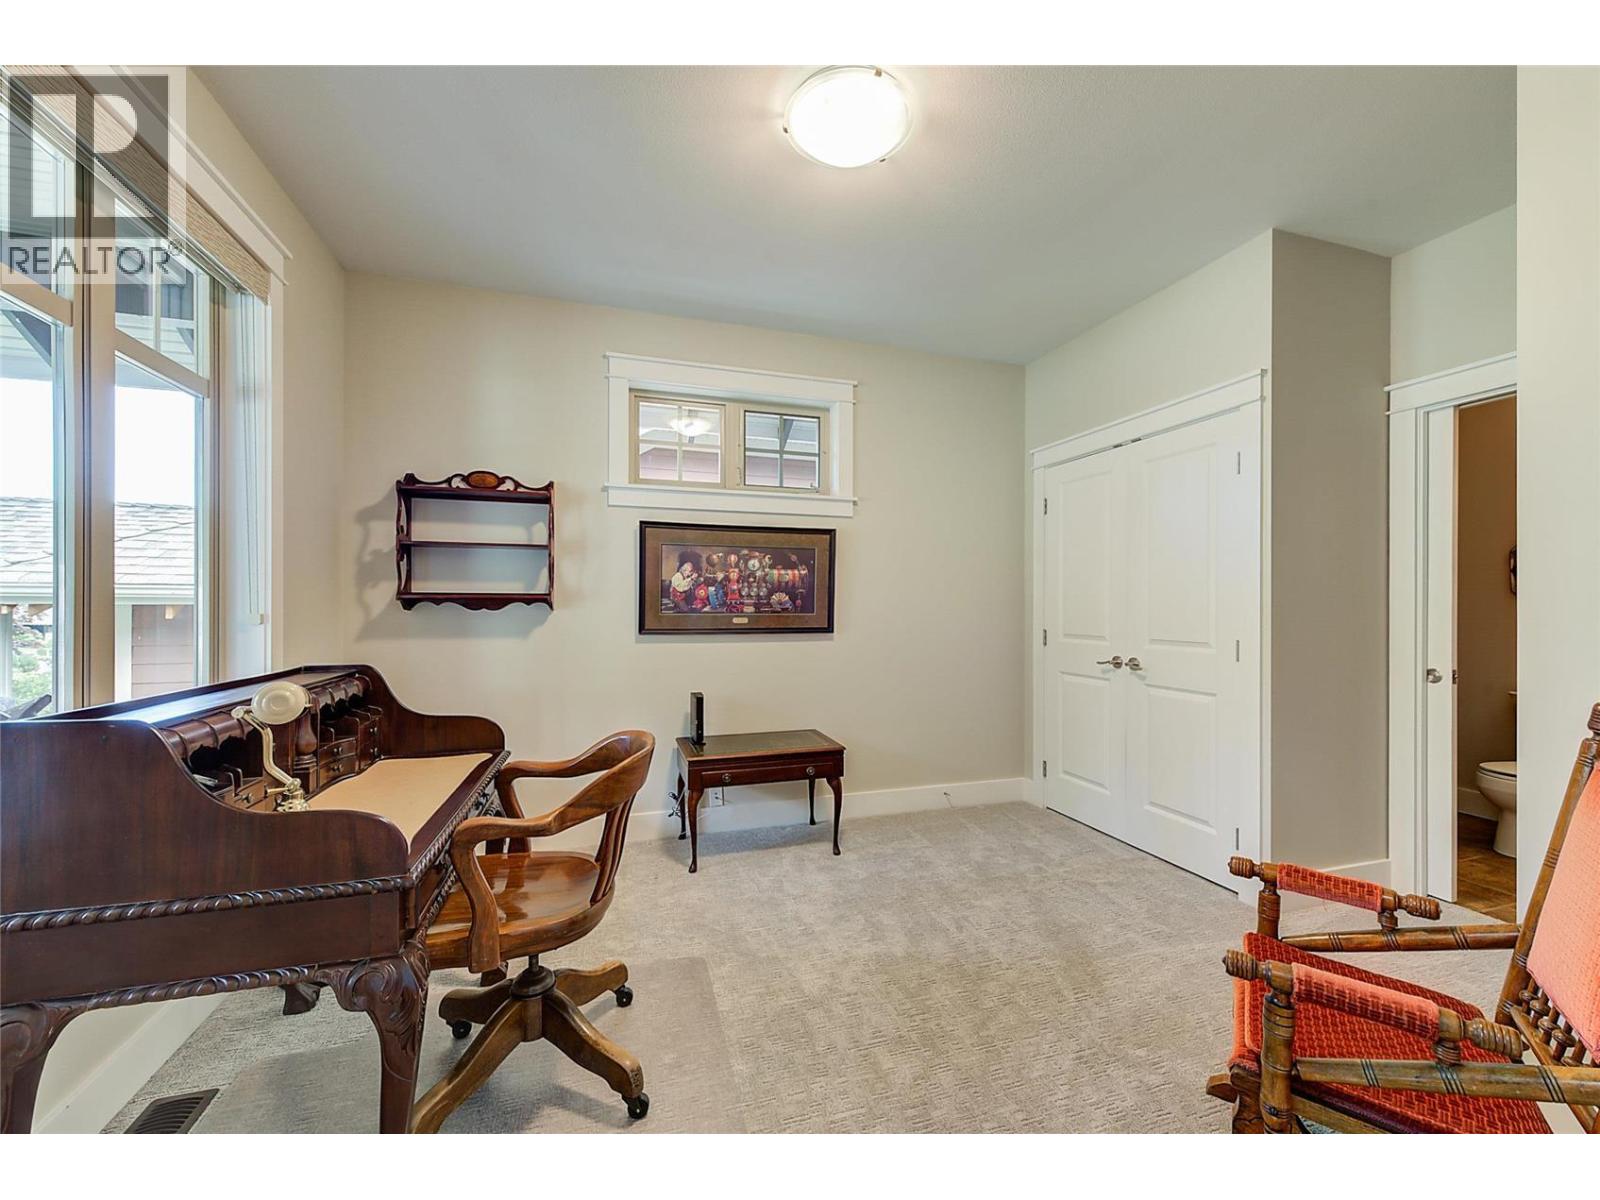
| Main Level | Bedroom | 10'7'' x 14'4'' | ||
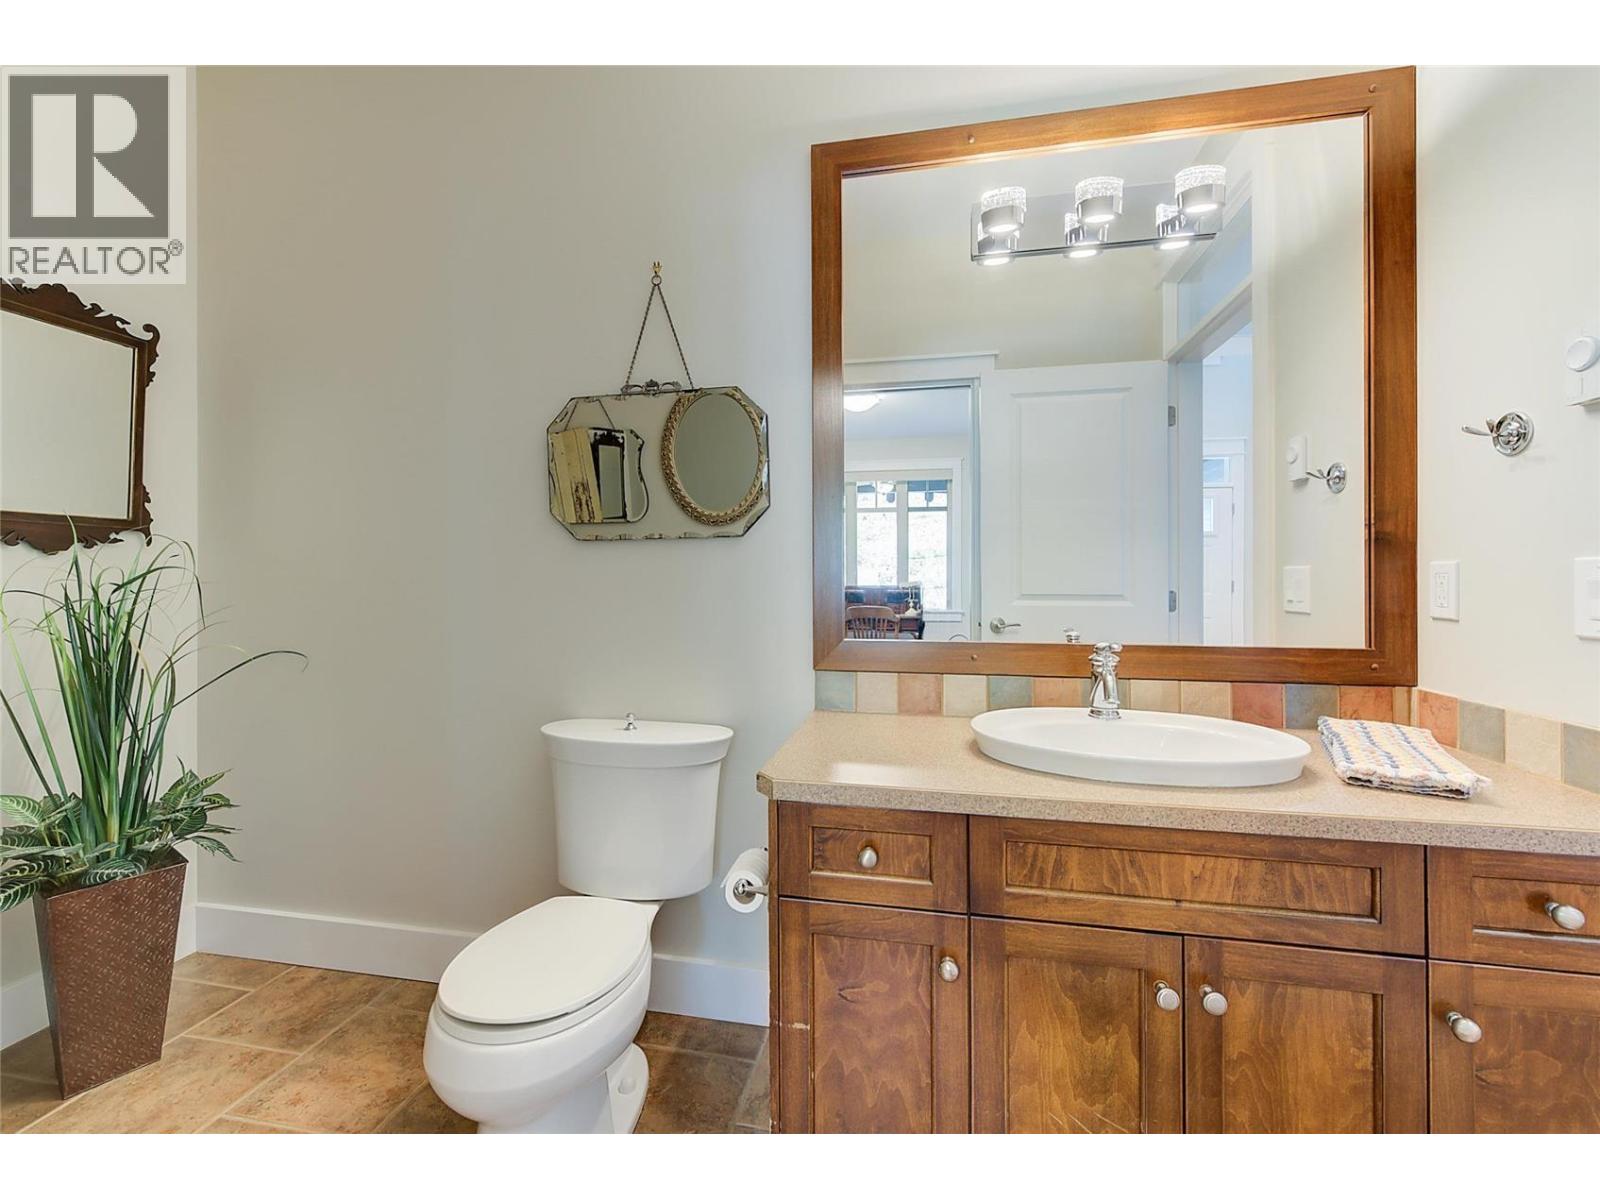
| Main Level | 2pc Bathroom | 10'5'' x 4'10'' | ||
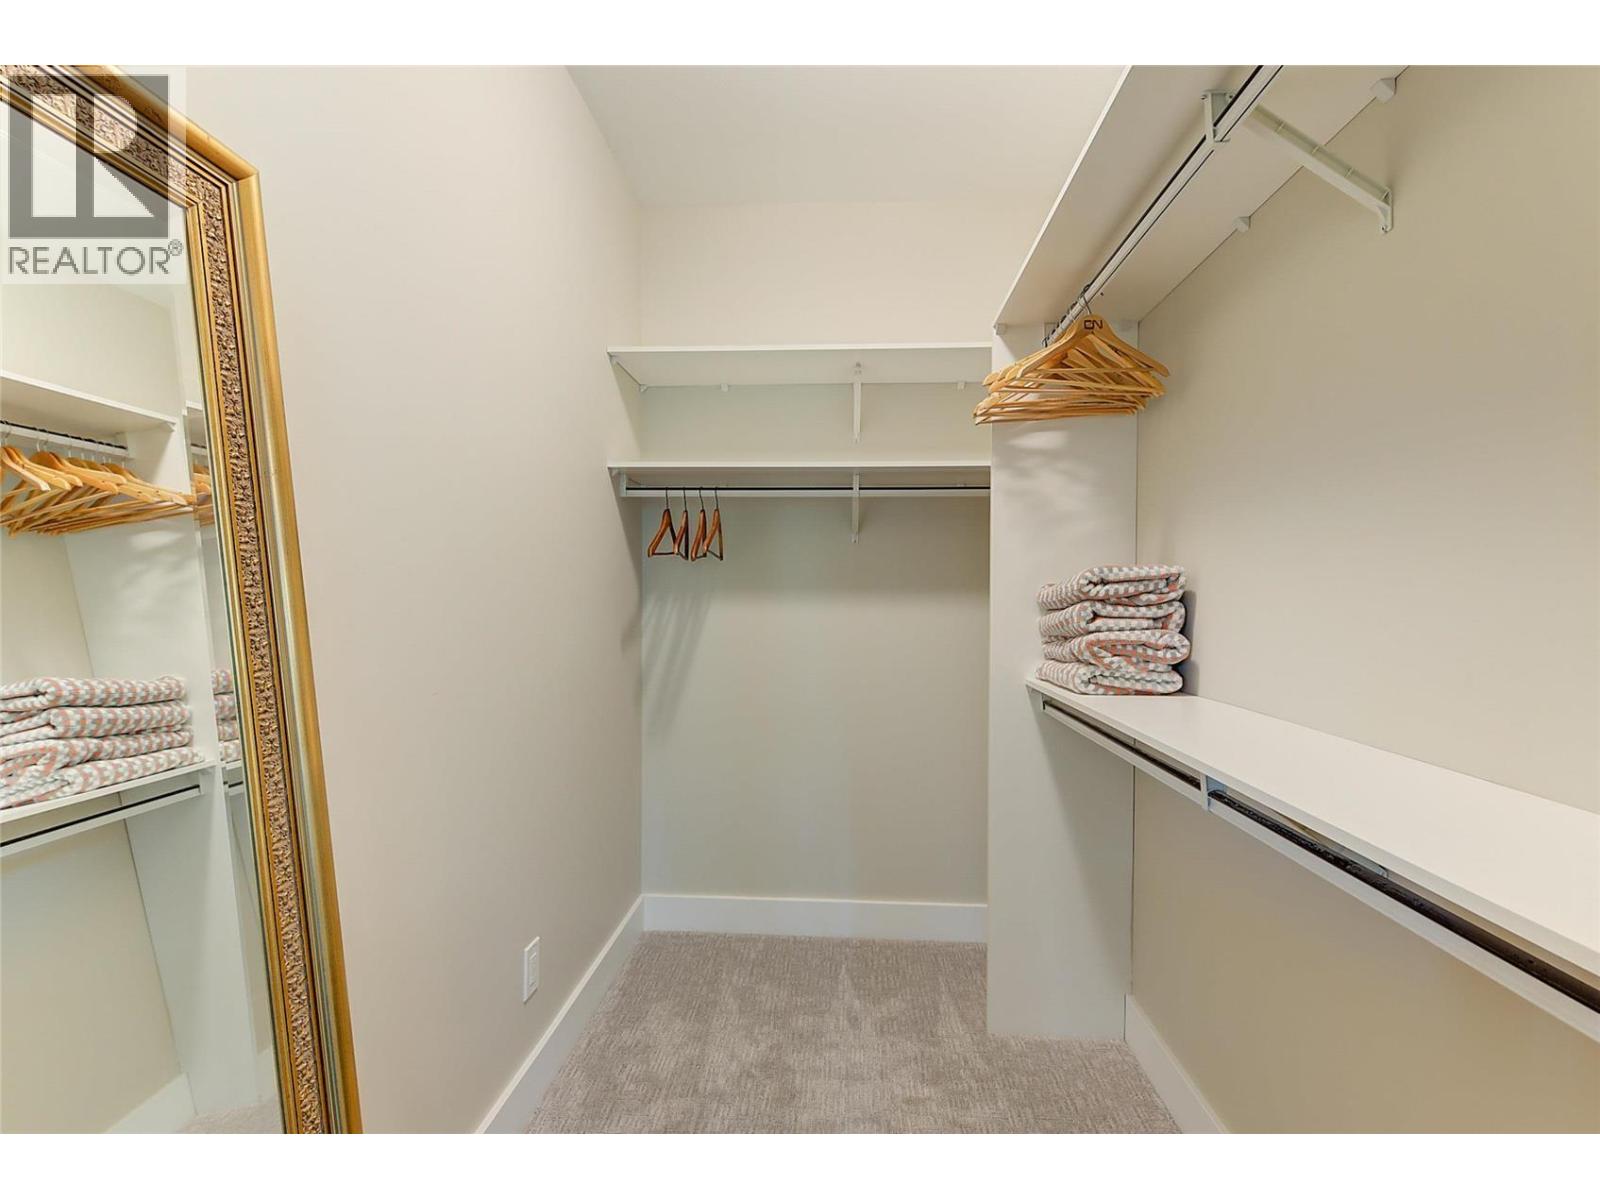
| Main Level | Other | 5'3'' x 8'11'' | ||
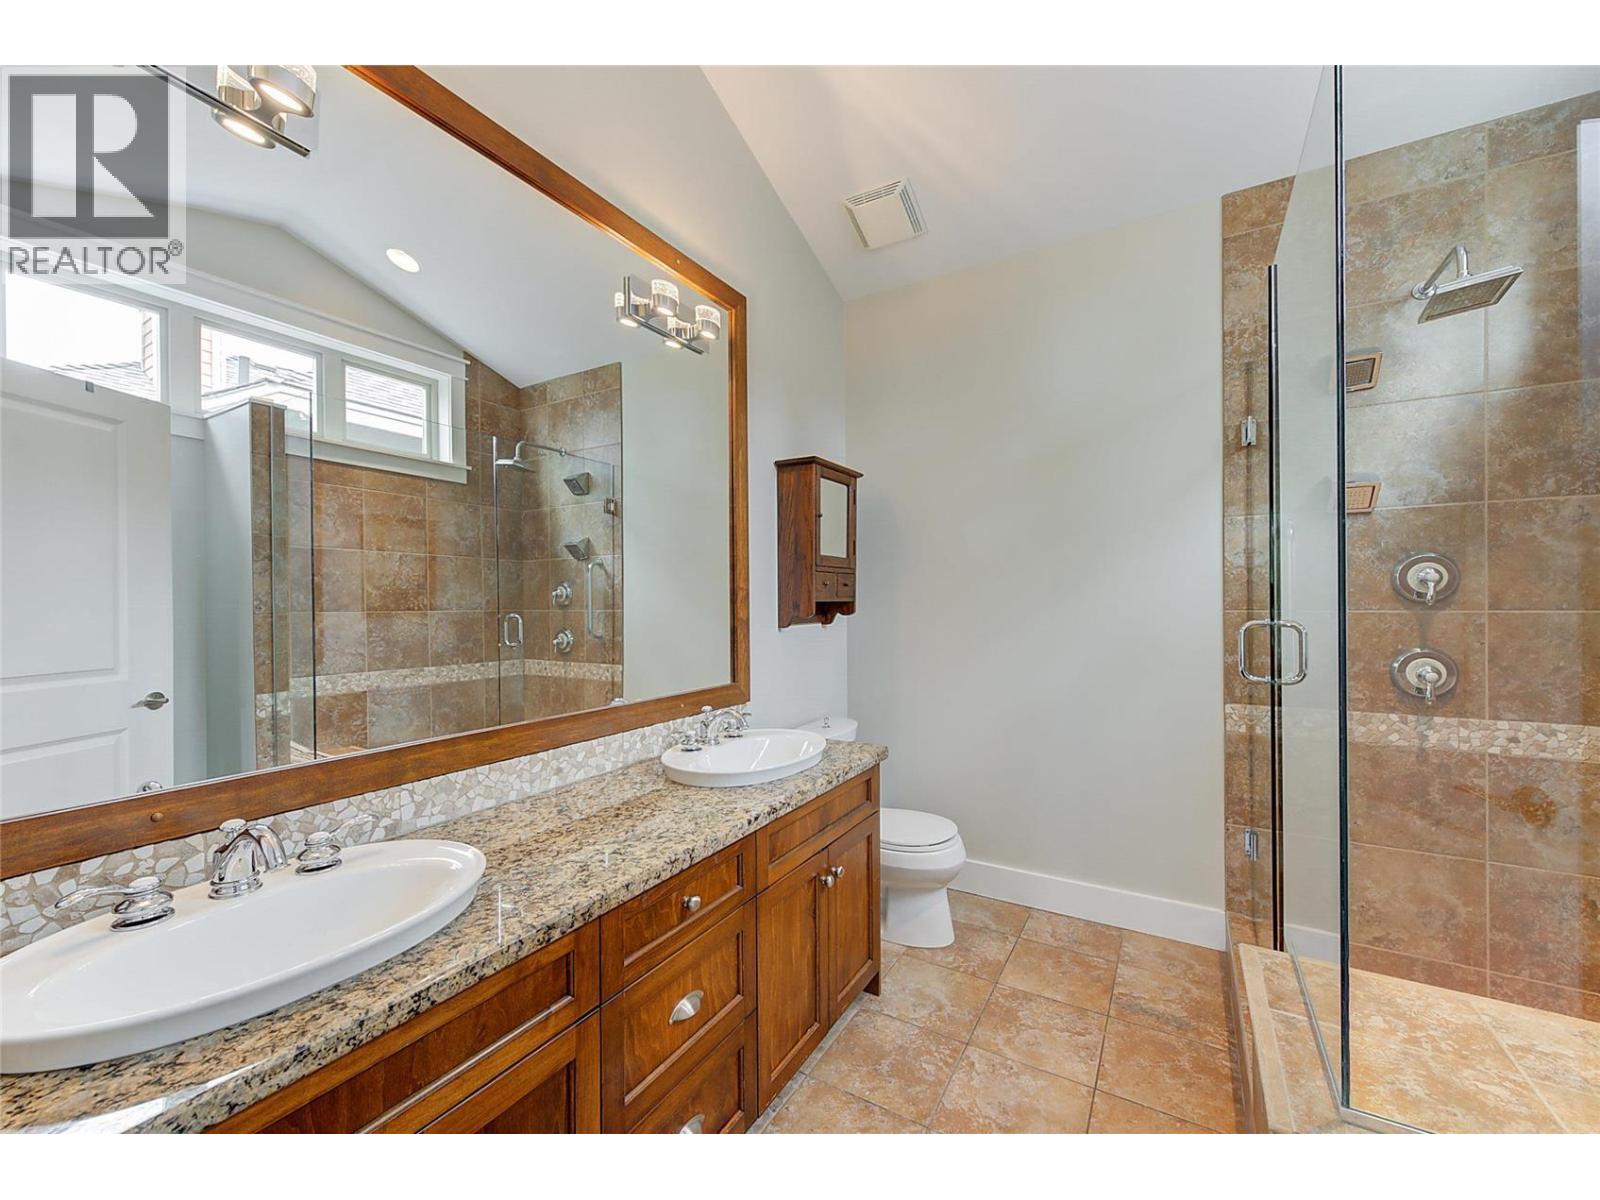
| Main Level | 4pc Ensuite Bath | 8'2'' x 8'11'' | ||
| Main Level | Primary Bedroom | 12'10'' x 15'7'' | ||
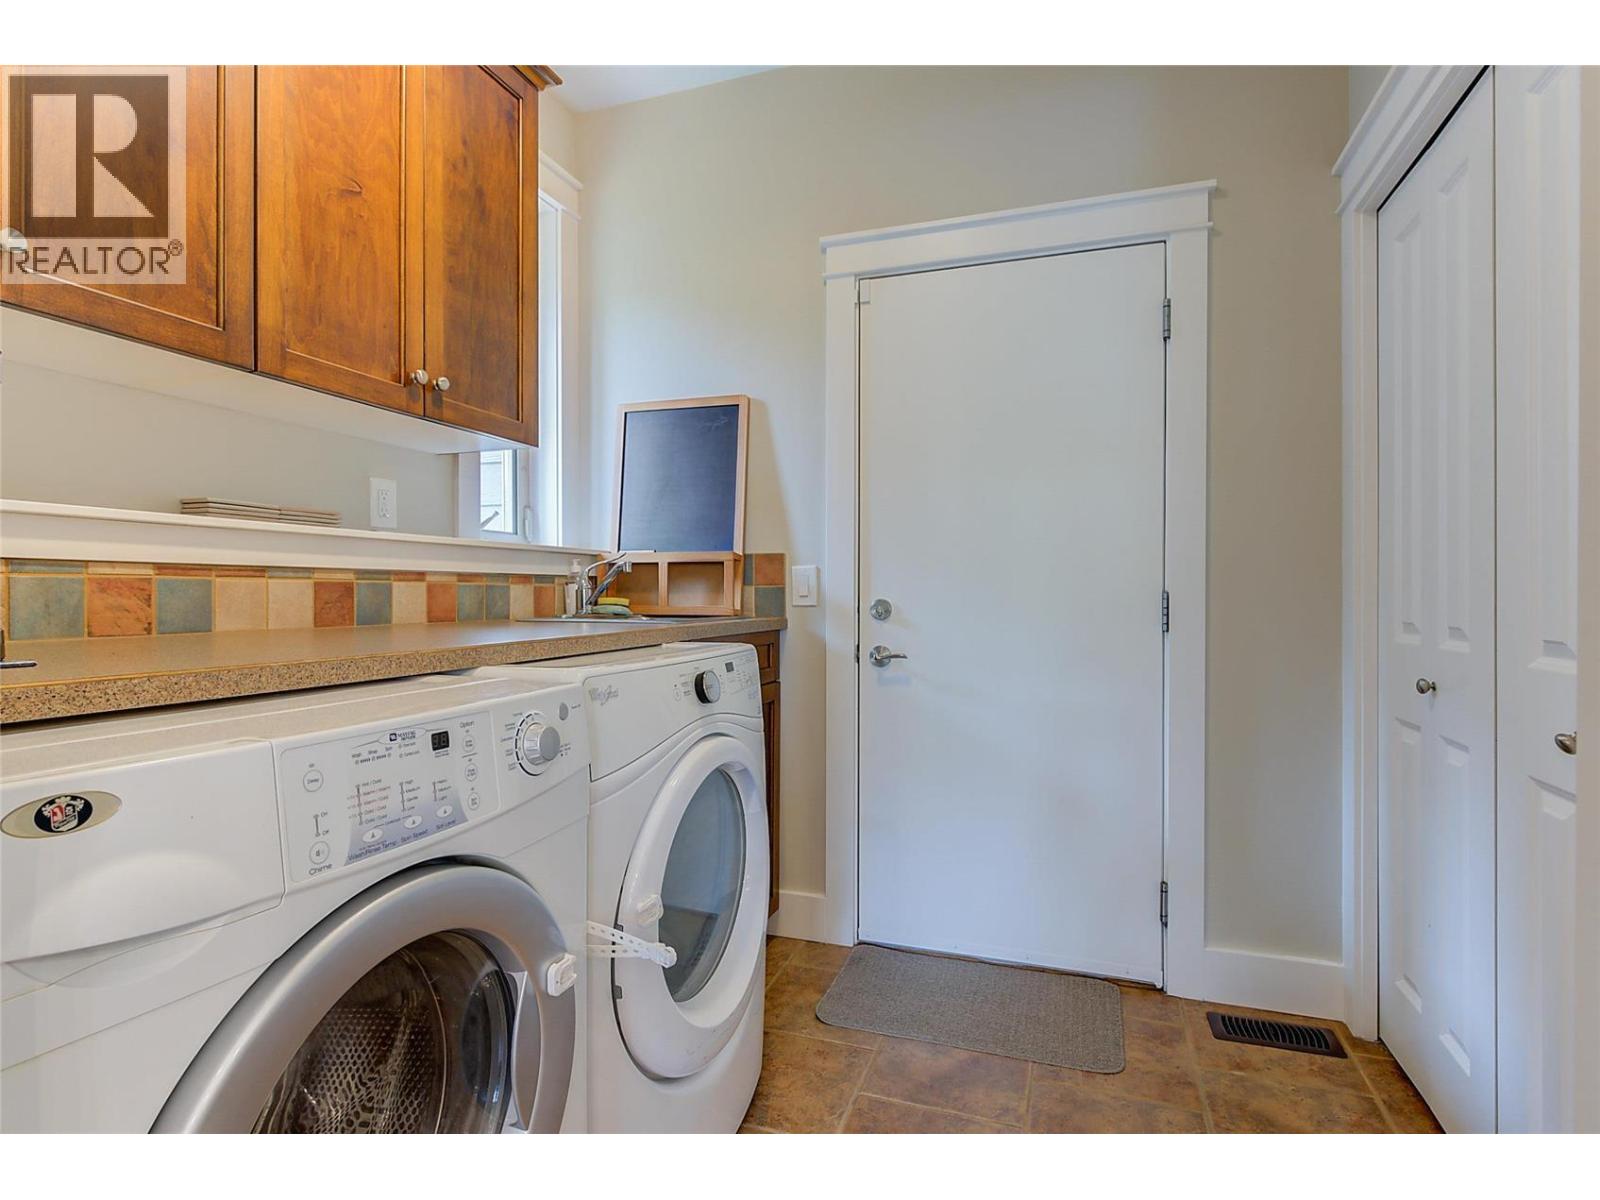
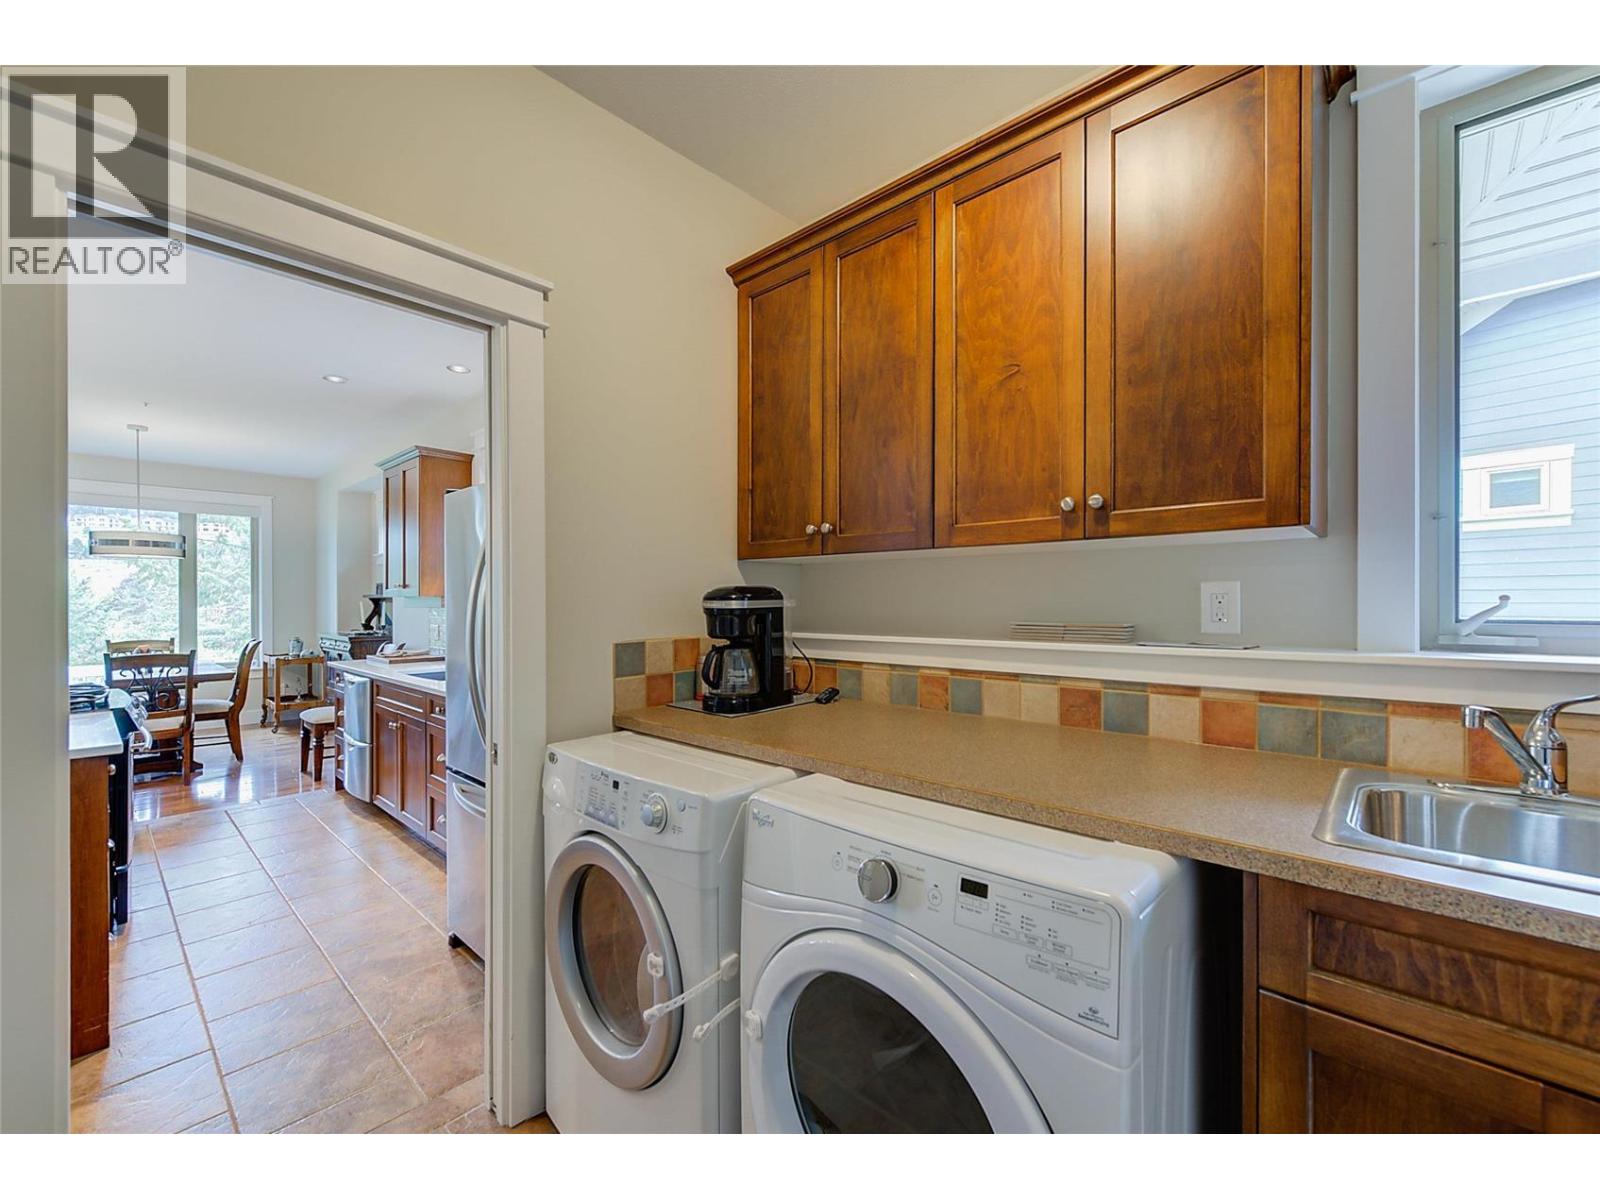
| Main Level | Laundry Room | 7'1'' x 7'5'' | ||
| Main Level | Kitchen | 10'4'' x 12'8'' | ||
| Main Level | Dining Room | 12'0'' x 11'9'' | ||
| Main Level | Living Room | 16'0'' x 21'11'' | ||
| Main Level | Foyer | 7'7'' x 9'6'' |
https://www.realtor.ca/real-estate/29827206/210-dormie-place-vernon-predator-ridge
Contact Us
Contact us for more information

Nathan Sulz
Personal Real Estate Corporation
nathansulz.com/
www.facebook.com/NathanSulzPRECeXpRealty
www.linkedin.com/feed/
www.instagram.com/nathansulz/
1631 Dickson Ave, Suite 1100
Kelowna, British Columbia V1Y 0B5
(833) 817-6506
www.exprealty.ca/

The trademarks REALTOR®, REALTORS®, and the REALTOR® logo are controlled by The Canadian Real Estate Association (CREA) and identify real estate professionals who are members of CREA. The trademarks MLS®, Multiple Listing Service® and the associated logos are owned by The Canadian Real Estate Association (CREA) and identify the quality of services provided by real estate professionals who are members of CREA. The trademark DDF® is owned by The Canadian Real Estate Association (CREA) and identifies CREA's Data Distribution Facility (DDF®)
July 23 2026 08:22:50
Association of Interior REALTORS®
Exp Realty (Kelowna)