Presented by Robert J. Iio Personal Real Estate Corporation — Team 110 RE/MAX Real Estate (Kamloops).
210 20th Avenue S Unit# 5 Creston, British Columbia V0B 1G5

$385,000Maintenance,
$276.92 Monthly
Maintenance,
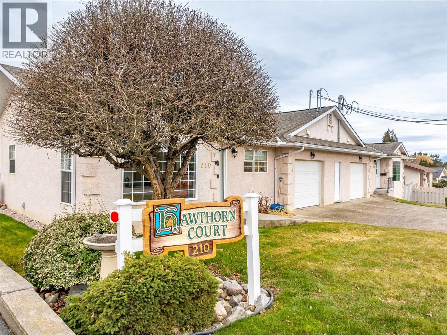
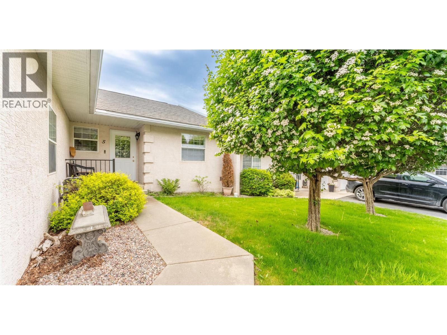
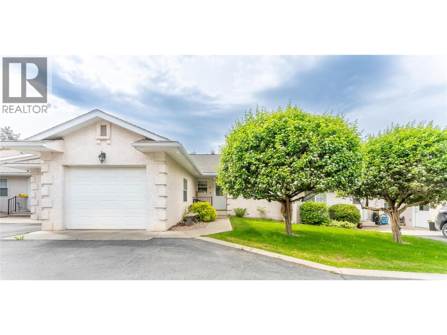
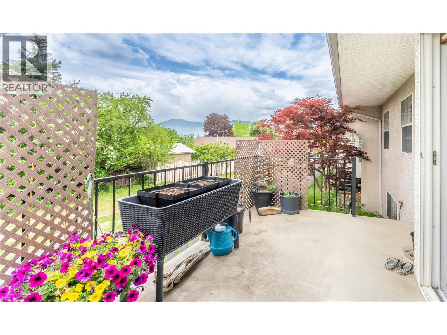
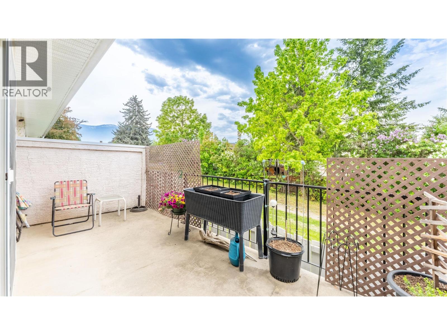
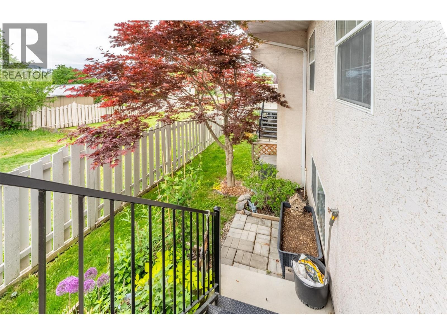
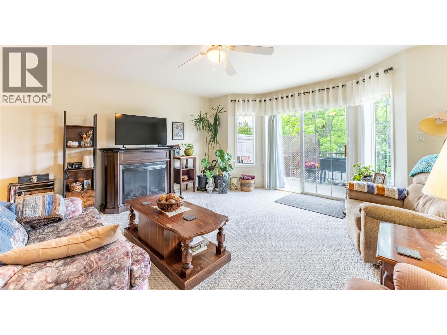
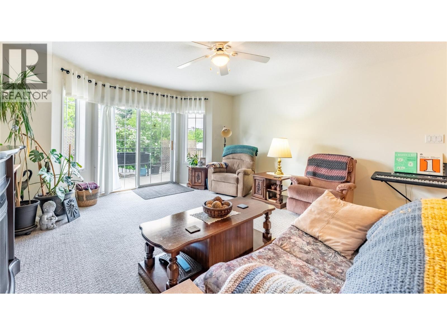
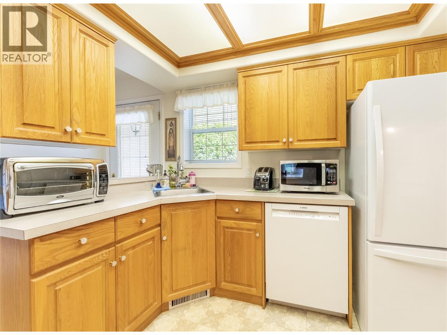
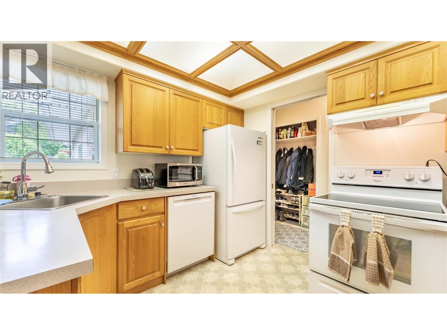
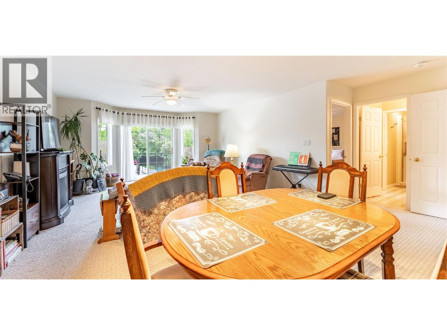
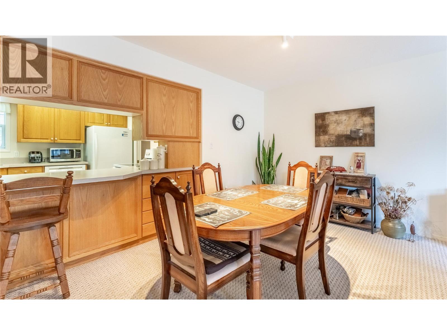
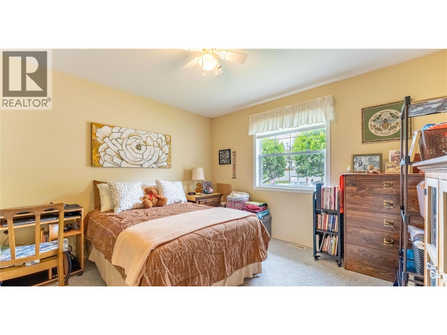
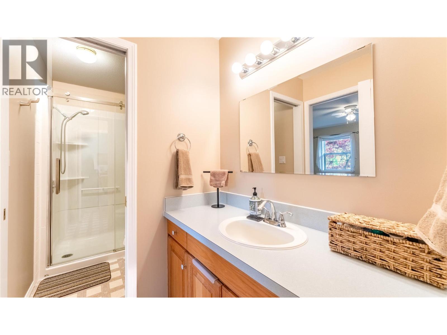
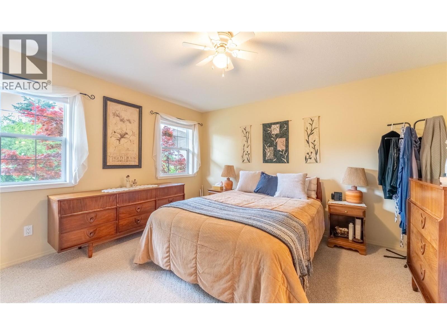
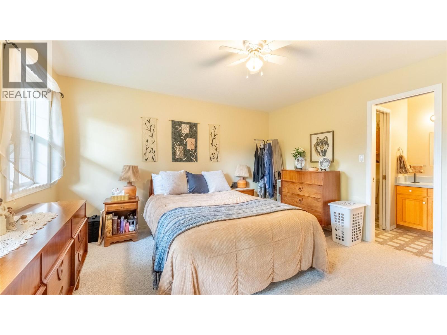
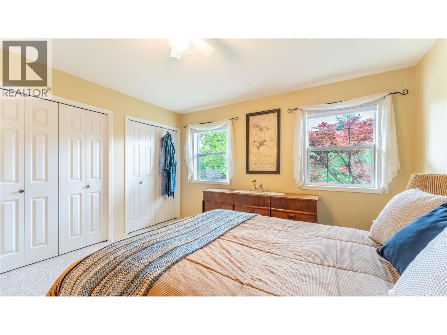
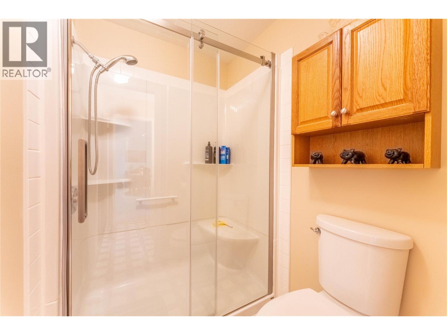
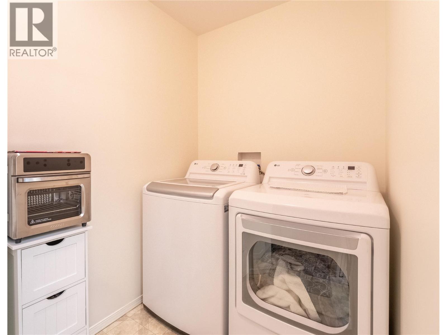
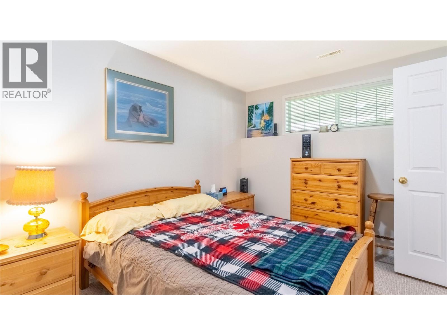
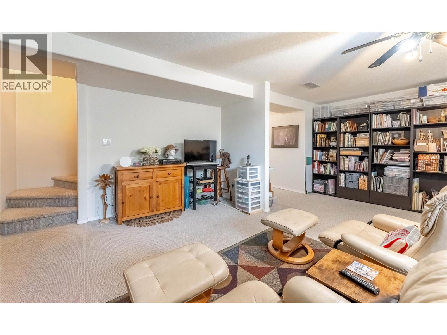
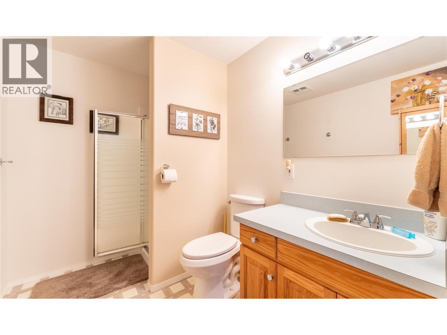
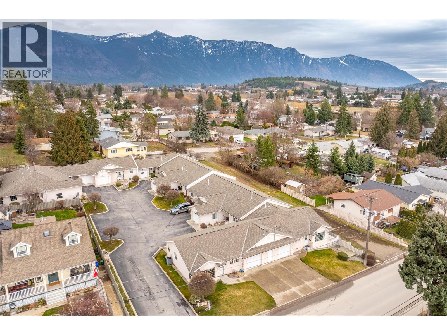
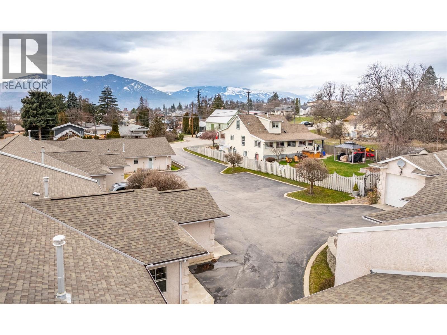
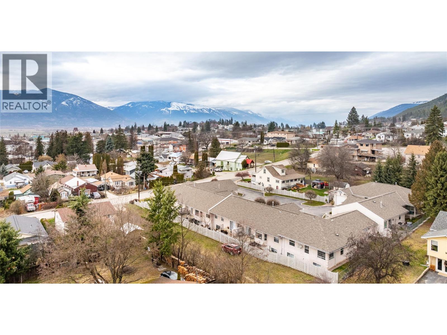
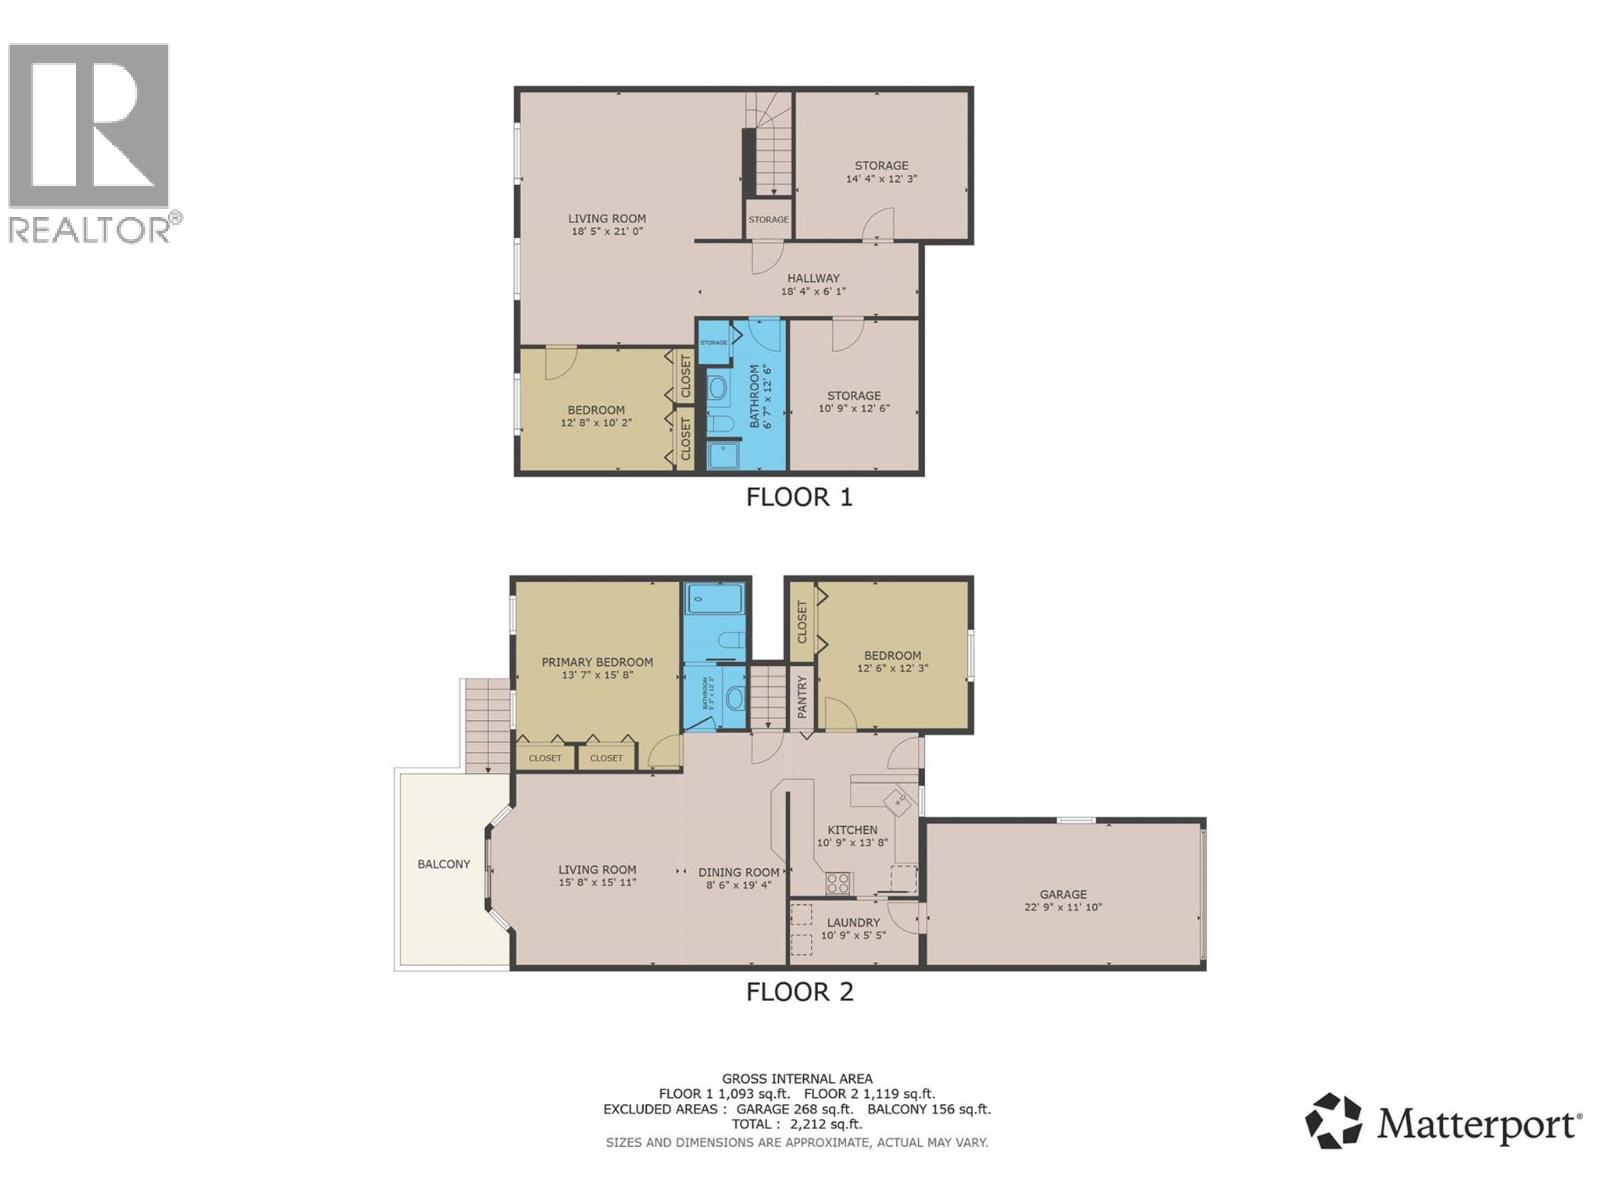
$276.92 MonthlyWelcome to this well-maintained townhome in a sought-after 55+ complex, ideally located within walking distance of shopping, services, and other amenities. The main floor features an open-concept living and dining area, two spacious bedrooms, a full bathroom, and the convenience of main-floor laundry. Step out onto the south-facing balcony and enjoy beautiful mountain views. The fully finished basement offers even more living space with an additional bedroom, bathroom, family room, and plenty of storage. Whether you're looking to downsize, or enjoy low-maintenance living, this property offers comfort, convenience, and flexibility. Don't miss your opportunity to view this fantastic townhome. Contact your preferred agent today to book a showing! (id:61048)
Property Details
| MLS® Number | 10387373 |
| Property Type | Single Family |
| Neigbourhood | Creston |
| Community Name | Hawthorne Court |
| Community Features | Pets Allowed With Restrictions, Seniors Oriented |
| Features | Balcony |
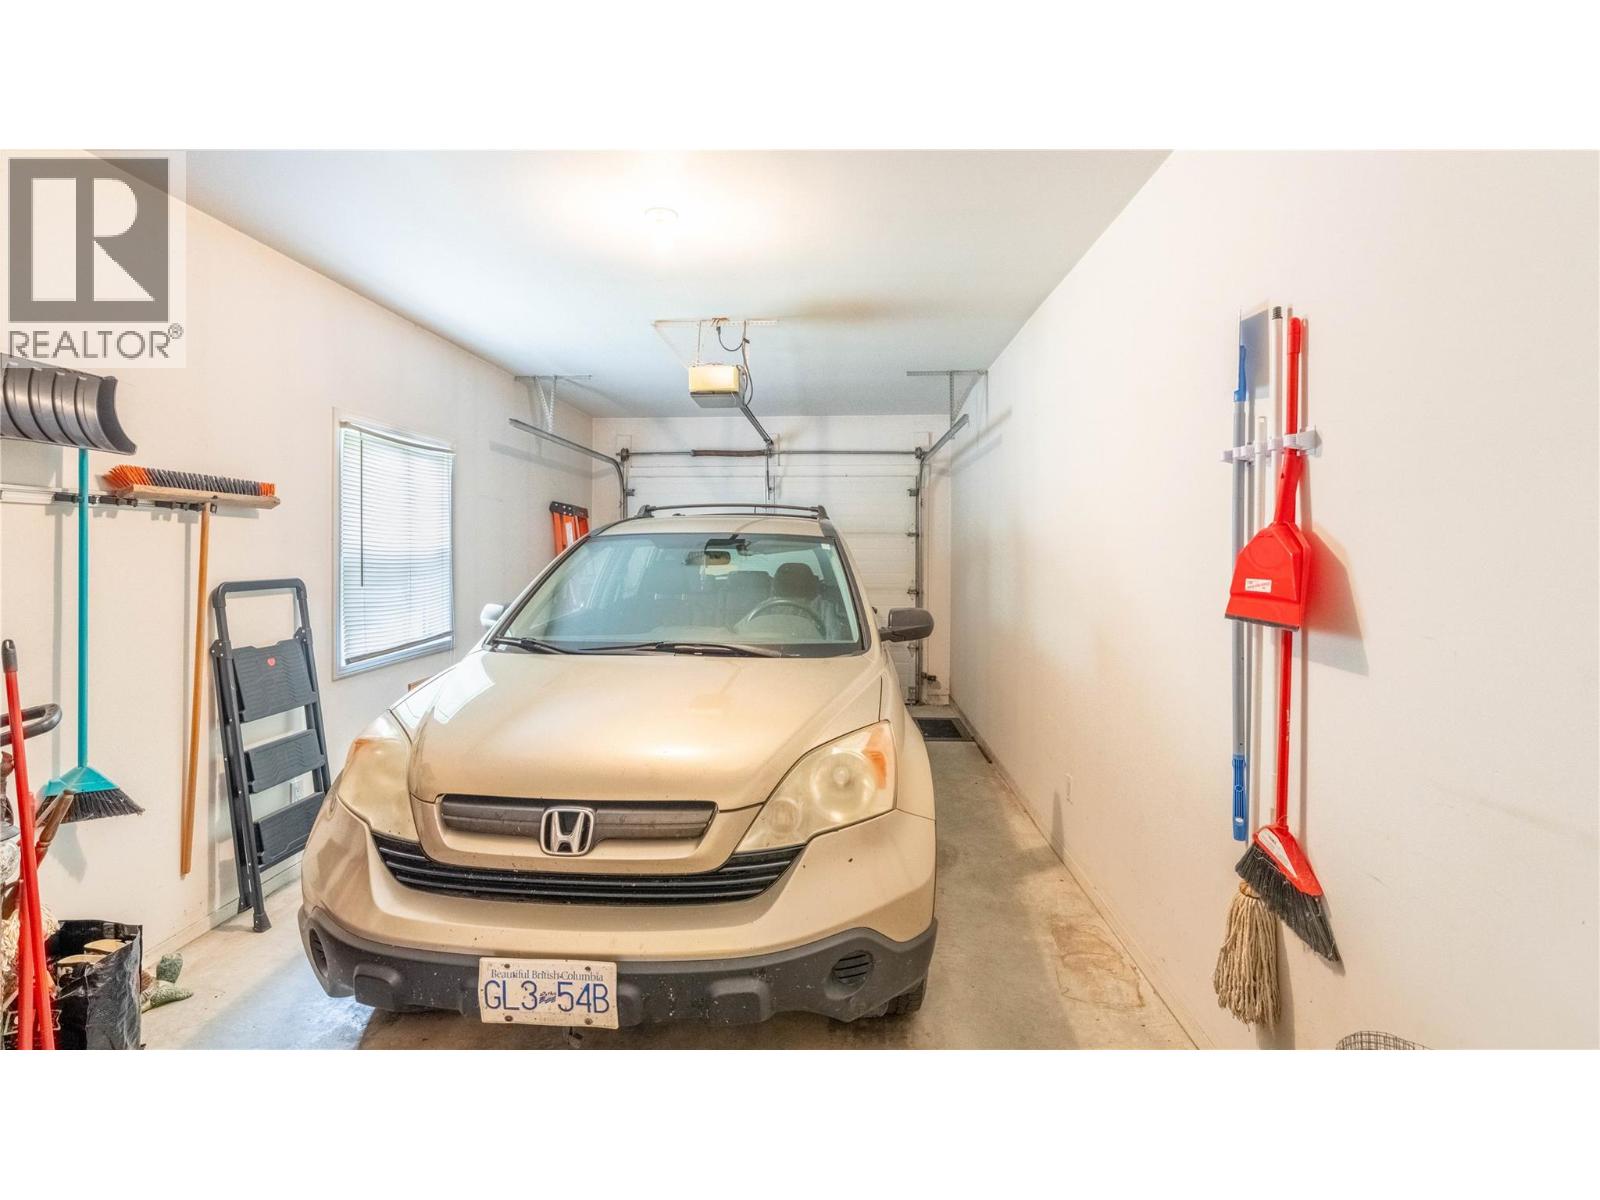
| Parking Space Total | 1 |
| View Type | Mountain View, View (panoramic) |
Building
| Bathroom Total | 2 |
| Bedrooms Total | 3 |
| Architectural Style | Bungalow |
| Constructed Date | 1997 |
| Construction Style Attachment | Attached |
| Cooling Type | Central Air Conditioning |
| Exterior Finish | Stucco |
| Flooring Type | Mixed Flooring |
| Heating Type | Forced Air, See Remarks |
| Roof Material | Asphalt Shingle |
| Roof Style | Unknown |
| Stories Total | 1 |
| Size Interior | 1,719 Sqft |
| Type | Row / Townhouse |
| Utility Water | Municipal Water |
Parking
| Attached Garage | 1 |
Land
| Acreage | No |
| Sewer | Municipal Sewage System |
| Size Total Text | Under 1 Acre |
Rooms
| Level | Type | Length | Width | Dimensions |
|---|---|---|---|---|
| Basement | Full Bathroom | Measurements not available | ||
| Basement | Family Room | 21' x 18' | ||
| Basement | Bedroom | 12'8'' x 10'2'' | ||
| Main Level | Laundry Room | 10'9'' x 5'5'' | ||
| Main Level | Bedroom | 12'6'' x 12'3'' | ||
| Main Level | Full Bathroom | Measurements not available | ||
| Main Level | Primary Bedroom | 15'8'' x 13'7'' | ||
| Main Level | Dining Room | 19' x 8'6'' | ||
| Main Level | Living Room | 15'11'' x 15'8'' | ||
| Main Level | Kitchen | 13'8'' x 10'9'' |
https://www.realtor.ca/real-estate/29773630/210-20th-avenue-s-unit-5-creston-creston
Contact Us
Contact us for more information

Shelley Ann Voight
www.shelleyvoight.ca/
www.facebook.com/shelleyannvoight
www.instagram.com/shelleyannvoight/
#6-1000 Northwest Blvd.,
Creston, British Columbia V0B 1G6
(250) 435-0071
www.malykrealty.com/

The trademarks REALTOR®, REALTORS®, and the REALTOR® logo are controlled by The Canadian Real Estate Association (CREA) and identify real estate professionals who are members of CREA. The trademarks MLS®, Multiple Listing Service® and the associated logos are owned by The Canadian Real Estate Association (CREA) and identify the quality of services provided by real estate professionals who are members of CREA. The trademark DDF® is owned by The Canadian Real Estate Association (CREA) and identifies CREA's Data Distribution Facility (DDF®)
May 29 2026 08:49:27
Association of Interior REALTORS®
Malyk Realty