Presented by Robert J. Iio Personal Real Estate Corporation — Team 110 RE/MAX Real Estate (Kamloops).
209 Summer Wood Drive Kelowna, British Columbia V1V 0C9

$1,395,000
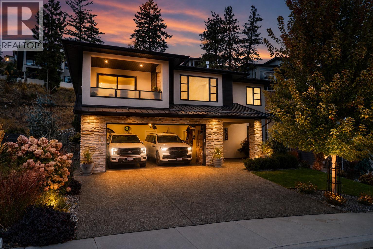
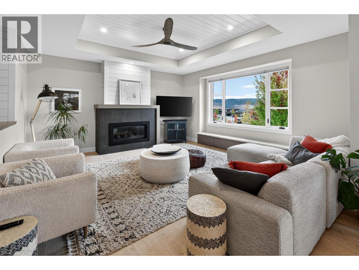
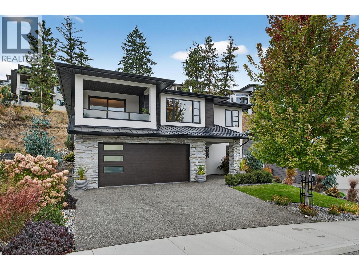
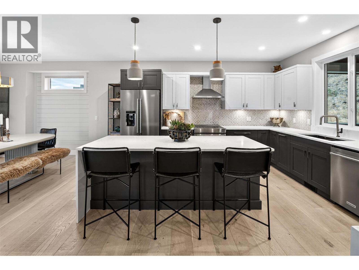
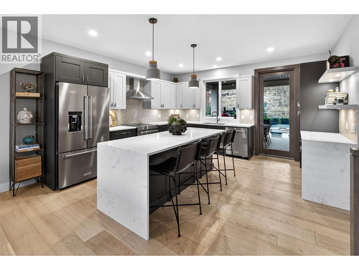
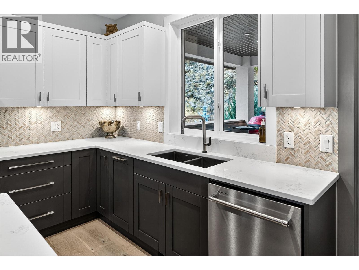
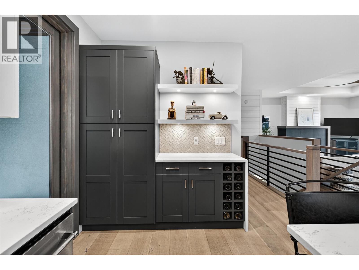
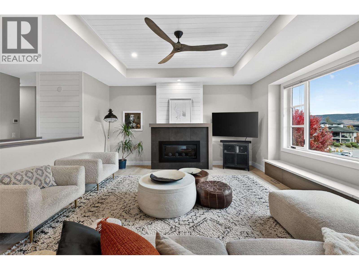
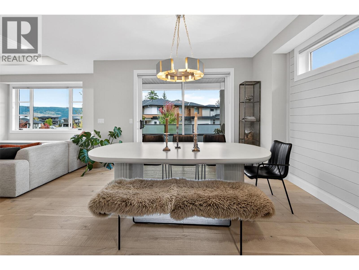
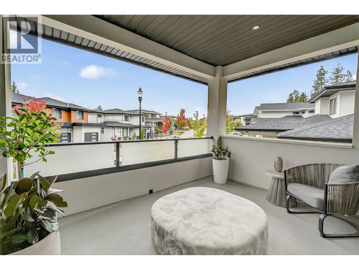
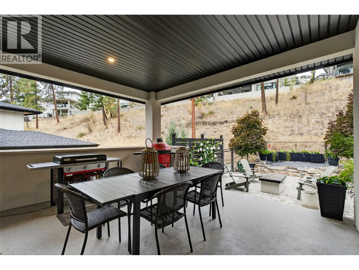
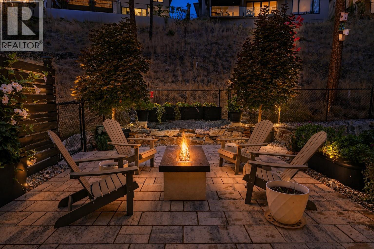
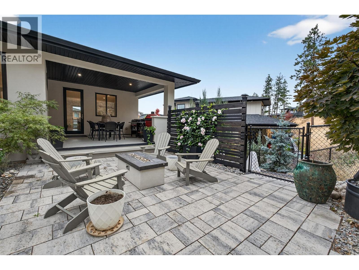
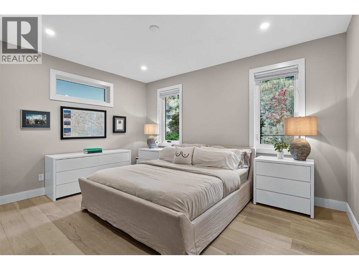
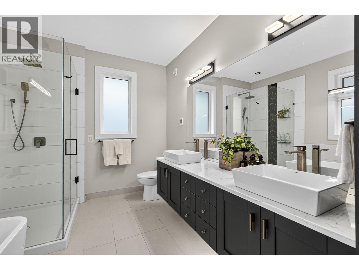
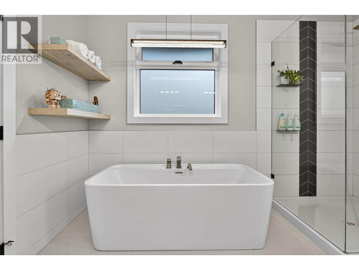
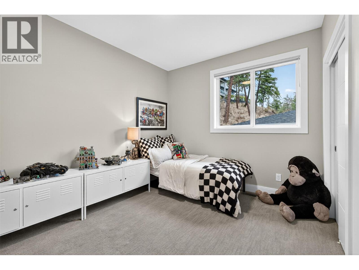
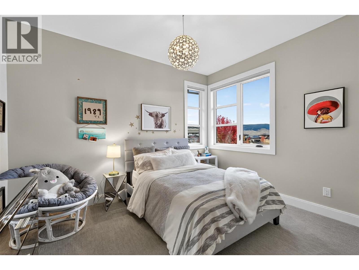
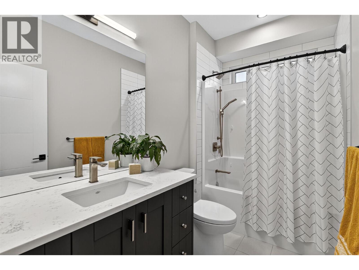
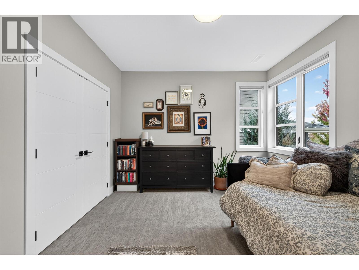
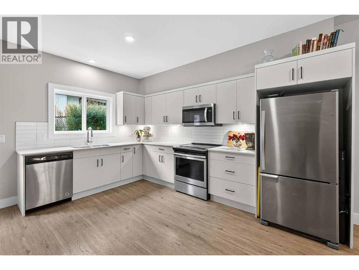
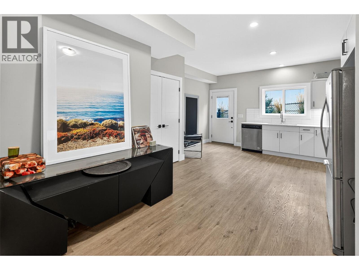
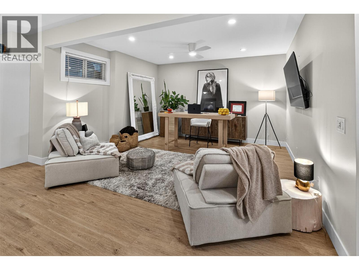
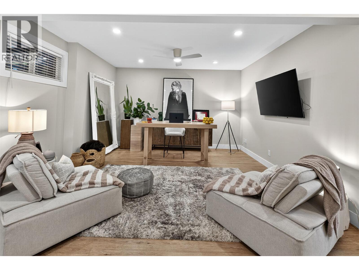
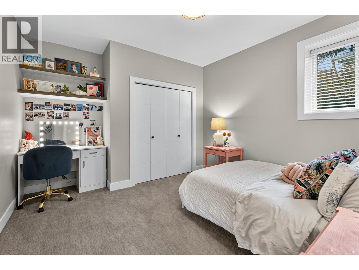
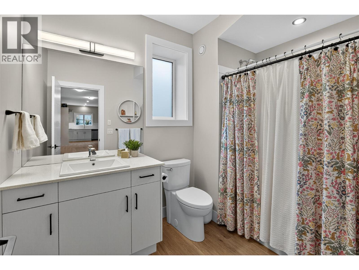
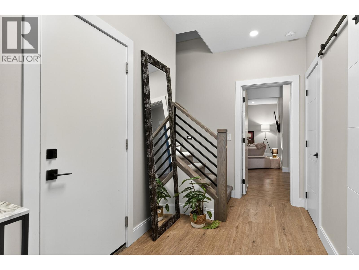
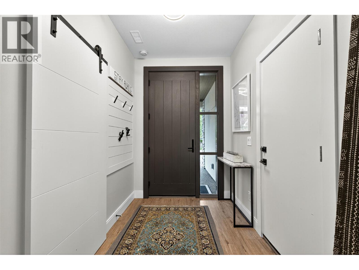
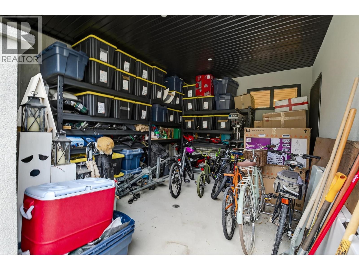
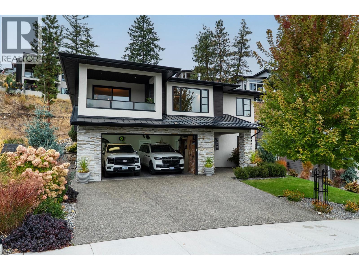
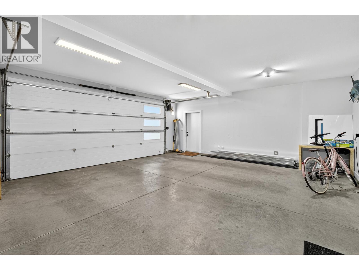
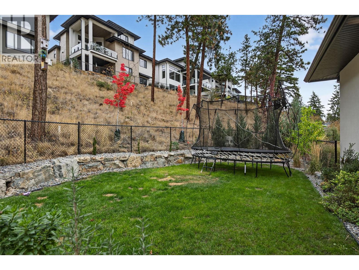
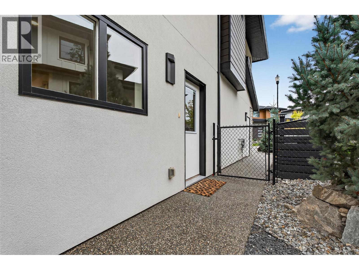
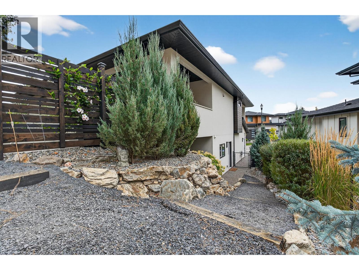
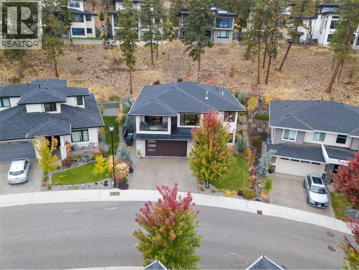
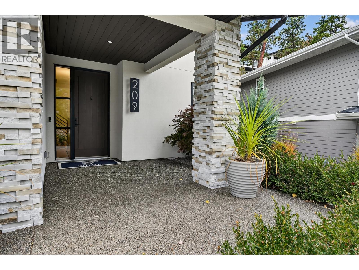
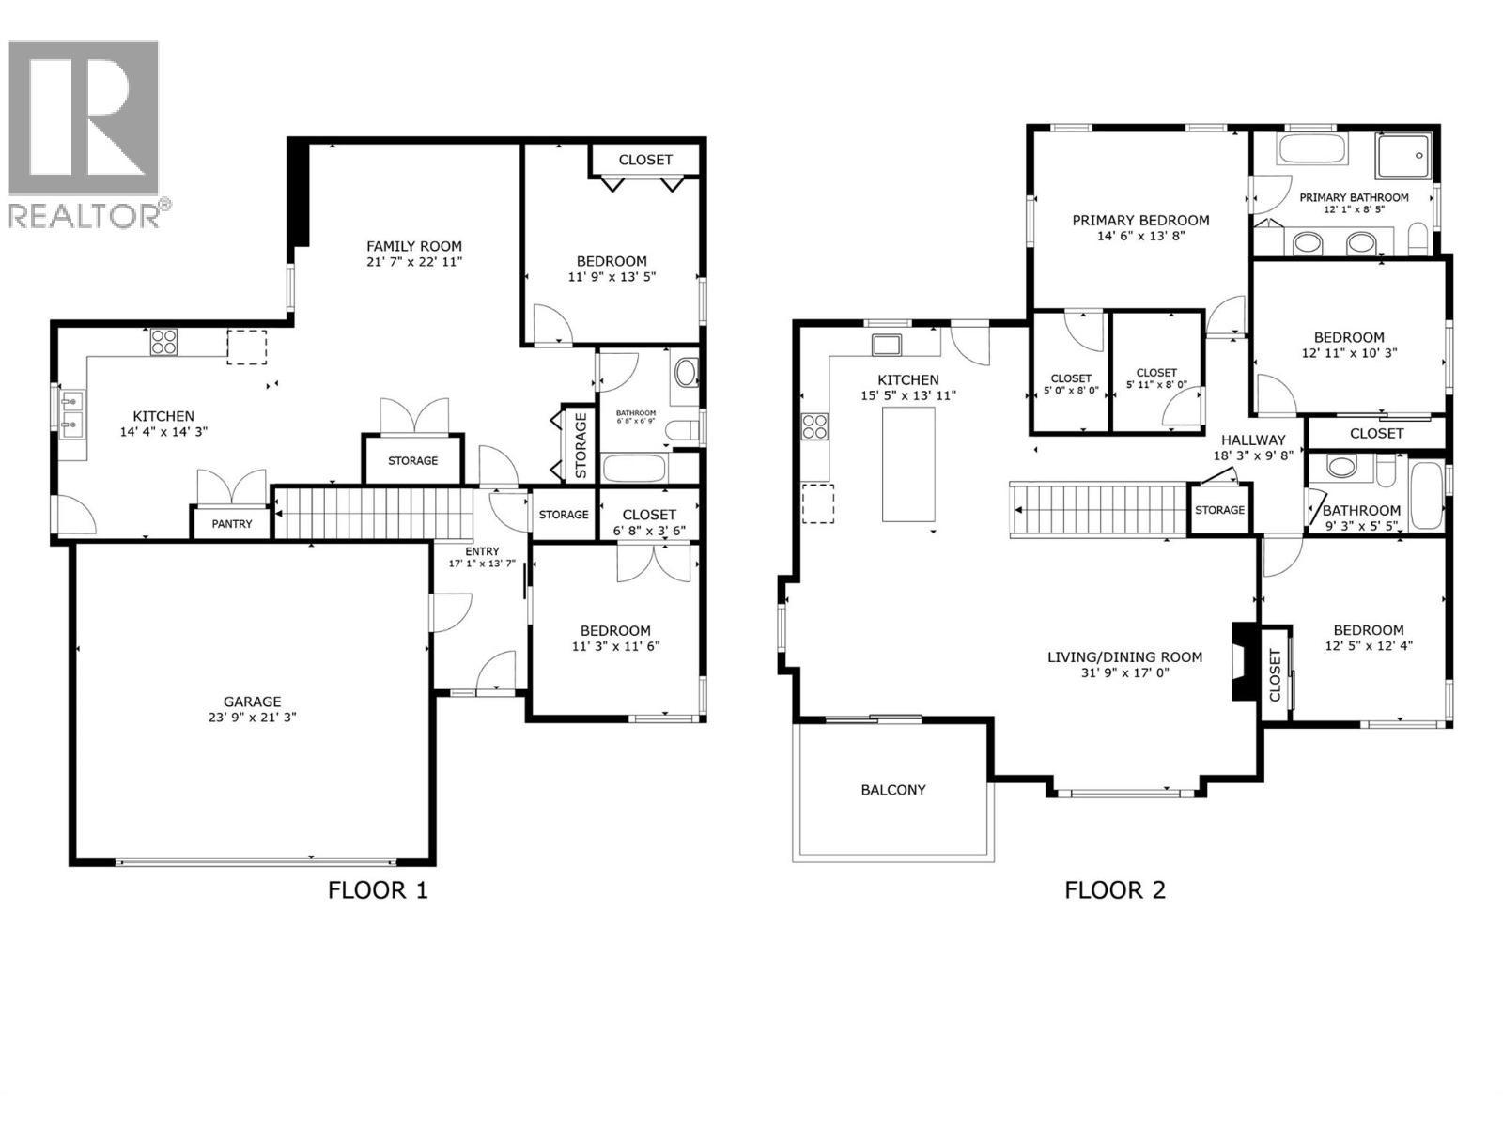
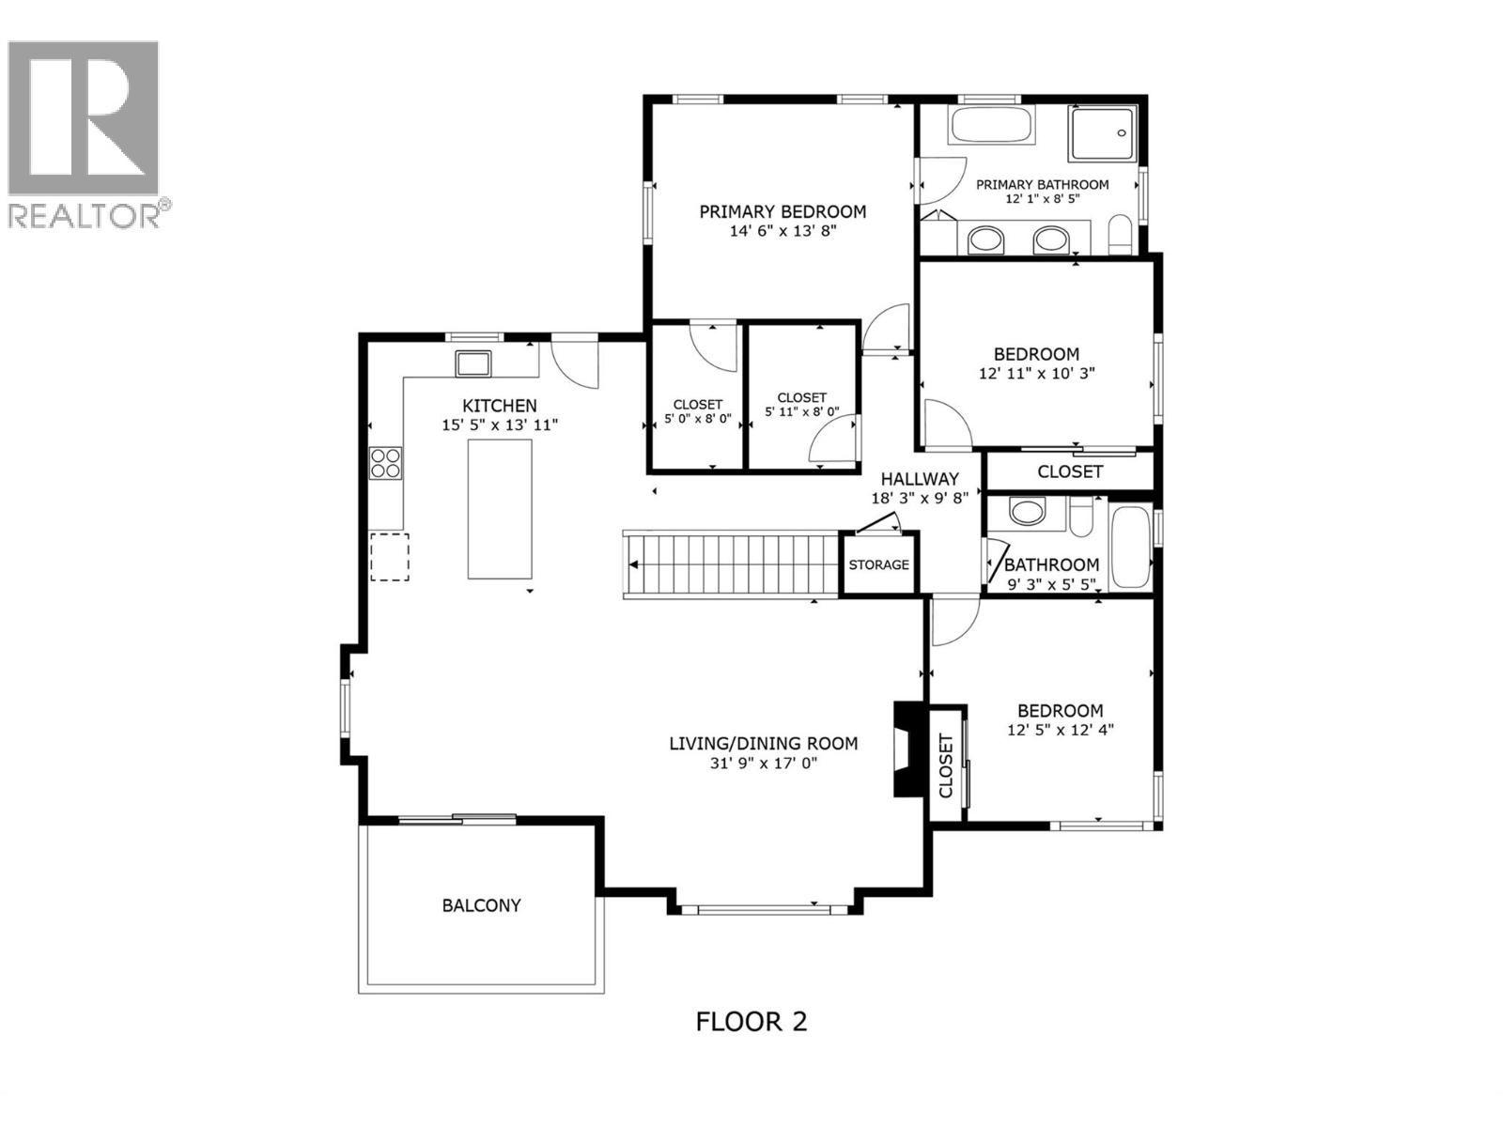
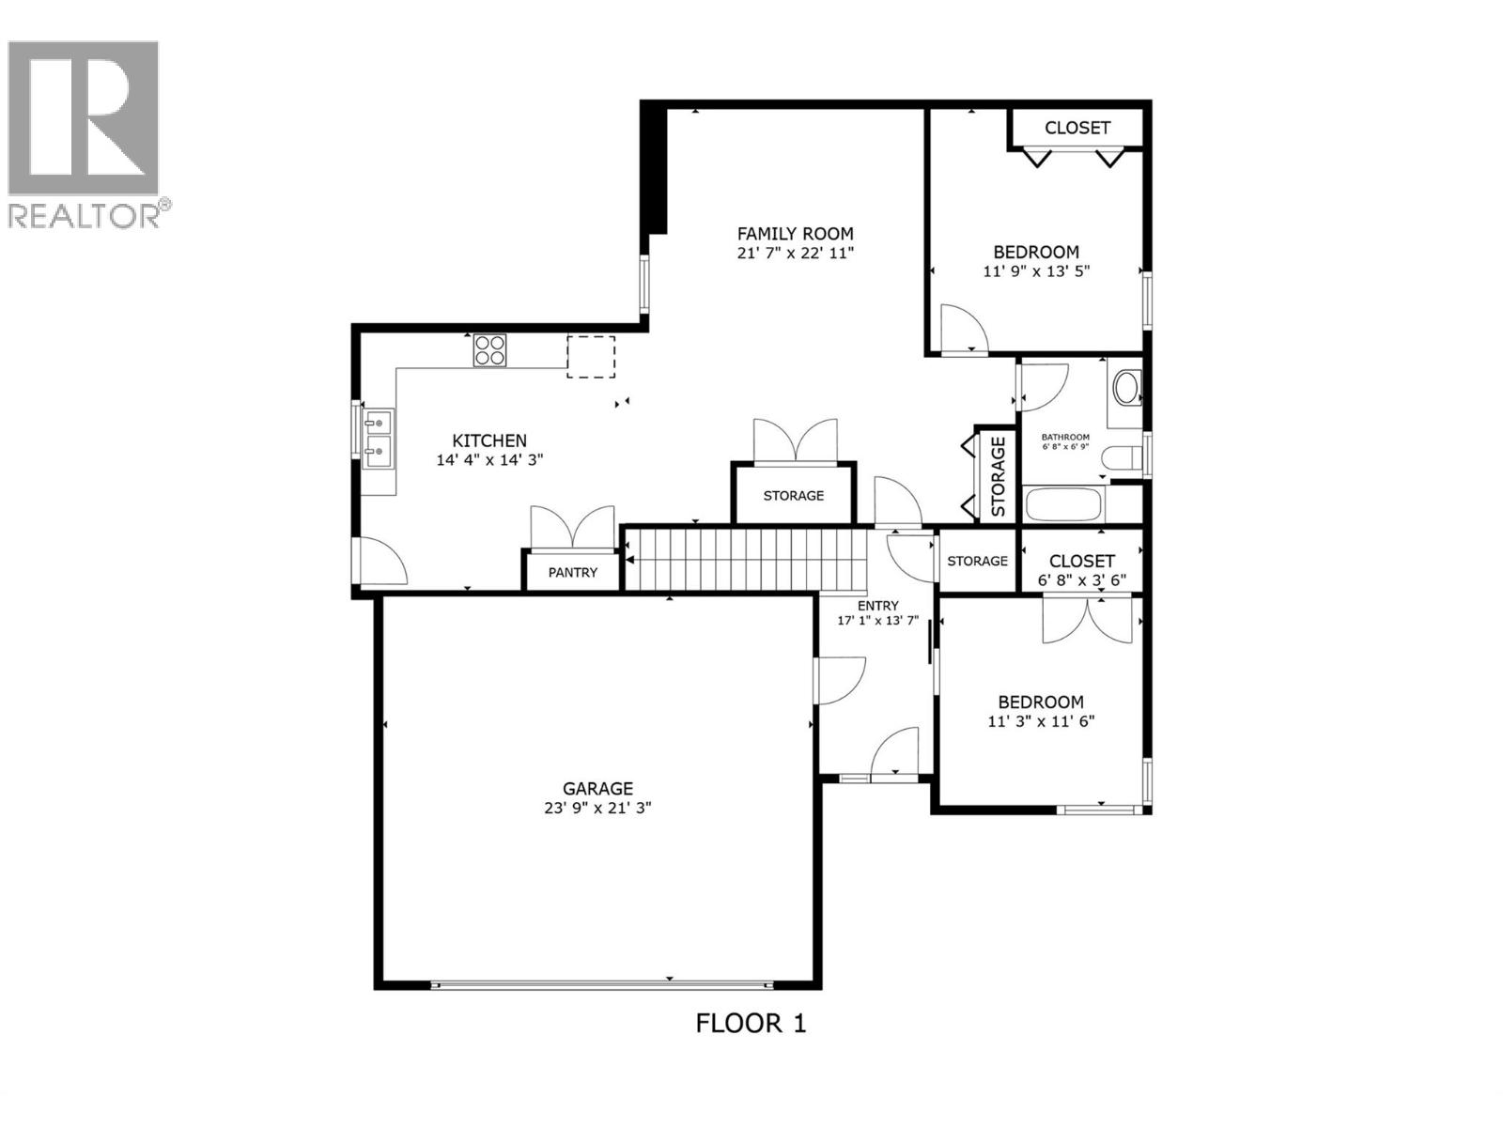
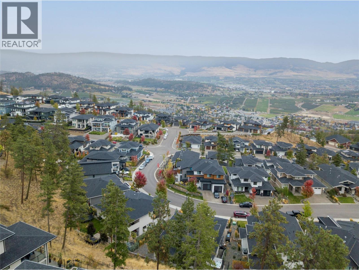
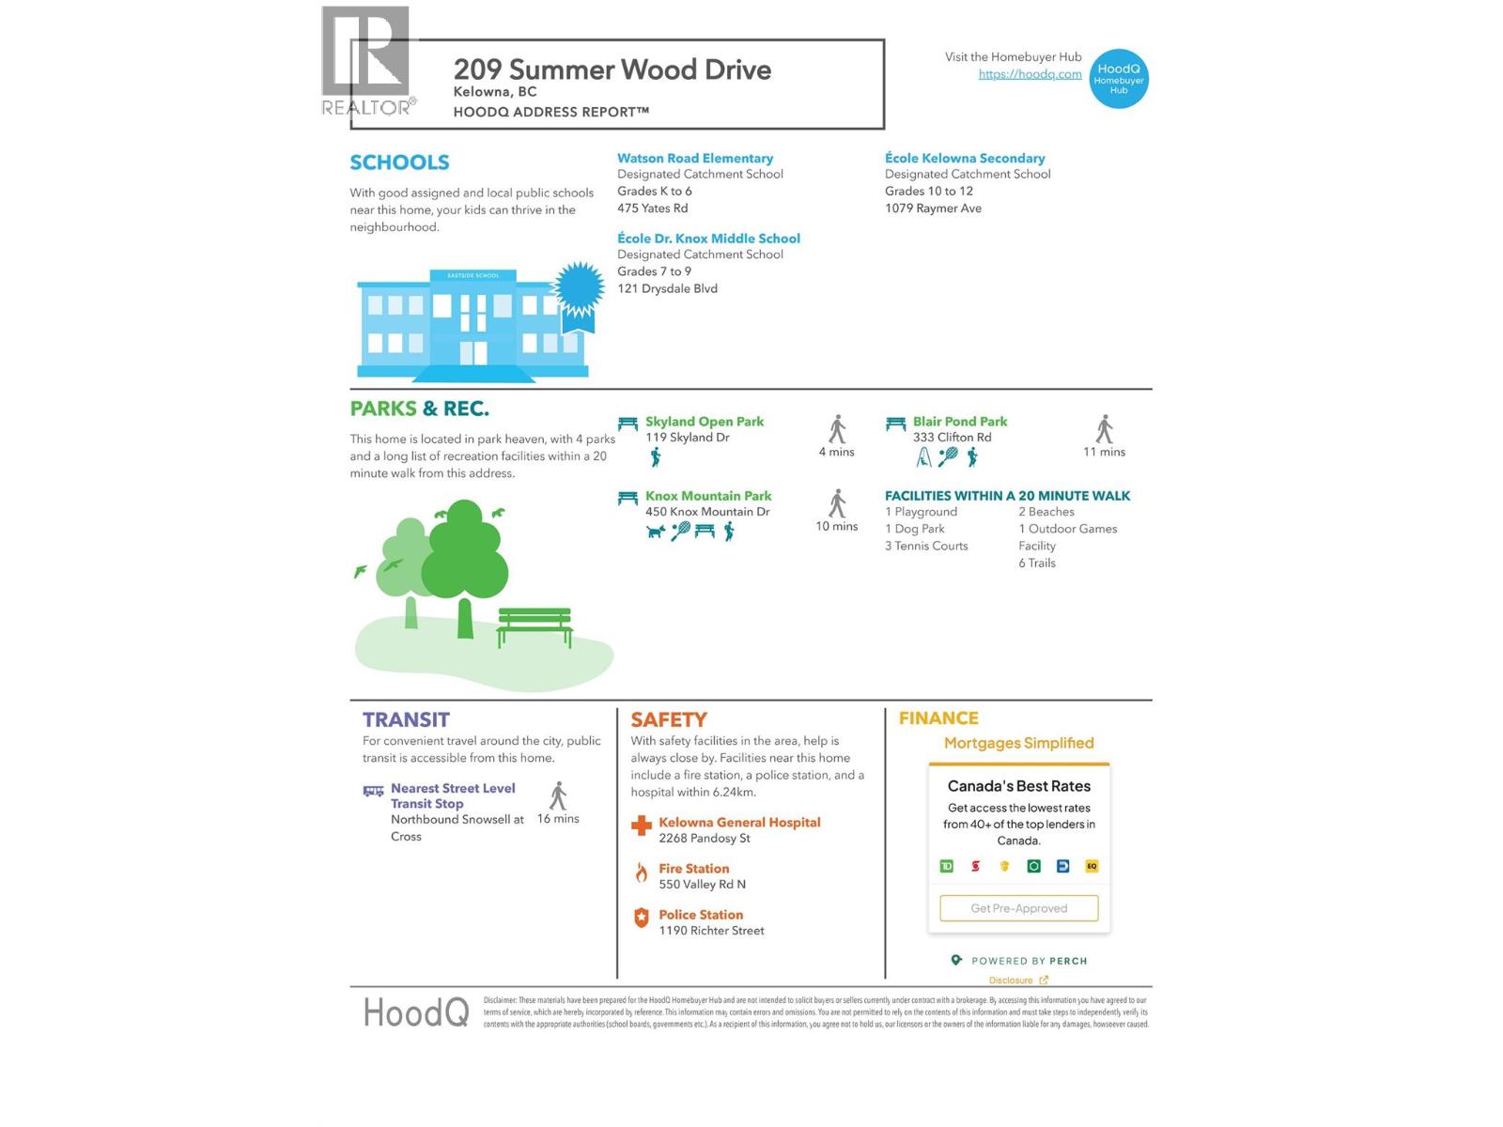
Just Adjusted Creating an Exceptional Opportunity in Wilden! Modern comfort, premium craftsmanship, and income potential come together in this standout Wilden residence. Designed for real life, the main level offers 3 bedrooms, 2 full baths, and direct walk-out access to the fully fenced backyard—ideal for kids, pets, and private outdoor living separate from the legal suite below. Bright open-concept living features 9-ft ceilings on both levels, large windows, wide-plank white oak hardwood, high-end cabinetry, premium appliances, waterfall countertops, and a striking gas fireplace. The spacious primary retreat includes a spa-inspired ensuite with heated floors, walk-in shower, double vanity, and freestanding tub. Downstairs offers a versatile bonus room that could be used for a bedroom or office, plus a bright 1-bedroom legal suite with separate entry and interior access, offering exceptional flexibility for rental income, guests, or extended family. Built for comfort and efficiency with dual-fuel heating/cooling, HRV system, upgraded electrical, EV charging, hot tub wiring, and gas roughed in for a future small pool. also featuring an oversized garage, large exterior storage, epoxy decking, covered patio, built-in fire pit, and private front balcony. Centrally located minutes to downtown Kelowna, UBCO, airport, schools, trails, and recreation. (id:61048)
Property Details
| MLS® Number | 10385225 |
| Property Type | Single Family |
| Neigbourhood | Wilden |
| Features | Central Island, Balcony |
| Parking Space Total | 4 |
Building
| Bathroom Total | 3 |
| Bedrooms Total | 5 |
| Appliances | Refrigerator, Dishwasher, Range - Electric, Microwave, Washer & Dryer |
| Constructed Date | 2020 |
| Construction Style Attachment | Detached |
| Cooling Type | Heat Pump |
| Exterior Finish | Stone, Stucco |
| Fireplace Fuel | Gas |
| Fireplace Present | Yes |
| Fireplace Total | 1 |
| Fireplace Type | Unknown |
| Flooring Type | Carpeted, Hardwood, Vinyl |
| Heating Type | Baseboard Heaters, Forced Air, Heat Pump, See Remarks |
| Roof Material | Asphalt Shingle,metal |
| Roof Style | Unknown,unknown |
| Stories Total | 2 |
| Size Interior | 2,921 Sqft |
| Type | House |
| Utility Water | Municipal Water |
Parking
| Attached Garage | 2 |
Land
| Acreage | No |
| Fence Type | Fence |
| Landscape Features | Landscaped, Underground Sprinkler |
| Sewer | Municipal Sewage System |
| Size Irregular | 0.19 |
| Size Total | 0.19 Ac|under 1 Acre |
| Size Total Text | 0.19 Ac|under 1 Acre |
Rooms
| Level | Type | Length | Width | Dimensions |
|---|---|---|---|---|
| Lower Level | Bedroom | 11'3'' x 11'6'' | ||
| Main Level | Bedroom | 12'5'' x 12'4'' | ||
| Main Level | Bedroom | 12'11'' x 10'3'' | ||
| Main Level | Full Bathroom | 9'3'' x 5'5'' | ||
| Main Level | Full Ensuite Bathroom | 12'1'' x 8'5'' | ||
| Main Level | Primary Bedroom | 14'6'' x 13'8'' | ||
| Main Level | Living Room | 21'7'' x 22'11'' | ||
| Main Level | Kitchen | 15'5'' x 13'11'' | ||
| Additional Accommodation | Full Bathroom | 6'8'' x 6'9'' | ||
| Additional Accommodation | Living Room | 21'7'' x 22'11'' | ||
| Additional Accommodation | Primary Bedroom | 11'9'' x 13'5'' | ||
| Additional Accommodation | Kitchen | 14'4'' x 14'3'' |
https://www.realtor.ca/real-estate/29672554/209-summer-wood-drive-kelowna-wilden
Contact Us
Contact us for more information

Ryan Brown
ryan-brown.c21.ca/
www.facebook.com/ryan.r.brown.31
www.linkedin.com/in/ryan-brown-ba86695b/
twitter.com/RyanBrownC21
www.instagram.com/ryan.browncentury21.ca/
251 Harvey Ave
Kelowna, British Columbia V1Y 6C2
(250) 869-0101
assurancerealty.c21.ca/

The trademarks REALTOR®, REALTORS®, and the REALTOR® logo are controlled by The Canadian Real Estate Association (CREA) and identify real estate professionals who are members of CREA. The trademarks MLS®, Multiple Listing Service® and the associated logos are owned by The Canadian Real Estate Association (CREA) and identify the quality of services provided by real estate professionals who are members of CREA. The trademark DDF® is owned by The Canadian Real Estate Association (CREA) and identifies CREA's Data Distribution Facility (DDF®)
May 25 2026 07:06:53
Association of Interior REALTORS®
Century 21 Assurance Realty Ltd