Presented by Robert J. Iio Personal Real Estate Corporation — Team 110 RE/MAX Real Estate (Kamloops).
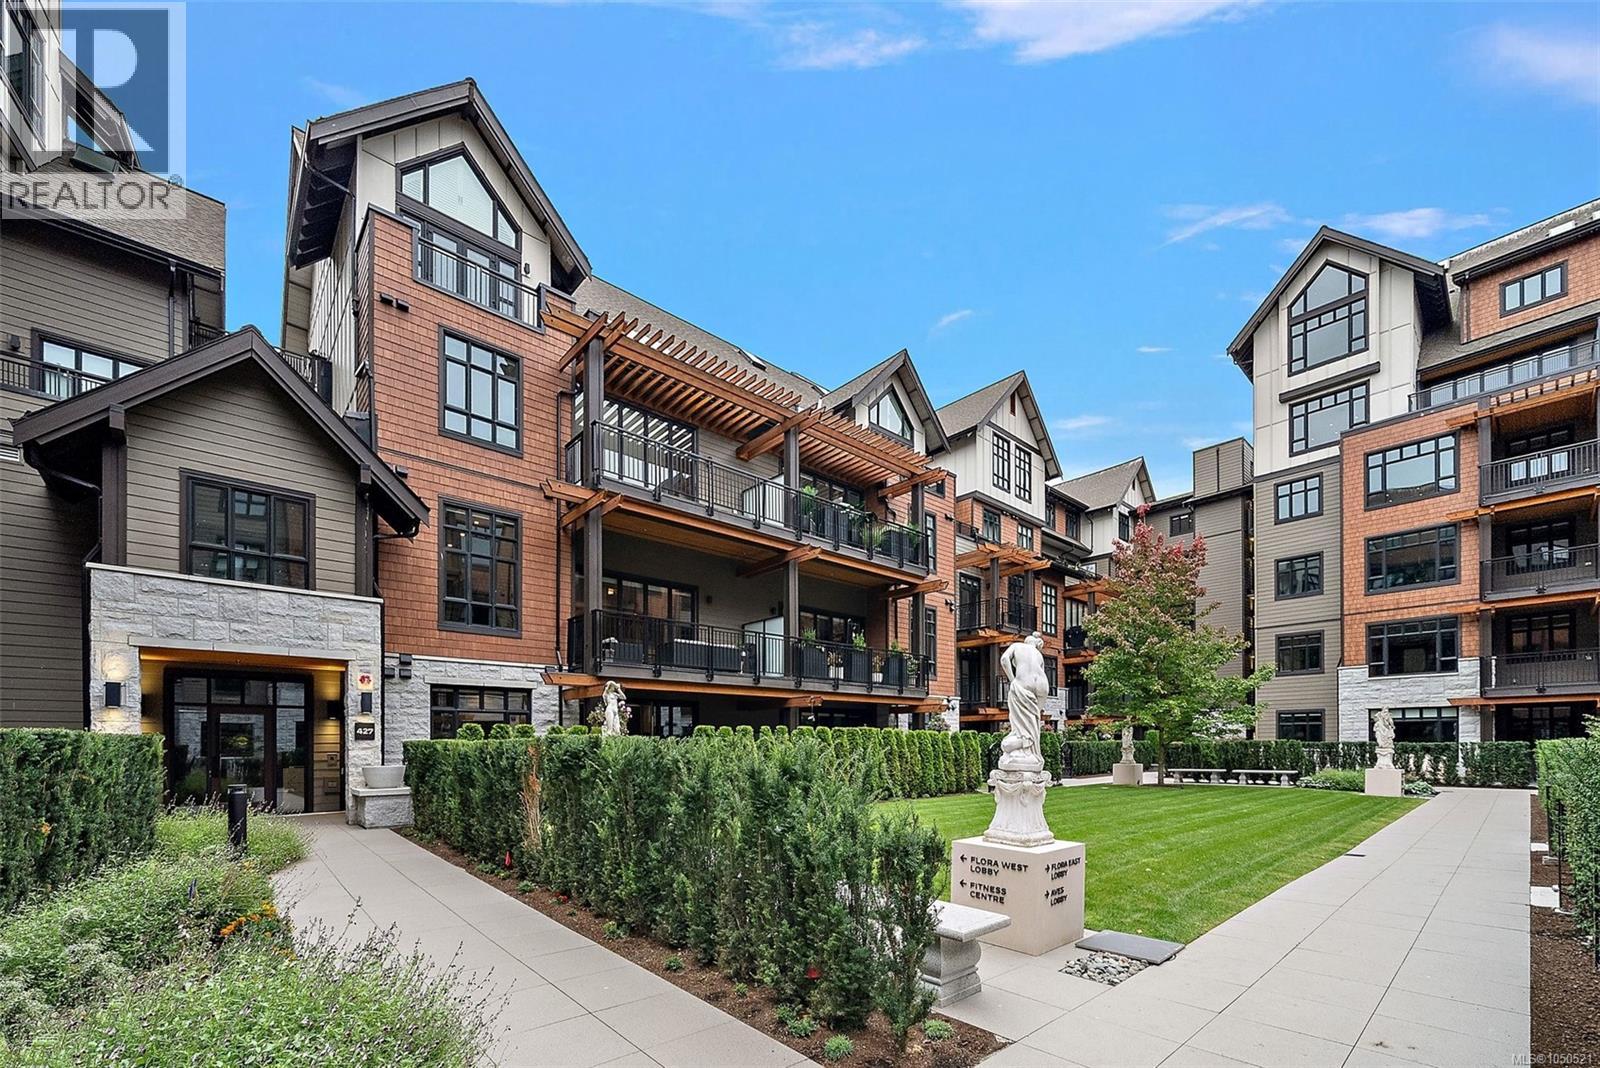
207 427 Lampson St Esquimalt, British Columbia V9A 0K5

$934,900Maintenance,
$436 Monthly
Maintenance,
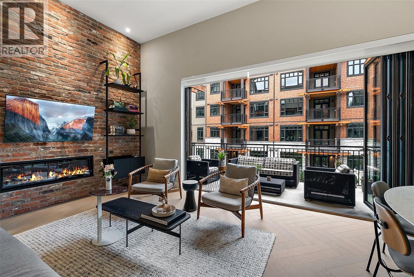
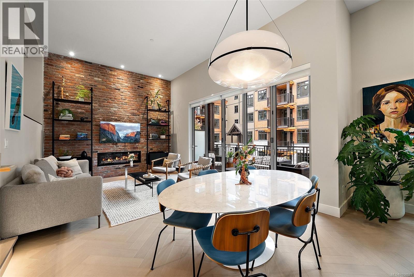
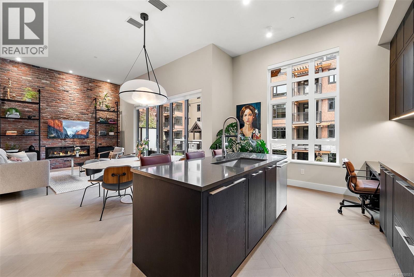
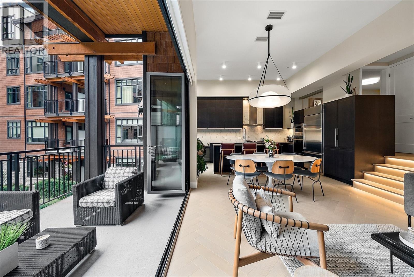
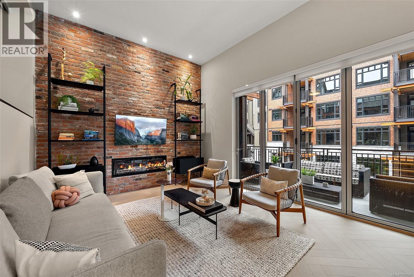
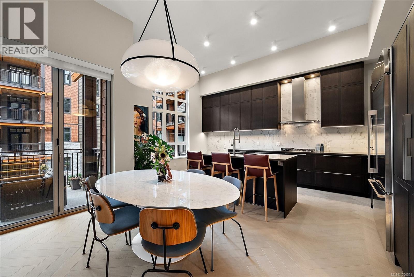
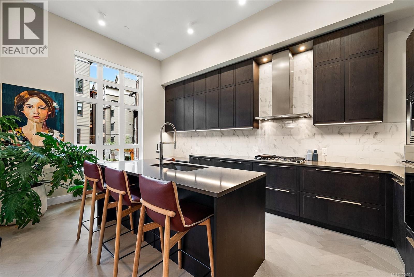
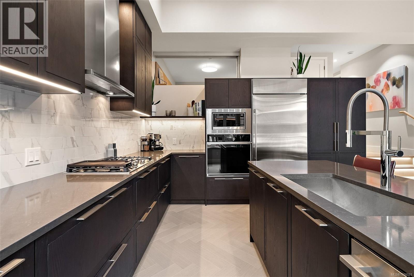
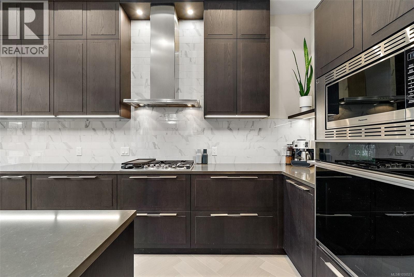
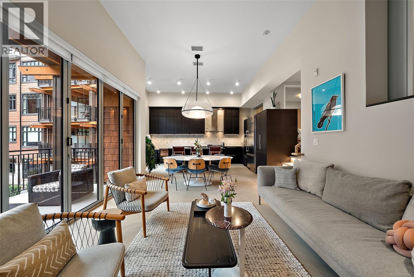
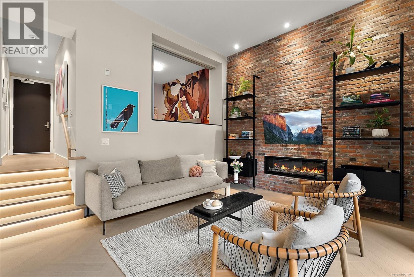
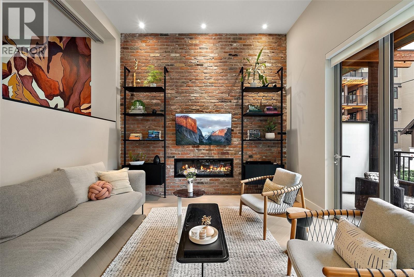
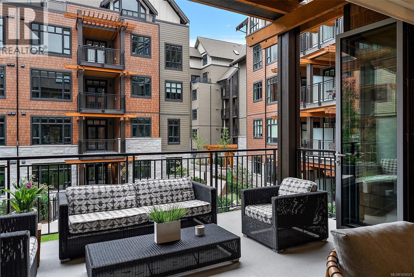
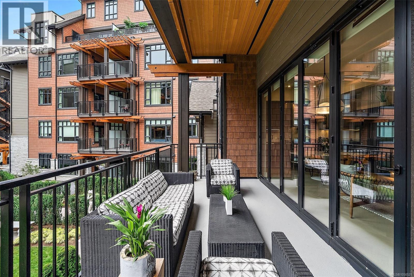
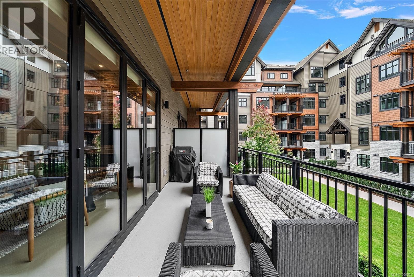
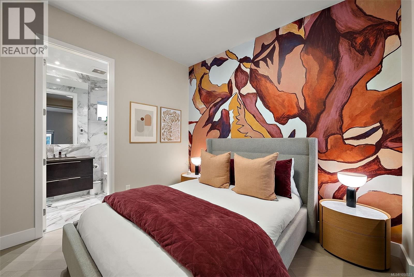
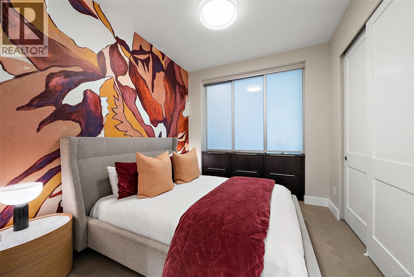
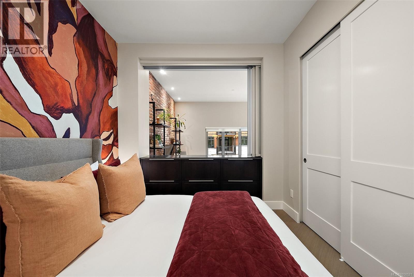
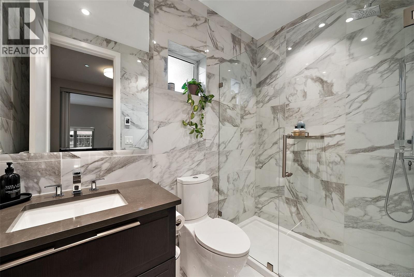
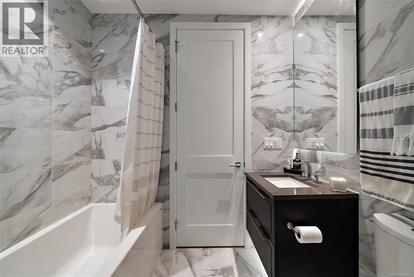
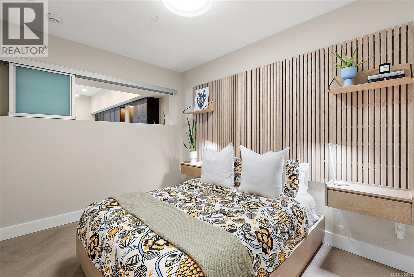
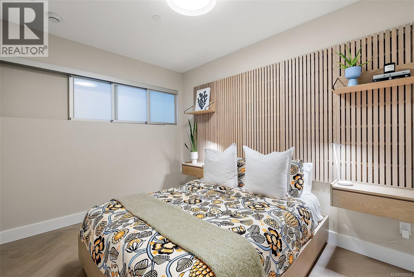
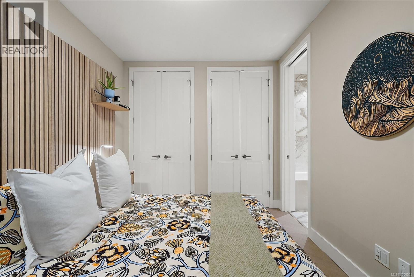
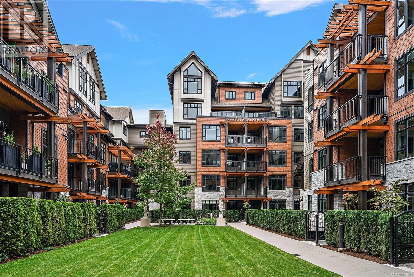
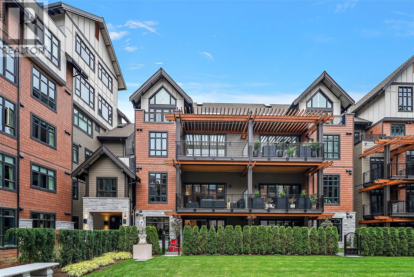
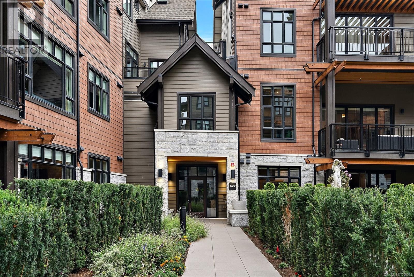
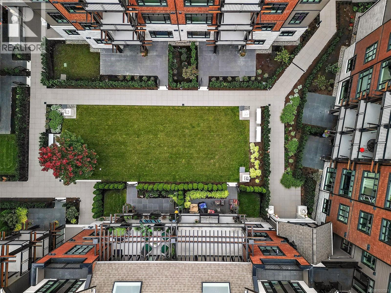
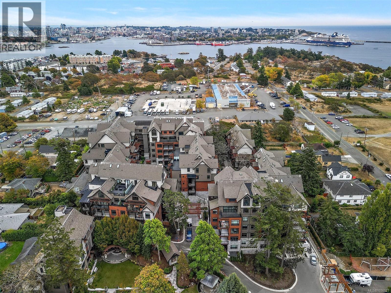
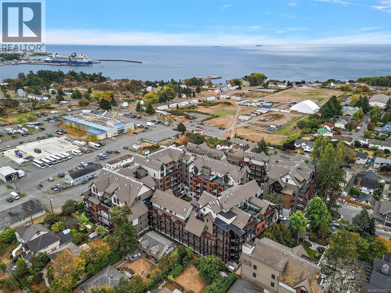
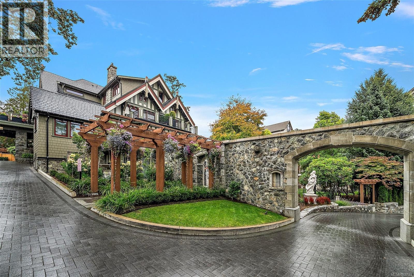
$436 MonthlyOPEN HOUSE THURSDAY OCT 29th 5:30 pm to 7:30 pm. A standout at Oakwoods, without the GST. This 2-bedroom, 2-bath resale can represent over $45,000 in GST savings compared with a similarly priced new home, plus custom upgrades personally selected by its interior-designer owner. Soaring 12' ceilings and a dramatic restored brick feature wall anchor the open living space, while a 19' covered balcony and folding glass wall create a seamless indoor-outdoor connection. The kitchen pairs Italian Cellini cabinetry, quartz counters and GE Monogram appliances with thoughtful custom storage. Herringbone engineered oak floors, geothermal heating & cooling, parking and storage complete the home. Oakwoods residents enjoy a fitness centre and spa, with acclaimed Janevca restaurant and Rosemead House next door. Saxe Point and the ocean are steps away, with downtown Victoria just minutes from home. (id:61048)
Open House
This property has open houses!
5:30 pm
Ends at:7:30 pm
Property Details
| MLS® Number | 1050521 |
| Property Type | Single Family |
| Neigbourhood | Saxe Point |
| Community Features | Pets Allowed With Restrictions, Family Oriented |
| Parking Space Total | 1 |
Building
| Bathroom Total | 2 |
| Bedrooms Total | 2 |
| Appliances | Range, Dishwasher, Dryer, Oven - Built-in, Refrigerator, Washer |
| Constructed Date | 2025 |
| Cooling Type | Fully Air Conditioned, See Remarks |
| Fireplace Present | Yes |
| Fireplace Total | 1 |
| Heating Fuel | Geo Thermal |
| Heating Type | Heat Pump |
| Size Interior | 1,018 Sqft |
| Type | Apartment |
Parking
| Visitor Parking | |
| Underground |
Land
| Acreage | No |
| Zoning Type | Multi-family |
Rooms
| Level | Type | Length | Width | Dimensions |
|---|---|---|---|---|
| Lower Level | Balcony | 19'1 x 8'8 | ||
| Lower Level | Kitchen | 17'8 x 12'0 | ||
| Lower Level | Dining Room | 9'7 x 12'1 | ||
| Lower Level | Living Room | 12'1 x 12'5 | ||
| Main Level | Entrance | 4'2 x 7'9 | ||
| Main Level | Bathroom | 4-Piece | ||
| Main Level | Bedroom | 12'7 x 9'0 | ||
| Main Level | Ensuite | 3-Piece | ||
| Main Level | Primary Bedroom | 10'10 x 9'6 |
https://www.realtor.ca/real-estate/30342785/207-427-lampson-st-esquimalt-saxe-point
Contact Us
Contact us for more information

Nico Craveiro
www.buyinginvictoria.com/
3194 Douglas St
Victoria, British Columbia V8Z 3K6
(250) 383-1500
(250) 383-1533

Jason Craveiro
buyinginvictoria.com/
3194 Douglas St
Victoria, British Columbia V8Z 3K6
(250) 383-1500
(250) 383-1533

Jen Anderson
Personal Real Estate Corporation
www.cboceanside.com/
www.facebook.com/jennifer.callioux
www.instagram.com/jensellsvic/
3194 Douglas St
Victoria, British Columbia V8Z 3K6
(250) 383-1500
(250) 383-1533

The trademarks REALTOR®, REALTORS®, and the REALTOR® logo are controlled by The Canadian Real Estate Association (CREA) and identify real estate professionals who are members of CREA. The trademarks MLS®, Multiple Listing Service® and the associated logos are owned by The Canadian Real Estate Association (CREA) and identify the quality of services provided by real estate professionals who are members of CREA. The trademark DDF® is owned by The Canadian Real Estate Association (CREA) and identifies CREA's Data Distribution Facility (DDF®)
October 25 2026 04:43:36
Victoria Real Estate Board
Coldwell Banker Oceanside Real Estate