Presented by Robert J. Iio Personal Real Estate Corporation — Team 110 RE/MAX Real Estate (Kamloops).
207 3915 Carey Rd Saanich, British Columbia V8Z 4E3

$550,000Maintenance,
$681.91 Monthly
Maintenance,
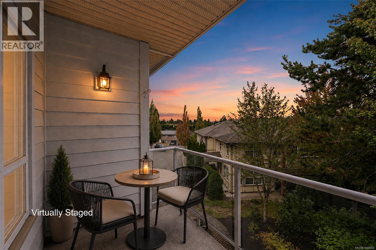
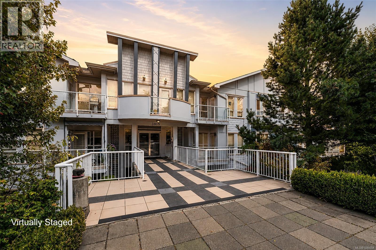
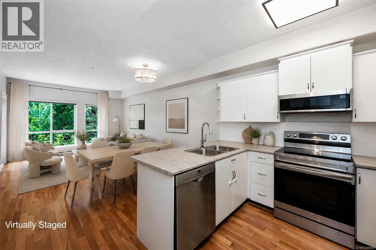
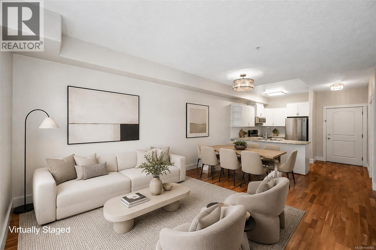
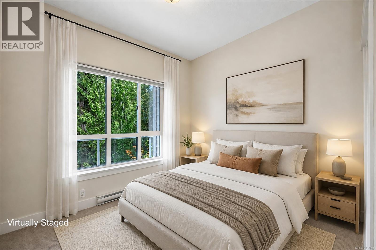
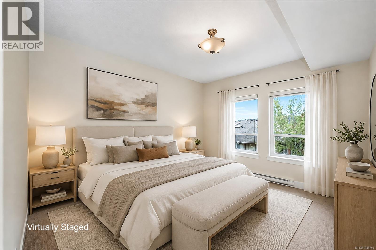
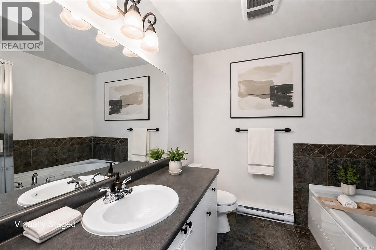
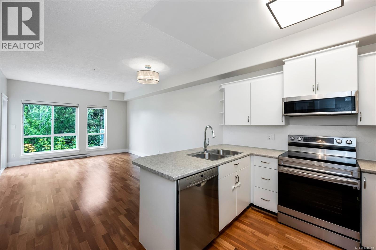
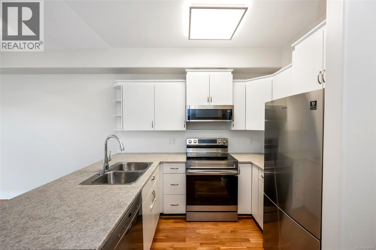
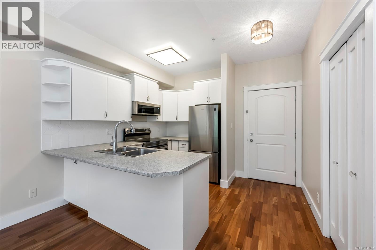
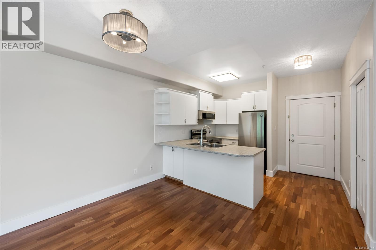
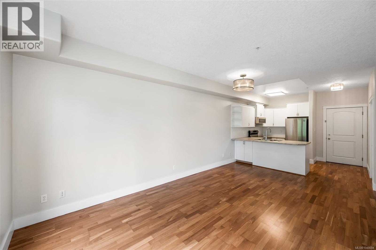
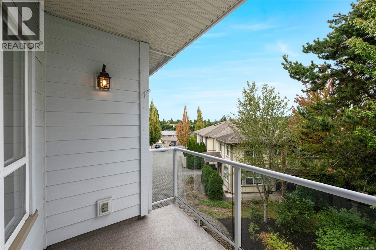
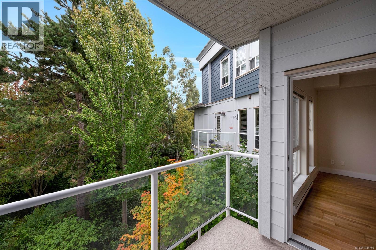
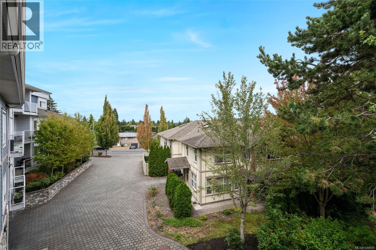
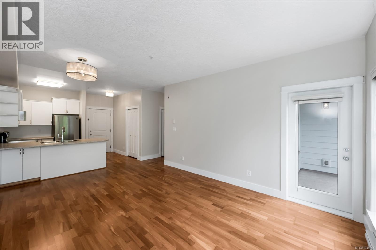
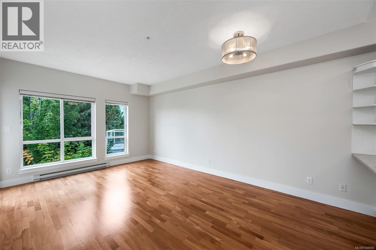
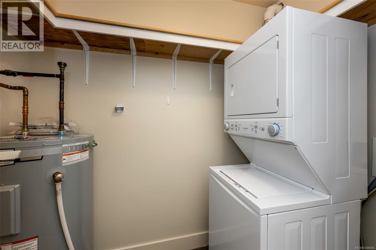
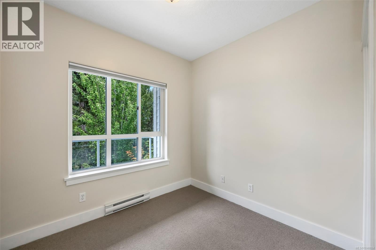
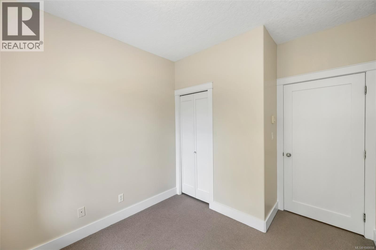
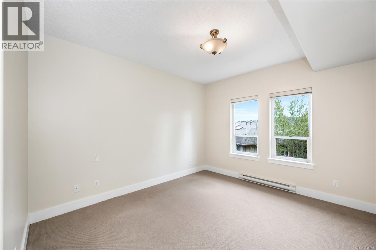
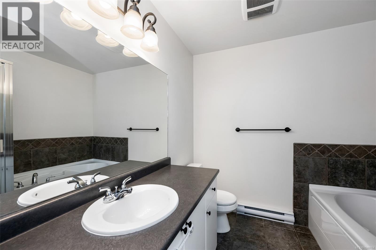
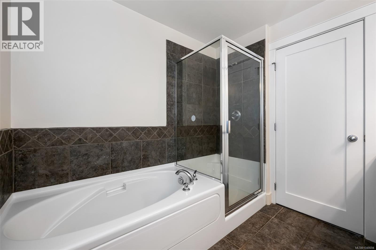
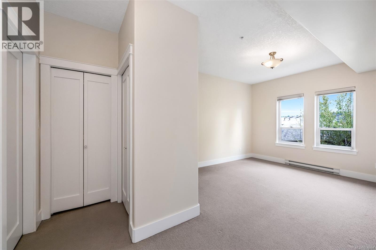
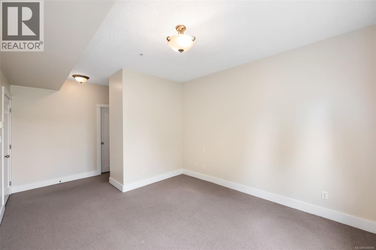
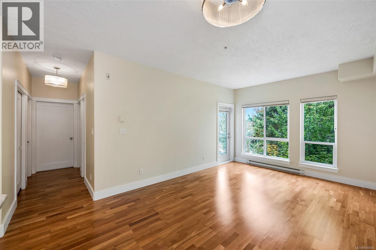
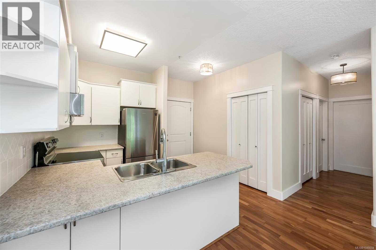
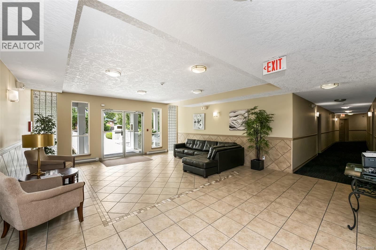
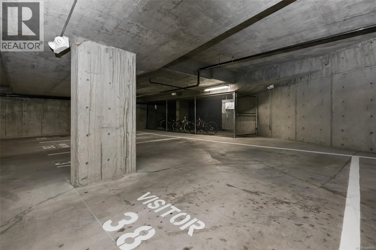
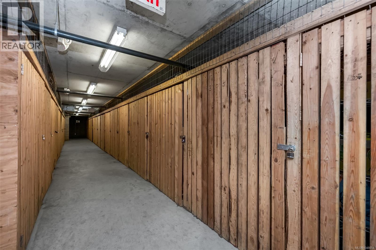
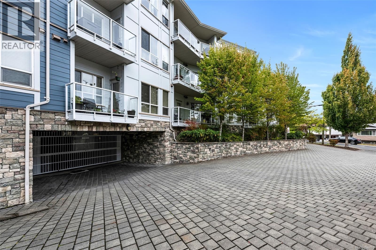
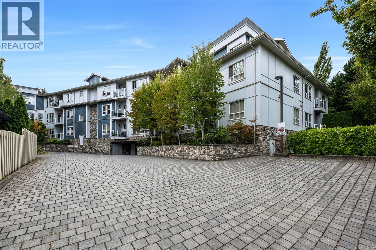
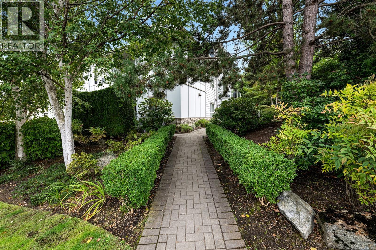
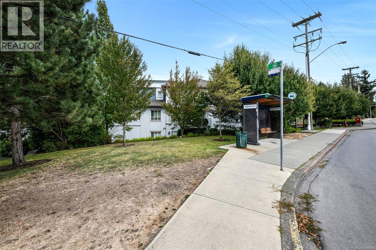
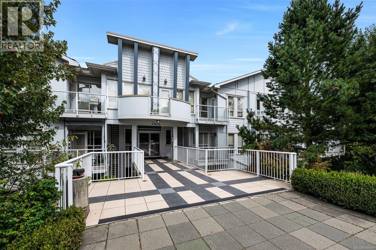
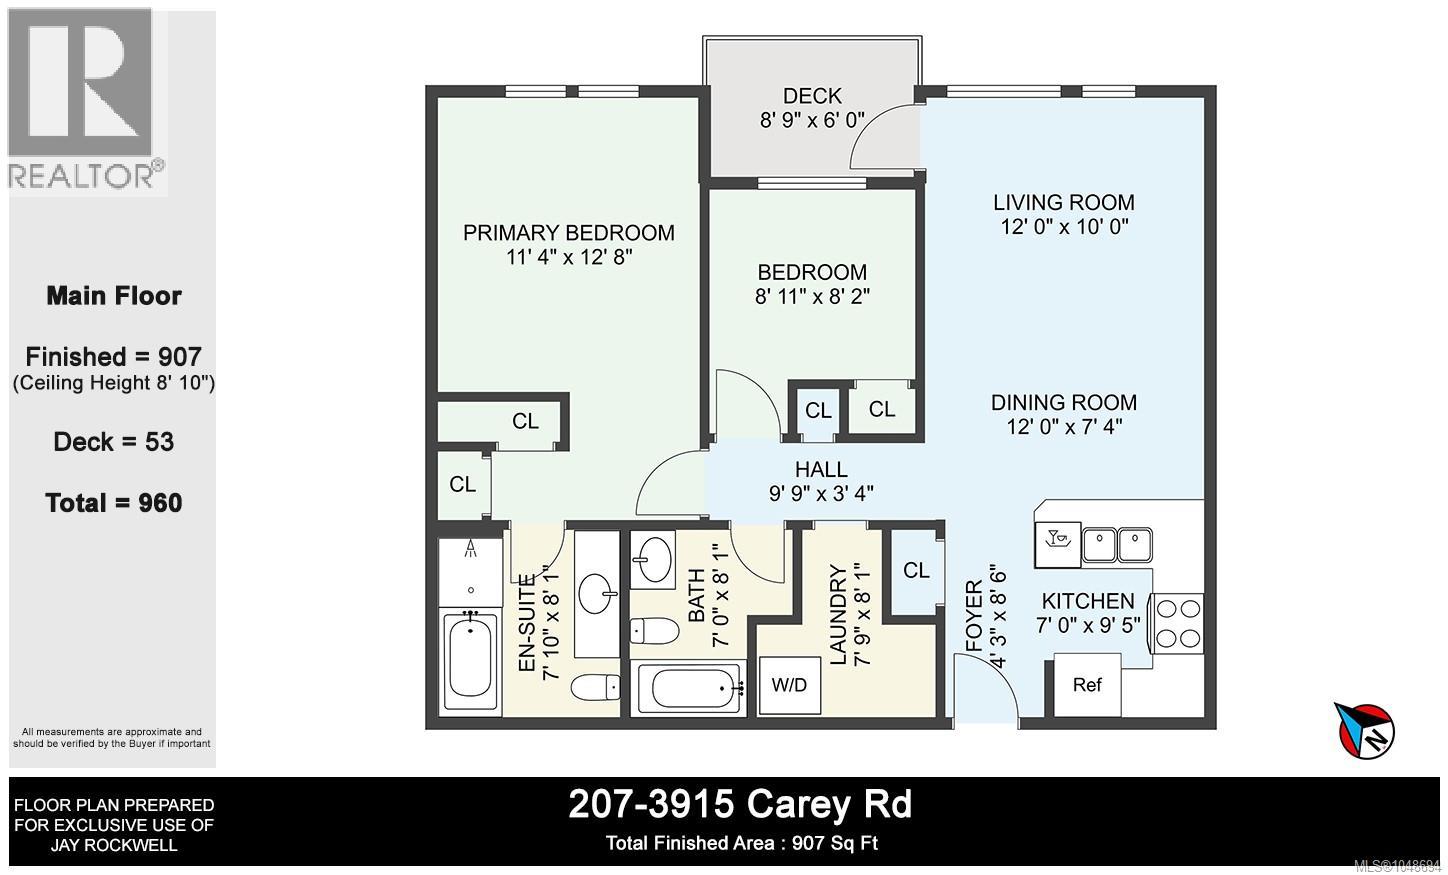
$681.91 MonthlyWelcome home to this bright & spacious 2 bed, 2 full bath condo, perfectly positioned on the quiet side of the building! Freshly painted & move-in ready, the open-concept kitchen, dining & living areas create a welcoming space for relaxing or entertaining. Step onto the covered balcony and enjoy the peaceful setting year-round. The generous primary suite features a full ensuite with soaker tub & separate shower, while the versatile 2nd bedroom is perfect for guests, a home office or hobby room. Enjoy the convenience of in-suite laundry with 1 year new Washer and Dryer. You’ll love the central location with Uptown, Tillicum Mall & Saanich Plaza all nearby, plus parks & trails just minutes away. Leave the car at home with a bus stop right outside offering easy access to UVic & Downtown. Secure underground parking, storage locker & bike storage included. Pets welcome—see bylaws. A fantastic home in an incredibly convenient location! Call your Realtor today!! (id:61048)
Property Details
| MLS® Number | 1048694 |
| Property Type | Single Family |
| Neigbourhood | Tillicum |
| Community Name | Carey Hill Walk |
| Community Features | Pets Allowed, Family Oriented |
| Parking Space Total | 1 |
Building
| Bathroom Total | 2 |
| Bedrooms Total | 2 |
| Appliances | Dishwasher, Dryer, Microwave, Range - Electric, Refrigerator, Washer |
| Constructed Date | 2007 |
| Cooling Type | None |
| Heating Fuel | Electric |
| Heating Type | Baseboard Heaters |
| Size Interior | 907 Sqft |
| Type | Apartment |
Parking
| Underground |
Land
| Acreage | No |
| Size Irregular | 907 |
| Size Total | 907 Sqft |
| Size Total Text | 907 Sqft |
| Zoning Type | Residential |
Rooms
| Level | Type | Length | Width | Dimensions |
|---|---|---|---|---|
| Main Level | Laundry Room | 5'0 x 7'9 | ||
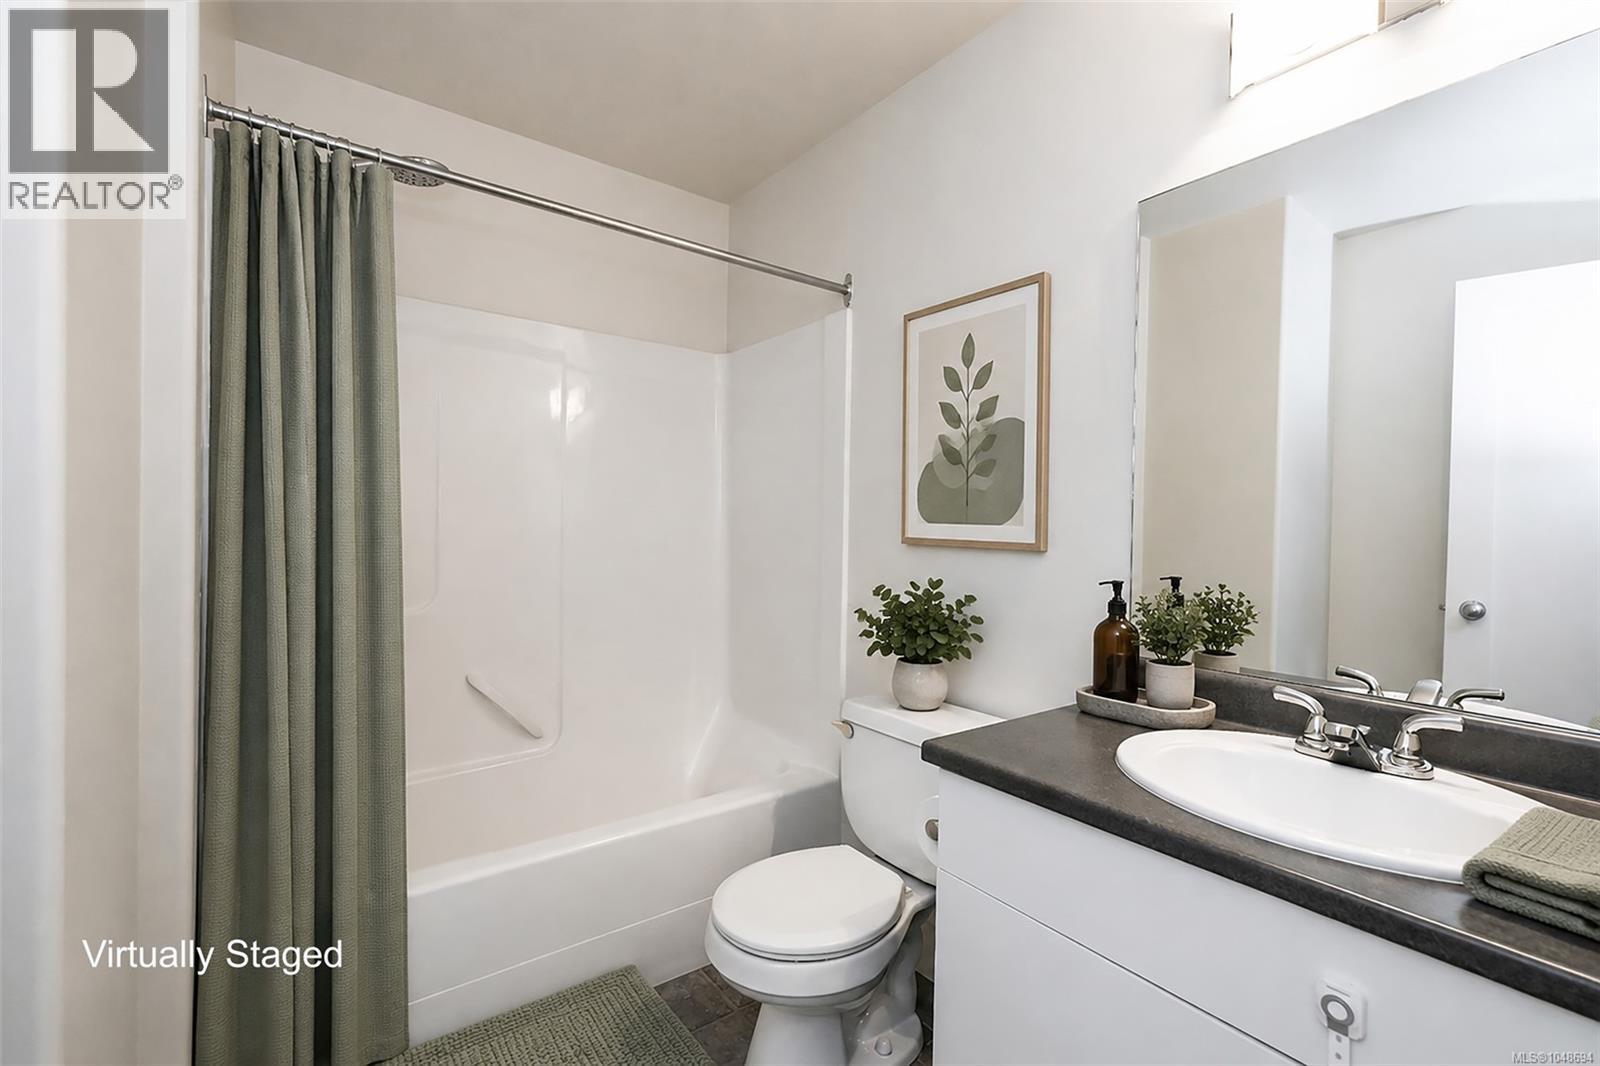
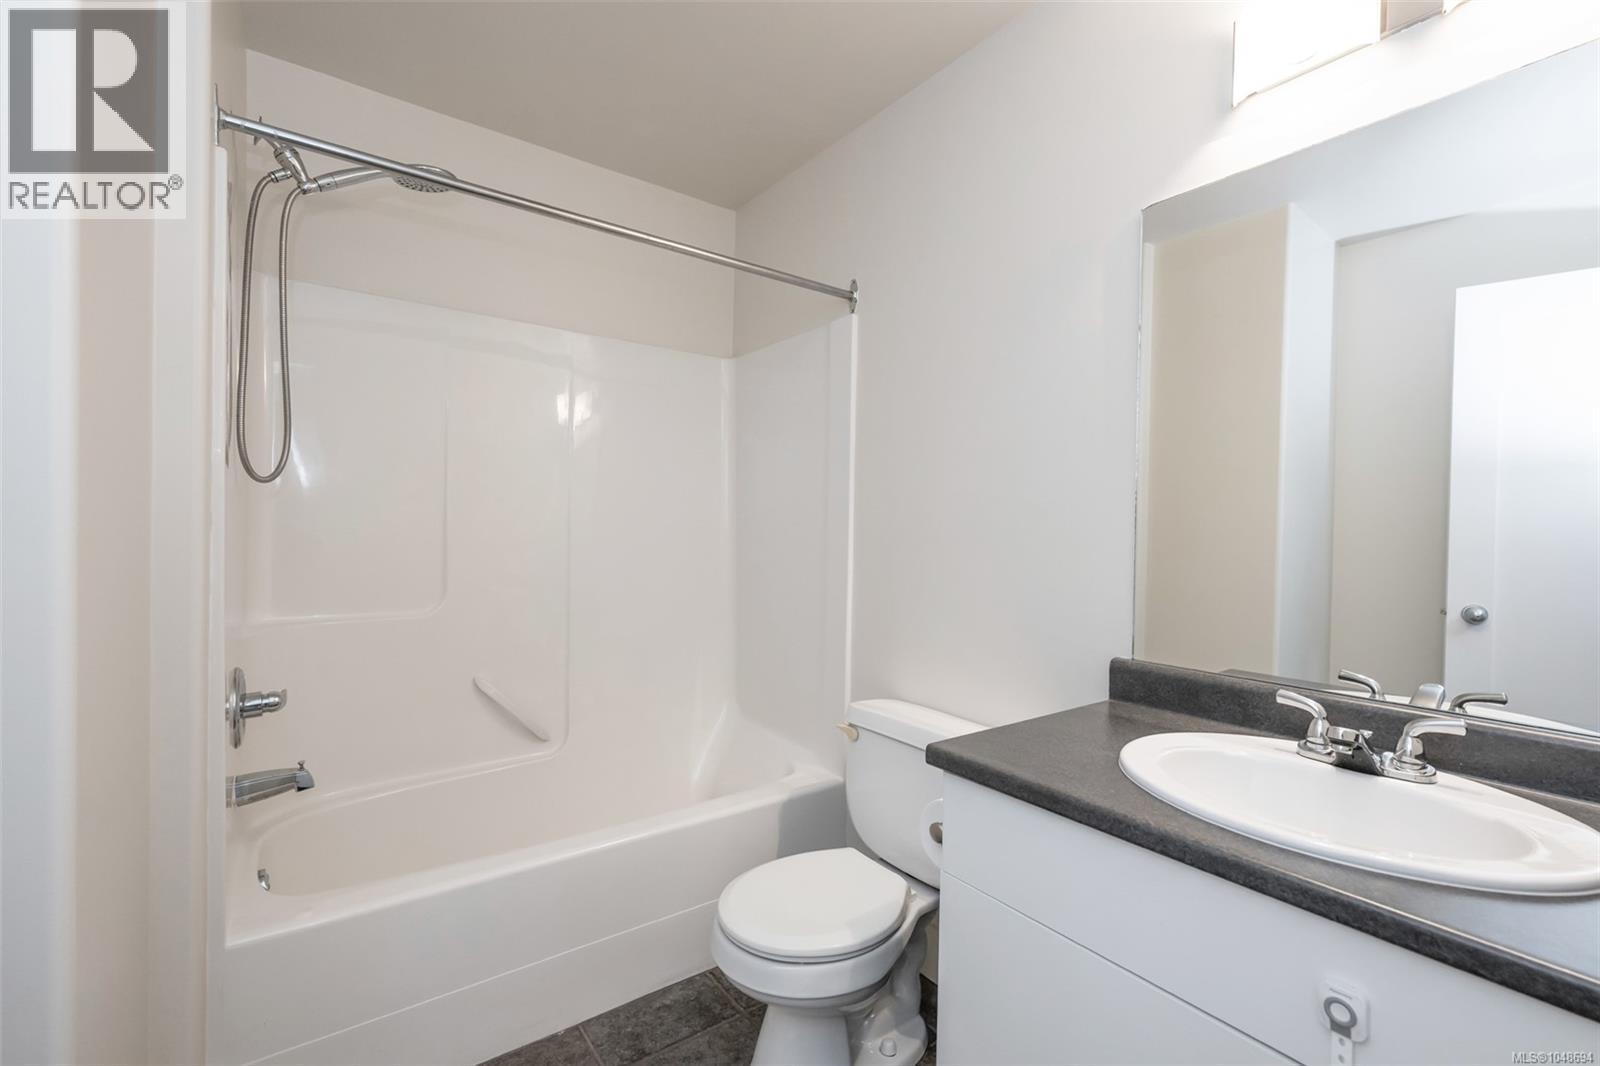
| Main Level | Bathroom | 4-Piece | ||
| Main Level | Ensuite | 4-Piece | ||
| Main Level | Primary Bedroom | 11'4 x 12'8 | ||
| Main Level | Bedroom | 8'2 x 8'11 | ||
| Main Level | Living Room/dining Room | 12'0 x 17'4 | ||
| Main Level | Kitchen | 7'0 x 9'5 |
https://www.realtor.ca/real-estate/30237946/207-3915-carey-rd-saanich-tillicum
Contact Us
Contact us for more information

Jay Rockwell
www.jayrockwell.com/
www.facebook.com/jay.rockwell.92
ca.linkedin.com/pub/jay-rockwell/29/545/839/
110 - 4460 Chatterton Way
Victoria, British Columbia V8X 5J2
(250) 477-5353
(800) 461-5353
(250) 477-3328
www.rlpvictoria.com/

The trademarks REALTOR®, REALTORS®, and the REALTOR® logo are controlled by The Canadian Real Estate Association (CREA) and identify real estate professionals who are members of CREA. The trademarks MLS®, Multiple Listing Service® and the associated logos are owned by The Canadian Real Estate Association (CREA) and identify the quality of services provided by real estate professionals who are members of CREA. The trademark DDF® is owned by The Canadian Real Estate Association (CREA) and identifies CREA's Data Distribution Facility (DDF®)
September 05 2026 12:45:14
Victoria Real Estate Board
Royal LePage Coast Capital - Chatterton